Button CopyPathCircle CloseCircle Left ArrowArrow Down Icon GreyClosecirclecircleBurger
  • Advertising

25 CRANBERRY LANE, Barrie, Ontario, L4N 0Z1

MLS® # S13819612
House For Sale In Barrie, Ontario
$699,990 QuickQuoteTM: $638K - $850K

2 Beds

1 Bath

25 Cranberry Lane, Barrie, ON
Video
25 Cranberry Lane, Barrie, ON
  • Advertising
Are you a real estate investor?
25 CRANBERRY LANE, Barrie, Ontario, L4N 0Z1
$699,990

2 Beds

1 Bath

Property Information:

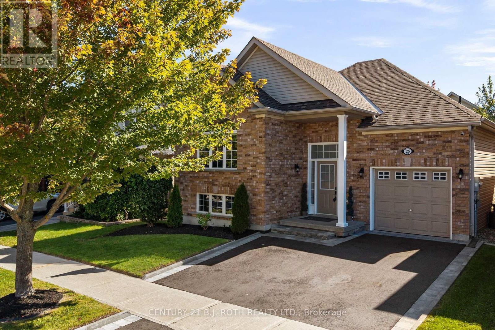
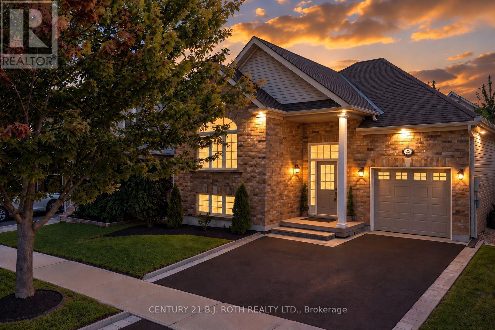
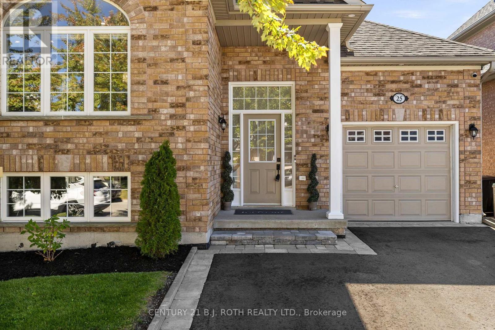
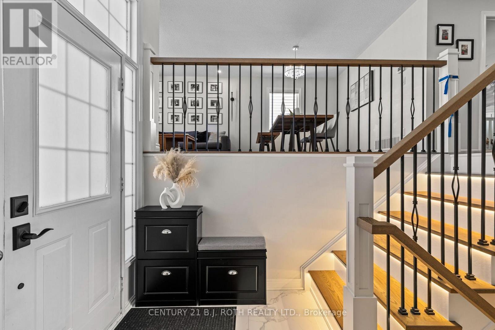
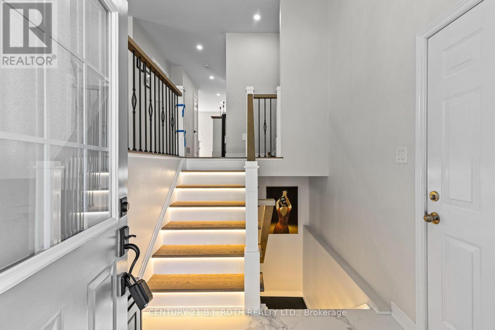
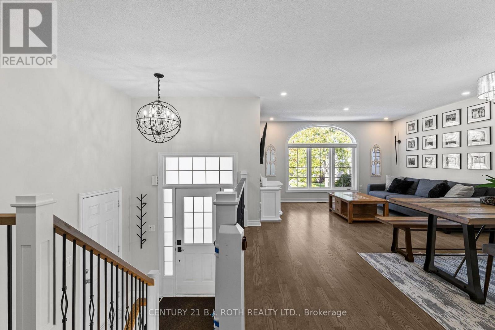
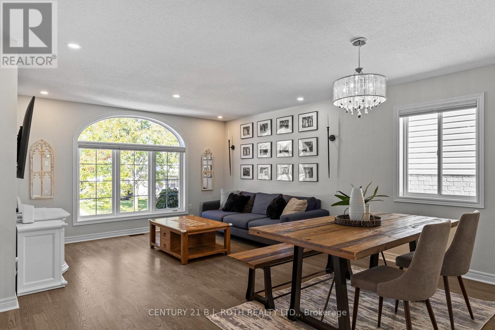
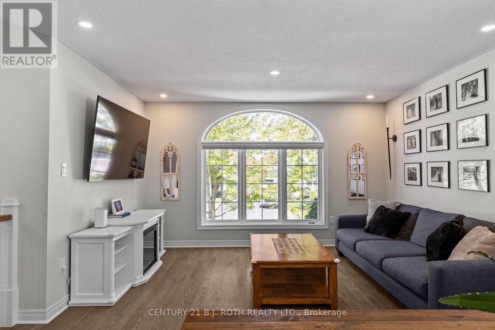
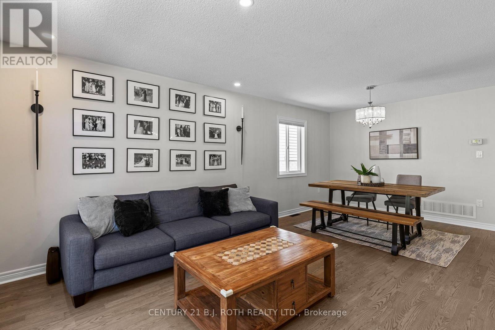
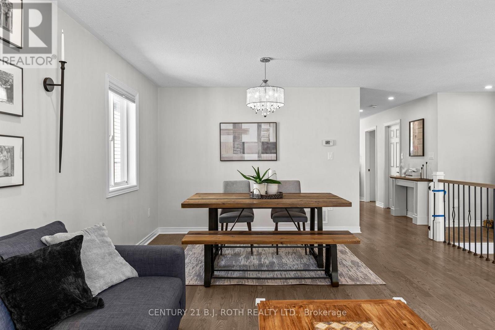
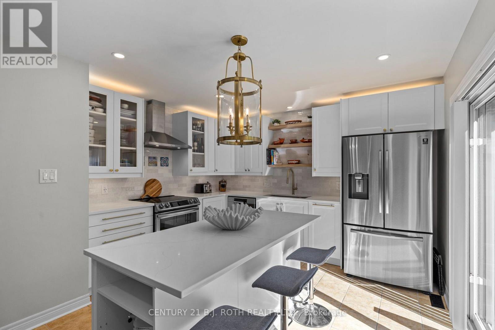
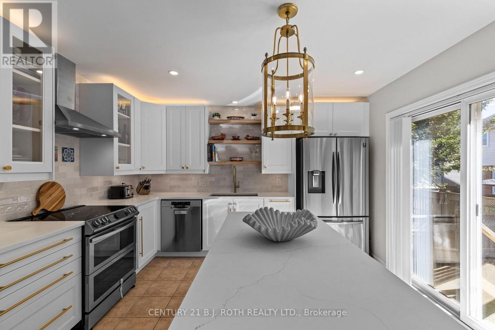
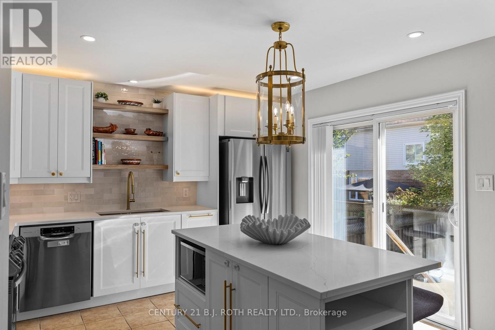
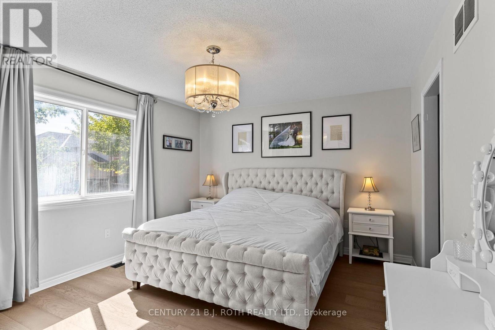
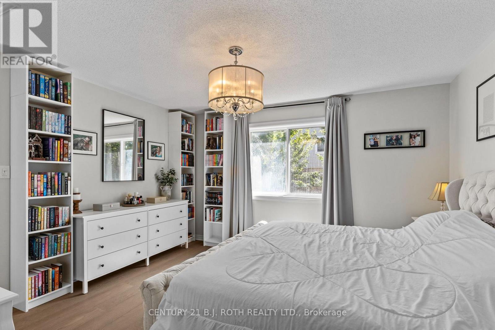
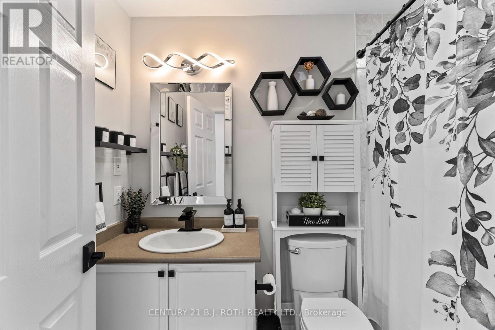
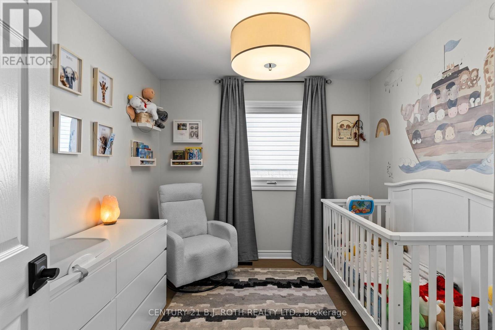
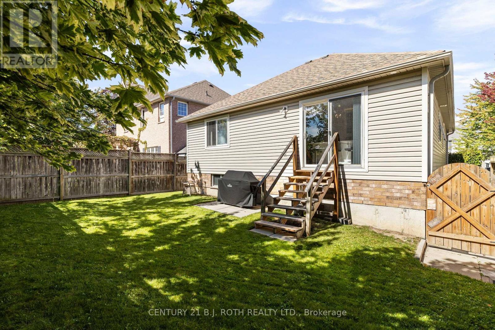
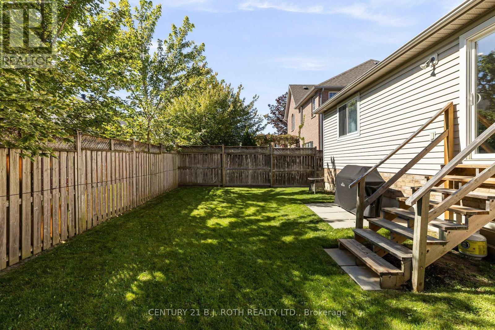
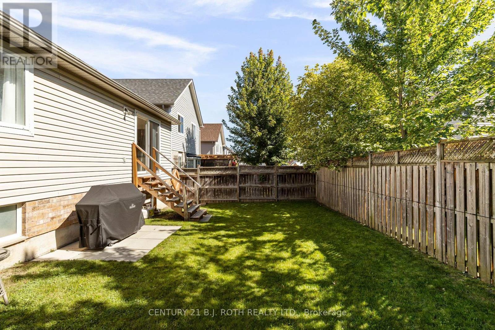
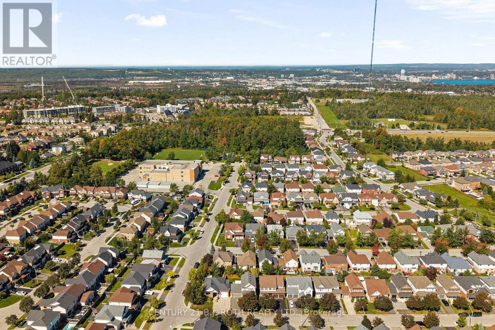
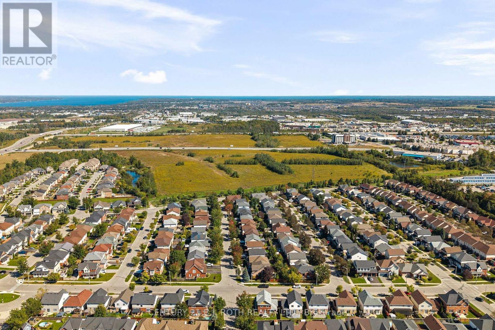
Welcome to 25 Cranberry Lane, a beautifully updated bungalow in Barrie's highly desirable Holly community. From the moment you arrive, the pride of ownership is evident. The meticulously landscaped front yard and attractive curb appeal set the tone for the warmth and care found throughout the home. Step inside to a bright and inviting main floor featuring an expansive living room window that fills the space with natural light. The thoughtfully updated interior offers beautiful flooring and a fully renovated chef-inspired kitchen complete with ample cabinetry and counter space, a large centre island, quartz countertops, and stainless steel appliances. The home offers spacious bedrooms, a bright and functional layout, and plenty of room for family living. Step outside to your own private backyard retreat. Fully fenced, the generous yard provides plenty of room to relax, entertain, and enjoy the outdoors. Additional highlights include an attached garage, ample driveway parking, and several recent updates, including: Driveway (2026), Furnace (2021), A/C (2021), Roof (2020). Located within walking distance to schools, public transit, shopping, restaurants, and the scenic Ardagh Bluffs trails, with easy access to Highway 400, Park Place, and Centennial Beach, this home offers the perfect blend of comfort, convenience, and lifestyle. A beautifully cared for home in an exceptional Holly location. (id:27)

Building Features:

  • Style: Detached
  • Building Type: House
  • Architectural Style: Bungalow
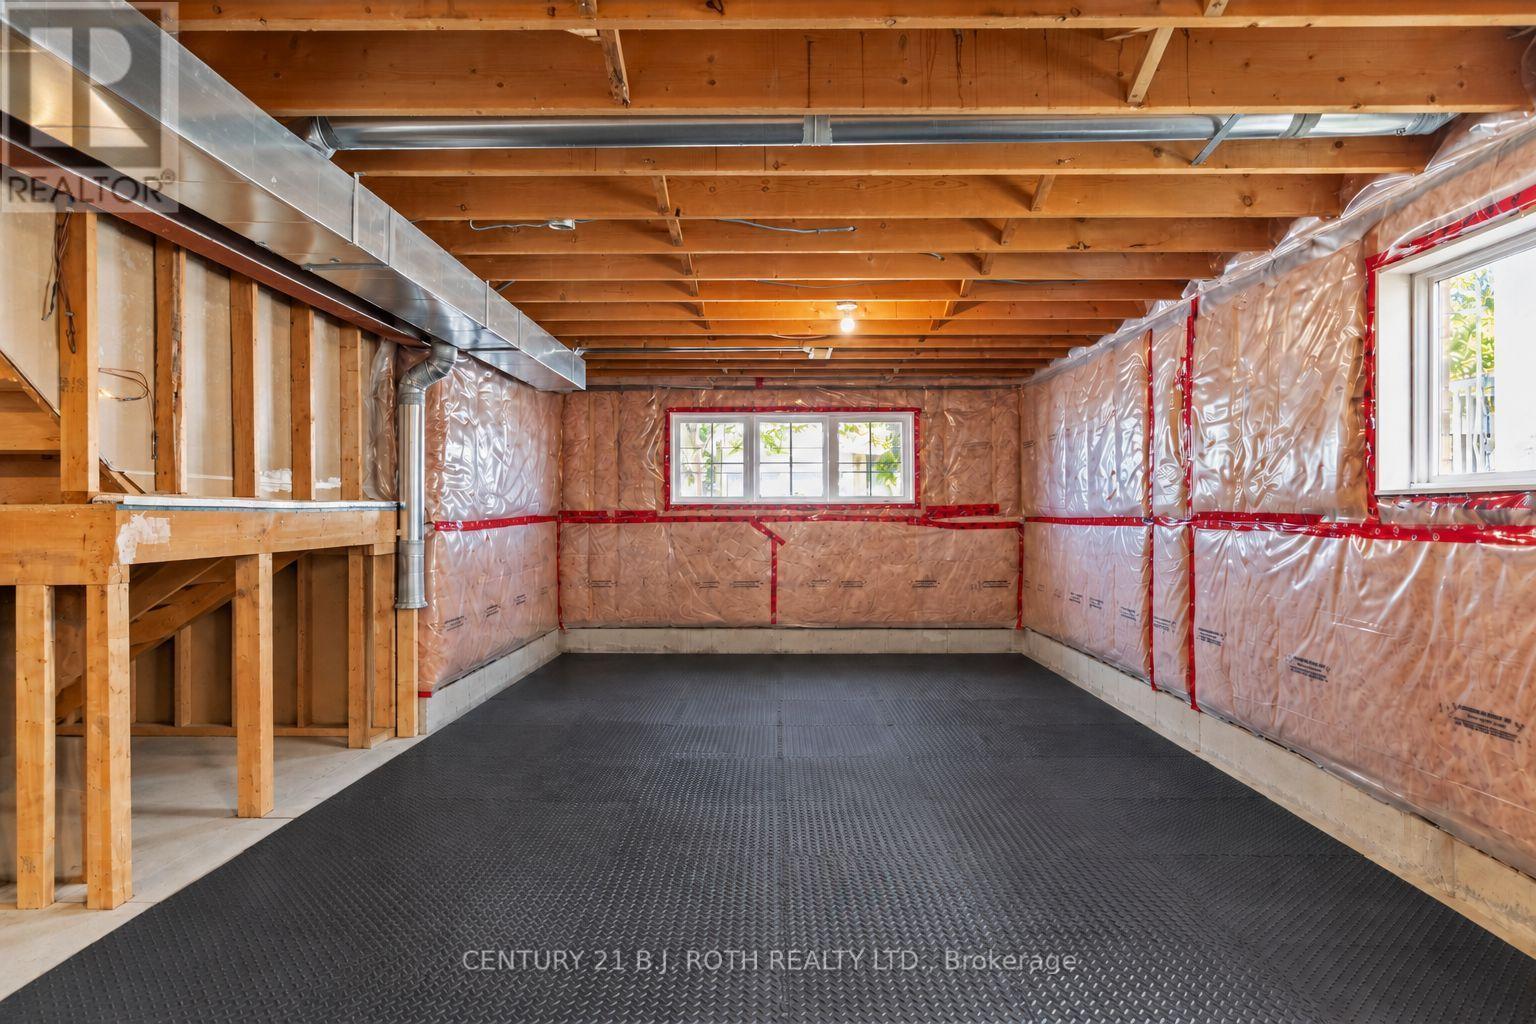
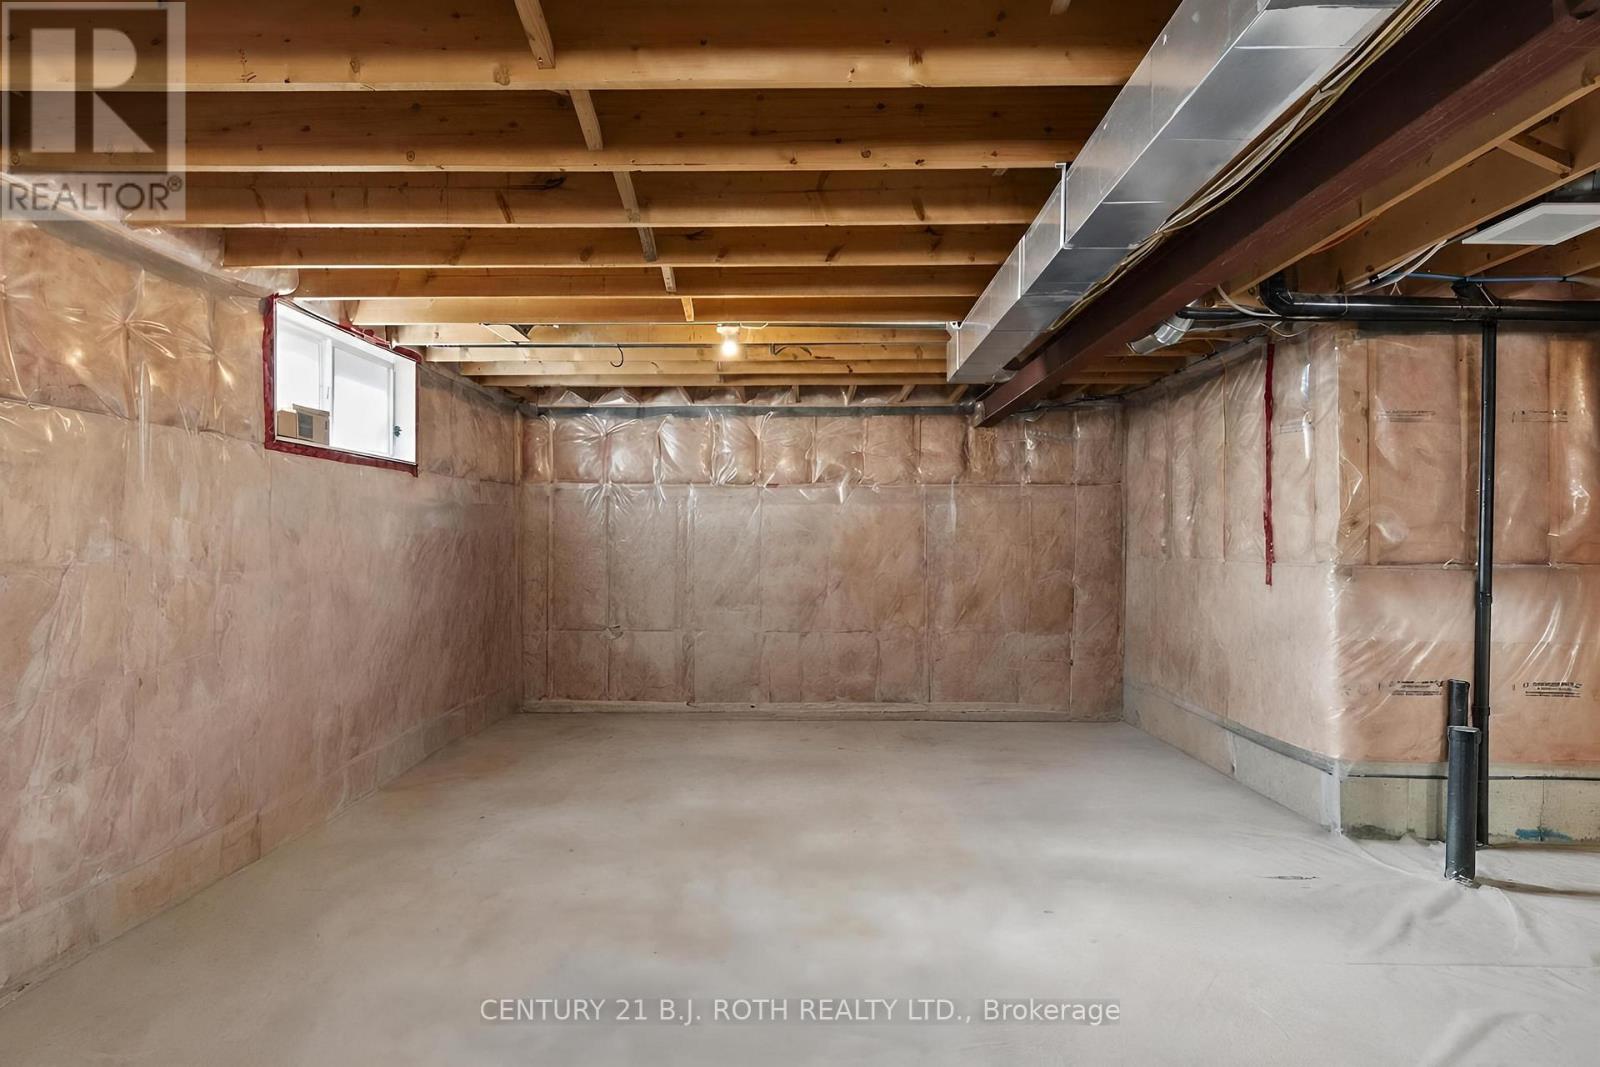
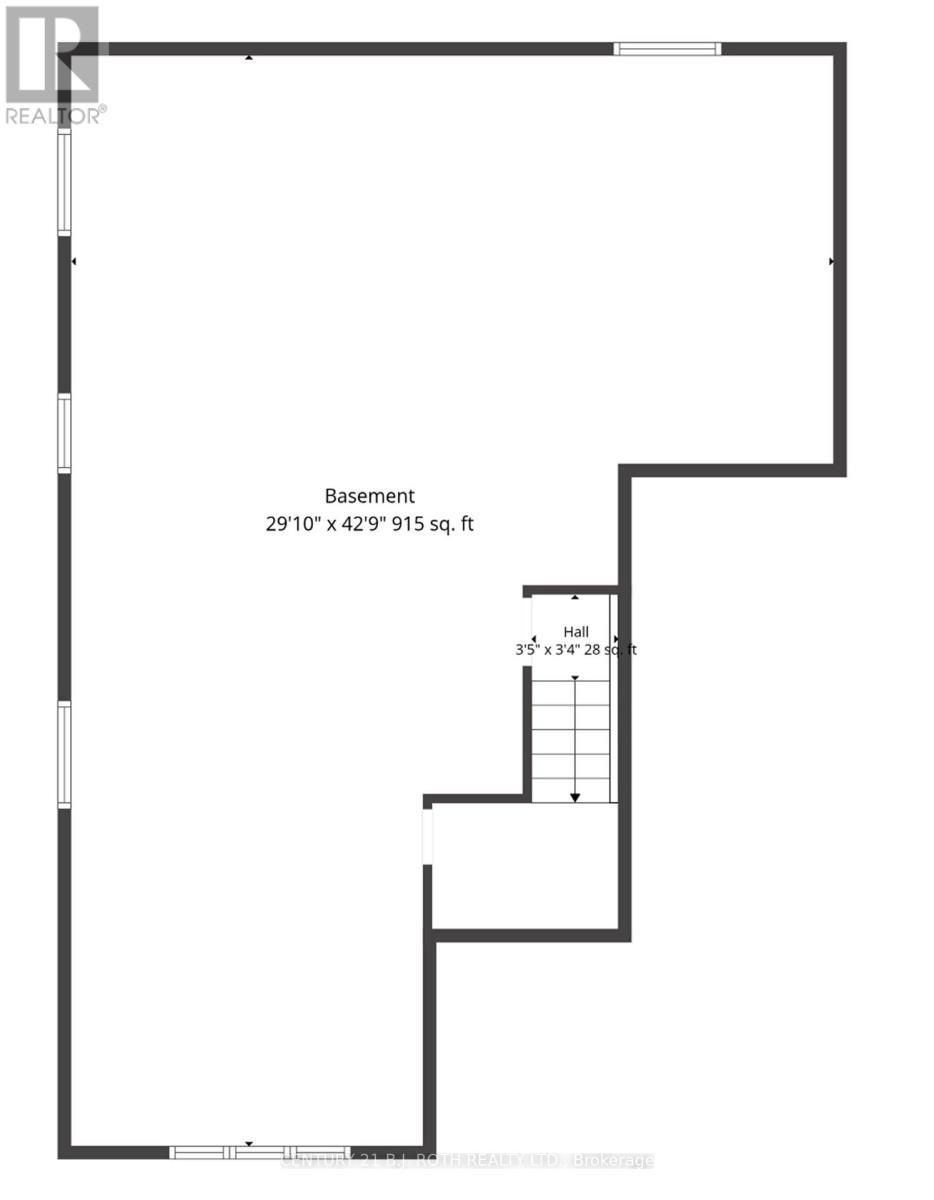
  • Basement Development: Unfinished
  • Basement Type: N/A
  • Construction Style - Attachment: Detached
  • Exterior Finish: Brick
  • Floor Space: 1100 - 1500 sqft
  • Heating Type: Forced air
  • Heating Fuel: Natural gas
  • Cooling Type: Central air conditioning
  • Appliances: Garage door opener remote, Dishwasher, Microwave, Stove

Property Features:

  • OwnershipType: Freehold
  • Property Type: Single Family
  • Amenities Nearby: Public Transit, Schools
  • Community Features: Community Centre, School Bus
  • Fence Type:
  • Floor Space (approx): 1100 - 1500 Square Feet
  • Irregular: Yes
  • Lot Depth: 82 Feet
  • Lot Frontage: 39 Feet
  • Lot Size: 39 x 82 FT
  • Sewer: Sanitary sewer
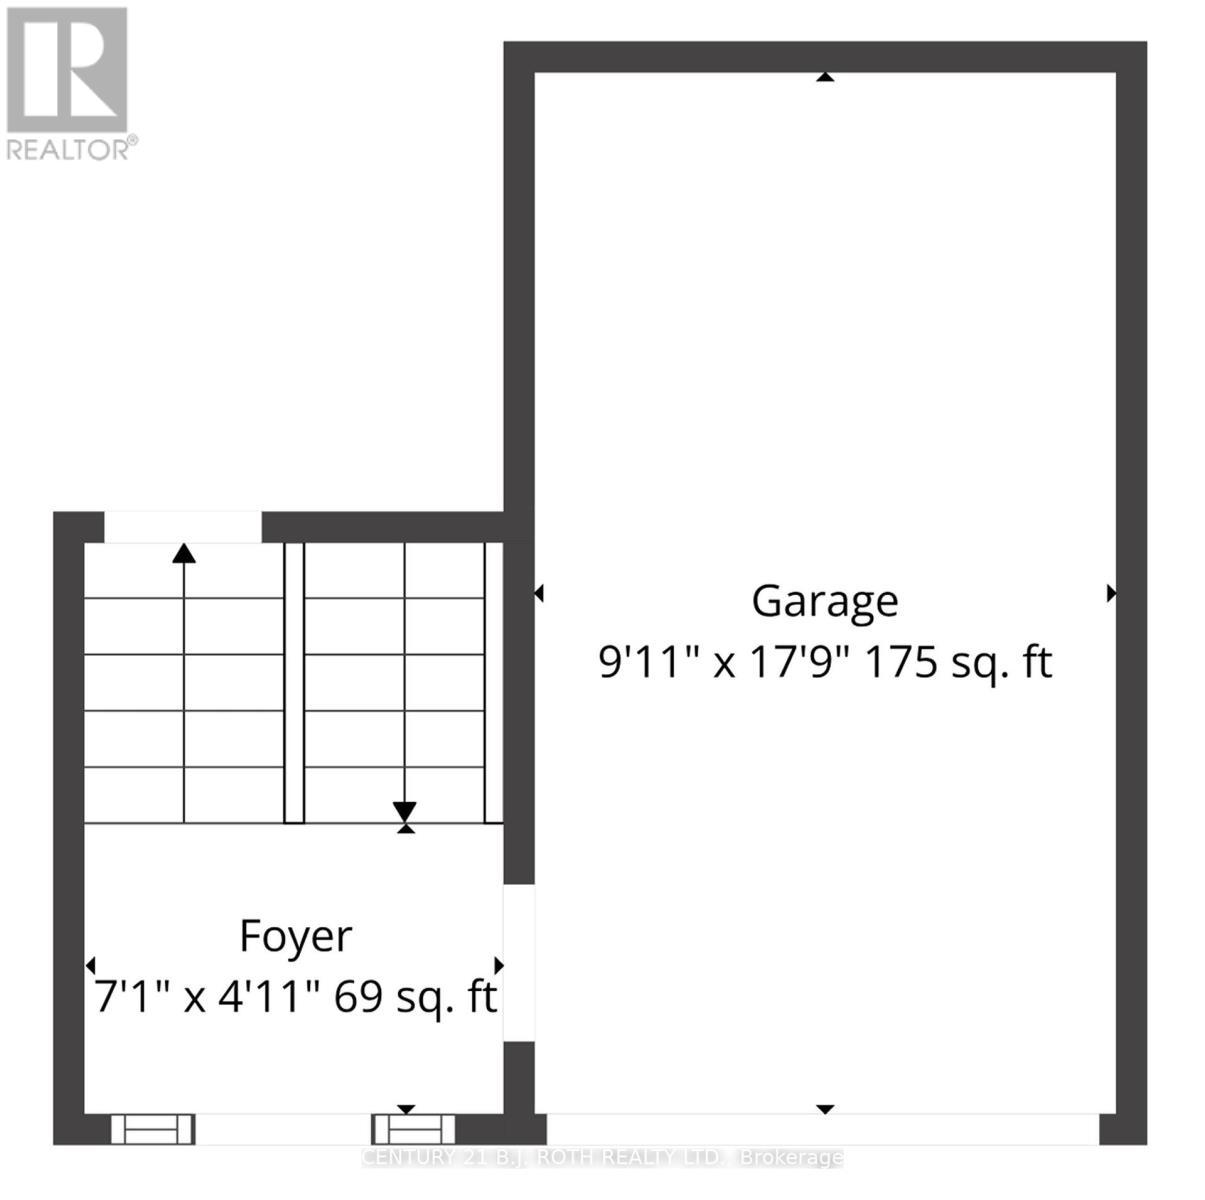
  • Parking Type: Attached garage, Garage
  • No. of Parking Spaces: 3

Rooms:

  • Recreation Room Basement Level 8.87 m x 13.08 m
  • Foyer Main Level 2.16 m x 1.25 m
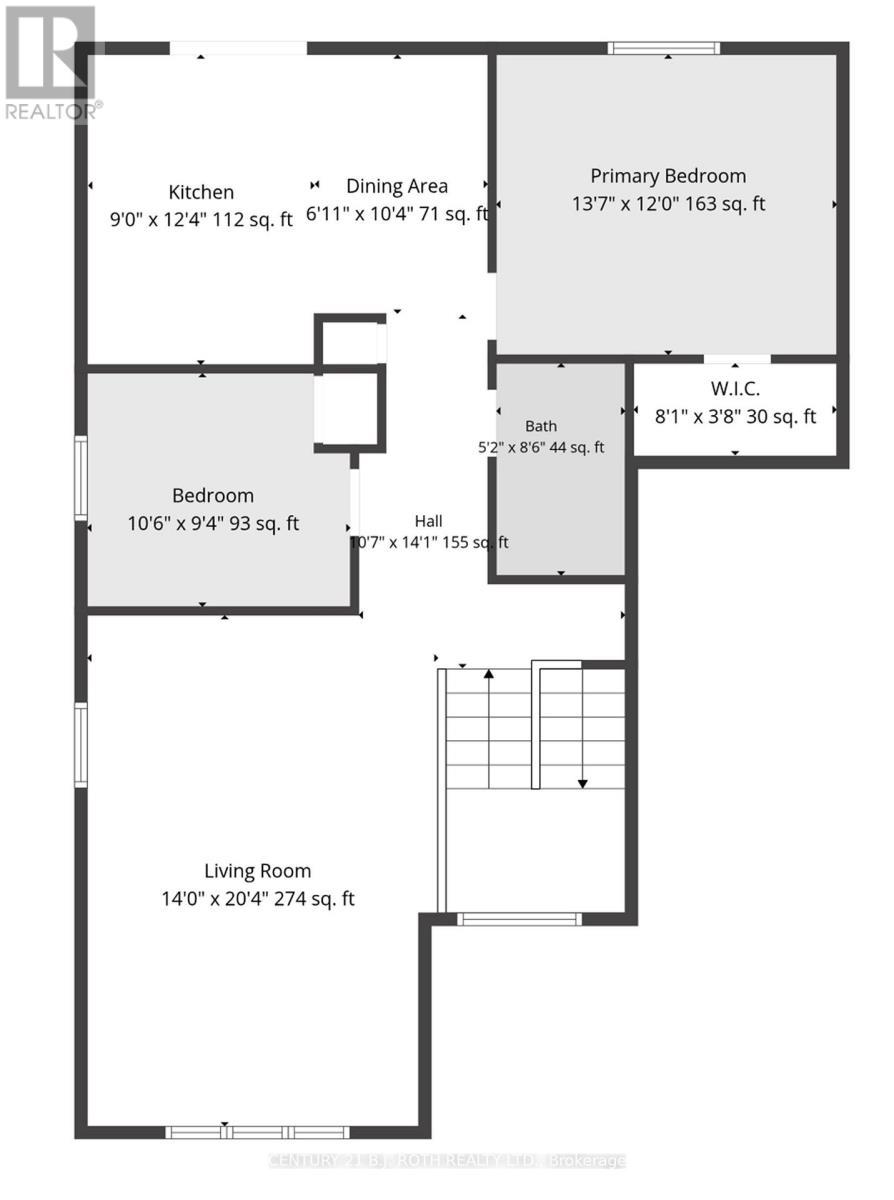
  • Living Main Level 4.27 m x 6.22 m
  • Kitchen Main Level 2.74 m x 3.78 m
  • Dining Main Level 1.86 m x 3.17 m
  • Primary Bedroom Main Level 4.18 m x 3.66 m
  • Bedroom Main Level 3.23 m x 2.87 m
  • Bathroom Main Level 1.59 m x 2.62 m

Convert Measurement to:

Courtesy of: CENTURY 21 B.J. ROTH REALTY LTD.

REALTOR.ca  

QuickQuoteTM Powered by RPS

Location of 25 CRANBERRY LANE, Barrie, Ontario, L4N 0Z1

Demographic Information of 25 CRANBERRY LANE, Barrie, Ontario, L4N 0Z1

Life Stage

Young Families

Employment Type

Mixed

Average Household Income

$129,703.21

Average Number of Children

1.86

Household Population

Household Structure

Age of Population

Education

Education Level

No certificate/diploma/degree

11.13 %

High school certificate or equivalent

31.91 %

Apprenticeship trade certificate/diploma

5.27 %

College/non-university certificate

28.83 %

University certificate (below bachelor)

1.88 %

University Degree

20.98 %

Commuter

Travel To Work

By Car

91.89 %

By Public Transit

3.01 %

By Walking

0.13 %

By Bicycle

0.0 %

By Other Methods

4.97 %

Cultural Diversity

Knowledge of Official Language

Mother Tongue

Building Information

Building Type

Apartments (Low and High Rise)

6.09 %

Houses

93.91 %

Own Vs. Rent