Button CopyPathCircle CloseCircle Left ArrowArrow Down Icon GreyClosecirclecircleBurger
  • Advertising

242 BROWNING TRAIL, Barrie, Ontario, L4N 5C1

MLS® # S13241042
House For Sale In Barrie, Ontario
$629,900 QuickQuoteTM: $560K - $682K

3+1 Beds

2 Baths

242 Browning Trail, Barrie, ON
  • Advertising
Are you a real estate investor?
242 BROWNING TRAIL, Barrie, Ontario, L4N 5C1
$629,900

4 Beds

2 Baths

Property Information:

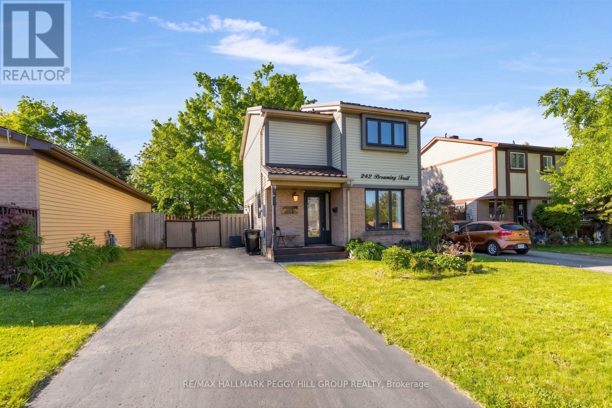
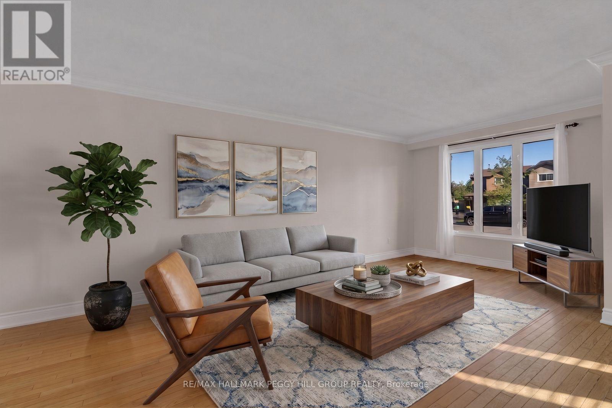
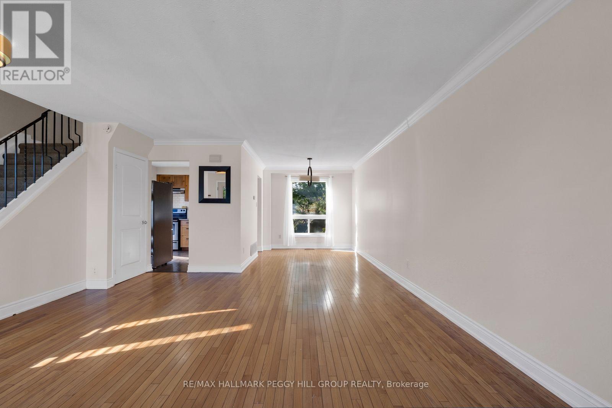
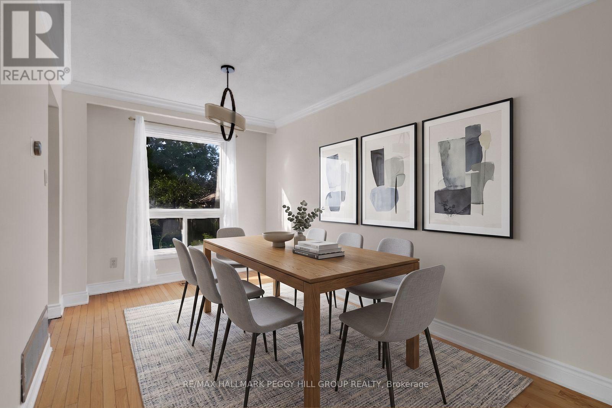
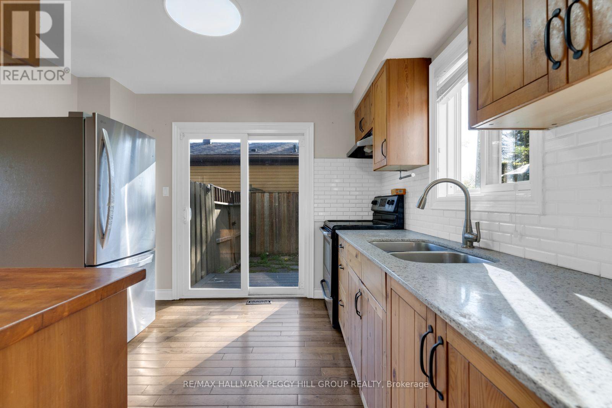
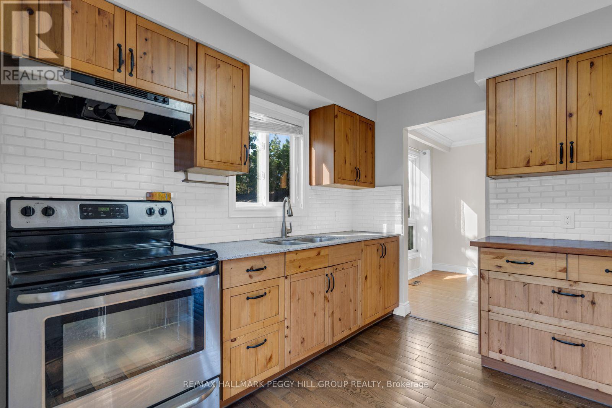
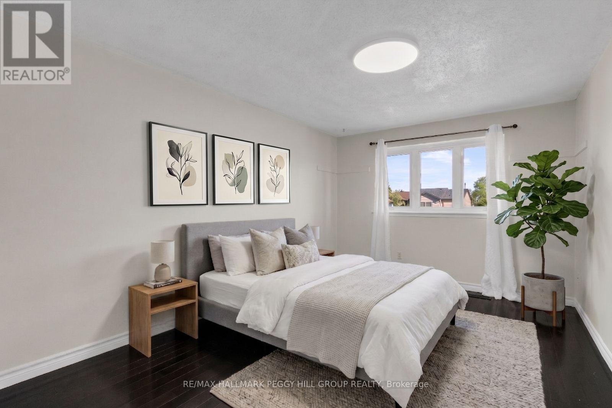
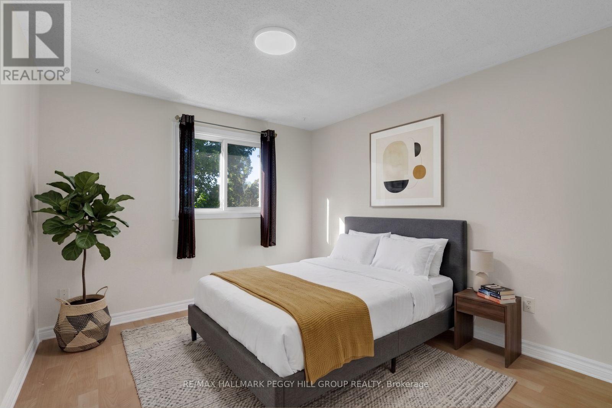
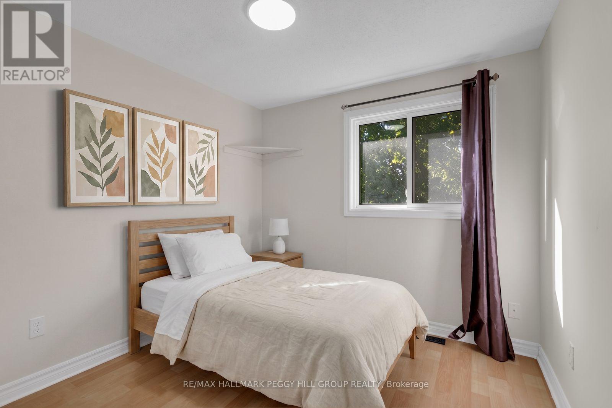
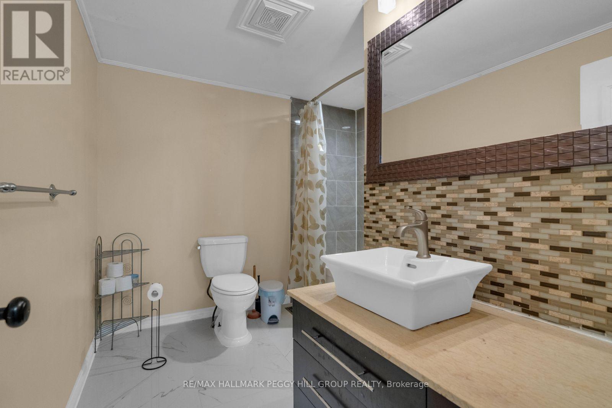
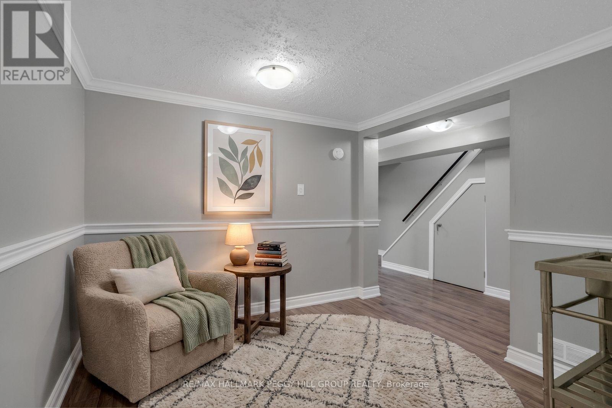
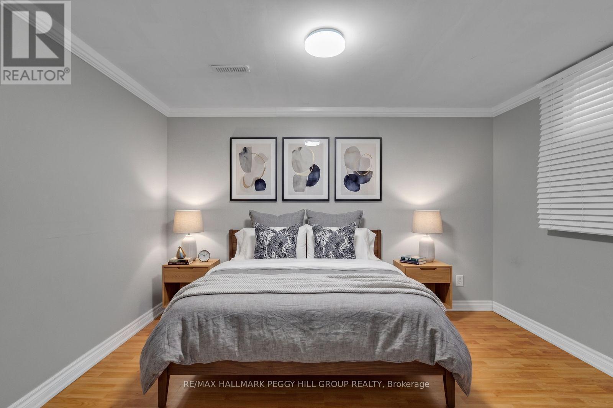
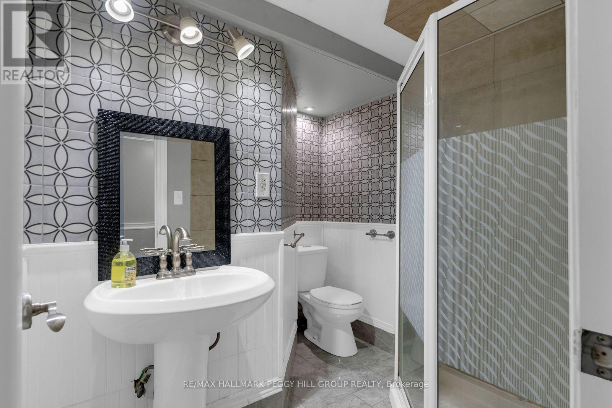
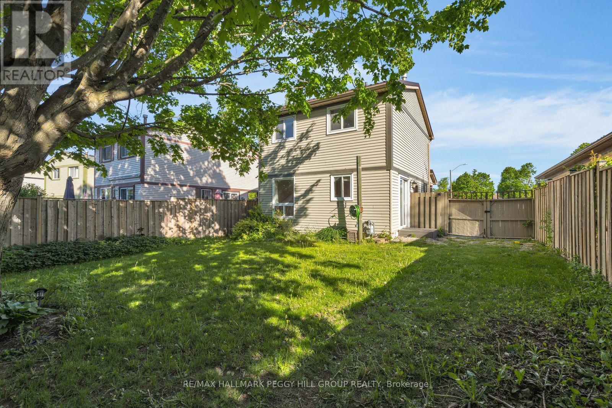
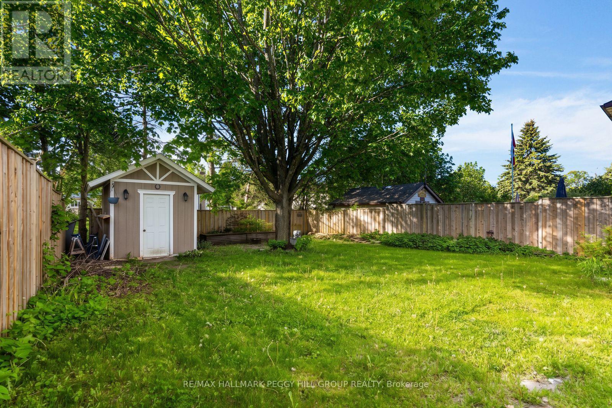
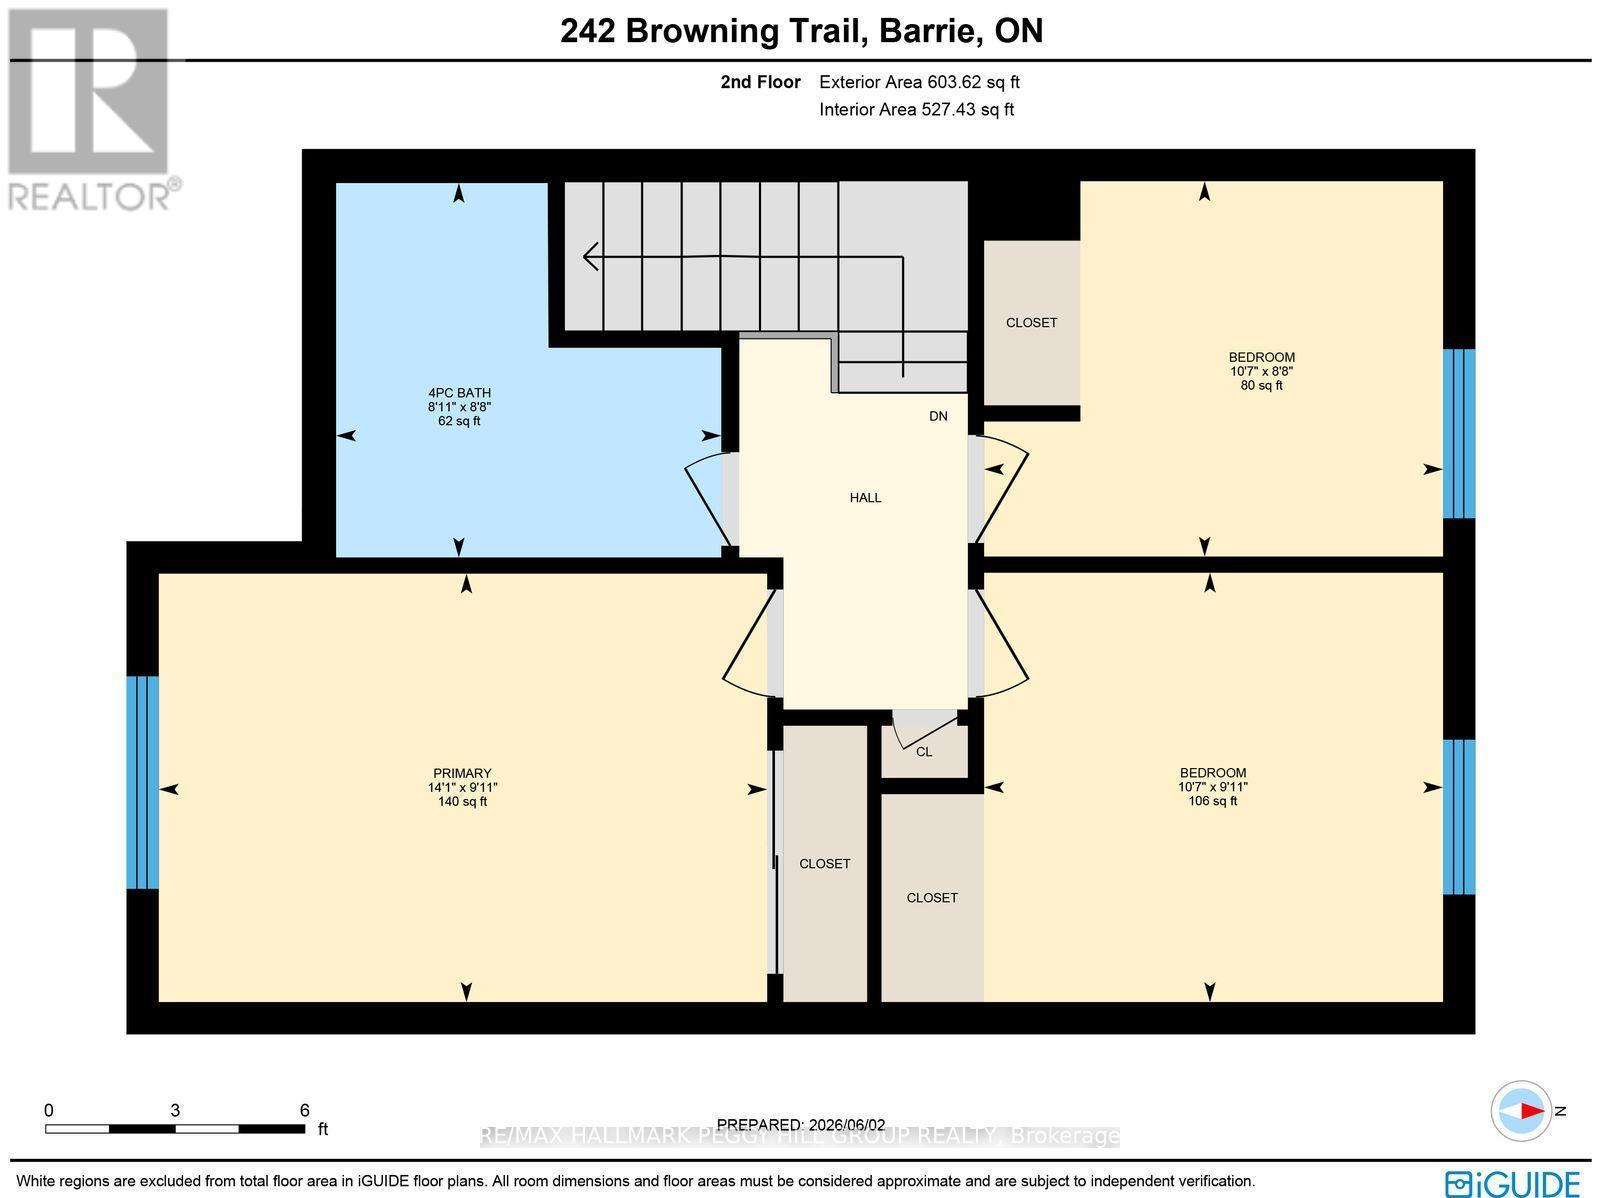
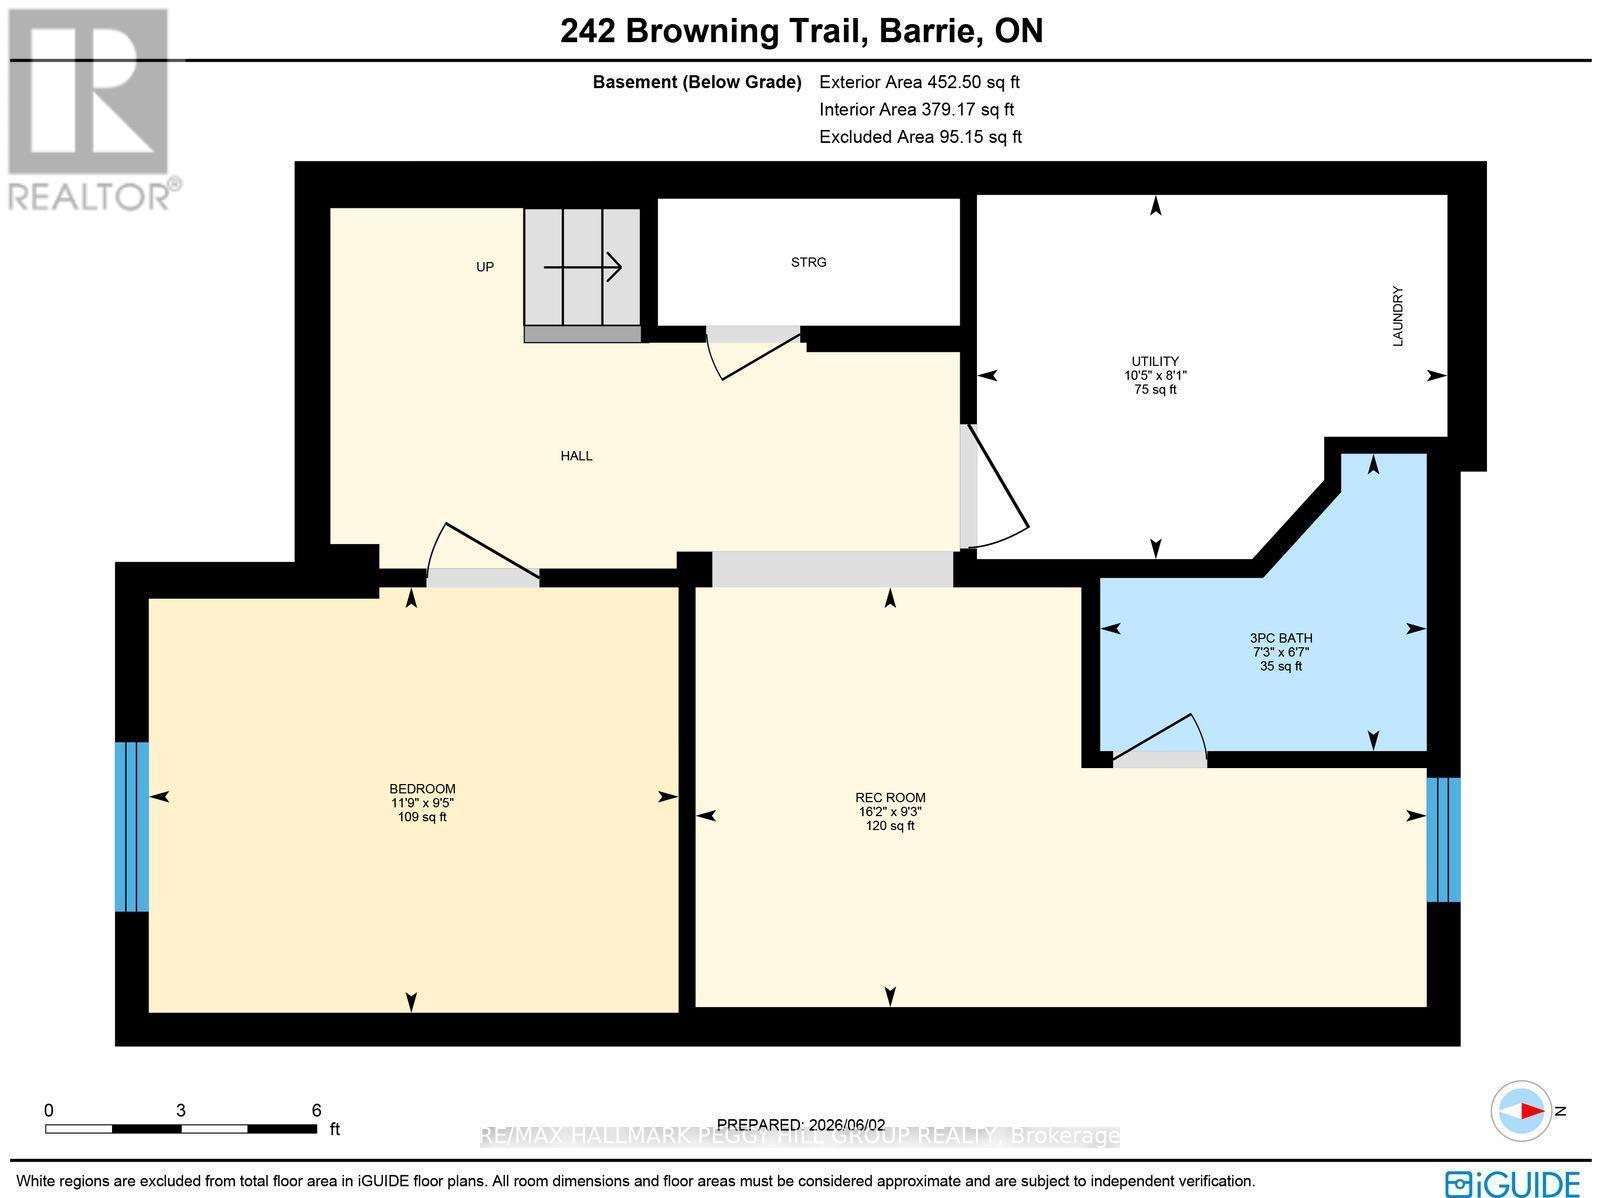
BEAUTIFULLY MAINTAINED 4-BEDROOM HOME WITH A PRIVATE TREED BACKYARD, FINISHED BASEMENT WITH A SEPARATE ENTRANCE, & EASY ACCESS TO PARKS, TRAILS, & DAILY CONVENIENCES! Tucked into a quiet, family-friendly neighbourhood where parks, trails, and greenspace are woven into everyday life, this beautifully maintained home offers the space, comfort, and convenience that make daily living effortless. Picture weekend walks along the Nine Mile Portage Heritage Trail, afternoons spent at nearby parks or Centennial Beach, and the ease of having schools, public transit, shopping, Highway 400, downtown Barrie, and the Allandale Waterfront GO Station all close at hand. The welcoming covered front porch sets the tone for what awaits inside, while tidy landscaping and a deep, recently paved driveway add to the home's impressive curb appeal. The backyard is a true highlight, offering a fully fenced setting framed by mature trees that provide privacy, shade, and a peaceful backdrop for summer barbecues, gardening, outdoor play, or simply unwinding at the end of the day. Inside, the bright open-concept layout features a spacious living and dining area that flows into the kitchen, with a sliding glass walkout extending your living space outdoors. Upstairs, three comfortable bedrooms and a 4-piece bath provide space for the whole family, while the finished basement delivers exceptional flexibility with a large rec room with a sinkette, an additional bedroom, a three-piece bath, laundry facilities, and a separate entrance that opens the door to excellent in-law suite potential. Freshly painted and showcasing beautifully renovated bathrooms, a carpet-free interior, and a recently installed metal roof, this move-in-ready #HomeToStay reflects pride of ownership throughout and offers the opportunity to enjoy a relaxed lifestyle in one of Barrie's most convenient and established neighbourhoods. (id:27)

Building Features:

  • Style: Detached
  • Building Type: House
  • Basement Development: Finished
  • Basement Type: Full
  • Construction Style - Attachment: Detached
  • Exterior Finish: Brick, Vinyl siding
  • Floor Space: 1100 - 1500 sqft
  • Foundation Type: Poured Concrete
  • Heating Type: Forced air
  • Heating Fuel: Natural gas
  • Cooling Type: Central air conditioning
  • Appliances: Dryer, Stove, Washer, Window Coverings, Refrigerator

Property Features:

  • OwnershipType: Freehold
  • Property Type: Single Family
  • Access Type: Year-round access
  • Amenities Nearby: Golf Nearby, Hospital, Park, Public Transit, Ski area
  • Features: Flat site, Conservation/green belt, Lighting, Dry
  • Fence Type:
  • Floor Space (approx): 1100 - 1500 Square Feet
  • Irregular: Yes
  • Landscape Features: Landscaped
  • Lot Depth: 115 Feet
  • Lot Frontage: 40 Feet
  • Lot Size: 40 x 115 FT
  • Structure Type: Porch, Shed
  • Utility Type: Hydro - Installed, Cable - Available, Sewer - Installed
  • Zoning: R3
  • Sewer: Sanitary sewer
  • Parking Type: No Garage
  • No. of Parking Spaces: 3

Rooms:

  • Primary Bedroom 2nd Level 3.02 m x 4.29 m
  • 2nd Bedroom 2nd Level 2.65 m x 3.24 m
  • 3rd Bedroom 2nd Level 3.03 m x 3.24 m
  • Recreation Room Basement Level 2.83 m x 4.93 m
  • 4th Bedroom Basement Level 2.87 m x 3.58 m
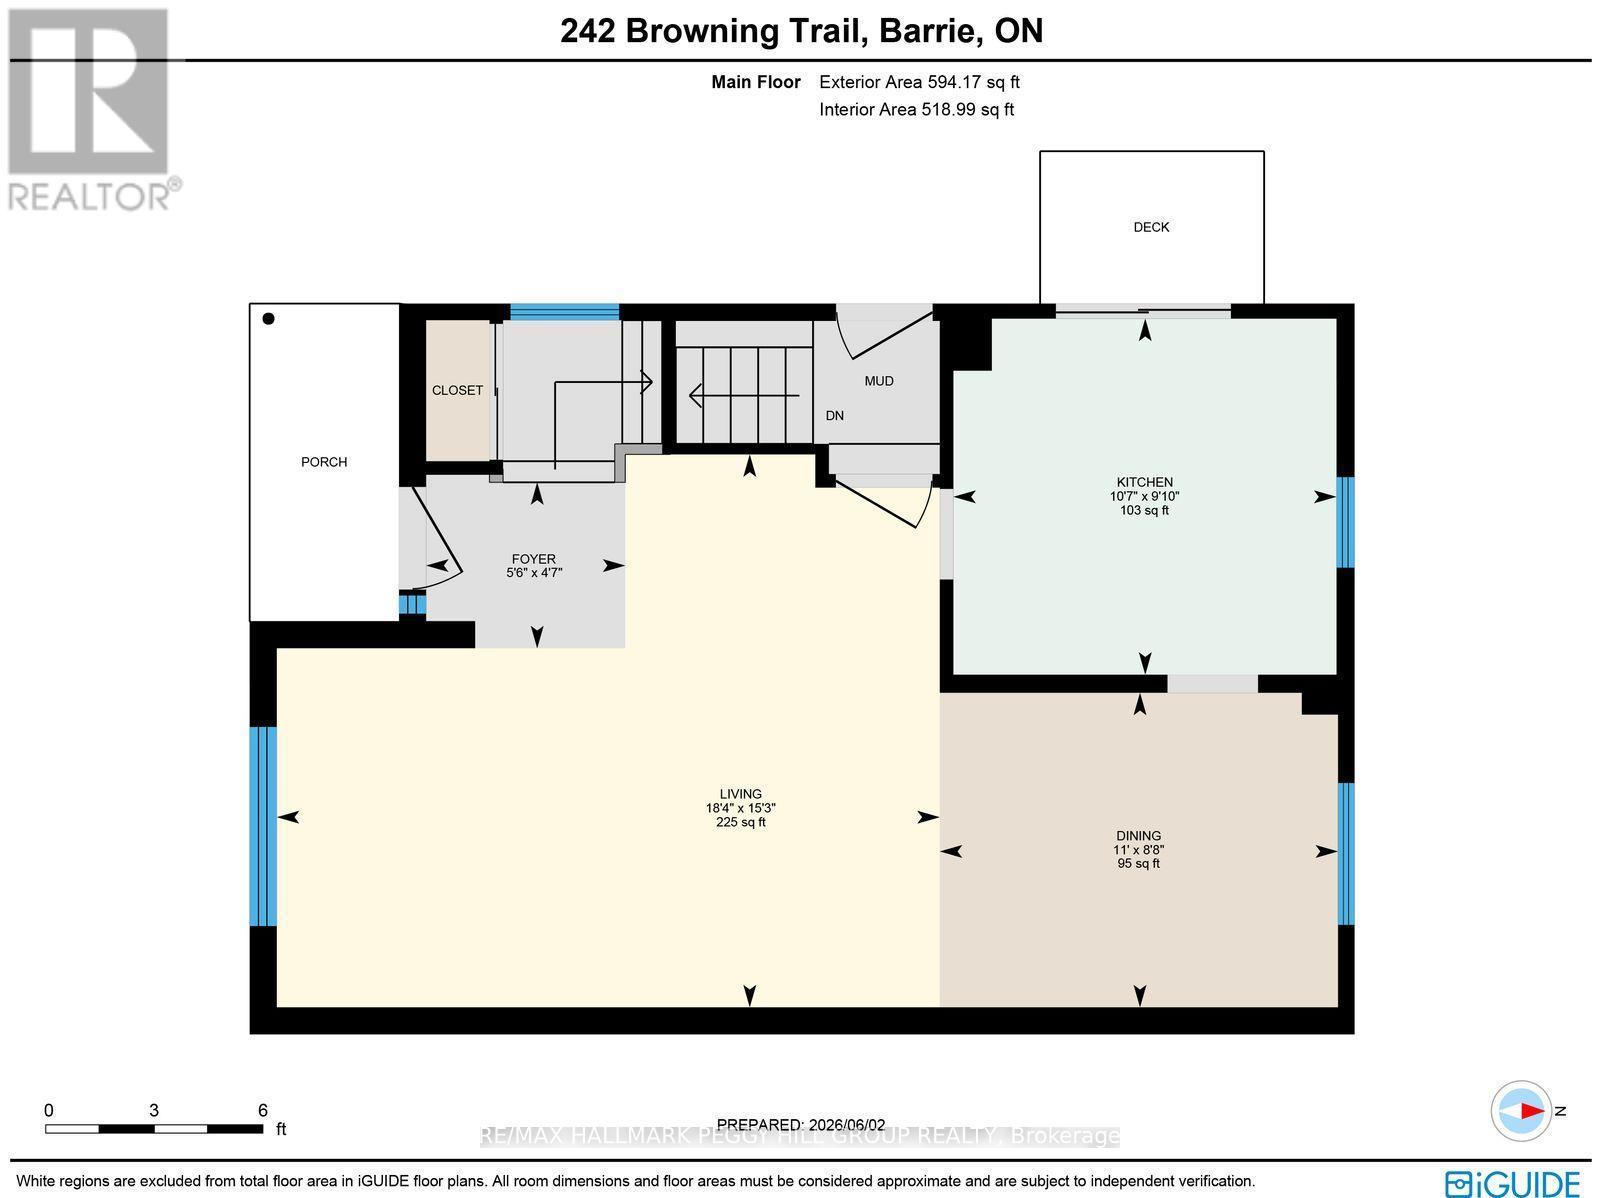
  • Foyer Main Level 1.40 m x 1.68 m
  • Kitchen Main Level 3.00 m x 3.23 m
  • Dining Main Level 2.65 m x 3.35 m
  • Living Main Level 4.66 m x 5.58 m

Convert Measurement to:

Courtesy of: RE/MAX HALLMARK PEGGY HILL GROUP REALTY

REALTOR.ca  

QuickQuoteTM Powered by RPS

Location of 242 BROWNING TRAIL, Barrie, Ontario, L4N 5C1

Demographic Information of 242 BROWNING TRAIL, Barrie, Ontario, L4N 5C1

Life Stage

Midlife Families

Employment Type

Blue Collar/Primary, Blue Collar/Service Sector

Average Household Income

$97,067.43

Average Number of Children

1.66

Household Population

Household Structure

Age of Population

Education

Education Level

No certificate/diploma/degree

20.03 %

High school certificate or equivalent

34.3 %

Apprenticeship trade certificate/diploma

5.97 %

College/non-university certificate

30.43 %

University certificate (below bachelor)

0.03 %

University Degree

9.23 %

Commuter

Travel To Work

By Car

90.07 %

By Public Transit

1.97 %

By Walking

1.47 %

By Bicycle

0.0 %

By Other Methods

6.49 %

Cultural Diversity

Knowledge of Official Language

Mother Tongue

Building Information

Building Type

Apartments (Low and High Rise)

1.27 %

Houses

98.73 %

Own Vs. Rent