Button CopyPathCircle CloseCircle Left ArrowArrow Down Icon GreyClosecirclecircleBurger
  • Advertising

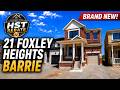
21 FOXLEY HEIGHTS, Barrie, Ontario, L9J 1A6

MLS® # S13200636
House For Sale In Barrie, Ontario
$835,990 QuickQuoteTM: Not Available

4 Beds

3 Baths

21 Foxley Heights, Barrie, ON - Outdoor With Facade
21 Foxley Heights, Barrie, ON - Outdoor With Facade With View
21 Foxley Heights, Barrie, ON - Outdoor
21 Foxley Heights, Barrie, ON - Indoor Photo Showing Other Room
Virtual Staging - 21 Foxley Heights, Barrie, ON - Indoor With Fireplace
21 Foxley Heights, Barrie, ON - Indoor With Fireplace
Virtual Staging - 21 Foxley Heights, Barrie, ON - Indoor Photo Showing Living Room With Fireplace
21 Foxley Heights, Barrie, ON - Indoor Photo Showing Kitchen
21 Foxley Heights, Barrie, ON - Indoor Photo Showing Bathroom
21 Foxley Heights, Barrie, ON - Indoor Photo Showing Other Room
Virtual Staging - 21 Foxley Heights, Barrie, ON - Indoor Photo Showing Bedroom
21 Foxley Heights, Barrie, ON - Indoor Photo Showing Other Room
21 Foxley Heights, Barrie, ON - Indoor Photo Showing Bathroom
21 Foxley Heights, Barrie, ON - Indoor Photo Showing Bedroom
21 Foxley Heights, Barrie, ON - Indoor Photo Showing Other Room
21 Foxley Heights, Barrie, ON - Indoor Photo Showing Office
21 Foxley Heights, Barrie, ON - Indoor Photo Showing Other Room
21 Foxley Heights, Barrie, ON - Indoor Photo Showing Bedroom
21 Foxley Heights, Barrie, ON - Indoor Photo Showing Other Room
21 Foxley Heights, Barrie, ON - Indoor Photo Showing Bathroom
21 Foxley Heights, Barrie, ON - Indoor Photo Showing Other Room
21 Foxley Heights, Barrie, ON - Indoor Photo Showing Basement
21 Foxley Heights, Barrie, ON - Outdoor With Exterior
21 Foxley Heights, Barrie, ON - Outdoor With View
Video
21 Foxley Heights, Barrie, ON  - Outdoor With Facade
21 Foxley Heights, Barrie, ON  - Outdoor With Facade With View
21 Foxley Heights, Barrie, ON - Outdoor
21 Foxley Heights, Barrie, ON - Indoor Photo Showing Other Room
Virtual Staging - 21 Foxley Heights, Barrie, ON - Indoor With Fireplace
21 Foxley Heights, Barrie, ON - Indoor With Fireplace
Virtual Staging - 21 Foxley Heights, Barrie, ON - Indoor Photo Showing Living Room With Fireplace
21 Foxley Heights, Barrie, ON - Indoor Photo Showing Kitchen
21 Foxley Heights, Barrie, ON - Indoor Photo Showing Bathroom
21 Foxley Heights, Barrie, ON - Indoor Photo Showing Other Room
Virtual Staging - 21 Foxley Heights, Barrie, ON - Indoor Photo Showing Bedroom
21 Foxley Heights, Barrie, ON - Indoor Photo Showing Other Room
21 Foxley Heights, Barrie, ON - Indoor Photo Showing Bathroom
21 Foxley Heights, Barrie, ON - Indoor Photo Showing Bedroom
21 Foxley Heights, Barrie, ON - Indoor Photo Showing Other Room
21 Foxley Heights, Barrie, ON - Indoor Photo Showing Office
21 Foxley Heights, Barrie, ON - Indoor Photo Showing Other Room
21 Foxley Heights, Barrie, ON - Indoor Photo Showing Bedroom
21 Foxley Heights, Barrie, ON - Indoor Photo Showing Other Room
21 Foxley Heights, Barrie, ON - Indoor Photo Showing Bathroom
21 Foxley Heights, Barrie, ON - Indoor Photo Showing Other Room
21 Foxley Heights, Barrie, ON - Indoor Photo Showing Basement
21 Foxley Heights, Barrie, ON - Outdoor With Exterior
21 Foxley Heights, Barrie, ON - Outdoor With View
  • Advertising

Open House

  • Sun Jul. 19 11:00 AM - 1:00 PM
Are you a real estate investor?
21 FOXLEY HEIGHTS, Barrie, Ontario, L9J 1A6
$835,990

4 Beds

3 Baths

Property Information:

Take advantage of the New Enhanced Ontario HST Rebate, which is the buyer's responsibility to apply for and receive after closing, for an additional rebate off the posted price. This rebate is not administered, guaranteed, or paid by the builder. Use Mattamy's online calculator to estimate the potential rebate available for this specific home. Welcome to The Sherwood by Mattamy Homes, located in the growing Vicinity West community in South Barrie with excellent access to Hwy 400, shopping, schools, parks, and everyday amenities. This 2,094 sq. ft. above-grade home backs onto a park and offers a double car garage, 4 spacious bedrooms, stunning upgrades, and beautiful finishes throughout. The main floor features a convenient ground floor office area, spacious great room with an electric fireplace, an upgraded kitchen with a gorgeous island and stunning backsplash, plus a powder room located near the mudroom with interior garage access. Upstairs, the primary bedroom includes a walk-in closet and 4-piece ensuite, while three additional bedrooms, second-floor laundry, and well-planned living space make this home practical and comfortable. Energy Star certified and qualifying for Tarion Warranty, this is a fantastic opportunity to own a brand-new Mattamy home in one of South Barrie's growing new communities. (id:27)

Building Features:

  • Style: Detached
  • Building Type: House
  • Amenities:
  • Basement Development: Unfinished
  • Basement Type: N/A
  • Construction Style - Attachment: Detached
  • Exterior Finish: Brick
  • Fireplace: Yes
  • Floor Space: 2000 - 2500 sqft
  • Foundation Type: Concrete
  • Heating Type: Forced air
  • Heating Fuel: Natural gas
  • Cooling Type: Central air conditioning
  • Appliances:

Property Features:

  • OwnershipType: Freehold
  • Property Type: Single Family
  • Half Bathrooms: 1
  • Floor Space (approx): 2000 - 2500 Square Feet
  • Irregular: Yes
  • Lot Depth: 90.2 Feet
  • Lot Frontage: 30 Feet
  • Lot Size: 30 x 90.2 FT
  • Sewer: Sanitary sewer
  • Parking Type: Garage
  • No. of Parking Spaces: 2

Courtesy of: RE/MAX HALLMARK REALTY LTD.

REALTOR.ca  

QuickQuoteTM Powered by RPS
Thinking of Selling?

Start by finding out what your home might be worth in today's market.

Location of 21 FOXLEY HEIGHTS, Barrie, Ontario, L9J 1A6

Demographic Information of 21 FOXLEY HEIGHTS, Barrie, Ontario, L9J 1A6

Life Stage

Midlife Families

Employment Type

Blue Collar/Primary, Blue Collar/Service Sector

Average Household Income

$107,000.00

Average Number of Children

1.70

Household Population

Household Structure

Age of Population

Education

Education Level

No certificate/diploma/degree

17.33 %

High school certificate or equivalent

25.98 %

Apprenticeship trade certificate/diploma

6.3 %

College/non-university certificate

25.19 %

University certificate (below bachelor)

1.58 %

University Degree

23.62 %

Commuter

Travel To Work

By Car

98.31 %

By Public Transit

0.0 %

By Walking

0.0 %

By Bicycle

0.0 %

By Other Methods

1.69 %

Cultural Diversity

Knowledge of Official Language

Mother Tongue

Building Information

Building Type

Apartments (Low and High Rise)

Houses

92.0 %

Own Vs. Rent