Button CopyPathCircle CloseCircle Left ArrowArrow Down Icon GreyClosecirclecircleBurger
  • Advertising

184 GOLDEN MEADOW ROAD, Barrie, Ontario, L4N 9R6

MLS® # S13825420
House For Sale In Barrie, Ontario
$799,900 QuickQuoteTM: $638K - $850K

2+2 Beds

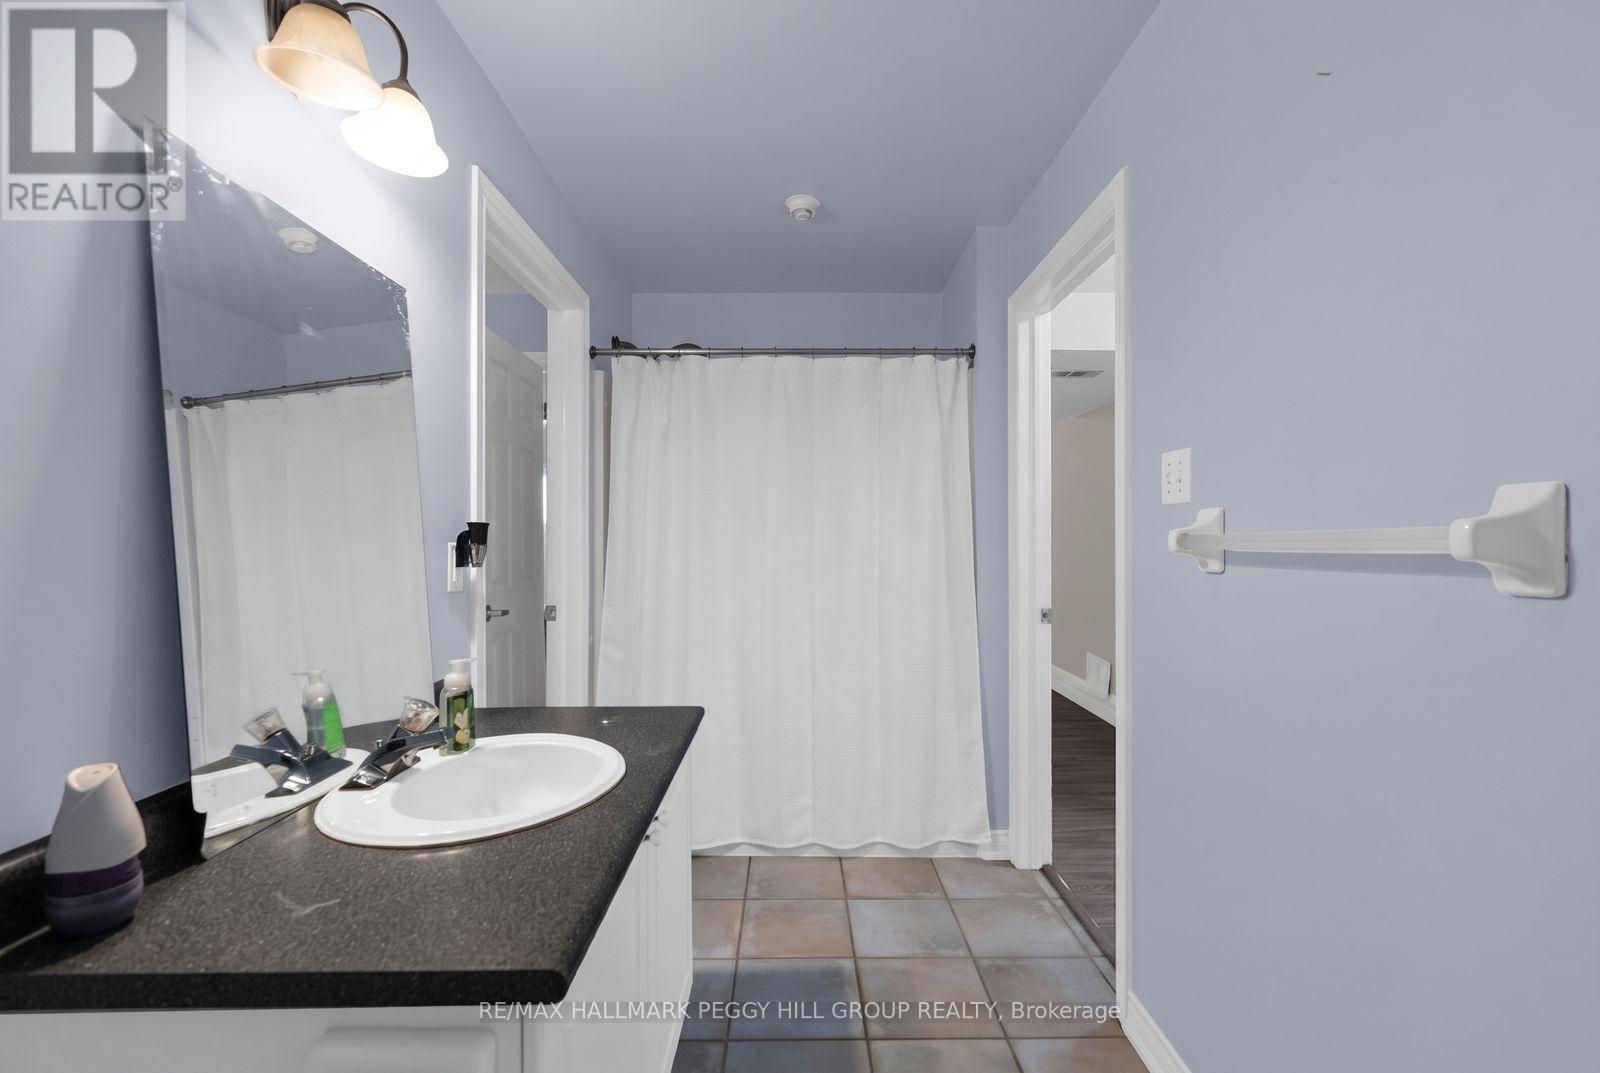
3 Baths

184 Golden Meadow Road, Barrie, ON
Virtual Tour
184 Golden Meadow Road, Barrie, ON
  • Advertising

Open House

  • Sat Oct. 10 11:00 AM - 1:00 PM
Are you a real estate investor?
184 GOLDEN MEADOW ROAD, Barrie, Ontario, L4N 9R6
$799,900

4 Beds

3 Baths

Property Information:

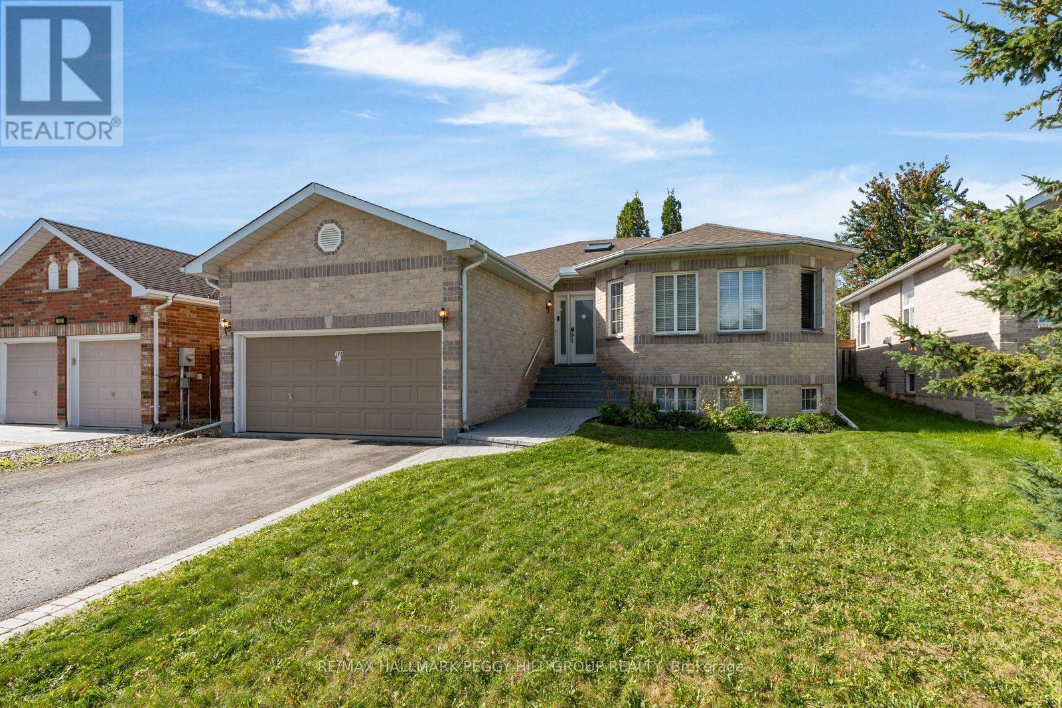
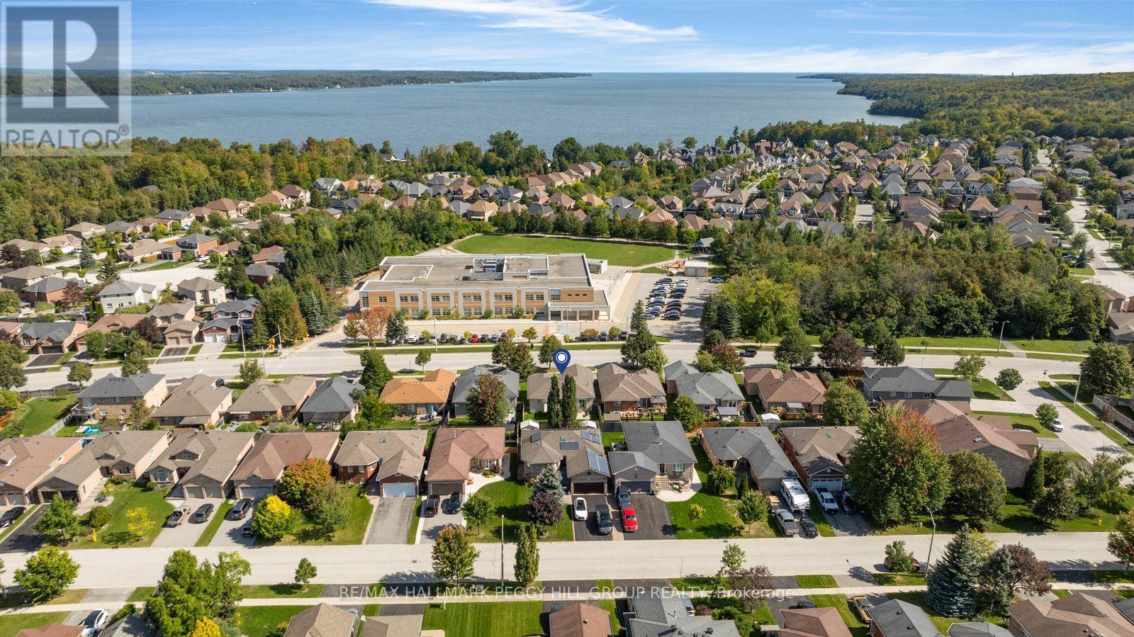
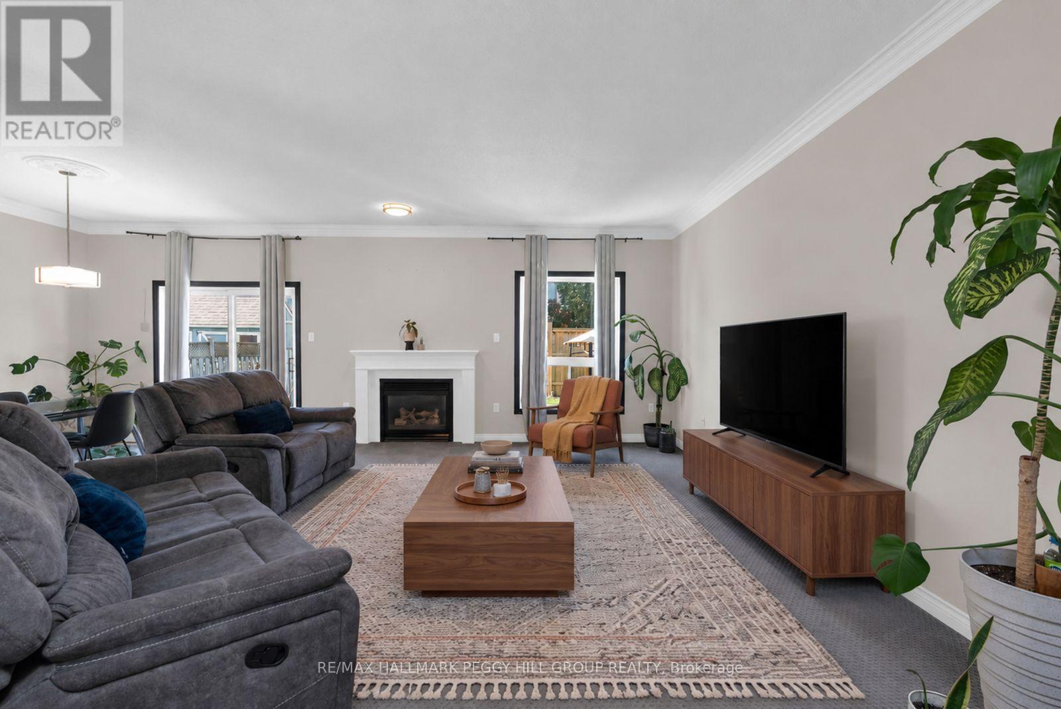
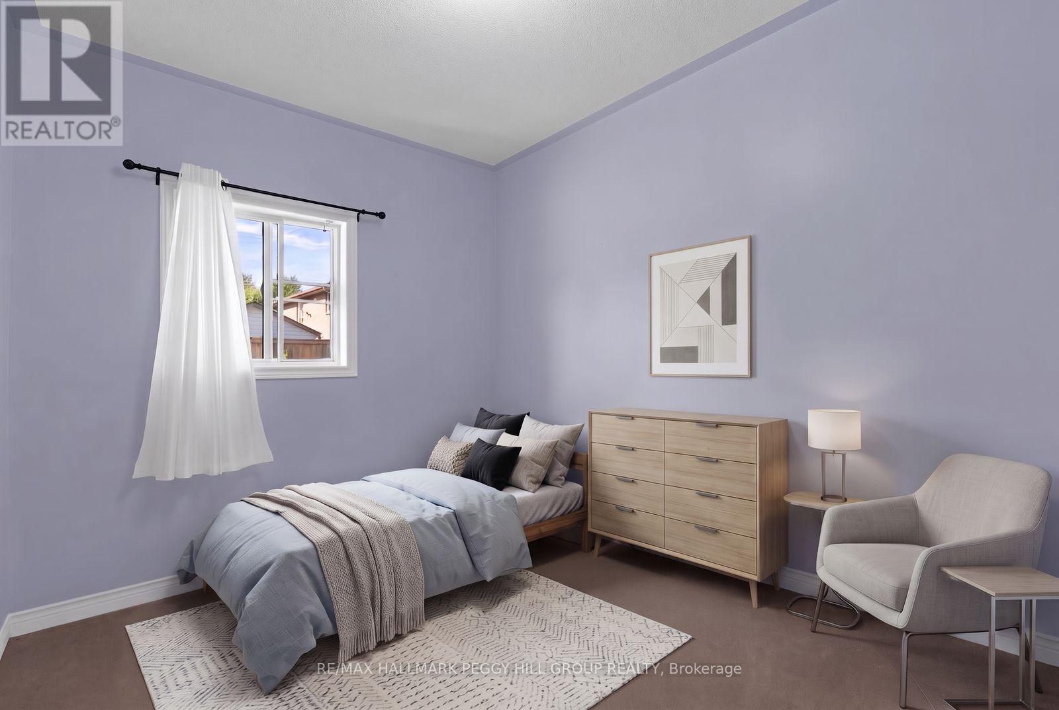
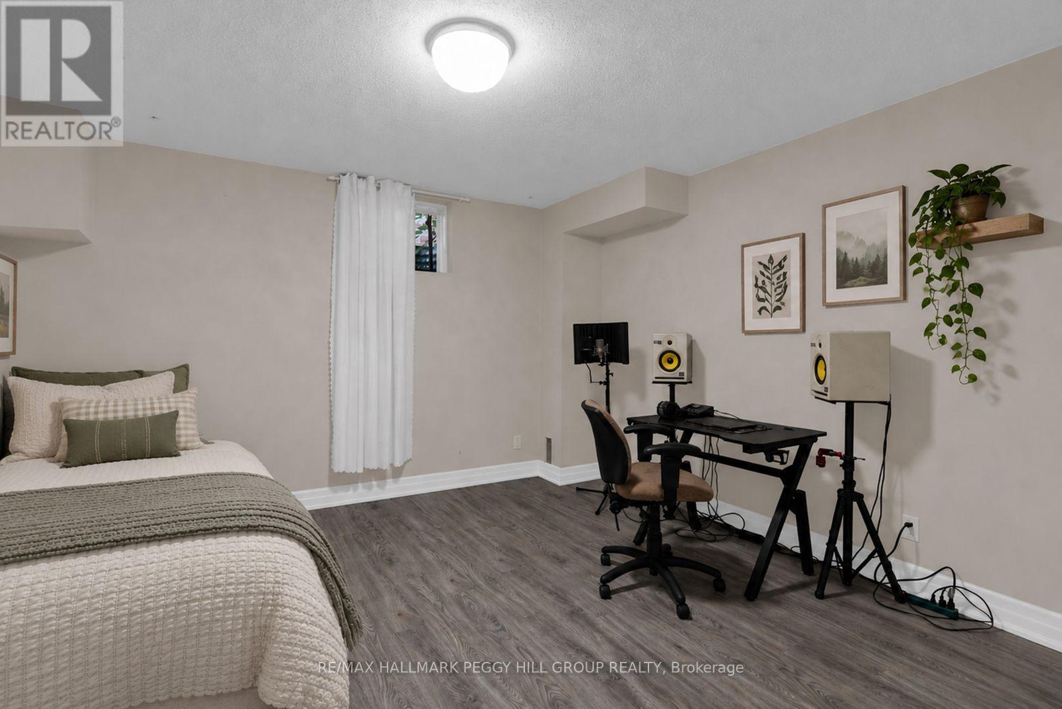
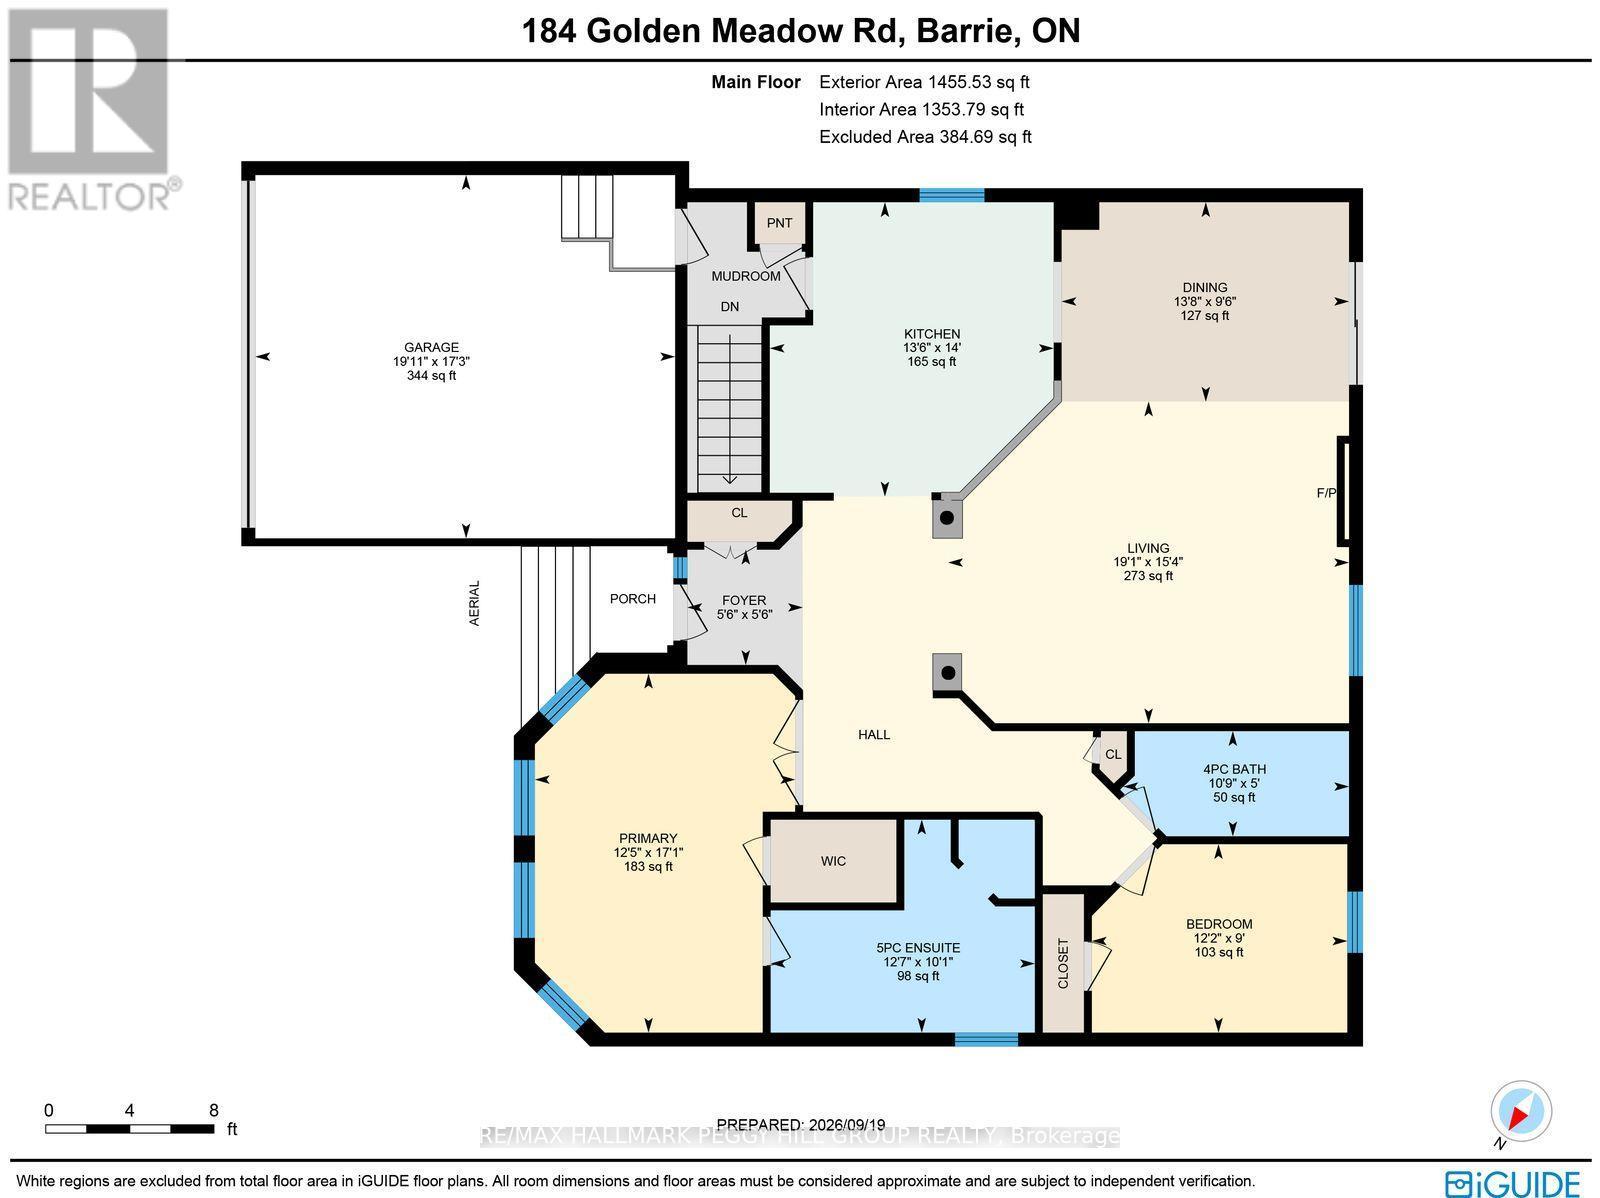
MOVE-IN READY RAISED BUNGALOW WITH THOUGHTFUL UPDATES IN THE DESIRABLE BAYSHORE NEIGHBOURHOOD! This 4-bedroom home offers nearly 2,500 finished sq. ft. across two levels, with two gas fireplaces, a fully finished lower level with in-law capability, an attached double garage and a fully fenced backyard. Fresh interior paint, a newer washer and dryer and a newer sump pump add to the improvements already completed. High ceilings, neutral paint tones, black interior doors and trim, decorative columns and crown moulding add detail throughout the main floor, with plush carpet in the living and dining areas. The upgraded kitchen is lined with white cabinetry and finished with stainless steel appliances, a subway tile backsplash, extensive counter space and a granite-topped centre island overlooking the living area. The living room features a gas fireplace, while sliding doors from the dining area open directly to the backyard. Two bedrooms are positioned on the main floor, including a spacious primary with a 5-piece ensuite featuring a double vanity, corner jetted tub and separate shower. The fully finished lower level is centred around an oversized rec room with a second gas fireplace and adds two more bedrooms, giving extended family or older kids a comfortable area of their own. Algonquin Ridge Elementary School is directly across the street, with Cedar Grove Park, Wilkins Walk Trail, the Painswick Branch Library and Barrie South GO Station nearby, while Minet's Point Beach and Allandale Recreation Centre add even more recreation within an easy drive. (id:27)

Building Features:

  • Style: Detached
  • Building Type: House
  • Amenities:
  • Architectural Style: Raised bungalow
  • Basement Development: Finished
  • Basement Type: Full
  • Construction Style - Attachment: Detached
  • Exterior Finish: Brick
  • Fire Protection: Smoke Detectors
  • Fireplace: Yes
  • Floor Space: 1100 - 1500 sqft
  • Foundation Type: Poured Concrete
  • Heating Type: Forced air
  • Heating Fuel: Natural gas
  • Cooling Type: Central air conditioning
  • Appliances: Central Vacuum, Dishwasher, Dryer, Stove, Washer, Refrigerator

Property Features:

  • OwnershipType: Freehold
  • Property Type: Single Family
  • Amenities Nearby: Park, Schools
  • Features: Sump Pump
  • Fence Type: Fenced yard
  • Floor Space (approx): 1100 - 1500 Square Feet
  • Irregular: Yes
  • Lot Depth: 110.1 Feet
  • Lot Frontage: 49.2 Feet
  • Lot Size: 49.2 x 110.1 FT ; 110.14 x 49.22 x 110.29 x 49.22 ft
  • Zoning: R2
  • Sewer: Sanitary sewer
  • Parking Type: Attached garage, Garage, Inside Entry
  • No. of Parking Spaces: 4

Rooms:

  • Recreation Room Basement Level 7.91 m x 7.46 m
  • 3rd Bedroom Basement Level 3.78 m x 4.06 m
  • 4th Bedroom Basement Level 4.86 m x 4.05 m
  • Foyer Main Level 1.67 m x 1.67 m
  • Kitchen Main Level 4.26 m x 4.12 m
  • Dining Main Level 2.89 m x 4.17 m
  • Living Main Level 4.66 m x 5.81 m
  • Primary Bedroom Main Level 5.20 m x 3.77 m
  • 2nd Bedroom Main Level 2.73 m x 3.70 m

Convert Measurement to:

Courtesy of: RE/MAX HALLMARK PEGGY HILL GROUP REALTY

REALTOR.ca  

Access to Sold Data on this website may only be used by consumers that have a bona fide interest in the purchase, sale, or lease of residential real estate.

Sales/Price History

Log in or create an account to see sold and historical listings information

QuickQuoteTM Powered by RPS

Location of 184 GOLDEN MEADOW ROAD, Barrie, Ontario, L4N 9R6

Demographic Information of 184 GOLDEN MEADOW ROAD, Barrie, Ontario, L4N 9R6

Life Stage

Growing Families

Employment Type

Mixed

Average Household Income

$151,157.70

Average Number of Children

1.79

Household Population

Household Structure

Age of Population

Education

Education Level

No certificate/diploma/degree

15.41 %

High school certificate or equivalent

31.98 %

Apprenticeship trade certificate/diploma

3.74 %

College/non-university certificate

27.81 %

University certificate (below bachelor)

1.07 %

University Degree

19.99 %

Commuter

Travel To Work

By Car

92.61 %

By Public Transit

1.27 %

By Walking

0.0 %

By Bicycle

0.0 %

By Other Methods

6.12 %

Cultural Diversity

Knowledge of Official Language

Mother Tongue

Building Information

Building Type

Apartments (Low and High Rise)

Houses

99.91 %

Own Vs. Rent