Button CopyPathCircle CloseCircle Left ArrowArrow Down Icon GreyClosecirclecircleBurger

134 NAPIER STREET, Barrie, Ontario, L4M 1W5

MLS® # S13629462
Investment For Sale In Barrie, Ontario
$1,100,000
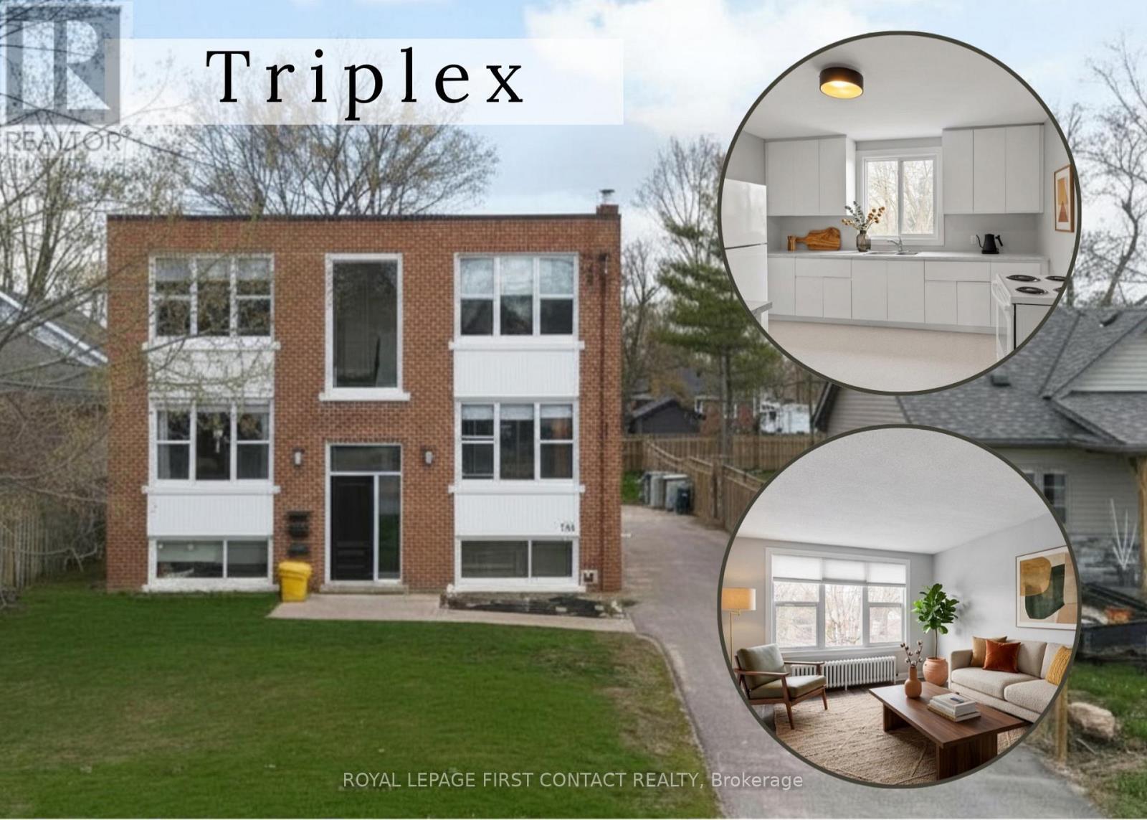
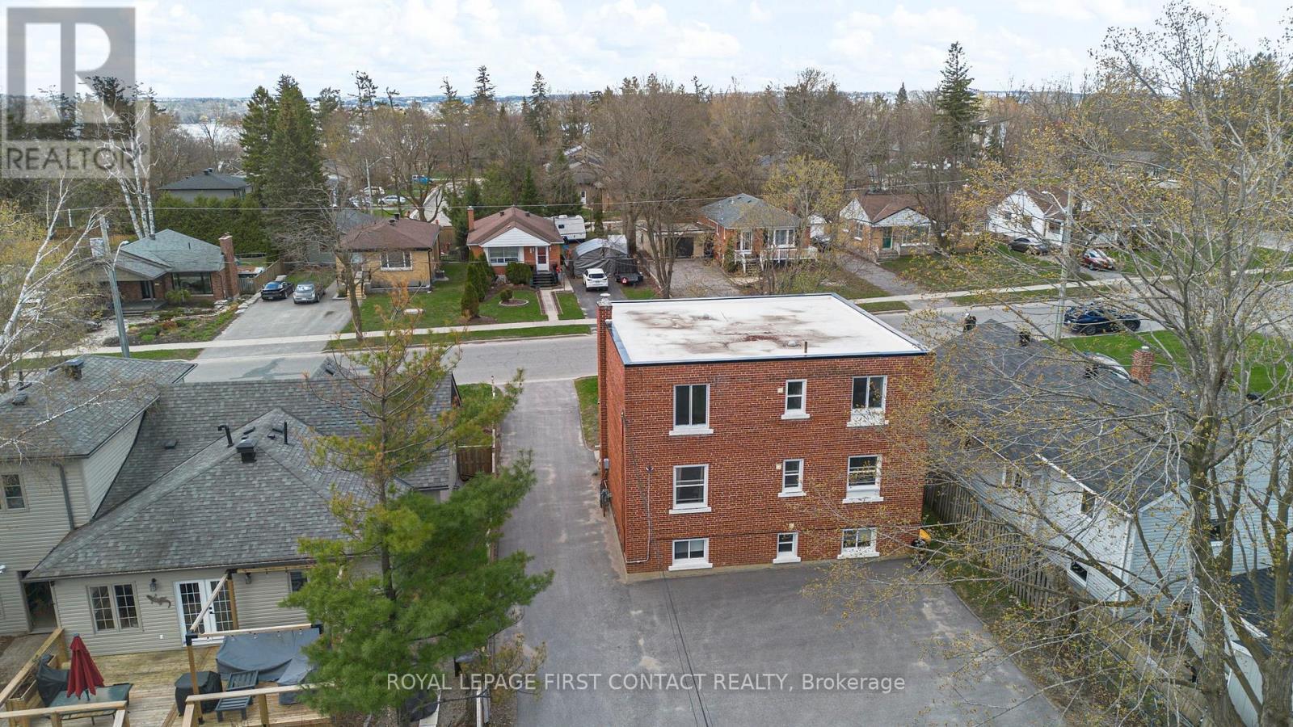
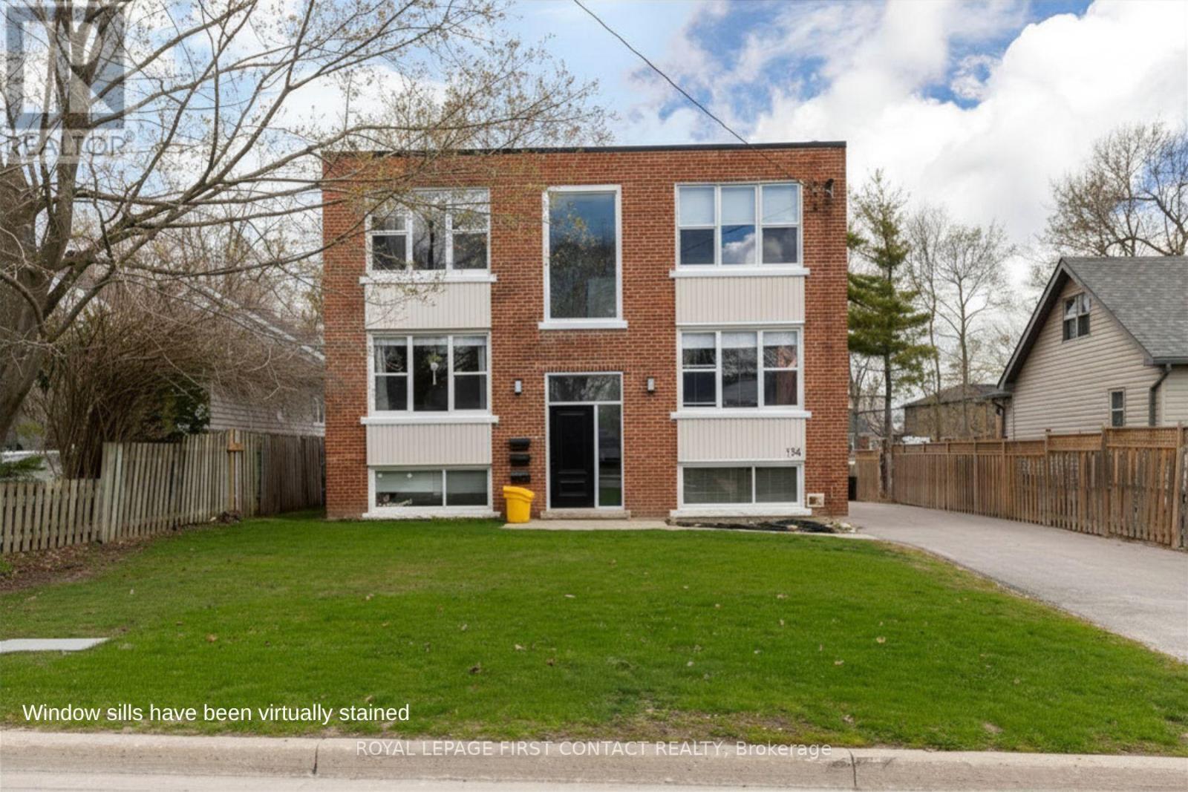
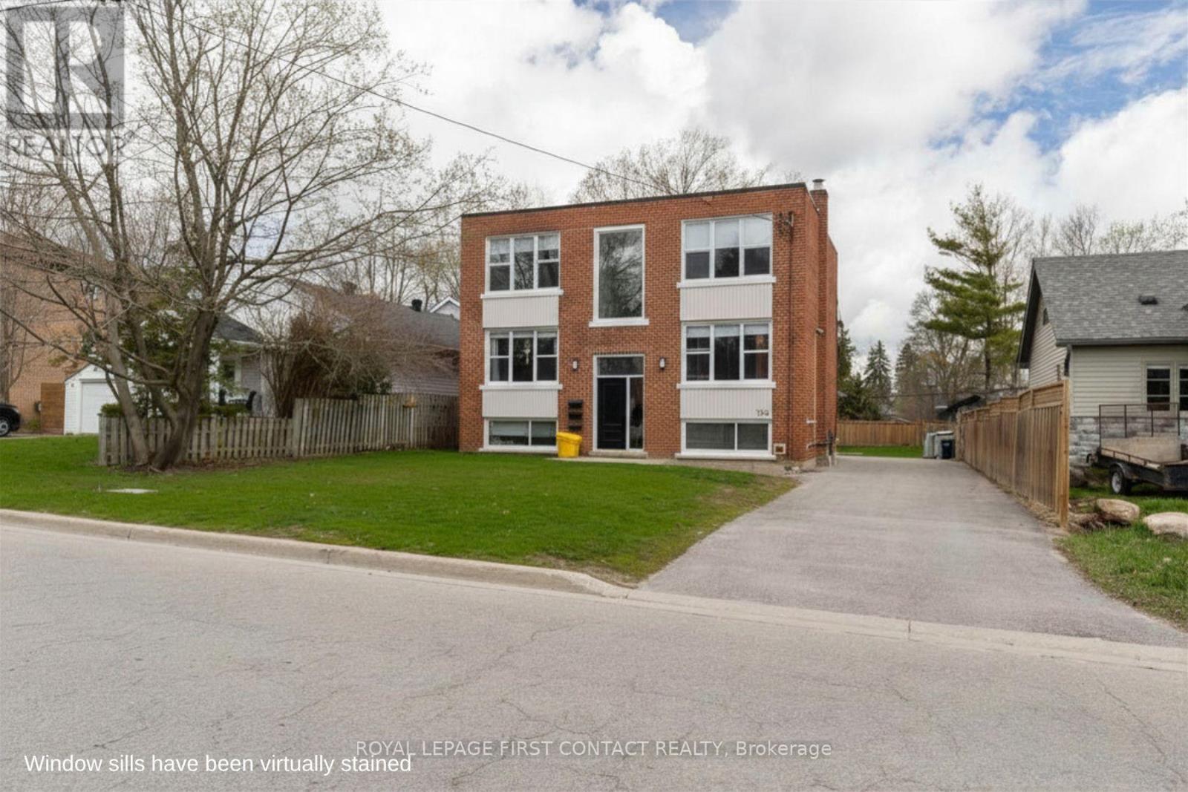
134 Napier Street, Barrie, ON - Outdoor
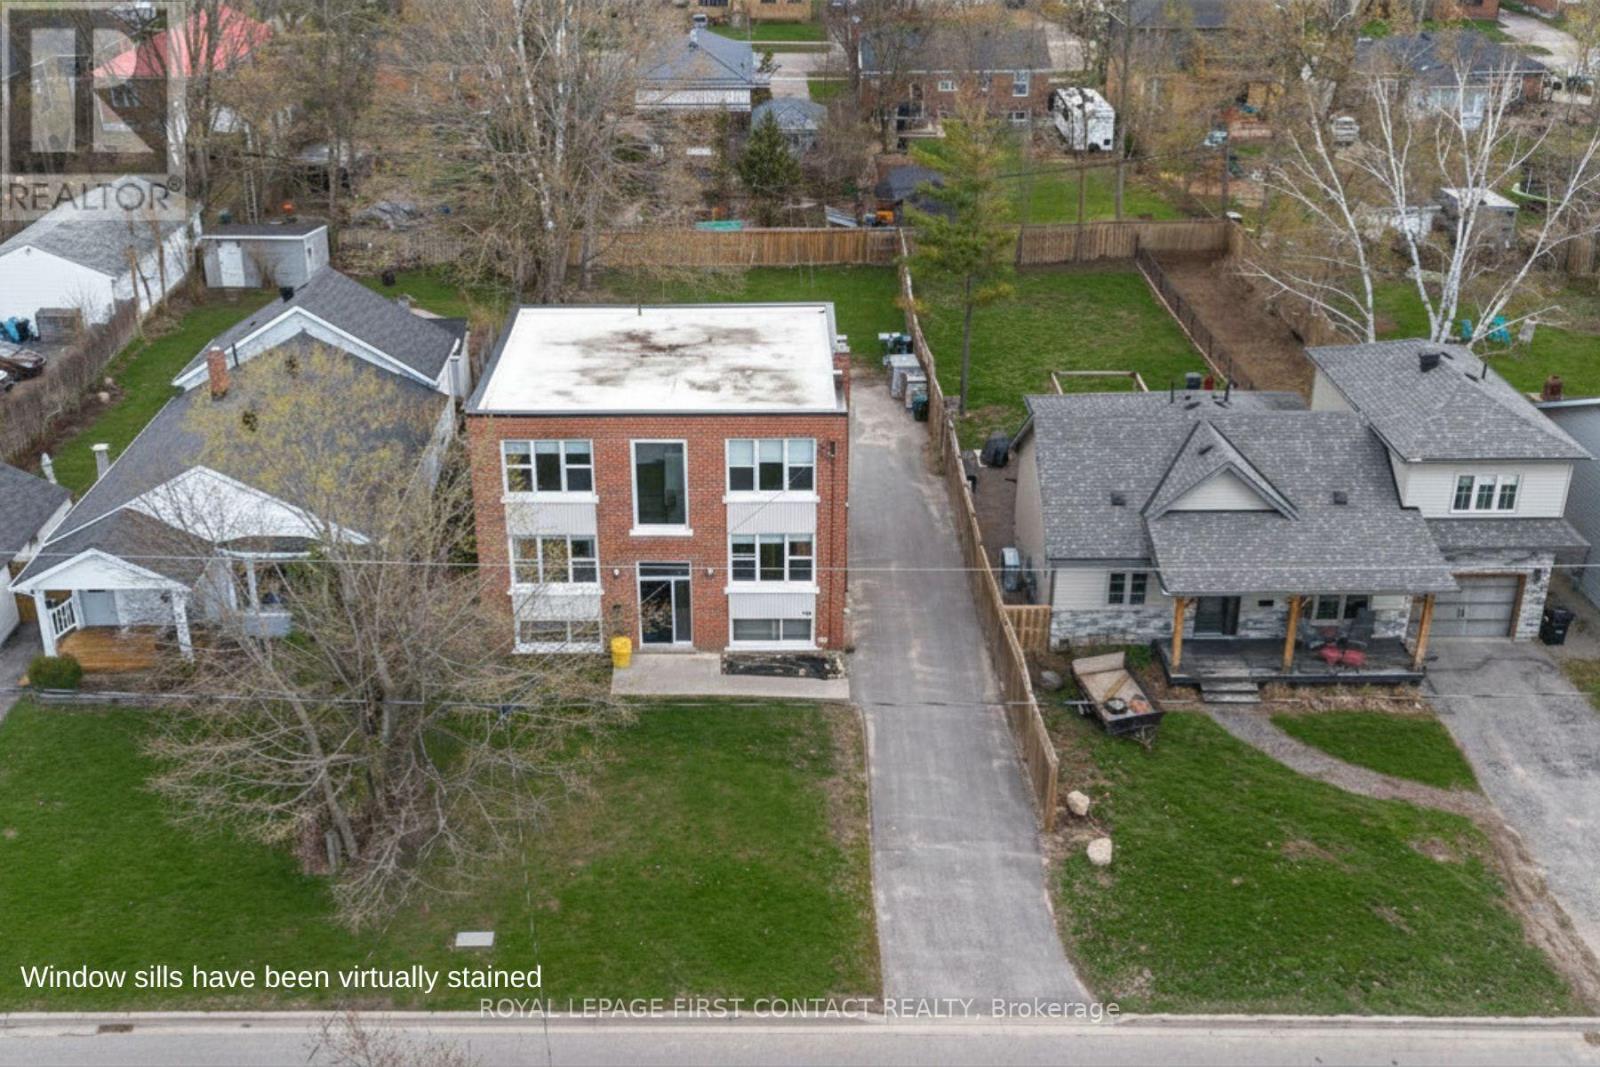
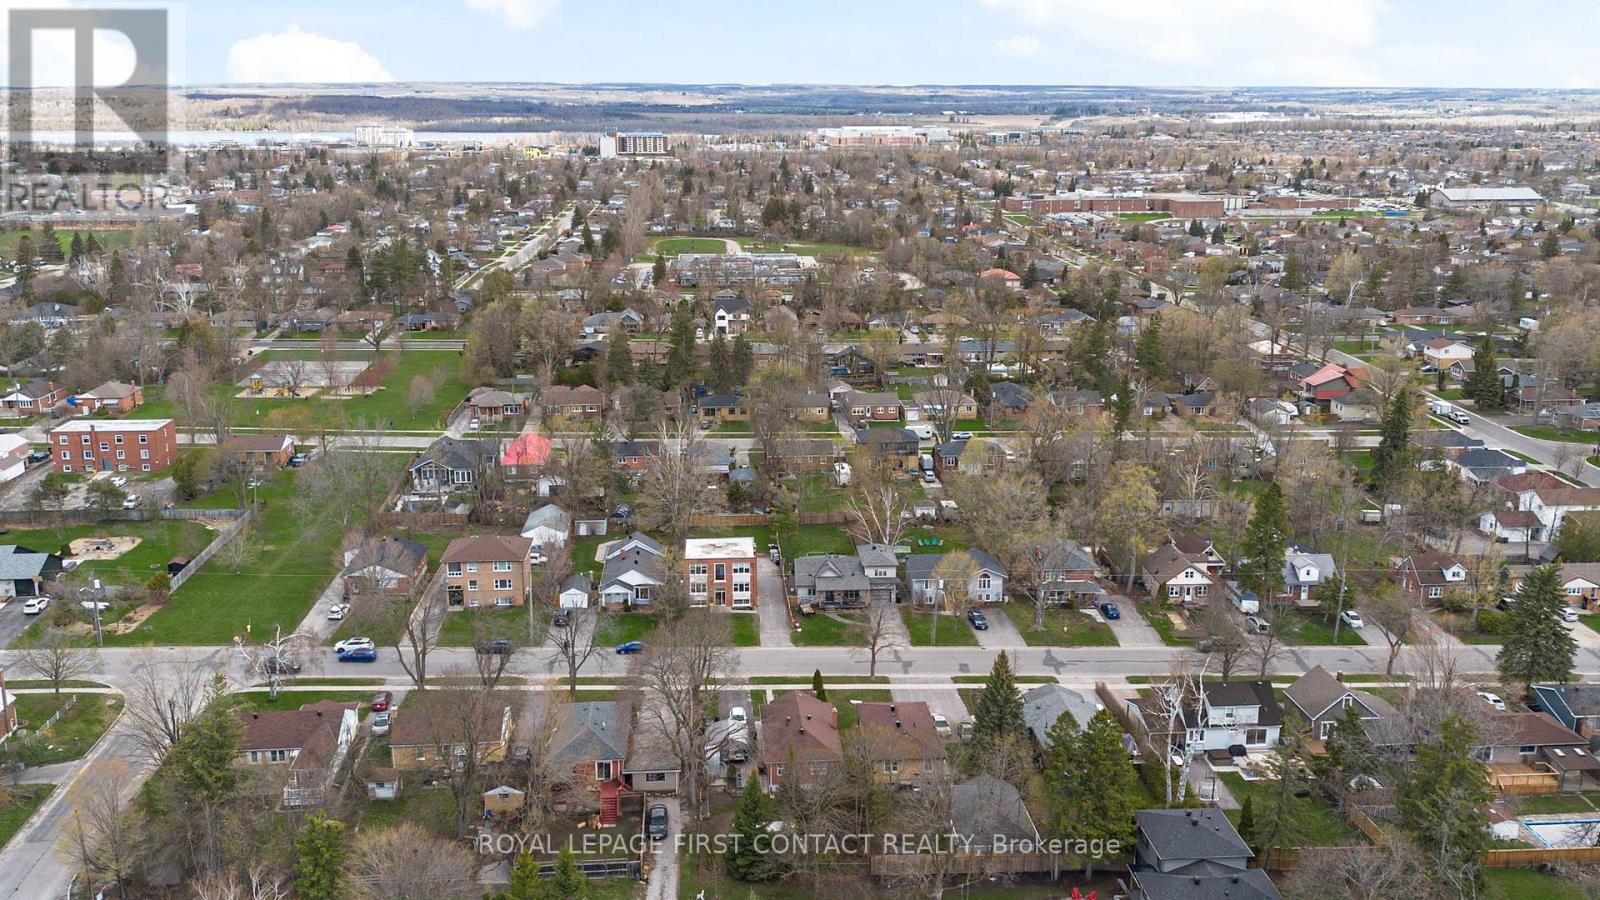
134 Napier Street, Barrie, ON - Outdoor With View
134 Napier Street, Barrie, ON -
Vacant Apartment - 2nd Level - 2 Bedroom - 134 Napier Street, Barrie, ON - Indoor Photo Showing Other Room
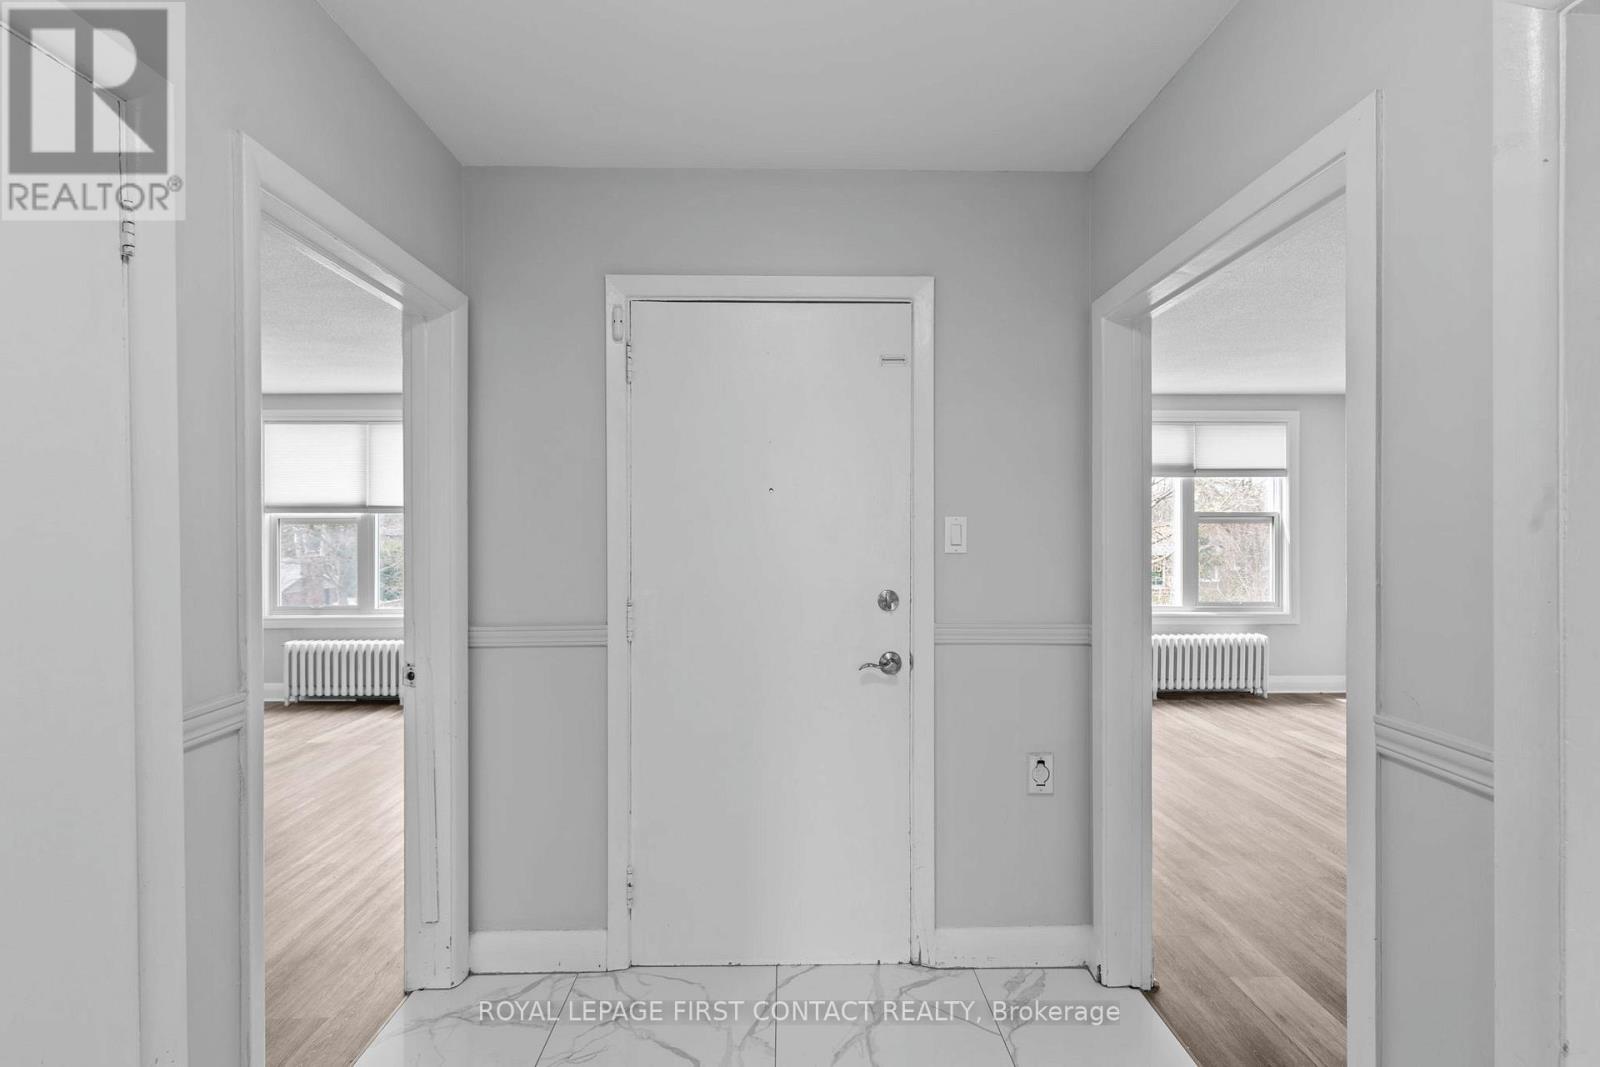
Apartment Entry - Marble Tile Floors - 134 Napier Street, Barrie, ON - Indoor Photo Showing Other Room
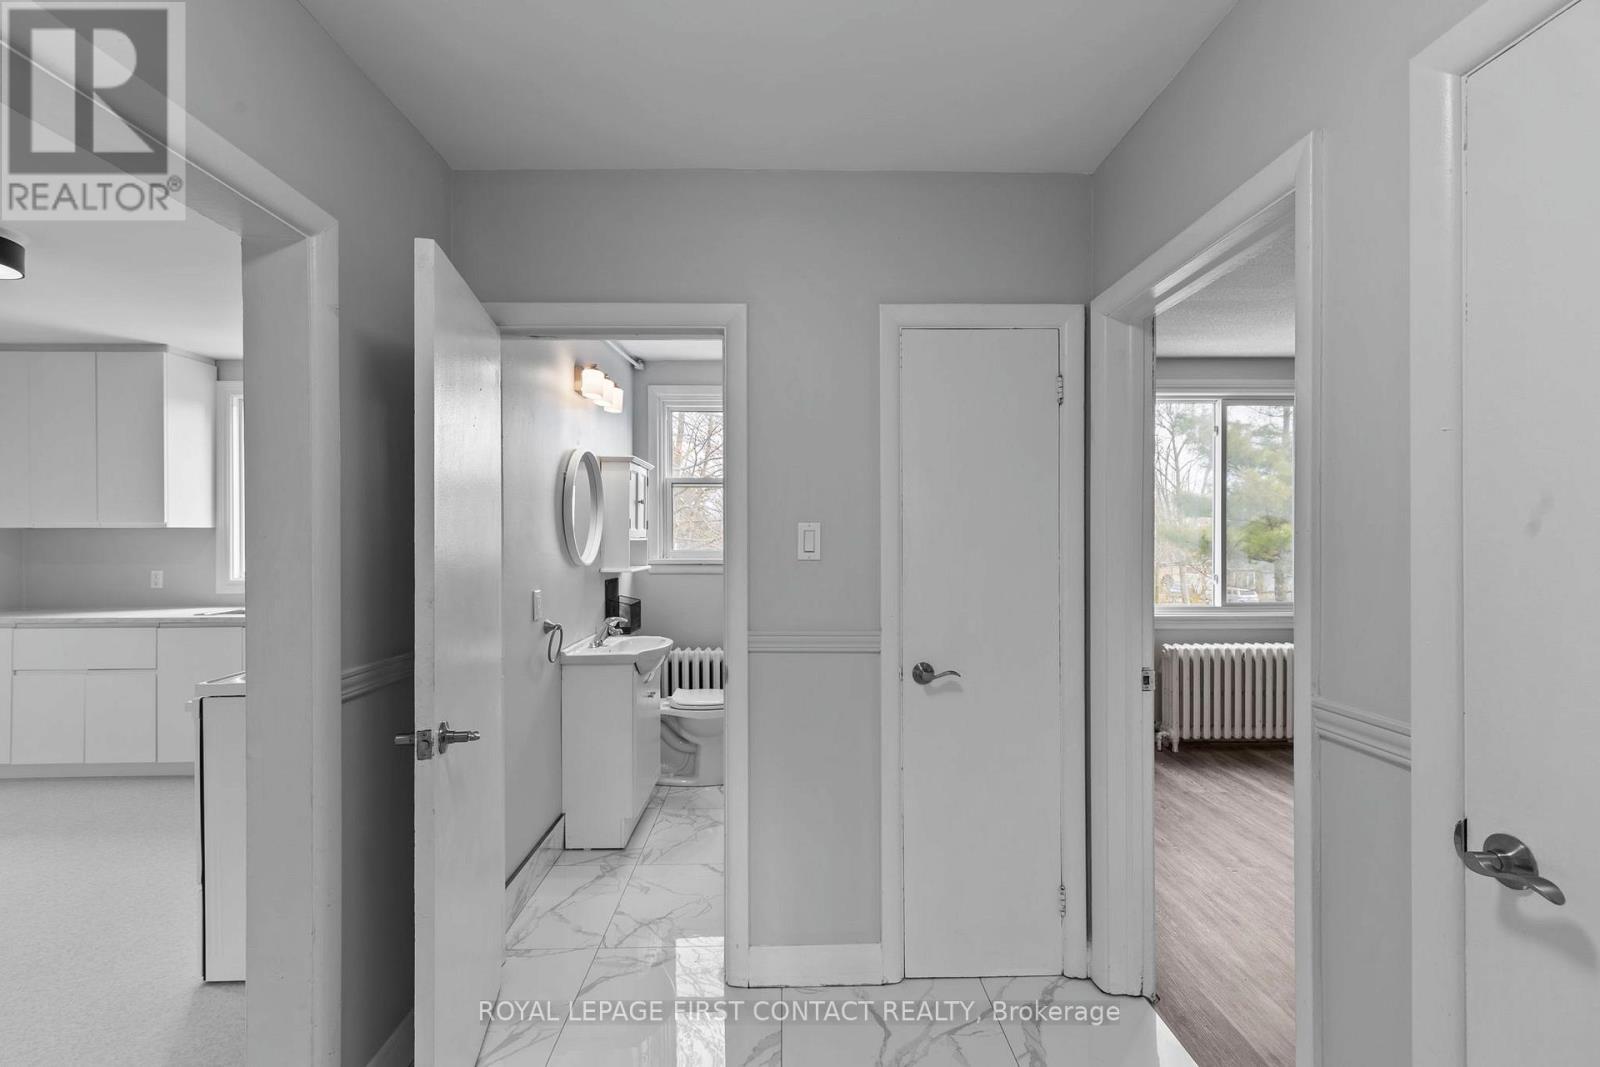
4 piece Bathroom - 134 Napier Street, Barrie, ON - Indoor
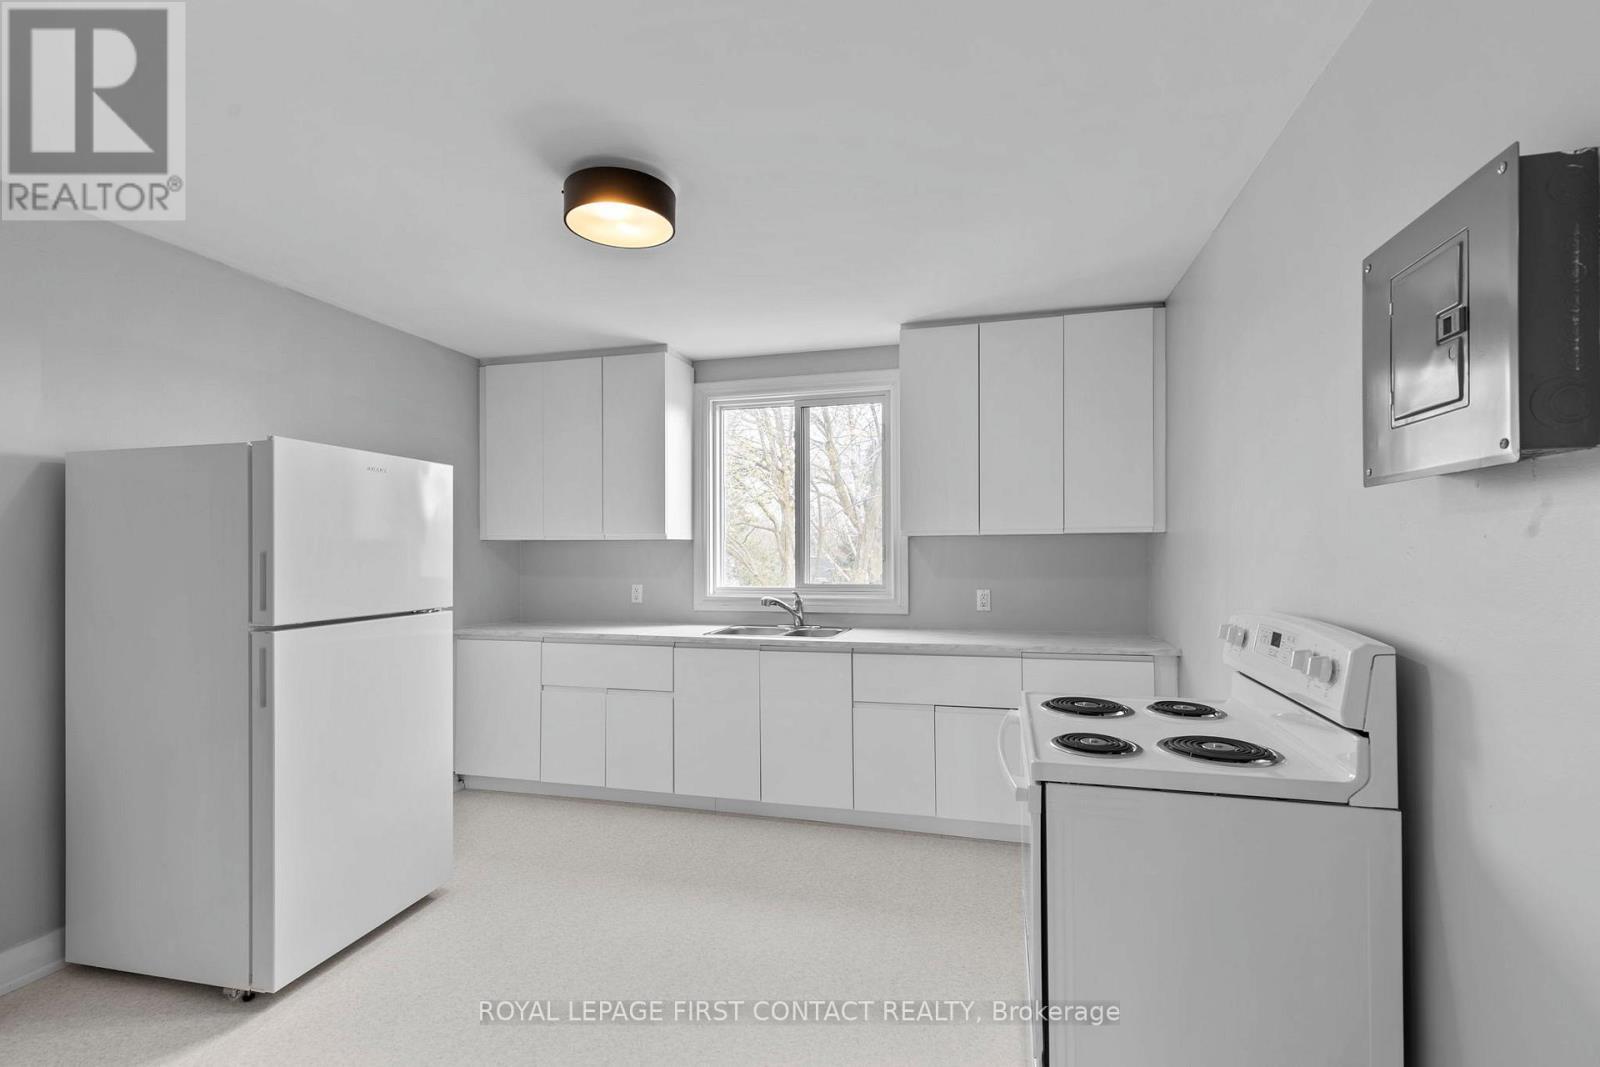
134 Napier Street, Barrie, ON - Indoor Photo Showing Kitchen
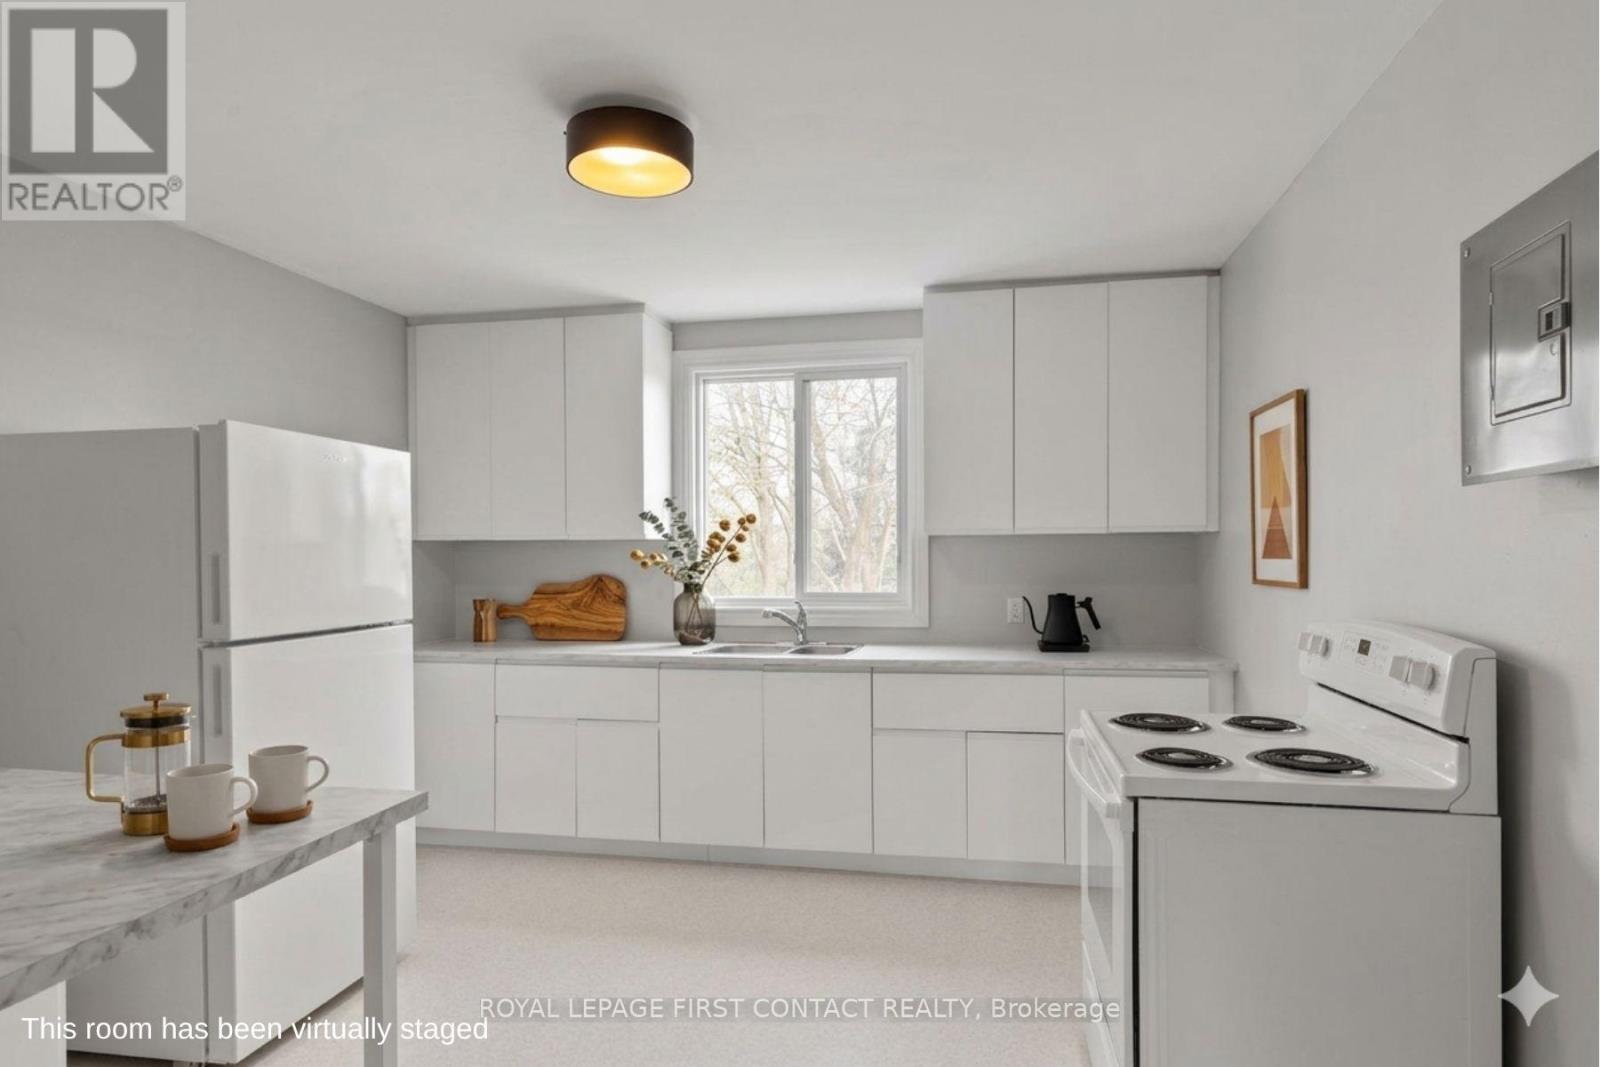
Eat-in Kitchen - 134 Napier Street, Barrie, ON - Indoor Photo Showing Kitchen
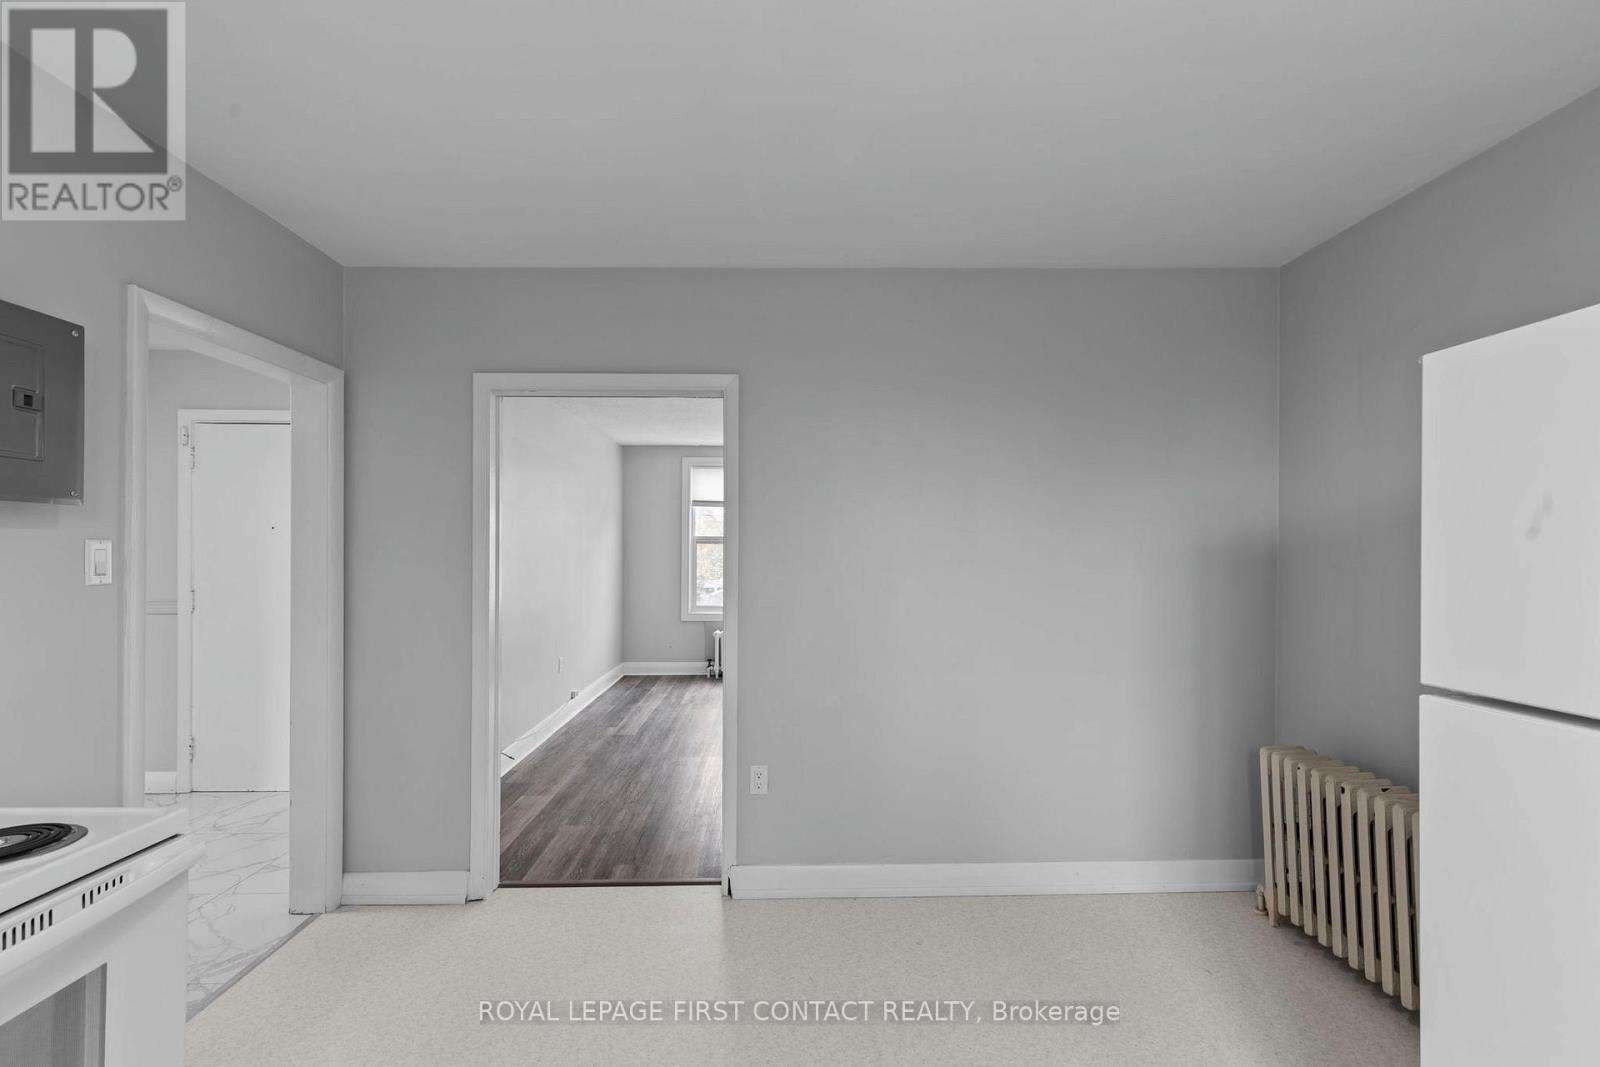
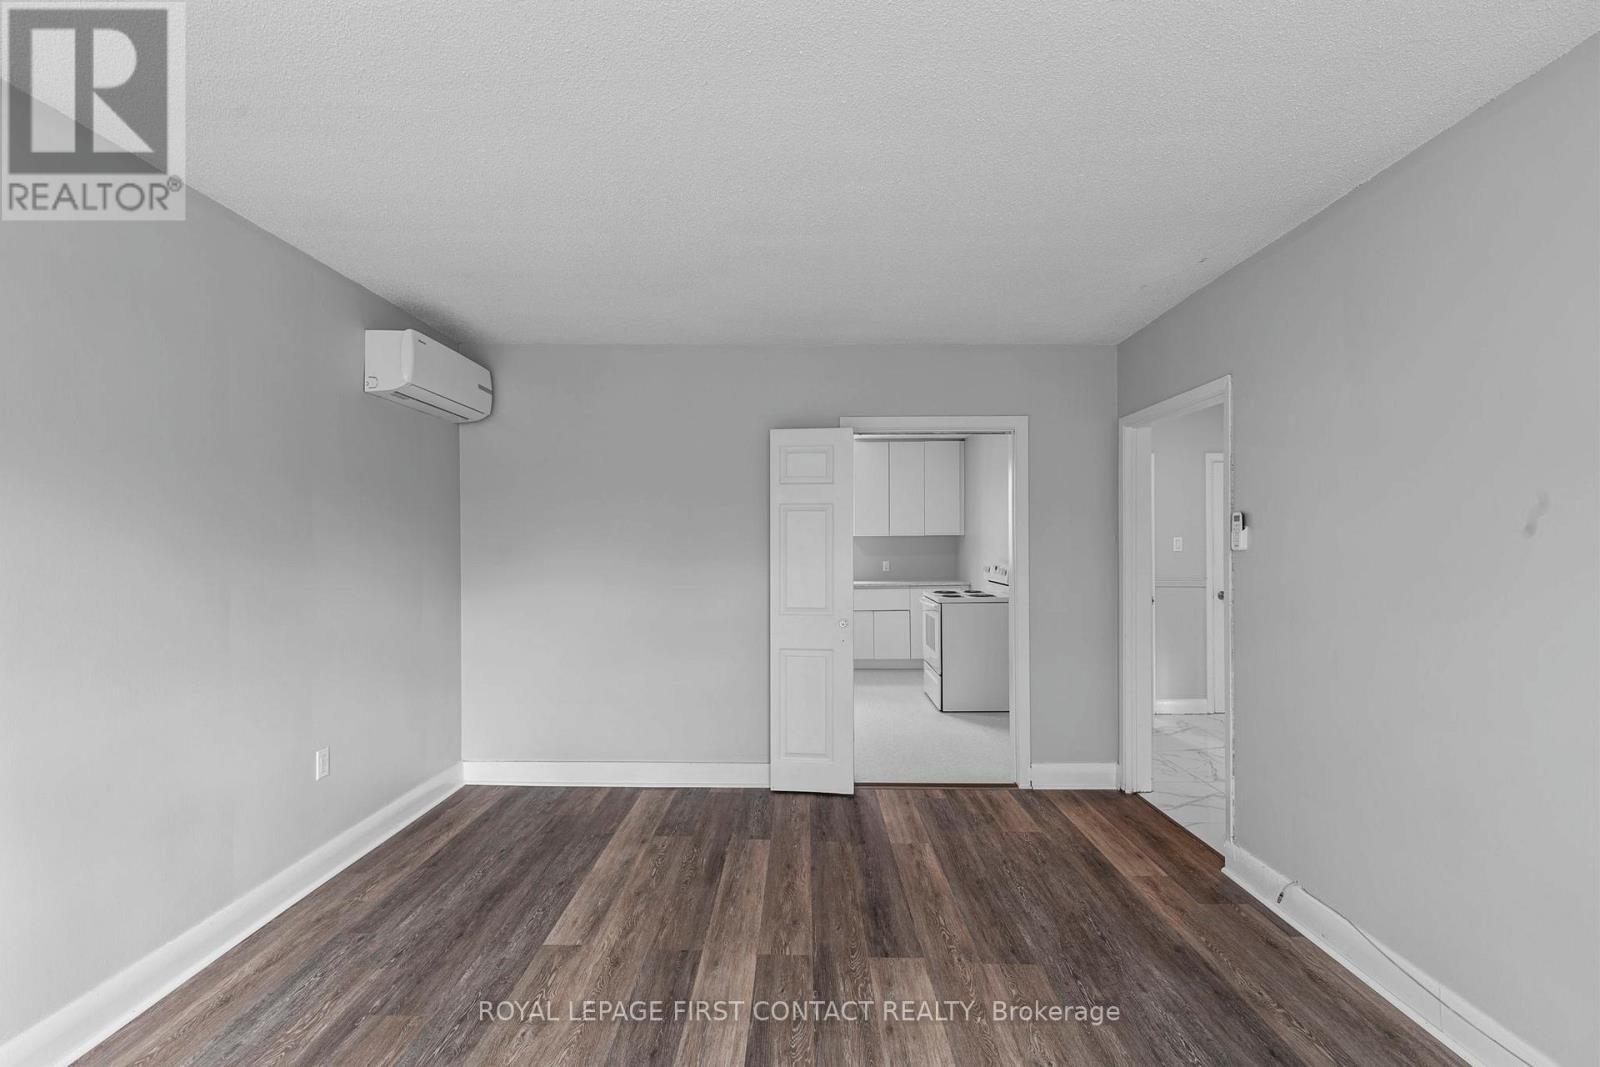
View from Kitchen to Living Room - 134 Napier Street, Barrie, ON - Indoor
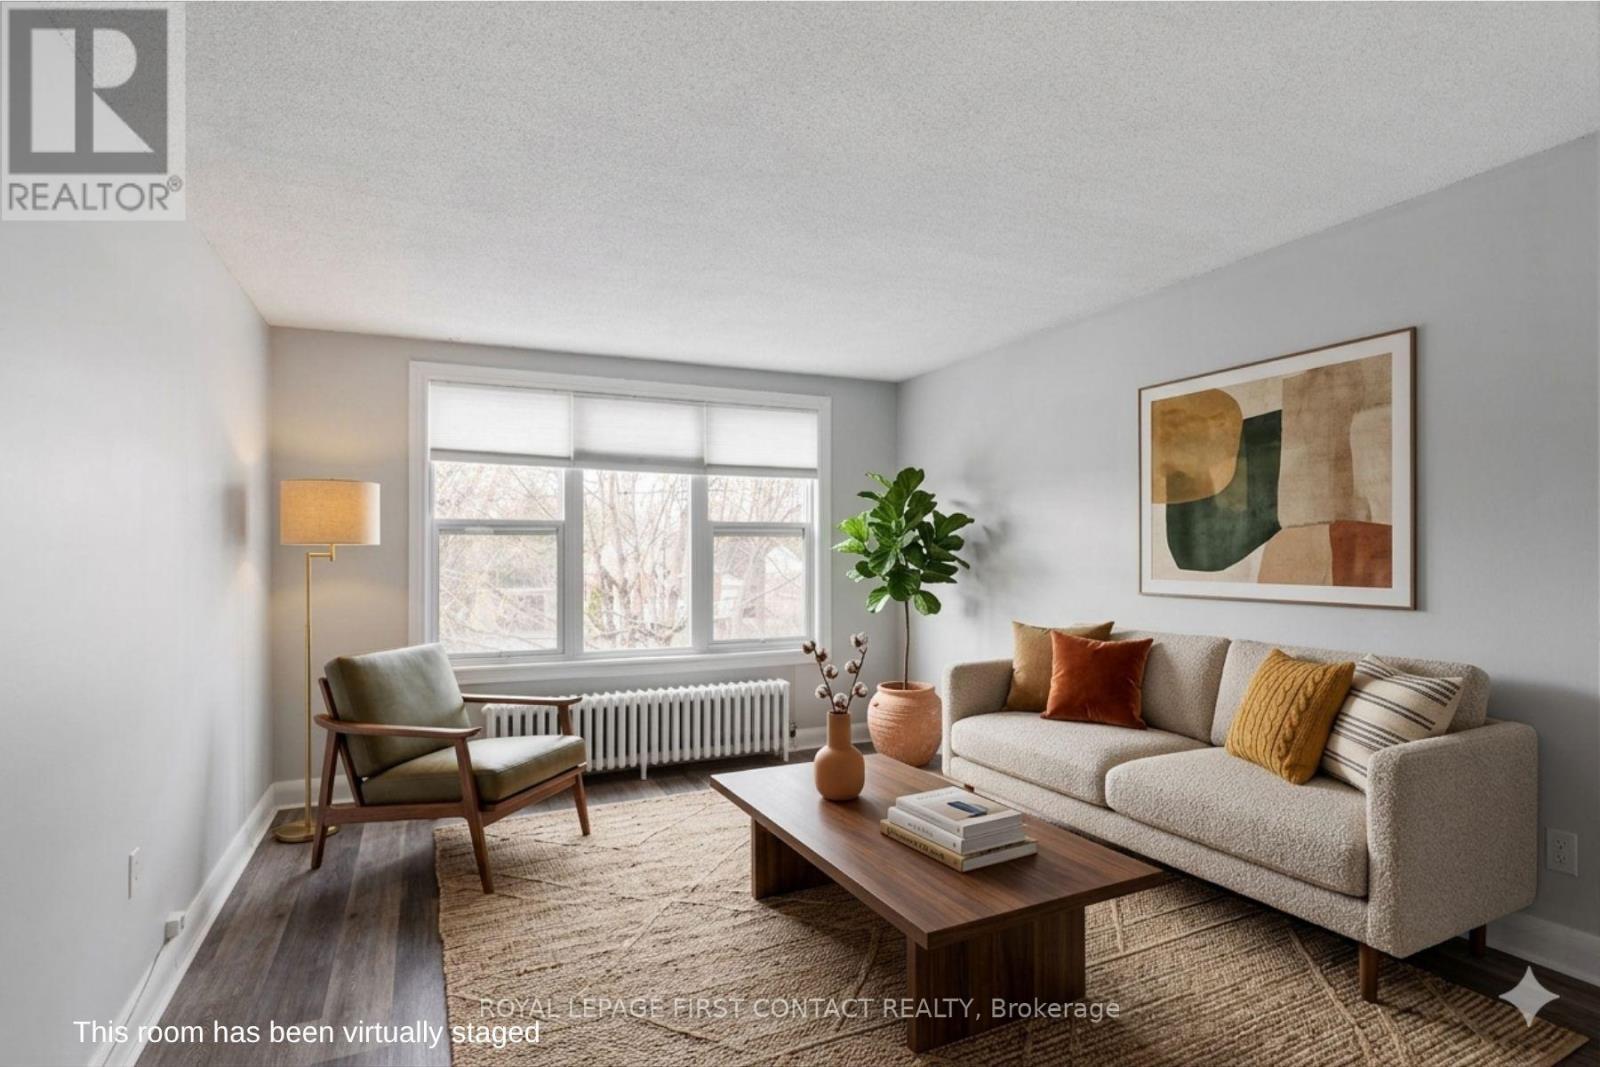
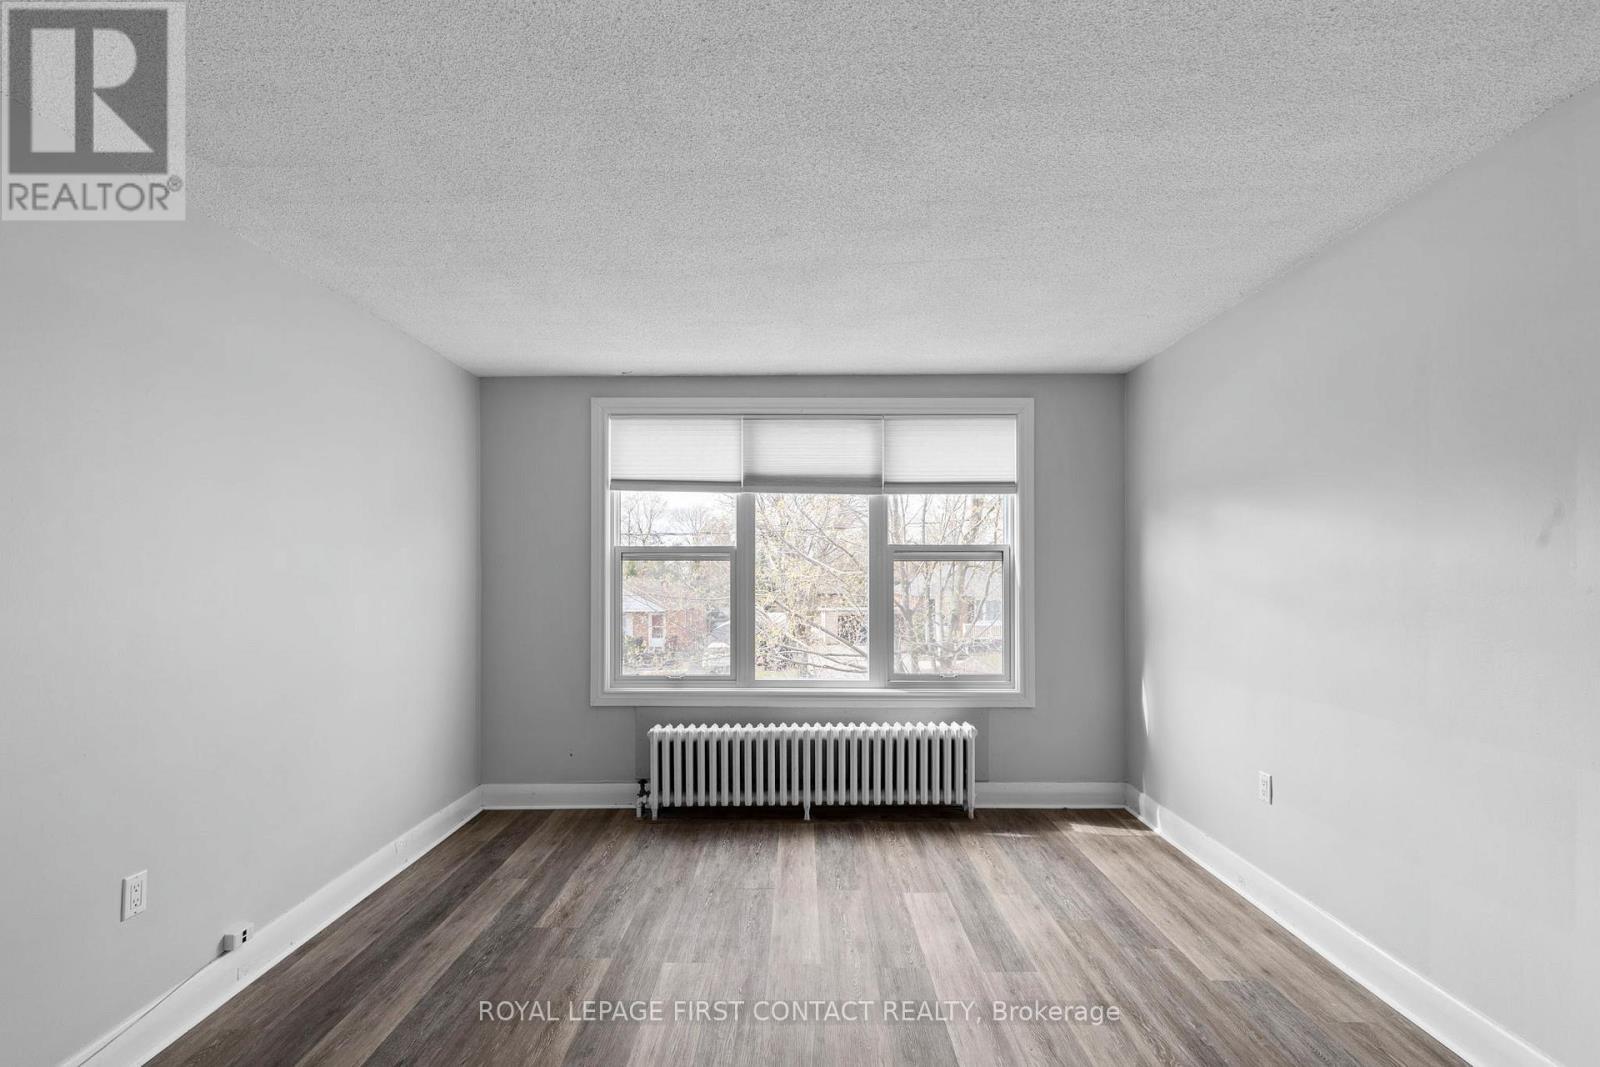
134 Napier Street, Barrie, ON - Indoor Photo Showing Living Room
Living Room - View to Front of Building - 134 Napier Street, Barrie, ON - Indoor Photo Showing Other Room
View from Living Room to Kitchen - 134 Napier Street, Barrie, ON - Indoor Photo Showing Other Room
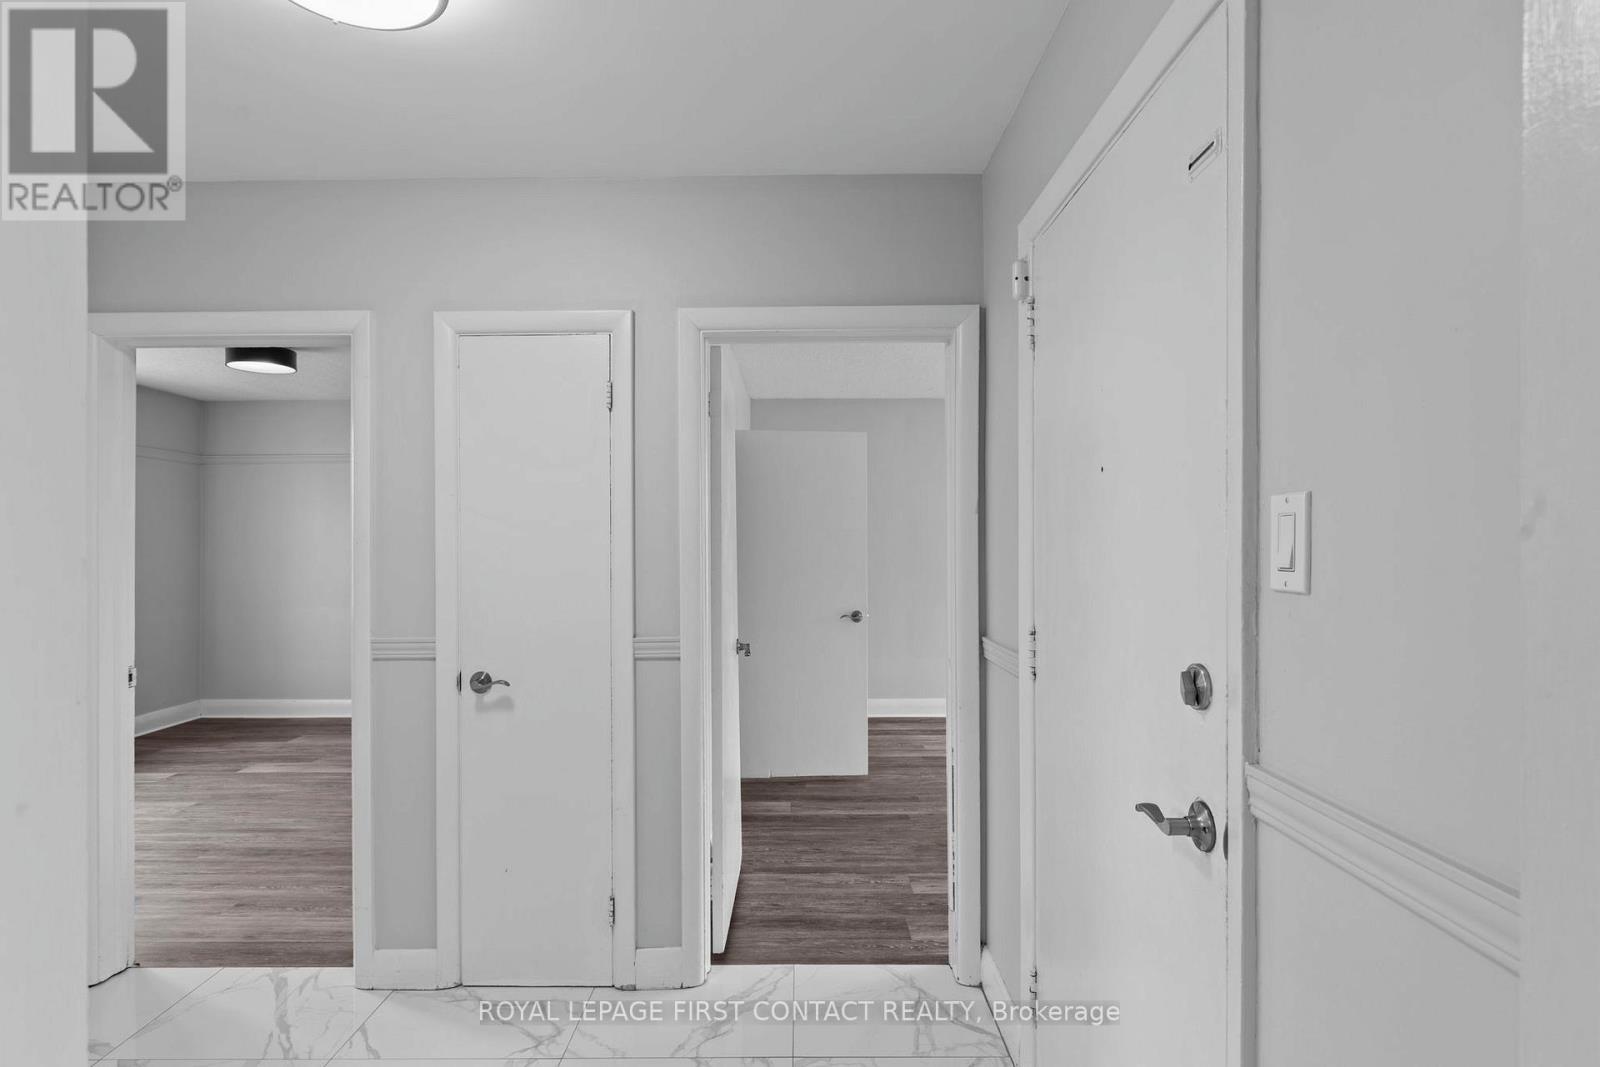
View from Foyer to 2 Bedrooms - 134 Napier Street, Barrie, ON - Indoor Photo Showing Other Room
134 Napier Street, Barrie, ON - Indoor Photo Showing Bedroom
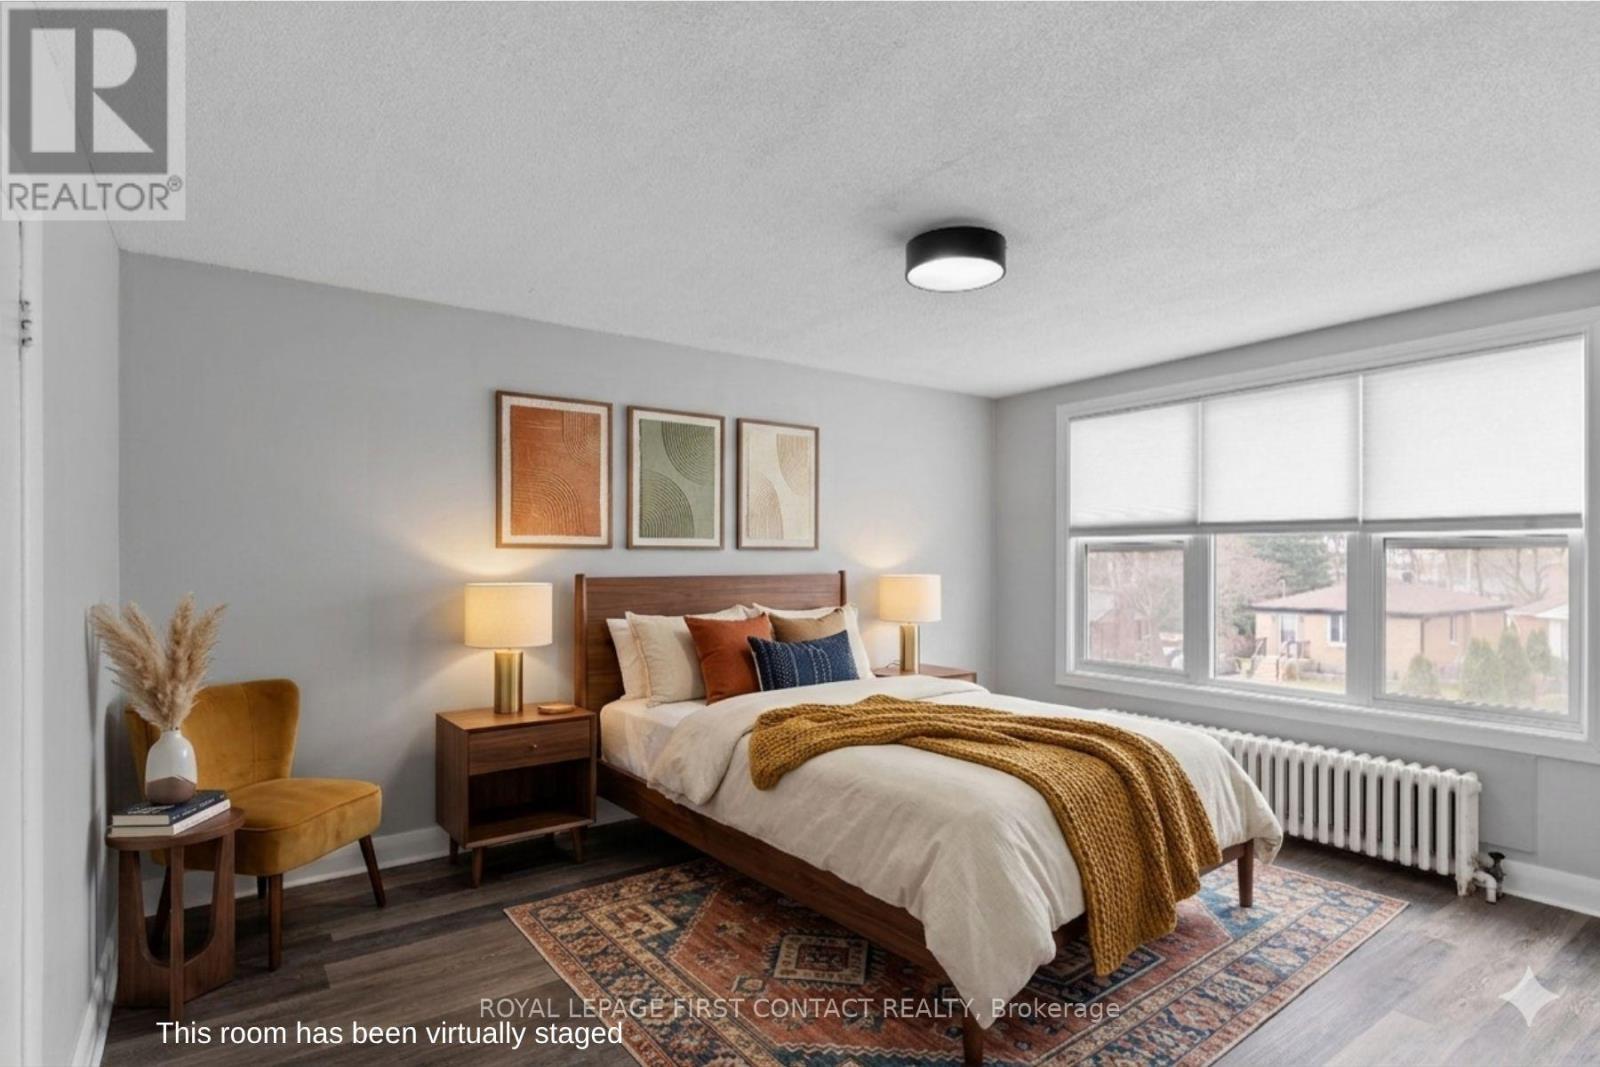
Bedroom 1 - 134 Napier Street, Barrie, ON - Indoor Photo Showing Other Room
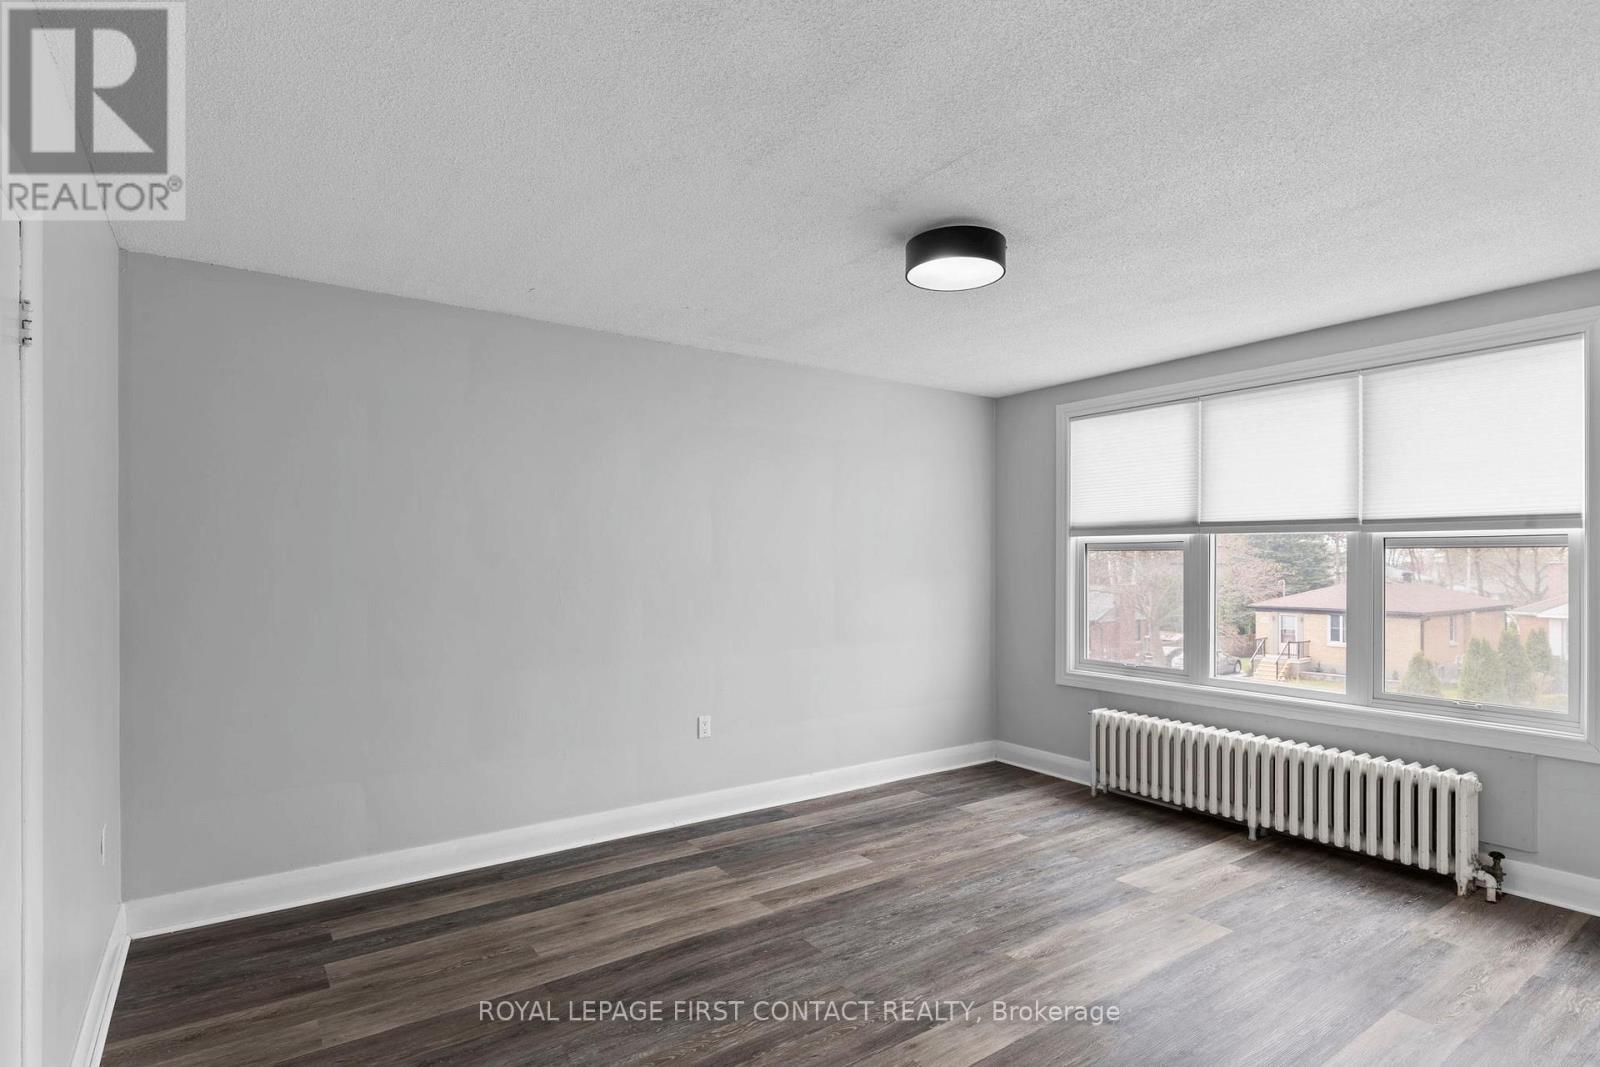
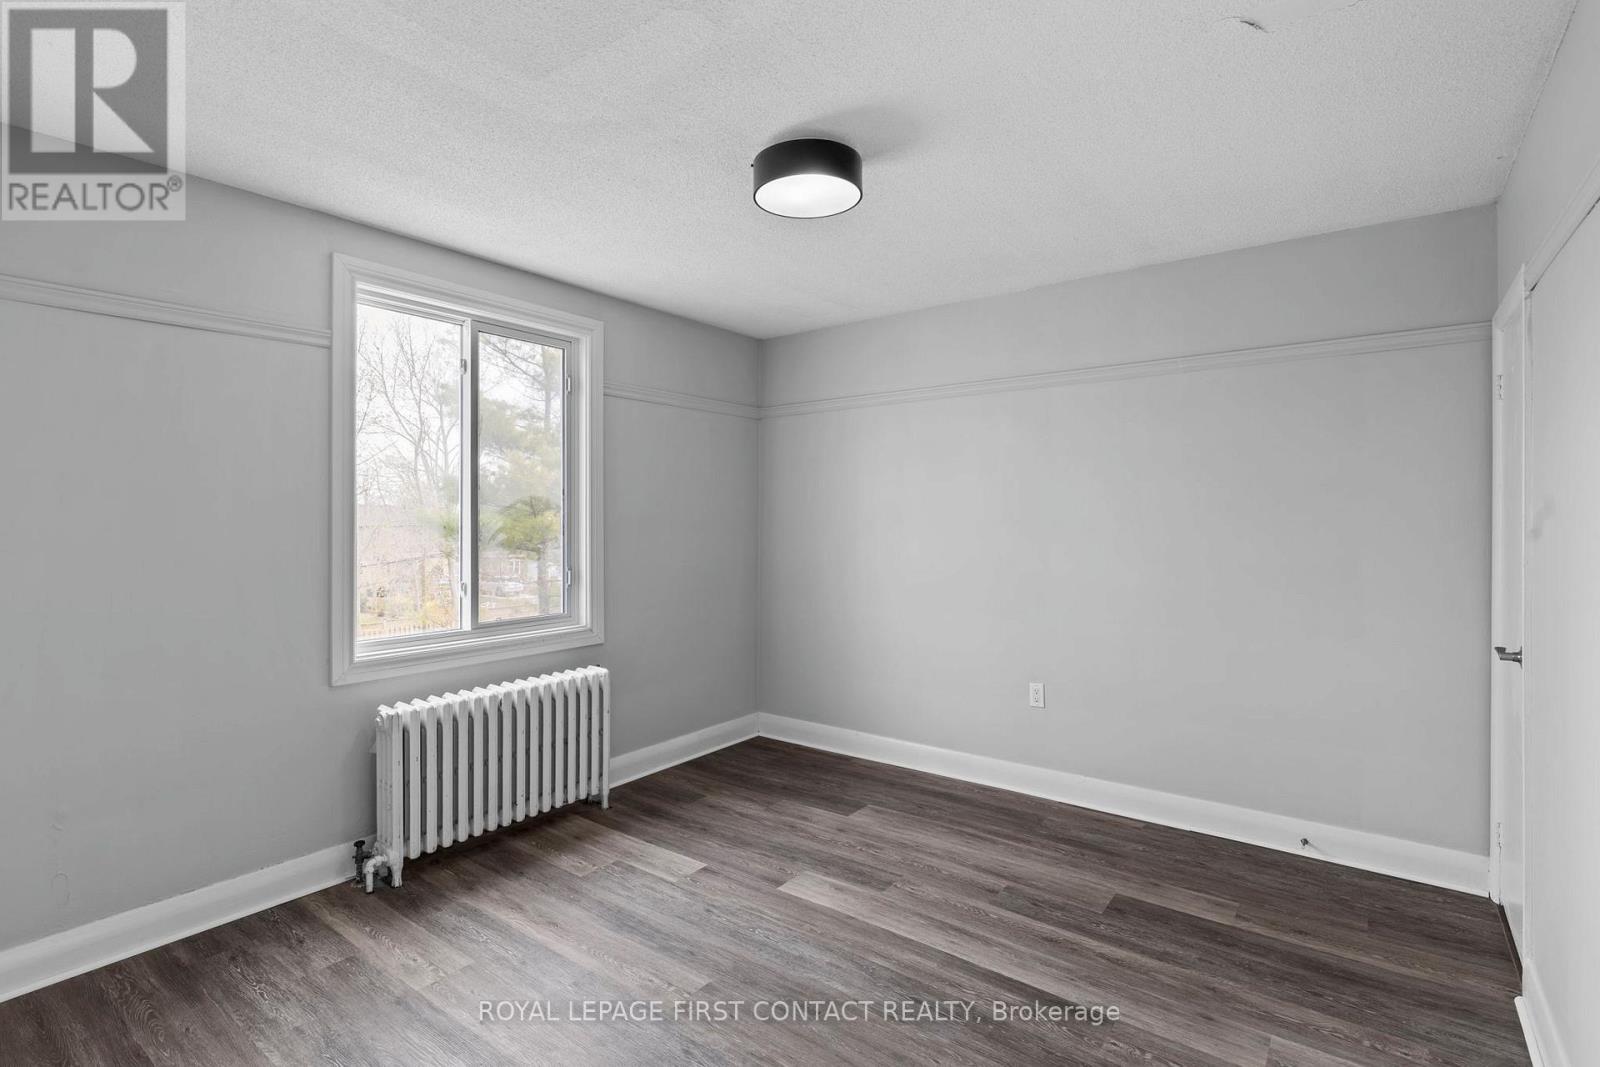
Bedroom 2 - 134 Napier Street, Barrie, ON - Indoor Photo Showing Other Room
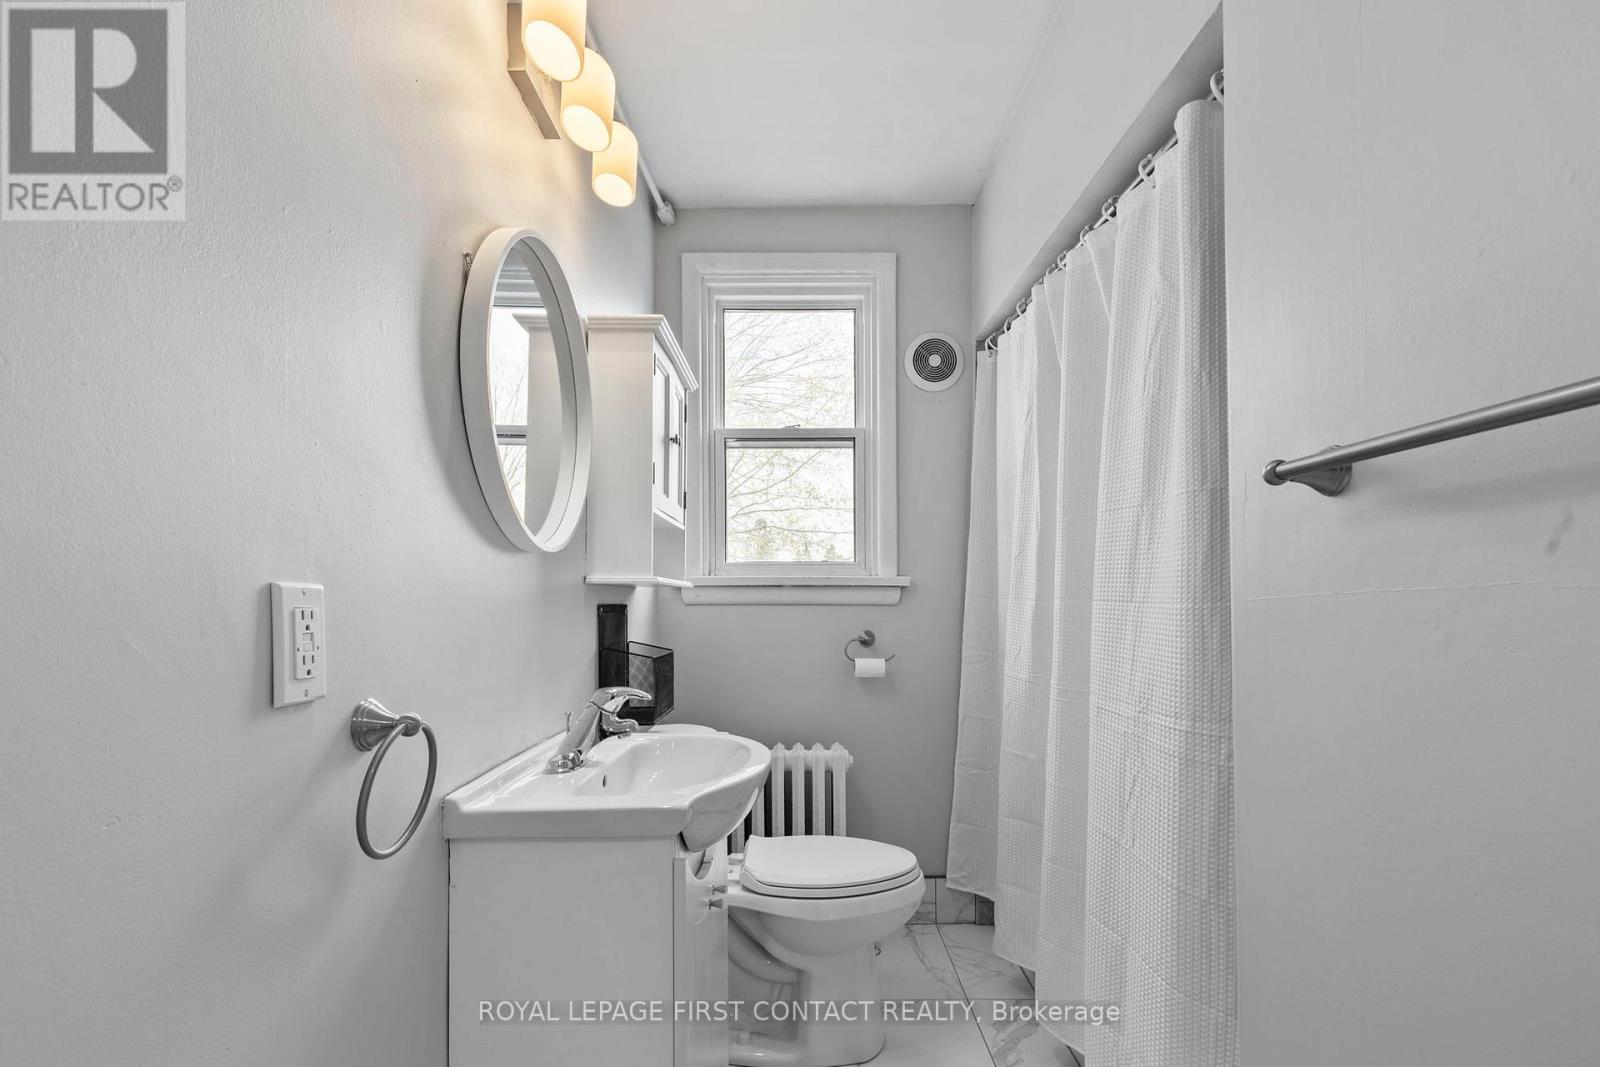
4 Piece Bath - 134 Napier Street, Barrie, ON - Indoor Photo Showing Bathroom
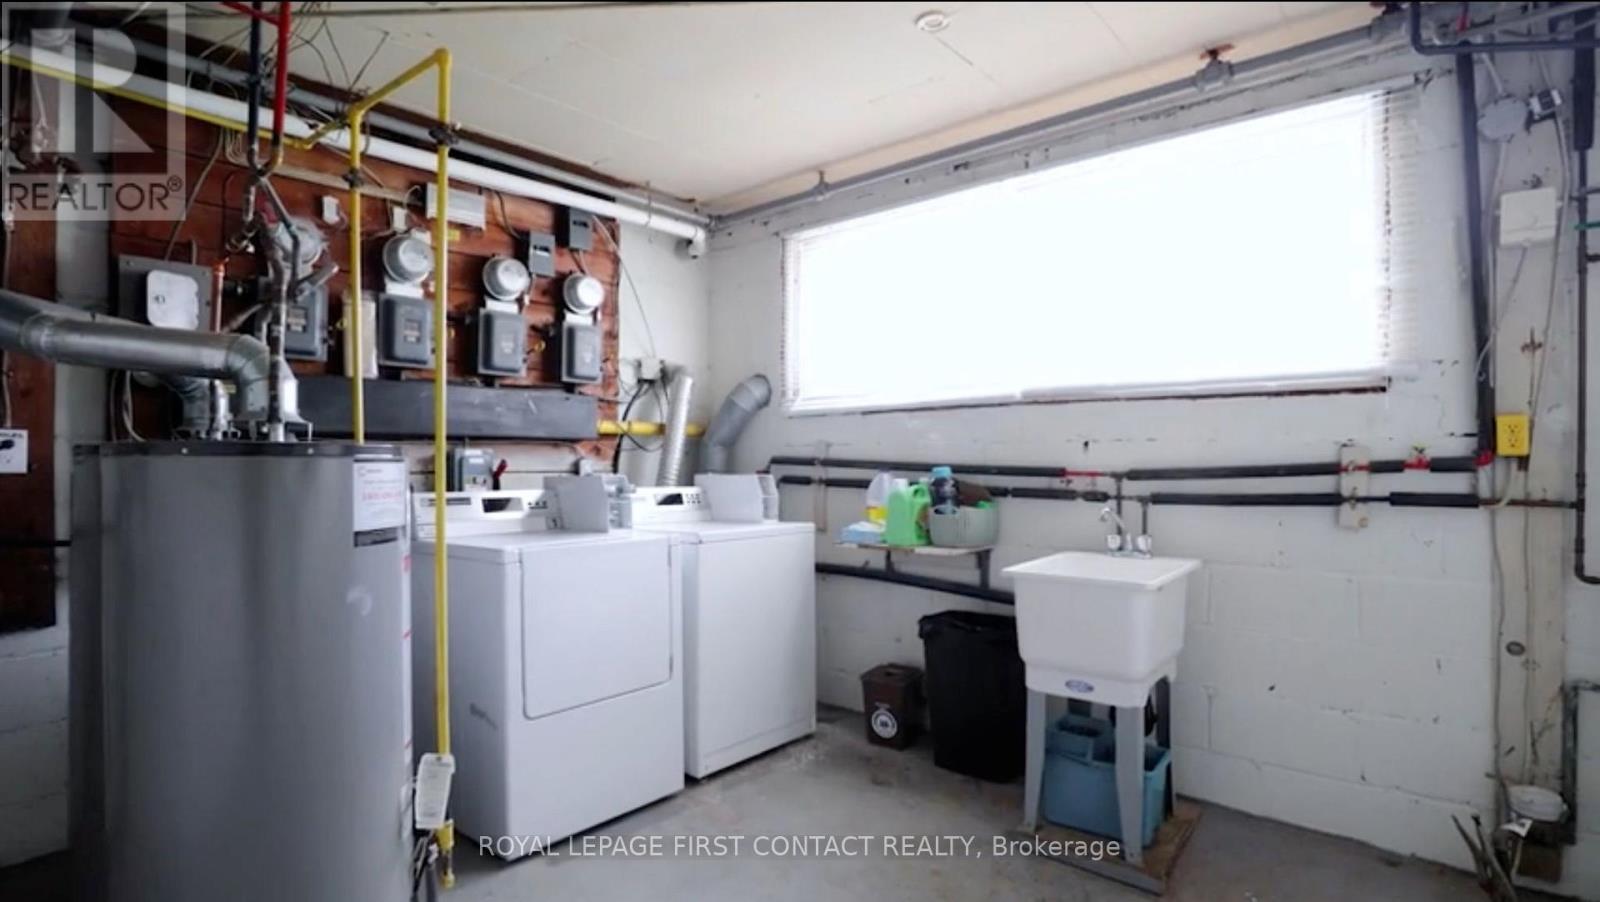
Shared Coinomatic Laundry, Separate Hydro - 134 Napier Street, Barrie, ON - Indoor Photo Showing Laundry Room
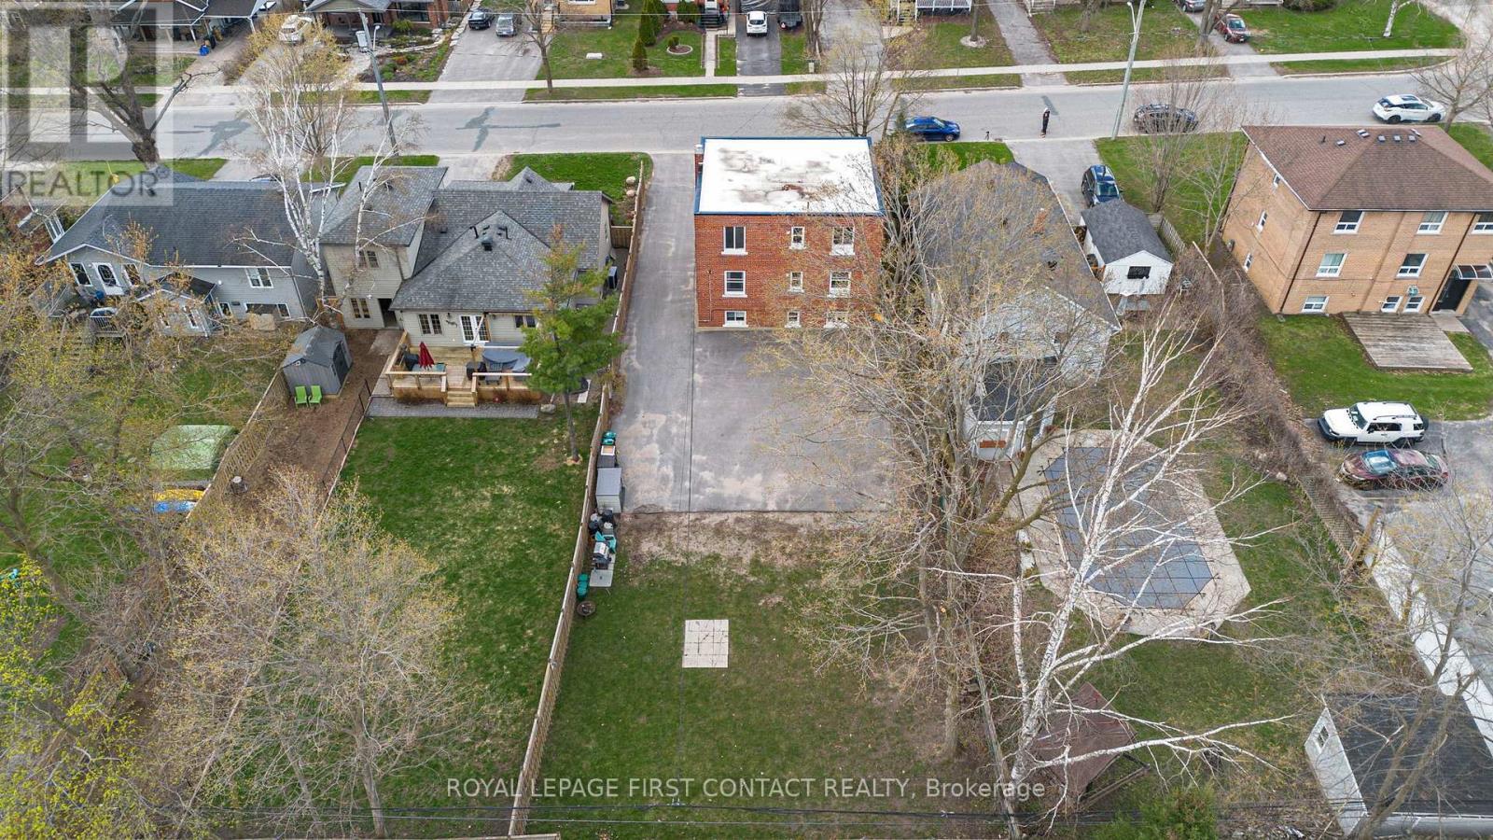
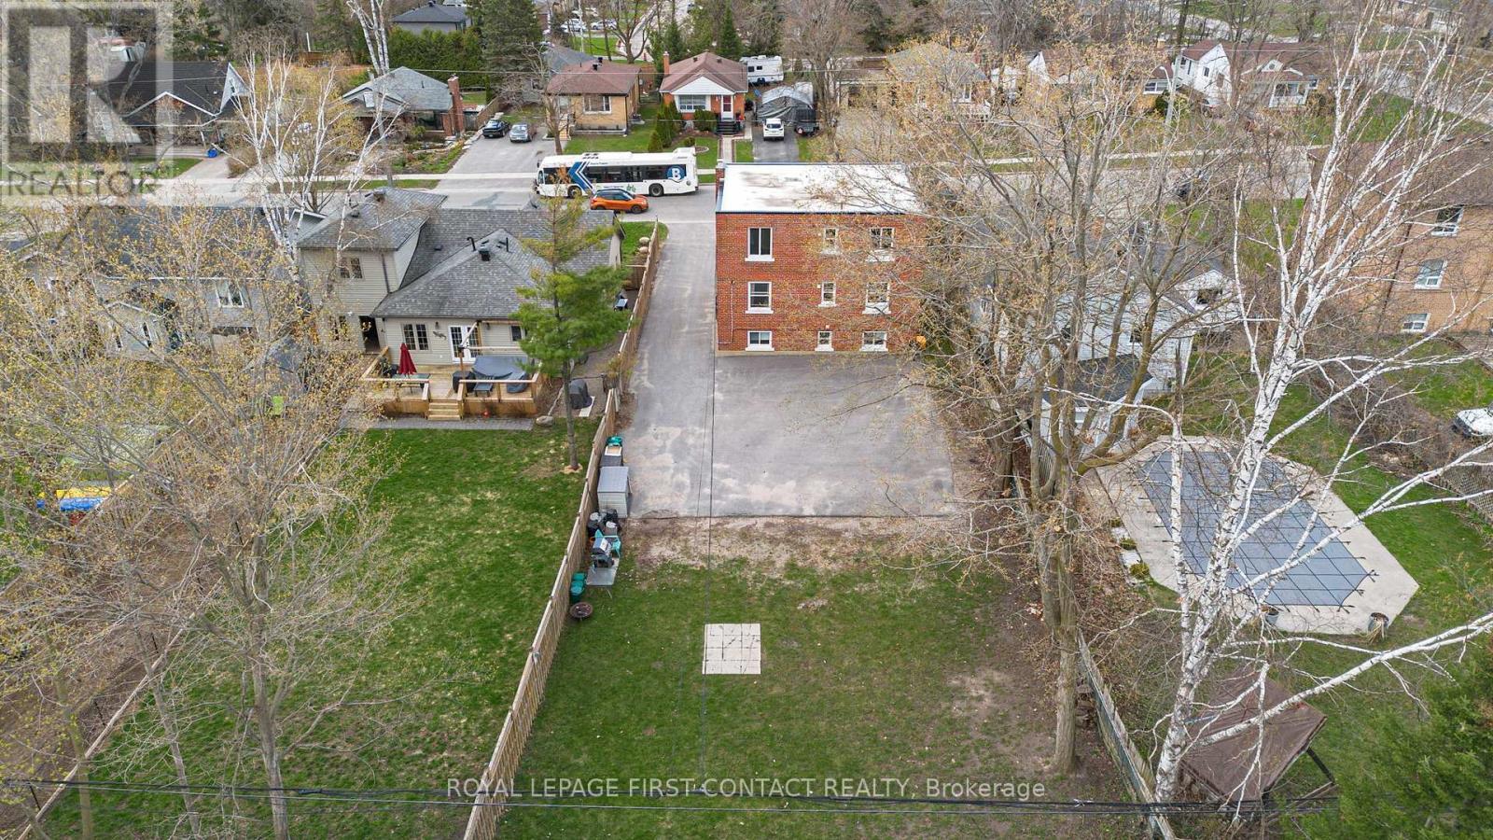
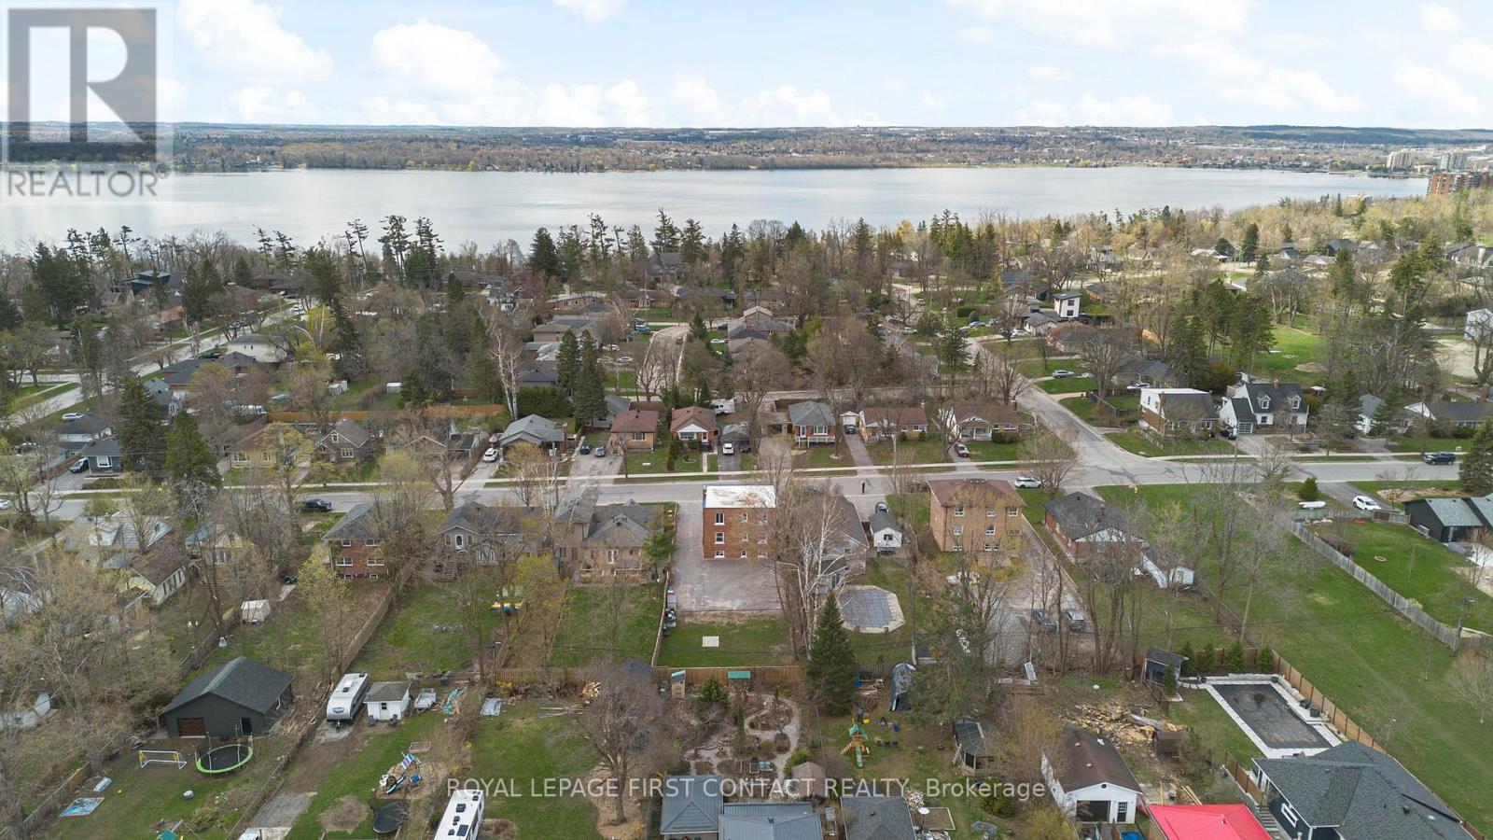
Potential for ARU in Rear Yard - 134 Napier Street, Barrie, ON -
Ample Parking Behind Building - 134 Napier Street, Barrie, ON - Outdoor
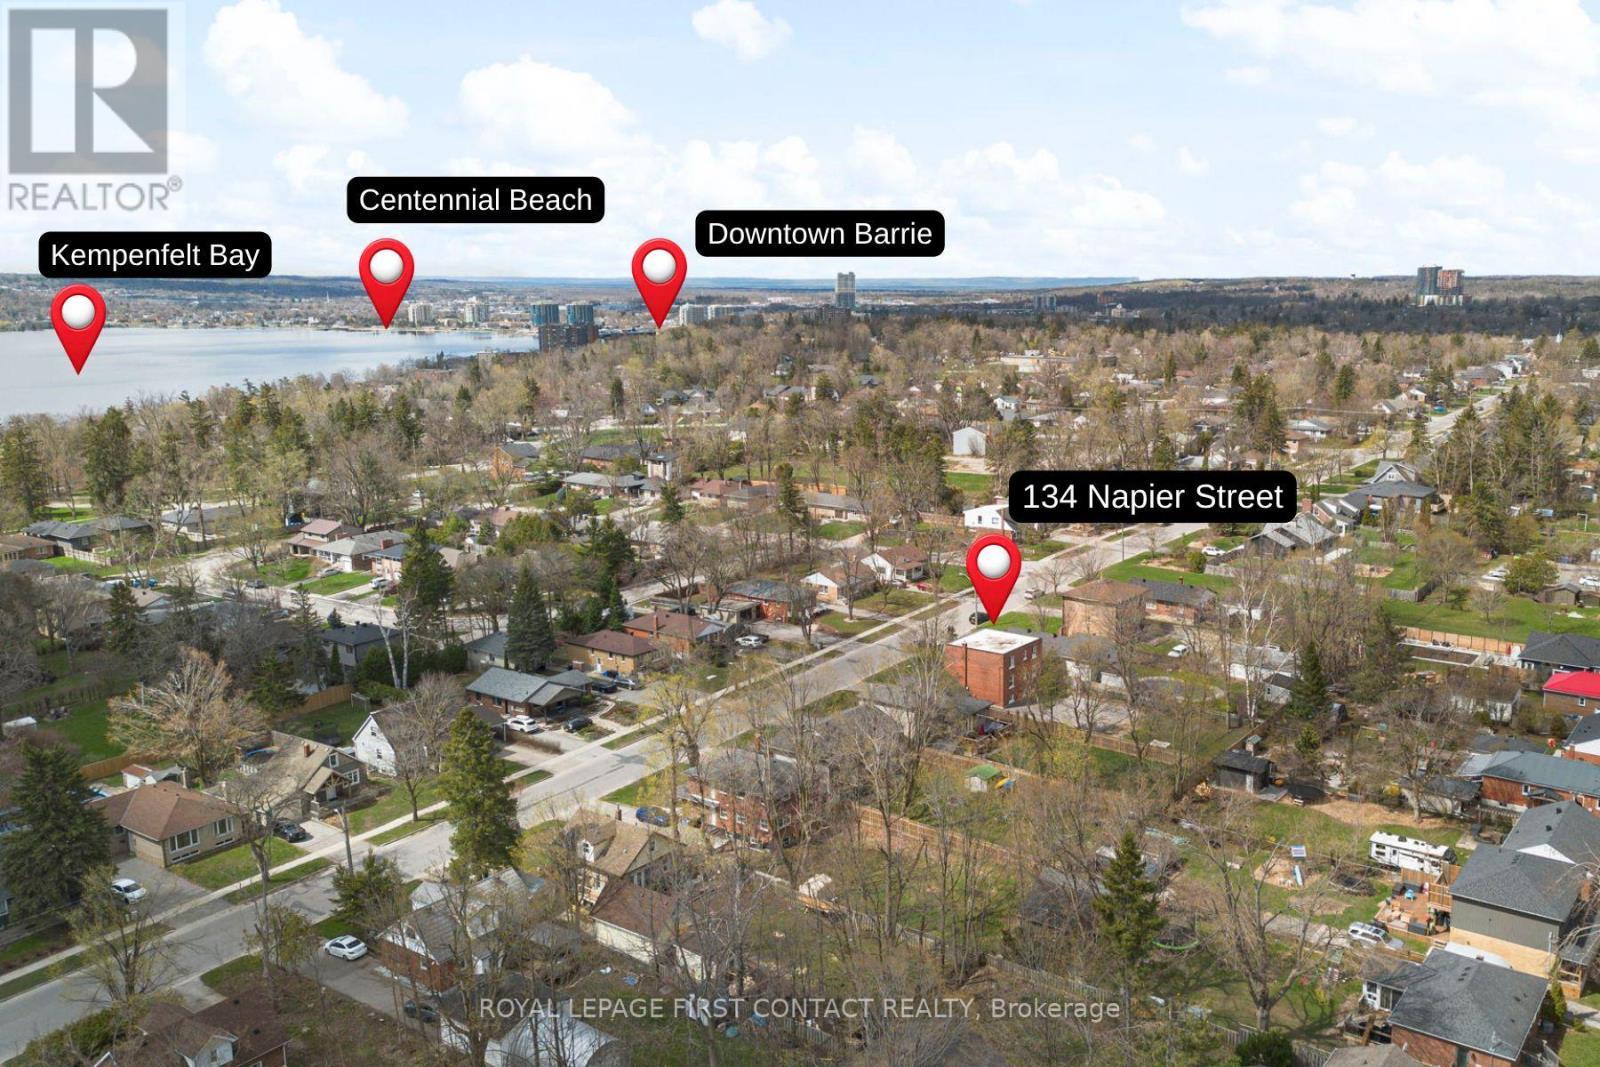
Residential Neighbourhood with schools and parks. - 134 Napier Street, Barrie, ON - Outdoor With View
View of Rear Yard and Kempenfelt Bay. - 134 Napier Street, Barrie, ON - Outdoor With Body Of Water With View
134 Napier Street, Barrie, ON - Outdoor
134 Napier Street, Barrie, ON  - Outdoor
134 Napier Street, Barrie, ON  - Outdoor With View
134 Napier Street, Barrie, ON  -
Vacant Apartment - 2nd Level - 2 Bedroom - 134 Napier Street, Barrie, ON - Indoor Photo Showing Other Room
Apartment Entry - Marble Tile Floors - 134 Napier Street, Barrie, ON - Indoor Photo Showing Other Room
4 piece Bathroom - 134 Napier Street, Barrie, ON - Indoor
134 Napier Street, Barrie, ON - Indoor Photo Showing Kitchen
Eat-in Kitchen - 134 Napier Street, Barrie, ON - Indoor Photo Showing Kitchen
View from Kitchen to Living Room - 134 Napier Street, Barrie, ON - Indoor
134 Napier Street, Barrie, ON - Indoor Photo Showing Living Room
Living Room - View to Front of Building - 134 Napier Street, Barrie, ON - Indoor Photo Showing Other Room
View from Living Room to Kitchen - 134 Napier Street, Barrie, ON - Indoor Photo Showing Other Room
View from Foyer to 2 Bedrooms - 134 Napier Street, Barrie, ON - Indoor Photo Showing Other Room
134 Napier Street, Barrie, ON - Indoor Photo Showing Bedroom
Bedroom 1 - 134 Napier Street, Barrie, ON - Indoor Photo Showing Other Room
Bedroom 2 - 134 Napier Street, Barrie, ON - Indoor Photo Showing Other Room
4 Piece Bath - 134 Napier Street, Barrie, ON - Indoor Photo Showing Bathroom
Shared Coinomatic Laundry, Separate Hydro - 134 Napier Street, Barrie, ON - Indoor Photo Showing Laundry Room
Potential for ARU in Rear Yard - 134 Napier Street, Barrie, ON -
Ample Parking Behind Building - 134 Napier Street, Barrie, ON - Outdoor
Residential Neighbourhood with schools and parks. - 134 Napier Street, Barrie, ON - Outdoor With View
View of Rear Yard and Kempenfelt Bay. - 134 Napier Street, Barrie, ON - Outdoor With Body Of Water With View
134 Napier Street, Barrie, ON - Outdoor
  • Advertising
134 NAPIER STREET, Barrie, Ontario, L4M 1W5
$1,100,000

Property Information:

Discover a special opportunity to own a well-maintained triplex in Barrie's sought-after East End, nestled in a quiet, tree-lined neighbourhood surrounded by single-family homes on generous lots. Whether you're looking to live in one apartment and rent the others, or you're an investor expanding your portfolio, this property checks every box. Enjoy the flexibility to move in and start earning income right away, from two additional units - or rent out all three and build long-term wealth in one of Barrie's most desirable areas. Two-2 bedroom apartments and one-1 bedroom. One of the two-bedroom units is currently vacant giving you the freedom to select your own tenants and set market rents for this unit from day one. The second two-bedroom unit has been recently rented at market rent. Units are separately metered for hydro. The location is unbeatable, close to Royal Victoria Hospital, Johnsons Beach, Codrington School, East Bayfield Recreation Centre, The Barrie Country Club, beautiful parks, and Downtown Barrie. Its the kind of area that attracts stable tenants and makes residents proud to call home. ** Added Opportunity - explore the potential to add a fourth unit to the property through the addition of an Accessory Dwelling Unit on this generous 55' x 165' lot! ** Opportunities like this don't come along often and when they do, they stay in the portfolio for years. Dont wait to book your viewing, this one wont last long! (id:27)

Building Features:

  • Style: Multiplex
  • Building Type: Triplex
  • Air Conditioning: Yes
  • Amenities: Separate Hydro Meters, Separate Heating Controls
  • Basement Type: Full
  • Exterior Finish: Brick, Vinyl siding
  • Fire Protection: Smoke Detectors
  • Floor Space: 2000 - 2500 sqft Square Feet
  • Foundation Type: Block
  • Heating Type: Radiant heat
  • Heating Fuel: Natural gas
  • Cooling Type: Wall unit
  • Appliances: Stove, Refrigerator

Property Features:

  • Property Type: Multi-family
  • Amenities Nearby: Golf Nearby, Hospital, Public Transit
  • Community Features: Community Centre
  • Features: Flat site
  • Floor Space (approx): 2000 - 2500 Square Feet
  • Irregular: Yes
  • Lot Depth: 165 Feet
  • Lot Frontage: 55 Feet
  • Lot Size: 55 x 165 FT
  • Surface Water:
  • Utility Type: Sewer - Installed, Cable - Installed, Hydro - Installed
  • Zoning: R2
  • Sewer: Sanitary sewer
  • Parking Type: No Garage, Shared
  • No. of Parking Spaces: 5

Rooms:

  • Living 2nd Level 3.63 m x 3.99 m
  • Kitchen 2nd Level 3.63 m x 4.78 m
  • Bedroom 2nd Level 3.58 m x 3.33 m
  • 2nd Bedroom 2nd Level 3.58 m x 4.85 m
  • Bedroom Lower Level 3.58 m x 3.33 m
  • Laundry Lower Level 3.58 m x 4.85 m
  • Living Lower Level 3.63 m x 3.99 m
  • Kitchen Lower Level 3.63 m x 4.78 m
  • Living Main Level 3.63 m x 3.99 m
  • Kitchen Main Level 3.63 m x 4.78 m
  • Bedroom Main Level 3.58 m x 3.33 m
  • 2nd Bedroom Main Level 3.58 m x 4.85 m

Convert Measurement to:

REALTOR.ca  

Location of 134 NAPIER STREET, Barrie, Ontario, L4M 1W5

Demographic Information of 134 NAPIER STREET, Barrie, Ontario, L4M 1W5

Life Stage

Nearly Retired

Employment Type

Service Sector/White Collar

Average Household Income

$143,027.95

Average Number of Children

1.60

Household Population

Household Structure

Age of Population

Education

Education Level

No certificate/diploma/degree

8.15 %

High school certificate or equivalent

28.23 %

Apprenticeship trade certificate/diploma

4.68 %

College/non-university certificate

21.28 %

University certificate (below bachelor)

5.06 %

University Degree

32.6 %

Commuter

Travel To Work

By Car

95.28 %

By Public Transit

0.0 %

By Walking

0.0 %

By Bicycle

0.0 %

By Other Methods

4.72 %

Cultural Diversity

Knowledge of Official Language

Mother Tongue

Building Information

Building Type

Apartments (Low and High Rise)

15.75 %

Houses

84.25 %

Own Vs. Rent