Button CopyPathCircle CloseCircle Left ArrowArrow Down Icon GreyClosecirclecircleBurger
  • Advertising

11 THACKERAY CRESCENT, Barrie, Ontario, L4N 6J6

MLS® # S13628176
House For Sale In Barrie, Ontario
$1,128,000 QuickQuoteTM: $1.1M - $1.3M

3+3 Beds

6 Baths

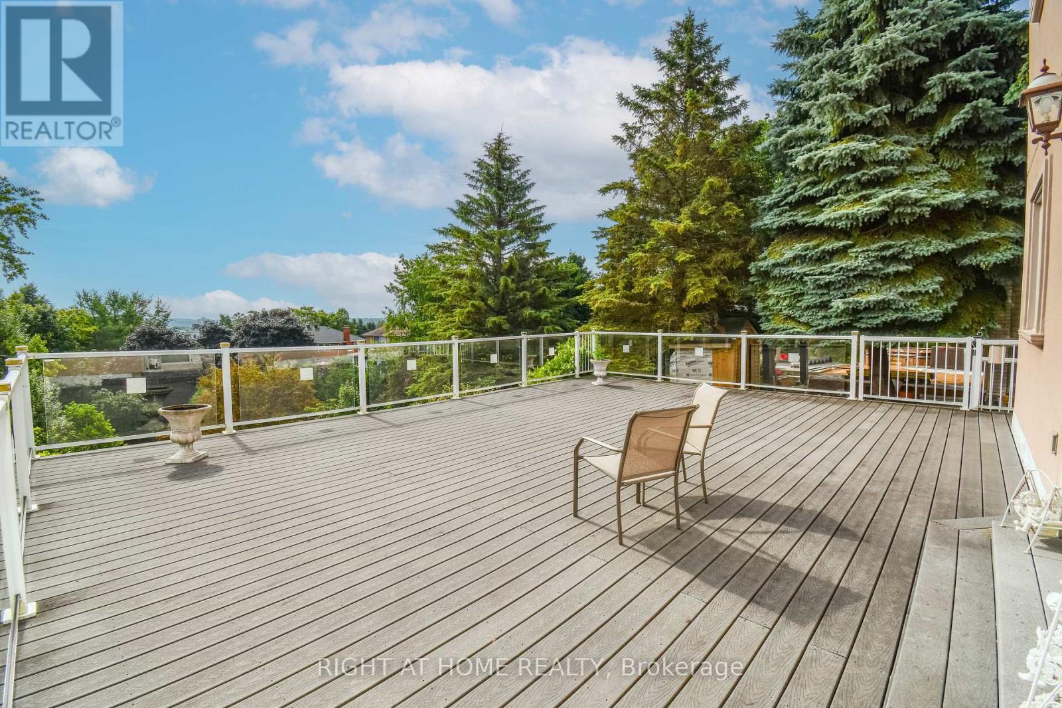
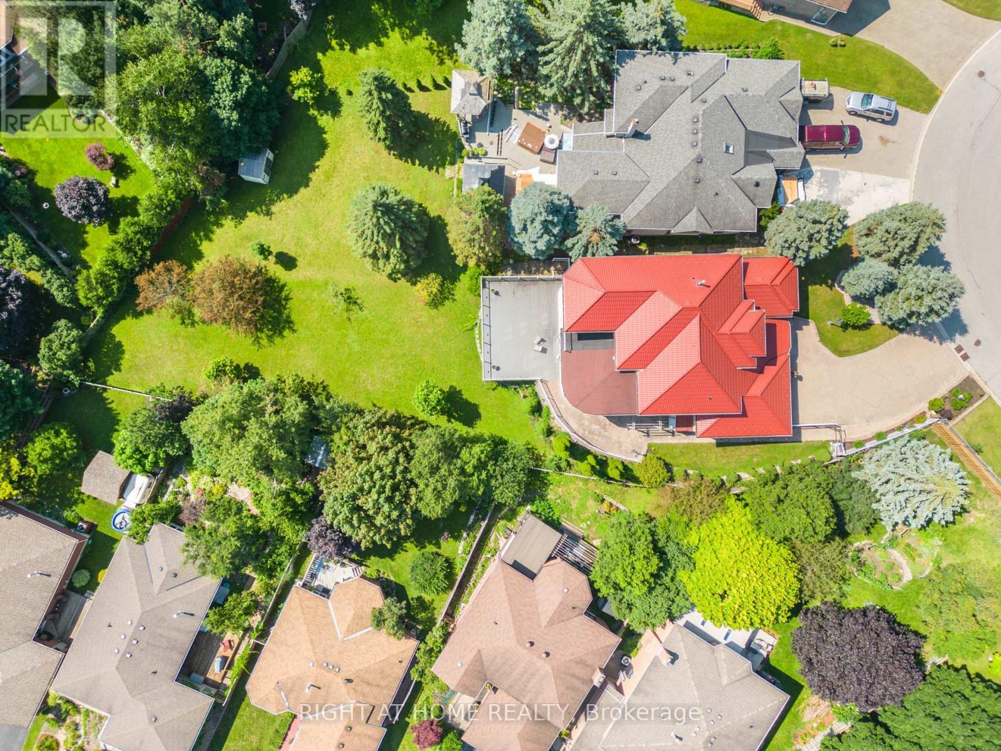
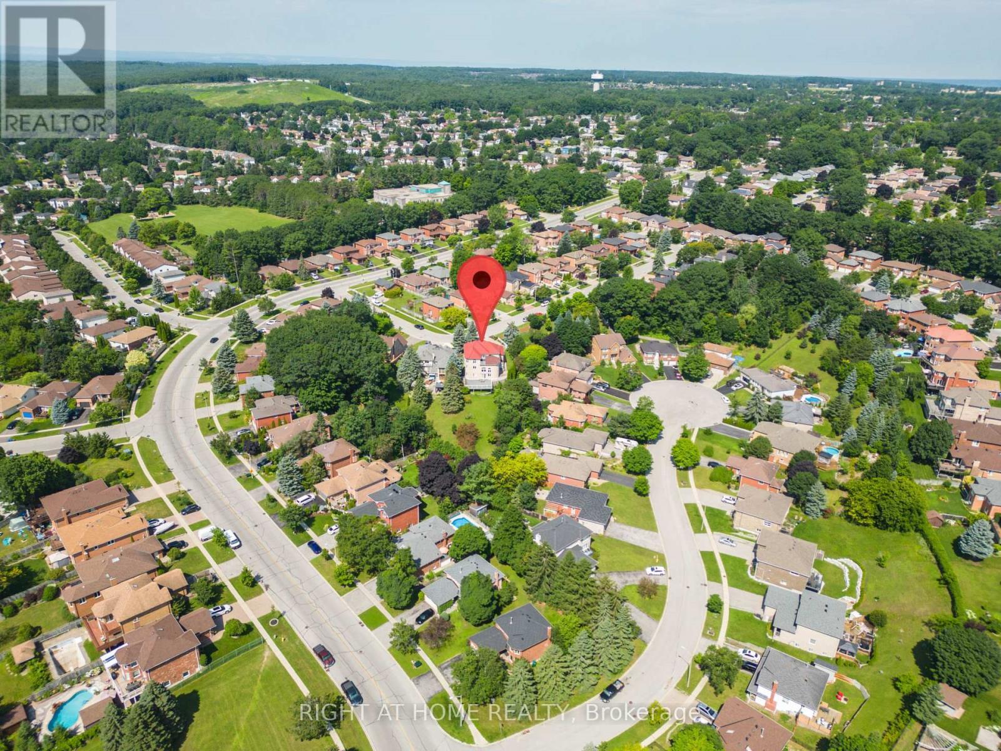
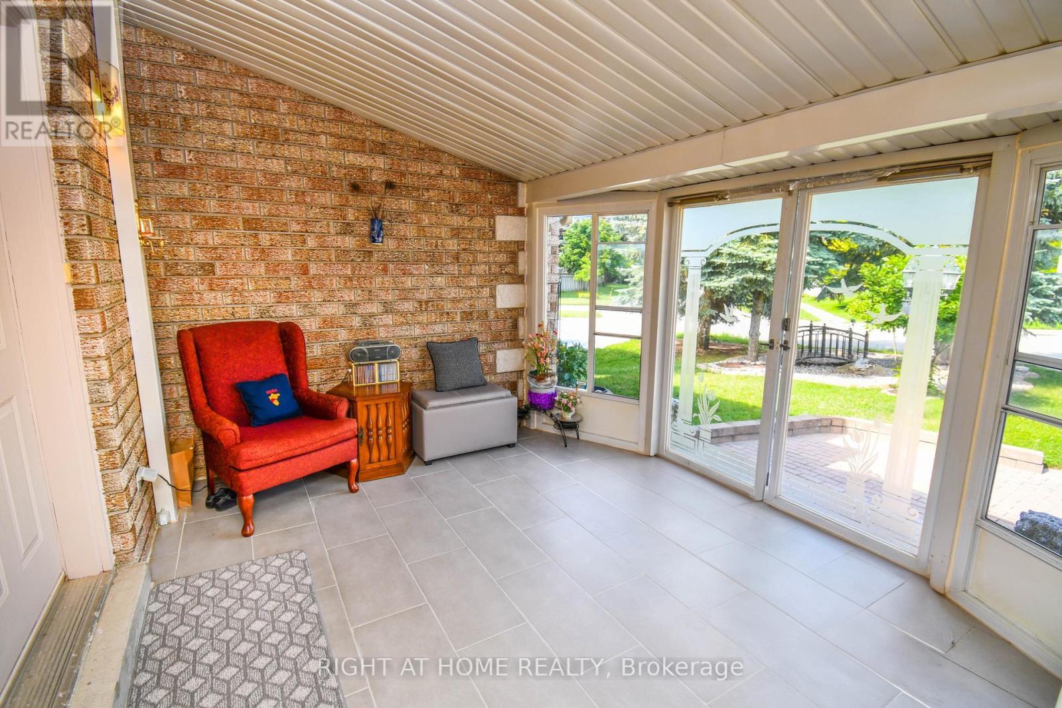
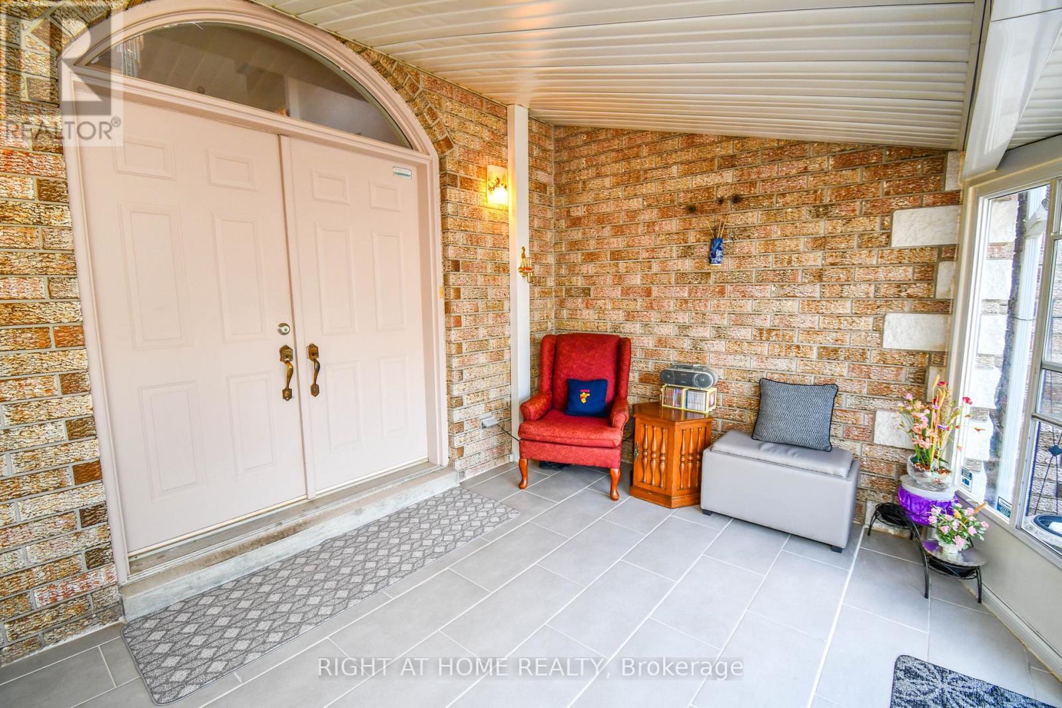
11 Thackeray Crescent, Barrie, ON - Outdoor With Deck Patio Veranda
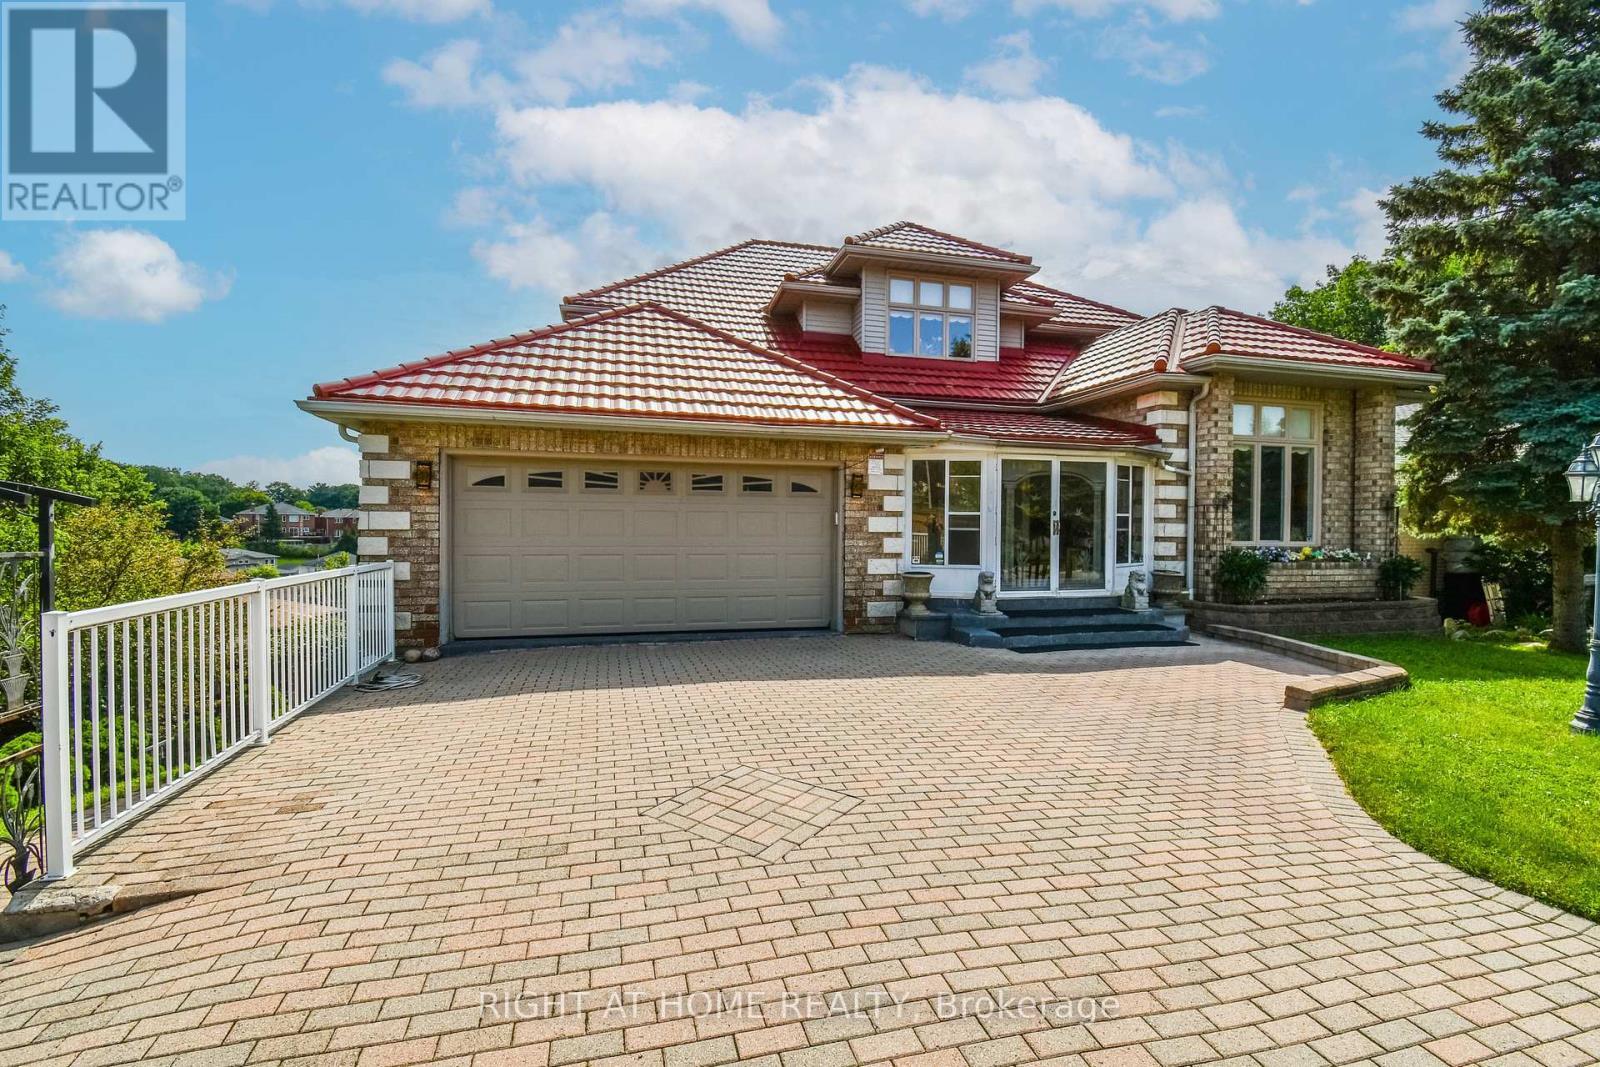
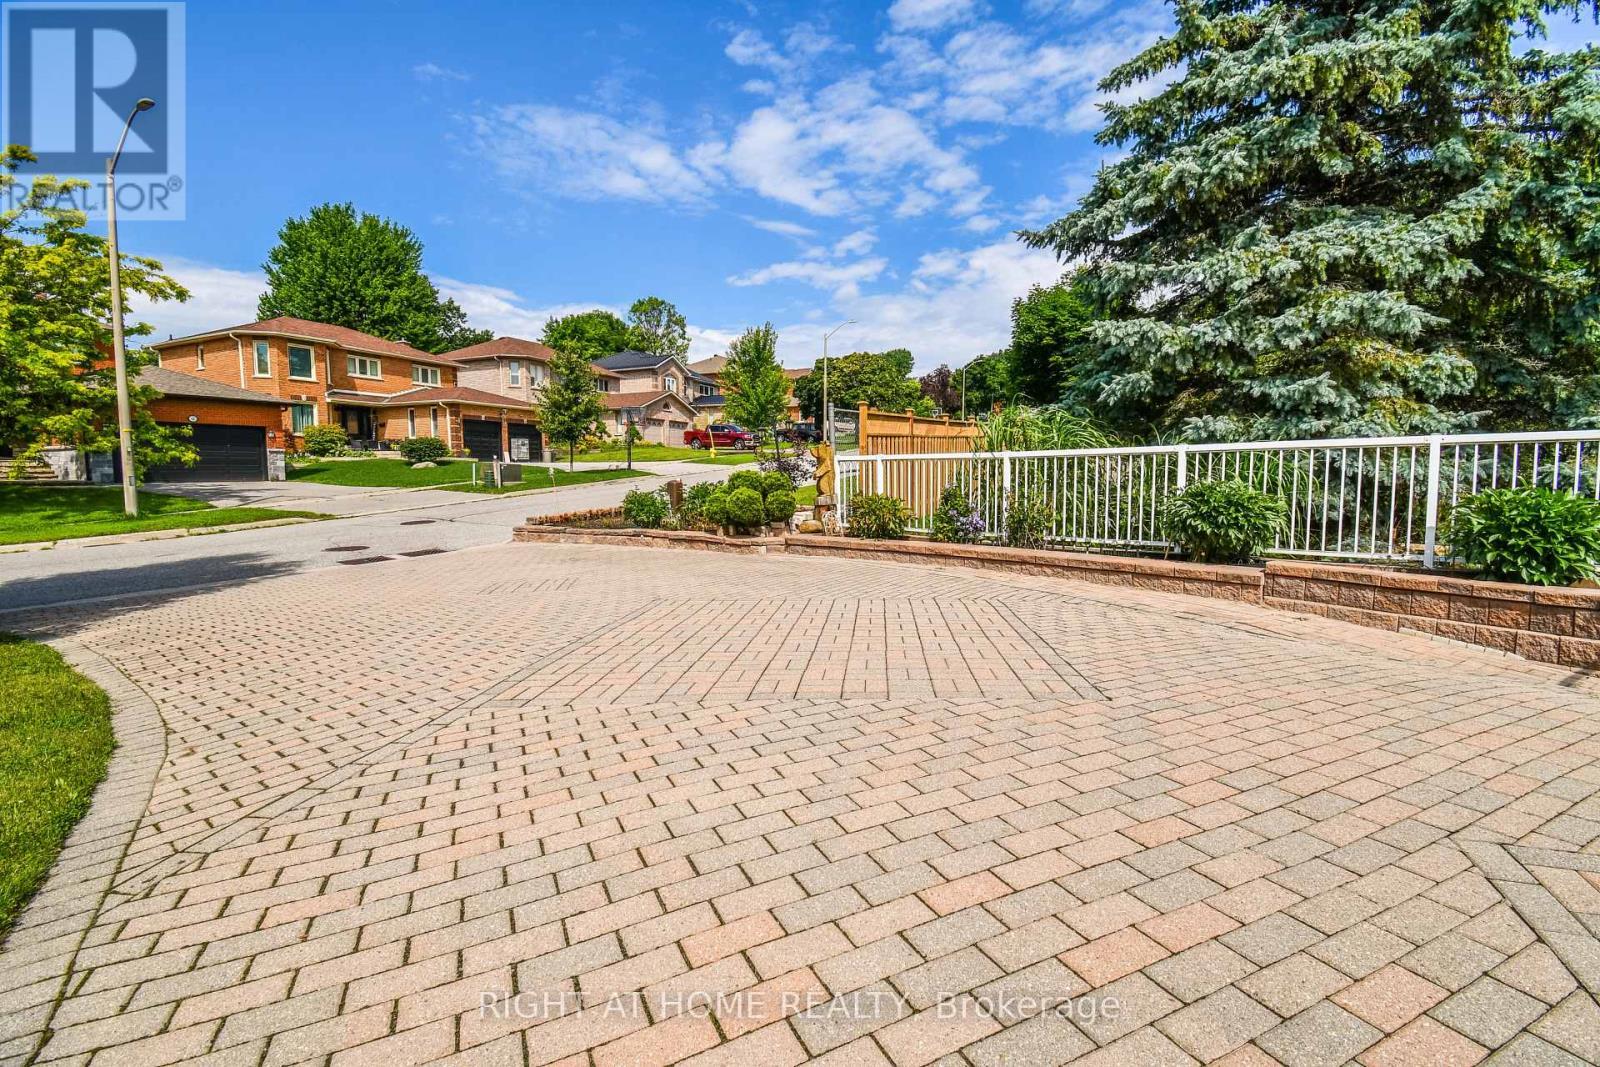
11 Thackeray Crescent, Barrie, ON - Outdoor
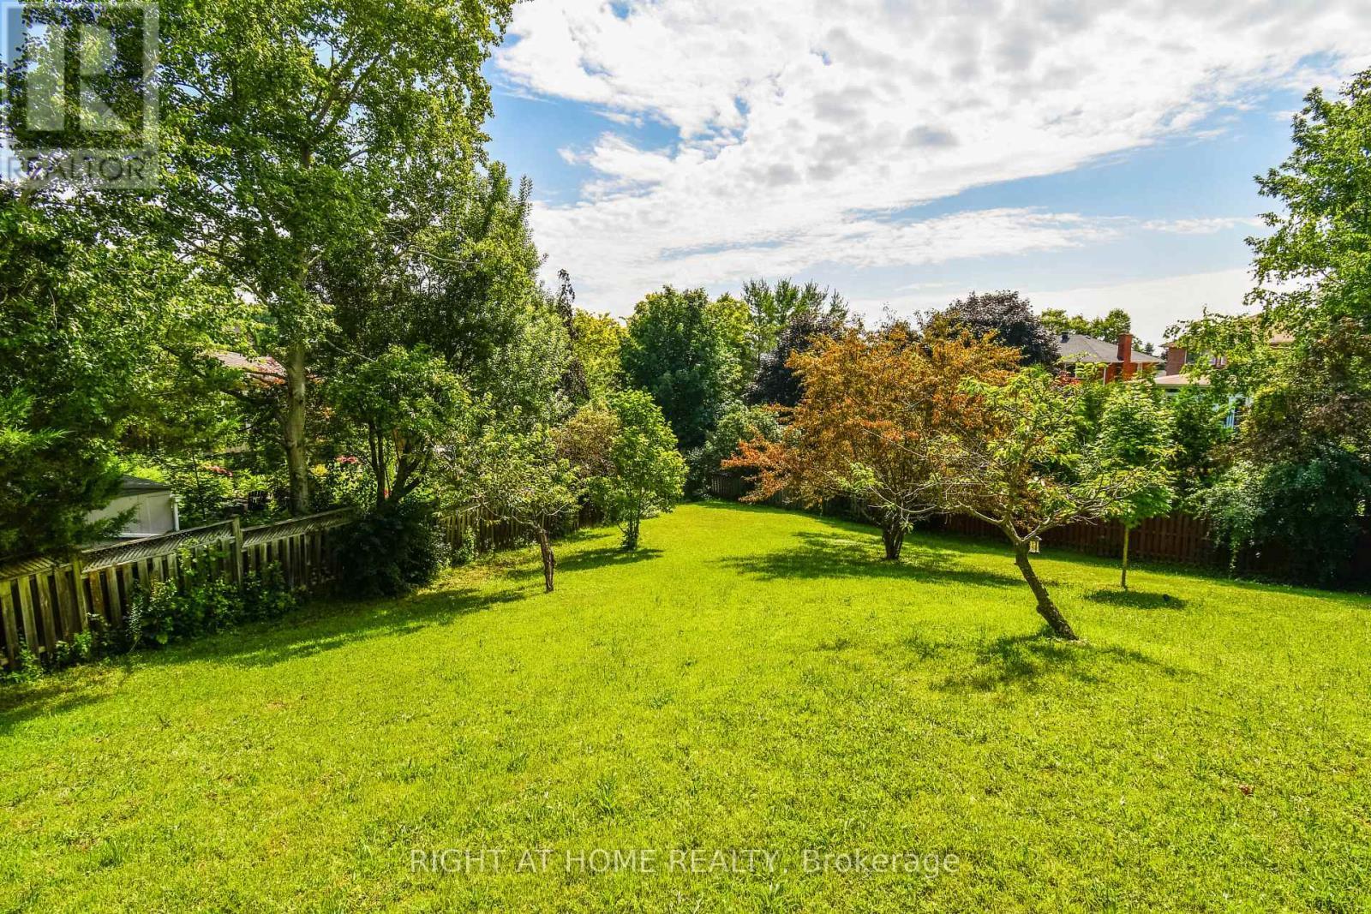
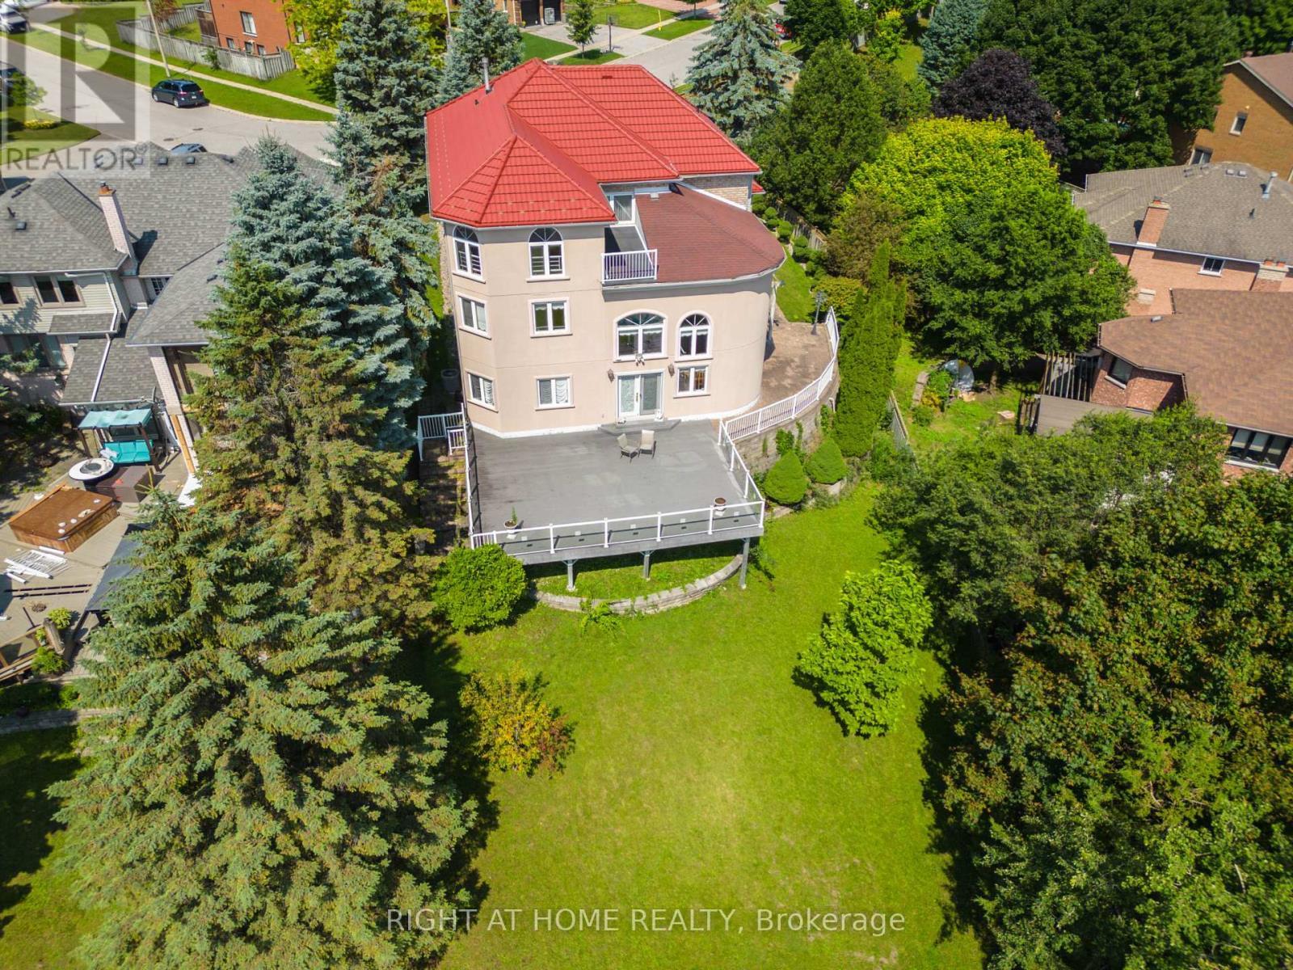
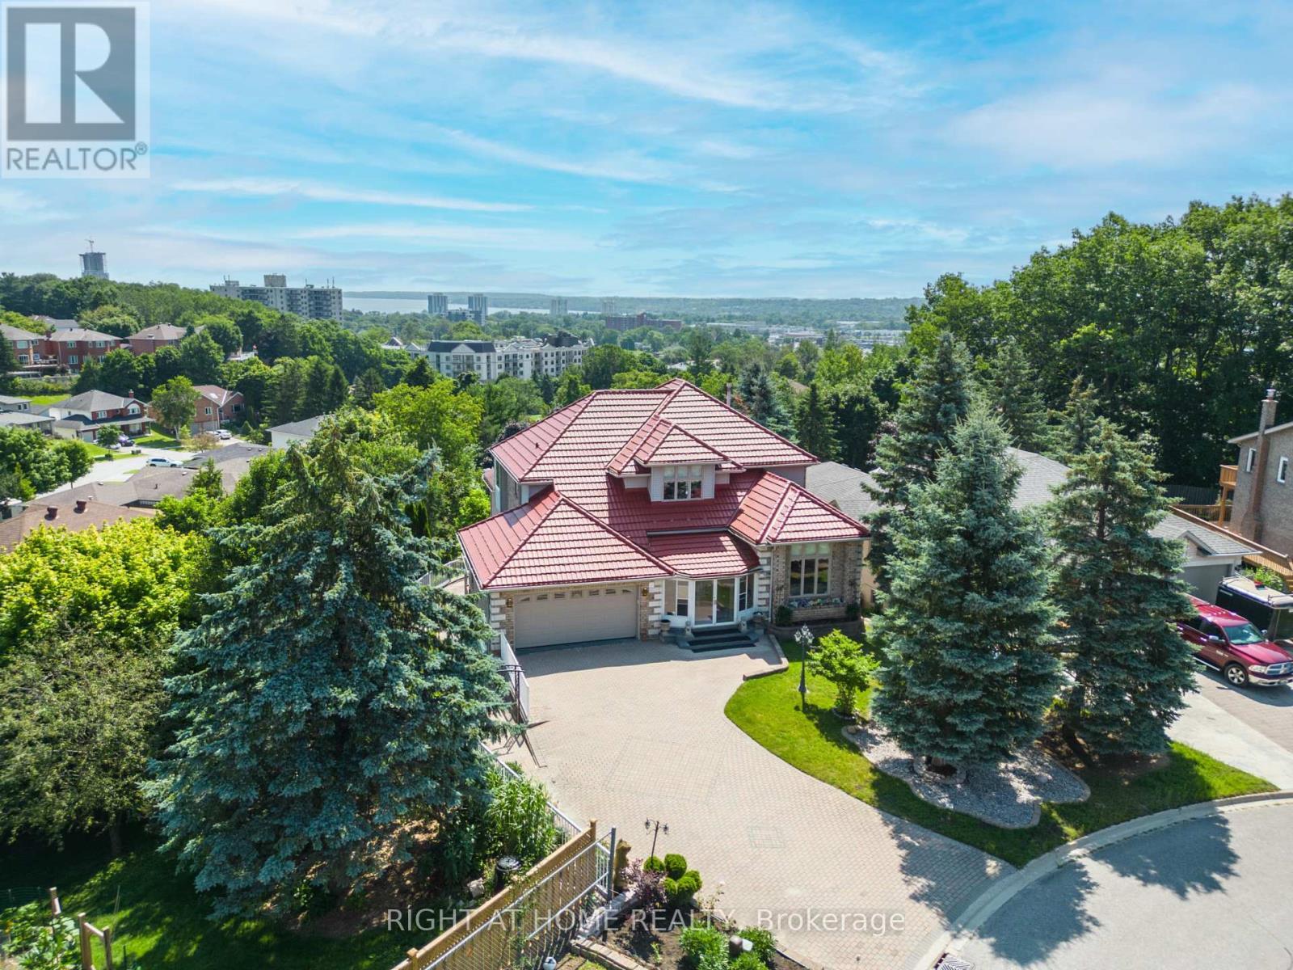
11 Thackeray Crescent, Barrie, ON - Outdoor With View
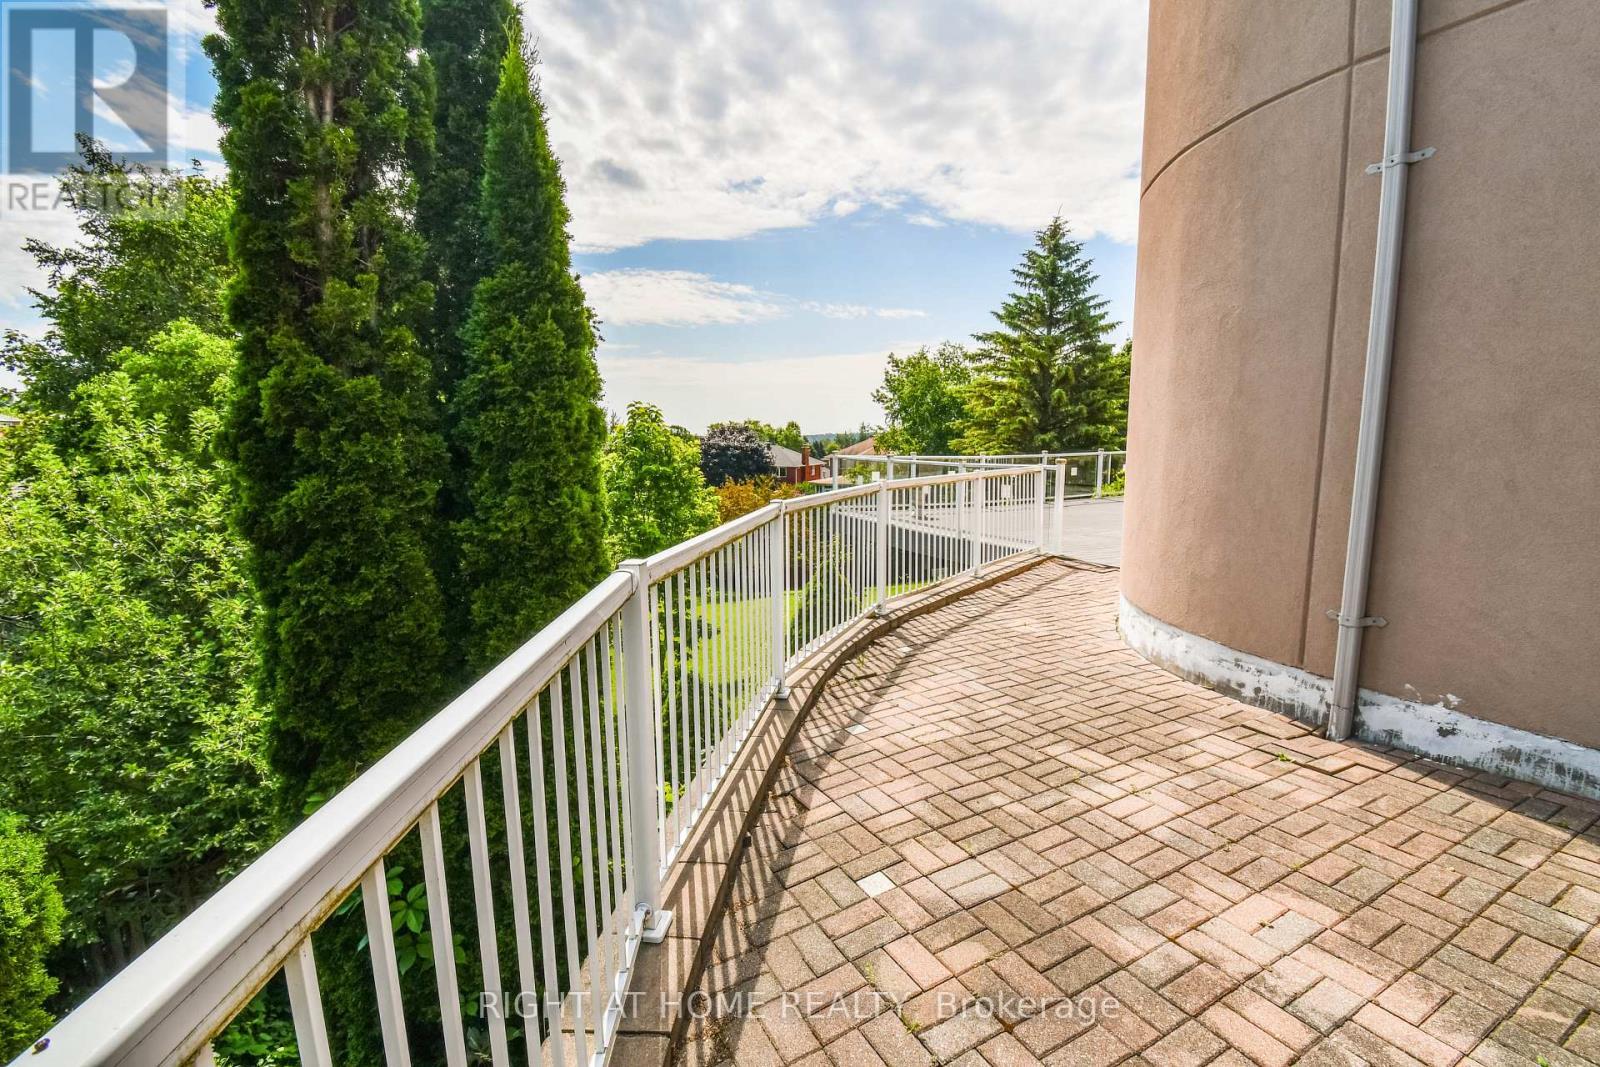
11 Thackeray Crescent, Barrie, ON - Outdoor
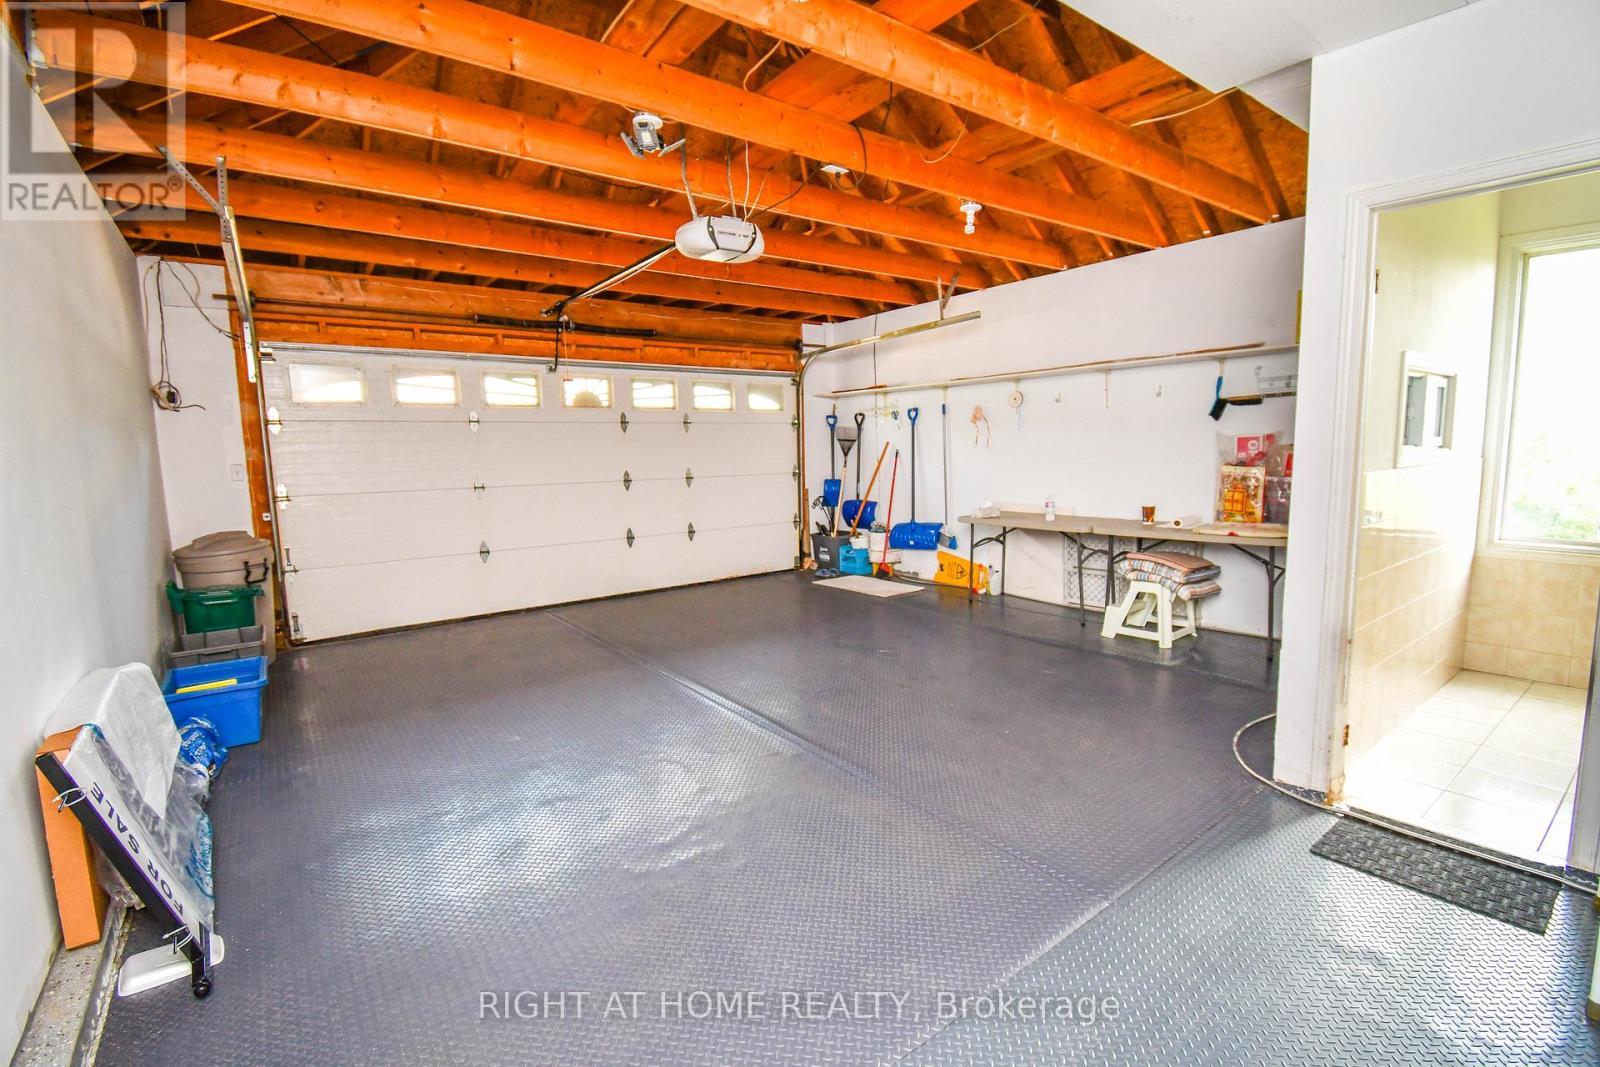
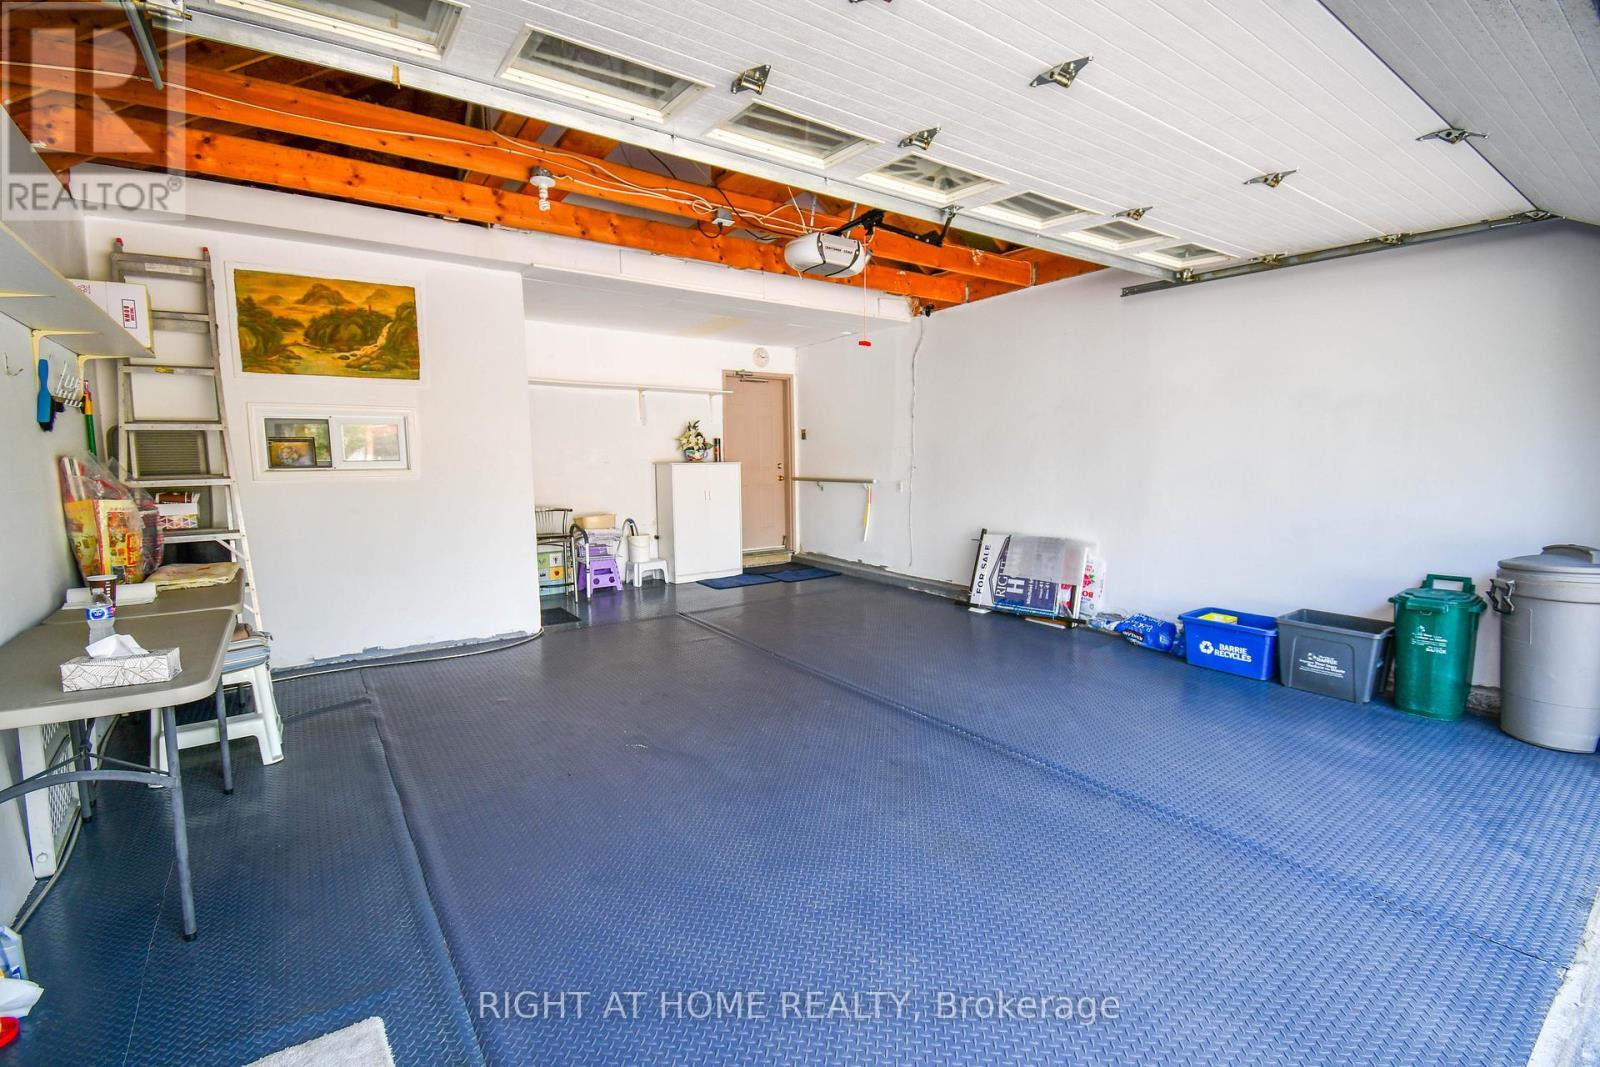
11 Thackeray Crescent, Barrie, ON - Indoor Photo Showing Garage
11 Thackeray Crescent, Barrie, ON - Indoor
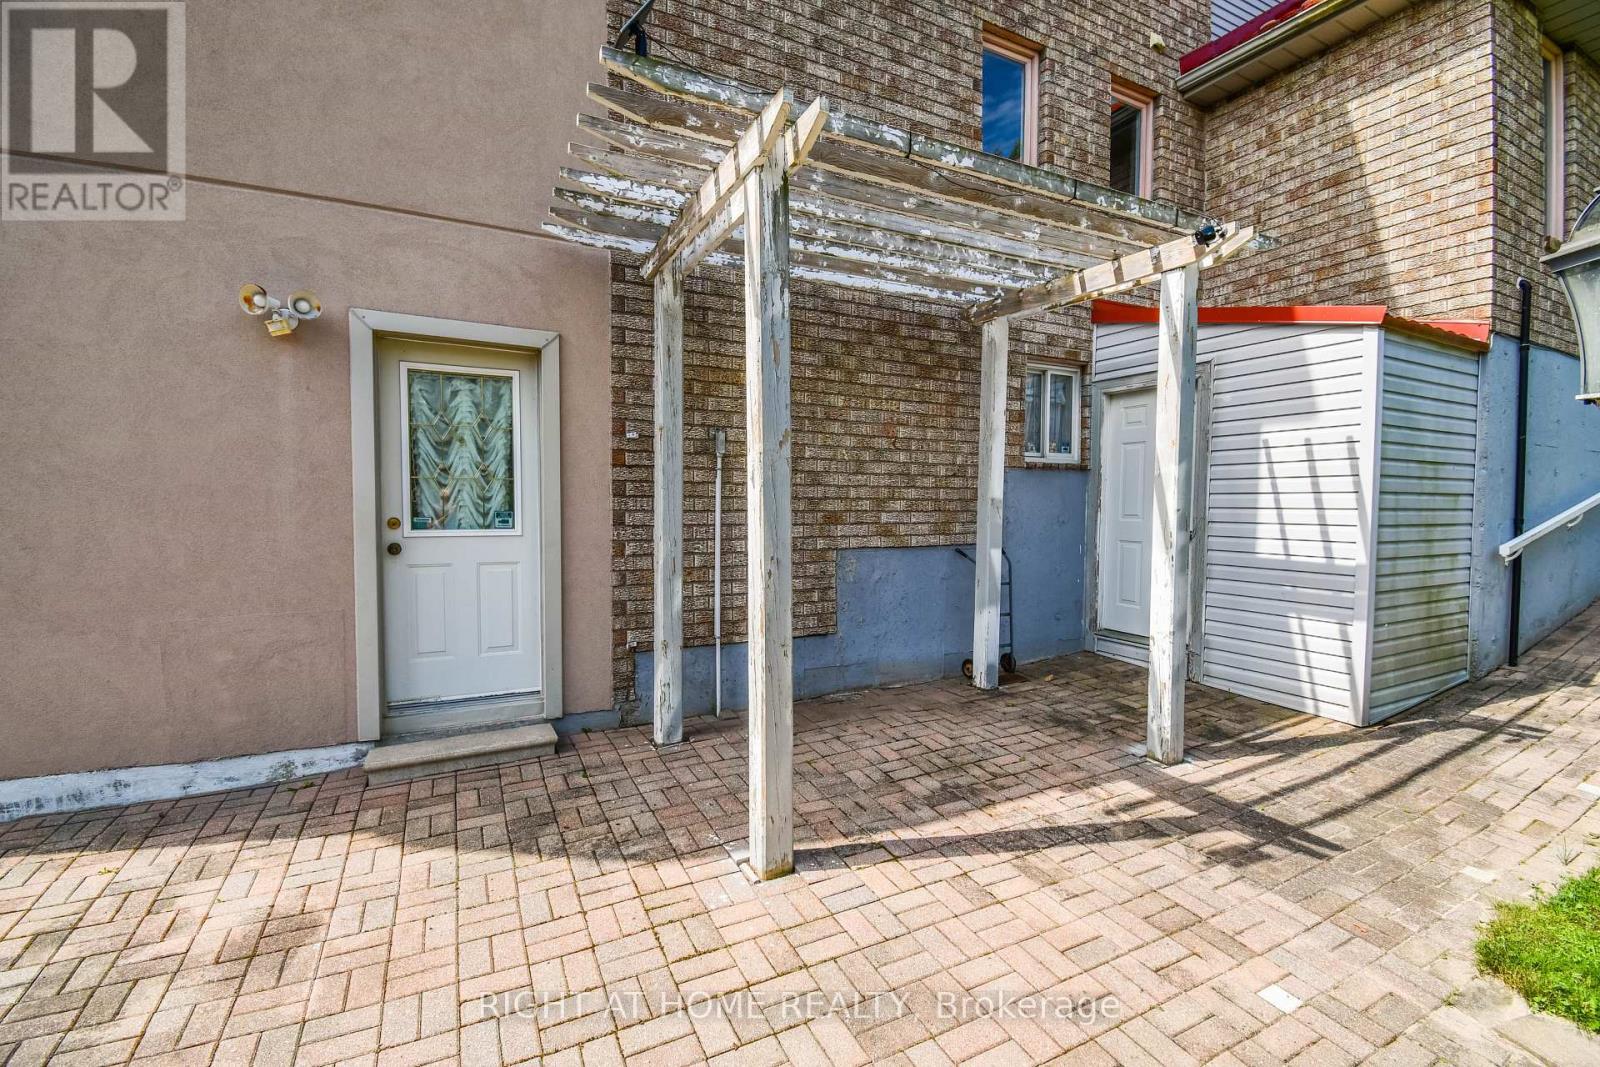
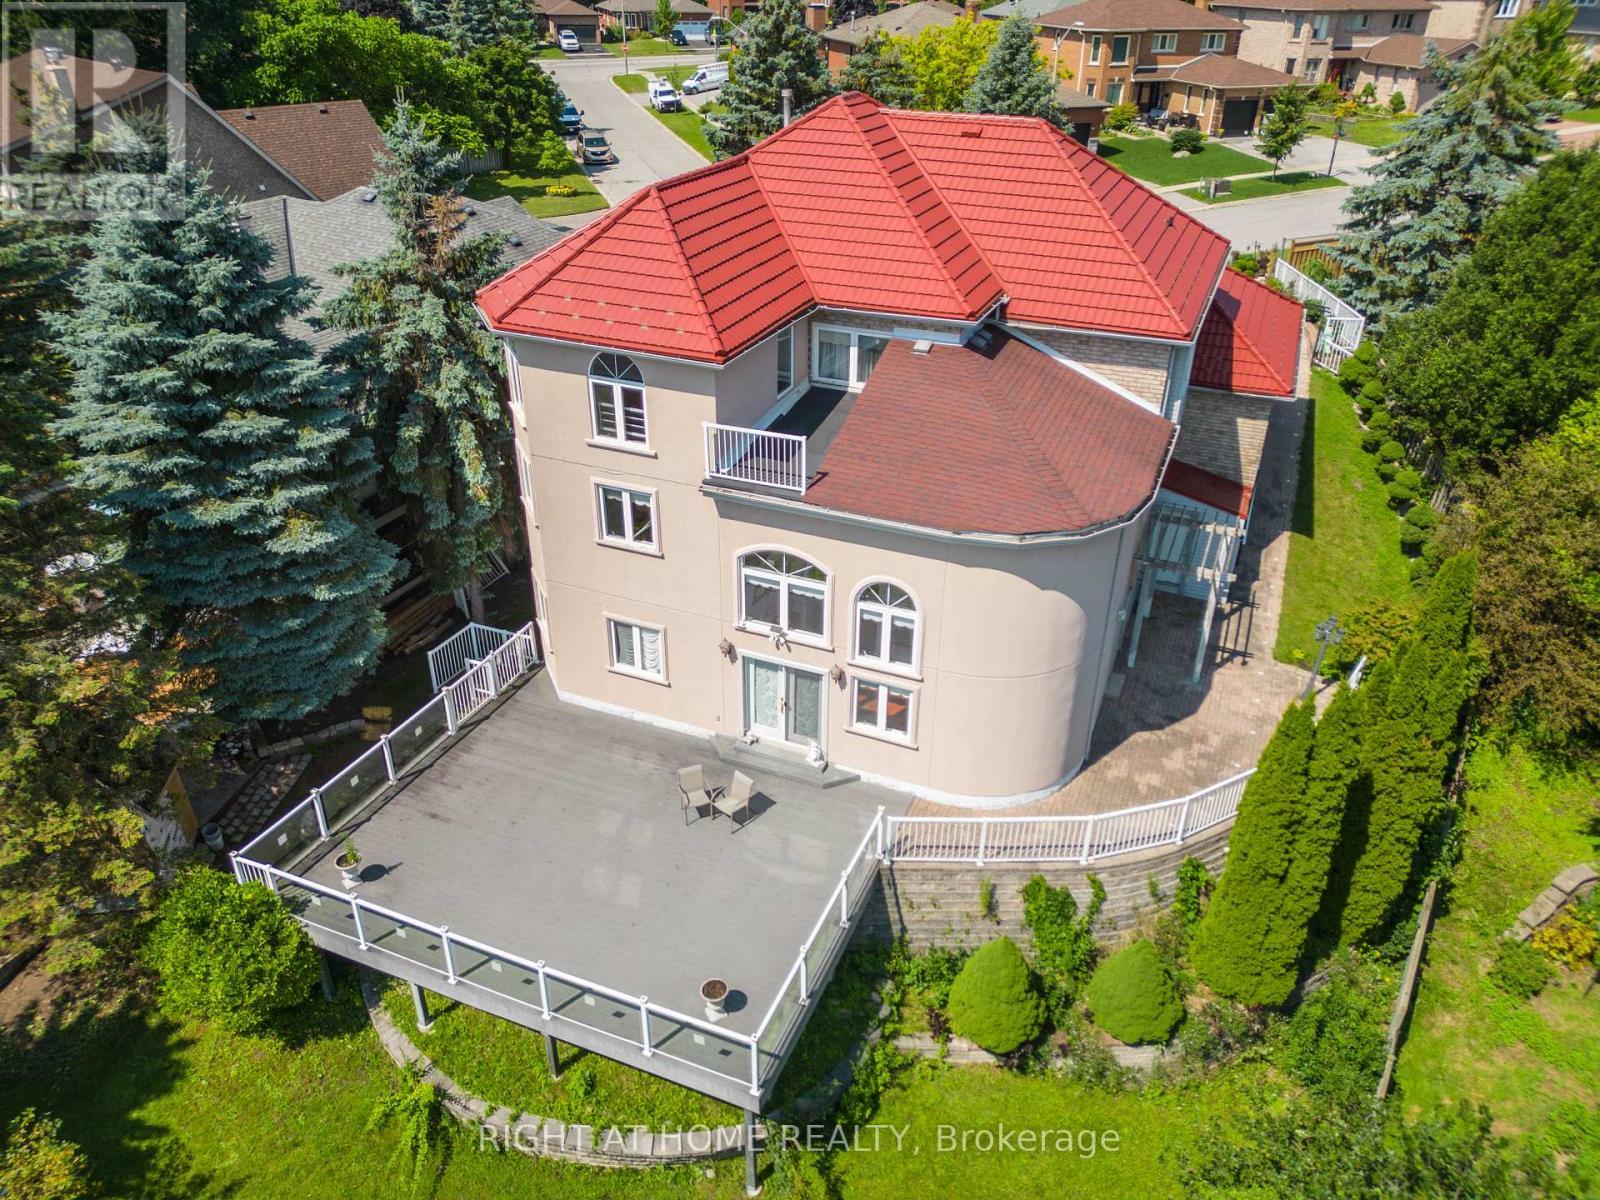
11 Thackeray Crescent, Barrie, ON - Outdoor With Deck Patio Veranda With Exterior
11 Thackeray Crescent, Barrie, ON - Outdoor With Exterior
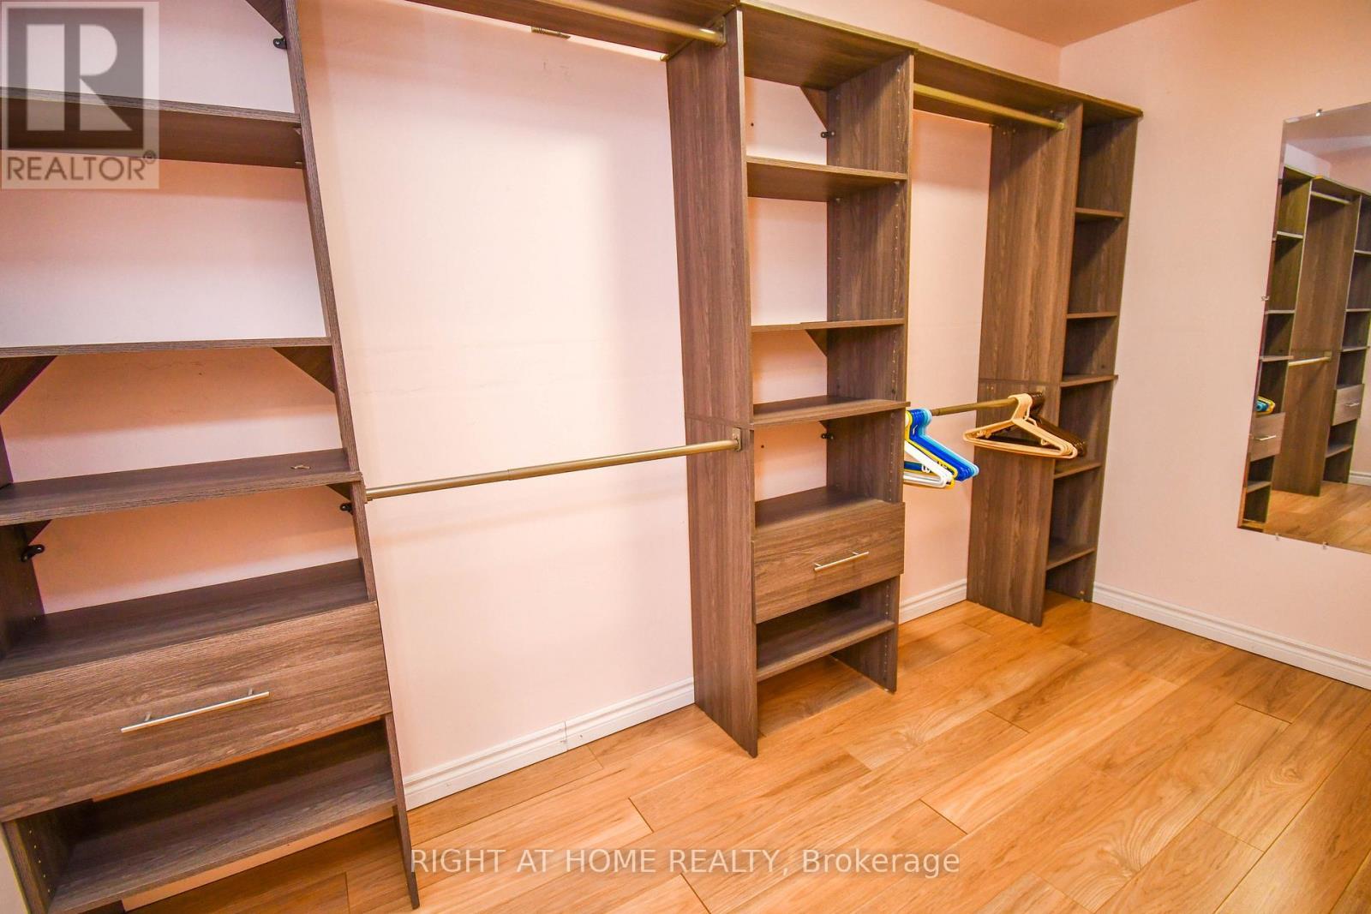
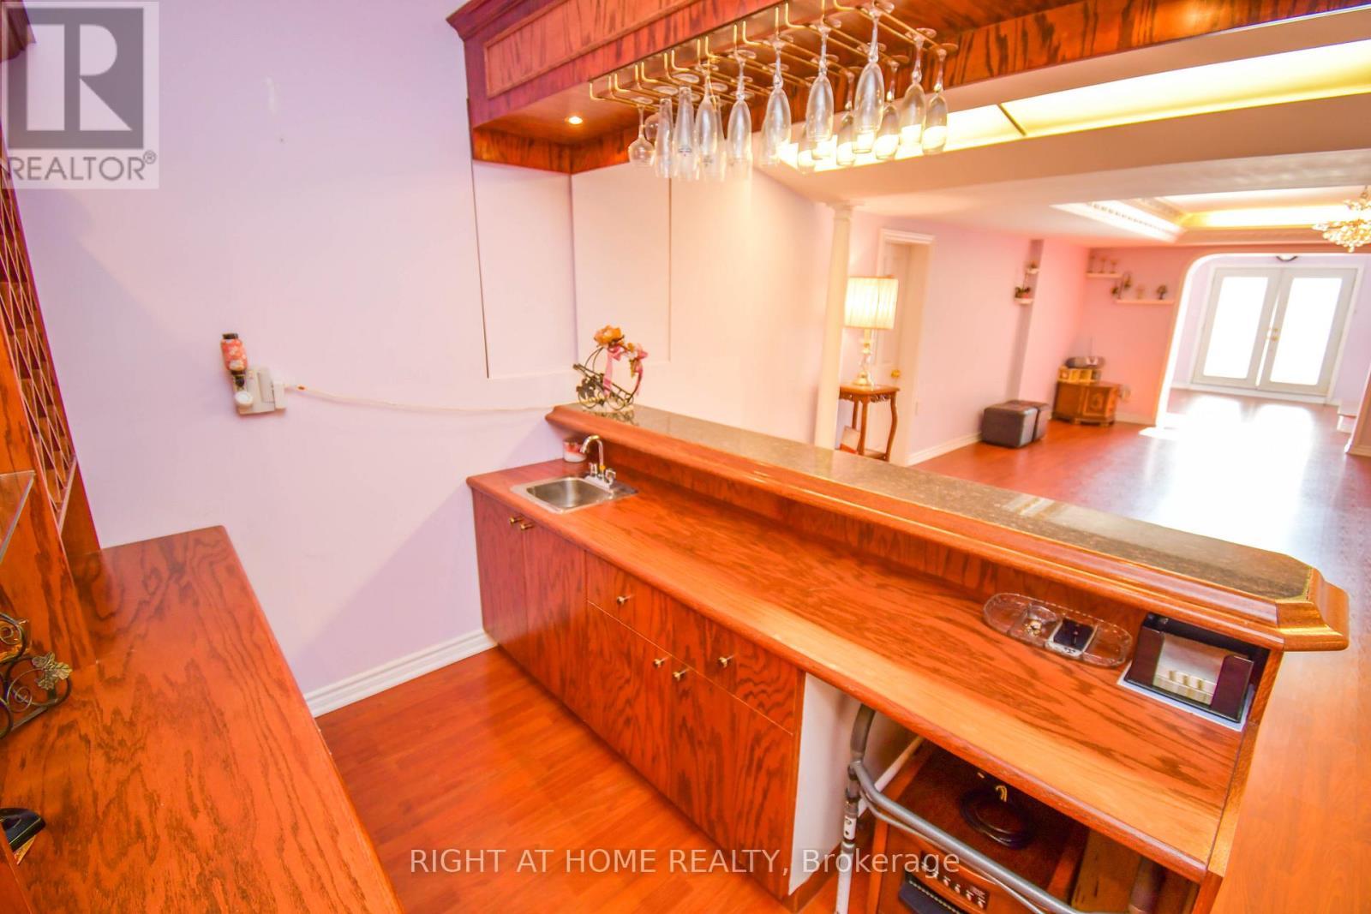
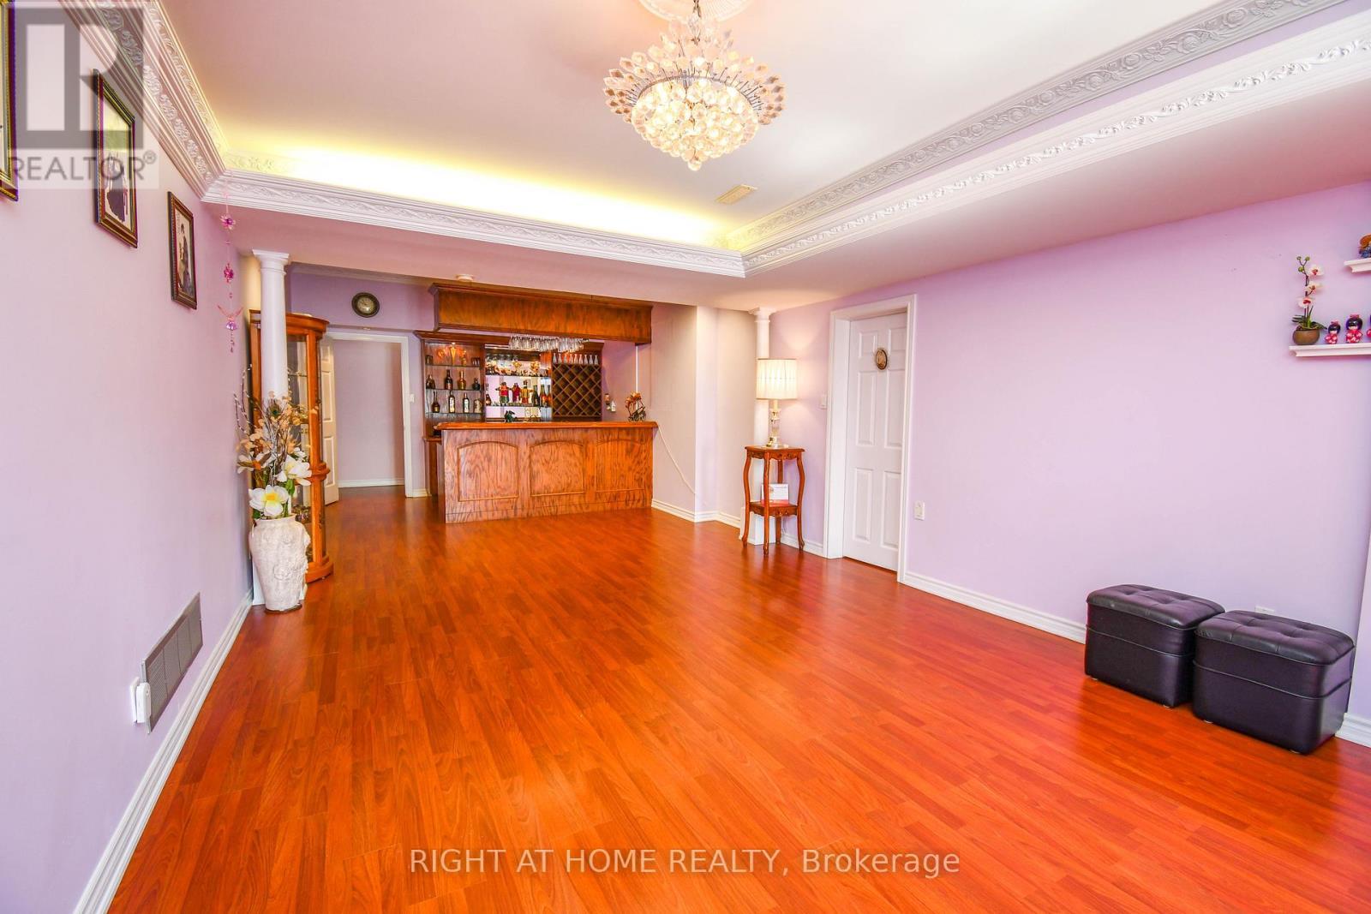
11 Thackeray Crescent, Barrie, ON - Indoor Photo Showing Other Room
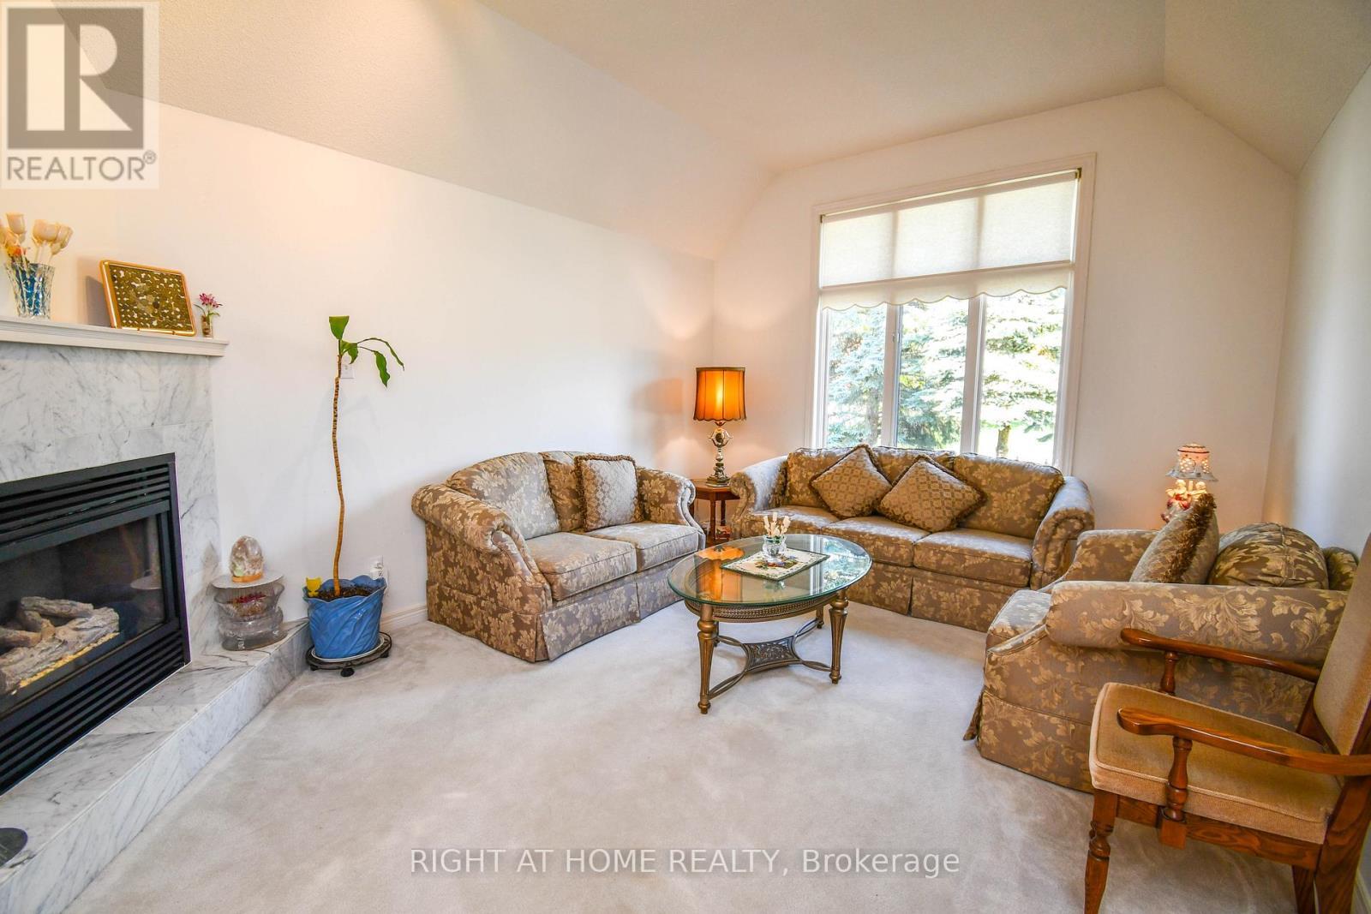
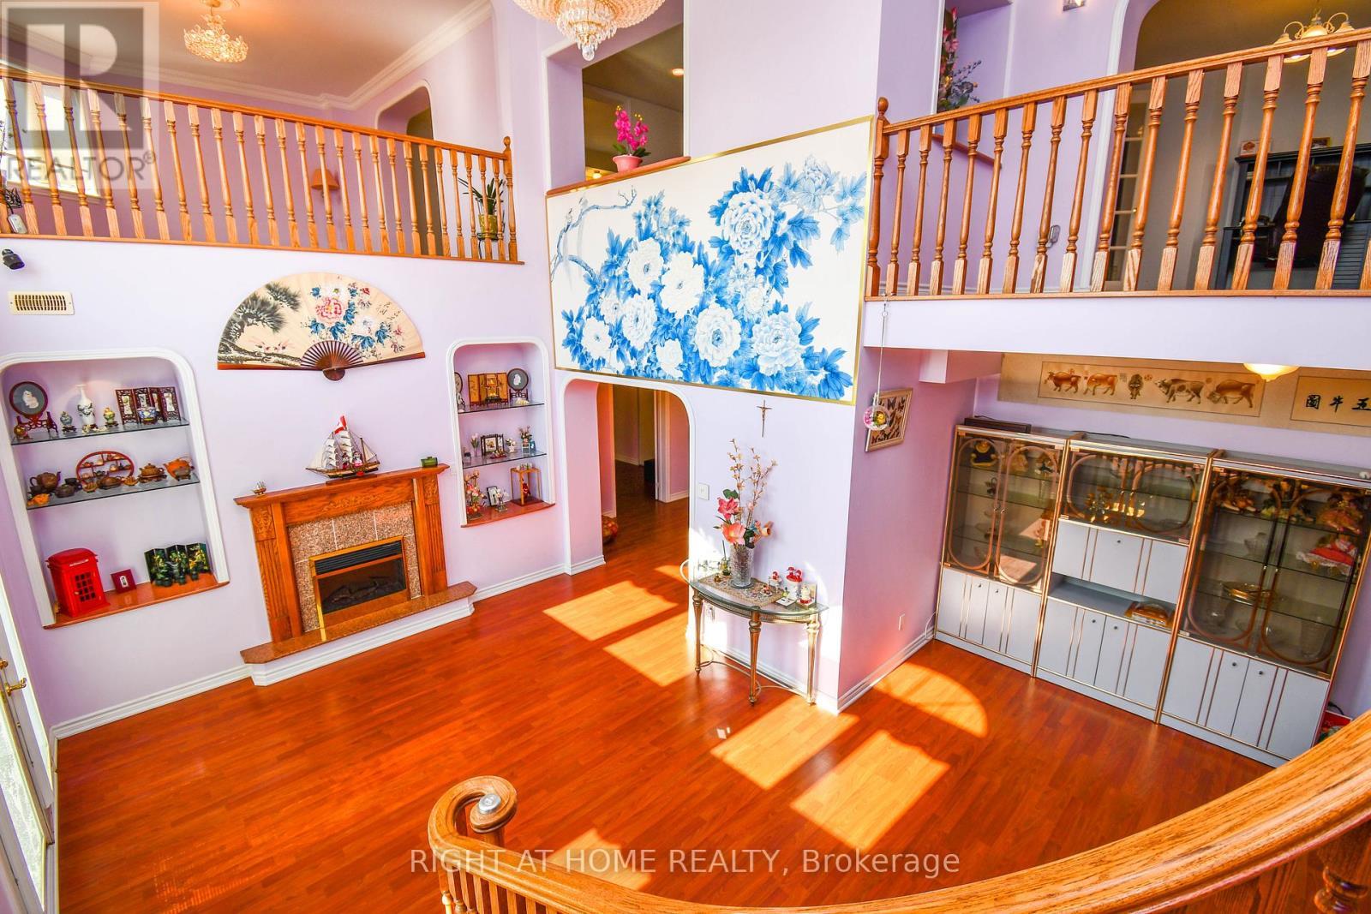
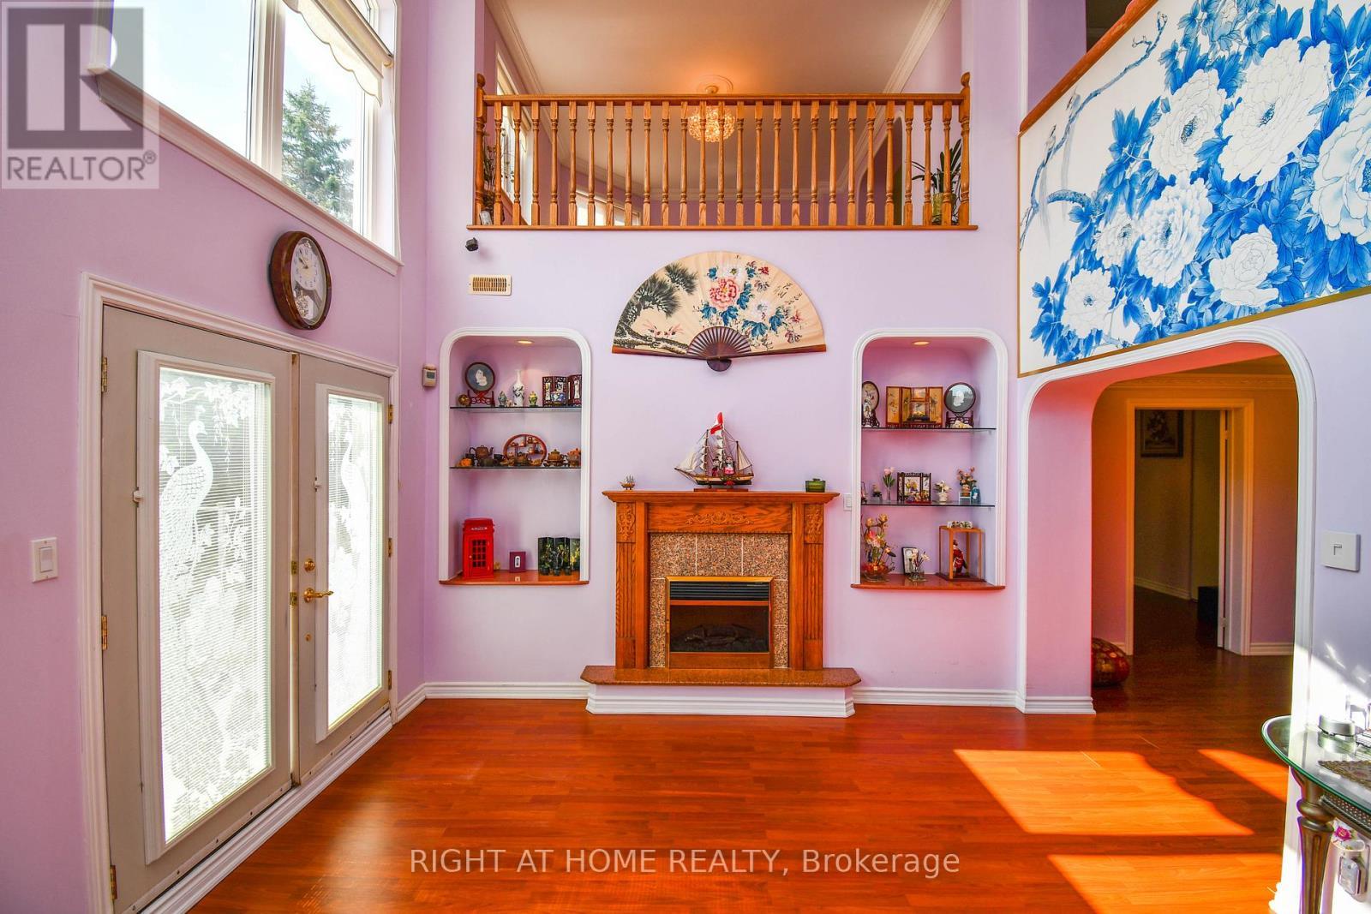
11 Thackeray Crescent, Barrie, ON - Indoor Photo Showing Living Room With Fireplace
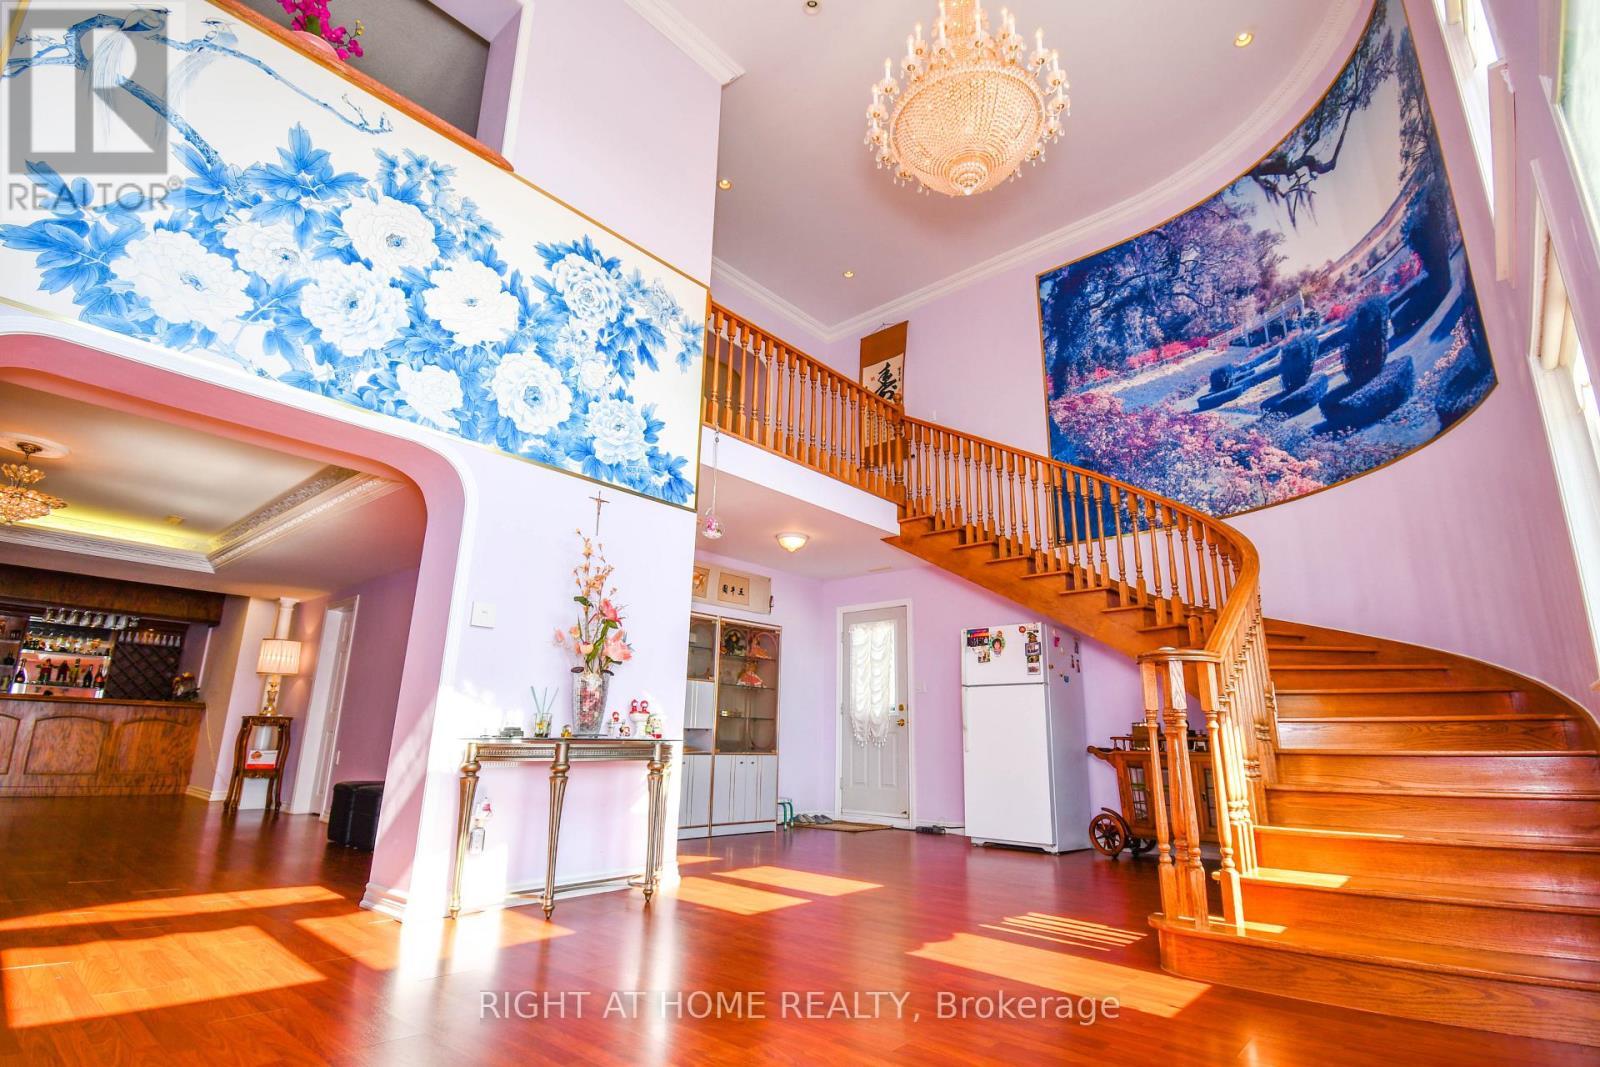
11 Thackeray Crescent, Barrie, ON - Indoor
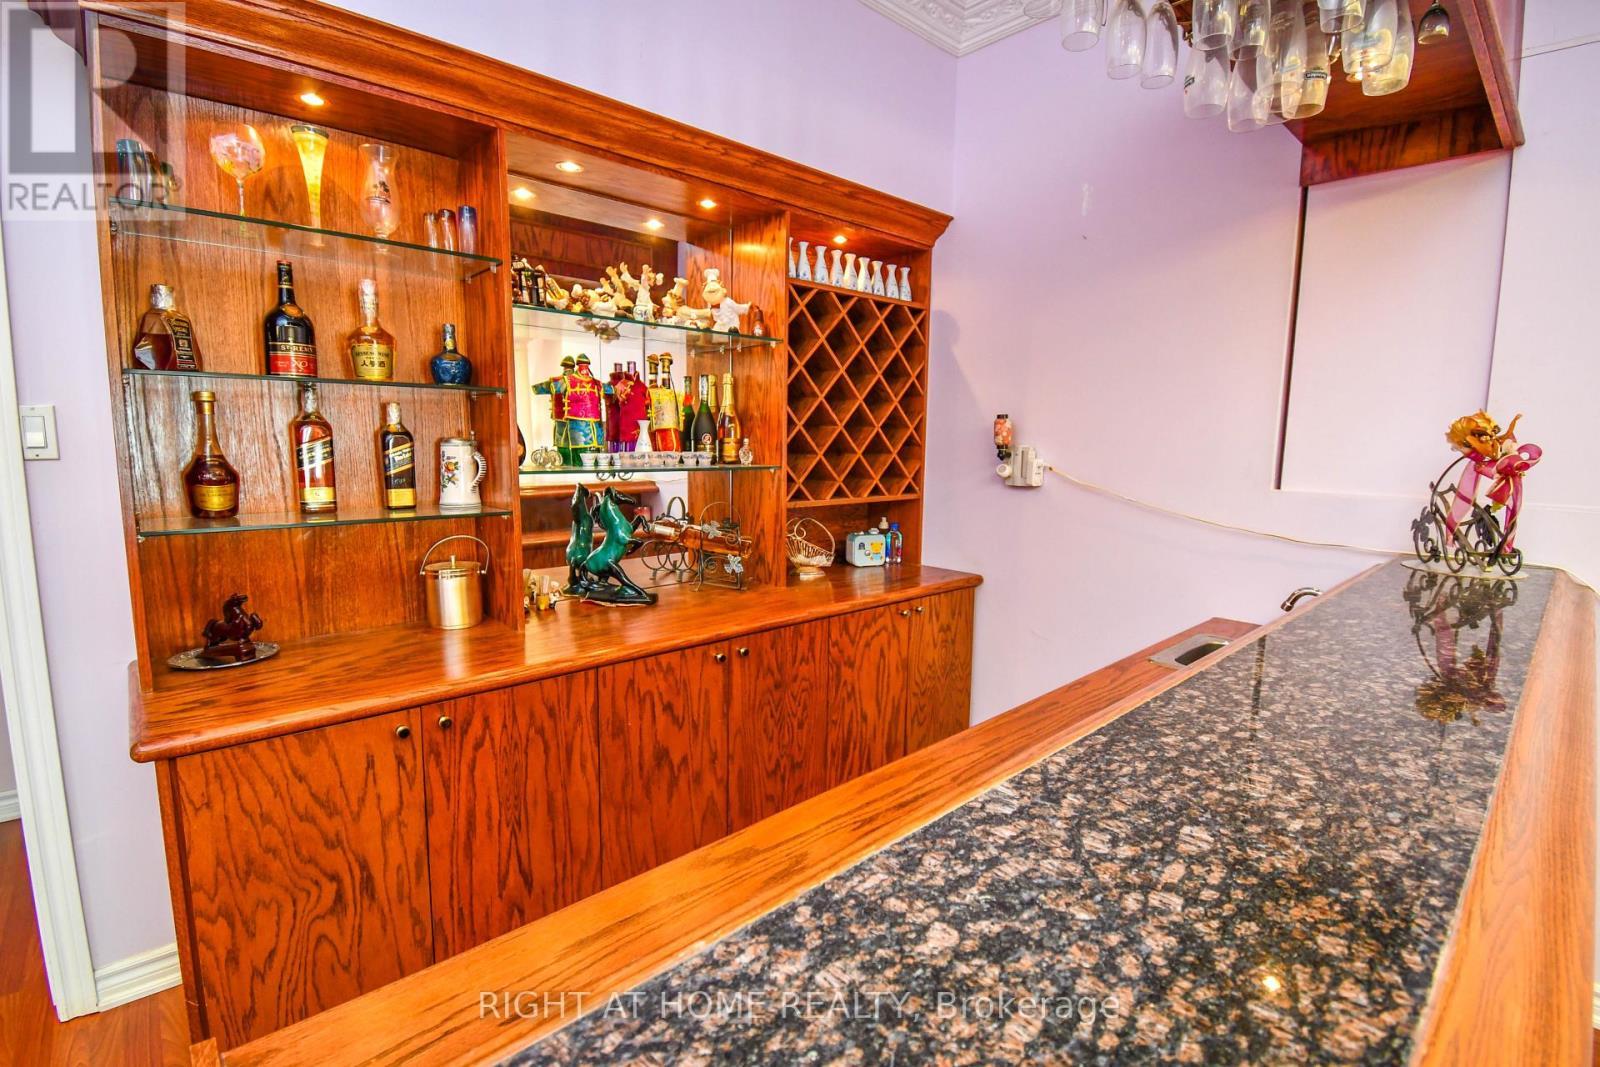
11 Thackeray Crescent, Barrie, ON - Indoor Photo Showing Other Room
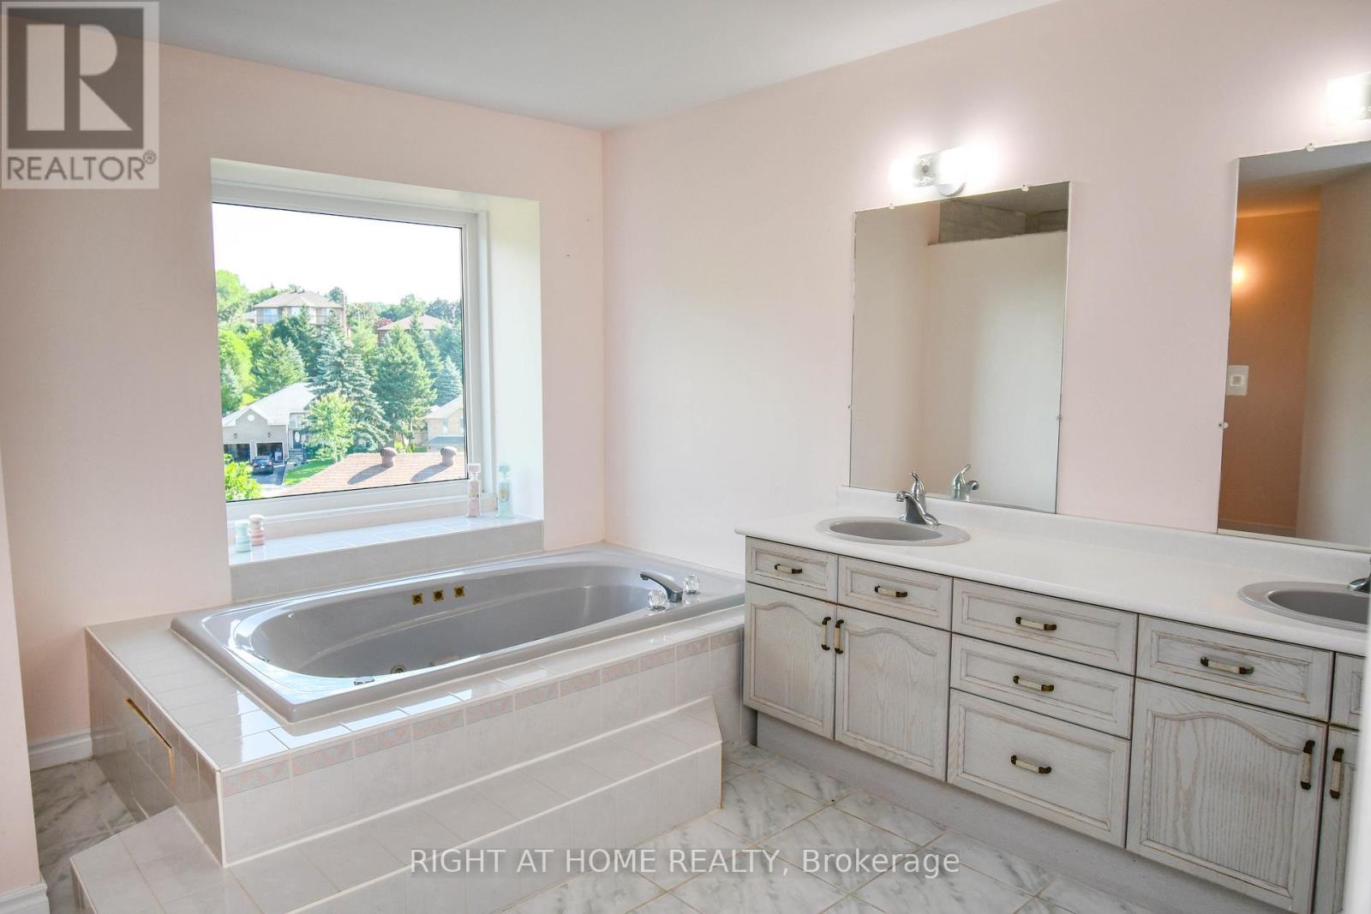
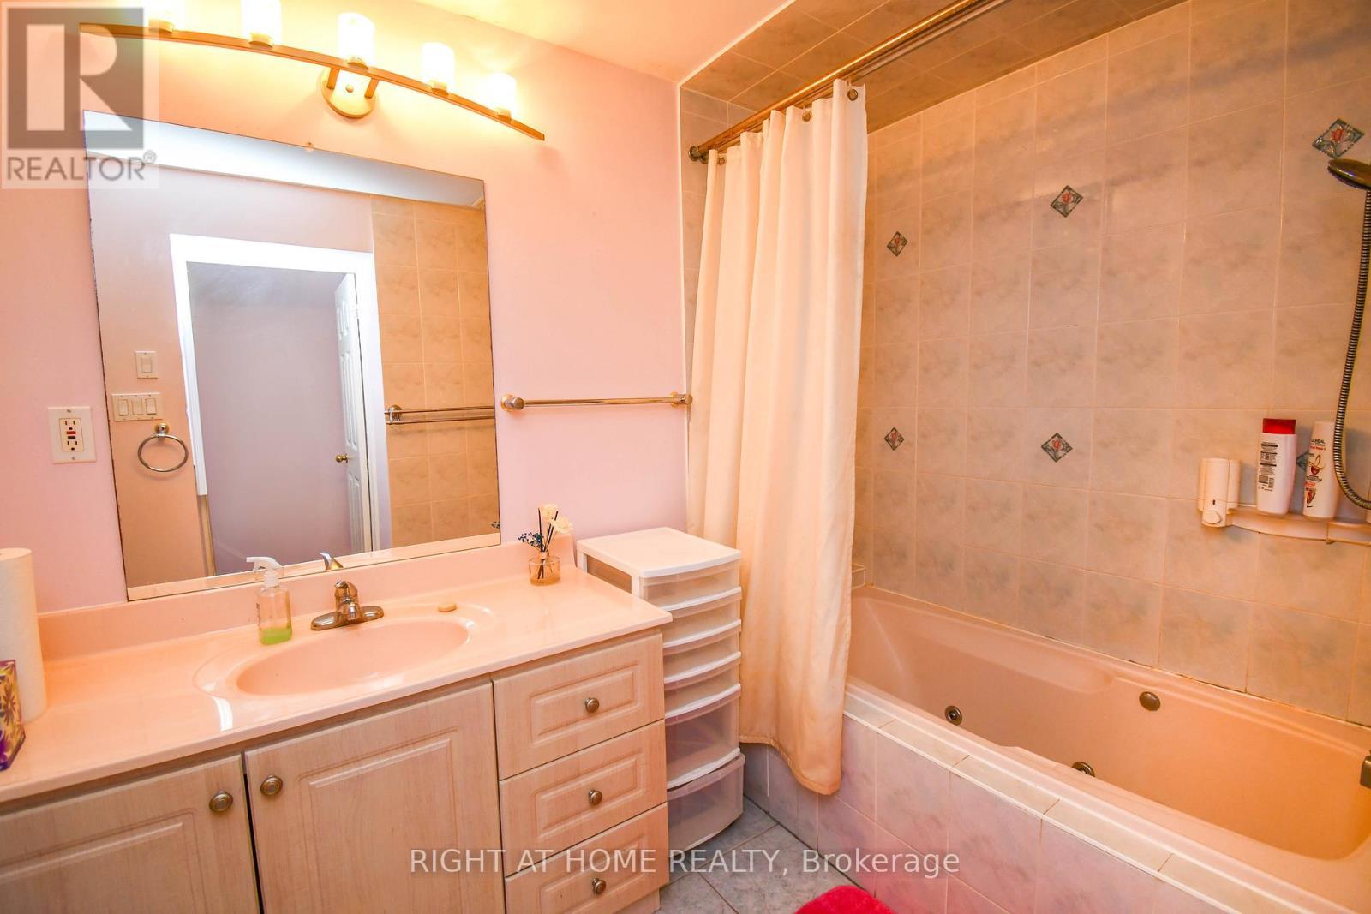
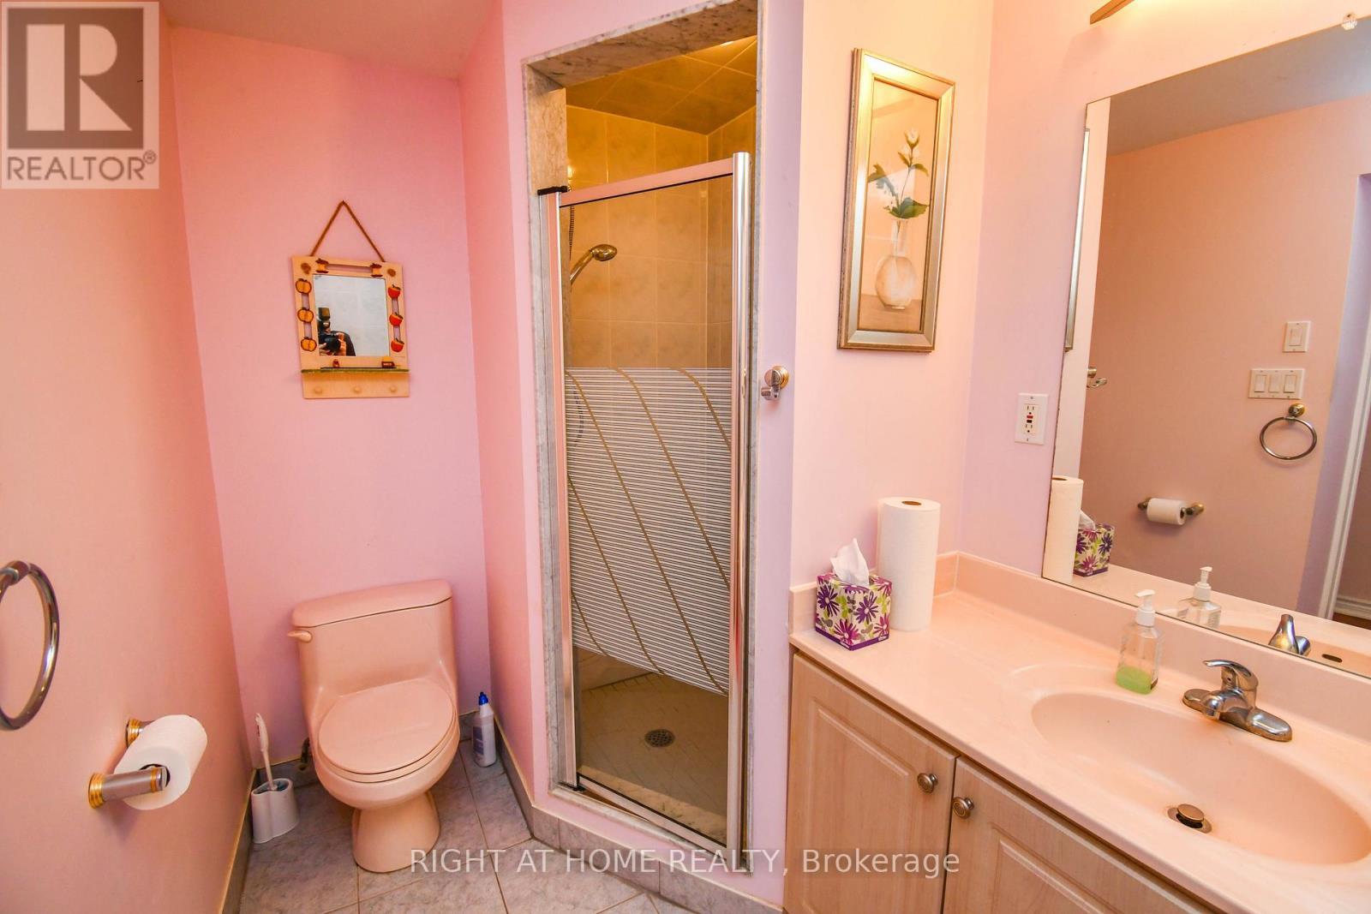
11 Thackeray Crescent, Barrie, ON - Indoor Photo Showing Bathroom
11 Thackeray Crescent, Barrie, ON - Indoor Photo Showing Other Room
11 Thackeray Crescent, Barrie, ON - Indoor
11 Thackeray Crescent, Barrie, ON - Indoor Photo Showing Other Room
11 Thackeray Crescent, Barrie, ON - Indoor With Fireplace
11 Thackeray Crescent, Barrie, ON - Indoor Photo Showing Other Room
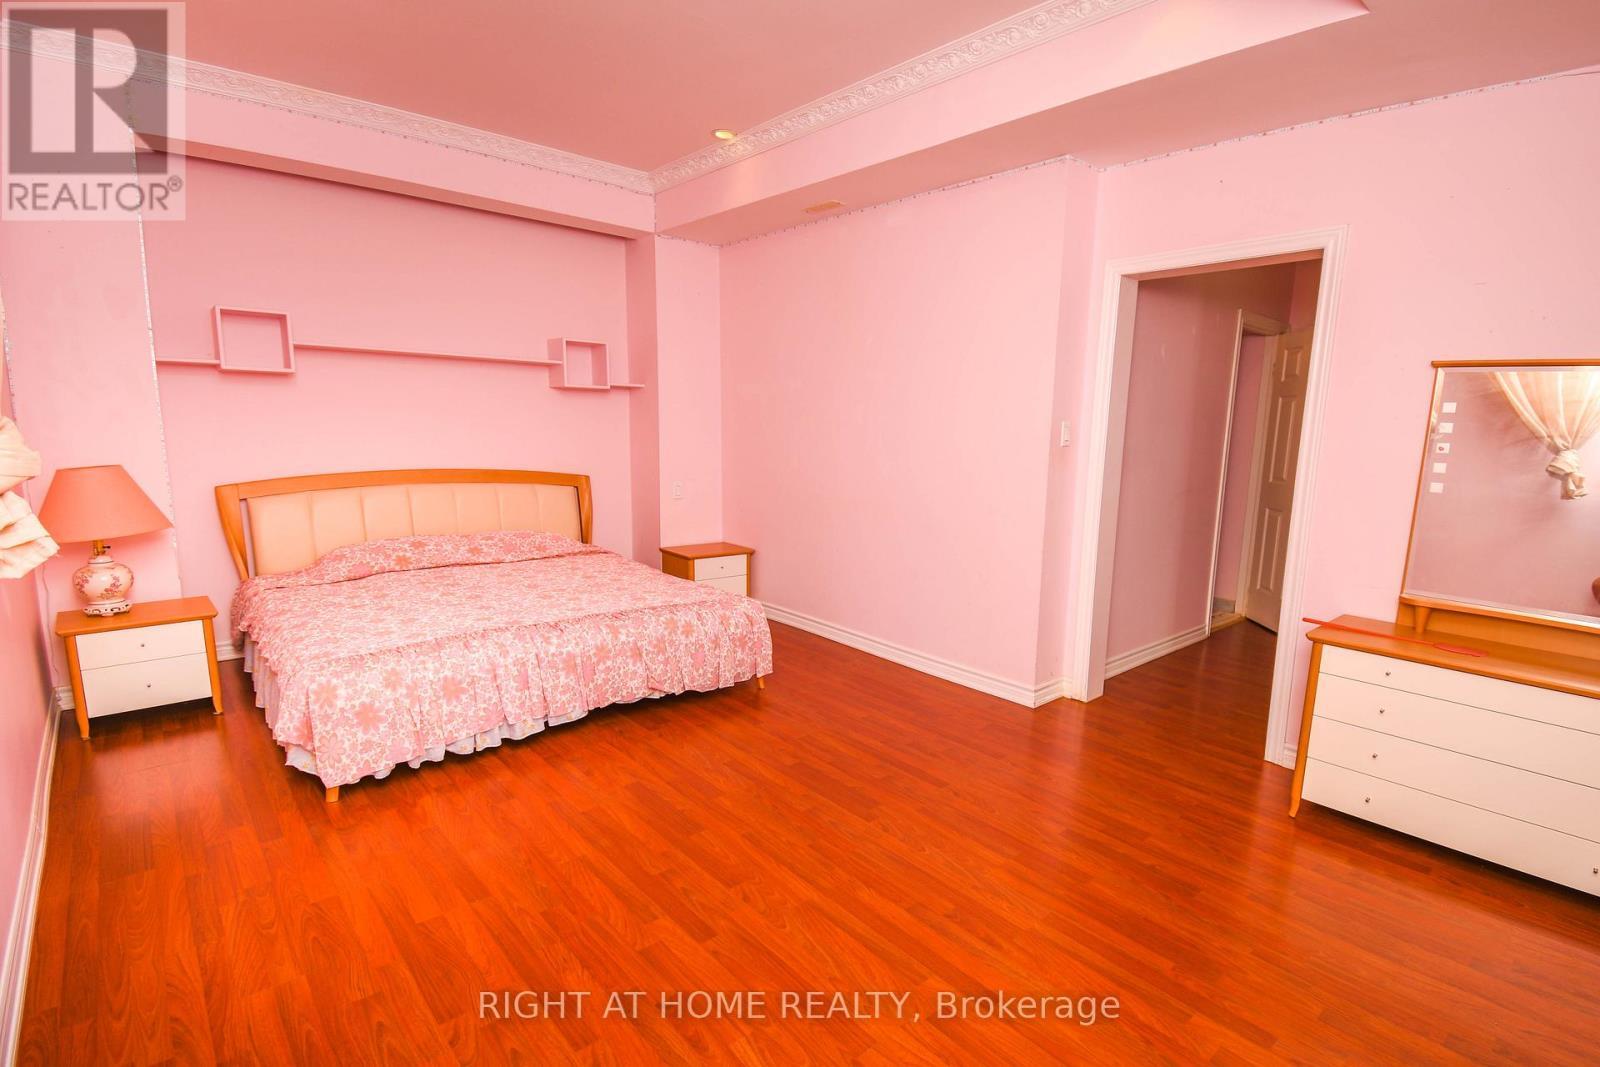
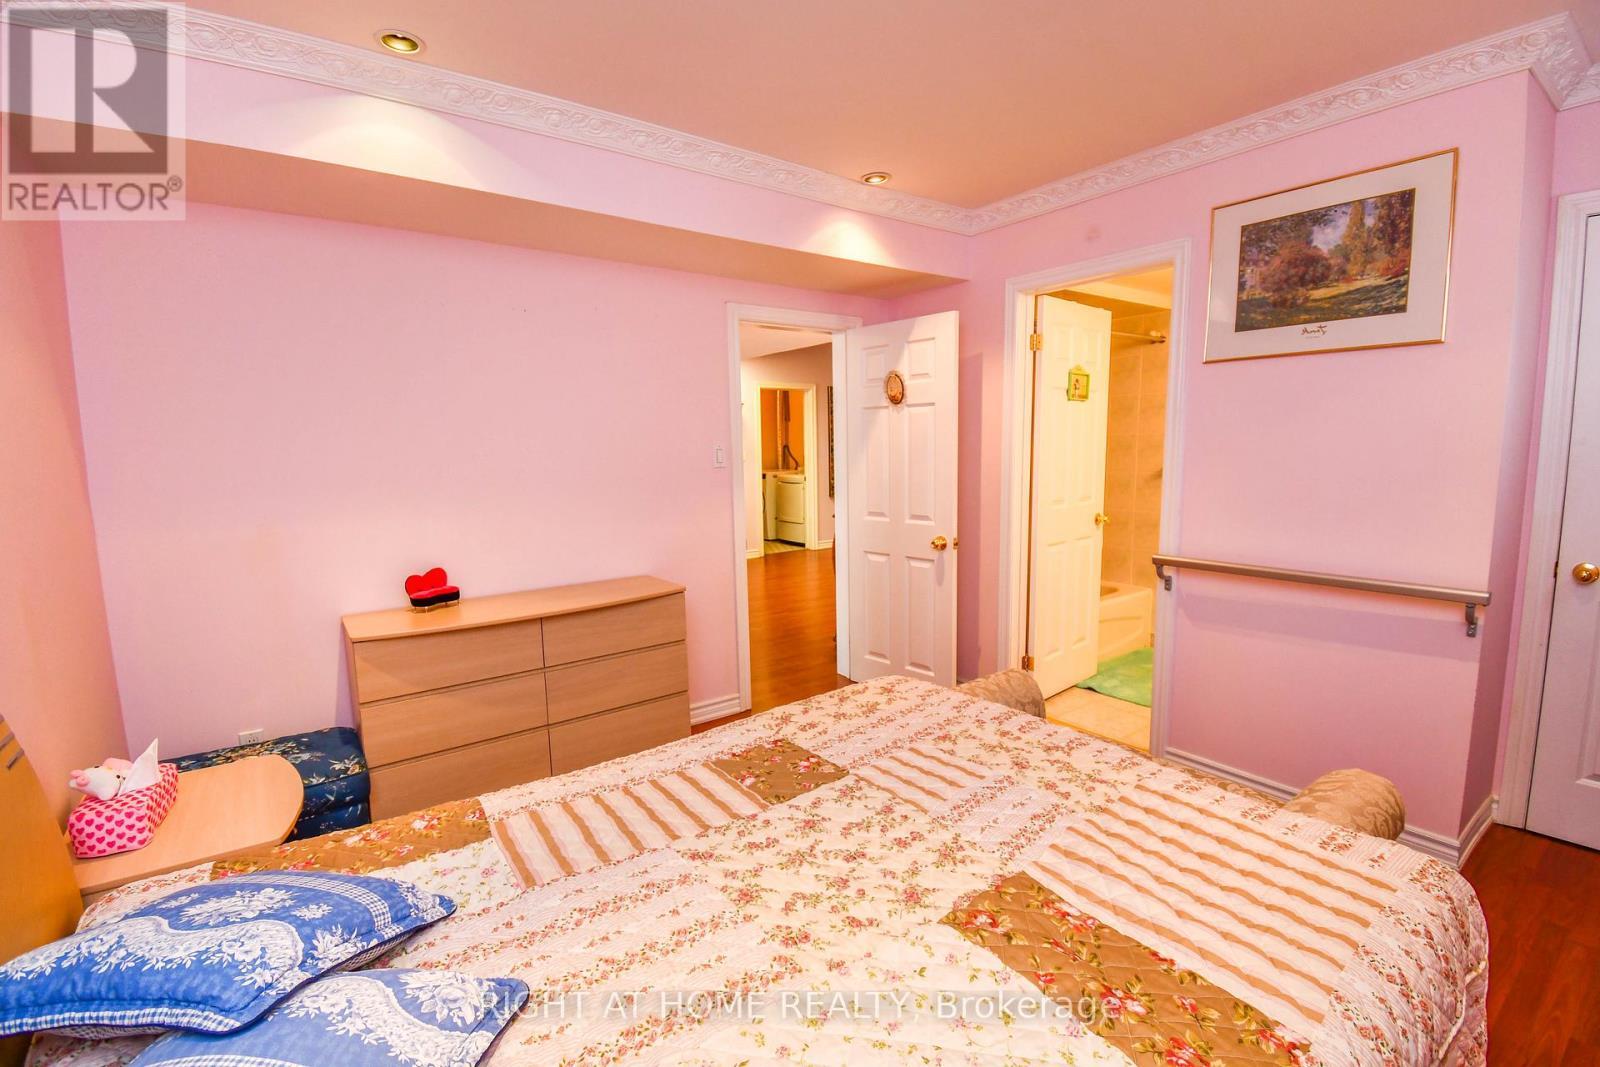
11 Thackeray Crescent, Barrie, ON - Indoor Photo Showing Bedroom
11 Thackeray Crescent, Barrie, ON - Indoor Photo Showing Bathroom
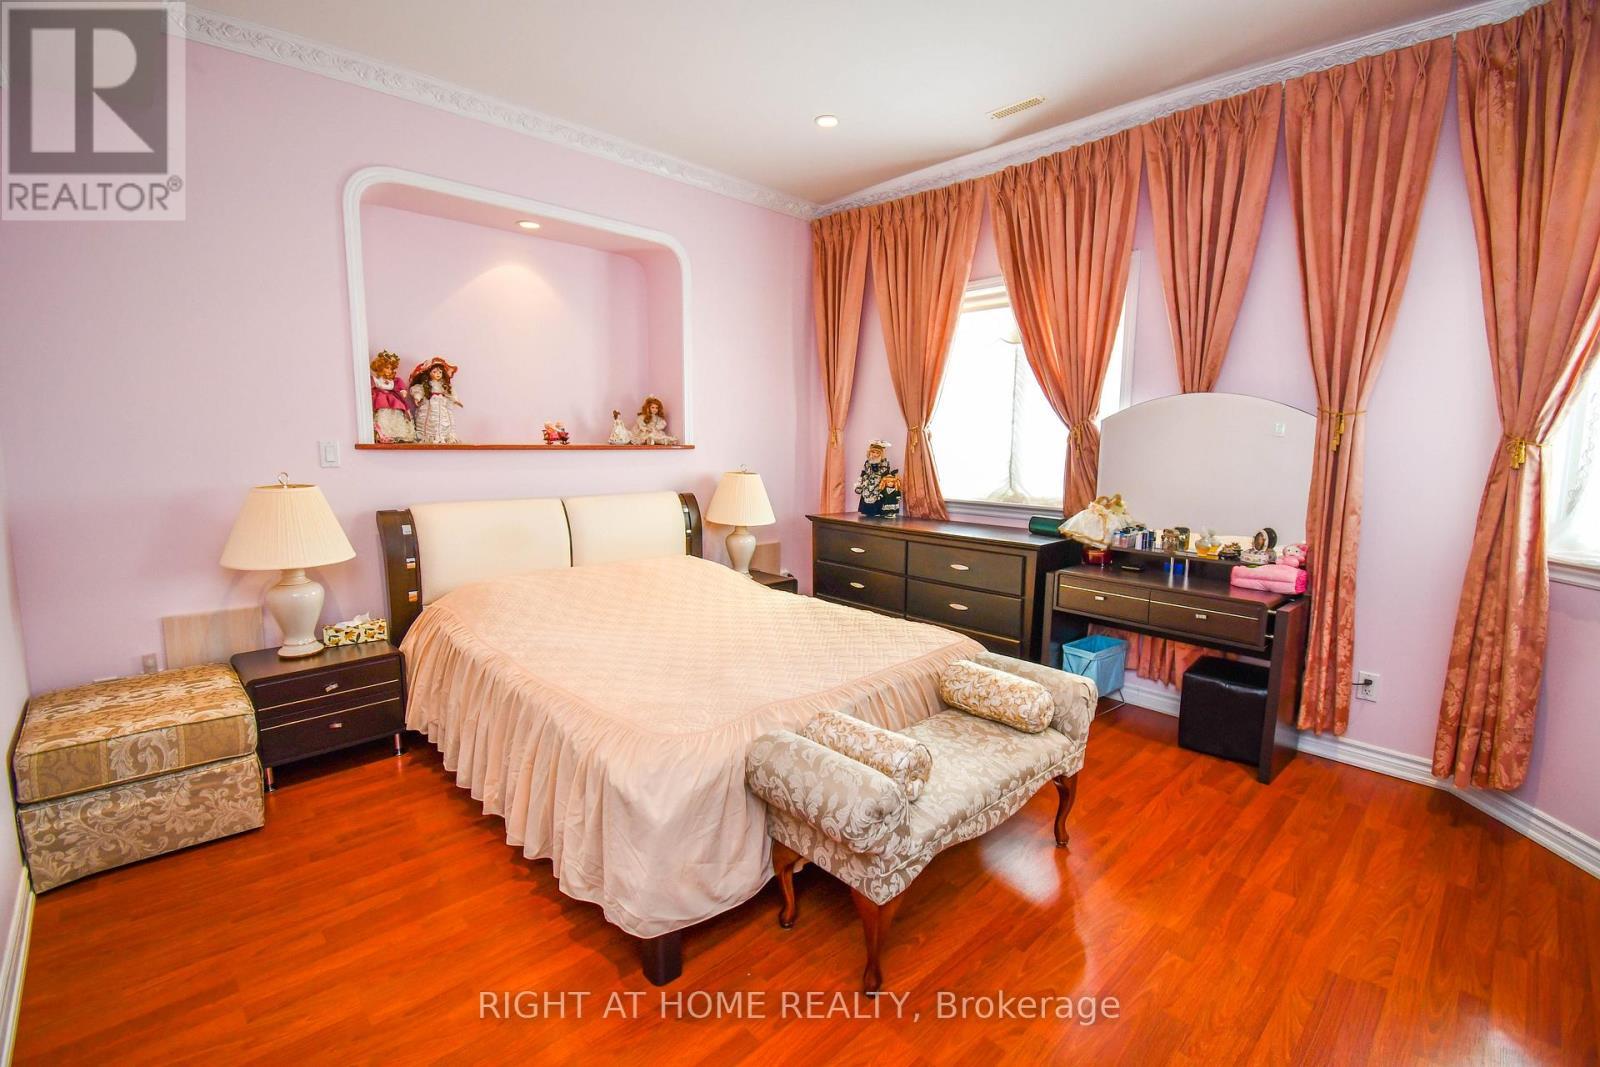
11 Thackeray Crescent, Barrie, ON - Indoor Photo Showing Bedroom
11 Thackeray Crescent, Barrie, ON  - Outdoor With Deck Patio Veranda
11 Thackeray Crescent, Barrie, ON  - Outdoor
11 Thackeray Crescent, Barrie, ON - Outdoor
11 Thackeray Crescent, Barrie, ON - Outdoor With View
11 Thackeray Crescent, Barrie, ON - Outdoor
11 Thackeray Crescent, Barrie, ON - Indoor Photo Showing Garage
11 Thackeray Crescent, Barrie, ON - Indoor
11 Thackeray Crescent, Barrie, ON - Outdoor With Deck Patio Veranda With Exterior
11 Thackeray Crescent, Barrie, ON - Outdoor With Exterior
11 Thackeray Crescent, Barrie, ON - Indoor Photo Showing Other Room
11 Thackeray Crescent, Barrie, ON - Indoor Photo Showing Living Room With Fireplace
11 Thackeray Crescent, Barrie, ON - Indoor
11 Thackeray Crescent, Barrie, ON - Indoor Photo Showing Other Room
11 Thackeray Crescent, Barrie, ON - Indoor Photo Showing Bathroom
11 Thackeray Crescent, Barrie, ON - Indoor Photo Showing Other Room
11 Thackeray Crescent, Barrie, ON - Indoor
11 Thackeray Crescent, Barrie, ON - Indoor Photo Showing Other Room
11 Thackeray Crescent, Barrie, ON - Indoor With Fireplace
11 Thackeray Crescent, Barrie, ON - Indoor Photo Showing Other Room
11 Thackeray Crescent, Barrie, ON - Indoor Photo Showing Bedroom
11 Thackeray Crescent, Barrie, ON - Indoor Photo Showing Bathroom
11 Thackeray Crescent, Barrie, ON - Indoor Photo Showing Bedroom
  • Advertising
Are you a real estate investor?
11 THACKERAY CRESCENT, Barrie, Ontario, L4N 6J6
$1,128,000

6 Beds

6 Baths

Property Information:

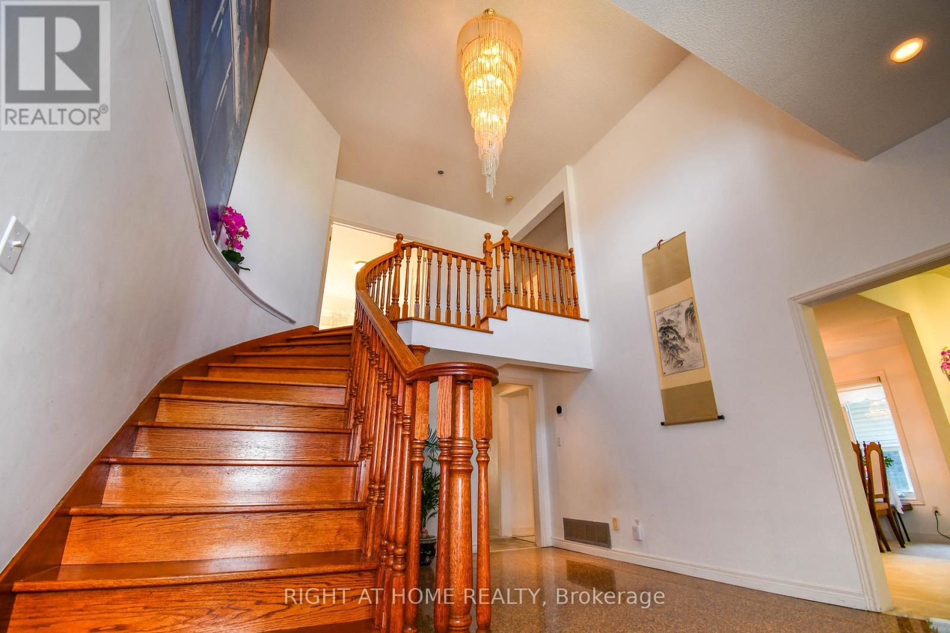
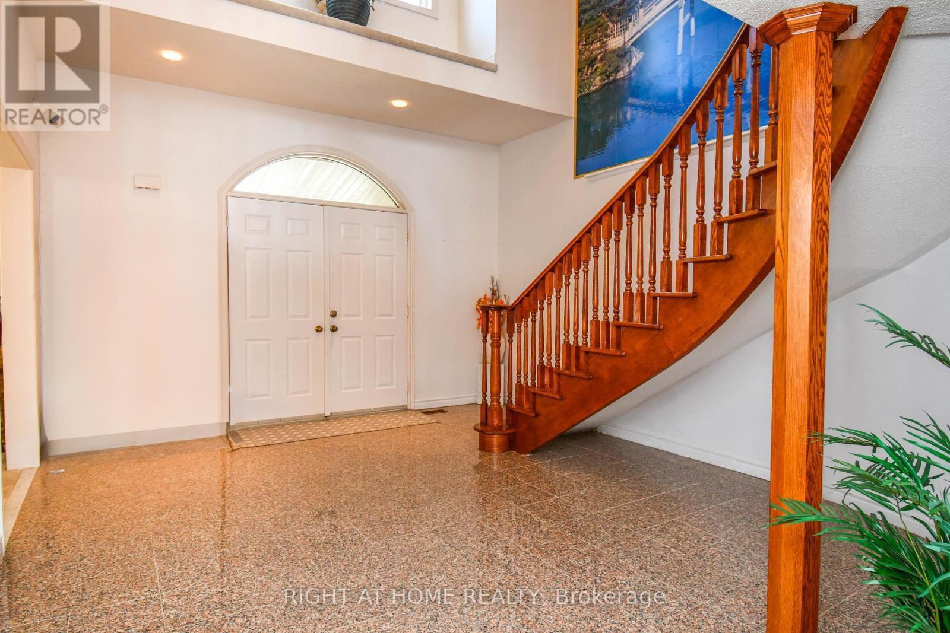
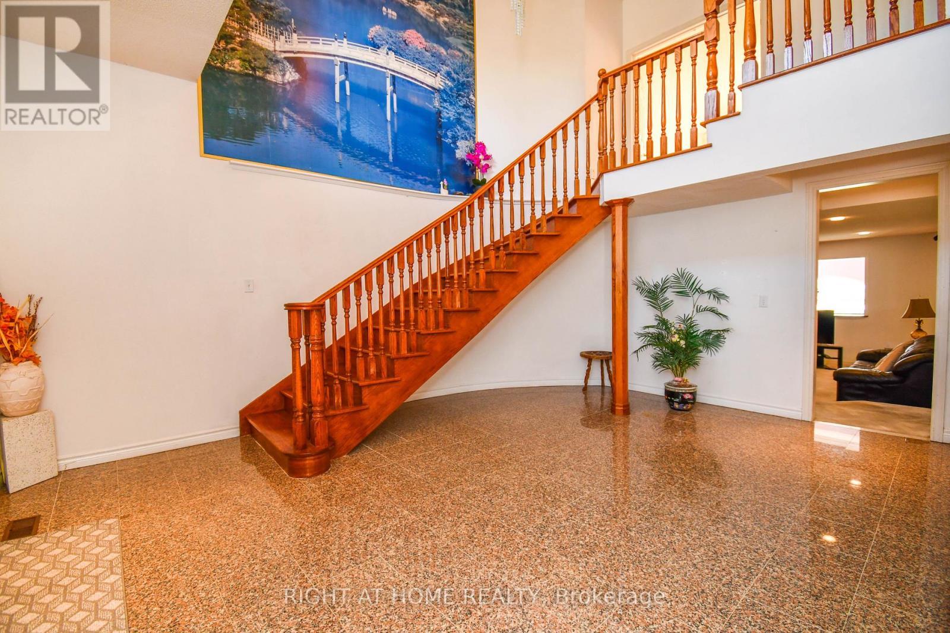
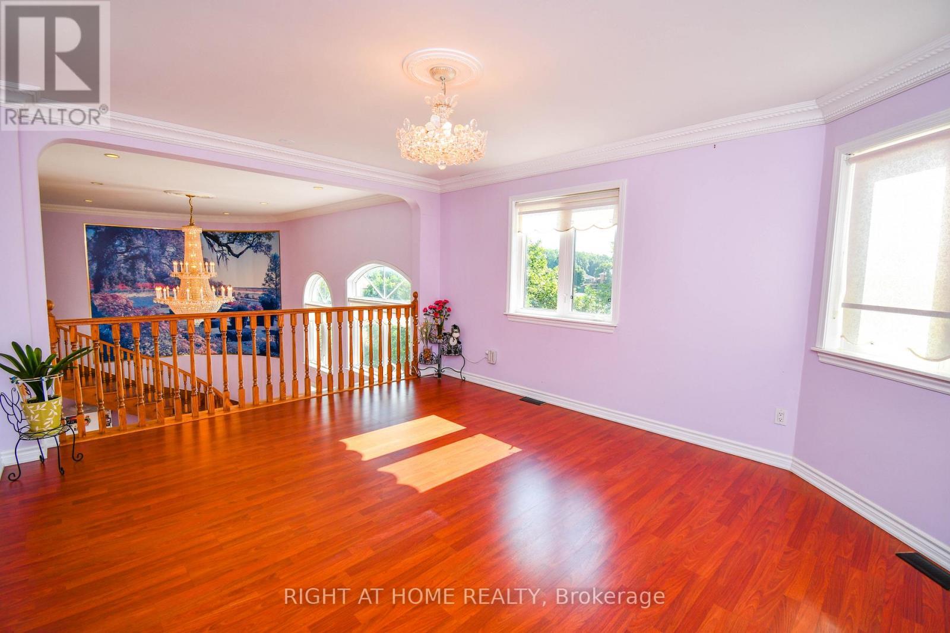
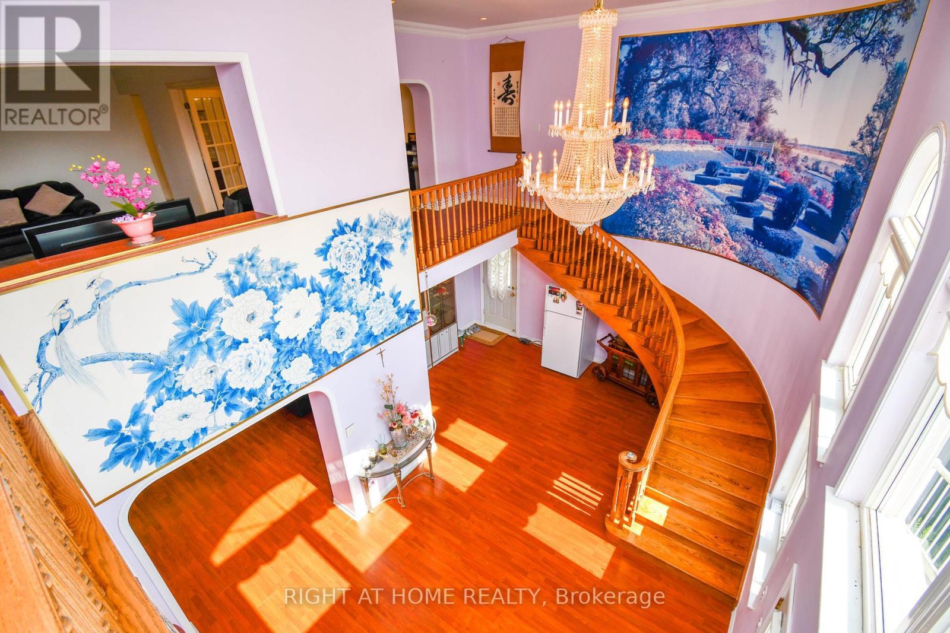
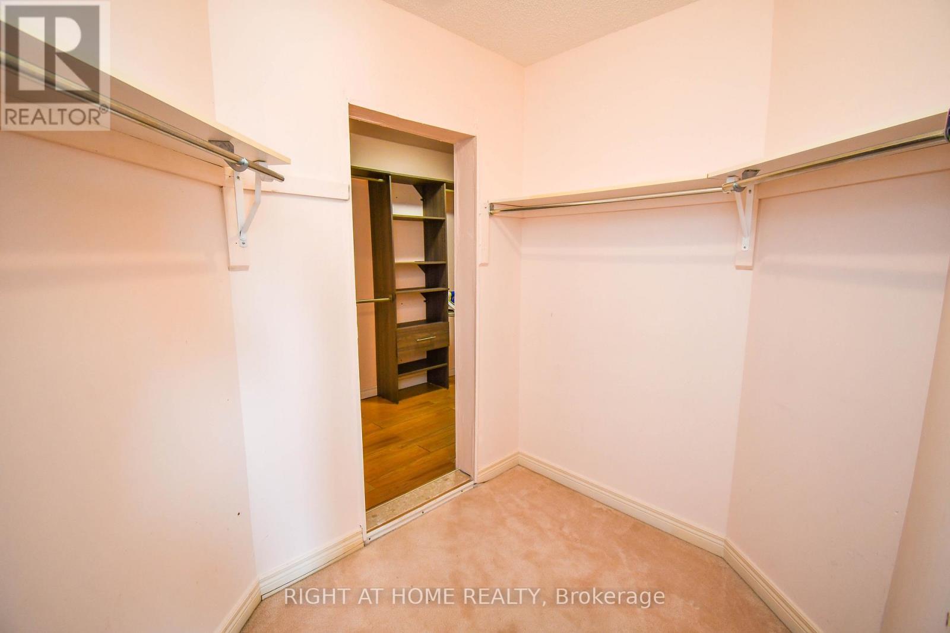
Original owner, 2-Storey detached home, with a walkout basement, featuring 6 bedrooms, 6 bathrooms with 4 en-suites. Two custom built w/lower step's height, two solid oak circular staircases, one to the second floor from the main foyer and the second, to reach the lower grand walkout foyer reaches the elegant backyard. Leading outside is a grand 780 SqFt sundeck facing East for an unobstructed panoramic clear view on top of a declined and extended private huge and long backyard. The mild sunshine in the morning from the sunrise, is priceless. To feel the true serenity, relaxation and retirement of living, a purpose of multiple families residence, home offices, come for a visit in person. Total living space is close to 5,000 SqFt. It boasts a metal roof with lifetime warranty, maintained landscaping and extra high ceilings throughout every floor, every rooms. This immaculate property is nestled on a quiet street in the sought after neighborhood of Letitia Heights, Barrie. (id:27)

Building Features:

  • Style: Detached
  • Building Type: House
  • Amenities:
  • Basement Development: Finished
  • Basement Type: N/A
  • Construction Style - Attachment: Detached
  • Exterior Finish: Brick
  • Fireplace: Yes
  • Floor Space: 3500 - 5000 sqft
  • Foundation Type: Block
  • Heating Type: Forced air
  • Heating Fuel: Natural gas
  • Cooling Type: Central air conditioning
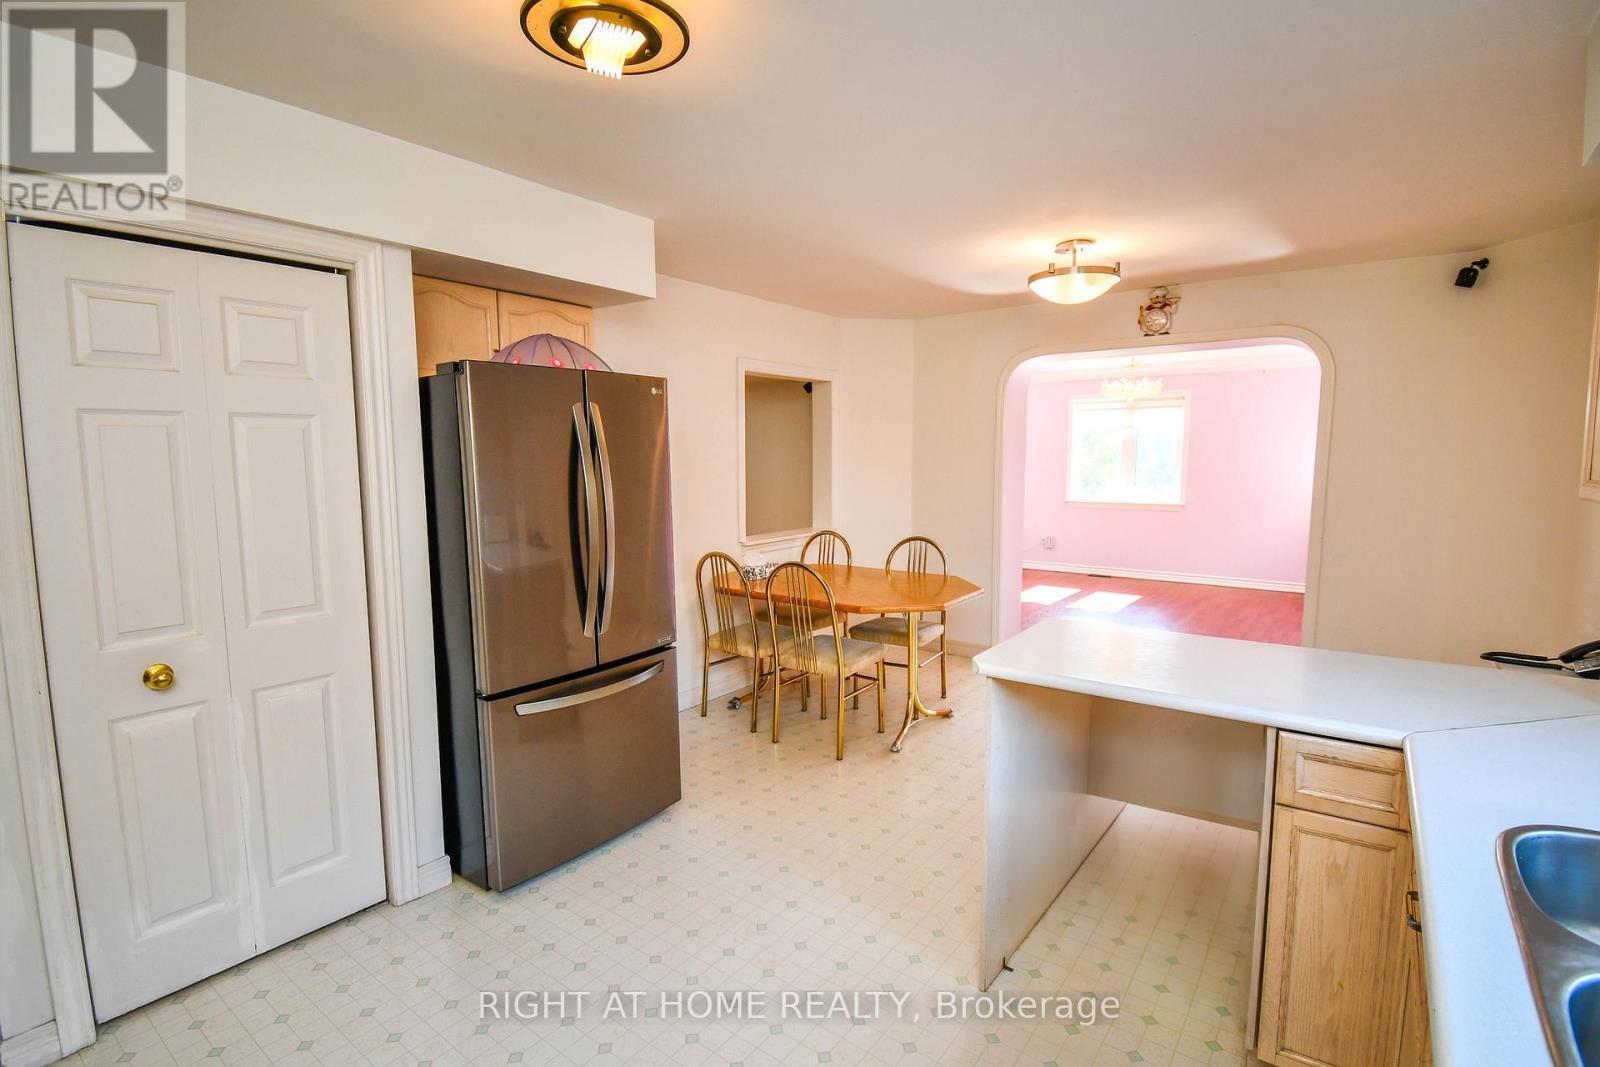
  • Appliances: Garage door opener remote, Dryer, Microwave, Hood Fan, Stove, Washer, Refrigerator

Property Features:

  • OwnershipType: Freehold
  • Property Type: Single Family
  • Half Bathrooms: 1
  • Features: Irregular lot size, Sloping, Guest Suite
  • Floor Space (approx): 3500 - 5000 Square Feet
  • Irregular: Yes
  • Landscape Features: Landscaped
  • Lot Depth: 231.5 Feet
  • Lot Frontage: 56.2 Feet
  • Lot Size: 56.2 x 231.5 FT ; 56.21' 231.53' X 40.69' X 156.85'
  • Structure Type: Deck, Patio(s)
  • View Type: Lake view
  • Sewer: Sanitary sewer
  • Parking Type: Attached garage, Garage
  • No. of Parking Spaces: 8

Courtesy of: RIGHT AT HOME REALTY

REALTOR.ca  

Access to Sold Data on this website may only be used by consumers that have a bona fide interest in the purchase, sale, or lease of residential real estate.

Sales/Price History

Log in or create an account to see sold and historical listings information

QuickQuoteTM Powered by RPS

Location of 11 THACKERAY CRESCENT, Barrie, Ontario, L4N 6J6

Demographic Information of 11 THACKERAY CRESCENT, Barrie, Ontario, L4N 6J6
Life Stage

Young Couples

Employment Type

Blue Collar/Primary, Blue Collar/Service Sector

Average Household Income

$99,181.82

Average Number of Children

1.71

Household Population

Household Structure

Age of Population

Education

Education Level

No certificate/diploma/degree

17.06 %

High school certificate or equivalent

38.78 %

Apprenticeship trade certificate/diploma

5.12 %

College/non-university certificate

25.17 %

University certificate (below bachelor)

0.76 %

University Degree

13.11 %

Commuter

Travel To Work

By Car

82.33 %

By Public Transit

5.13 %

By Walking

9.15 %

By Bicycle

0.0 %

By Other Methods

3.39 %

Cultural Diversity

Knowledge of Official Language

Mother Tongue

Building Information
Building Type

Apartments (Low and High Rise)

52.96 %

Houses

47.04 %

Own Vs. Rent