Button CopyPathCircle CloseCircle Left ArrowArrow Down Icon GreyClosecirclecircleBurger
  • Advertising

102 HOLGATE STREET, Barrie, Ontario, L4N 2T9

MLS® # S13822094
House For Sale In Barrie, Ontario
$659,900 QuickQuoteTM: $624K - $759K

3+1 Beds

4 Baths

102 Holgate Street, Barrie, ON
  • Advertising
Are you a real estate investor?
102 HOLGATE STREET, Barrie, Ontario, L4N 2T9
$659,900

4 Beds

4 Baths

Property Information:

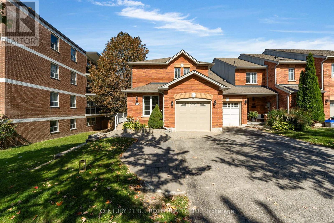
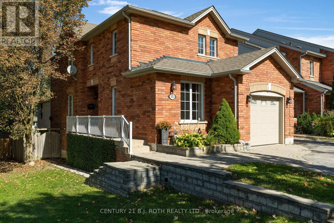
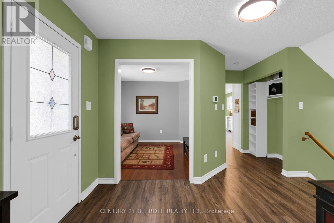
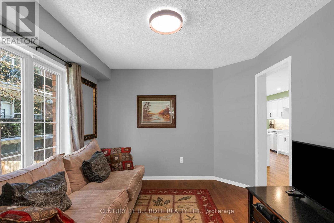
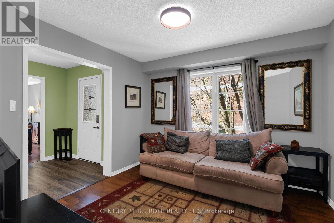
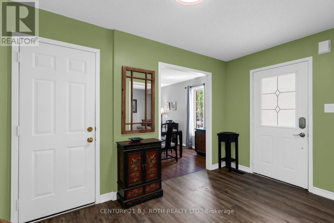
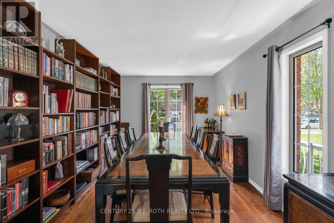
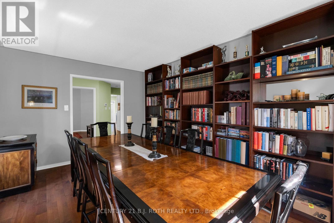
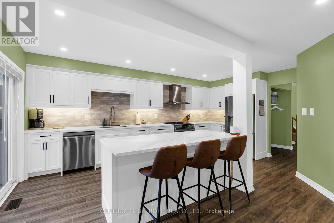
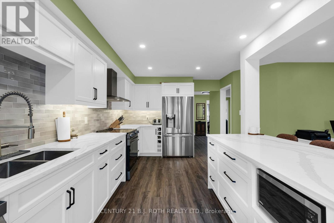
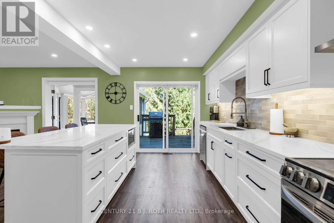
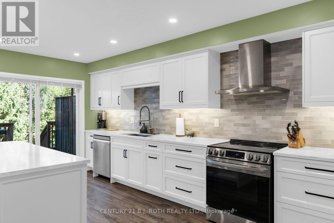
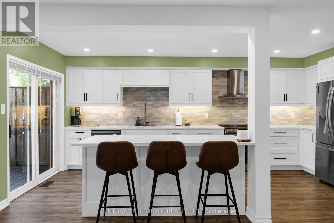
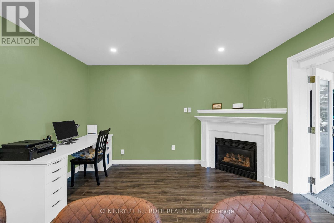
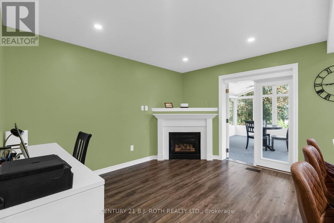
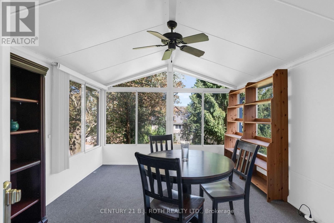
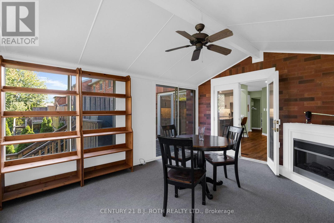
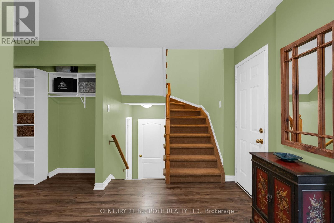
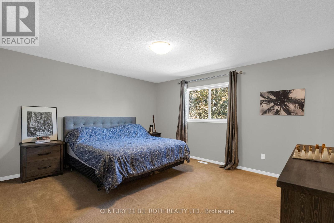
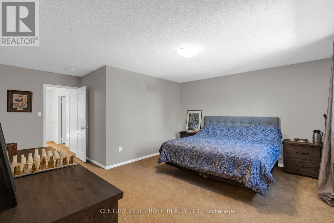
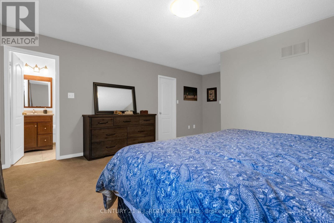
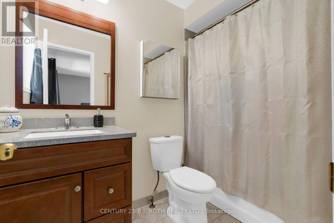
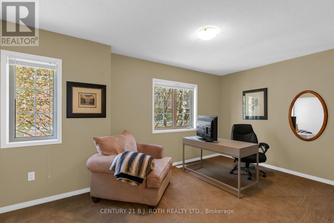
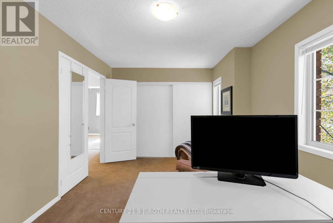
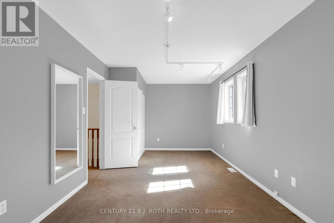
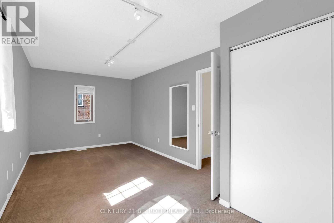
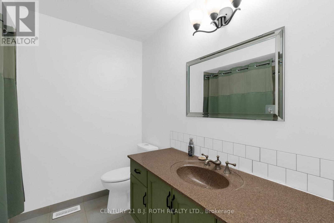
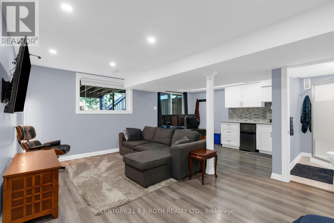
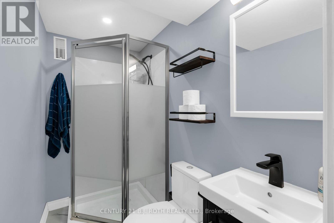
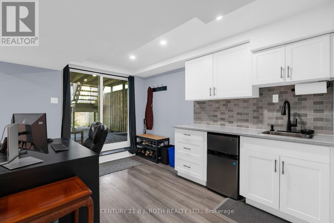
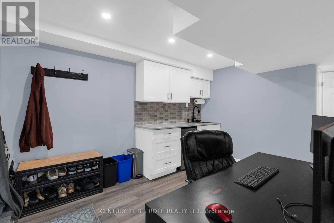
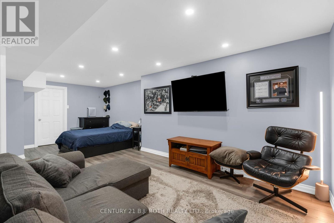
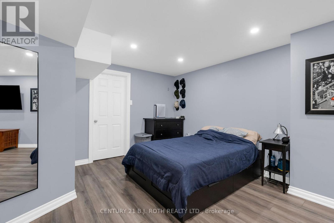
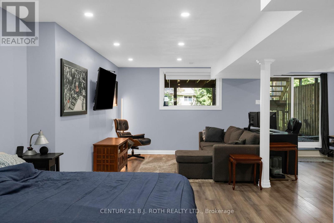
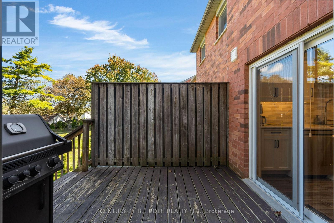
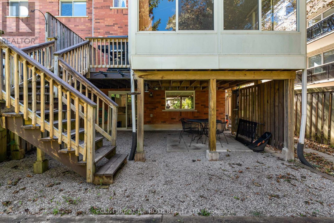
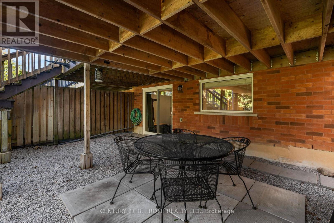
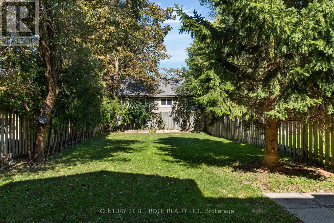
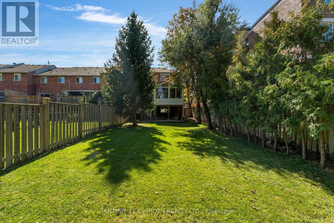
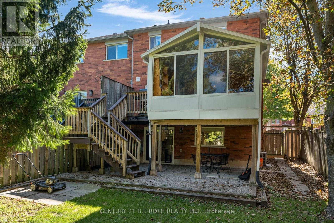
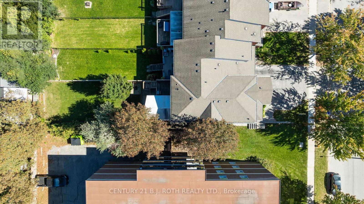
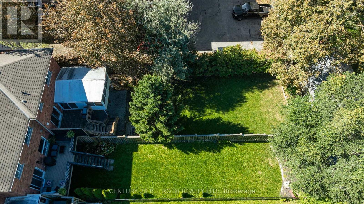
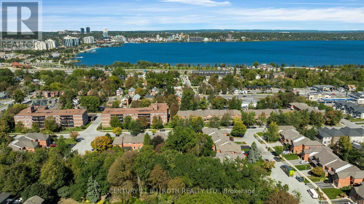
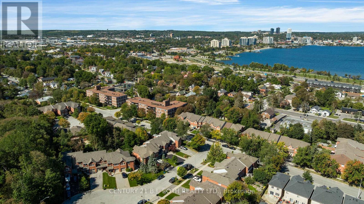
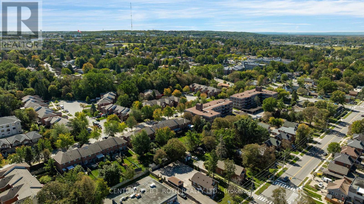
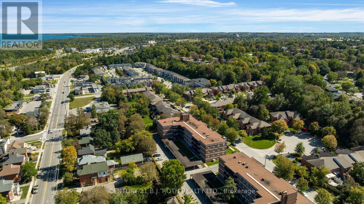
Welcome to 102 Holgate St, Barrie! This spacious all brick, two-storey, end unit home offers over 2,100 sqft. of finished living space and is situated on a large, 165 foot deep lot in the highly desirable Allandale neighbourhood. Featuring 3 bedrooms and 3.5 bathrooms, this home provides an impressive amount of space and versatility for the whole family. Step inside to a bright and inviting main floor filled with natural light from large windows throughout. The functional layout features a generous dining room, family room, and open-concept living room and kitchen, beautifully updated in 2023. Just off the main living space, you'll find a charming three-season sunroom overlooking the backyard, the perfect spot to enjoy your morning coffee or unwind at the end of the day. Downstairs, the partially finished basement offers even more living space with a large rec room, wet bar, 3-piece bathroom, and convenient walkout to the backyard, creating excellent potential for extended family, an in-law suite, or additional entertaining space. Outside, enjoy a private driveway with parking for two vehicles, along with a single-car garage featuring convenient inside entry to the home. Ideally located in the heart of Barrie, you're just minutes from Lake Simcoe and Barrie's beautiful waterfront, while enjoying easy access to major highways, shopping, schools, parks, transit, and everyday amenities. (id:27)

Building Features:

  • Style: Townhouse
  • Building Type: Row / Townhouse
  • Basement Development: Partially finished
  • Basement Type: Full, N/A, N/A, N/A
  • Construction Style - Attachment: Attached
  • Exterior Finish: Brick
  • Floor Space: 1500 - 2000 sqft
  • Foundation Type: Poured Concrete
  • Heating Type: Forced air
  • Heating Fuel: Natural gas
  • Cooling Type: Central air conditioning
  • Appliances: Dishwasher, Dryer, Microwave, Range, Stove, Washer, Refrigerator

Property Features:

  • OwnershipType: Freehold
  • Property Type: Single Family
  • Half Bathrooms: 1
  • Features: Sump Pump
  • Floor Space (approx): 1500 - 2000 Square Feet
  • Irregular: Yes
  • Lot Depth: 165 Feet
  • Lot Frontage: 31 Feet
  • Lot Size: 31 x 165 FT
  • Zoning: RM2
  • Sewer: Sanitary sewer
  • Parking Type: Attached garage, Garage
  • No. of Parking Spaces: 3

Rooms:

  • Bathroom 2nd Level 2.56 m x 1.47 m
  • Bedroom 2nd Level 4.55 m x 3.10 m
  • Bedroom 2nd Level 8.12 m x 3.04 m
  • Bedroom 2nd Level 3.00 m x 6.18 m
  • Bathroom 2nd Level 2.30 m x 22.28 m
  • Primary Bedroom 2nd Level 5.51 m x 4.60 m
  • Recreation Room Basement Level 6.93 m x 4.42 m
  • Other Basement Level 6.87 m x 4.26 m
  • Living Main Level 3.23 m x 3.19 m
  • Dining Main Level 4.65 m x 3.06 m
  • Kitchen Main Level 5.47 m x 3.23 m
  • Family Main Level 4.44 m x 2.95 m
  • Sun Room Main Level 4.68 m x 3.55 m
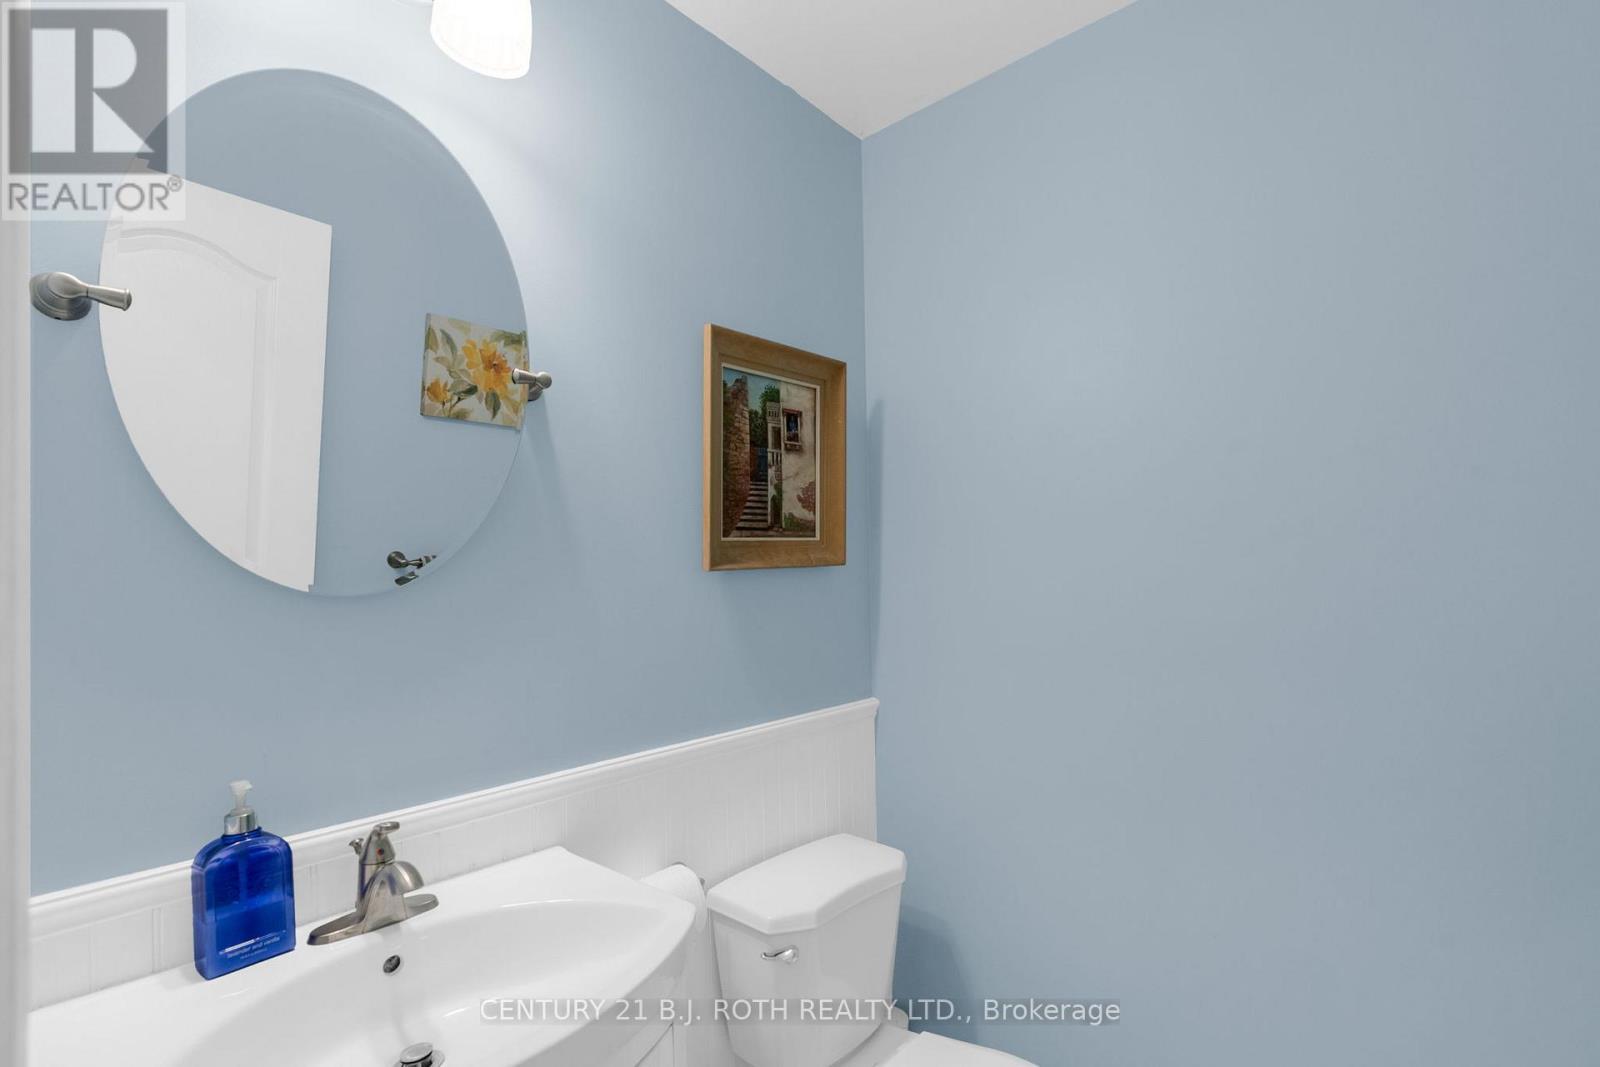
  • Bathroom Main Level 1.53 m x 1.37 m

Convert Measurement to:

Courtesy of: CENTURY 21 B.J. ROTH REALTY LTD.

REALTOR.ca  

QuickQuoteTM Powered by RPS

Location of 102 HOLGATE STREET, Barrie, Ontario, L4N 2T9

Demographic Information of 102 HOLGATE STREET, Barrie, Ontario, L4N 2T9

Life Stage

Midlife Families

Employment Type

Blue Collar/Primary, Blue Collar/Service Sector

Average Household Income

$124,809.73

Average Number of Children

1.69

Household Population

Household Structure

Age of Population

Education

Education Level

No certificate/diploma/degree

12.84 %

High school certificate or equivalent

35.06 %

Apprenticeship trade certificate/diploma

5.21 %

College/non-university certificate

22.98 %

University Degree

23.92 %

Commuter

Travel To Work

By Car

86.0 %

By Public Transit

4.98 %

By Walking

3.04 %

By Bicycle

0.0 %

By Other Methods

5.98 %

Cultural Diversity

Knowledge of Official Language

Mother Tongue

Building Information

Building Type

Apartments (Low and High Rise)

12.53 %

Houses

87.47 %

Own Vs. Rent