Button CopyPathCircle CloseCircle Left ArrowArrow Down Icon GreyClosecirclecircleBurger
  • Advertising

15 NEELANDS STREET, Barrie (West Bayfield), Ontario, L4N 7A1

MLS® # S13830252
House For Sale In Barrie (West Bayfield), Ontario
$765,000 QuickQuoteTM: $743K - $821K

3 Beds

3 Baths

15 Neelands Street, Barrie (West Bayfield), ON
Video
15 Neelands Street, Barrie (West Bayfield), ON
  • Advertising

Open House

  • Sat Oct. 24 10:30 AM - 12:00 PM
Are you a real estate investor?
15 NEELANDS STREET, Barrie (West Bayfield), Ontario, L4N 7A1
$765,000

3 Beds

3 Baths

Property Information:

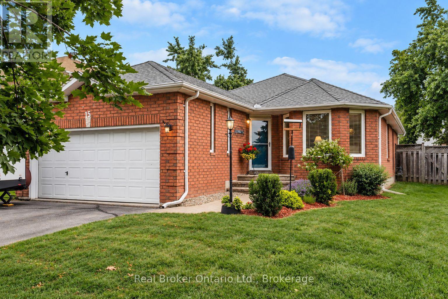
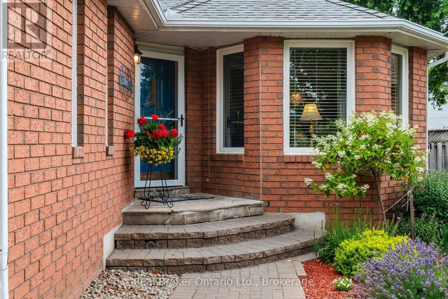
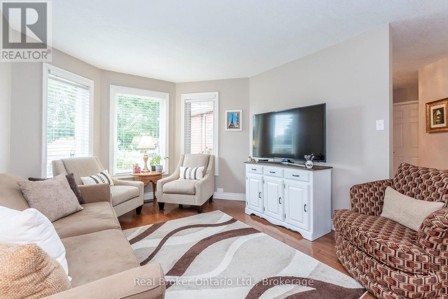
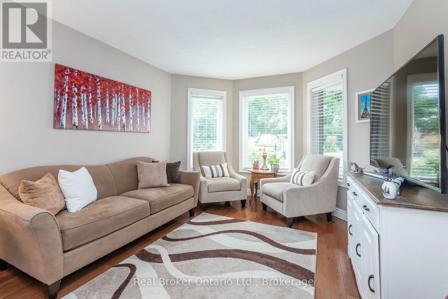
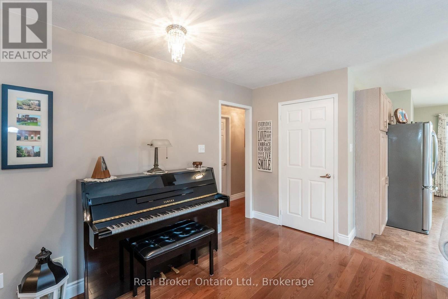
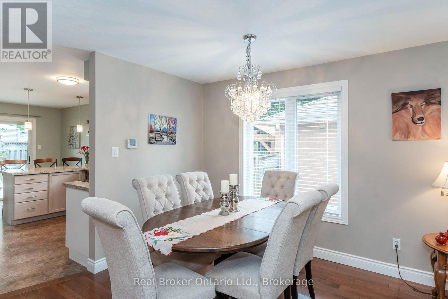
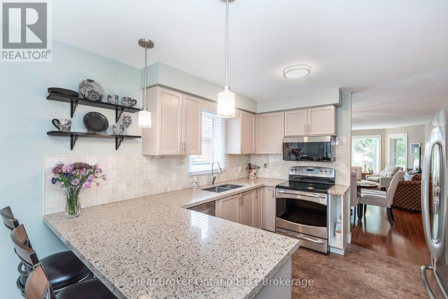
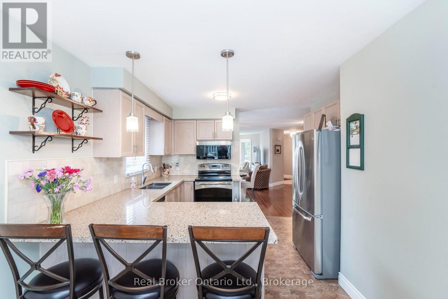
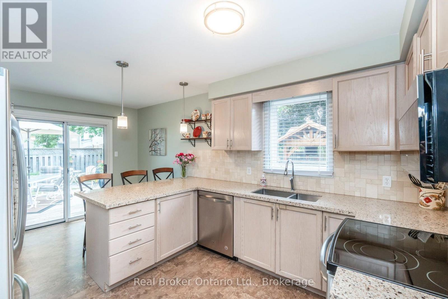
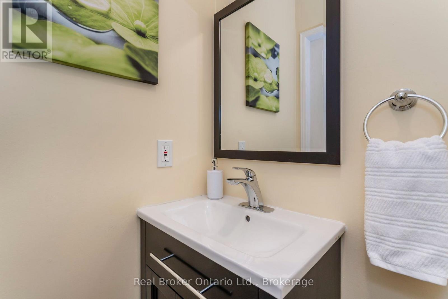
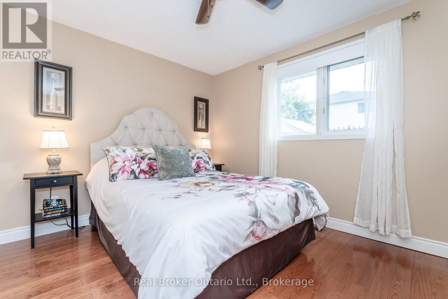
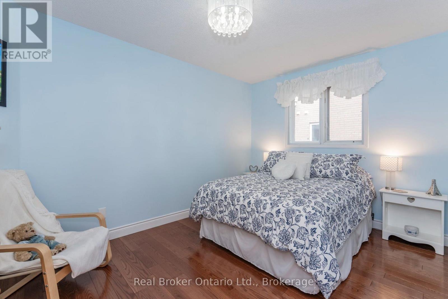
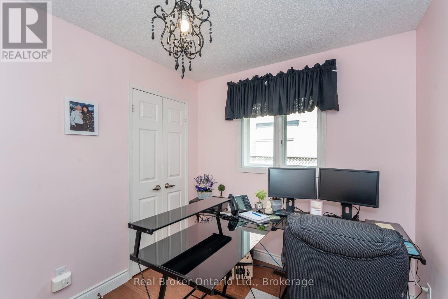
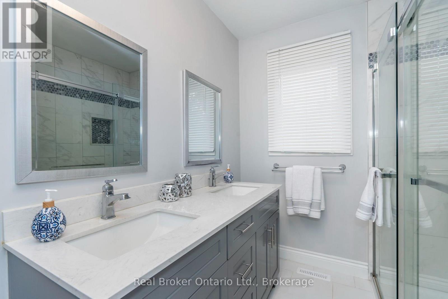
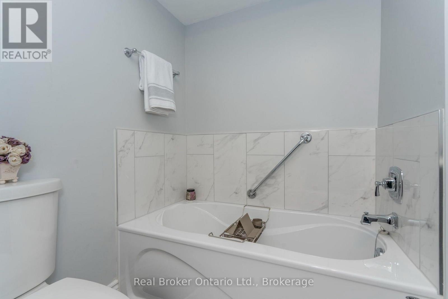
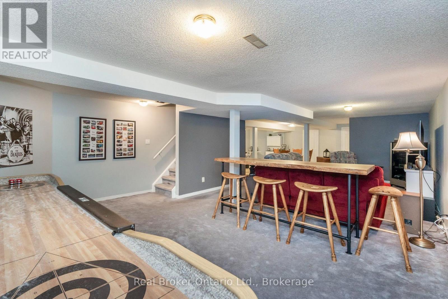
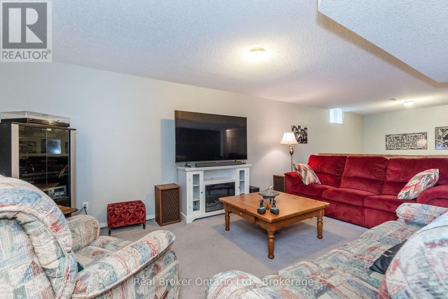
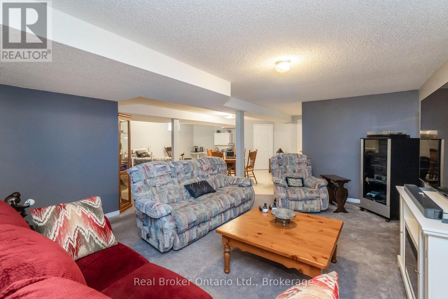
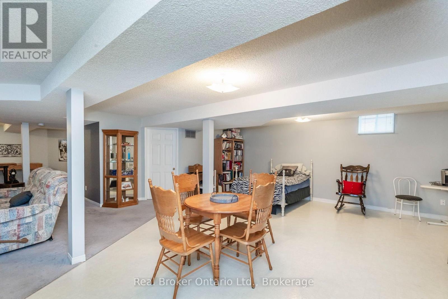
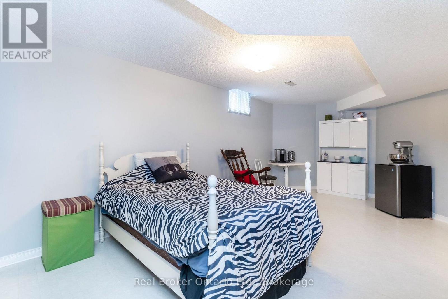
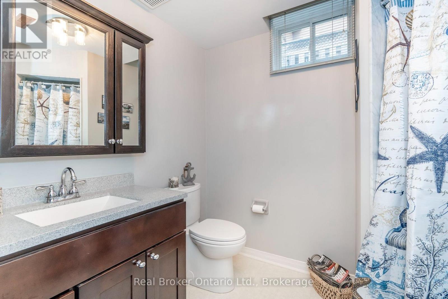
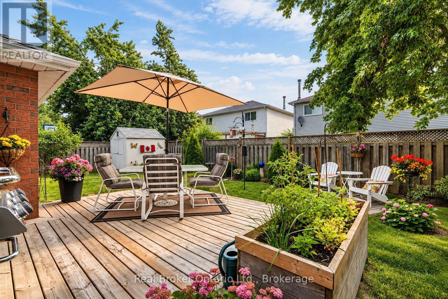
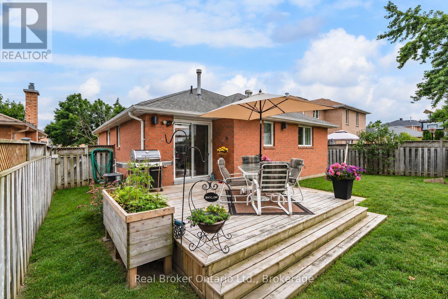
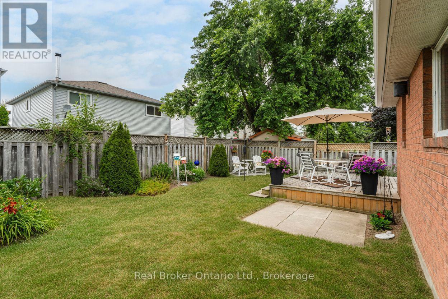
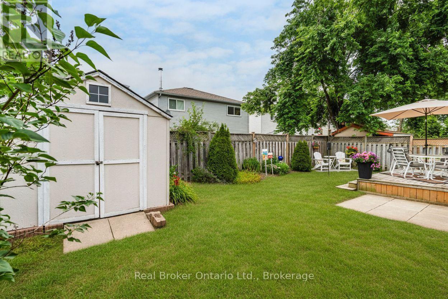
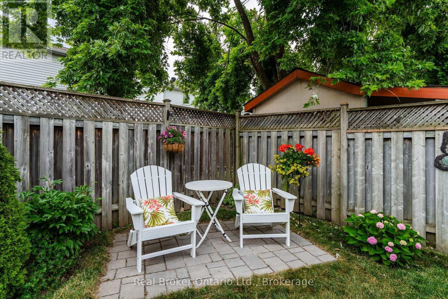
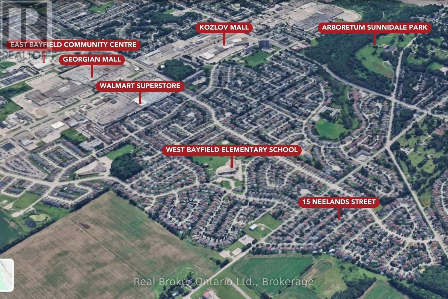
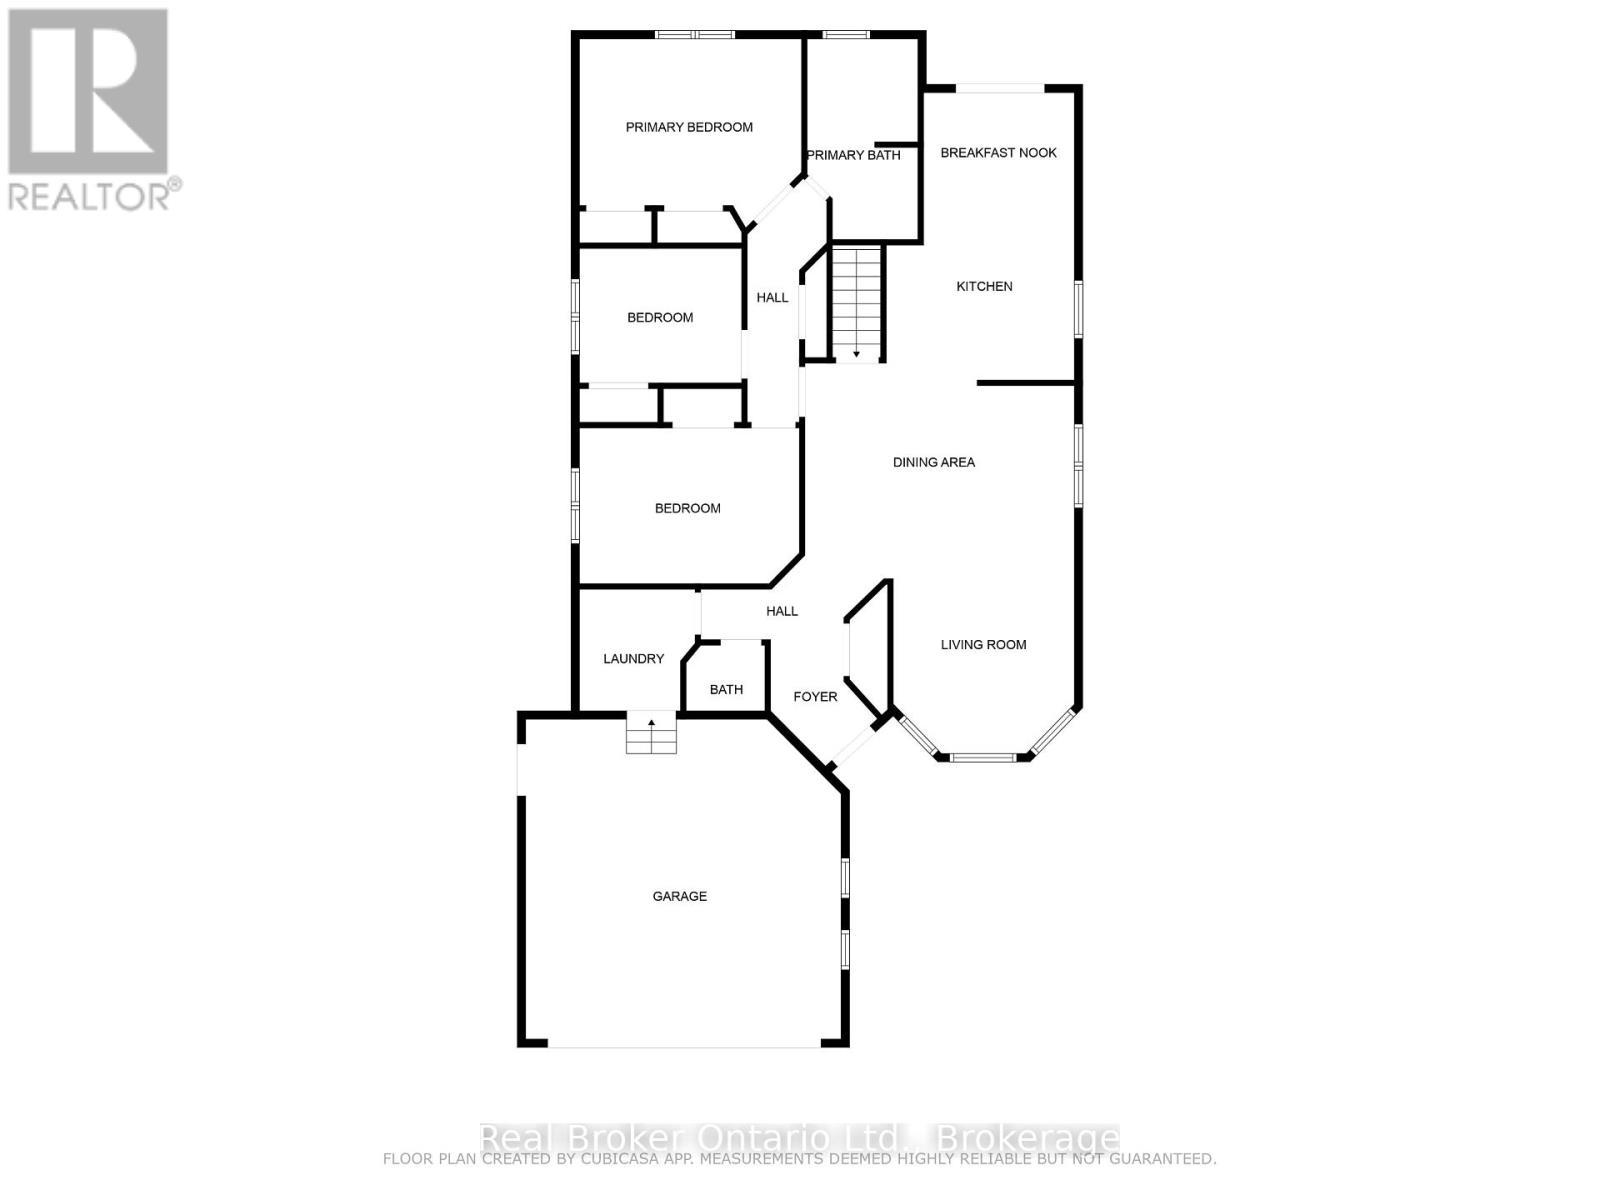
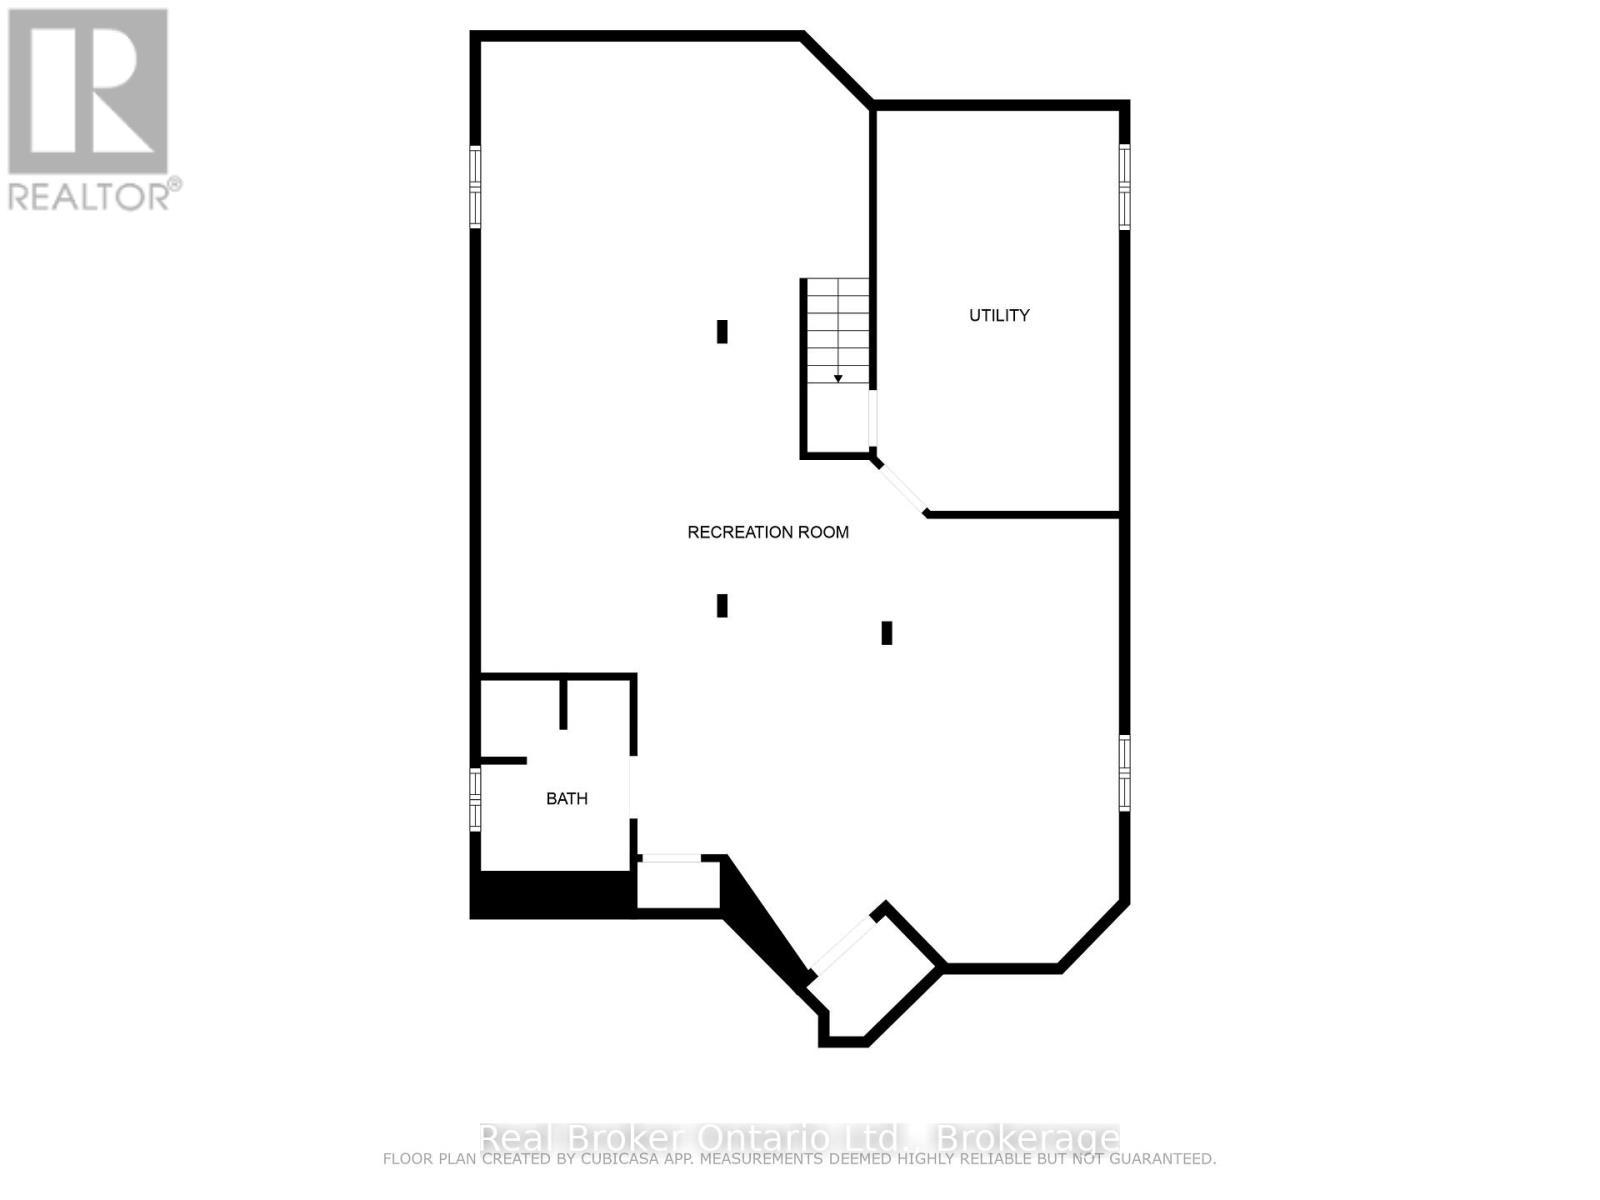
Welcome home! The moment you arrive this beautifully updated all-brick bungalow will make a lasting impression that combines timeless curb appeal, comfortable living spaces, and exceptional versatility, all set on a quiet, mature street in a desirable Barrie neighbourhood. The main floor features a newly updated kitchen with a bright eat-in area and sliding patio doors leading directly to the deck, creating an effortless connection to the private backyard. The spacious living room and dining room offer an inviting setting for both everyday living and entertaining. Three comfortable bedrooms, an updated bathroom, a convenient powder room, and main-floor laundry complete the thoughtfully designed main floor layout. Enjoy the beautifully landscaped backyard with its spacious deck, walkways, and patio areas - perfect for morning coffee, summer gatherings, or relaxing outdoors. The fully finished basement adds tremendous flexibility with a huge recreation room and 3-piece bathroom, ideal for extended family, guests, a home office, media room, or additional living space. A double-car garage with inside entry adds convenience, while the prime location puts you close to schools, parks, Highway 400, Georgian Mall, Royal Victoria Regional Health Centre, shopping, dining, and everyday amenities. Lovingly maintained, exceptionally versatile, and wonderfully located, this is more than just a house-it's a home designed for the way you want to live. Come see everything this inviting Barrie bungalow has to offer! (id:27)

Building Features:

  • Style: Detached
  • Building Type: House
  • Architectural Style: Bungalow
  • Basement Development: Finished
  • Basement Type: Full
  • Construction Style - Attachment: Detached
  • Exterior Finish: Brick
  • Fire Protection: Smoke Detectors
  • Floor Space: 1100 - 1500 sqft
  • Foundation Type: Poured Concrete
  • Heating Type: Forced air
  • Heating Fuel: Natural gas
  • Cooling Type: Central air conditioning
  • Appliances: Dishwasher, Microwave, Stove, Refrigerator

Property Features:

  • OwnershipType: Freehold
  • Property Type: Single Family
  • Half Bathrooms: 1
  • Amenities Nearby: Park, Public Transit, Hospital
  • Community Features: School Bus, Community Centre
  • Fence Type:
  • Floor Space (approx): 1100 - 1500 Square Feet
  • Irregular: Yes
  • Lot Depth: 109.8 Feet
  • Lot Frontage: 49.2 Feet
  • Lot Size: 49.2 x 109.9 FT
  • Structure Type: Shed
  • Utility Type: Hydro - Installed, Sewer - Installed, Cable - Installed
  • Zoning: R2
  • Sewer: Sanitary sewer
  • Parking Type: Attached garage, Garage
  • No. of Parking Spaces: 6

Rooms:

  • Utility Lower Level 5.66 m x 3.43 m
  • Recreation Room Lower Level 13.25 m x 9.02 m
  • Foyer Main Level 2.30 m x 1.80 m
  • Living Main Level 4.15 m x 3.30 m
  • Dining Main Level 2.97 m x 4.91 m
  • Kitchen Main Level 3.51 m x 3.43 m
  • Breakfast Main Level 1.81 m x 2.75 m
  • Primary Bedroom Main Level 3.45 m x 4.05 m
  • 2nd Bedroom Main Level 2.45 m x 2.96 m
  • 3rd Bedroom Main Level 2.00 m x 4.01 m
  • Laundry Main Level 2.22 m x 2.11 m

Convert Measurement to:

Courtesy of: Real Broker Ontario Ltd.

REALTOR.ca  

QuickQuoteTM Powered by RPS

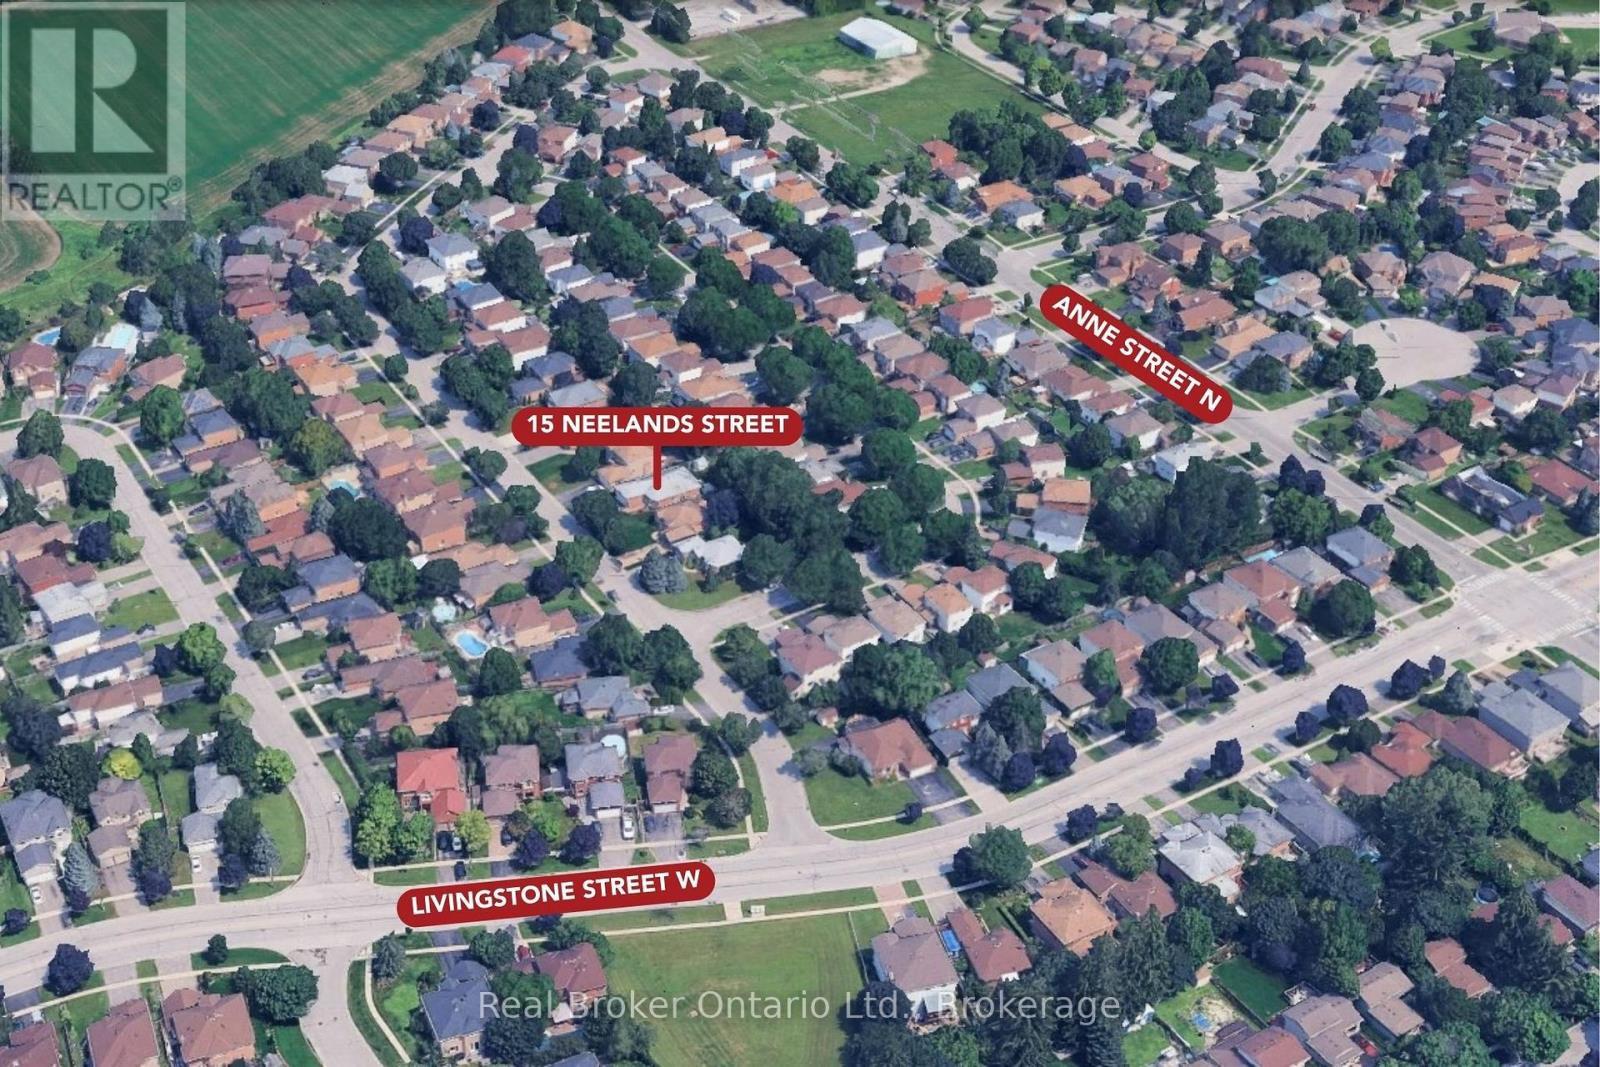
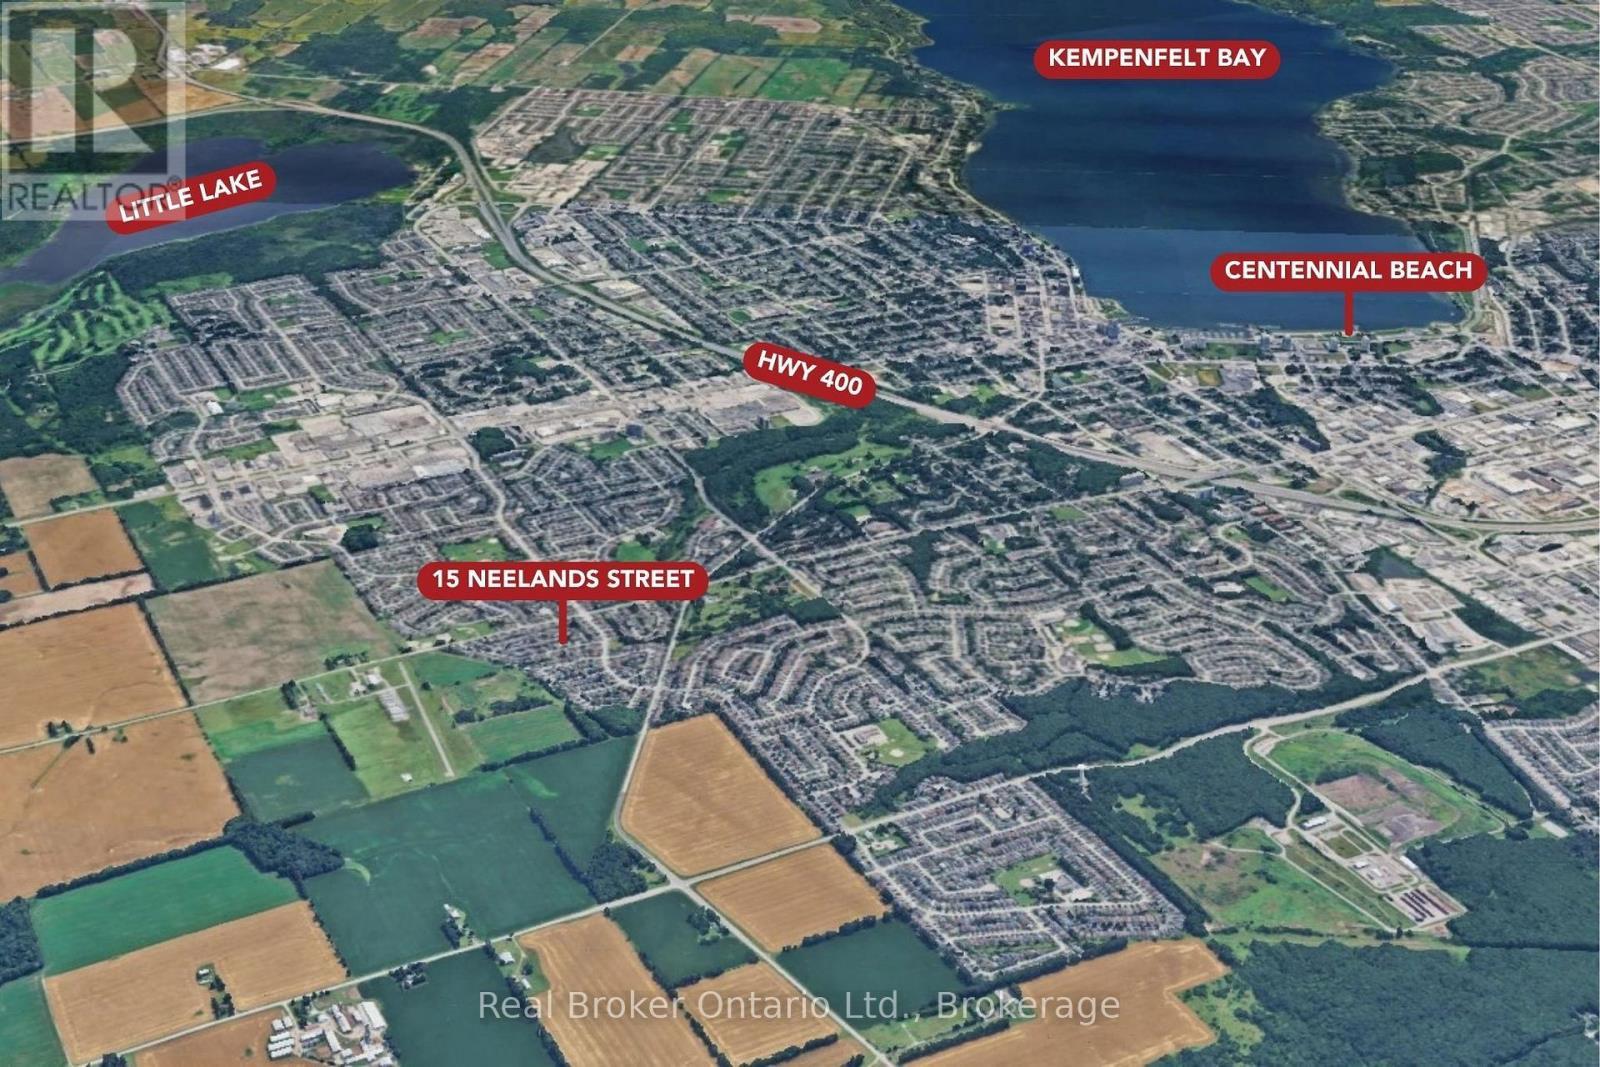
Location of 15 NEELANDS STREET, Barrie (West Bayfield), Ontario, L4N 7A1

Demographic Information of 15 NEELANDS STREET, Barrie (West Bayfield), Ontario, L4N 7A1

Life Stage

Midlife Families

Employment Type

Service Sector/White Collar

Average Household Income

$118,669.18

Average Number of Children

1.72

Household Population

Household Structure

Age of Population

Education

Education Level

No certificate/diploma/degree

13.97 %

High school certificate or equivalent

32.96 %

Apprenticeship trade certificate/diploma

4.07 %

College/non-university certificate

29.5 %

University certificate (below bachelor)

0.37 %

University Degree

19.14 %

Commuter

Travel To Work

By Car

90.52 %

By Public Transit

1.3 %

By Walking

4.46 %

By Bicycle

0.0 %

By Other Methods

3.72 %

Cultural Diversity

Knowledge of Official Language

Mother Tongue

Building Information

Building Type

Apartments (Low and High Rise)

Houses

100.0 %

Own Vs. Rent