Button CopyPathCircle CloseCircle Left ArrowArrow Down Icon GreyClosecirclecircleBurger
  • Advertising

23 - 2 BERNICK DRIVE, Barrie (Grove East), Ontario, L4M 5K4

MLS® # S13827968
Townhouse For Sale In Barrie (Grove East), Ontario
$424,900 QuickQuoteTM: Not Available

3 Beds

3 Baths

23 - 2 Bernick Drive, Barrie (Grove East), ON
  • Advertising
Are you a real estate investor?
23 - 2 BERNICK DRIVE, Barrie (Grove East), Ontario, L4M 5K4
$424,900

3 Beds

3 Baths

Property Information:

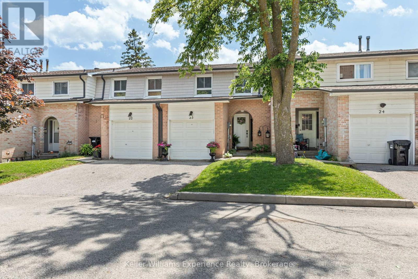
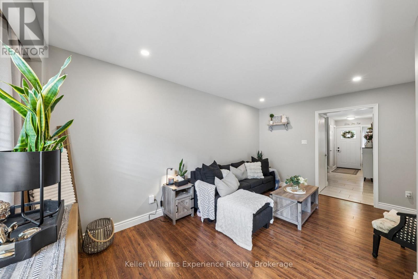
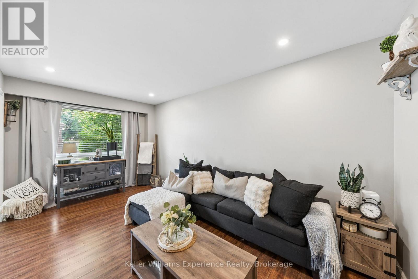
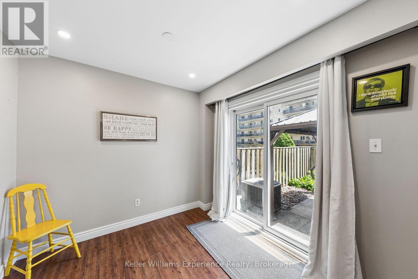
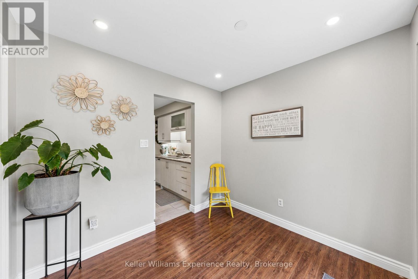
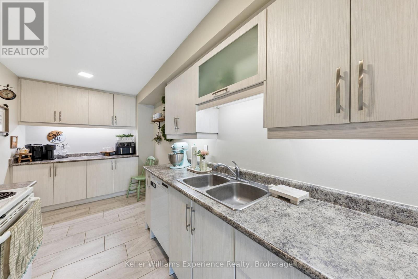
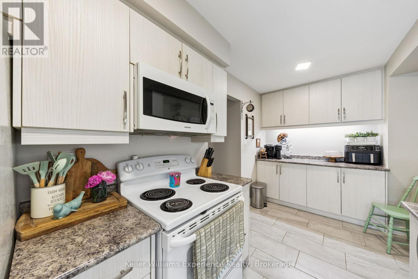
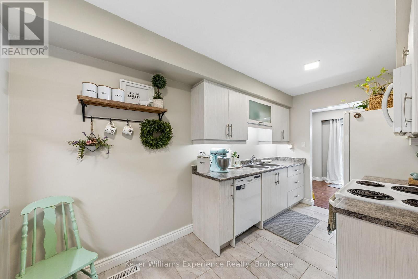
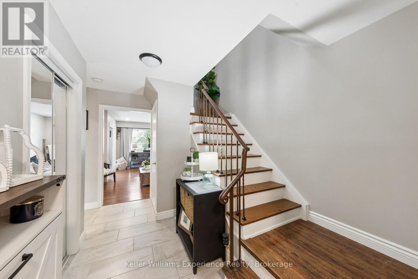
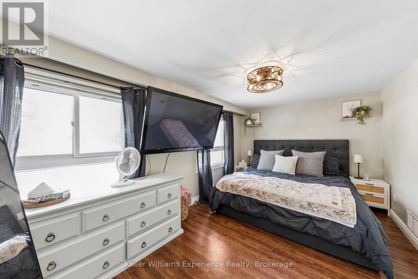
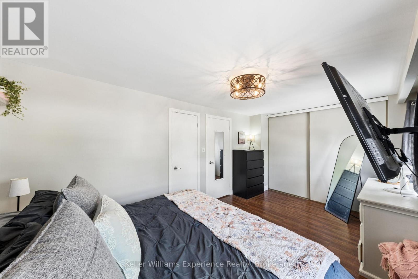
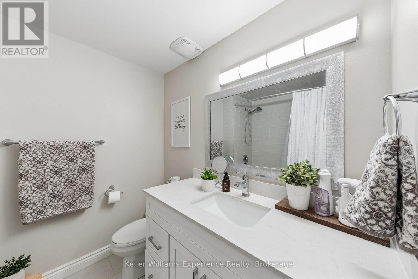
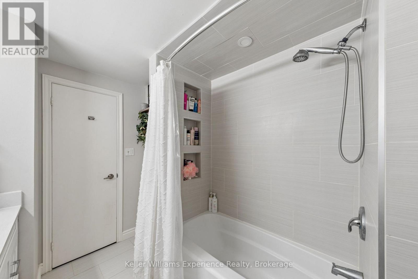
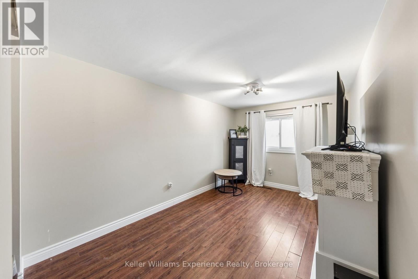
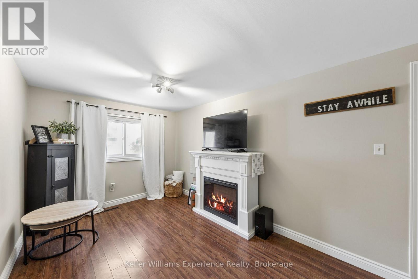
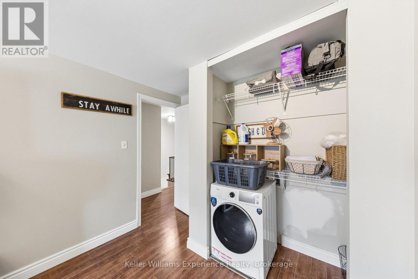
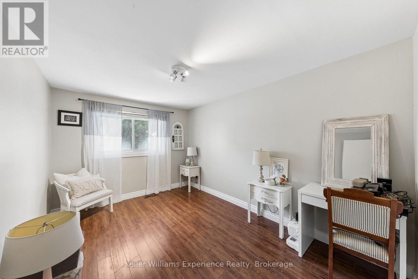
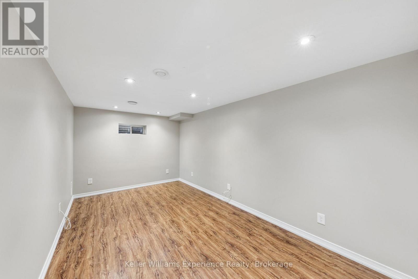
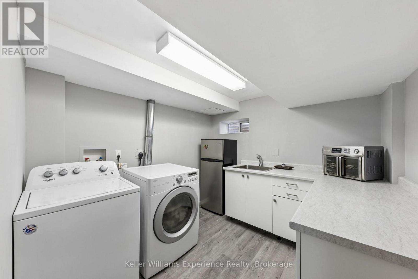
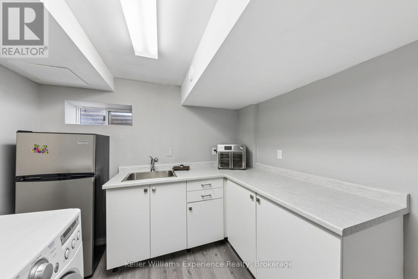
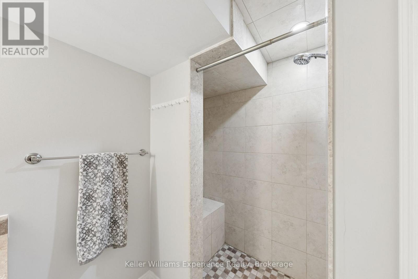
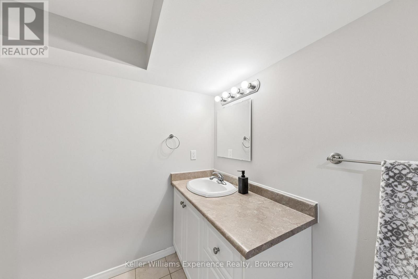
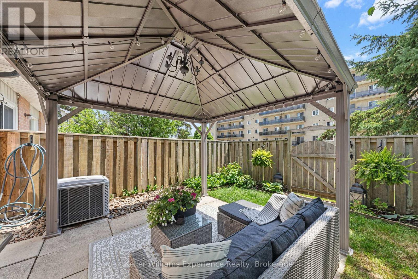
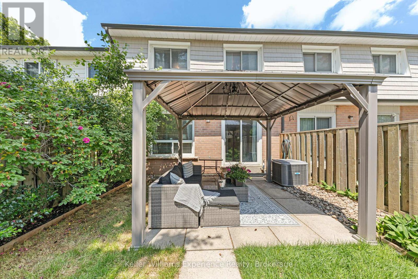
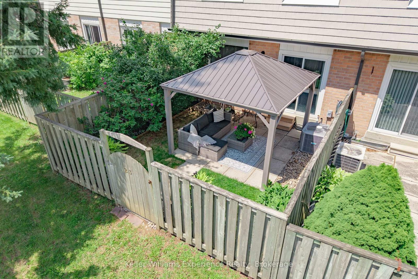
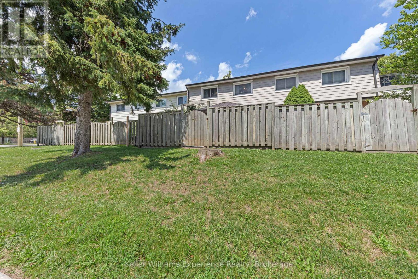
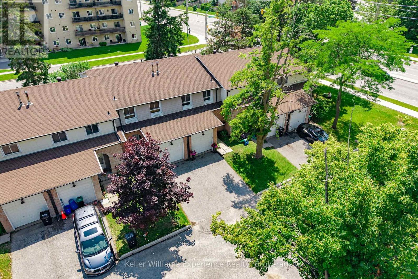
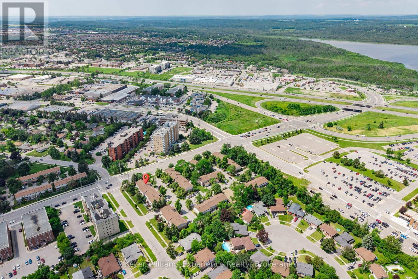
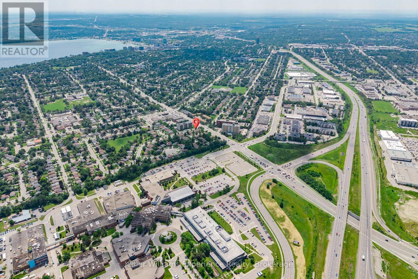
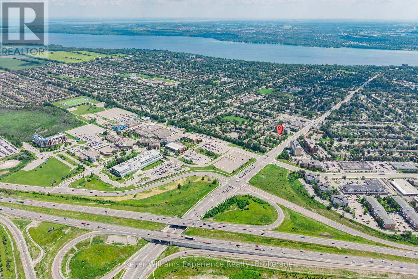
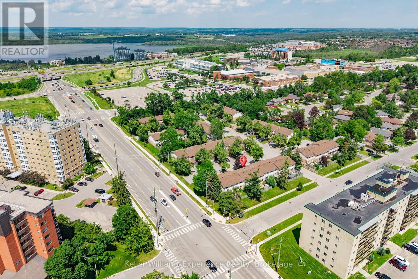
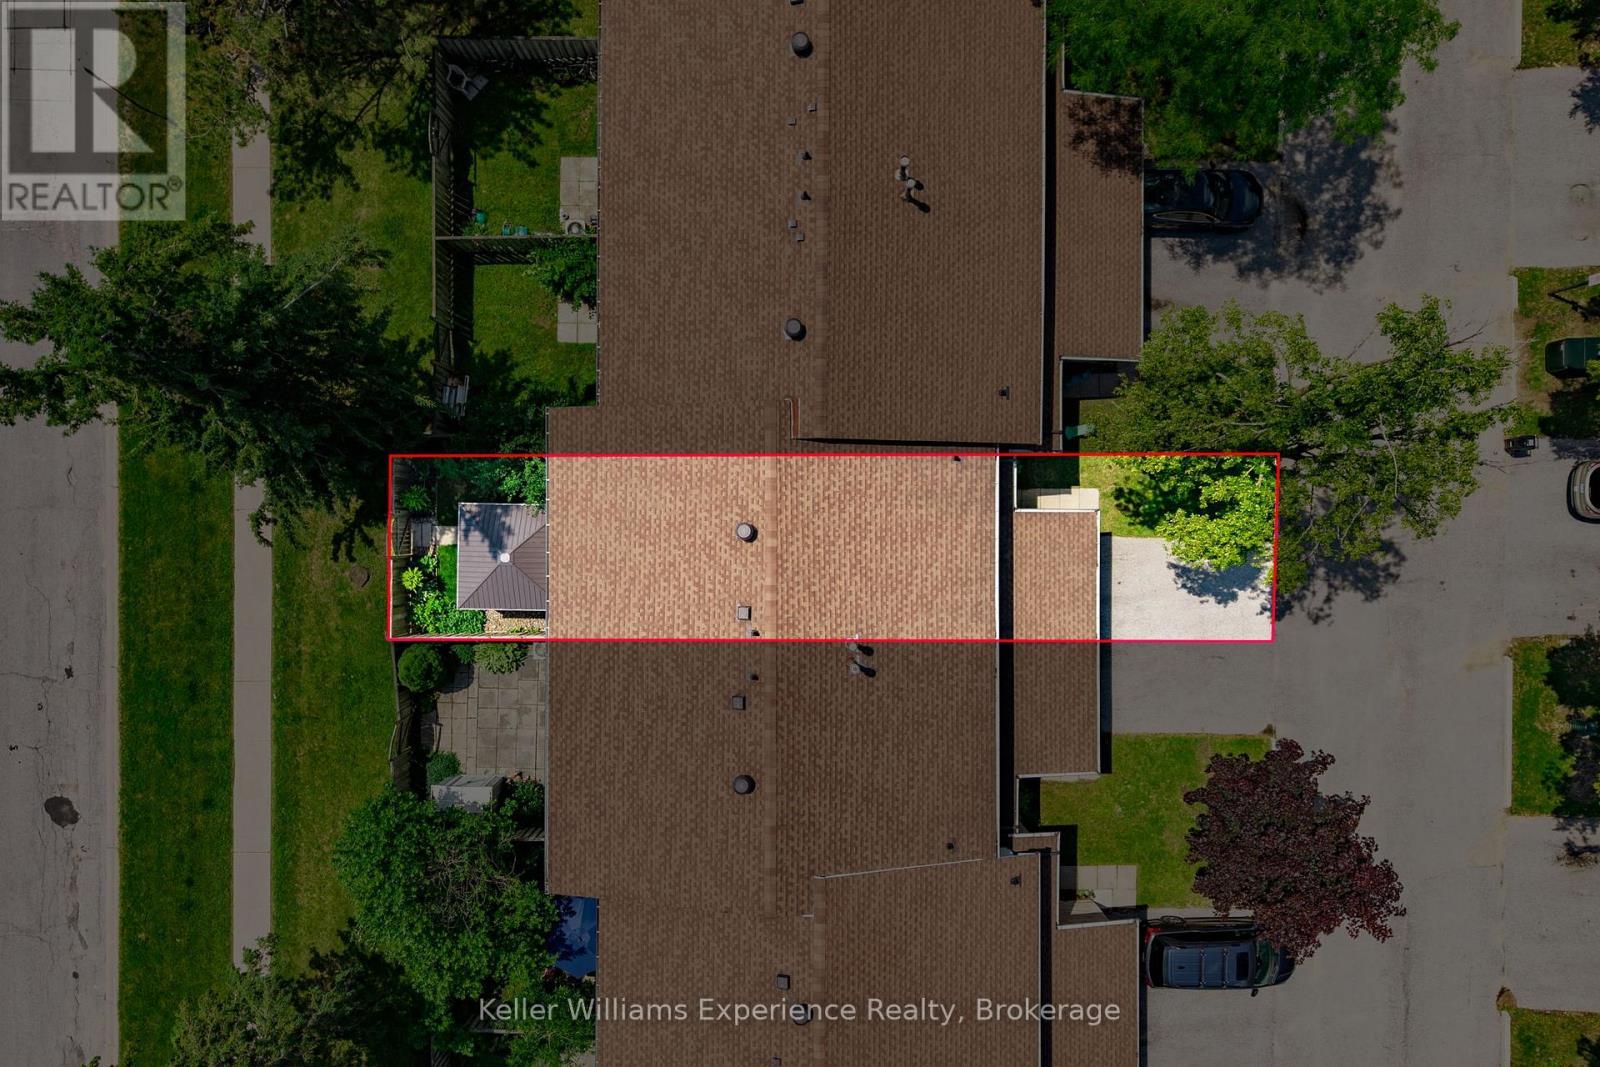
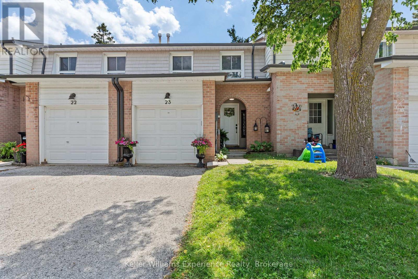
Welcome to this beautifully renovated and meticulously maintained townhome featuring quality finishes that offer both comfort and peace of mind. The spacious living and dining areas flow seamlessly into the family-sized kitchen, creating an ideal space for everyday living. The upper level offers three generously sized bedrooms, each with ample closet space, along with a beautifully updated 4-piece bathroom. The fully renovated basement expands your living options by having a separate laundry area, and a convenient kitchenette making it an ideal setup for extended family, overnight guests, or multi-generational living. Outside, you'll find a landscaped backyard featuring perennial gardens, upgraded lighting, and a new gazebo creating a private outdoor retreat perfect for relaxing or entertaining. Situated in a quiet, family-friendly neighbourhood, this home offers exceptional convenience with quick Highway 400 access and is within walking distance to Georgian College and Royal Victoria Regional Health Centre. Shopping, restaurants, parks, schools, and everyday amenities are all just minutes away. This turnkey home is a rare opportunity you won't want to miss. Maintenance fee includes water, cable and internet. (id:27)

Building Features:

  • Style: Townhouse
  • Building Type: Row / Townhouse
  • Amenities:
  • Basement Development: Finished
  • Basement Type: Full
  • Exterior Finish: Aluminum siding, Brick
  • Floor Space: 1400 - 1599 sqft
  • Heating Type: Forced air
  • Heating Fuel: Natural gas
  • Cooling Type: Central air conditioning
  • Appliances: Dishwasher, Dryer, Oven, Stove, Washer

Property Features:

  • OwnershipType: Condominium/Strata
  • Property Type: Single Family
  • Half Bathrooms: 1
  • Amenities Nearby: Hospital, Public Transit, Schools
  • Community Features: Pets Allowed With Restrictions
  • Condo Fees: $587 Monthly
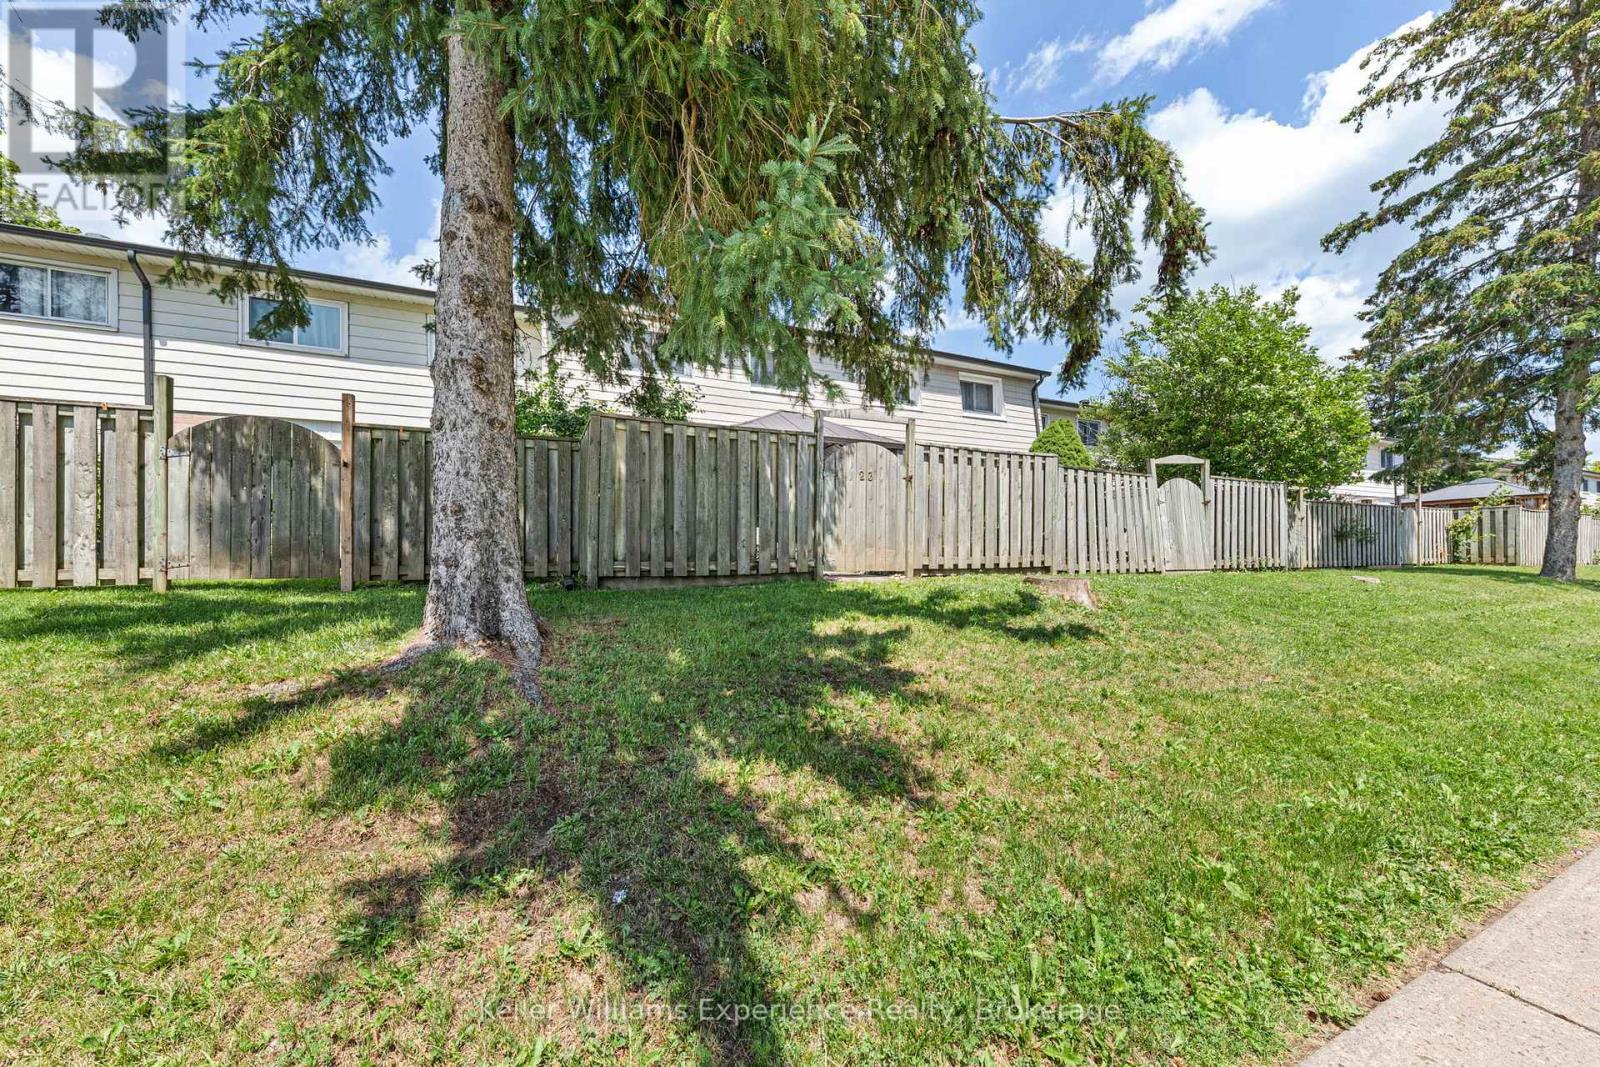
  • Fence Type: Fenced yard
  • Floor Space (approx): 1400 - 1599 Square Feet
  • MaintenanceFee Type: Cable TV, Common Area Maintenance, Insurance, Water
  • Surface Water:
  • Zoning: Residential
  • Parking Type: Attached garage, Garage
  • No. of Parking Spaces: 2

Rooms:

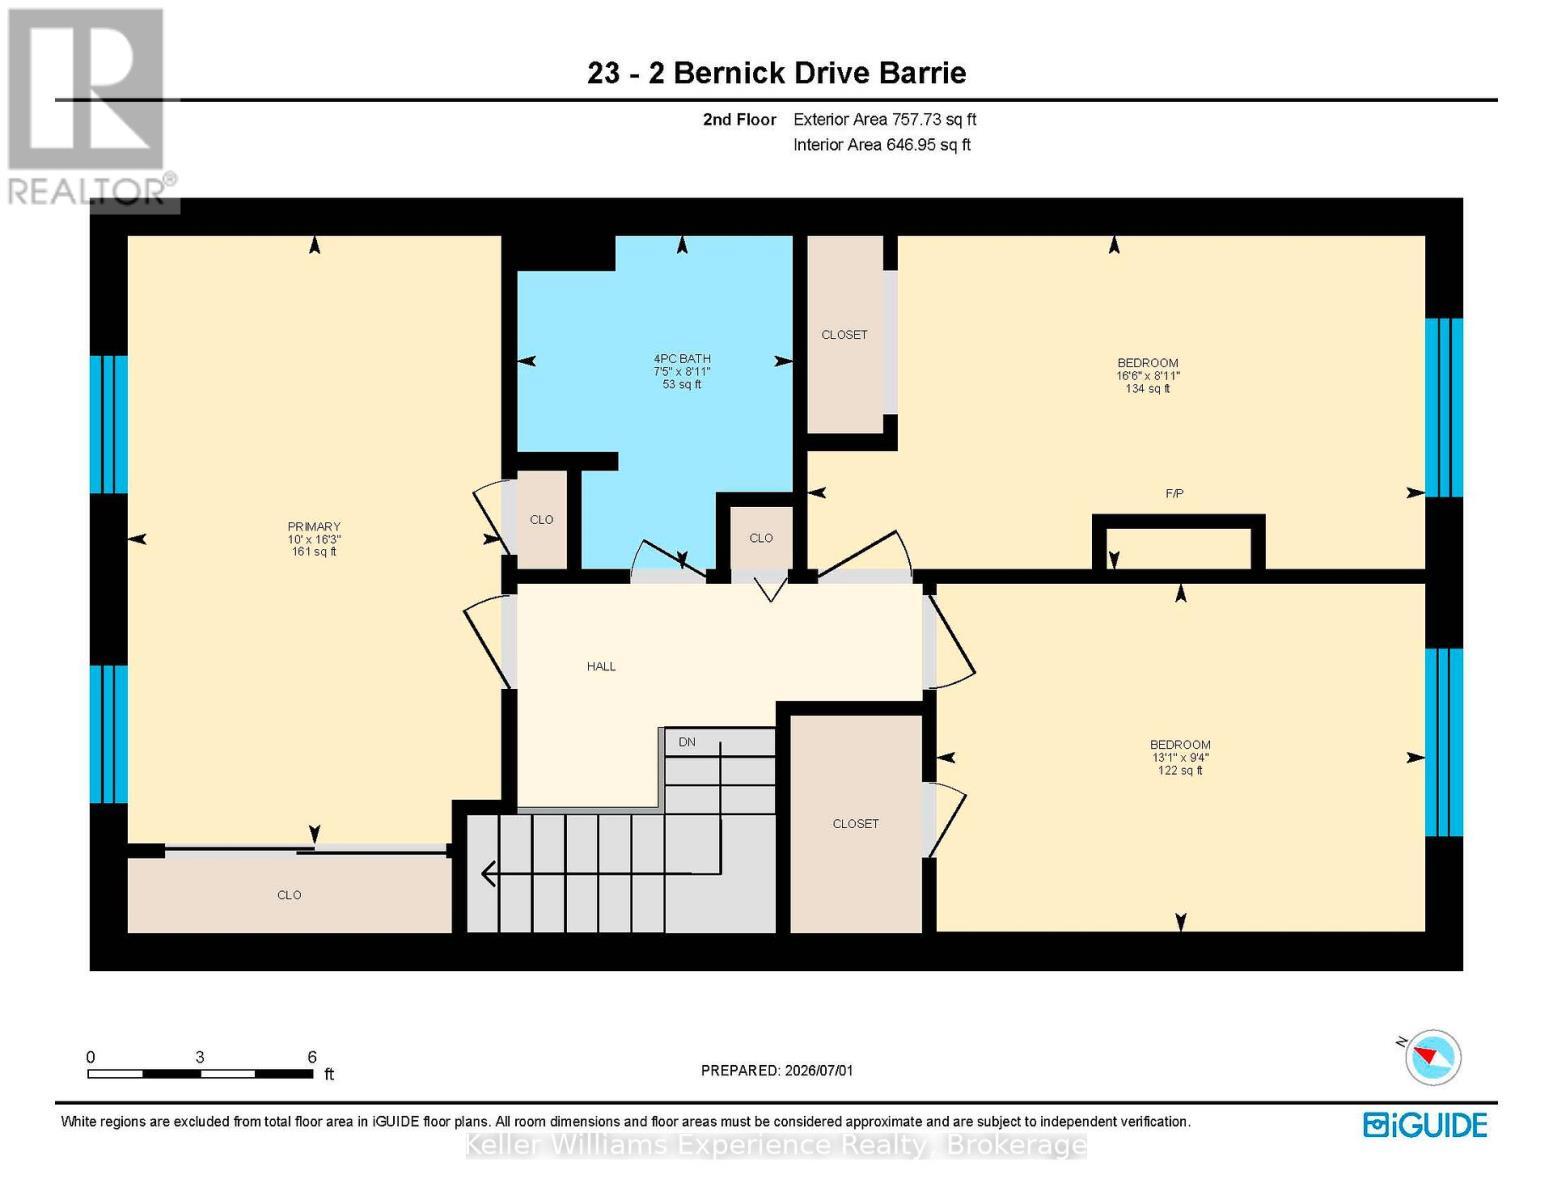
  • Primary Bedroom 2nd Level 4.96 m x 3.05 m
  • 2nd Bedroom 2nd Level 2.72 m x 5.04 m
  • 3rd Bedroom 2nd Level 2.84 m x 3.98 m
  • Bathroom 2nd Level 2.72 m x 2.25 m
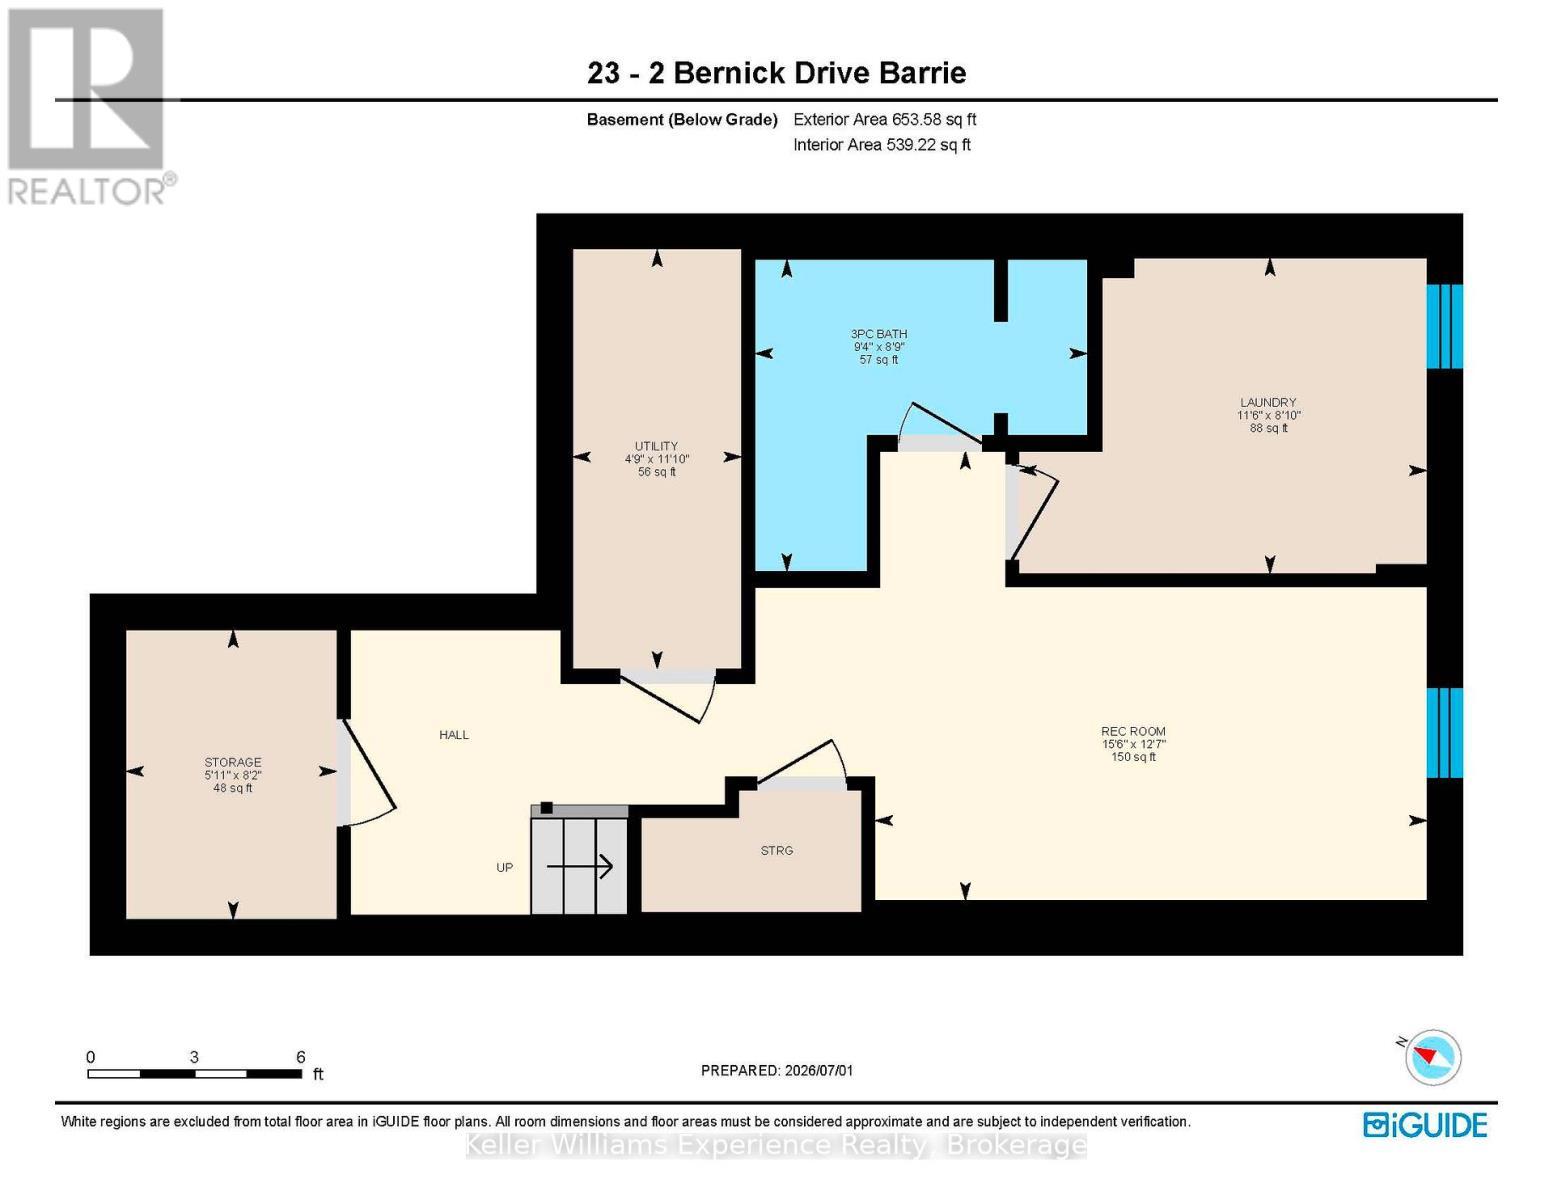
  • Recreation Room Basement Level 3.85 m x 4.73 m
  • Other Basement Level 2.48 m x 1.81 m
  • Utility Basement Level 3.60 m x 1.45 m
  • Bathroom Basement Level 2.67 m x 2.85 m
  • Laundry Basement Level 2.71 m x 3.50 m
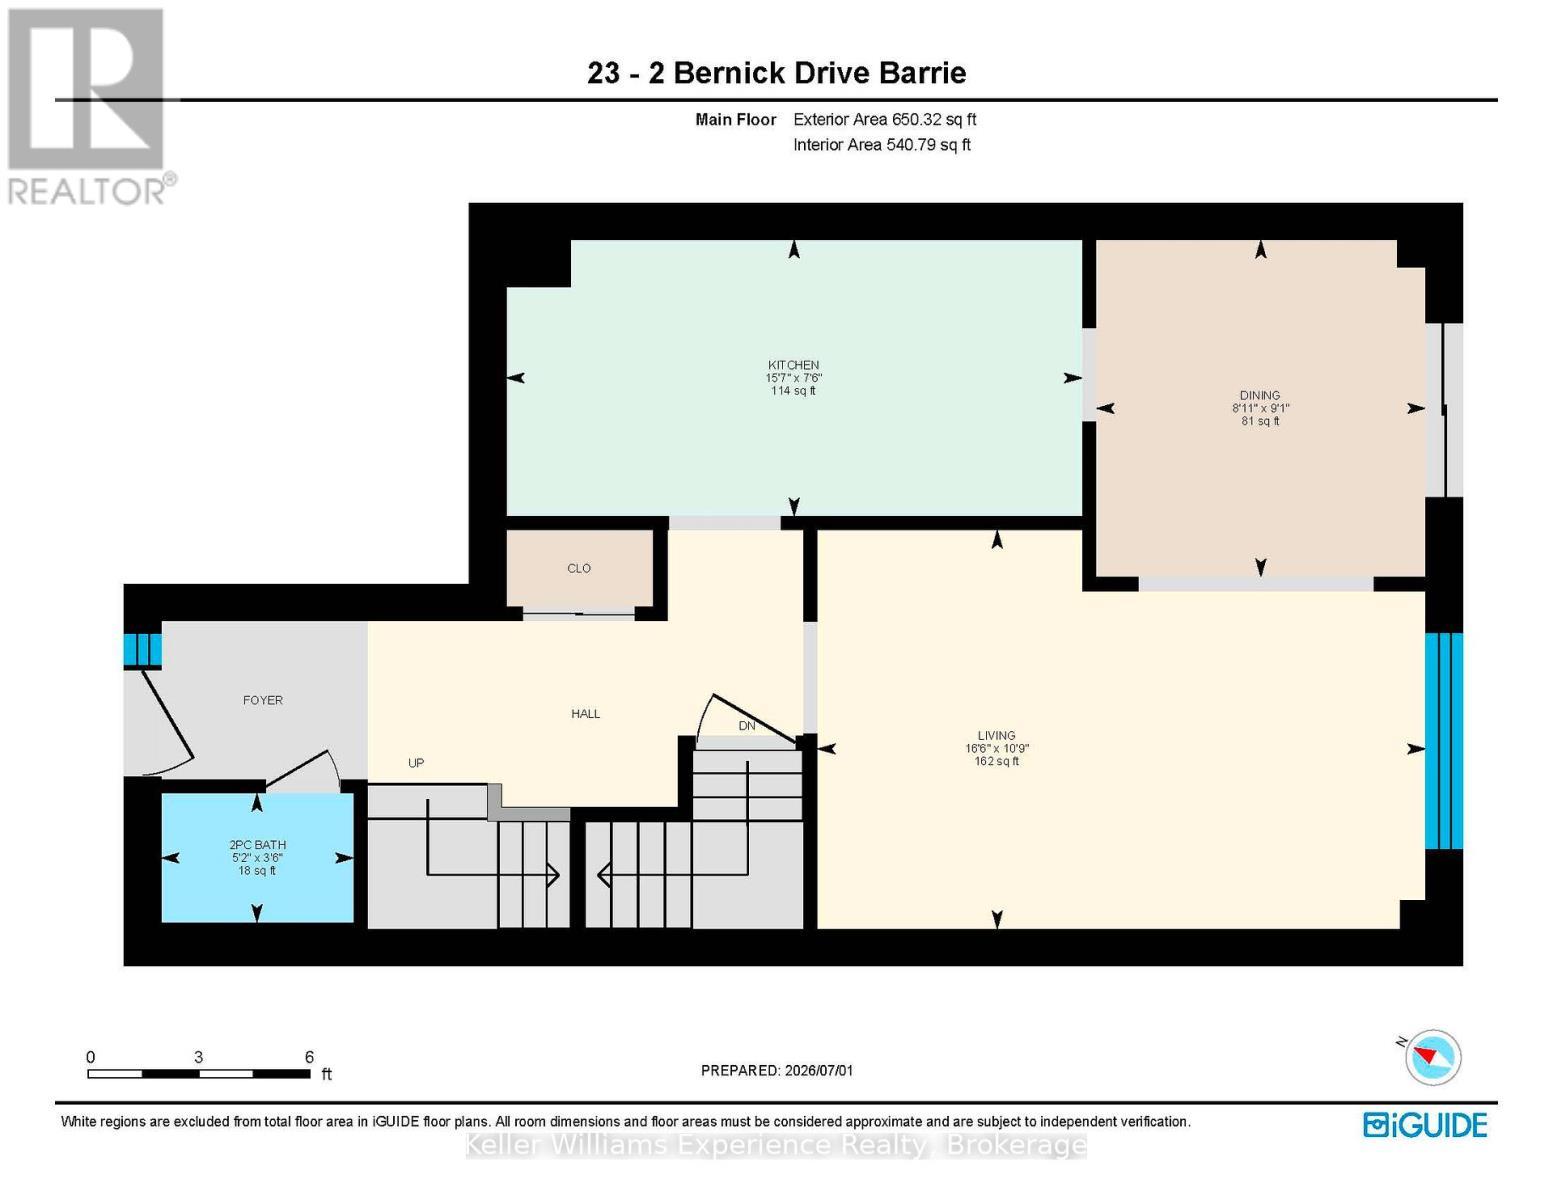
  • Kitchen Main Level 2.28 m x 4.75 m
  • Dining Main Level 2.78 m x 2.72 m
  • Living Main Level 3.29 m x 5.02 m
  • Bathroom Main Level 1.07 m x 1.59 m

Convert Measurement to:

Courtesy of: Keller Williams Experience Realty

REALTOR.ca  

Access to Sold Data on this website may only be used by consumers that have a bona fide interest in the purchase, sale, or lease of residential real estate.

Sales/Price History

Log in or create an account to see sold and historical listings information

QuickQuoteTM Powered by RPS
Thinking of Selling?

Start by finding out what your home might be worth in today's market.

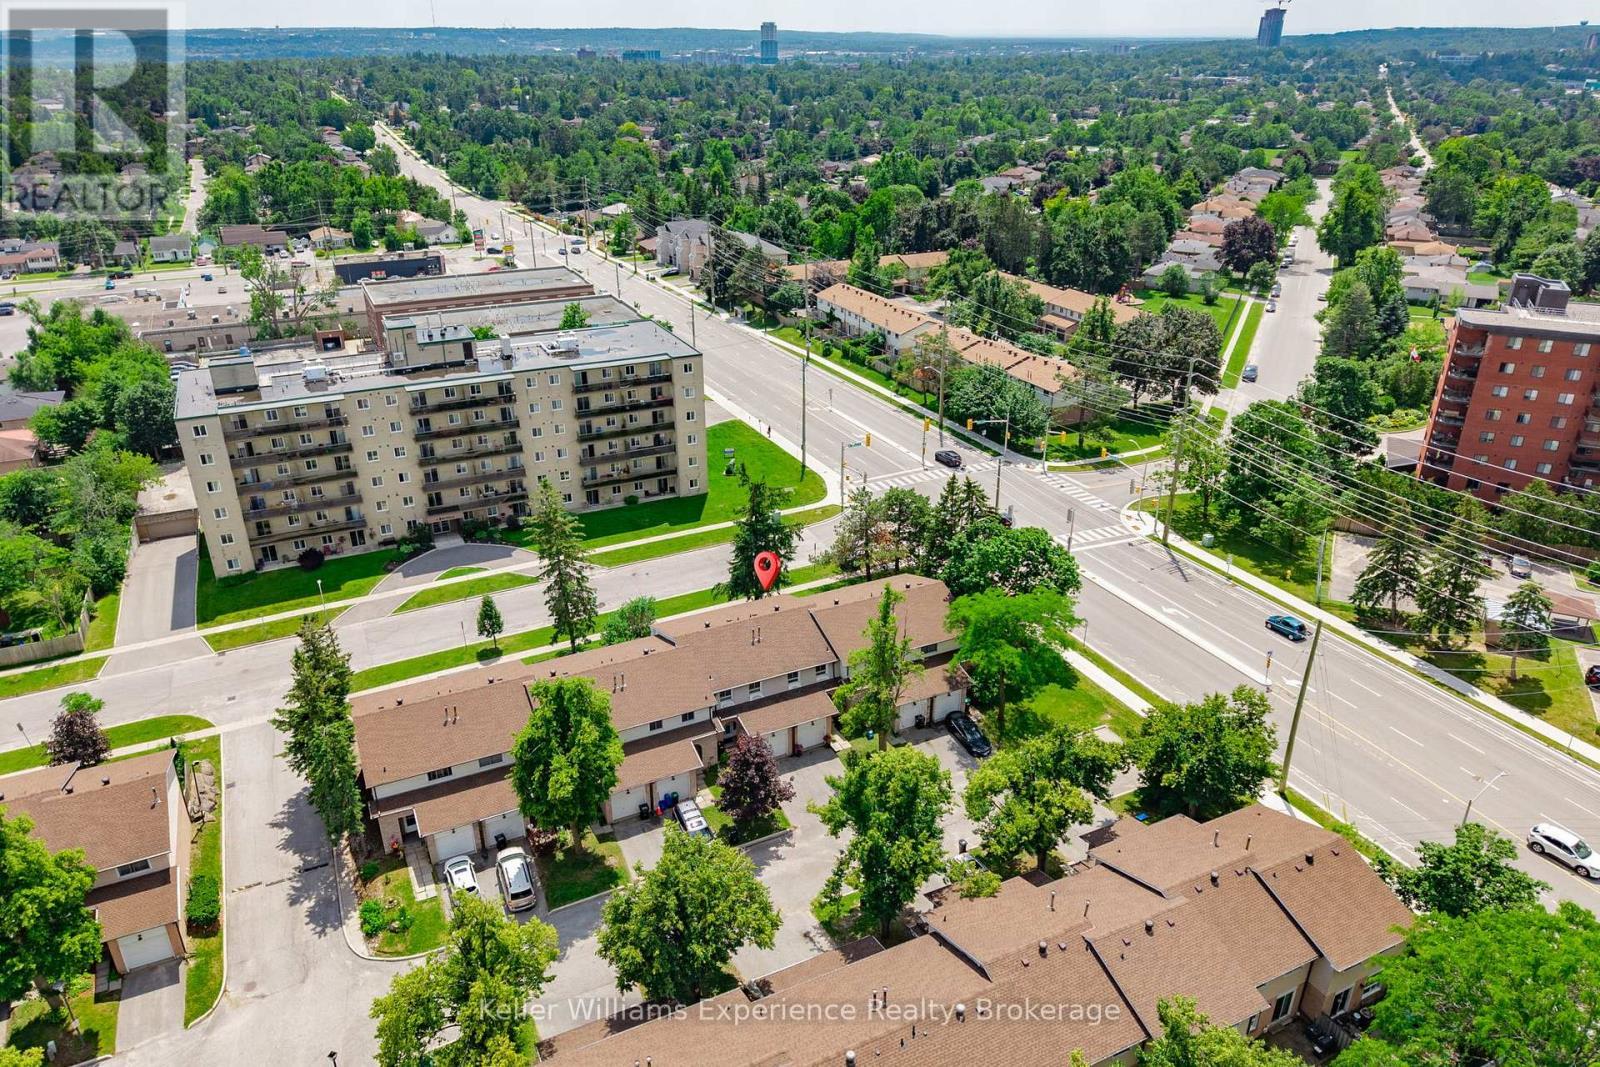
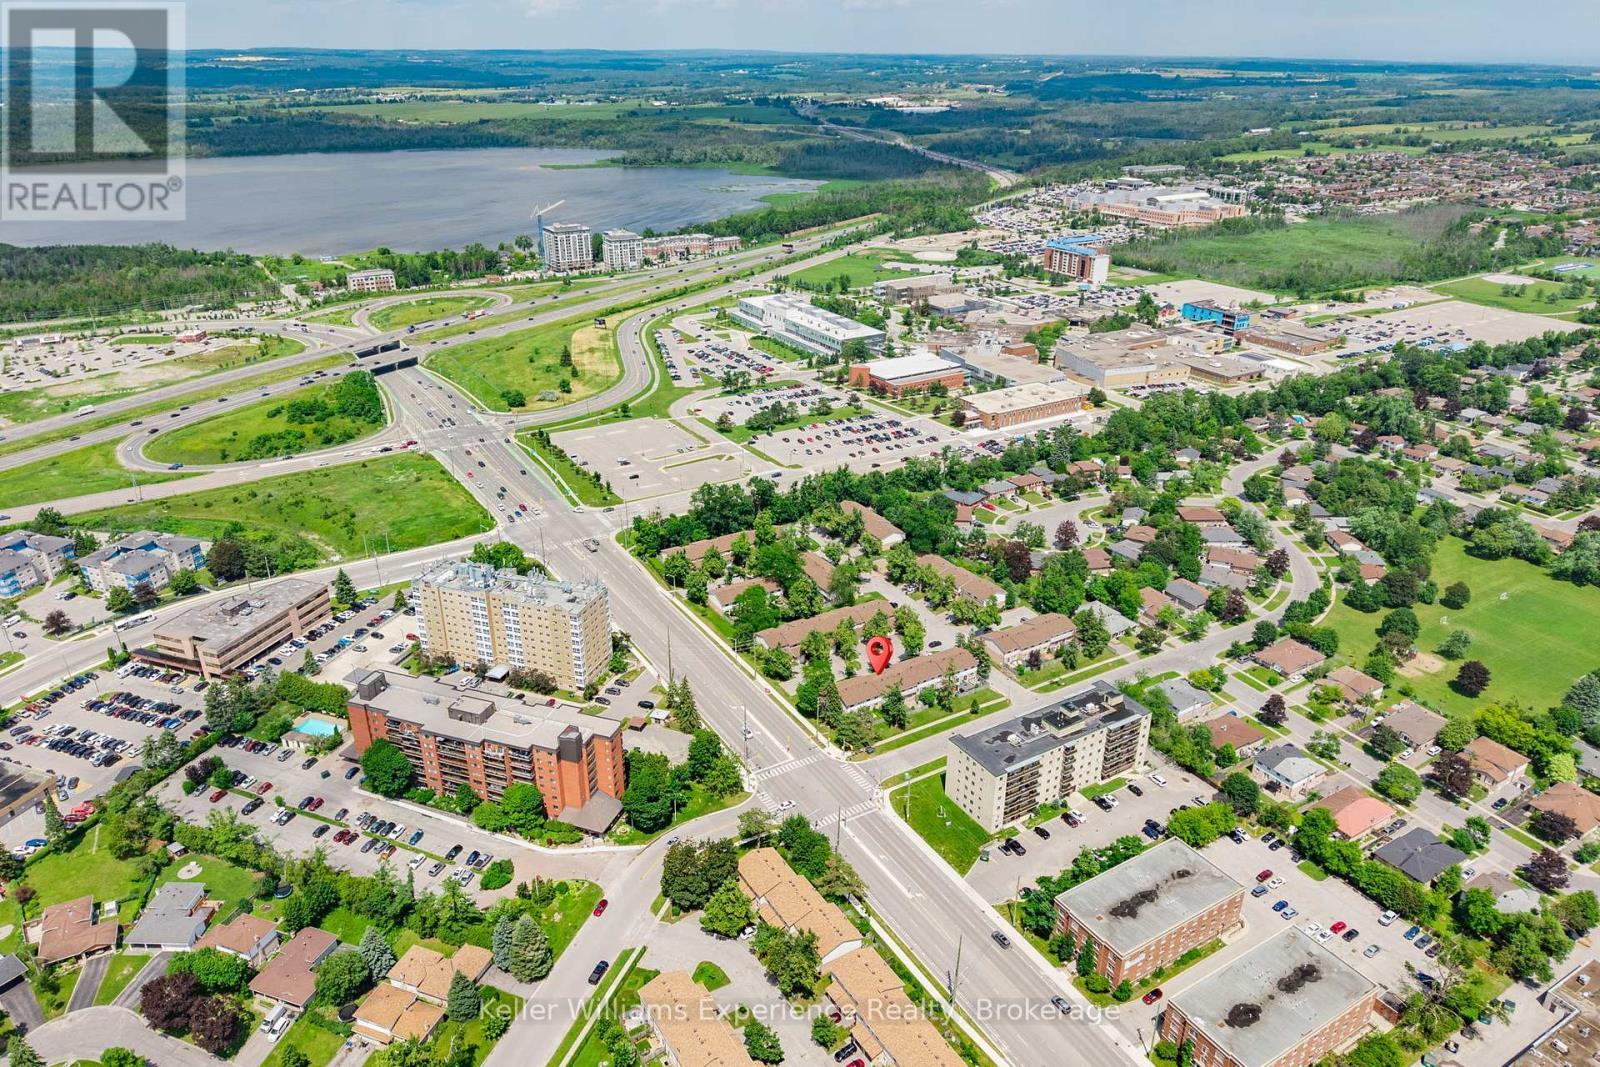
Location of 23 - 2 BERNICK DRIVE, Barrie (Grove East), Ontario, L4M 5K4

Demographic Information of 23 - 2 BERNICK DRIVE, Barrie (Grove East), Ontario, L4M 5K4
Life Stage

Midlife Families

Employment Type

Blue Collar/Primary, Blue Collar/Service Sector

Average Household Income

$94,469.61

Average Number of Children

1.52

Household Population

Household Structure

Age of Population

Education

Education Level

No certificate/diploma/degree

20.8 %

High school certificate or equivalent

31.7 %

Apprenticeship trade certificate/diploma

3.37 %

College/non-university certificate

27.55 %

University certificate (below bachelor)

1.42 %

University Degree

15.15 %

Commuter

Travel To Work

By Car

81.42 %

By Public Transit

5.56 %

By Walking

11.18 %

By Bicycle

0.13 %

By Other Methods

1.71 %

Cultural Diversity

Knowledge of Official Language

Mother Tongue

Building Information
Building Type

Apartments (Low and High Rise)

47.05 %

Houses

52.95 %

Own Vs. Rent