Button CopyPathCircle CloseCircle Left ArrowArrow Down Icon GreyClosecirclecircleBurger
  • Advertising

78 STUCKEY Avenue, Baden, Ontario, N3A 4R5

MLS® # 40864965
House For Sale In Baden, Ontario
$1,049,900 QuickQuoteTM: $876K - $1.1M

4 Beds

4 Baths

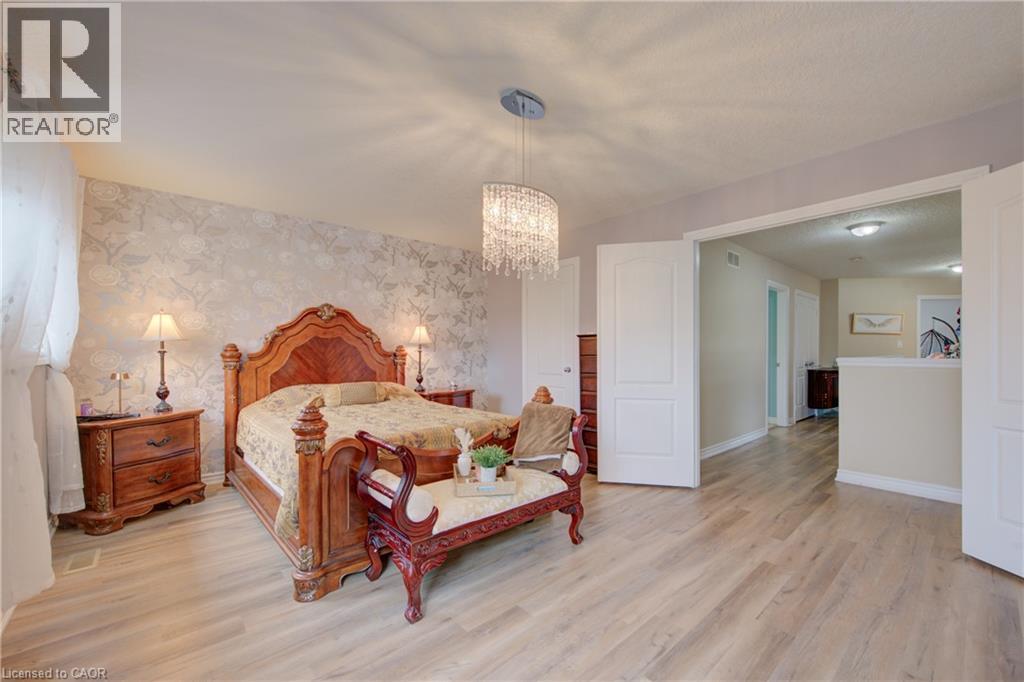
Wood-finish flooring, accent wall with patterned wallpaper, double-door entry, recessed lighting, and a chandelier fixture - 78 Stuckey Avenue, Baden, ON
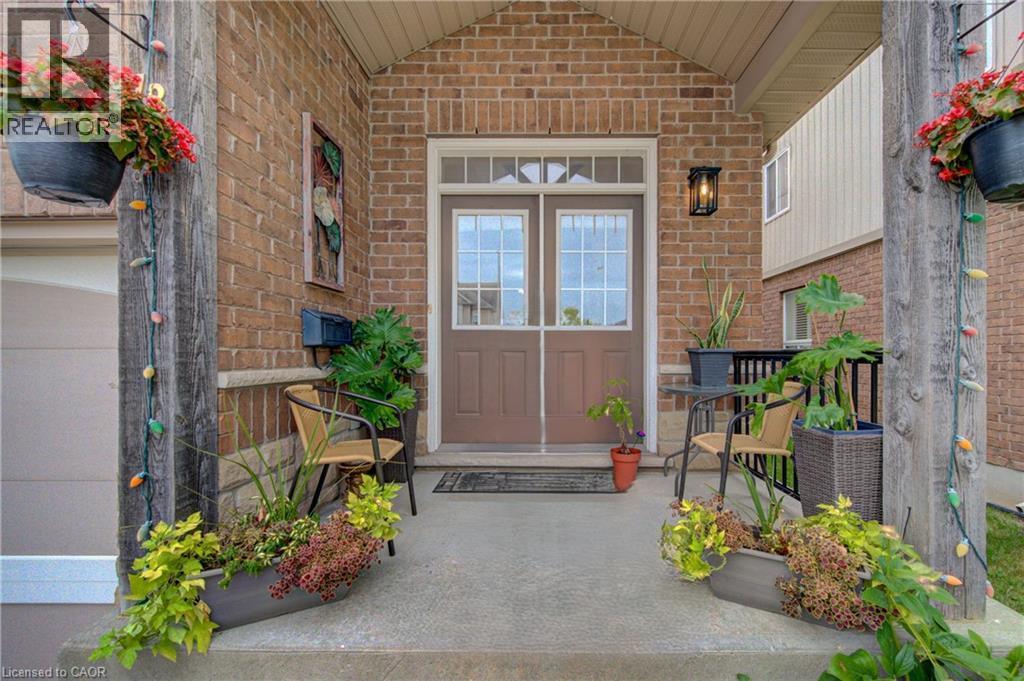
Two-story residence featuring brick and stone cladding, dual garage doors, a covered entry porch, and a stepped pathway - 78 Stuckey Avenue, Baden, ON
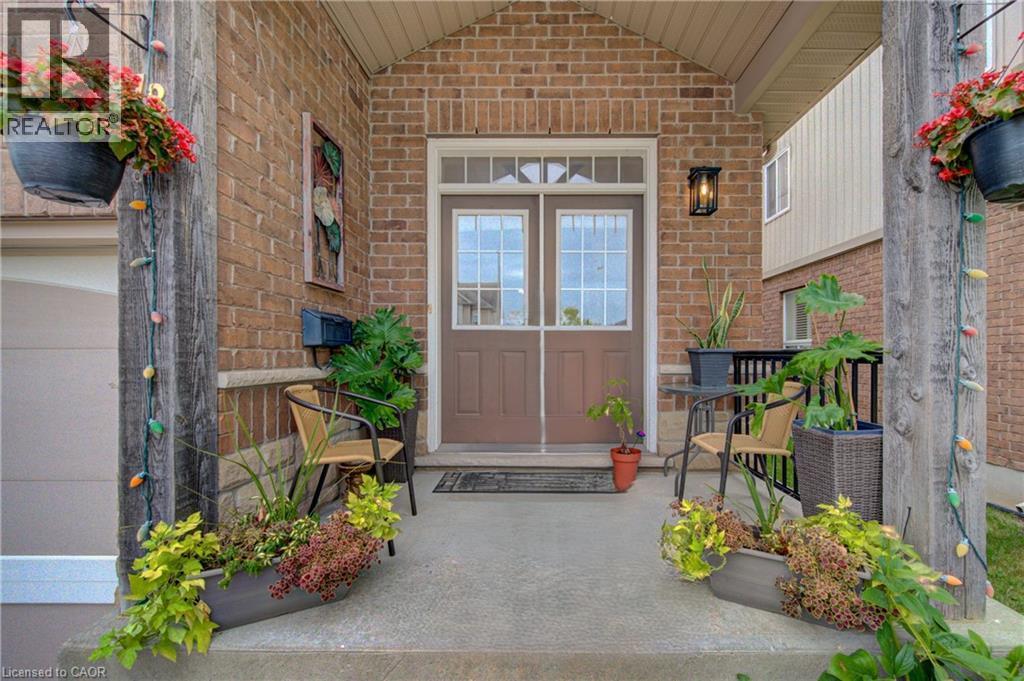
Brick  with siding and a covered porch - 78 Stuckey Avenue, Baden, ON
Front entry featuring double doors with glass and tile flooring - 78 Stuckey Avenue, Baden, ON
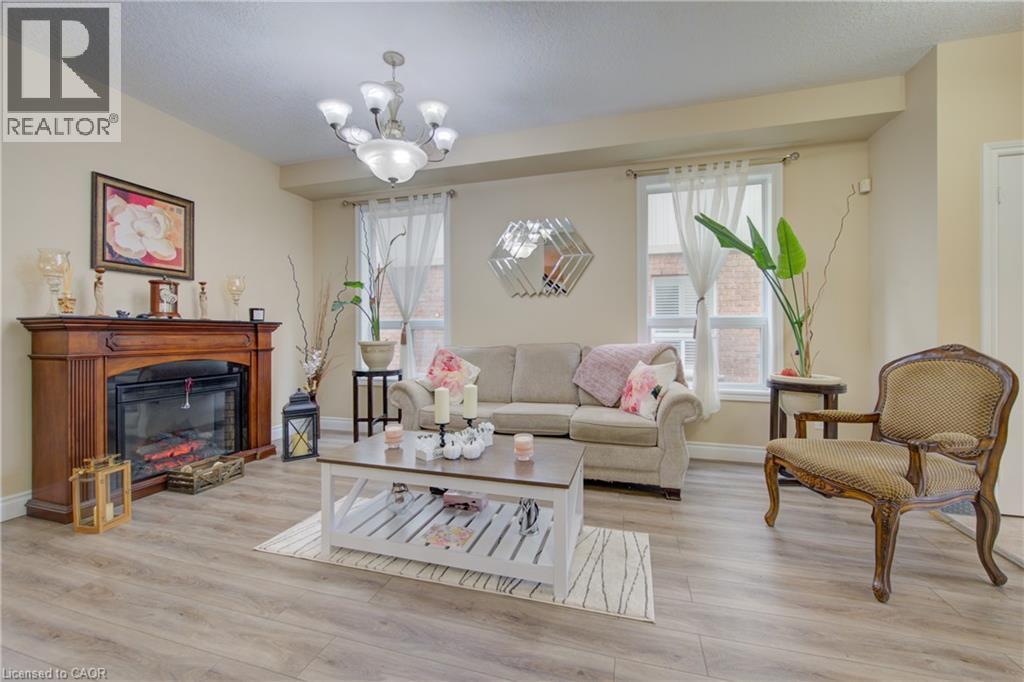
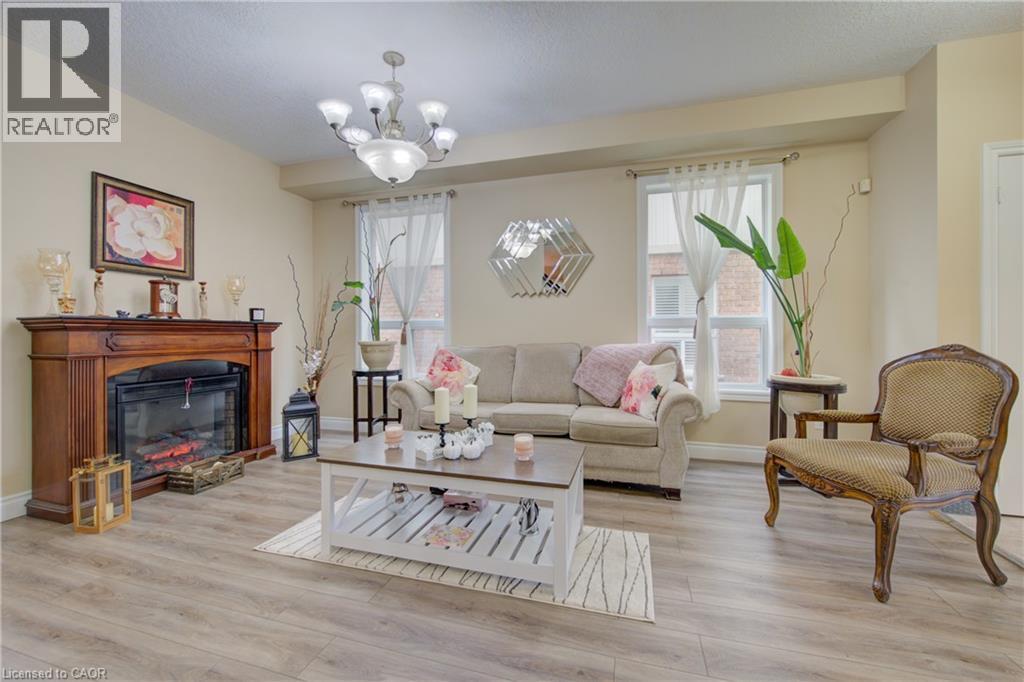
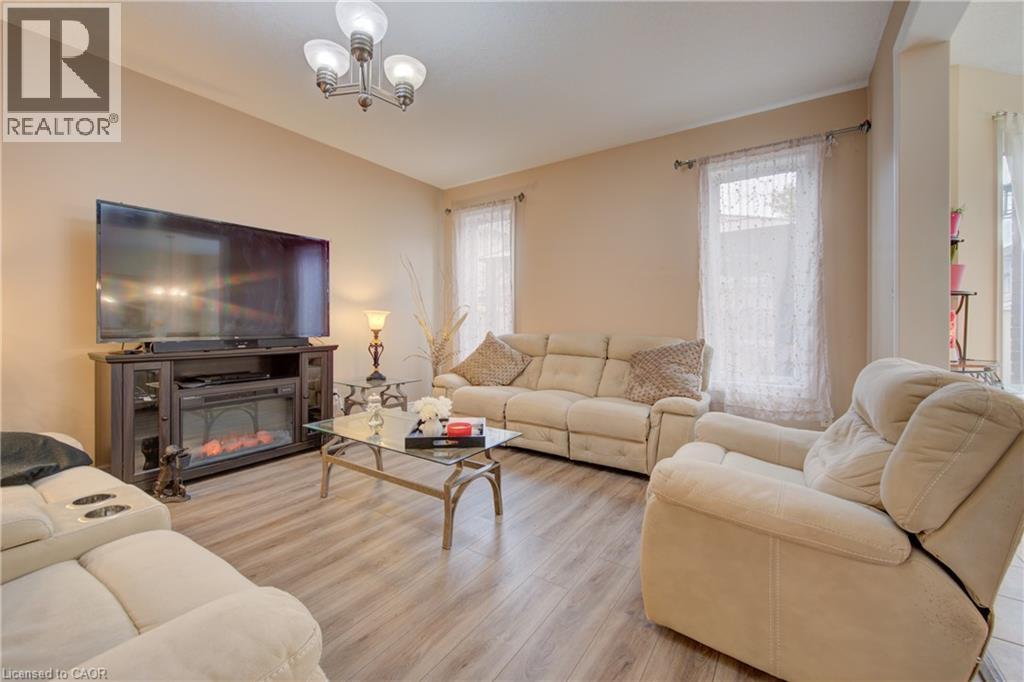
Wood-finish flooring, recessed lighting, chandelier, fireplace with wood mantel - 78 Stuckey Avenue, Baden, ON
Wood-finish flooring, multiple large windows, and a decorative chandelier - 78 Stuckey Avenue, Baden, ON
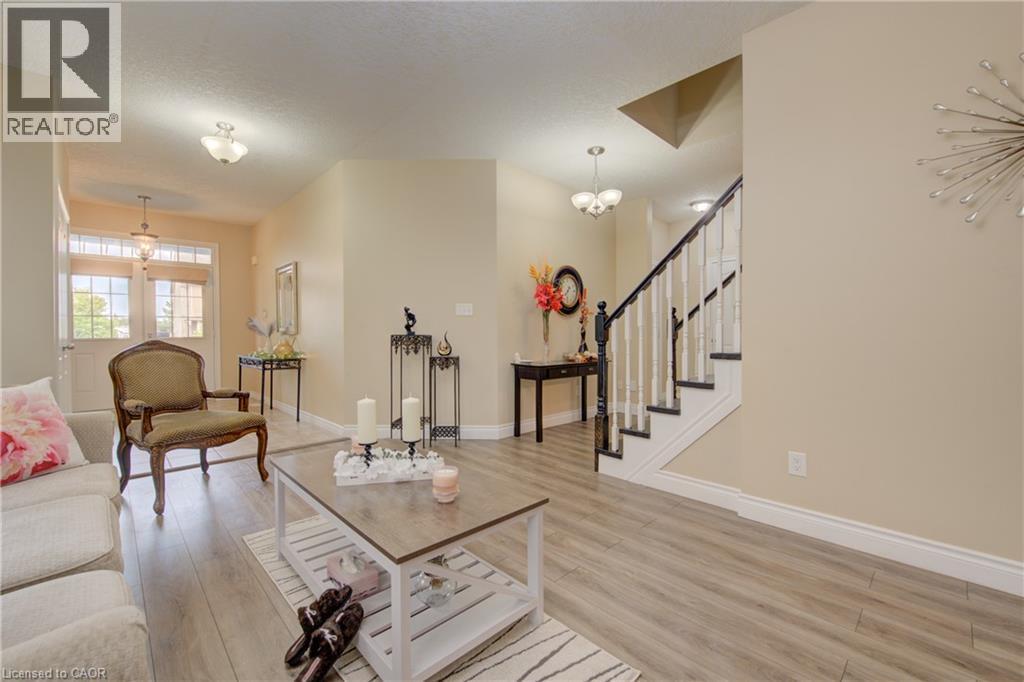
Light wood-finish flooring, white baseboards, and neutral wall tones create an inviting atmosphere - 78 Stuckey Avenue, Baden, ON
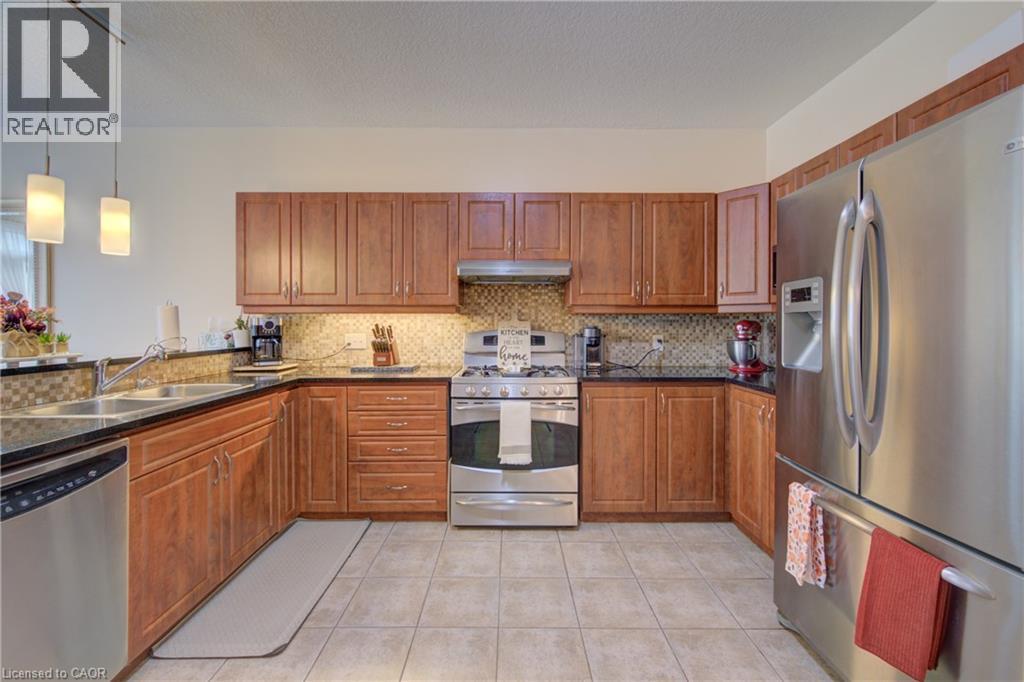
U-shaped kitchen with beautiful cabinetry, stainless steel appliances, dark granite countertops, and tiled flooring - 78 Stuckey Avenue, Baden, ON
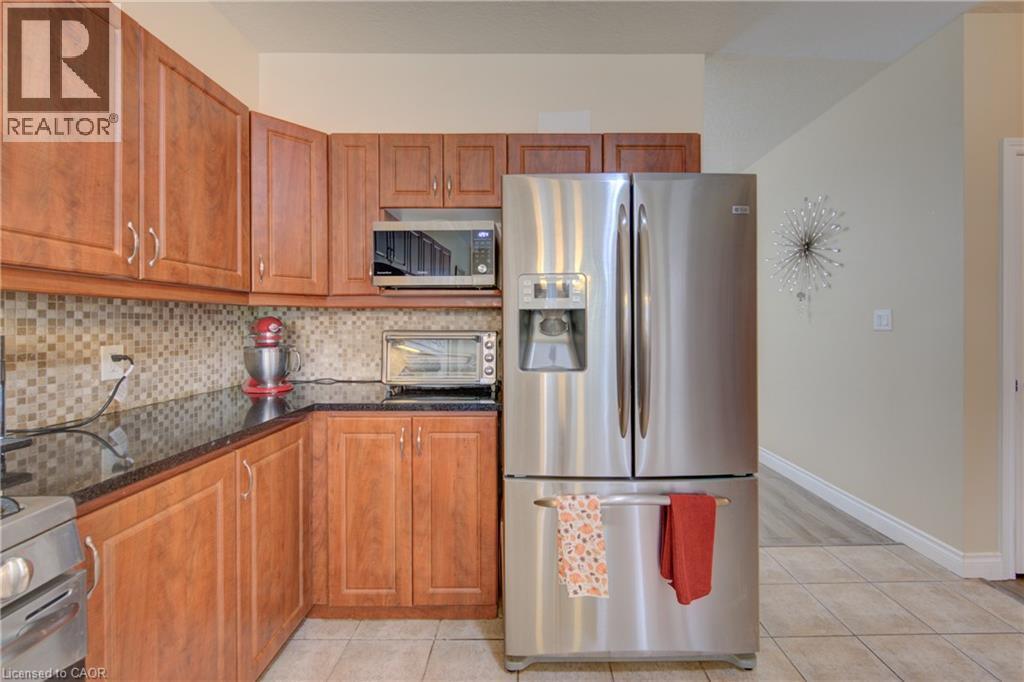
Kitchen featuring cabinetry, dark countertops, a tiled backsplash, and light tile flooring - 78 Stuckey Avenue, Baden, ON
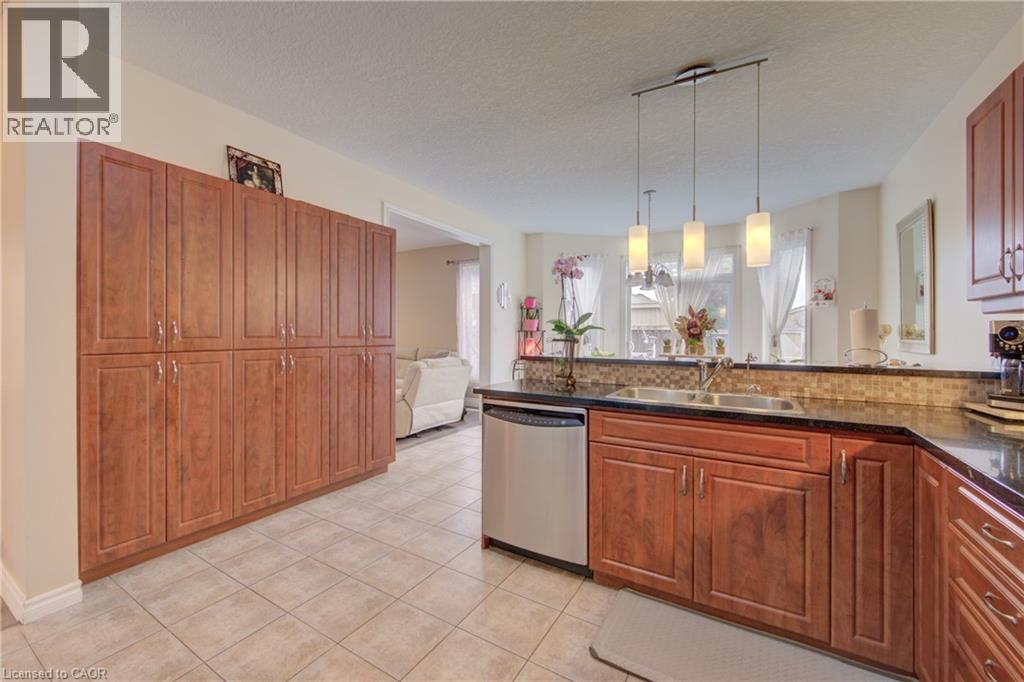
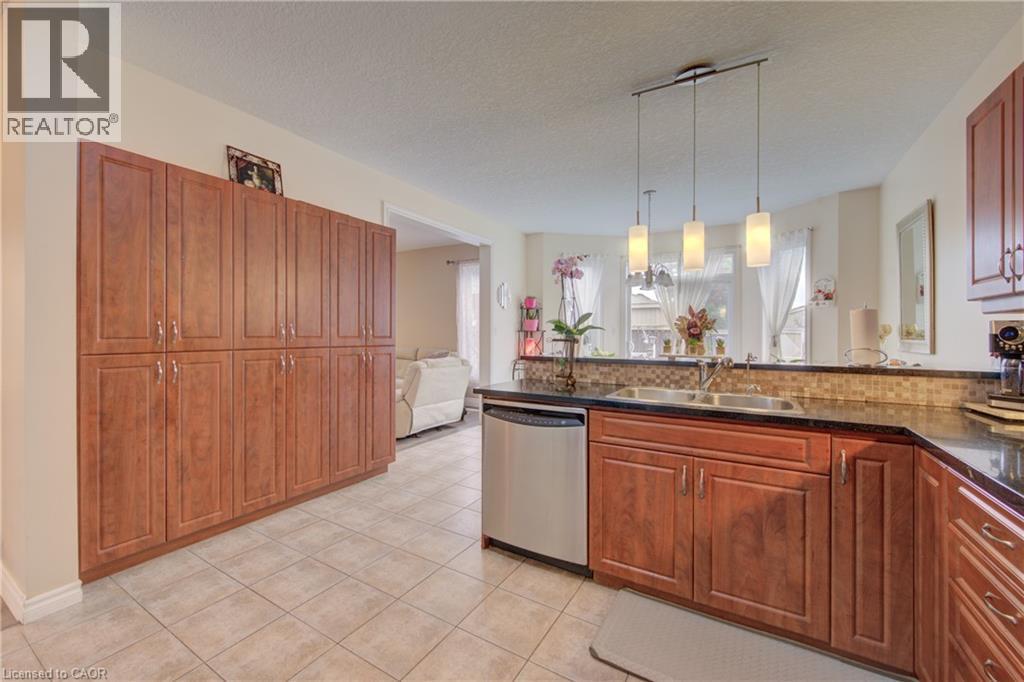
Extensive built-in cabinetry, stainless steel dishwasher, double basin sink, dark countertops, and tile backsplash - 78 Stuckey Avenue, Baden, ON
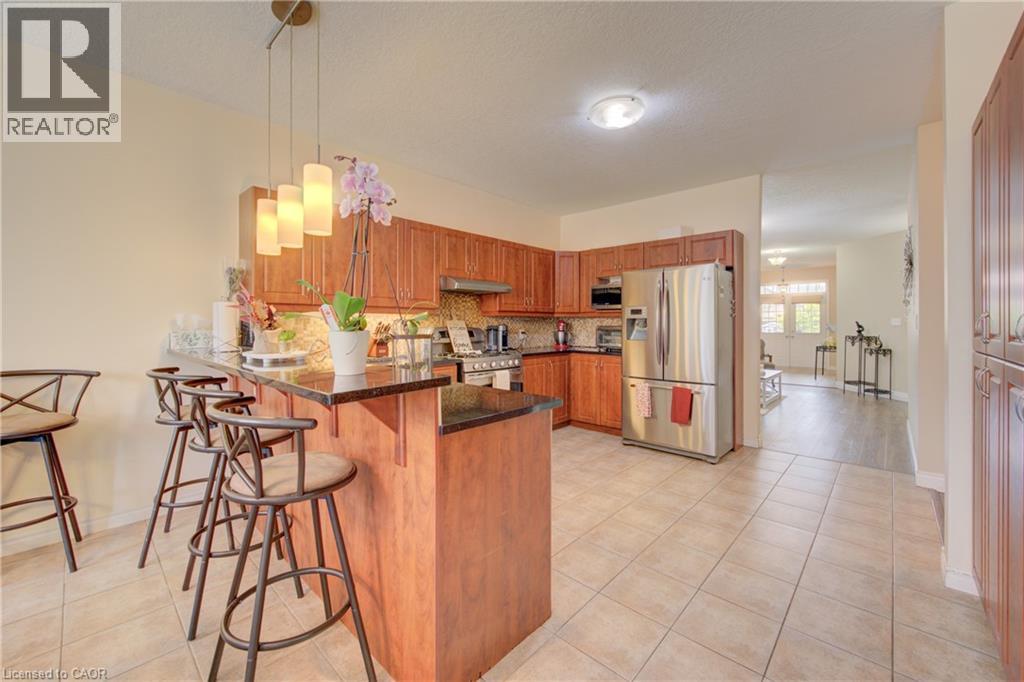
Kitchen featuring wood cabinetry, stainless steel appliances, a breakfast bar with pendant lighting, and tile flooring - 78 Stuckey Avenue, Baden, ON
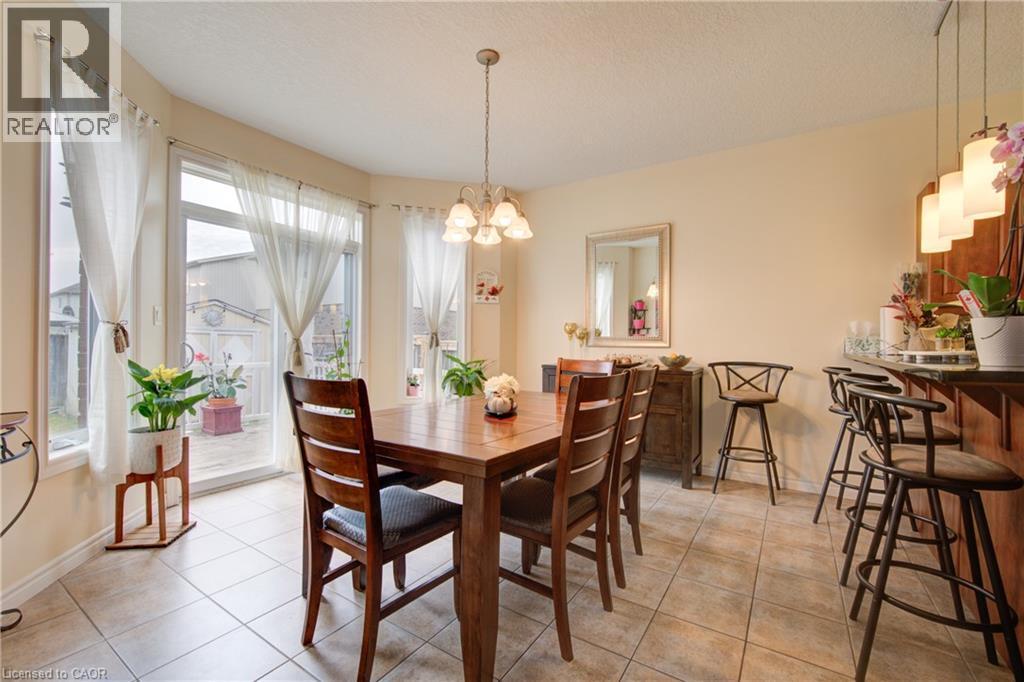
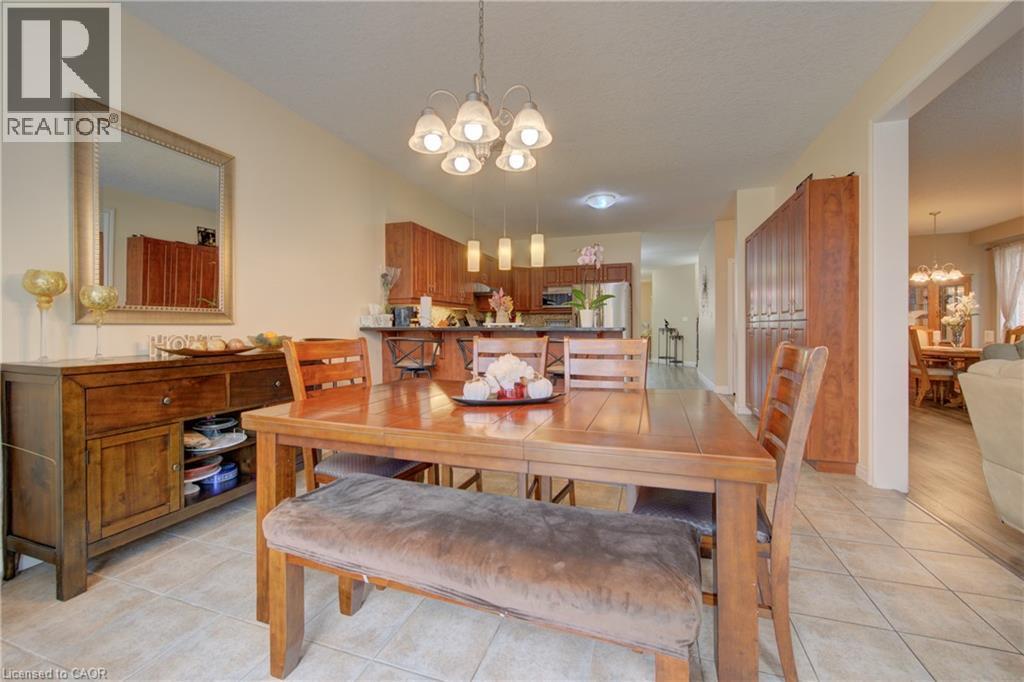
Tiled flooring, multiple large windows, and a sliding glass door - 78 Stuckey Avenue, Baden, ON
Tiled flooring throughout, featuring a multi-light chandelier, recessed lighting - 78 Stuckey Avenue, Baden, ON
Wood-finish flooring, neutral wall tones - 78 Stuckey Avenue, Baden, ON
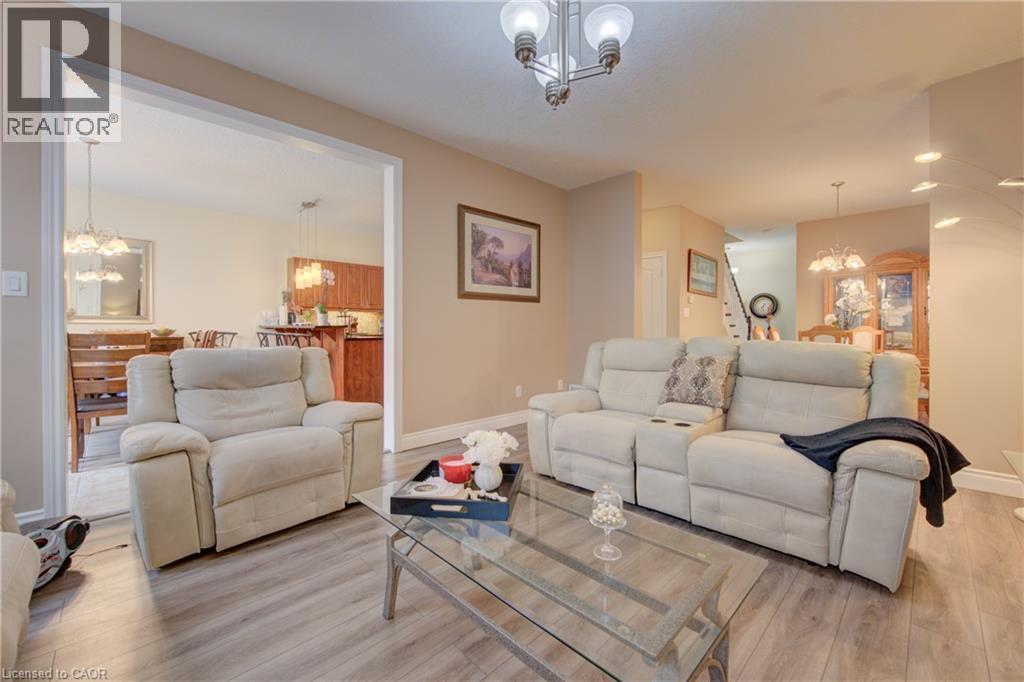
Open concept living space featuring wood-finish flooring, recessed lighting, and a chandelier - 78 Stuckey Avenue, Baden, ON
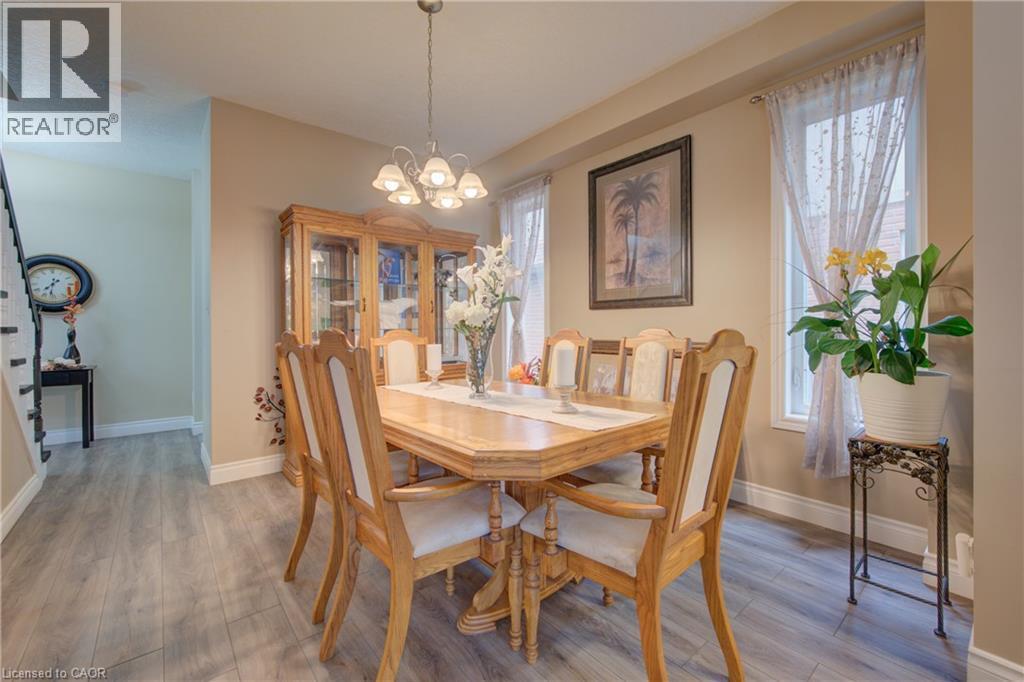
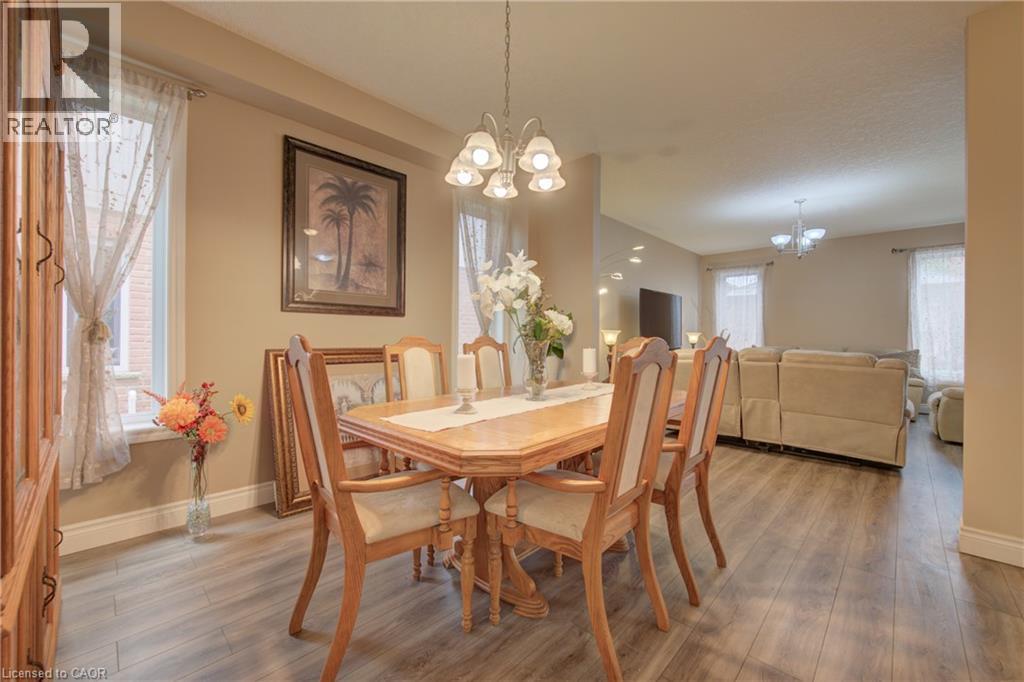
Dining area featuring wood-finish flooring, two window openings, and a chandelier lighting fixture - 78 Stuckey Avenue, Baden, ON
Open-concept interior featuring wood-finish flooring, recessed lighting, and a chandelier-style light fixture - 78 Stuckey Avenue, Baden, ON
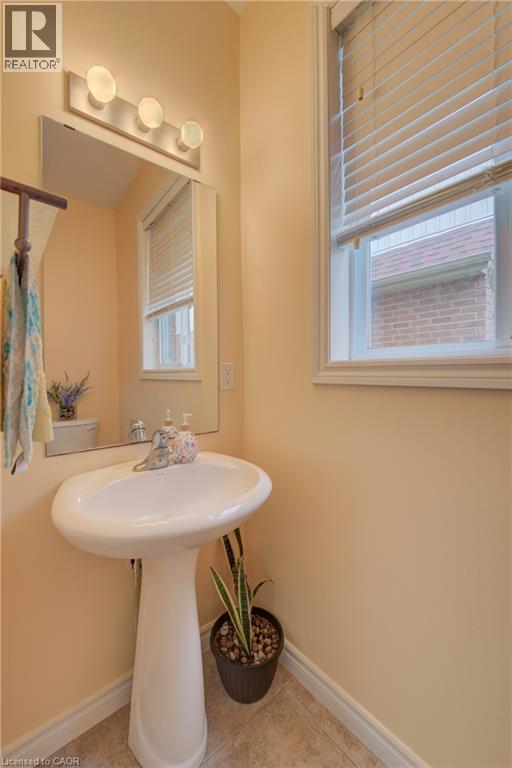
White pedestal sink with a chrome faucet, illuminated by a three-light vanity fixture - 78 Stuckey Avenue, Baden, ON
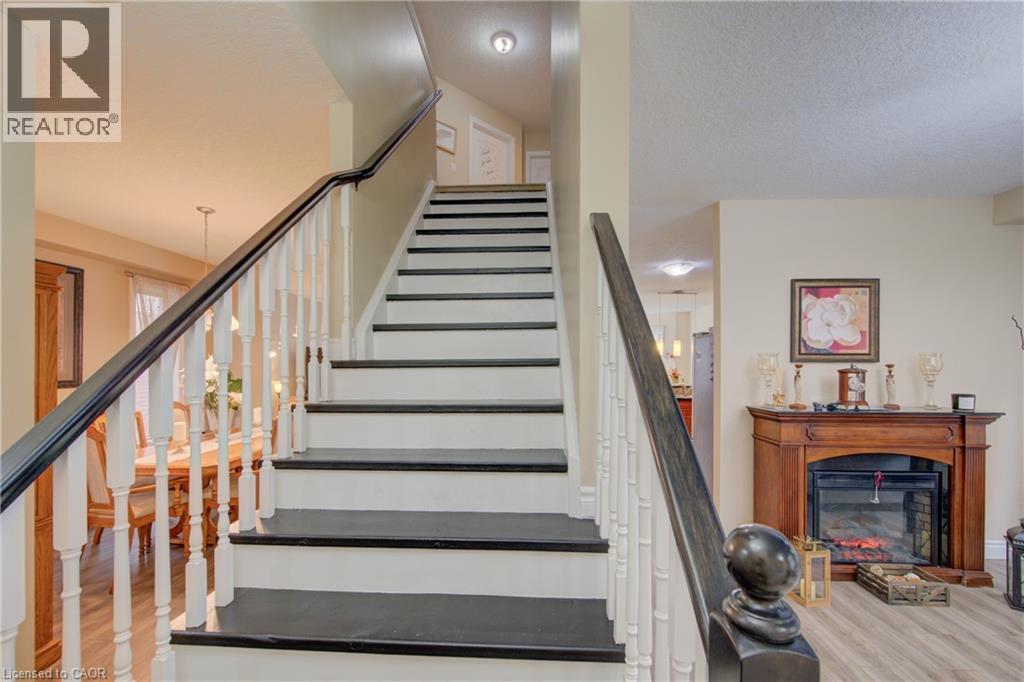
Staircase featuring dark treads with white risers, white balusters, and a dark wood handrail - 78 Stuckey Avenue, Baden, ON
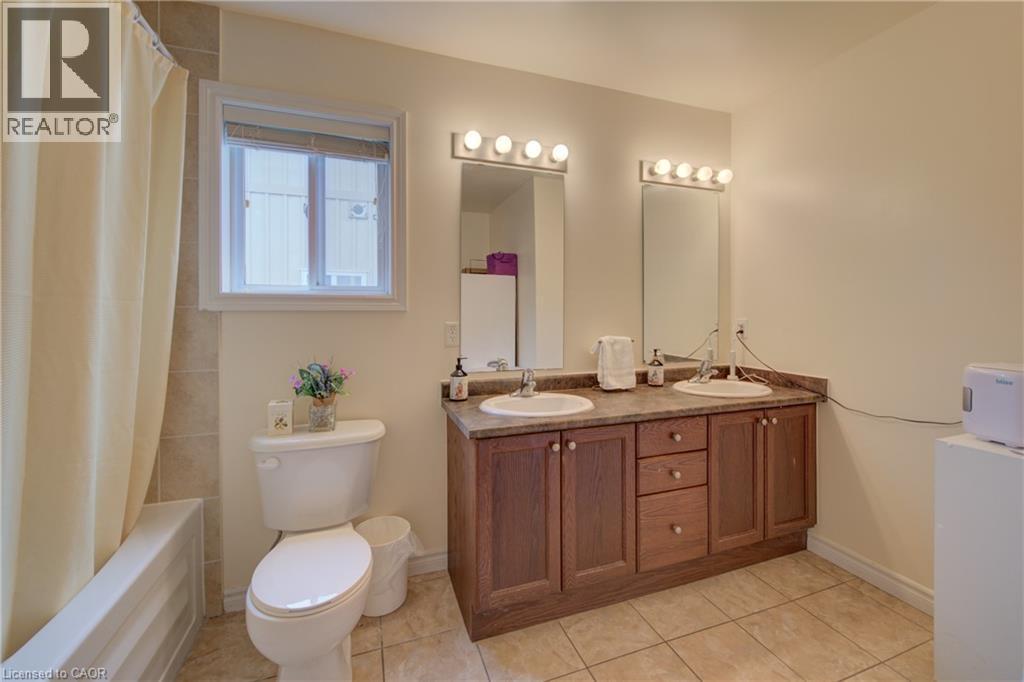
Dual vanity with integrated sinks, wood-finish cabinetry, and tiled flooring - 78 Stuckey Avenue, Baden, ON
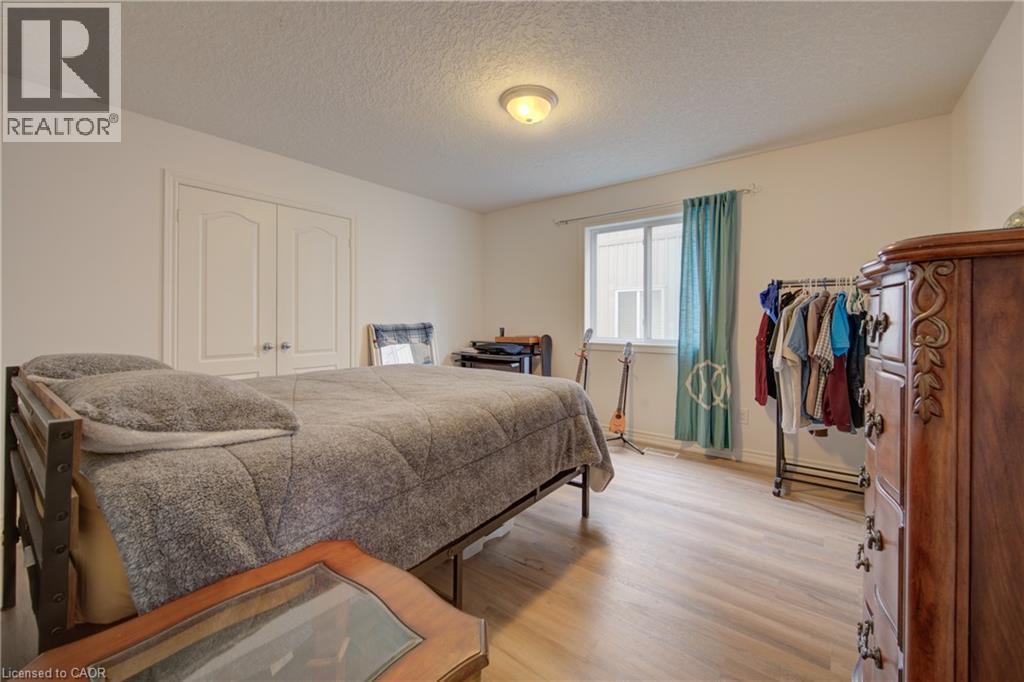
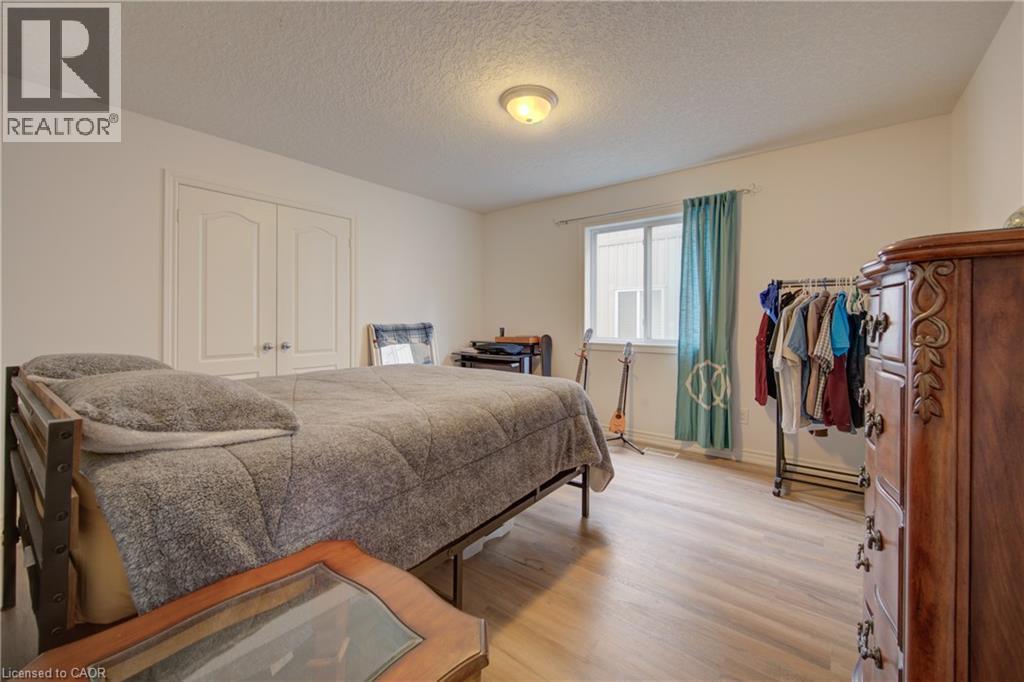
Light wood-finish flooring, single window with white curtains, neutral wall paint, and a ceiling-mounted light fixture - 78 Stuckey Avenue, Baden, ON
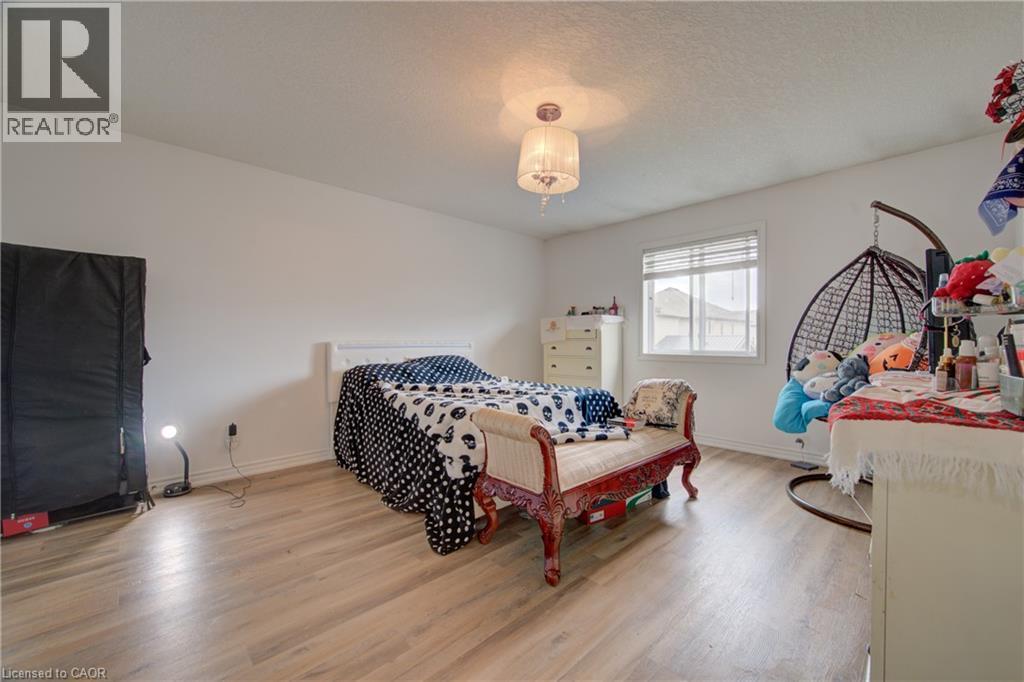
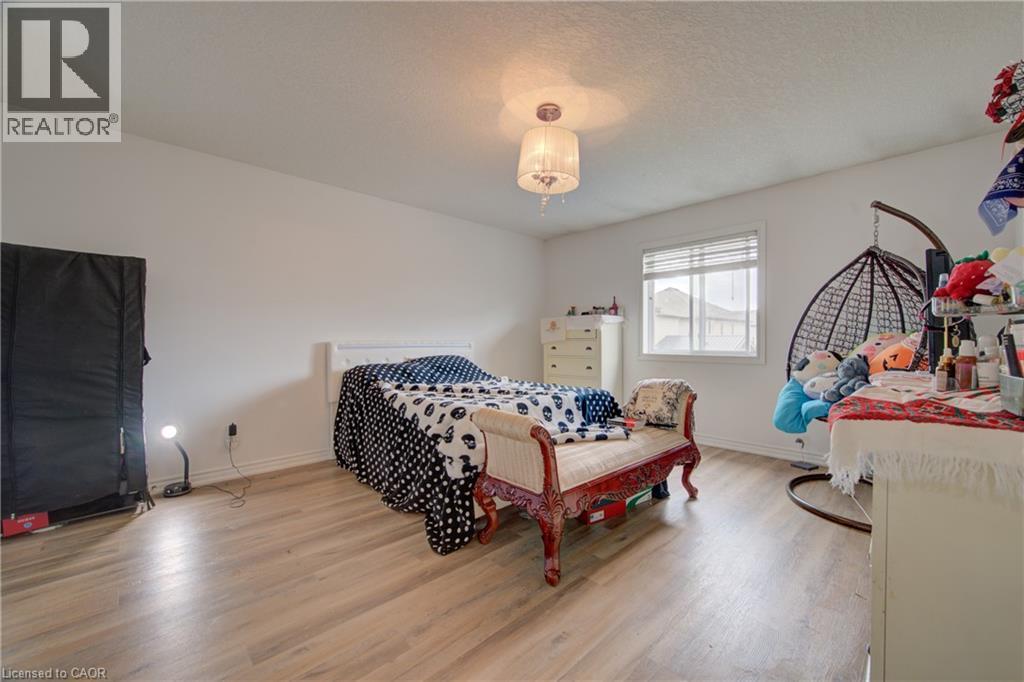
Wood-finish flooring throughout, bright white walls, and a window with blinds - 78 Stuckey Avenue, Baden, ON
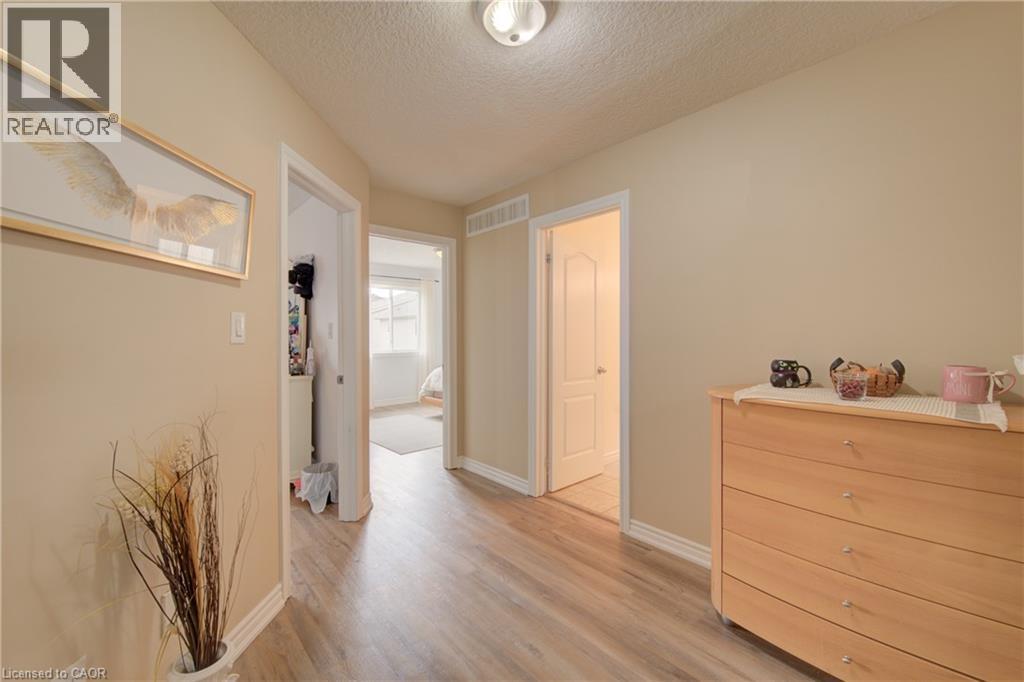
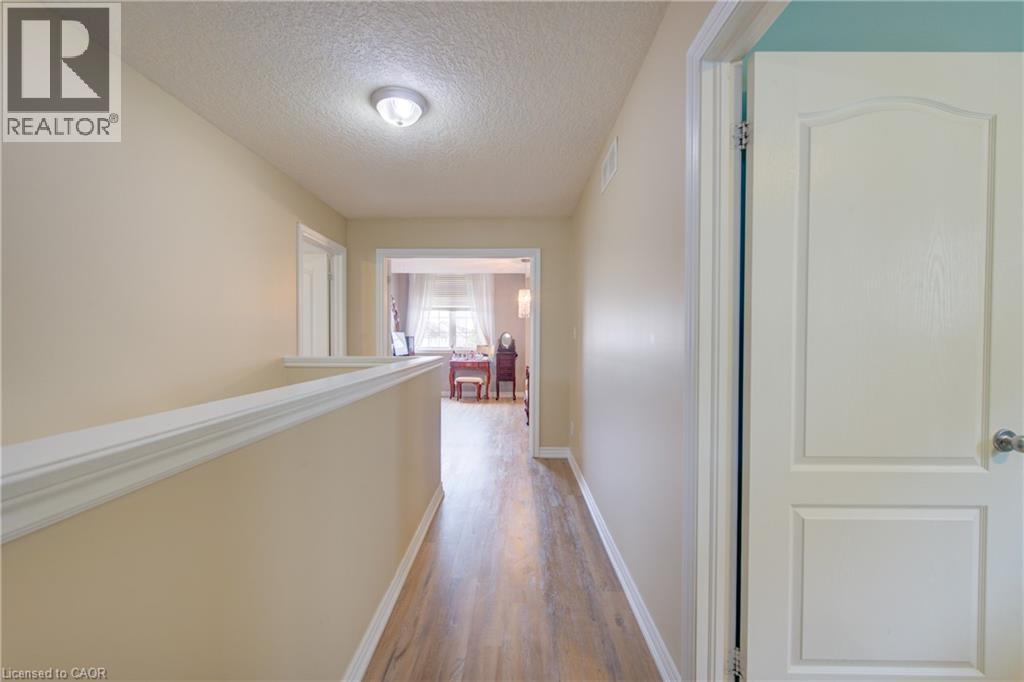
Wood-finish flooring throughout the hallway, neutral wall tones, and white trim - 78 Stuckey Avenue, Baden, ON
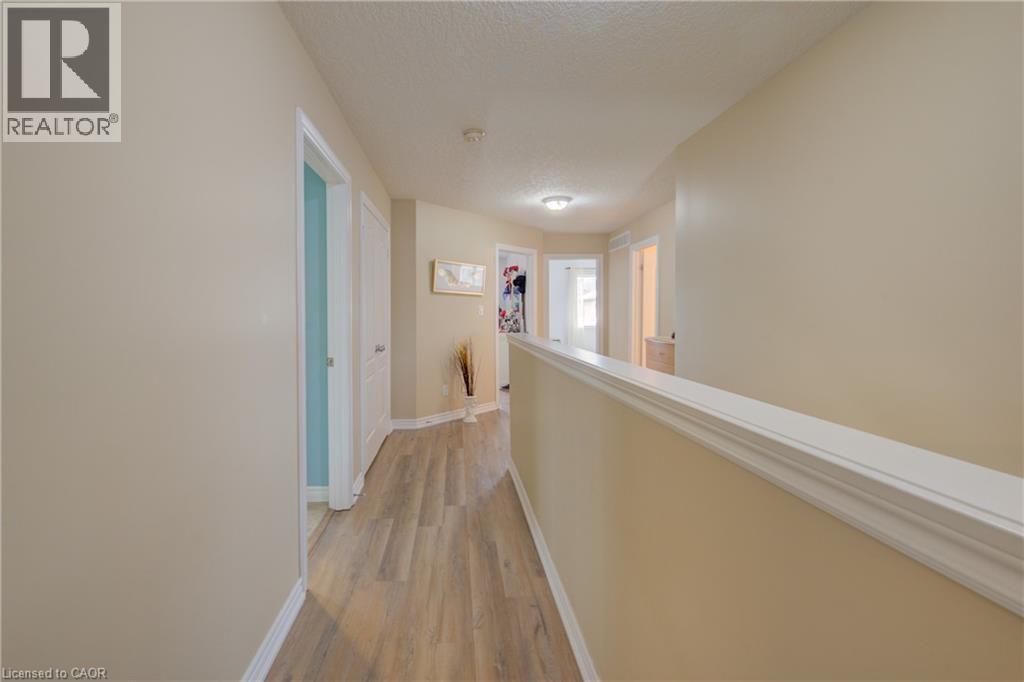
Hallway featuring wood-finish flooring, neutral wall paint, white trim, and recessed lighting - 78 Stuckey Avenue, Baden, ON
Laundry area with tiled flooring, a utility sink, and a single window - 78 Stuckey Avenue, Baden, ON
Light wood-finish flooring, double panel doors, and a window for natural illumination - 78 Stuckey Avenue, Baden, ON
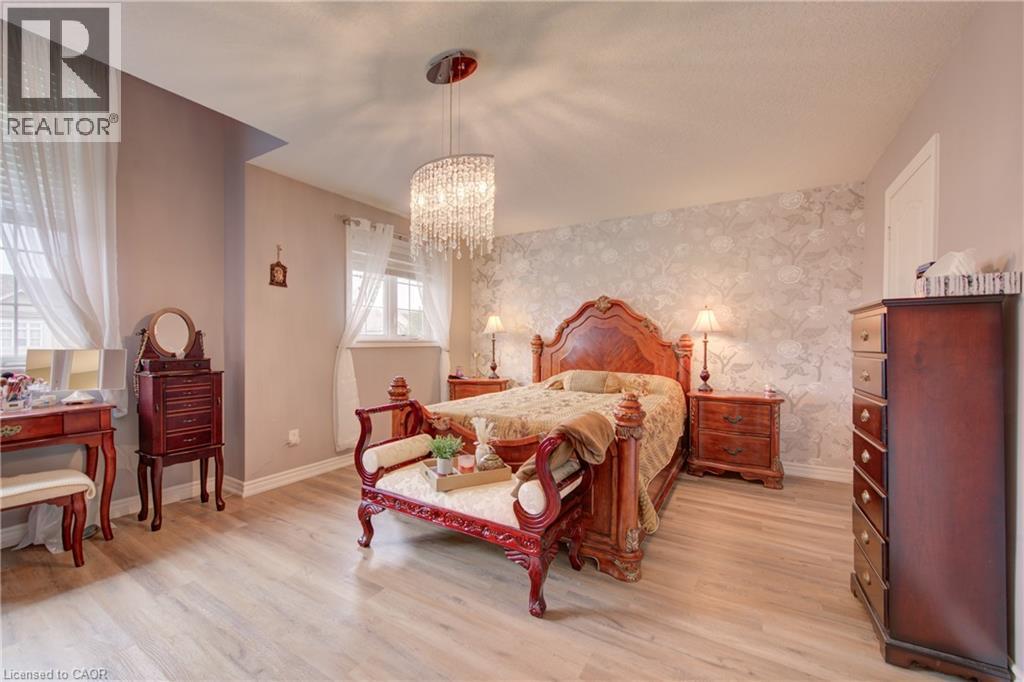
Recessed lighting, wood-finish flooring, and a decorative accent wall - 78 Stuckey Avenue, Baden, ON
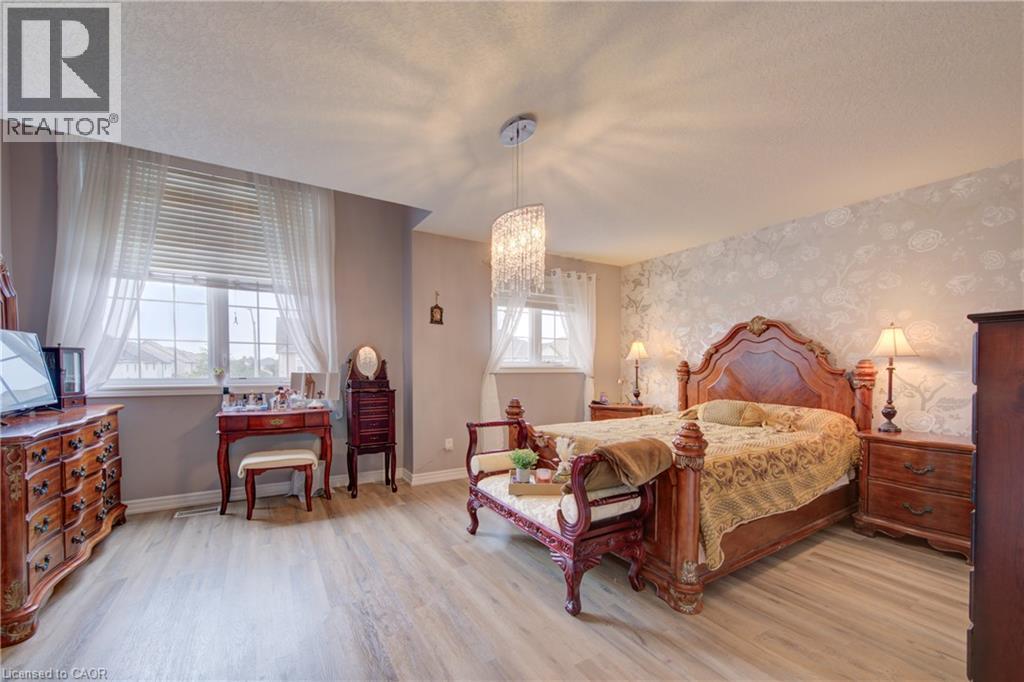
Wood-finish flooring throughout, a decorative accent wall, two windows with blinds, and a crystal chandelier - 78 Stuckey Avenue, Baden, ON
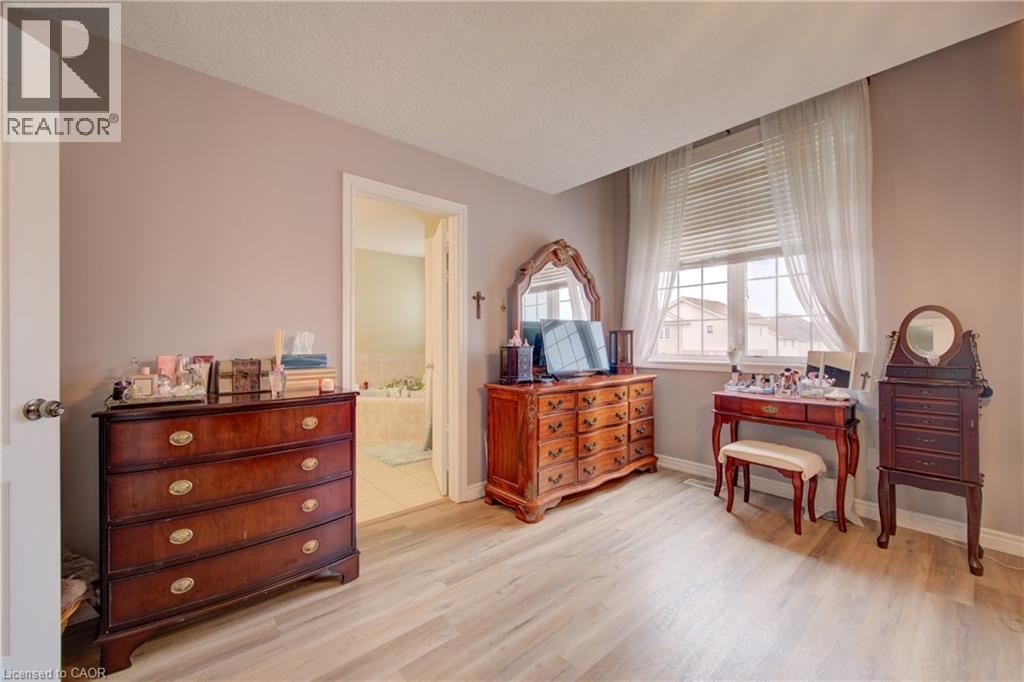
Wood-finish flooring, neutral wall tones, window with horizontal blinds and sheer drapery, recessed lighting, and a doorway opening to a bathroom with a built-in tub - 78 Stuckey Avenue, Baden, ON
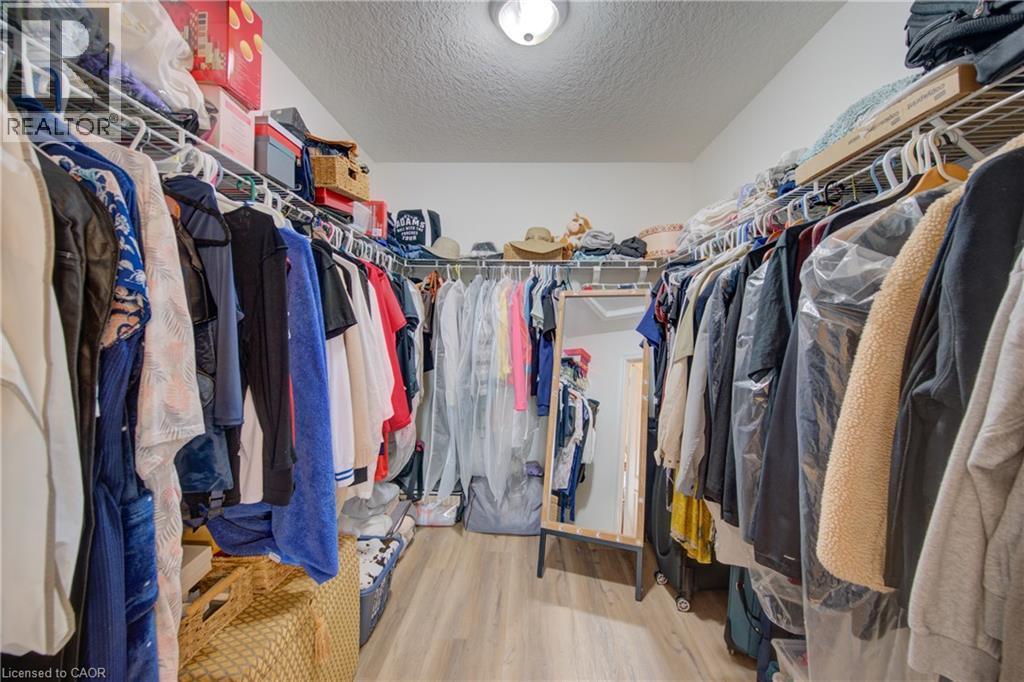
primary bedroom large walk-in closet with light fixture - 78 Stuckey Avenue, Baden, ON
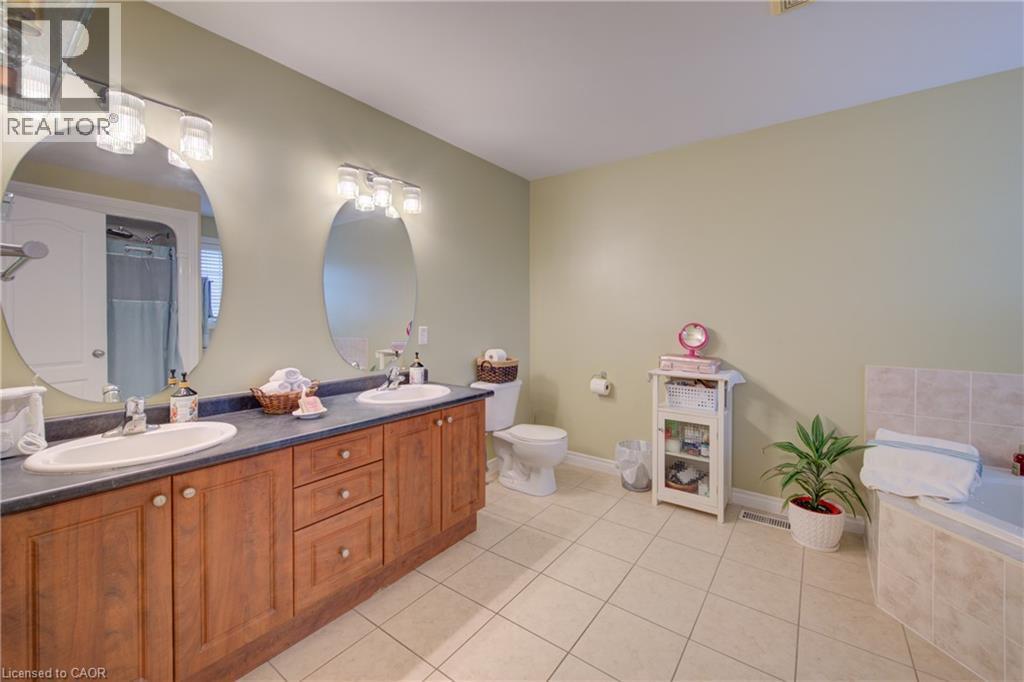
Double vanity with wood-finish cabinetry, dual sinks, and two  mirrors - 78 Stuckey Avenue, Baden, ON
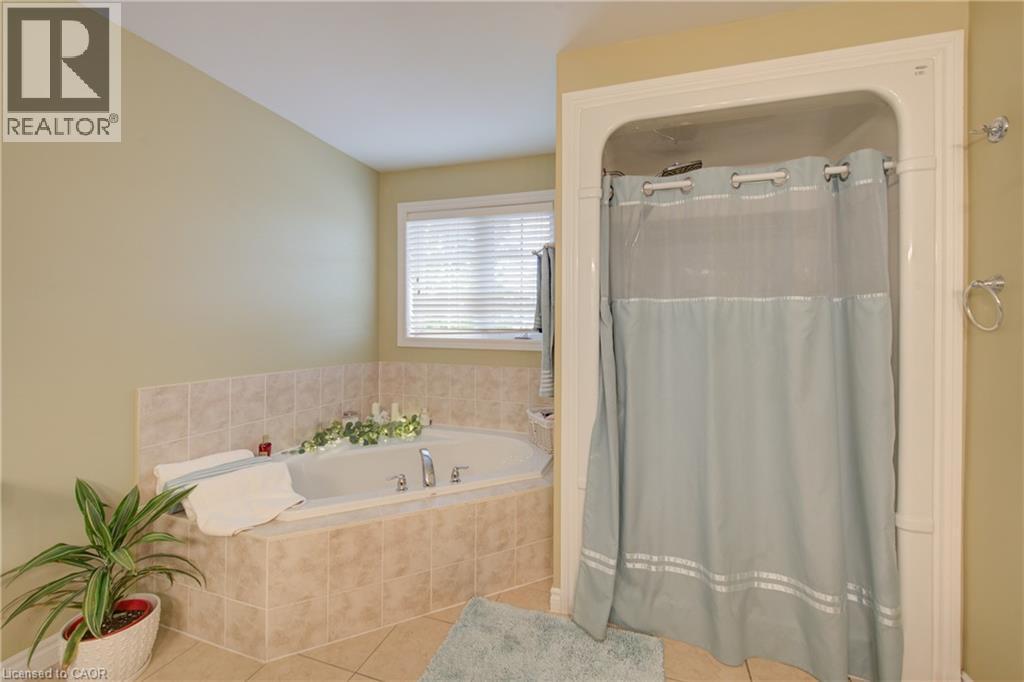
Soaking tub with tiled surround, separate shower enclosure, and tiled flooring - 78 Stuckey Avenue, Baden, ON
Wood-finish flooring with neutral wall paint and white trim - 78 Stuckey Avenue, Baden, ON
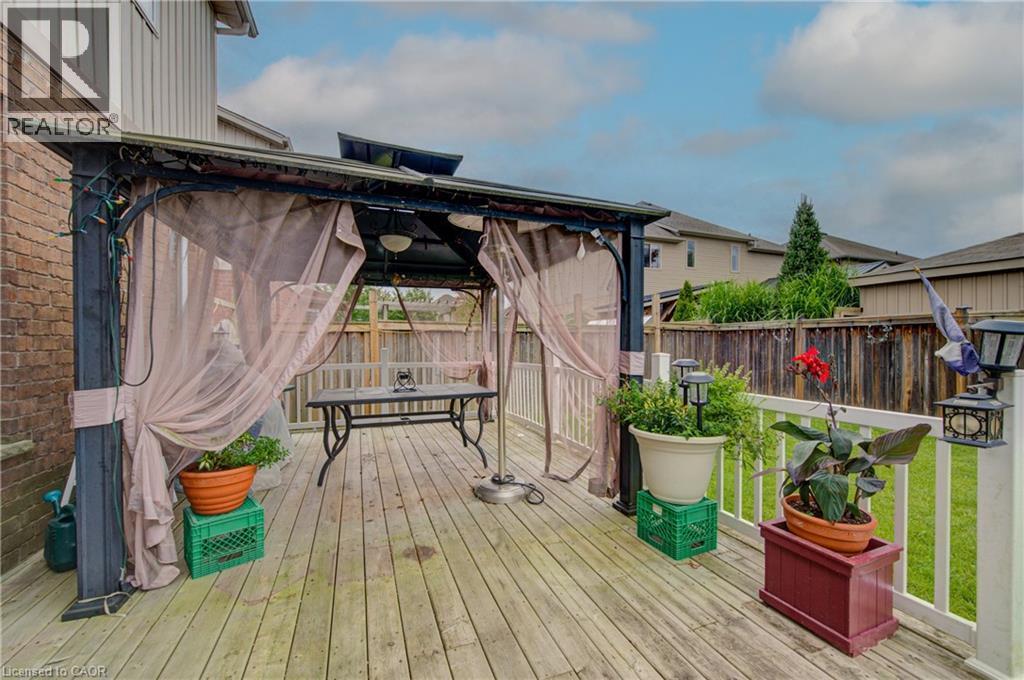
Expansive wood-finish deck with a built-in gazebo and privacy screens - 78 Stuckey Avenue, Baden, ON
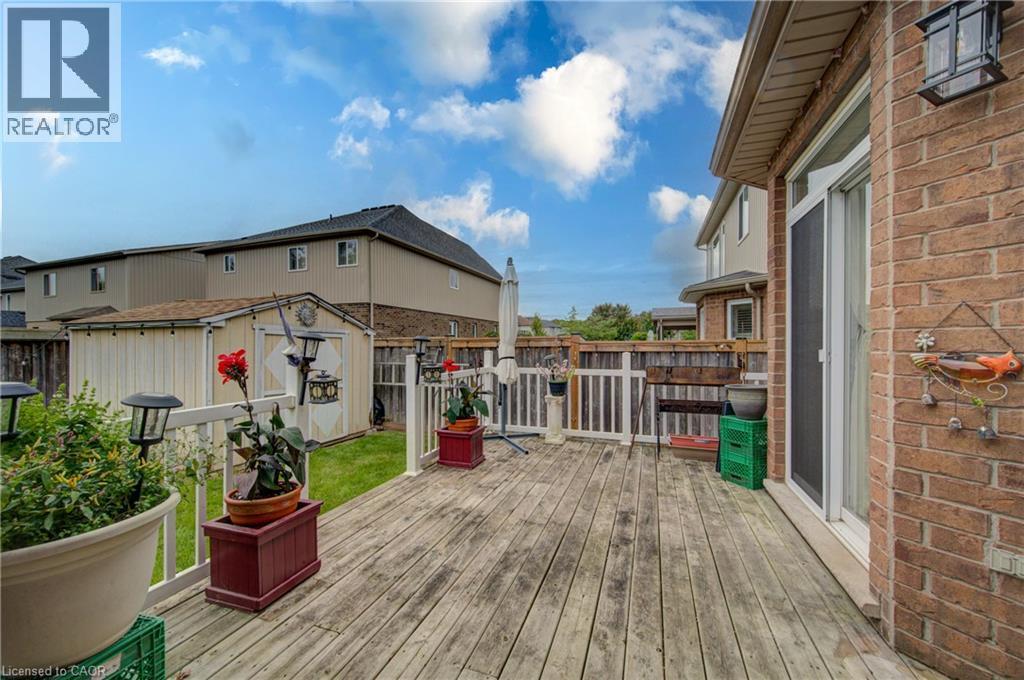
Expansive wood deck with white railing, brick exterior, and direct access to the interior - 78 Stuckey Avenue, Baden, ON
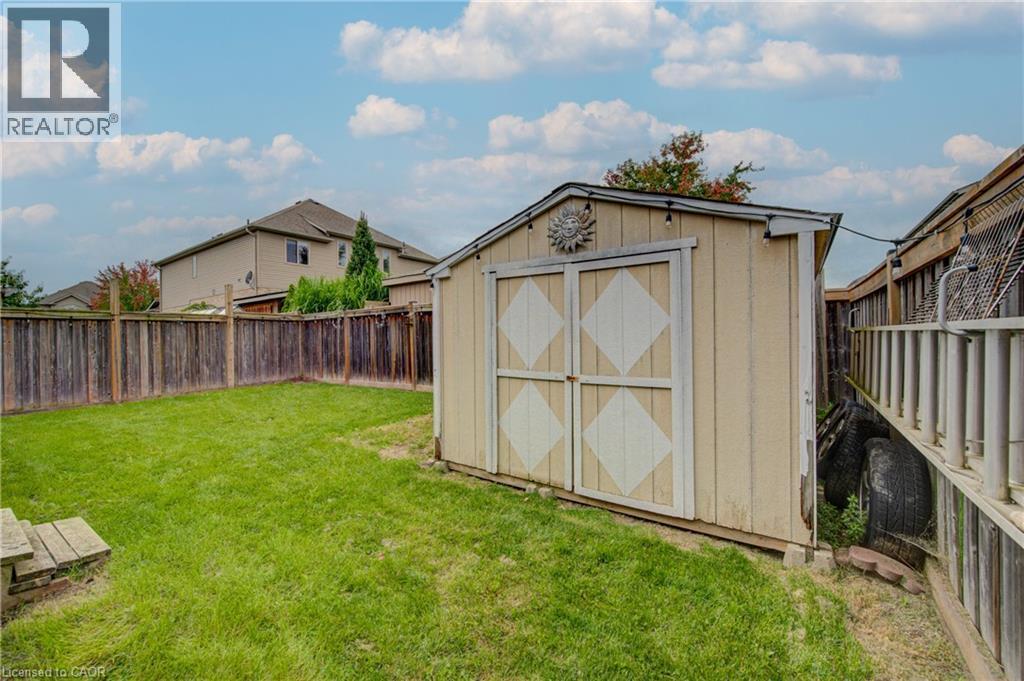
Expansive lawn area featuring a wooden storage shed, wood fence - 78 Stuckey Avenue, Baden, ON
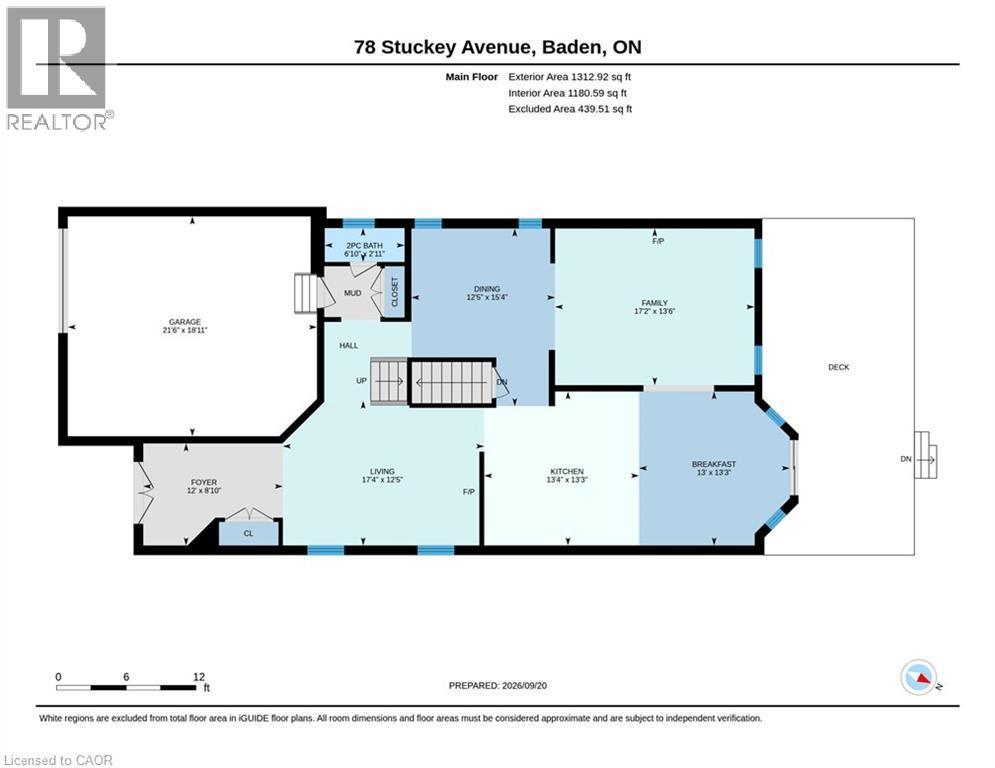
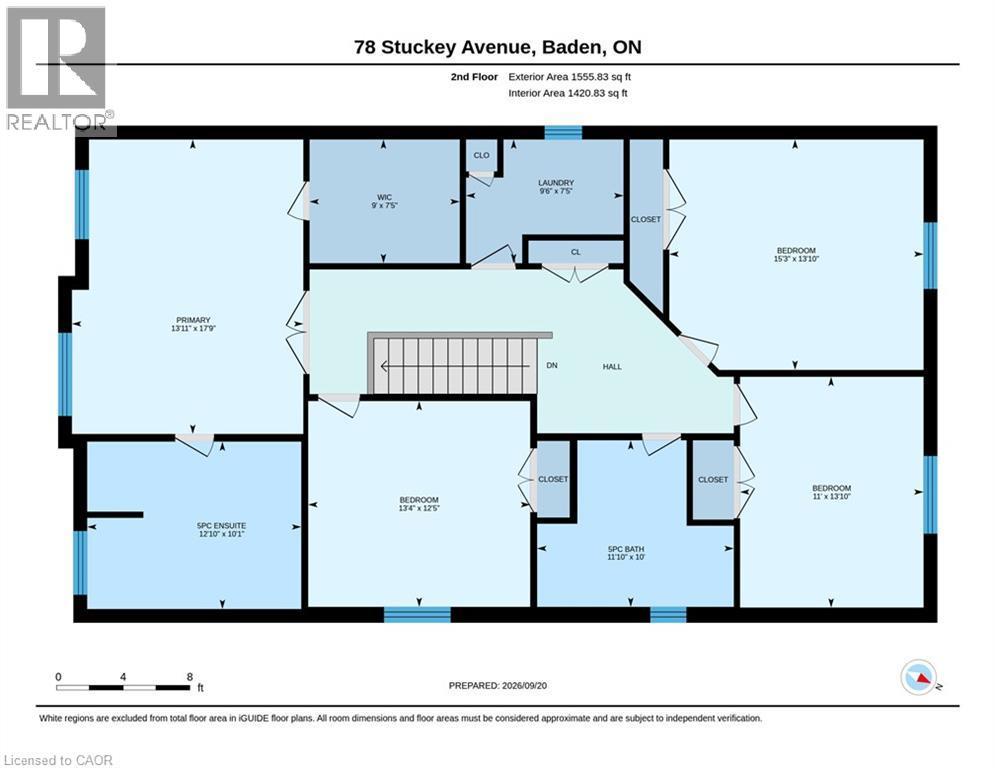
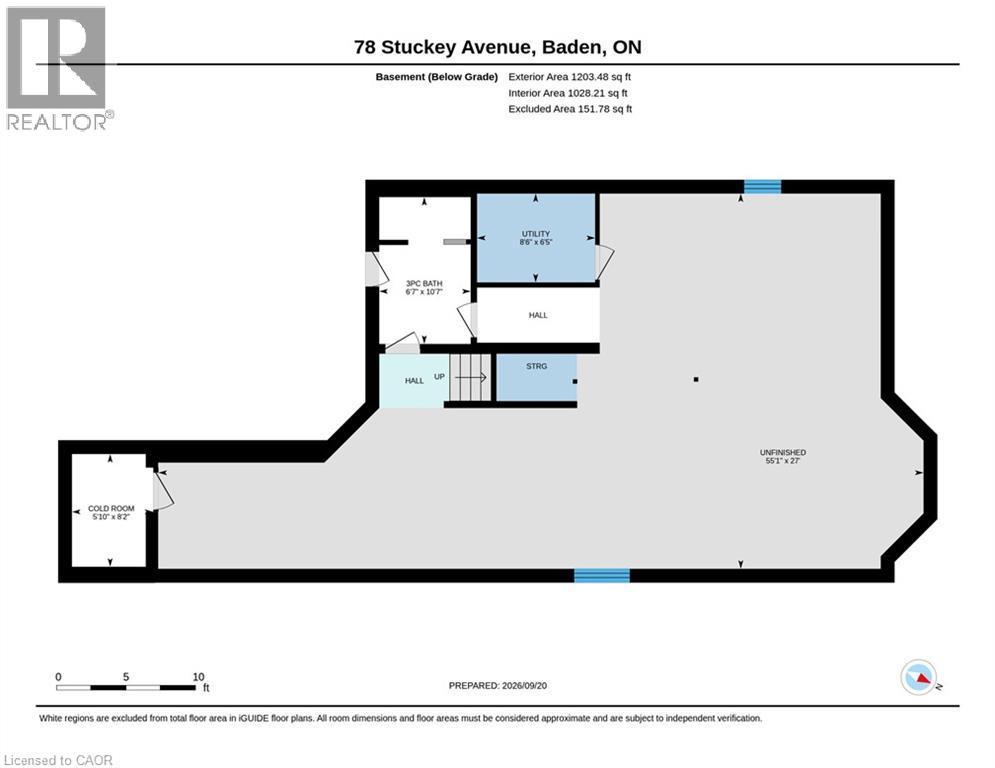
Floor plan - 78 Stuckey Avenue, Baden, ON
Virtual Tour
Wood-finish flooring, accent wall with patterned wallpaper, double-door entry, recessed lighting, and a chandelier fixture - 78 Stuckey Avenue, Baden, ON
Two-story residence featuring brick and stone cladding, dual garage doors, a covered entry porch, and a stepped pathway - 78 Stuckey Avenue, Baden, ON
Brick  with siding and a covered porch - 78 Stuckey Avenue, Baden, ON
Front entry featuring double doors with glass and tile flooring - 78 Stuckey Avenue, Baden, ON
Wood-finish flooring, recessed lighting, chandelier, fireplace with wood mantel - 78 Stuckey Avenue, Baden, ON
Wood-finish flooring, multiple large windows, and a decorative chandelier - 78 Stuckey Avenue, Baden, ON
Light wood-finish flooring, white baseboards, and neutral wall tones create an inviting atmosphere - 78 Stuckey Avenue, Baden, ON
U-shaped kitchen with beautiful cabinetry, stainless steel appliances, dark granite countertops, and tiled flooring - 78 Stuckey Avenue, Baden, ON
Kitchen featuring cabinetry, dark countertops, a tiled backsplash, and light tile flooring - 78 Stuckey Avenue, Baden, ON
Extensive built-in cabinetry, stainless steel dishwasher, double basin sink, dark countertops, and tile backsplash - 78 Stuckey Avenue, Baden, ON
Kitchen featuring wood cabinetry, stainless steel appliances, a breakfast bar with pendant lighting, and tile flooring - 78 Stuckey Avenue, Baden, ON
Tiled flooring, multiple large windows, and a sliding glass door - 78 Stuckey Avenue, Baden, ON
Tiled flooring throughout, featuring a multi-light chandelier, recessed lighting - 78 Stuckey Avenue, Baden, ON
Wood-finish flooring, neutral wall tones - 78 Stuckey Avenue, Baden, ON
Open concept living space featuring wood-finish flooring, recessed lighting, and a chandelier - 78 Stuckey Avenue, Baden, ON
Dining area featuring wood-finish flooring, two window openings, and a chandelier lighting fixture - 78 Stuckey Avenue, Baden, ON
Open-concept interior featuring wood-finish flooring, recessed lighting, and a chandelier-style light fixture - 78 Stuckey Avenue, Baden, ON
White pedestal sink with a chrome faucet, illuminated by a three-light vanity fixture - 78 Stuckey Avenue, Baden, ON
Staircase featuring dark treads with white risers, white balusters, and a dark wood handrail - 78 Stuckey Avenue, Baden, ON
Dual vanity with integrated sinks, wood-finish cabinetry, and tiled flooring - 78 Stuckey Avenue, Baden, ON
Light wood-finish flooring, single window with white curtains, neutral wall paint, and a ceiling-mounted light fixture - 78 Stuckey Avenue, Baden, ON
Wood-finish flooring throughout, bright white walls, and a window with blinds - 78 Stuckey Avenue, Baden, ON
Wood-finish flooring throughout the hallway, neutral wall tones, and white trim - 78 Stuckey Avenue, Baden, ON
Hallway featuring wood-finish flooring, neutral wall paint, white trim, and recessed lighting - 78 Stuckey Avenue, Baden, ON
Laundry area with tiled flooring, a utility sink, and a single window - 78 Stuckey Avenue, Baden, ON
Light wood-finish flooring, double panel doors, and a window for natural illumination - 78 Stuckey Avenue, Baden, ON
Recessed lighting, wood-finish flooring, and a decorative accent wall - 78 Stuckey Avenue, Baden, ON
Wood-finish flooring throughout, a decorative accent wall, two windows with blinds, and a crystal chandelier - 78 Stuckey Avenue, Baden, ON
Wood-finish flooring, neutral wall tones, window with horizontal blinds and sheer drapery, recessed lighting, and a doorway opening to a bathroom with a built-in tub - 78 Stuckey Avenue, Baden, ON
primary bedroom large walk-in closet with light fixture - 78 Stuckey Avenue, Baden, ON
Double vanity with wood-finish cabinetry, dual sinks, and two  mirrors - 78 Stuckey Avenue, Baden, ON
Soaking tub with tiled surround, separate shower enclosure, and tiled flooring - 78 Stuckey Avenue, Baden, ON
Wood-finish flooring with neutral wall paint and white trim - 78 Stuckey Avenue, Baden, ON
Expansive wood-finish deck with a built-in gazebo and privacy screens - 78 Stuckey Avenue, Baden, ON
Expansive wood deck with white railing, brick exterior, and direct access to the interior - 78 Stuckey Avenue, Baden, ON
Expansive lawn area featuring a wooden storage shed, wood fence - 78 Stuckey Avenue, Baden, ON
Floor plan - 78 Stuckey Avenue, Baden, ON
  • Advertising
Are you a real estate investor?
78 STUCKEY Avenue, Baden, Ontario, N3A 4R5
$1,049,900

4 Beds

4 Baths

Property Information:

Welcome to this impressive and spacious family home in the charming town of Baden! Offering generous living space, a thoughtful layout, and room for the entire family to live, grow and entertain. This carpet-free home features new flooring throughout the main level (2022) and upper level (2026), along with fresh paint throughout, including the staircase (2026), creating a bright and move-in-ready feel. The expansive main floor offers multiple living areas, including a formal dining room, spacious family room, separate living room, and a generously sized kitchen with abundant cabinetry, granite countertops, gas stove, breakfast counter, and room for a kitchen table. Sliding doors lead to the fully fenced backyard with a large deck and gazebo—ideal for outdoor dining and entertaining. Upstairs, four generously sized bedrooms provide plenty of room for a growing family, along with a spacious laundry room. The partially finished basement adds valuable flexibility with a three-piece bathroom, large cold cellar, ample storage, and space for a recreation room, home gym, theatre or additional living area. Located in a quiet, family-friendly neighbourhood just around the corner from Baden Public School, with easy access to New Hamburg, Stratford, Kitchener, Waterloo, Ira Needles Boulevard and Sunrise Shopping Centre. A substantial home with exceptional living space, four spacious bedrooms, multiple living areas and room to grow—perfect for those looking for a larger family home in Baden. (id:27)

Building Features:

  • Style: Detached
  • Building Type: House
  • Architectural Style: Other
  • Basement Development: Partially finished
  • Basement Type: Full
  • Construction Style - Attachment: Detached
  • Exterior Finish: Brick, Vinyl siding
  • Floor Space: 2869 sqft
  • Heating Type: Forced air
  • Heating Fuel: Natural gas
  • Cooling Type: Central air conditioning
  • Appliances: Central Vacuum, Dishwasher, Dryer, Refrigerator, Water softener, Washer, Range - Gas, Garage door opener

Property Features:

  • OwnershipType: Freehold
  • Property Type: Single Family
  • Half Bathrooms: 1
  • Access Type: Highway access
  • Amenities Nearby: Park, Playground, Schools
  • Built in: 2008
  • Community Features: Quiet Area, Community Centre
  • Features: Automatic Garage Door Opener
  • Floor Space (approx): 2869 Square Feet
  • Irregular: Yes
  • Lot Depth: 115 Feet
  • Lot Frontage: 40 Feet
  • Lot Size: 0.11 Acres
  • Zoning: Z2C
  • Sewer: Municipal sewage system
  • Parking Type: Attached garage
  • No. of Parking Spaces: 4

Rooms:

  • Bathroom 2nd Level Measurements not available
  • Bathroom 2nd Level Measurements not available
  • Bedroom 2nd Level 13'10'' x 11'0''
  • Bedroom 2nd Level 13'10'' x 15'3''
  • Bedroom 2nd Level 12'5'' x 13'4''
  • Laundry 2nd Level 7'5'' x 9'6''
  • Primary Bedroom 2nd Level 17'9'' x 13'11''
  • Utility Basement Level 6'5'' x 8'6''
  • Cellar/Cold Room Basement Level 8'2'' x 5'10''
  • Bathroom Basement Level Measurements not available
  • Bathroom Main Level Measurements not available
  • Breakfast Main Level 13'3'' x 13'0''
  • Dining Main Level 15'4'' x 12'5''
  • Family Main Level 13'6'' x 17'2''
  • Living Main Level 12'5'' x 17'4''
  • Foyer Main Level 8'10'' x 12'0''

Courtesy of: RED AND WHITE REALTY INC.

REALTOR.ca  

QuickQuoteTM Powered by RPS

Location of 78 STUCKEY Avenue, Baden, Ontario, N3A 4R5

Demographic Information of 78 STUCKEY Avenue, Baden, Ontario, N3A 4R5

Life Stage

Older Parents, Younger Kids

Employment Type

Mixed

Average Household Income

$183,999.66

Average Number of Children

2.09

Household Population

Household Structure

Age of Population

Education

Education Level

No certificate/diploma/degree

14.26 %

High school certificate or equivalent

23.63 %

Apprenticeship trade certificate/diploma

5.67 %

College/non-university certificate

25.1 %

University certificate (below bachelor)

1.49 %

University Degree

29.85 %

Commuter

Travel To Work

By Car

95.44 %

By Public Transit

0.0 %

By Walking

2.28 %

By Bicycle

0.0 %

By Other Methods

2.28 %

Cultural Diversity

Knowledge of Official Language

Mother Tongue

Building Information

Building Type

Apartments (Low and High Rise)

Houses

100.0 %

Own Vs. Rent