Button CopyPathCircle CloseCircle Left ArrowArrow Down Icon GreyClosecirclecircleBurger
  • Advertising

192 BREWERY Street Unit# 18, Baden, Ontario, N3A 0E7

MLS® # 40866216
Townhouse For Sale In Baden, Ontario
$749,900 QuickQuoteTM: Not Available

1+1 Beds

3 Baths

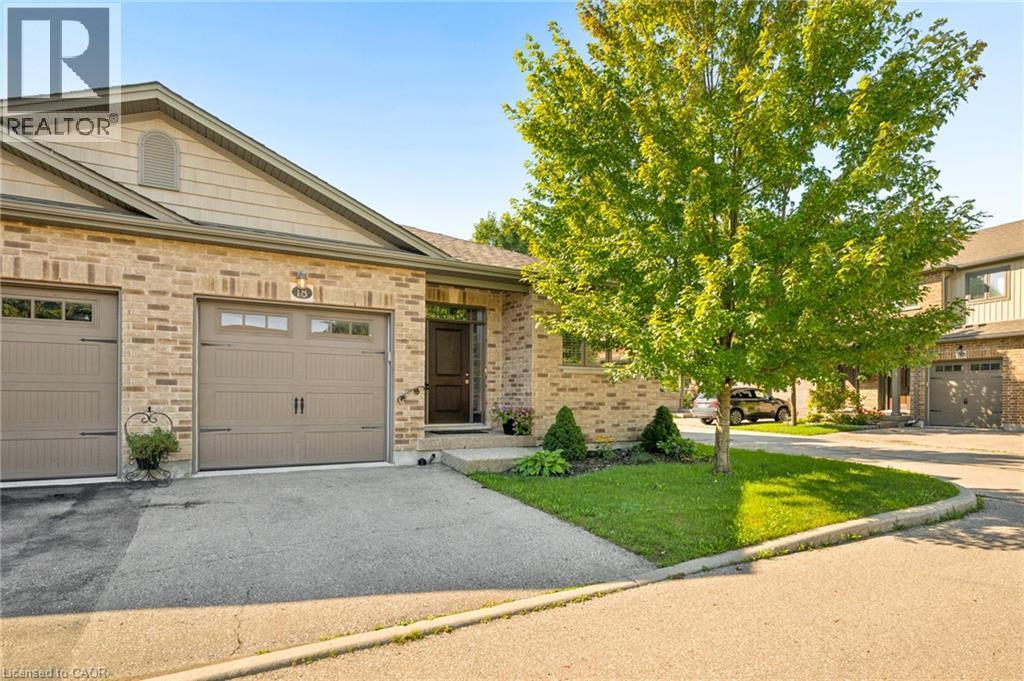
Brick exterior Main entry - 192 Brewery Street Unit# 18, Baden, ON
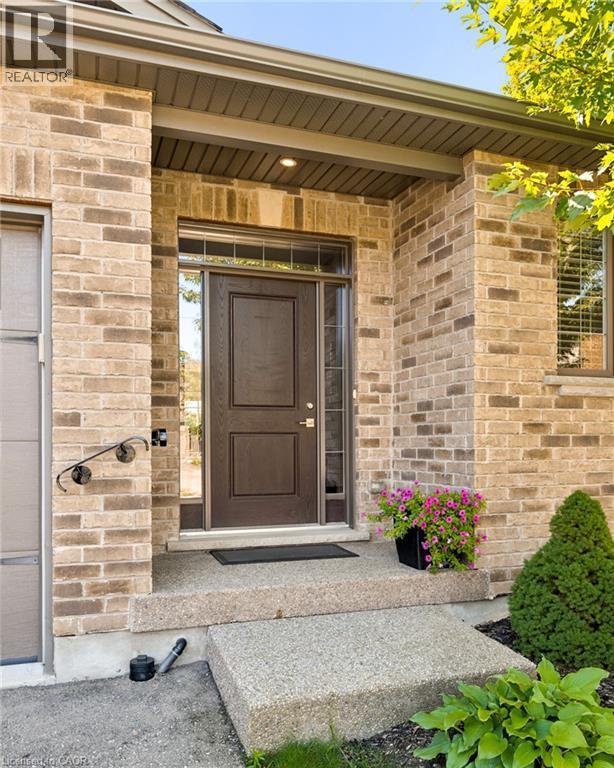
Brick exterior with a prominent brown entry door featuring a transom window - 192 Brewery Street Unit# 18, Baden, ON
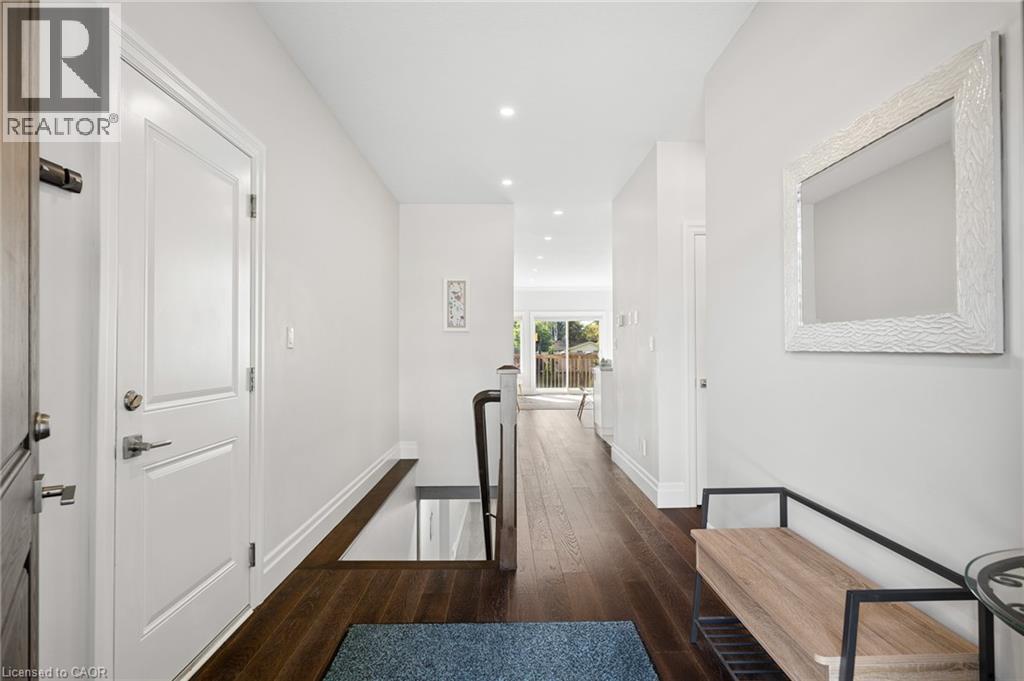
Hardwood flooring throughout, recessed lighting, and white trim - 192 Brewery Street Unit# 18, Baden, ON
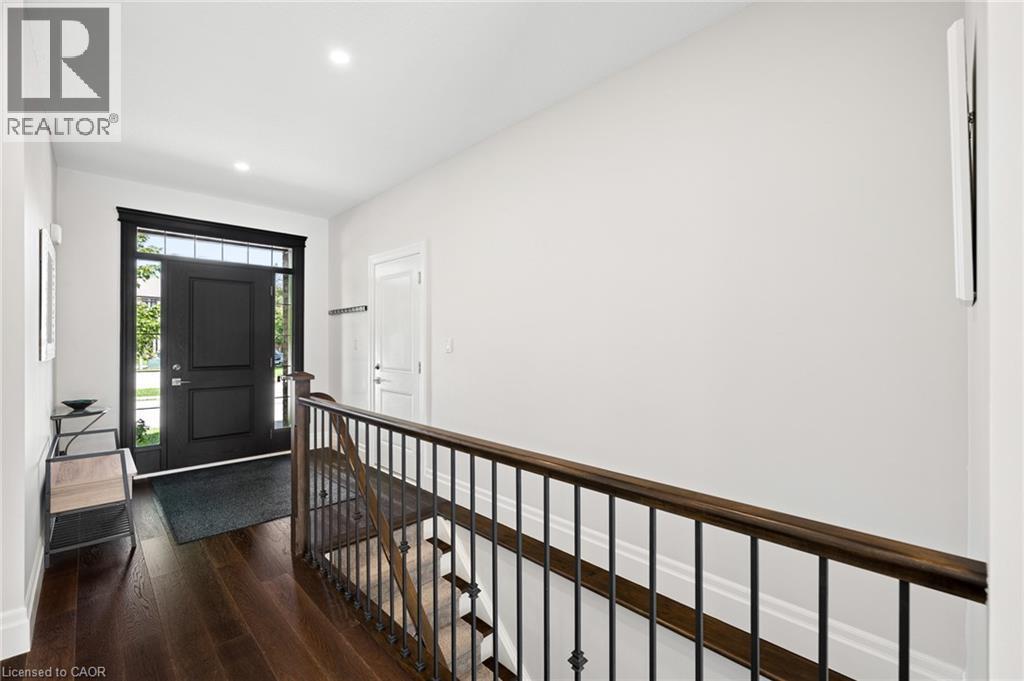
Dark wood-finish flooring Entry door featuring sidelights and a transom - 192 Brewery Street Unit# 18, Baden, ON
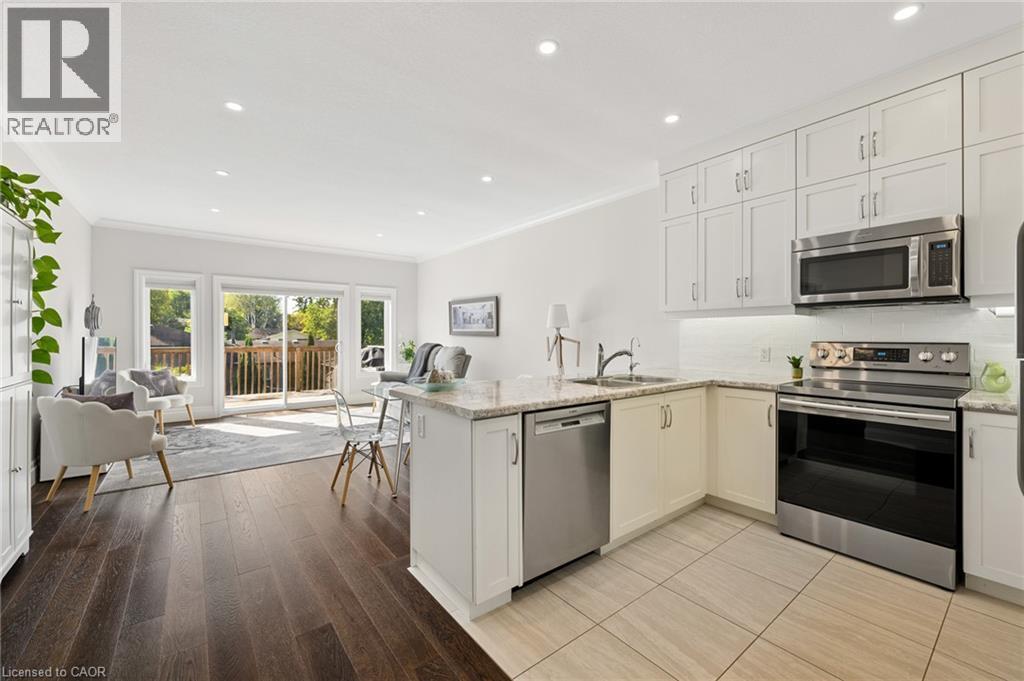
Open-concept living area with dark wood-finish flooring, white shaker cabinetry, stainless steel appliances, and a sliding glass door to an outdoor deck - 192 Brewery Street Unit# 18, Baden, ON
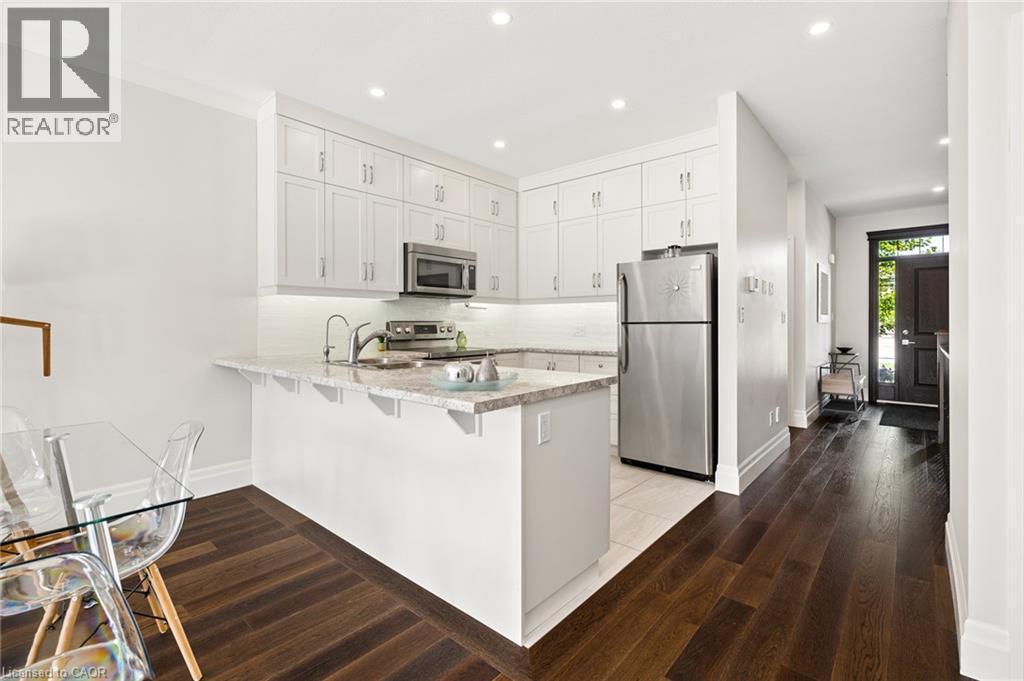
Kitchen featuring white cabinetry, stainless steel appliances, light-toned countertops, a breakfast bar, and dark wood-finish flooring - 192 Brewery Street Unit# 18, Baden, ON
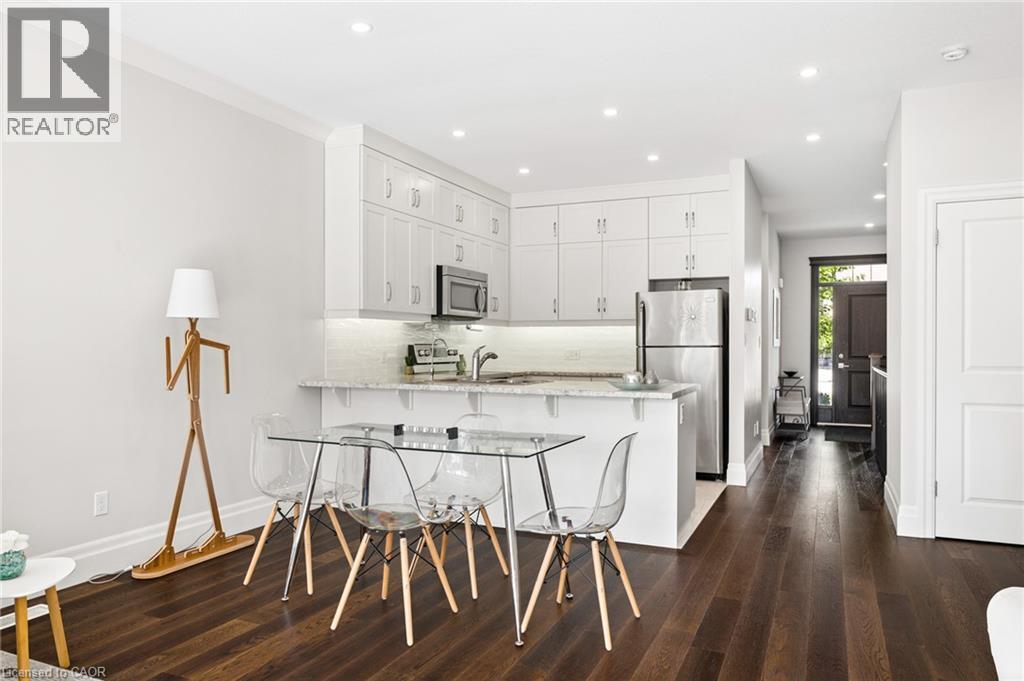
Kitchen featuring white cabinetry, stainless steel appliances, recessed lighting, and a breakfast bar - 192 Brewery Street Unit# 18, Baden, ON
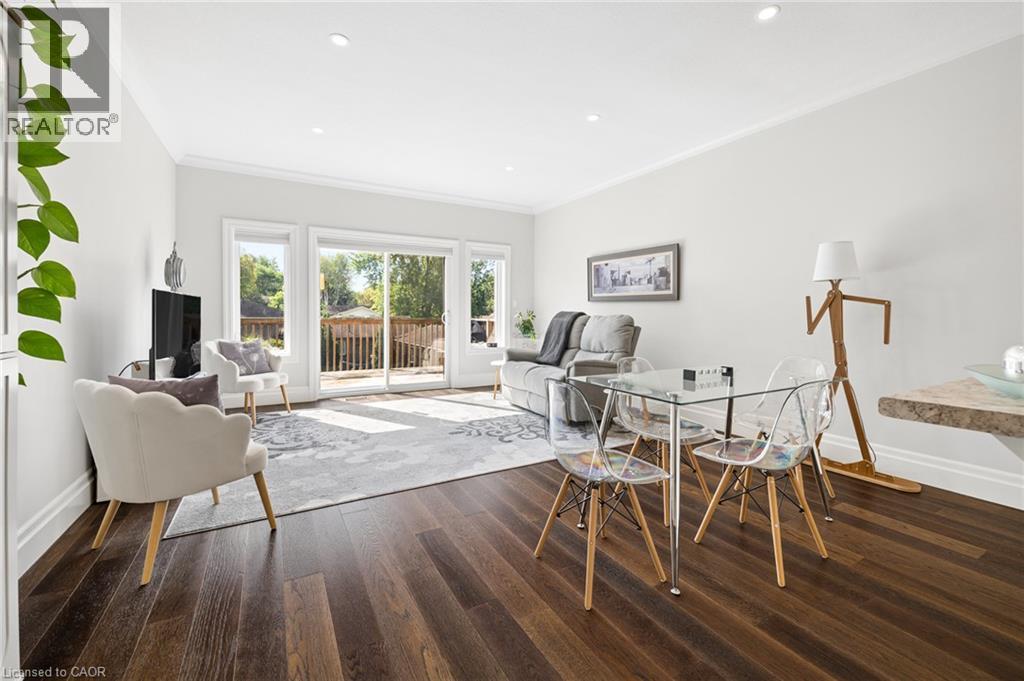
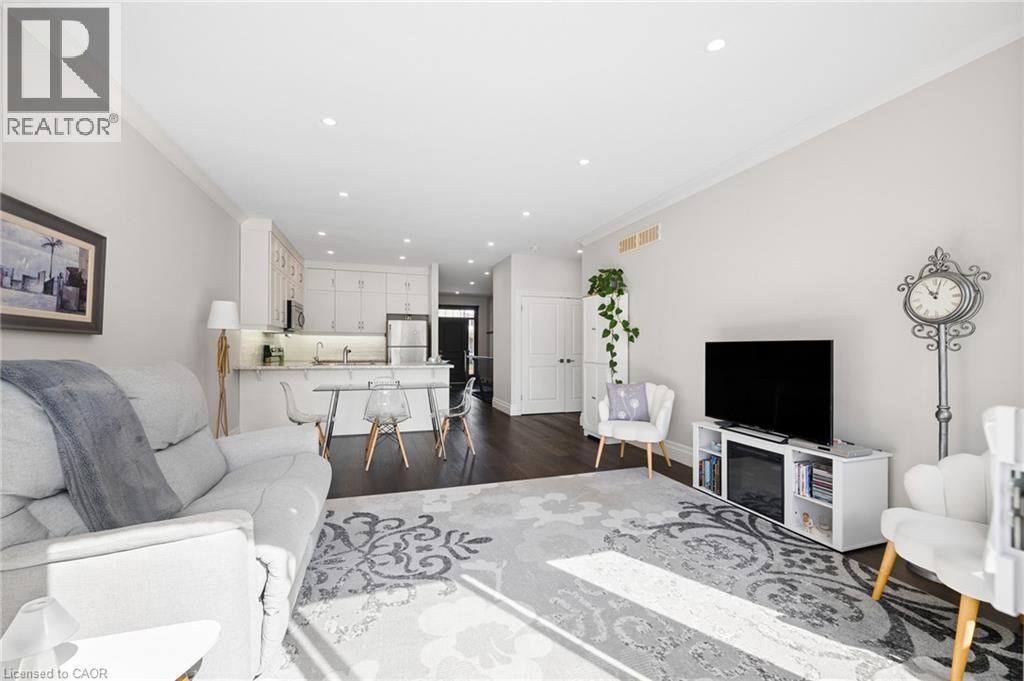
Dark wood-finish flooring, white painted walls, recessed ceiling lighting, crown molding, and sliding glass doors to outdoor decking - 192 Brewery Street Unit# 18, Baden, ON
Open-concept living space with dark wood-finish flooring, recessed lighting, and white crown molding - 192 Brewery Street Unit# 18, Baden, ON
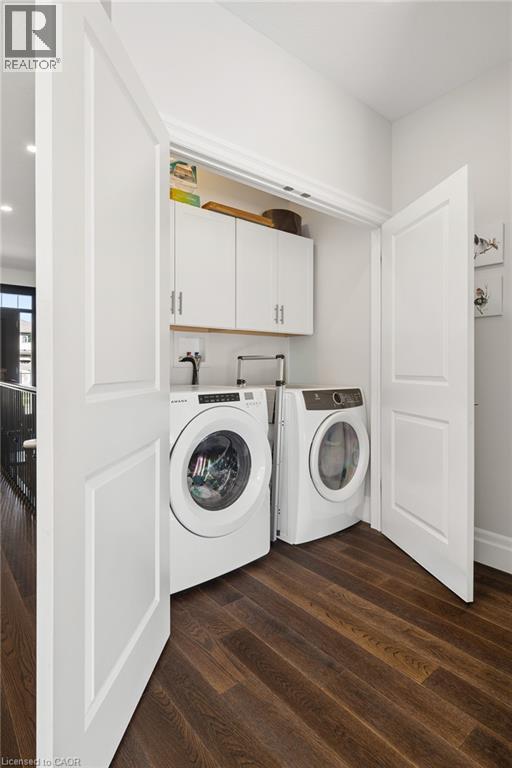
Dedicated laundry area featuring a front-loading washer and dryer, wood-finish flooring, and white cabinetry - 192 Brewery Street Unit# 18, Baden, ON
Dark wood-finish flooring, recessed ceiling lighting - 192 Brewery Street Unit# 18, Baden, ON
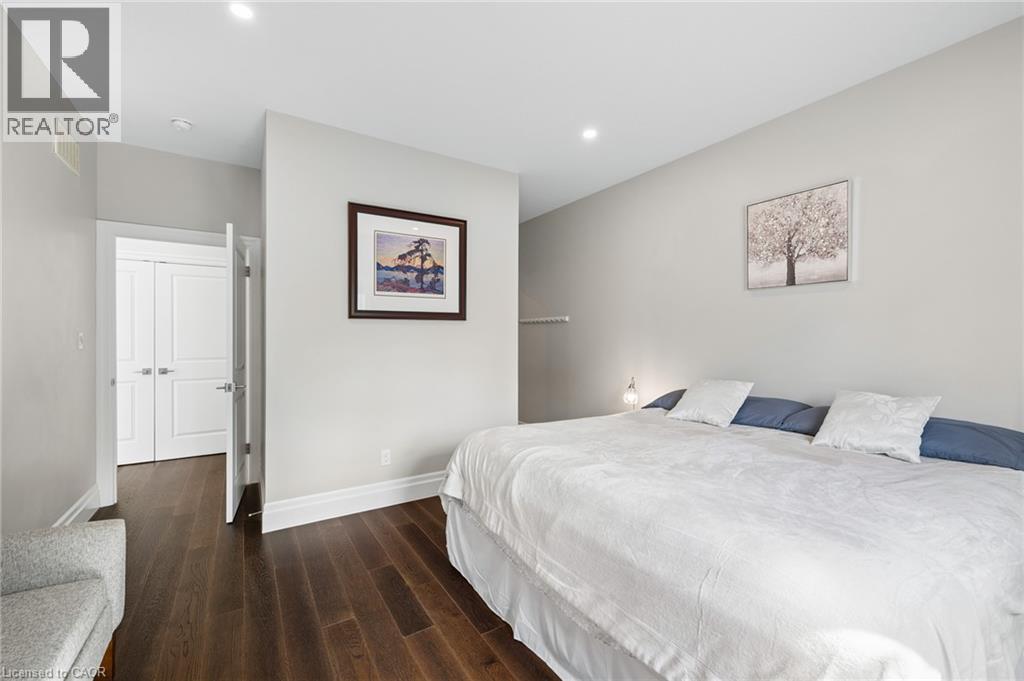
Recessed lighting, wood-finish flooring, white trim, and white paneled doors - 192 Brewery Street Unit# 18, Baden, ON
Spacious vanity with dual sinks, a large mirror, and ample under-sink storage - 192 Brewery Street Unit# 18, Baden, ON
Glass-enclosed shower with mosaic tile floor, and a polished chrome shower system - 192 Brewery Street Unit# 18, Baden, ON
White vanity cabinetry - 192 Brewery Street Unit# 18, Baden, ON
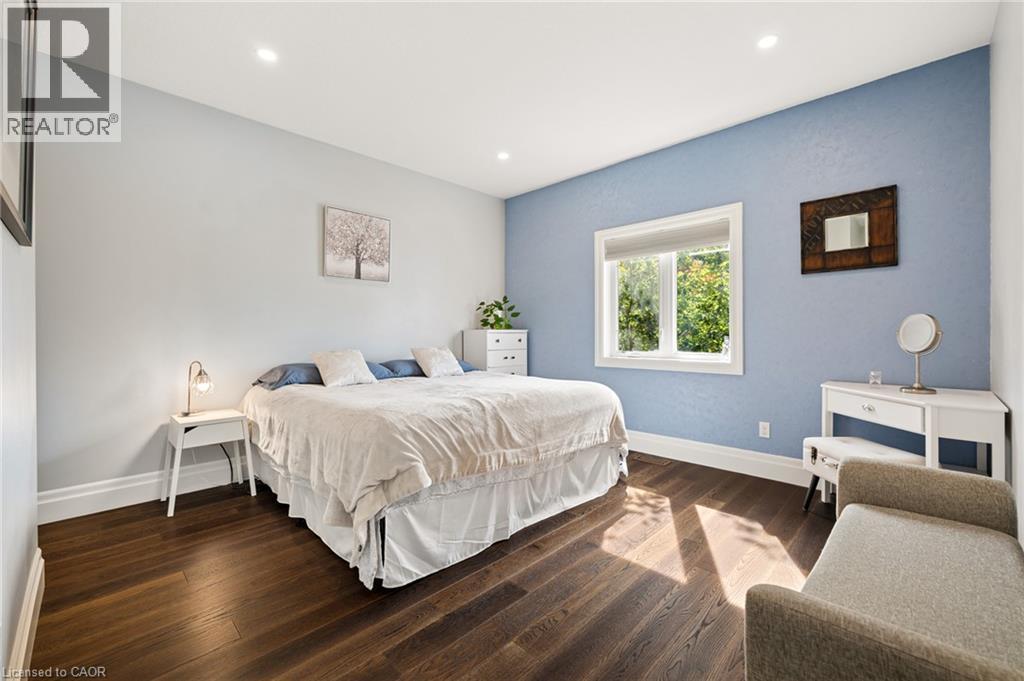
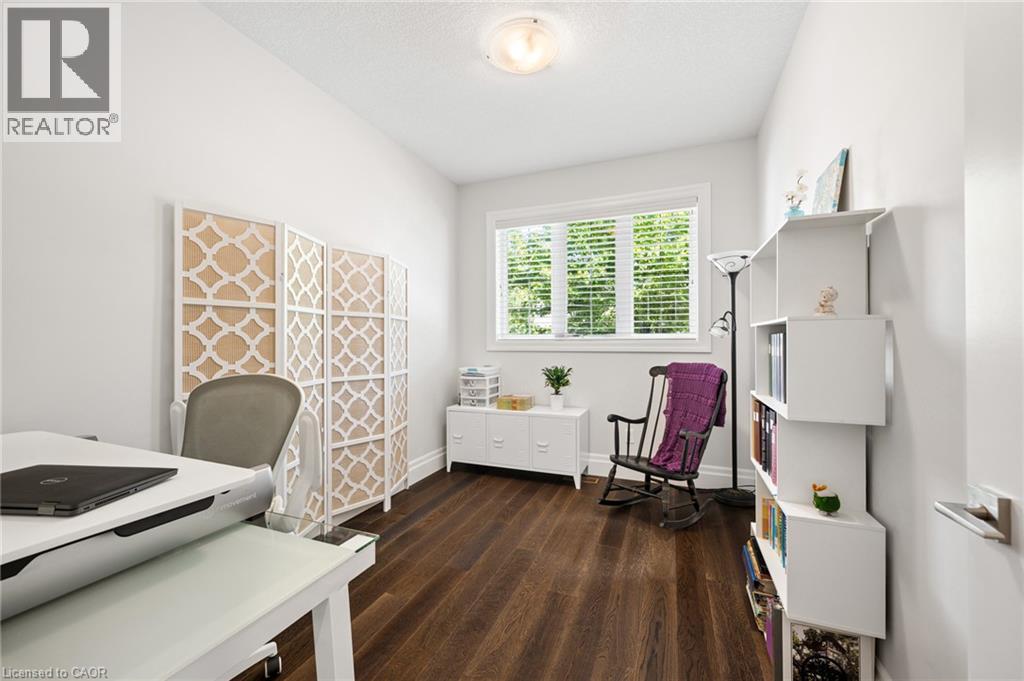
Wood-finish flooring with white baseboards, a single window with white blinds, and a white ceiling light fixture - 192 Brewery Street Unit# 18, Baden, ON
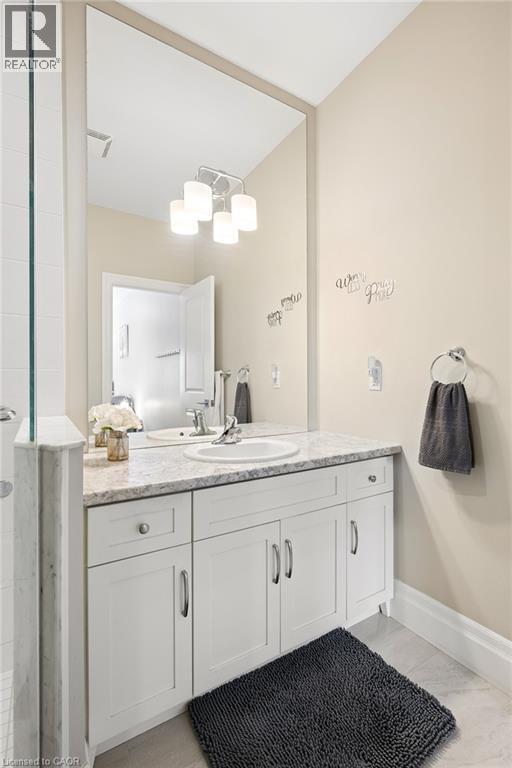
White shaker-style vanity with a light-toned countertop, undermount sink - 192 Brewery Street Unit# 18, Baden, ON
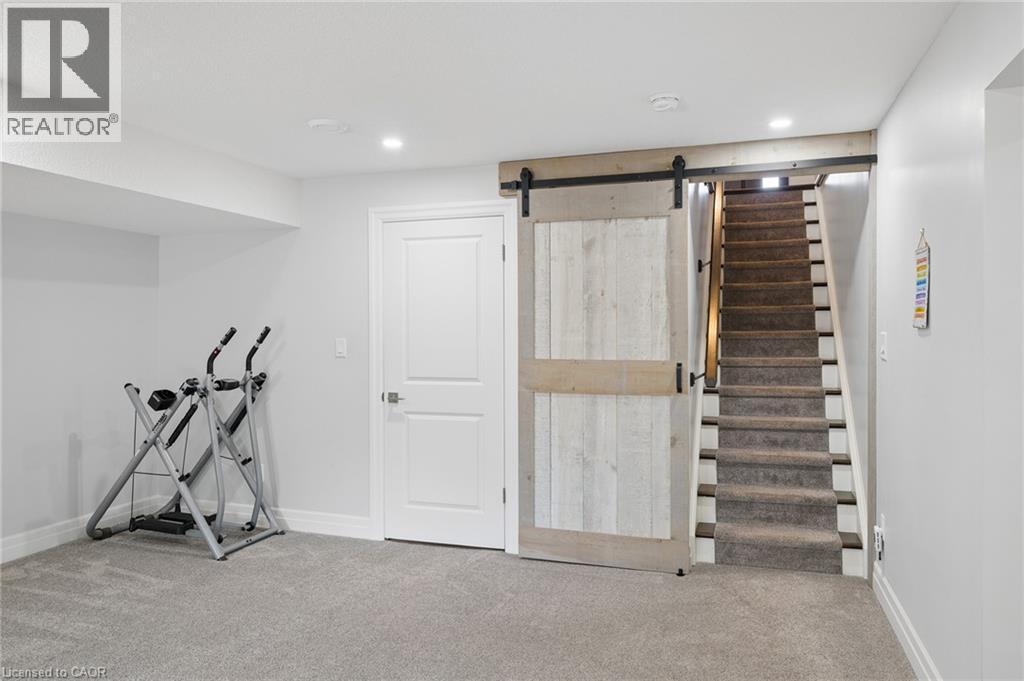
Barn door entry to carpeted stairs, recessed lighting, and a white panel door - 192 Brewery Street Unit# 18, Baden, ON
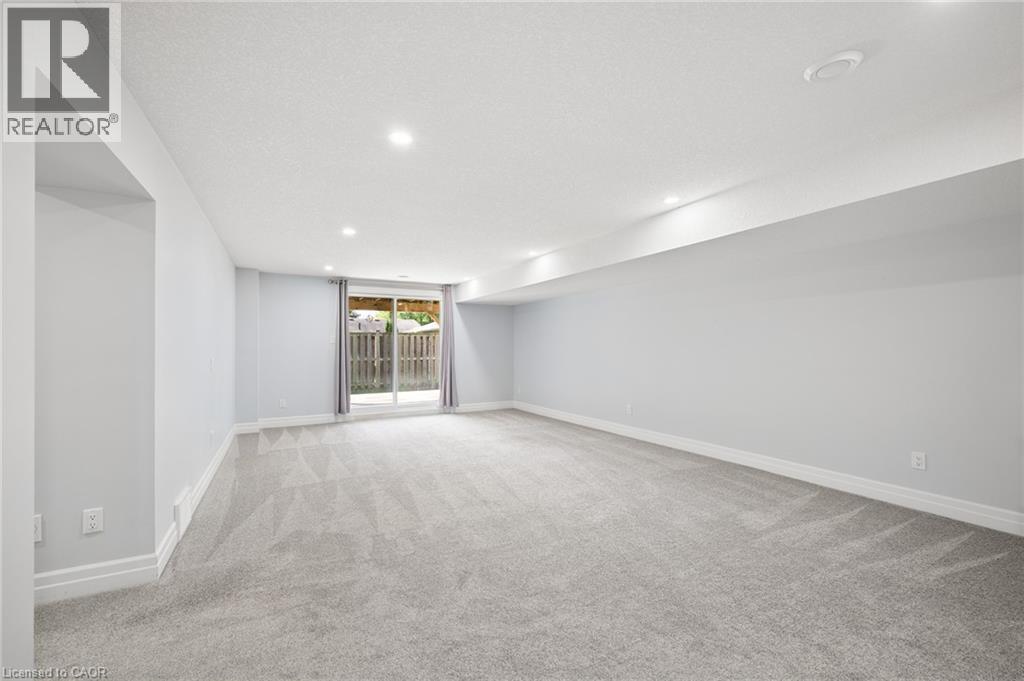
Spacious room featuring light gray carpeting, recessed ceiling lighting, and a sliding glass door - 192 Brewery Street Unit# 18, Baden, ON
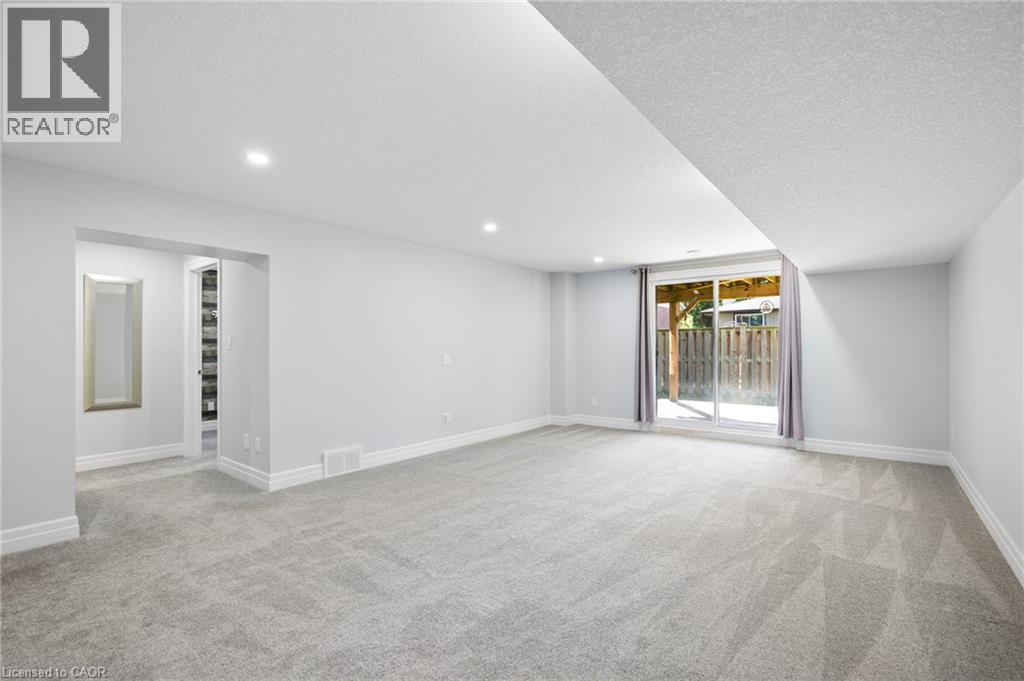
Spacious room featuring light-toned carpeting, recessed ceiling lighting, and a sliding glass door - 192 Brewery Street Unit# 18, Baden, ON
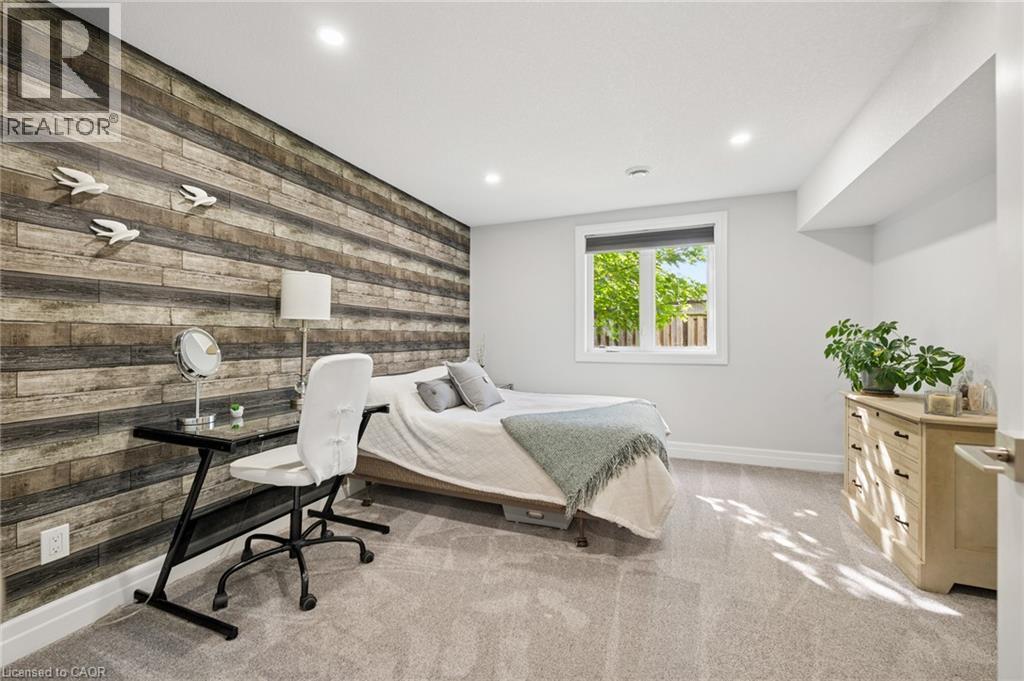
Recessed lighting, wood-finish accent wall, light-colored carpeting, white trim, and a window with a roller blind - 192 Brewery Street Unit# 18, Baden, ON
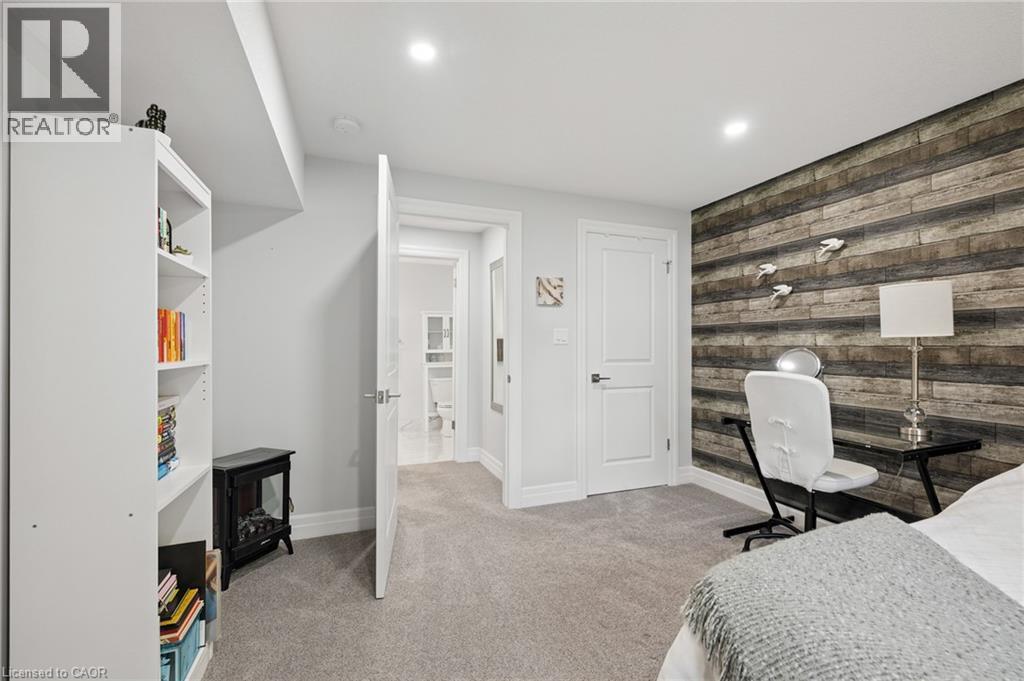
Recessed lighting, wood-finish accent wall, light gray carpeting, and white interior doors - 192 Brewery Street Unit# 18, Baden, ON
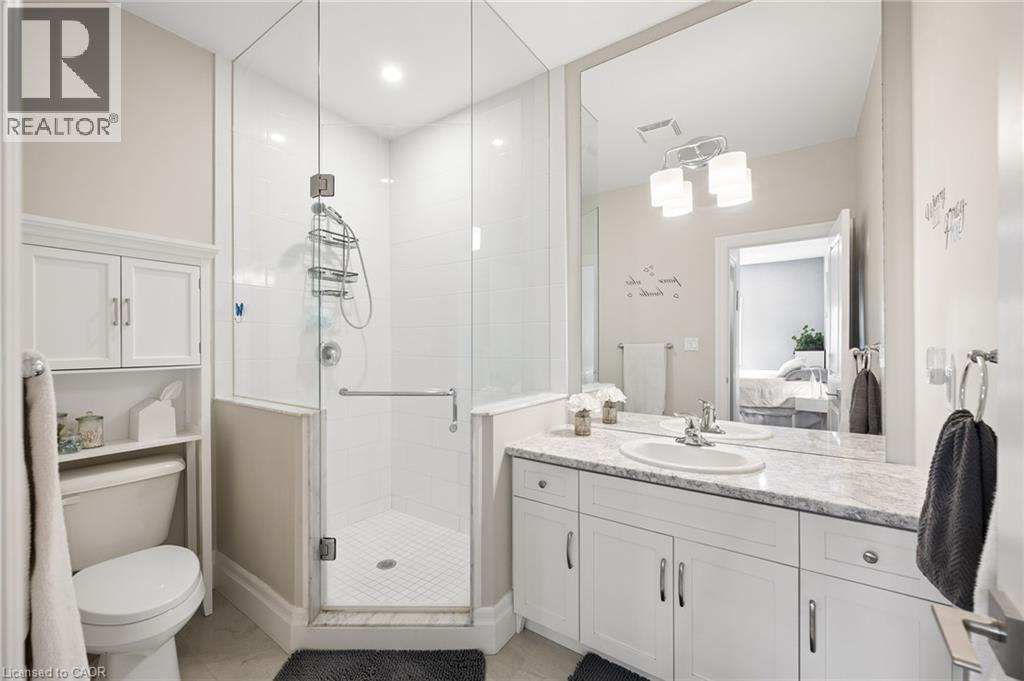
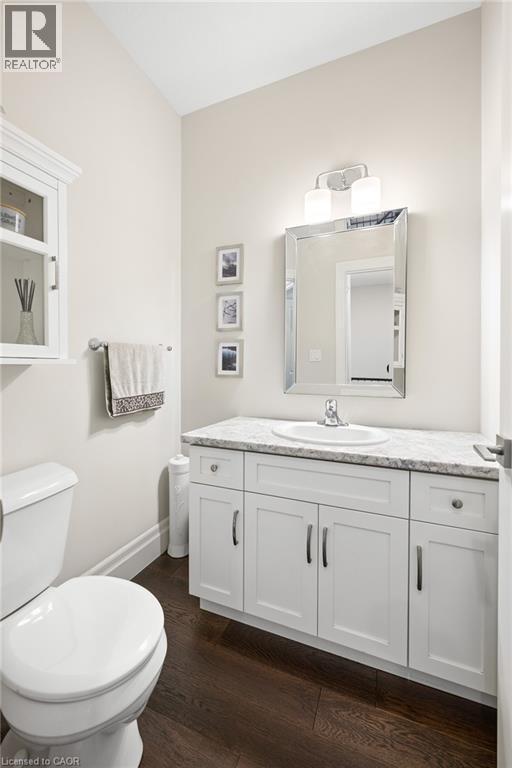
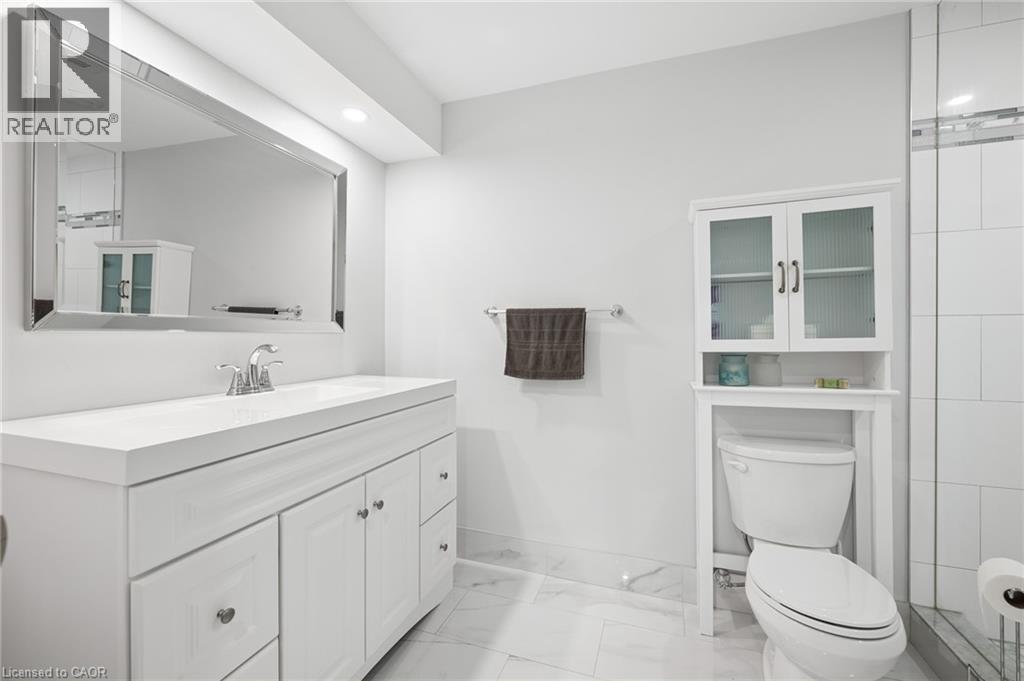
White vanity with integrated sink, rectangular framed mirror, recessed lighting, and over-toilet storage cabinet - 192 Brewery Street Unit# 18, Baden, ON
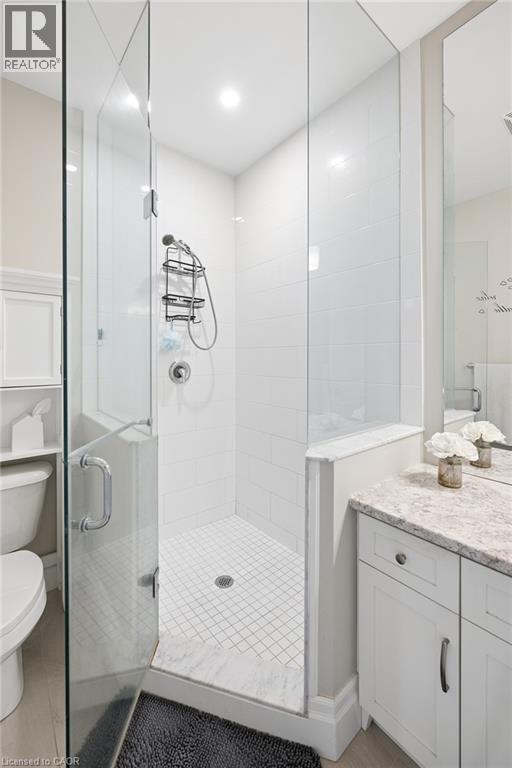
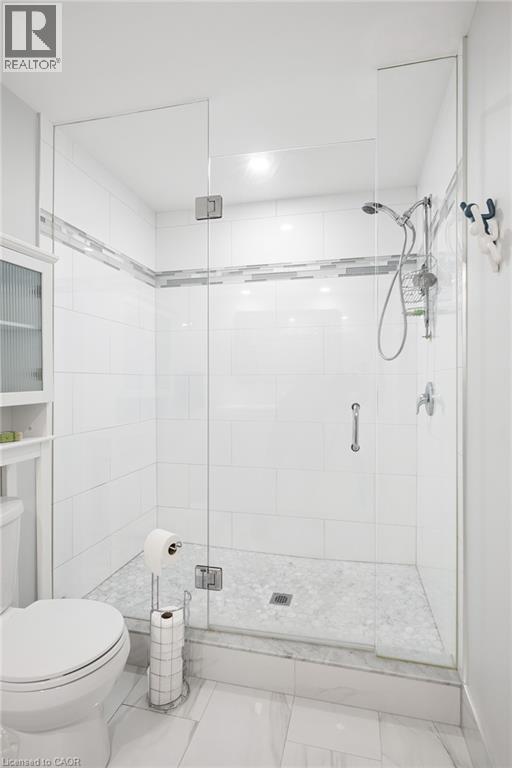
Glass-enclosed shower with a tiled surround, integrated grab bar, and a handheld shower fixture - 192 Brewery Street Unit# 18, Baden, ON
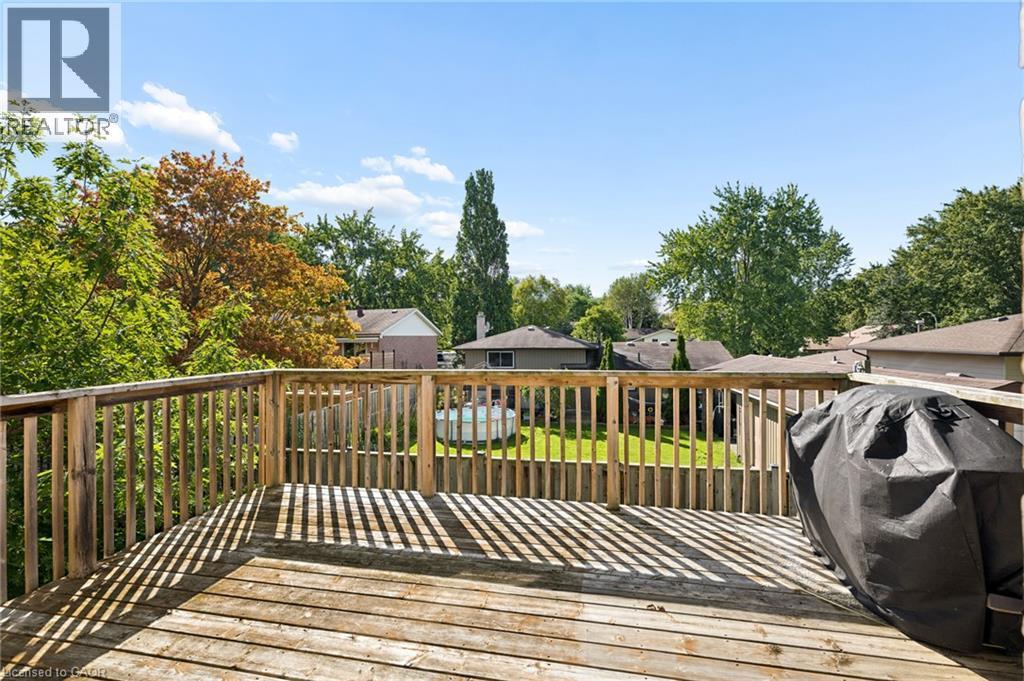
Expansive wood-plank deck with a perimeter railing - 192 Brewery Street Unit# 18, Baden, ON
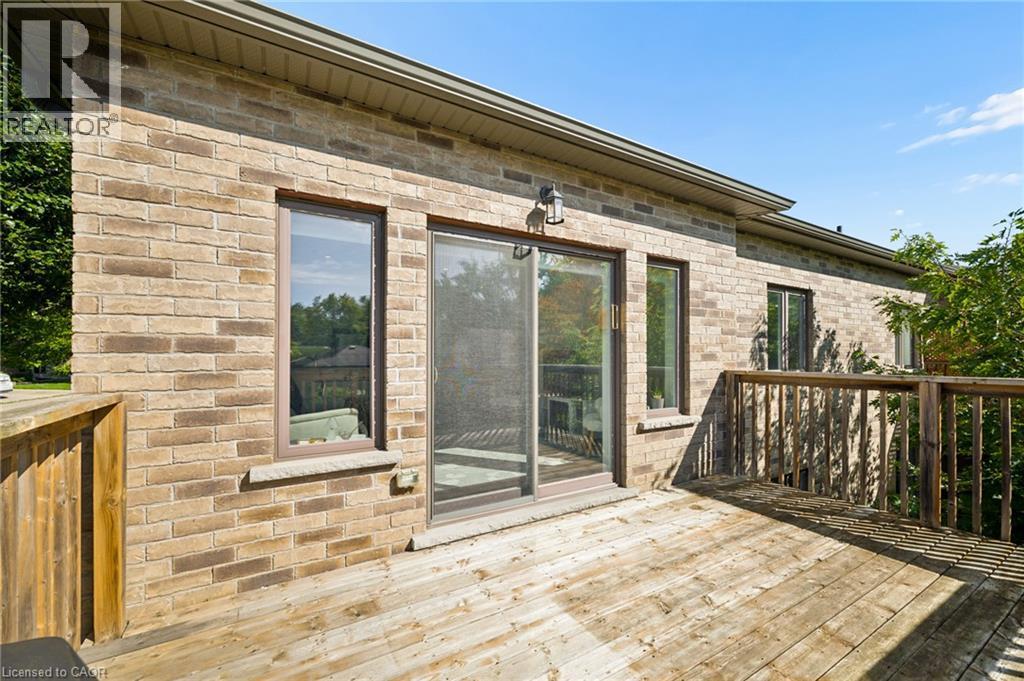
Exterior brick, wood deck, sliding glass door - 192 Brewery Street Unit# 18, Baden, ON
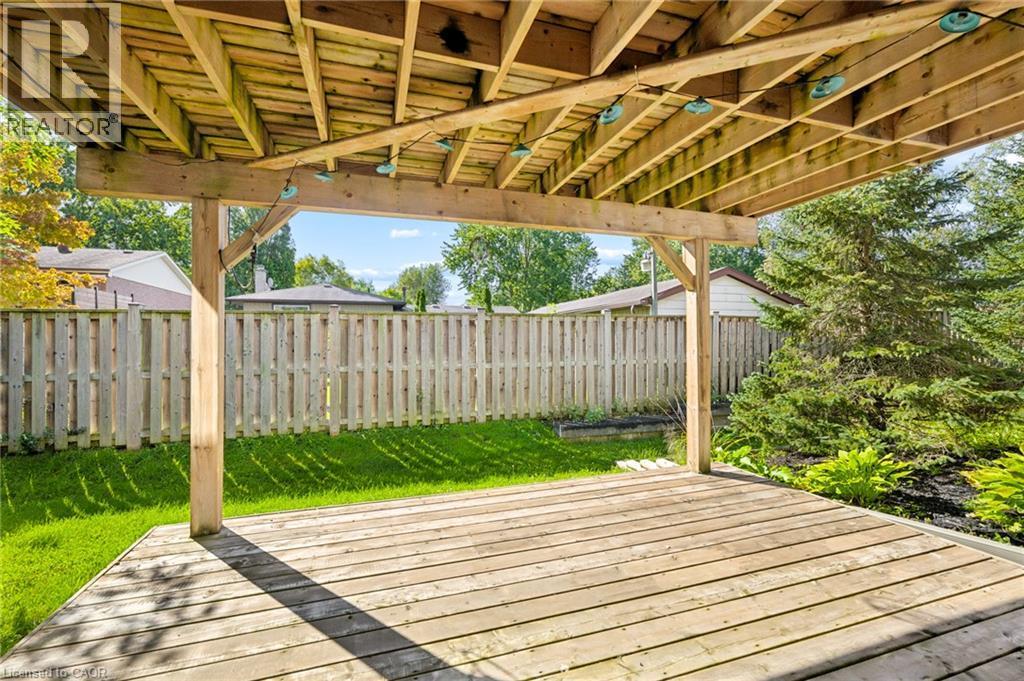
Spacious wood deck with an overhead surrounded by a wood privacy fence and manicured lawn - 192 Brewery Street Unit# 18, Baden, ON
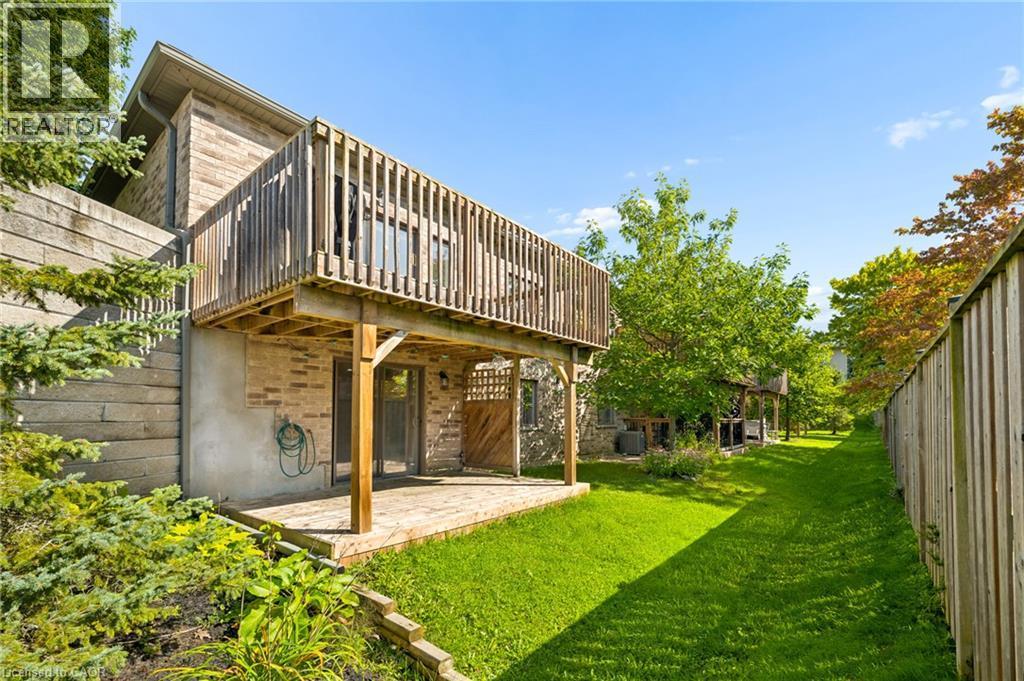
Elevated wood deck with railing, ground-level wood patio, brick exterior, - 192 Brewery Street Unit# 18, Baden, ON
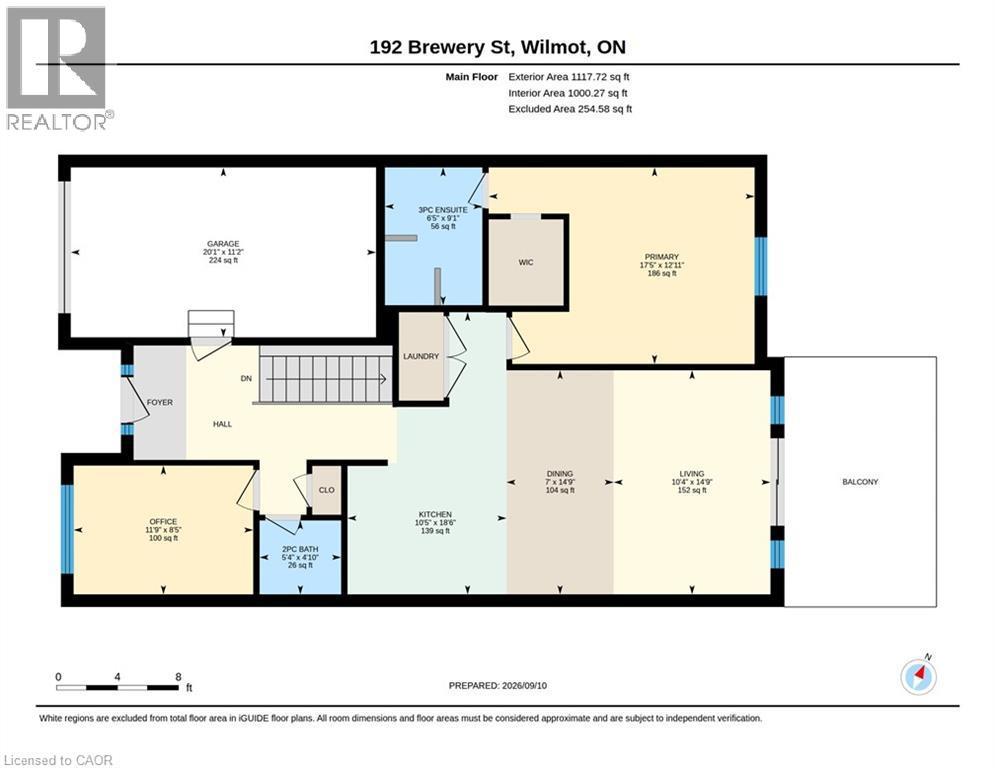
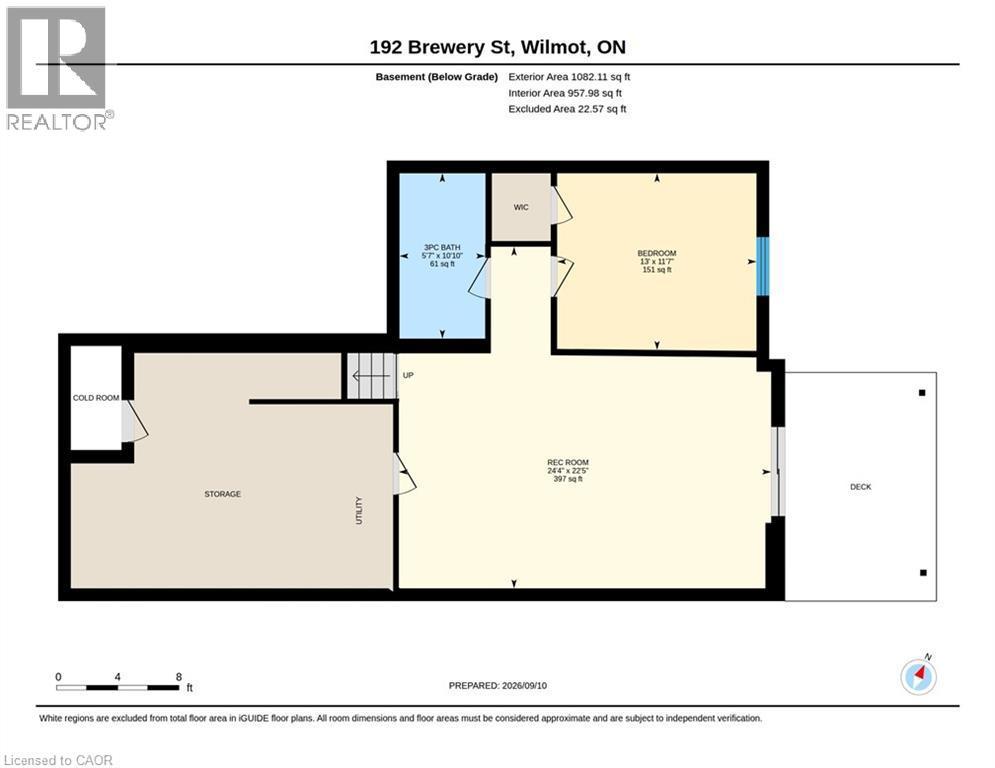
Floor plan - 192 Brewery Street Unit# 18, Baden, ON
Virtual Tour
Brick exterior Main entry - 192 Brewery Street Unit# 18, Baden, ON
Brick exterior with a prominent brown entry door featuring a transom window - 192 Brewery Street Unit# 18, Baden, ON
Hardwood flooring throughout, recessed lighting, and white trim - 192 Brewery Street Unit# 18, Baden, ON
Dark wood-finish flooring Entry door featuring sidelights and a transom - 192 Brewery Street Unit# 18, Baden, ON
Open-concept living area with dark wood-finish flooring, white shaker cabinetry, stainless steel appliances, and a sliding glass door to an outdoor deck - 192 Brewery Street Unit# 18, Baden, ON
Kitchen featuring white cabinetry, stainless steel appliances, light-toned countertops, a breakfast bar, and dark wood-finish flooring - 192 Brewery Street Unit# 18, Baden, ON
Kitchen featuring white cabinetry, stainless steel appliances, recessed lighting, and a breakfast bar - 192 Brewery Street Unit# 18, Baden, ON
Dark wood-finish flooring, white painted walls, recessed ceiling lighting, crown molding, and sliding glass doors to outdoor decking - 192 Brewery Street Unit# 18, Baden, ON
Open-concept living space with dark wood-finish flooring, recessed lighting, and white crown molding - 192 Brewery Street Unit# 18, Baden, ON
Dedicated laundry area featuring a front-loading washer and dryer, wood-finish flooring, and white cabinetry - 192 Brewery Street Unit# 18, Baden, ON
Dark wood-finish flooring, recessed ceiling lighting - 192 Brewery Street Unit# 18, Baden, ON
Recessed lighting, wood-finish flooring, white trim, and white paneled doors - 192 Brewery Street Unit# 18, Baden, ON
Spacious vanity with dual sinks, a large mirror, and ample under-sink storage - 192 Brewery Street Unit# 18, Baden, ON
Glass-enclosed shower with mosaic tile floor, and a polished chrome shower system - 192 Brewery Street Unit# 18, Baden, ON
White vanity cabinetry - 192 Brewery Street Unit# 18, Baden, ON
Wood-finish flooring with white baseboards, a single window with white blinds, and a white ceiling light fixture - 192 Brewery Street Unit# 18, Baden, ON
White shaker-style vanity with a light-toned countertop, undermount sink - 192 Brewery Street Unit# 18, Baden, ON
Barn door entry to carpeted stairs, recessed lighting, and a white panel door - 192 Brewery Street Unit# 18, Baden, ON
Spacious room featuring light gray carpeting, recessed ceiling lighting, and a sliding glass door - 192 Brewery Street Unit# 18, Baden, ON
Spacious room featuring light-toned carpeting, recessed ceiling lighting, and a sliding glass door - 192 Brewery Street Unit# 18, Baden, ON
Recessed lighting, wood-finish accent wall, light-colored carpeting, white trim, and a window with a roller blind - 192 Brewery Street Unit# 18, Baden, ON
Recessed lighting, wood-finish accent wall, light gray carpeting, and white interior doors - 192 Brewery Street Unit# 18, Baden, ON
White vanity with integrated sink, rectangular framed mirror, recessed lighting, and over-toilet storage cabinet - 192 Brewery Street Unit# 18, Baden, ON
Glass-enclosed shower with a tiled surround, integrated grab bar, and a handheld shower fixture - 192 Brewery Street Unit# 18, Baden, ON
Expansive wood-plank deck with a perimeter railing - 192 Brewery Street Unit# 18, Baden, ON
Exterior brick, wood deck, sliding glass door - 192 Brewery Street Unit# 18, Baden, ON
Spacious wood deck with an overhead surrounded by a wood privacy fence and manicured lawn - 192 Brewery Street Unit# 18, Baden, ON
Elevated wood deck with railing, ground-level wood patio, brick exterior, - 192 Brewery Street Unit# 18, Baden, ON
Floor plan - 192 Brewery Street Unit# 18, Baden, ON
  • Advertising
Are you a real estate investor?
192 BREWERY Street Unit# 18, Baden, Ontario, N3A 0E7
$749,900

2 Beds

3 Baths

Property Information:

LUXURIOUS BUNGALOW CONDO. Discover elevated living at 192 Brewery ST in Baden ON just 10 minutes outside of Kitchener/Waterloo. This beautiful 2 bedroom (1+1) open concept home boasts engineer hardwood floors and 9 foot ceilings throughout the main floor that presents an attractive opportunity for discerning buyers. The heart of this home is an open-plan kitchen, seamlessly integrating with dinning and living room. It features sleek stainless steel appliances and a functional peninsula, perfect for both casual meals and entertaining. Large Main floor primary bedroom with walk in closet and amazing en-suite offers a walk-in shower, providing a spa-like experience. Main floor generous Den makes for a great office space or additional bedroom space. Finished basement meanwhile, with walk out to covered deck. Bedroom is distinguished by a thoughtfully designed accent wall, adding character and depth to the space. With features such as whole home filtration system, Reverse Osmosis, Air exchanger, high end water softening system and central vac. Care free living with its single story, includes a private yard, a welcoming patio, and a covered patio, extending your living space outdoors. This property offers a refined and comfortable lifestyle, inviting you to experience its charm firsthand. Small town living with all the conveniences just minutes away from the city. (id:27)

Building Features:

  • Style: Townhouse
  • Building Type: Row / Townhouse
  • Architectural Style: Bungalow
  • Basement Development: Finished
  • Basement Type: Full
  • Construction Style - Attachment: Attached
  • Exterior Finish:
  • Floor Space: 1728 sqft
  • Heating Type: Forced air
  • Heating Fuel: Natural gas
  • Cooling Type: Central air conditioning
  • Appliances: Central Vacuum, Dishwasher, Dryer, Refrigerator, Stove, Water softener, Washer, Microwave Built-in, Hood Fan, Window Coverings, Garage door opener

Property Features:

  • OwnershipType: Condominium
  • Property Type: Single Family
  • Half Bathrooms: 1
  • Access Type: Highway access
  • Amenities Nearby: Park, Public Transit
  • Built in: 2015
  • Community Features: Quiet Area, Community Centre
  • Condo Fees: $258 Monthly
  • Features: Conservation/green belt, Sump Pump, Automatic Garage Door Opener
  • Floor Space (approx): 1728 Square Feet
  • MaintenanceFee Type: Landscaping, Property Management
  • Zoning: ZB2
  • Sewer: Municipal sewage system
  • Parking Type: Attached garage
  • No. of Parking Spaces: 2

Rooms:

  • Bathroom Basement Level 10'10'' x 5'7''
  • Bedroom Basement Level 13'5'' x 11'7''
  • Recreation Room Basement Level 24'4'' x 22'5''
  • Bathroom Main Level 9'1'' x 6'5''
  • Primary Bedroom Main Level 12'11'' x 17'5''
  • Bathroom Main Level 4'10'' x 5'4''
  • Den Main Level 8'5'' x 11'9''
  • Kitchen Main Level 10'5'' x 18'6''
  • Dining Main Level 14'9'' x 7'0''
  • Living Main Level 14'9'' x 10'4''

Courtesy of: RED AND WHITE REALTY INC.

REALTOR.ca  

QuickQuoteTM Powered by RPS
Thinking of Selling?

Start by finding out what your home might be worth in today's market.

Location of 192 BREWERY Street Unit# 18, Baden, Ontario, N3A 0E7

Demographic Information of 192 BREWERY Street Unit# 18, Baden, Ontario, N3A 0E7

Life Stage

Older Parents, Younger Kids

Employment Type

Mixed

Average Household Income

$137,658.19

Average Number of Children

1.80

Household Population

Household Structure

Age of Population

Education

Education Level

No certificate/diploma/degree

14.26 %

High school certificate or equivalent

26.86 %

Apprenticeship trade certificate/diploma

4.93 %

College/non-university certificate

27.06 %

University certificate (below bachelor)

1.76 %

University Degree

25.13 %

Commuter

Travel To Work

By Car

97.41 %

By Public Transit

0.0 %

By Walking

2.13 %

By Bicycle

0.0 %

By Other Methods

0.46 %

Cultural Diversity

Knowledge of Official Language

Mother Tongue

Building Information

Building Type

Apartments (Low and High Rise)

2.69 %

Houses

97.31 %

Own Vs. Rent