Button CopyPathCircle CloseCircle Left ArrowArrow Down Icon GreyClosecirclecircleBurger
  • Advertising

82 BALLYMORE DRIVE, Aurora, Ontario, L4G 7E6

MLS® # N13812304
House For Sale In Aurora, Ontario
$999,000 QuickQuoteTM: $957K - $1.2M

3+1 Beds

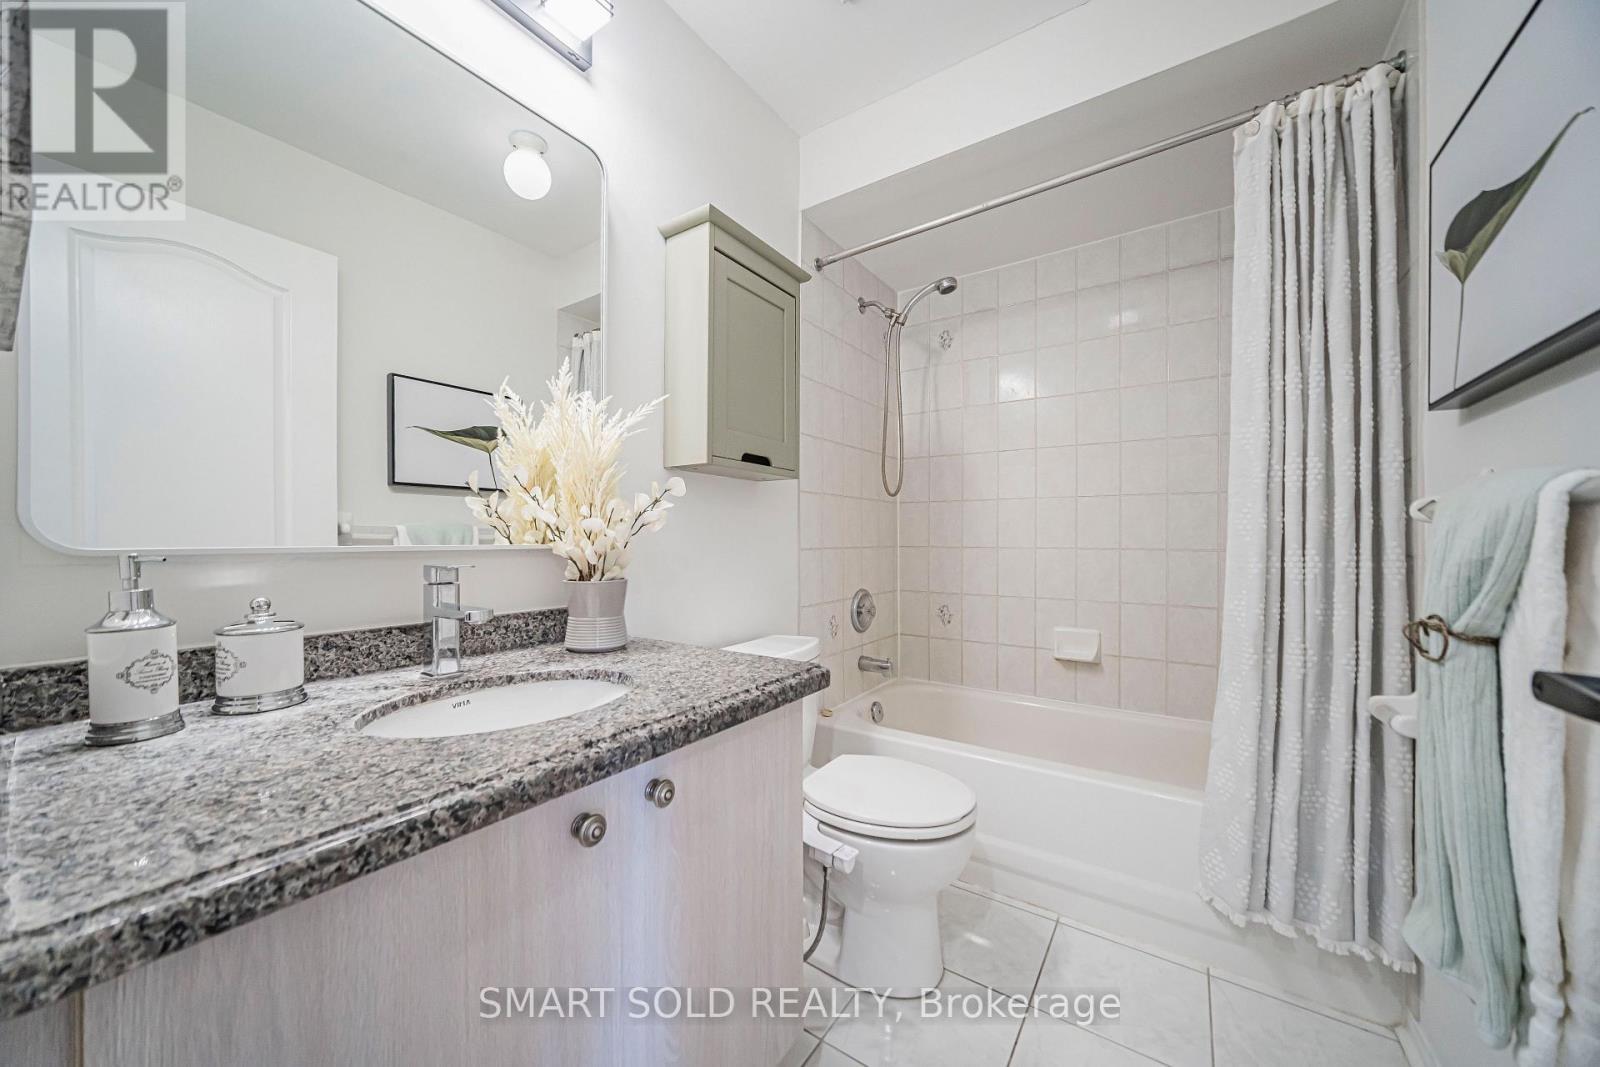
4 Baths

82 Ballymore Drive, Aurora, ON
  • Advertising
Are you a real estate investor?
82 BALLYMORE DRIVE, Aurora, Ontario, L4G 7E6
$999,000

4 Beds

4 Baths

Property Information:

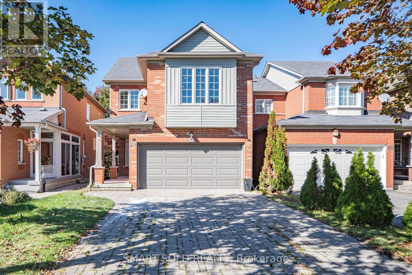
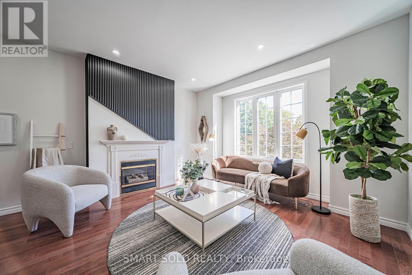
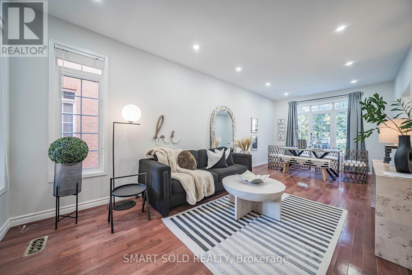
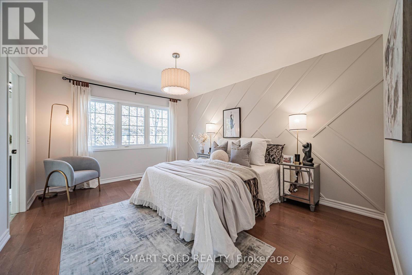
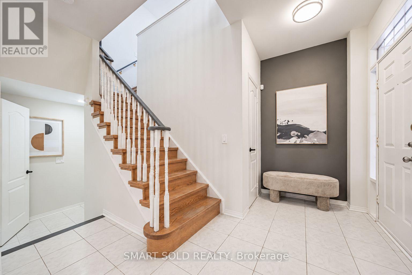
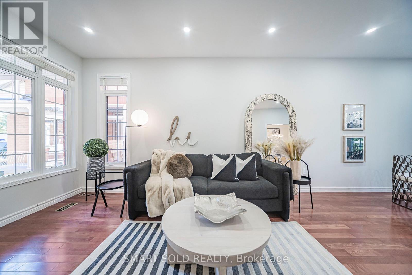
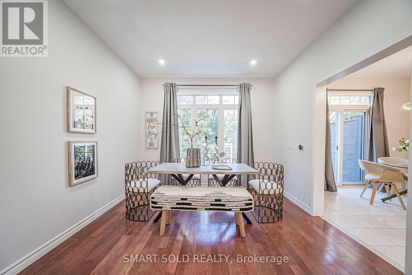
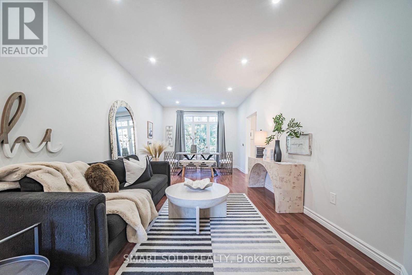
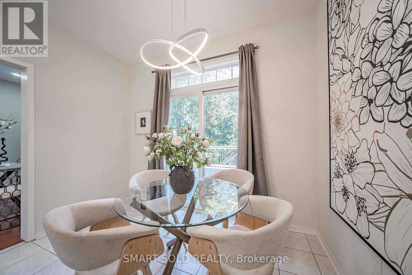
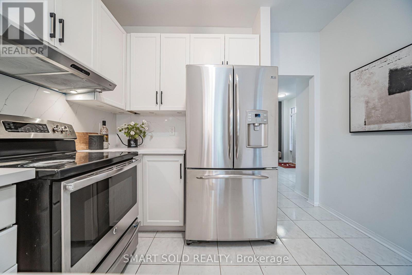
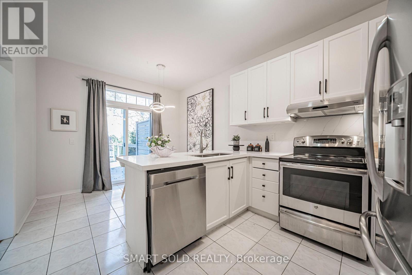
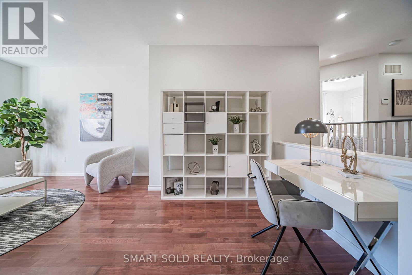
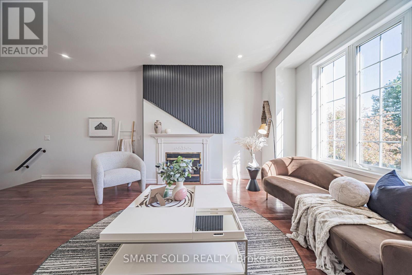
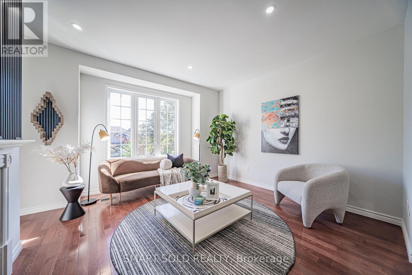
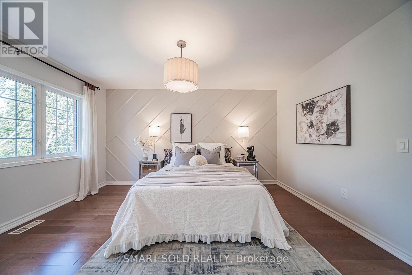
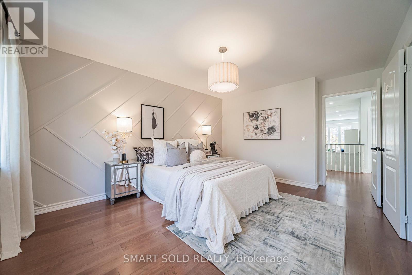
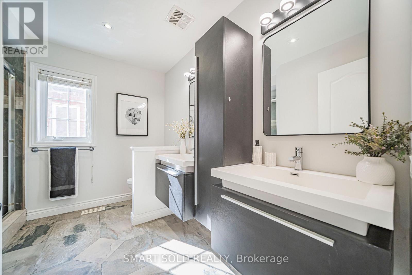
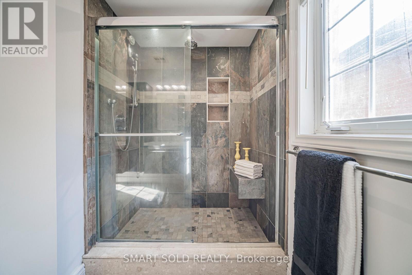
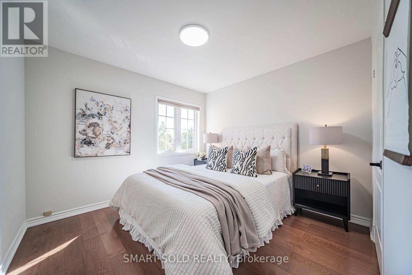
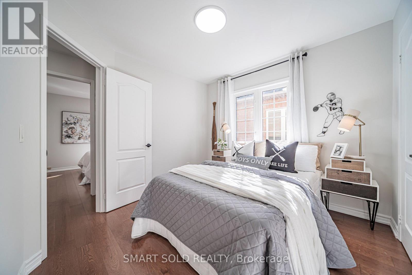
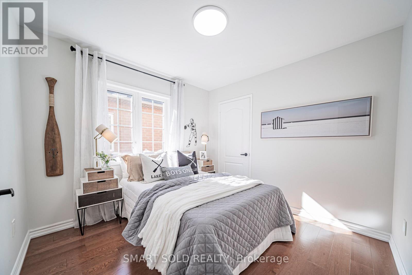
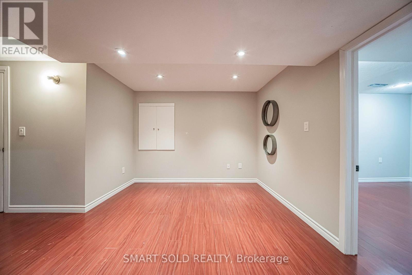
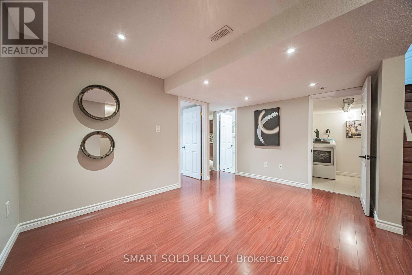
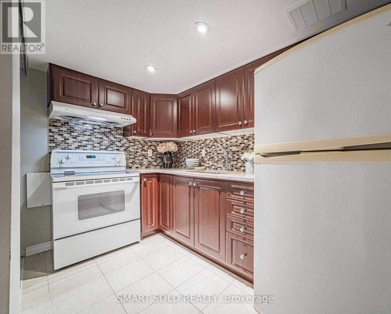
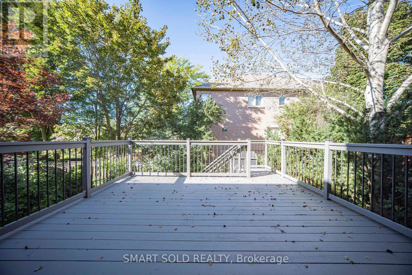
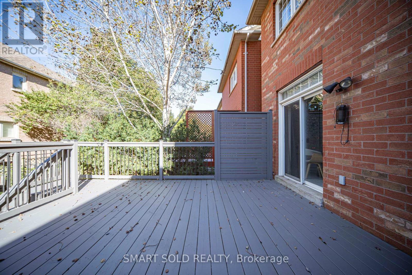
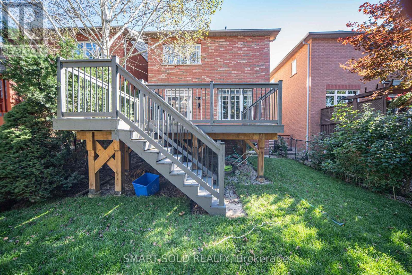
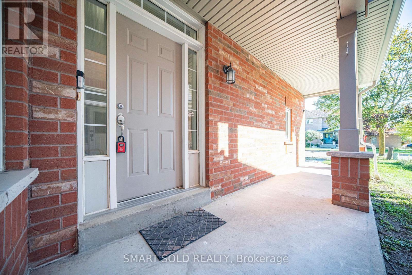
Beautifully Renovated Detached Home In Aurora's Desirable Bayview Wellington Community! Move-In-Ready Residence Features 9-Ft Ceilings, Smooth Ceilings, Pot Lights Throughout And Fresh Designer Paint. A Modern Interior With A Stylish Gas Fireplace, Updated Kitchen And Large Spacious Living Areas Perfect For Family Living And Entertaining. Upstairs Offers Three Generously Sized Bedrooms, Including A Comfortable Primary Suite With A Renovated Ensuite And Peaceful Backyard Views. The Finished Basement Features A Separate Entrance With A Full Kitchen, Washroom, One Bedroom And Large Living Area, Providing Excellent Space For Extended Family, Guests Or Additional Living Flexibility. Or Provide The Extra Rental Income. Enjoy The Newly Landscaped Backyard, Freshly Painted And Refinished Deck. Long Driveway With No Sidewalk. No Rental Items-The Hot-Water Tank Is Owned. Steps To Parks And Close To Excellent Schools, T&T Supermarket, Superstore, Restaurants, St. Andrew's Valley Golf Club, Aurora GO Station And Highway 404. A Turnkey Family Home In One Of Aurora's Most Established And Convenient Neighbourhoods-Simply Move In And Enjoy! (id:27)

Building Features:

  • Style: Detached
  • Building Type: House
  • Basement Development: Finished
  • Basement Type: N/A, N/A
  • Construction Style - Attachment: Detached
  • Exterior Finish: Brick, Vinyl siding
  • Fireplace: Yes
  • Floor Space: 1500 - 2000 sqft
  • Flooring Type: Hardwood, Ceramic
  • Foundation Type: Concrete
  • Heating Type: Forced air
  • Heating Fuel: Natural gas
  • Cooling Type: Central air conditioning
  • Appliances: Dishwasher, Dryer, Hood Fan, Stove, Washer, Window Coverings, Refrigerator

Property Features:

  • OwnershipType: Freehold
  • Property Type: Single Family
  • Half Bathrooms: 1
  • Amenities Nearby: Golf Nearby, Park, Public Transit, Schools
  • Community Features: School Bus
  • Floor Space (approx): 1500 - 2000 Square Feet
  • Irregular: Yes
  • Lot Depth: 110 Feet
  • Lot Frontage: 30 Feet
  • Lot Size: 30 x 110 FT
  • Sewer: Sanitary sewer
  • Parking Type: Attached garage, Garage
  • No. of Parking Spaces: 6

Rooms:

  • Family 2nd Level 6.52 m x 4.26 m
  • Primary Bedroom 2nd Level 4.80 m x 3.57 m
  • 2nd Bedroom 2nd Level 3.20 m x 3.07 m
  • 3rd Bedroom 2nd Level 3.02 m x 2.96 m
  • 4th Bedroom Basement Level 4.32 m x 3.12 m
  • Living Main Level 7.30 m x 3.33 m
  • Dining Main Level 7.30 m x 3.33 m
  • Kitchen Main Level 3.15 m x 2.77 m
  • Breakfast Main Level 3.15 m x 2.36 m

Convert Measurement to:

Courtesy of: SMART SOLD REALTY

REALTOR.ca  

Access to Sold Data on this website may only be used by consumers that have a bona fide interest in the purchase, sale, or lease of residential real estate.

Sales/Price History

Log in or create an account to see sold and historical listings information

QuickQuoteTM Powered by RPS

Location of 82 BALLYMORE DRIVE, Aurora, Ontario, L4G 7E6

Demographic Information of 82 BALLYMORE DRIVE, Aurora, Ontario, L4G 7E6
Life Stage

Older Parents, Younger Kids

Employment Type

Mixed

Average Household Income

$153,209.08

Average Number of Children

1.76

Household Population

Household Structure

Age of Population

Education

Education Level

No certificate/diploma/degree

12.66 %

High school certificate or equivalent

25.02 %

Apprenticeship trade certificate/diploma

2.62 %

College/non-university certificate

17.21 %

University certificate (below bachelor)

3.05 %

University Degree

39.44 %

Commuter

Travel To Work

By Car

90.17 %

By Public Transit

5.11 %

By Walking

1.37 %

By Bicycle

0.17 %

By Other Methods

3.18 %

Cultural Diversity

Knowledge of Official Language

Mother Tongue

Building Information

Building Type

Apartments (Low and High Rise)

5.89 %

Houses

94.11 %

Own Vs. Rent