Button CopyPathCircle CloseCircle Left ArrowArrow Down Icon GreyClosecirclecircleBurger

70 Tecumseh Drive, Aurora, ON, L4G 2X4

MLS® # N13809044
House For Sale In Aurora, Ontario
$799,000 QuickQuoteTM: Not Available

3+1 Beds

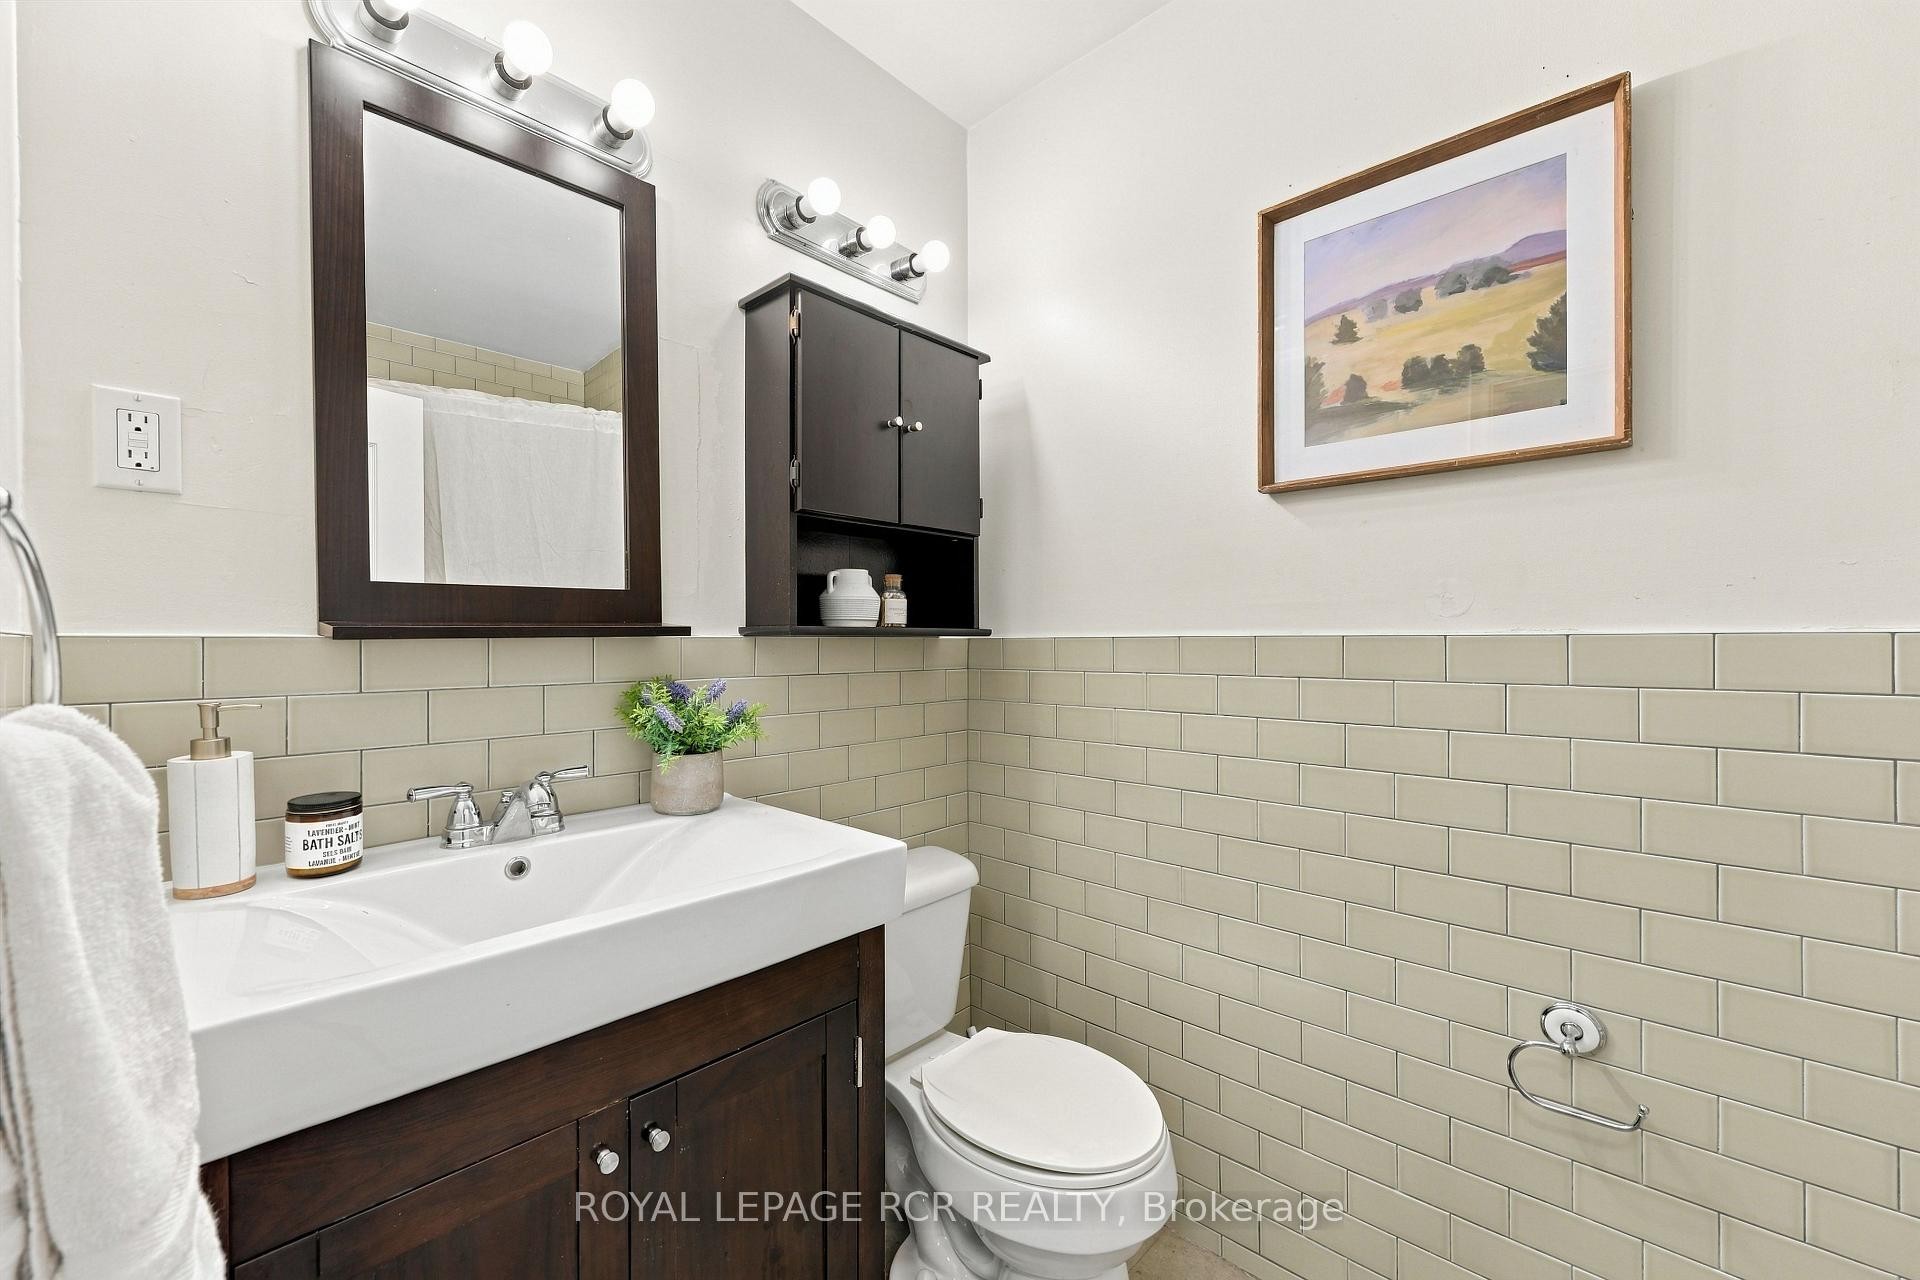
2 Baths

70 Tecumseh Drive, Aurora, ON
  • Advertising

MULTIMEDIA

70 Tecumseh Drive, Aurora, ON, L4G 2X4
$799,000

4 Beds

2 Baths

Property Information:

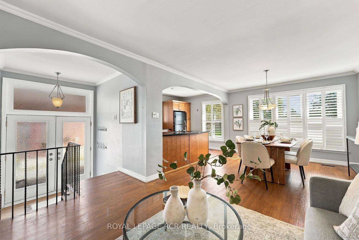
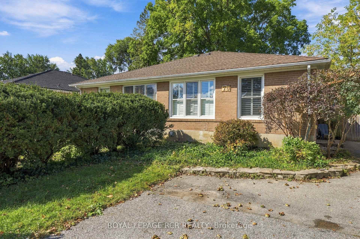
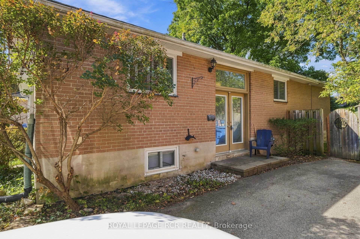
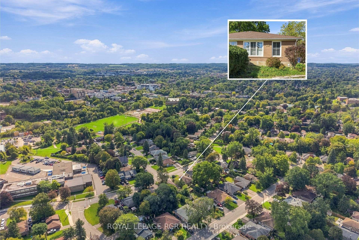
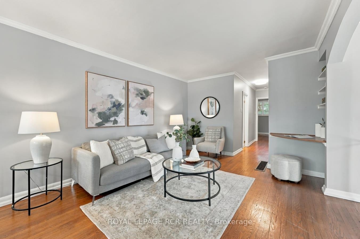
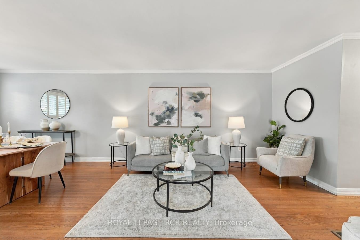
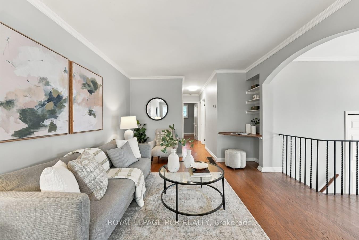
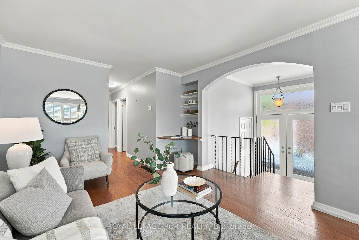
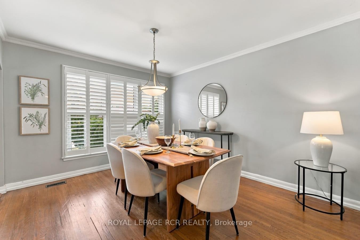
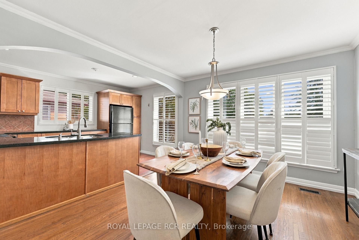
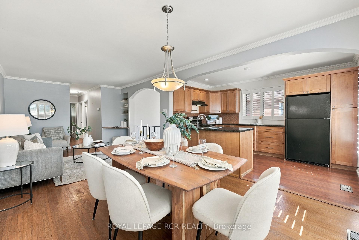
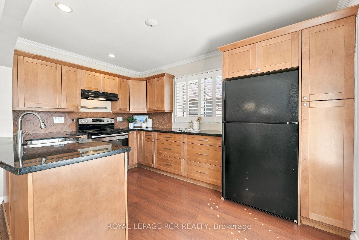
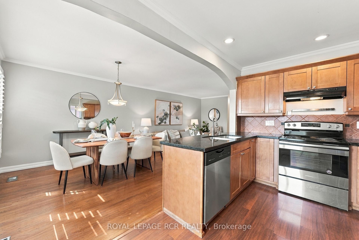
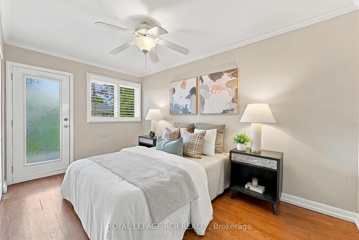
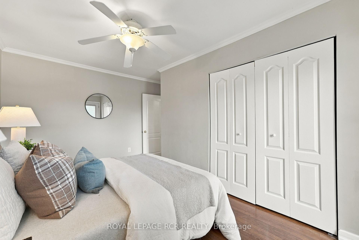
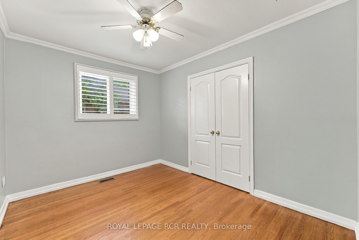
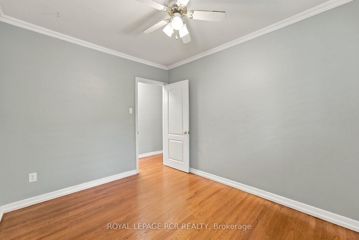
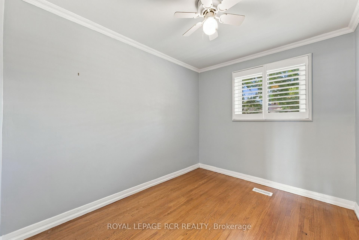
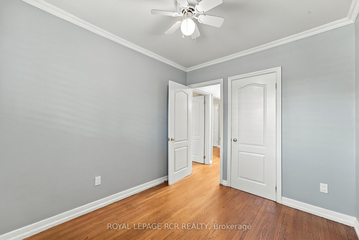
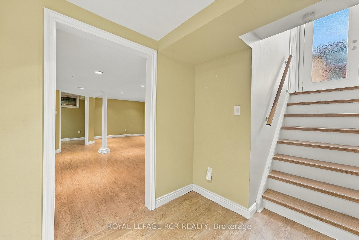
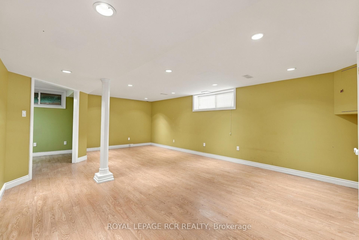
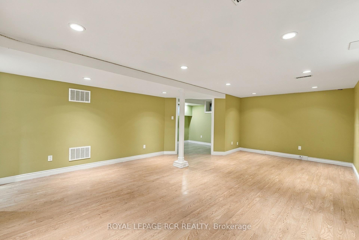
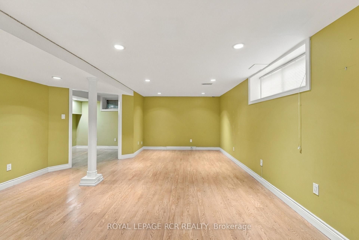
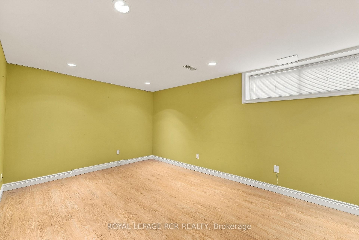
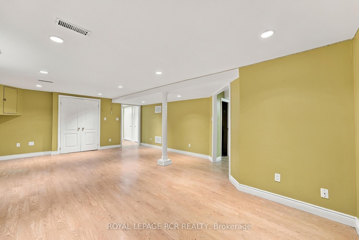
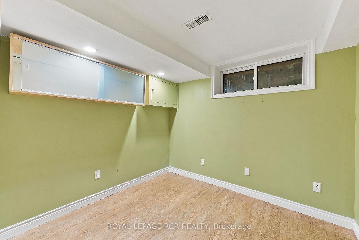
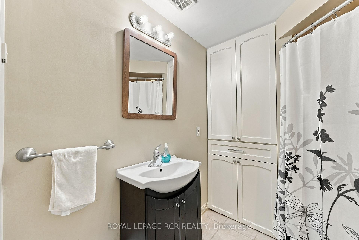
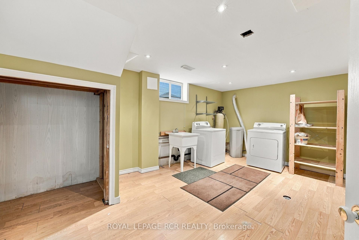
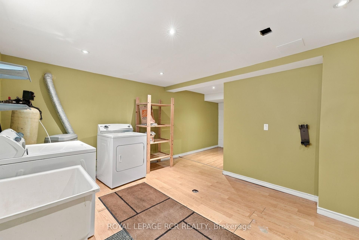
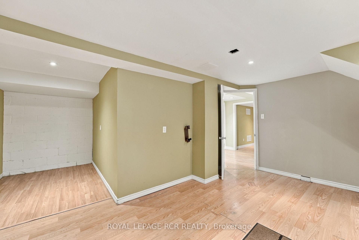
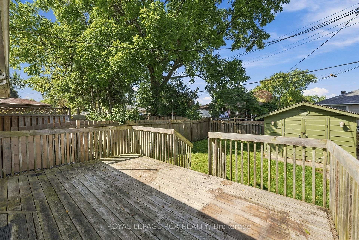
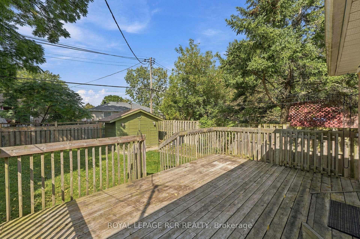
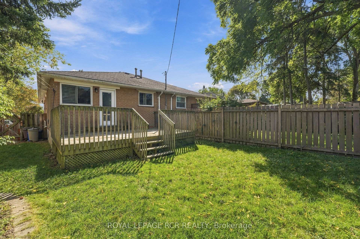
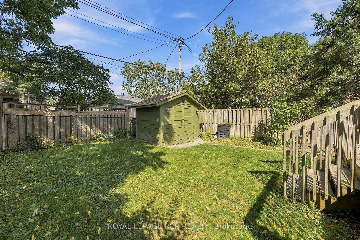
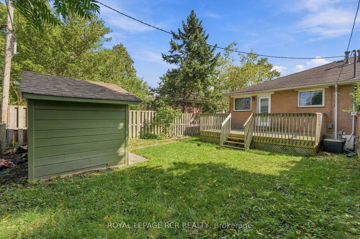
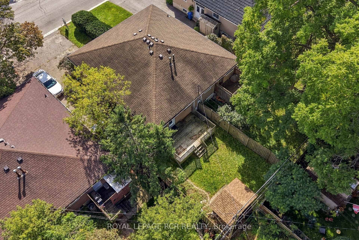
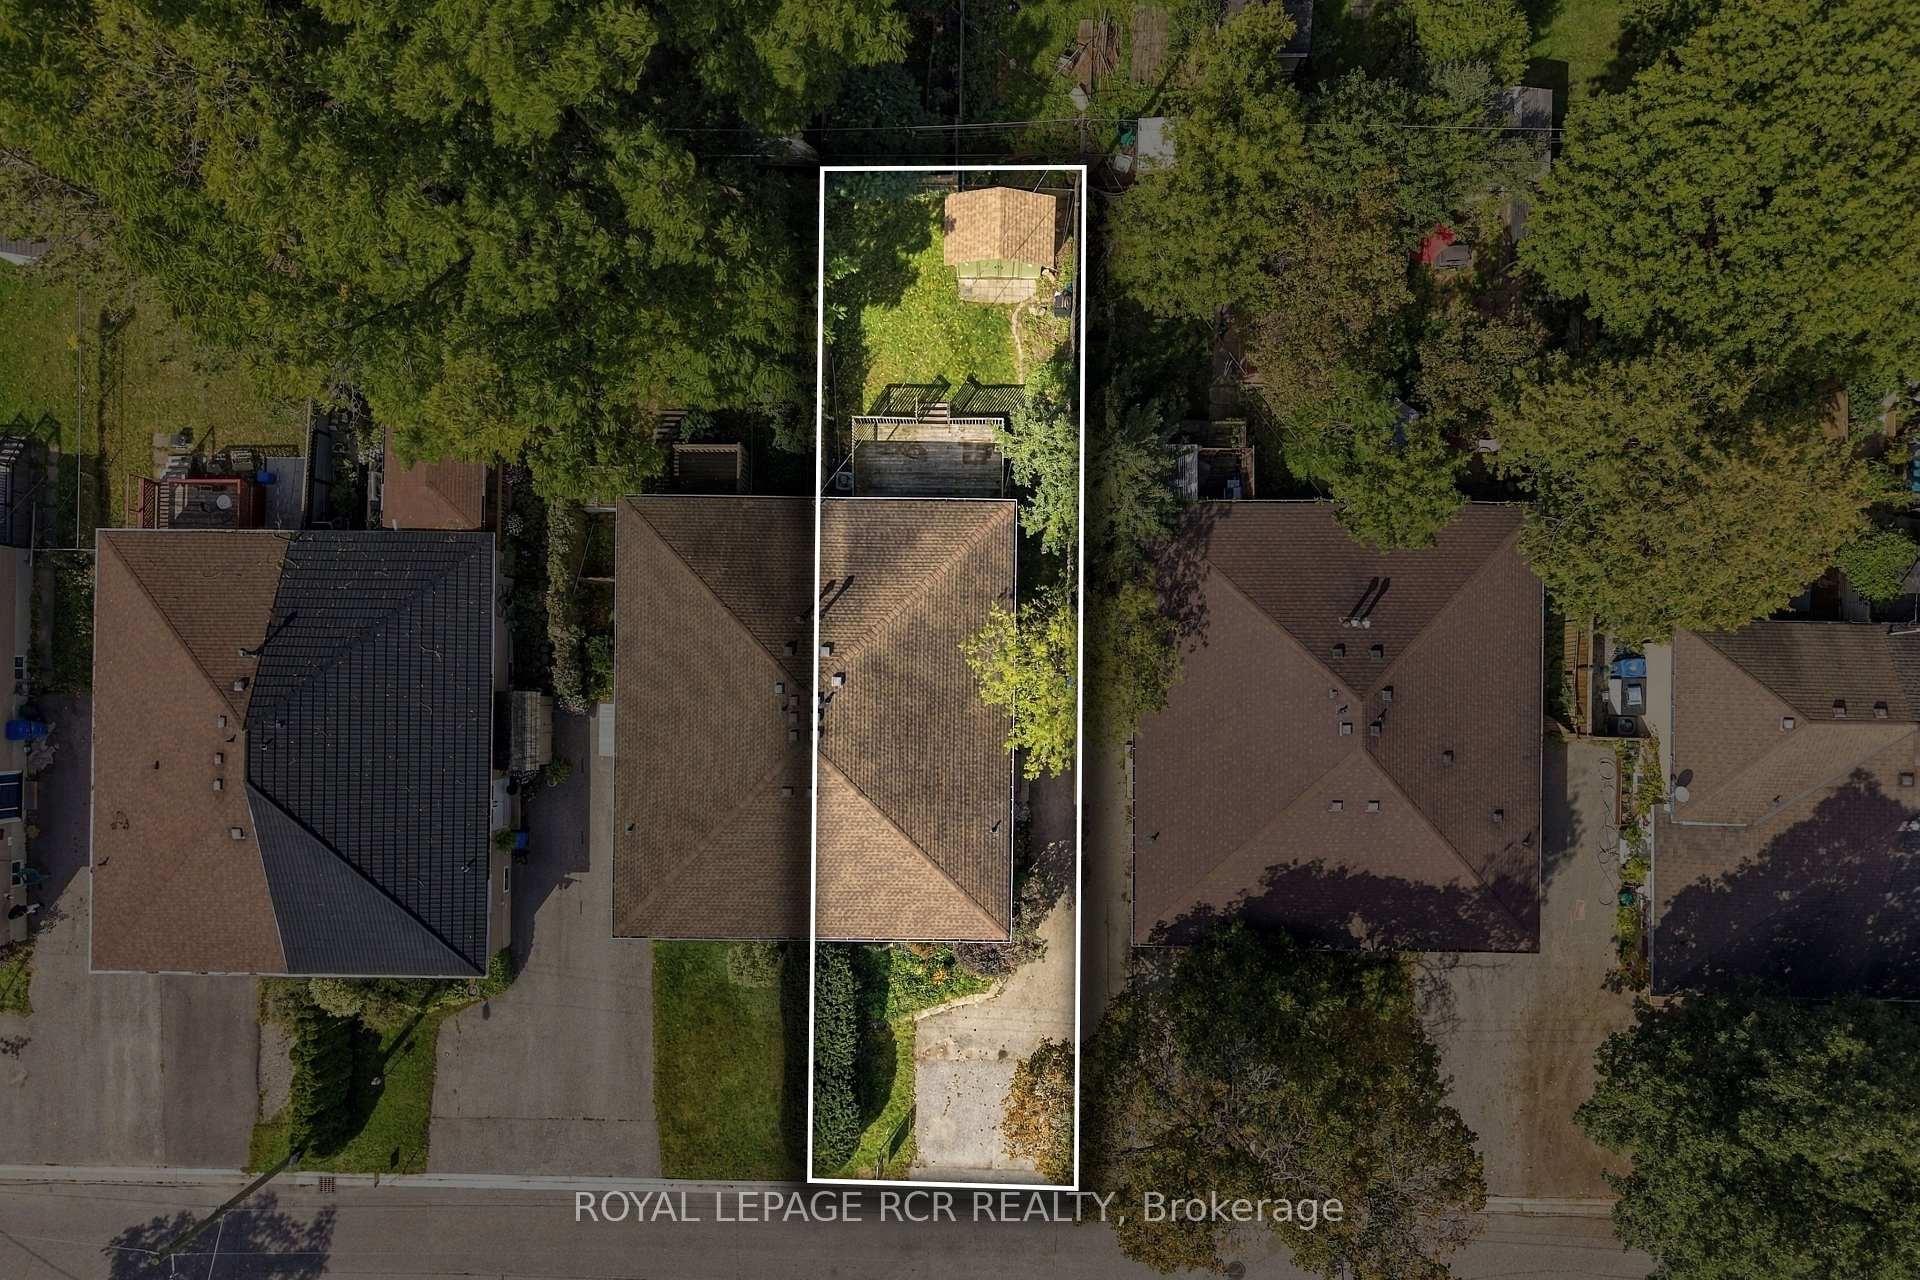
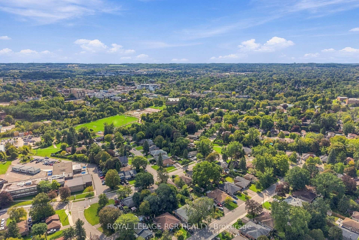
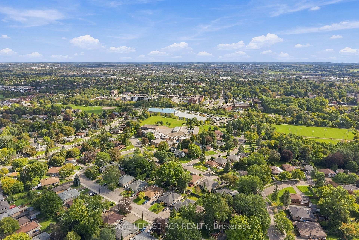
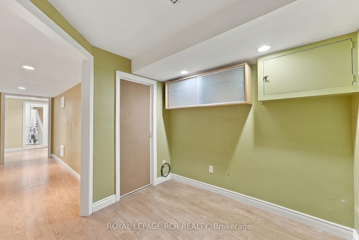
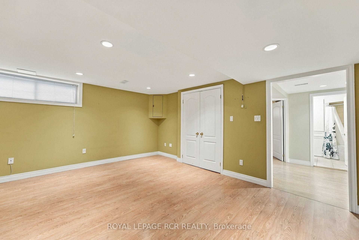
Welcome to 70 Tecumseh Drive, a well-located 3+1 bedroom, 2-bathroom home in the established Aurora Heights neighbourhood. The bright, open-concept main level brings the living room, dining area and kitchen together, creating an inviting space to gather and host your favourite people. Three bedrooms are located upstairs, while the additional bedroom offers flexibility for guests, a home office or growing families. Step outside to a large backyard deck overlooking the fully fenced yard, complete with a garden shed and plenty of room to relax. The lower level adds valuable living space with a generous recreation room, large laundry room and ample storage. Ideally situated close to Aurora Heights Public School, Fleury Park, public transit and the shops, services and amenities of central Aurora, this home offers space, convenience and a welcoming community setting.

Inclusions: All Inclusions are As Is. Light Fixtures/Ceiling Fans, Window Coverings, Bathroom Mirrors, Stove, Fridge, Dishwasher, Range Hood, Washer& Dryer, Air Conditioner, Furnace, Water Softener, Garden Shed.

Property Features:

  • Annual Tax Amount: $3,906
  • Architectural Style: Bungalow
  • Basement: Finished
  • Construction Materials: Brick
  • Cooling: Central Air
  • Floor Space (approx): 700-1100 Square Feet
  • Foundation Details: Concrete
  • Garage Type: None
  • Heat Type: Forced Air
  • Interior Features: Water Heater, Storage, Carpet Free
  • Lot Depth: 109.87 Feet
  • Lot Frontage: 29.83 Feet
  • Other Structures: Garden Shed
  • Parking Features: Mutual
  • Pool Features: None
  • Property Features: School, Fenced Yard, Public Transit
  • Roof: Asphalt Shingle
  • Heat Source: Gas
  • Water: Municipal
  • Sewer: Sewer
  • No. of Parking Spaces: 2

Rooms:

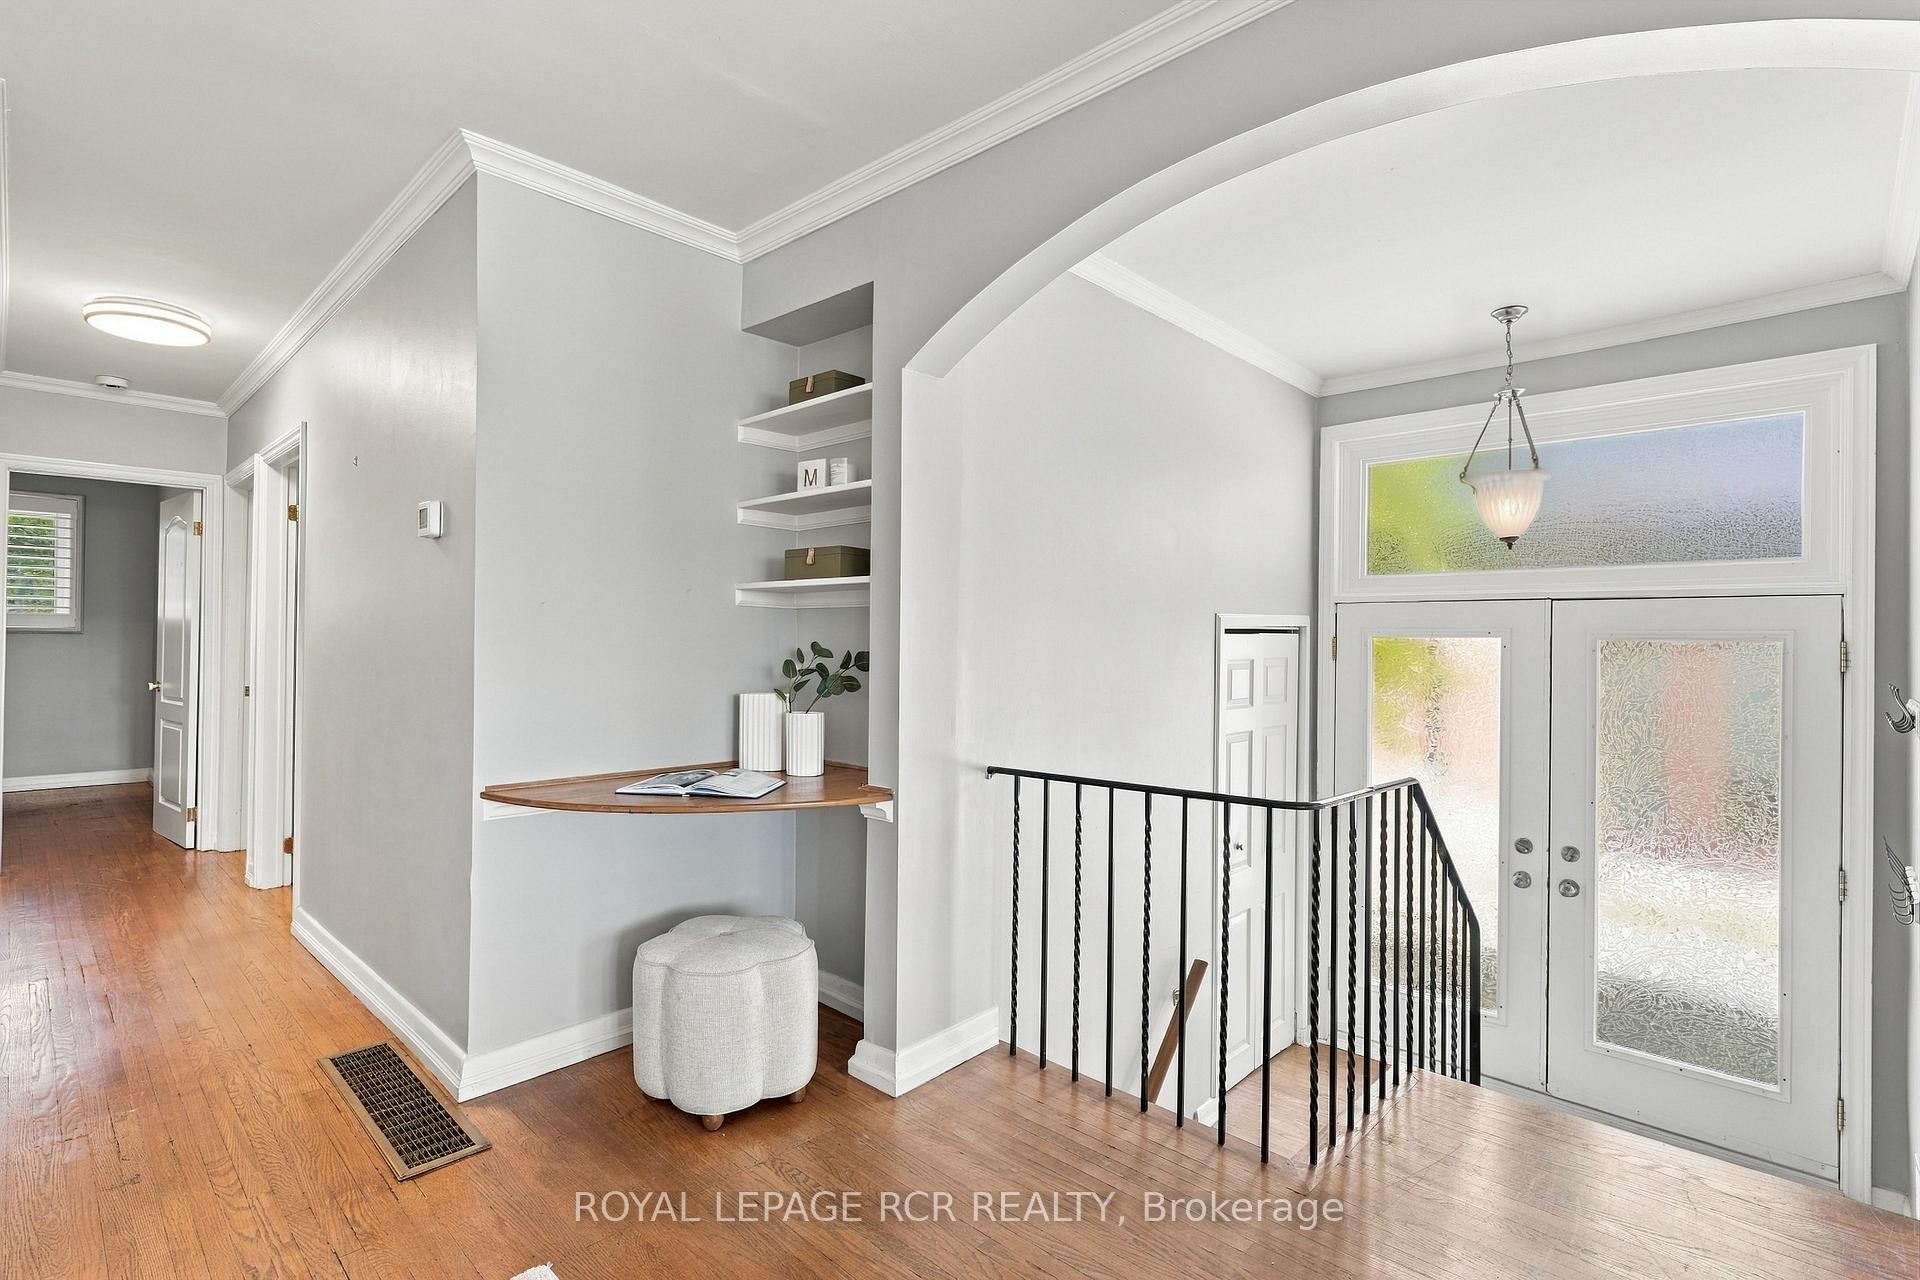
  • Foyer Main Level 1.98 m x 2.73 m
  • Living Other level :Upper 3.66 m x 3.46 m
  • Dining Other level :Upper 3.71 m x 3.35 m
  • Kitchen Other level :Upper 4.01 m x 2.73 m
  • Primary Bedroom Other level :Upper 4.32 m x 3.52 m
  • Bedroom Other level :Upper 2.61 m x 3.52 m
  • Bedroom Other level :Upper 3.22 m x 2.46 m
  • Laundry Other level :Lower 5.05 m x 6.08 m
  • Recreation Room Other level :Lower 7.04 m x 4.6 m
  • Bedroom Other level :Lower 2.67 m x 2.68 m
  • Utility Other level :Lower 5.51 m x 1.38 m

Convert Measurement to:

Data provided by: Toronto Real Estate Board 1400 Don Mills Road, Toronto, Ontario M3B 3N1
All information displayed is believed to be accurate but is not guaranteed and should be independently verified. No warranties or representations are made of any kind. Copyright© 2021 All Rights Reserved

Access to Sold Data on this website may only be used by consumers that have a bona fide interest in the purchase, sale, or lease of residential real estate.

Sales/Price History

Log in or create an account to see sold and historical listings information

QuickQuoteTM Powered by RPS
Thinking of Selling?

Start by finding out what your home might be worth in today's market.

Location of 70 Tecumseh Drive, Aurora, ON, L4G 2X4

Demographic Information of 70 Tecumseh Drive, Aurora, ON, L4G 2X4
Life Stage

Growing Families

Employment Type

Blue Collar/Primary, Blue Collar/Service Sector

Average Household Income

$142,622.74

Average Number of Children

1.61

Household Population

Household Structure

Age of Population

Education

Education Level

No certificate/diploma/degree

9.51 %

High school certificate or equivalent

27.39 %

Apprenticeship trade certificate/diploma

4.85 %

College/non-university certificate

23.0 %

University certificate (below bachelor)

1.37 %

University Degree

33.88 %

Commuter

Travel To Work

By Car

77.84 %

By Public Transit

7.87 %

By Walking

8.36 %

By Bicycle

0.69 %

By Other Methods

5.24 %

Cultural Diversity

Knowledge of Official Language

Mother Tongue

Building Information
Building Type

Apartments (Low and High Rise)

45.64 %

Houses

54.36 %

Own Vs. Rent