Button CopyPathCircle CloseCircle Left ArrowArrow Down Icon GreyClosecirclecircleBurger
  • Advertising

37 BOWLER STREET, Aurora, Ontario, L4G 7H7

MLS® # N13810000
House For Sale In Aurora, Ontario
$808,888 QuickQuoteTM: $808K - $963K

2 Beds

2 Baths

37 Bowler Street, Aurora, ON
  • Advertising
Are you a real estate investor?
37 BOWLER STREET, Aurora, Ontario, L4G 7H7
$808,888

2 Beds

2 Baths

Property Information:

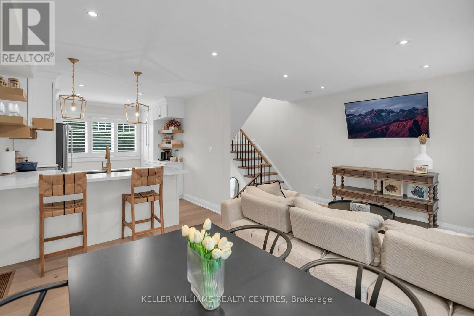
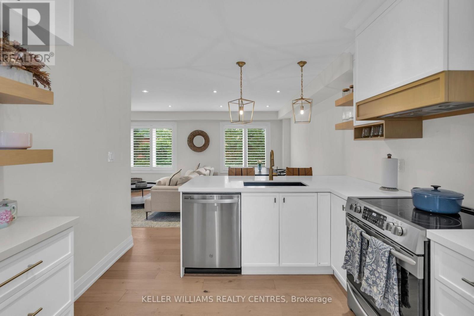
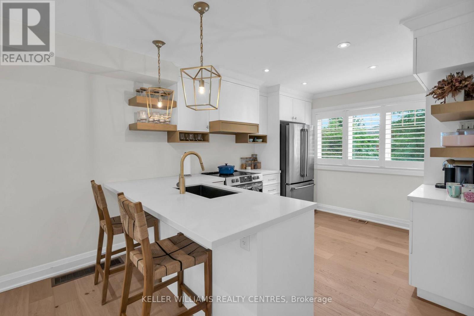
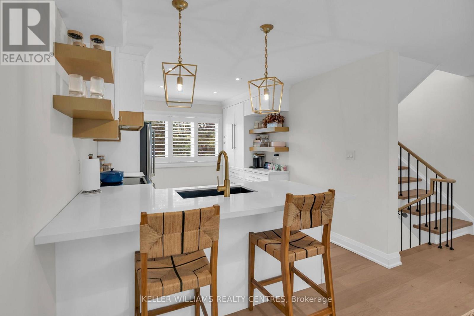
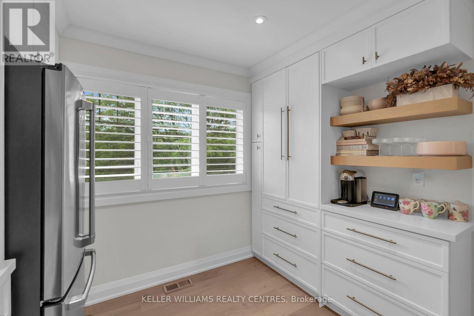
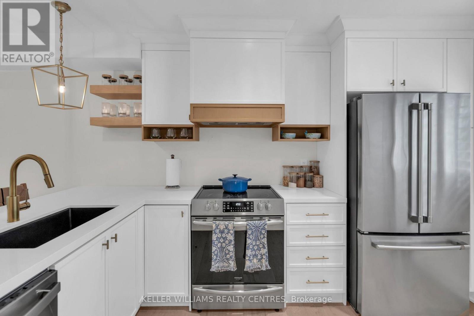
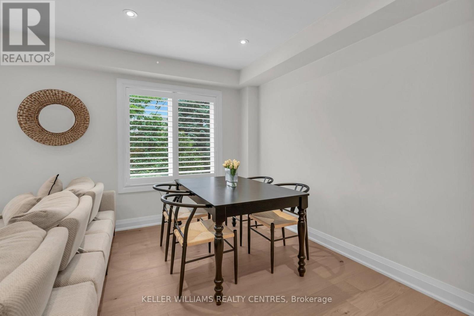
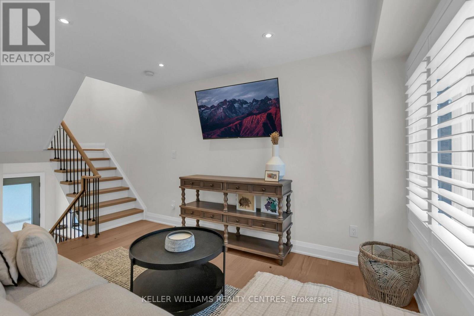
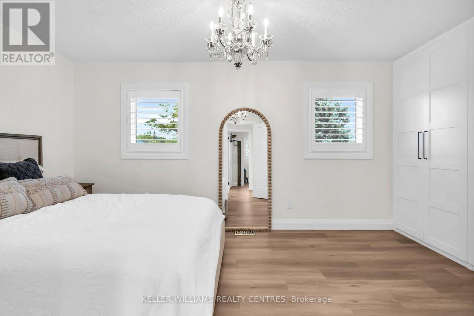
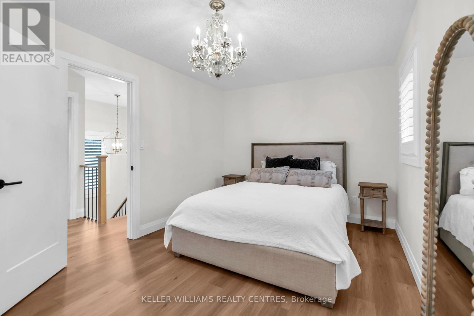
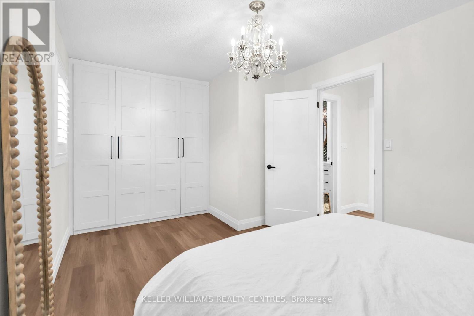
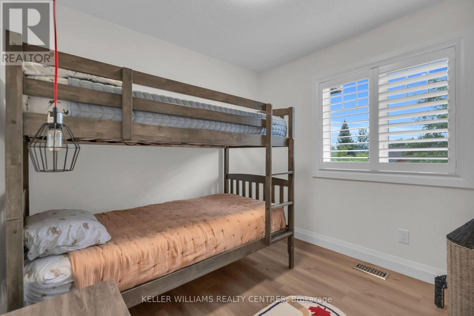
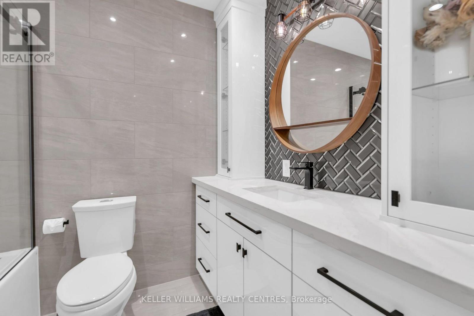
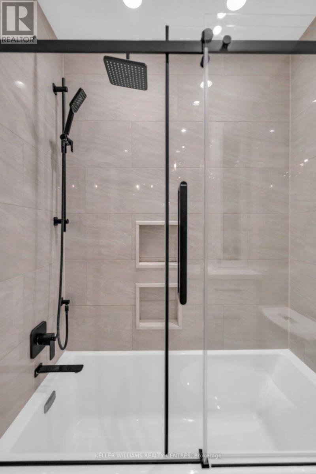
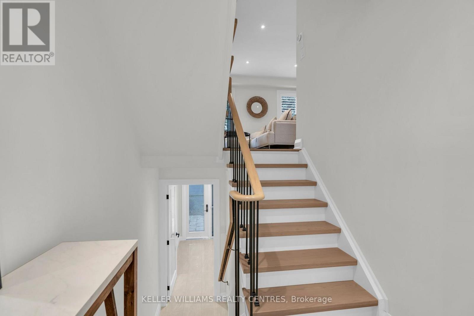
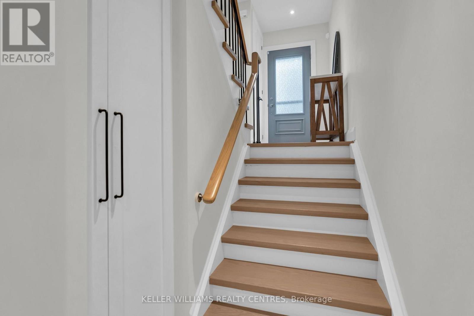
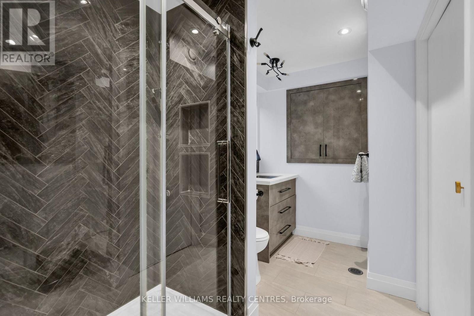
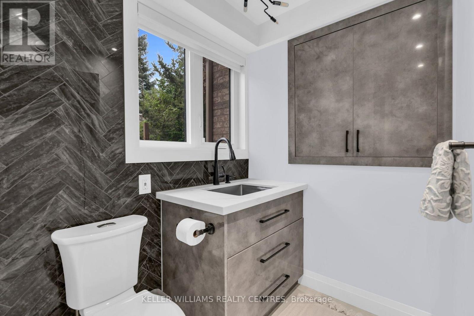
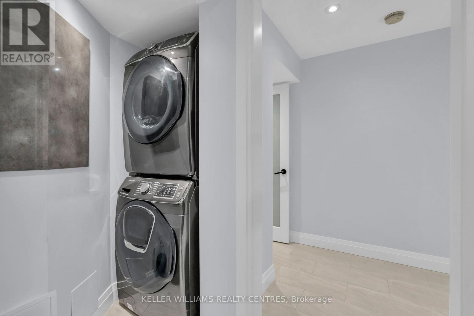
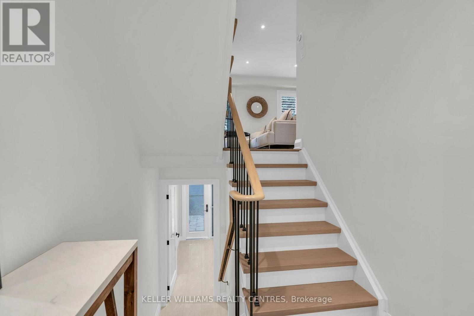
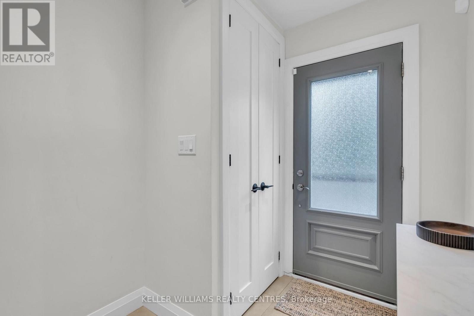
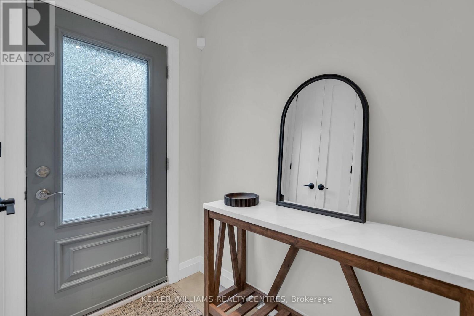
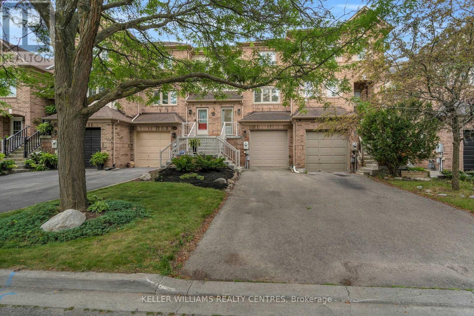
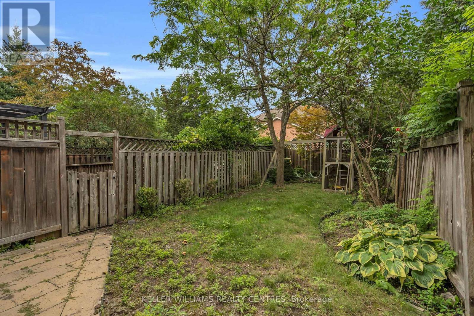
Fully renovated and move-in ready, this beautifully updated freehold townhome is ideally situated in Aurora's highly sought-after Bayview Wellington community. Thoughtfully designed with stylish finishes throughout, the bright open-concept main floor features hardwood flooring, pot lights, California shutters, and a stunning kitchen complete with quartzite countertops, custom cabinetry, a pantry, and built-in coffee bar. Upstairs, two generously sized bedrooms are complemented by a beautifully renovated 4-piece bathroom featuring a custom quartz vanity, deep soaker tub, glass-enclosed shower, and elegant porcelain tile finishes. The finished walkout lower level extends the living space with a versatile recreation area, a sleek 3-piece bathroom with heated floors, ample storage, a spacious laundry room, and direct access to a private, maintenance-free south facing backyard; perfect for relaxing or entertaining. Major upgrades include energy-efficient windows, a high-efficiency furnace, and newer A/C, offering comfort and peace of mind. A one-car garage and two-car driveway provide excellent parking, while the location puts you just steps from the Aurora Community Arboretum and more than 100 acres of scenic parkland and trails, with schools, shopping, the GO Station, and Highway 404 all conveniently nearby.A beautifully finished, turnkey home in one of Aurora's most desirable and connected communities. (id:27)

Building Features:

  • Style: Townhouse
  • Building Type: Row / Townhouse
  • Basement Development: Other, See Remarks
  • Basement Type: N/A
  • Construction Style - Attachment: Attached
  • Exterior Finish: Brick, Vinyl siding
  • Floor Space: 700 - 1100 sqft
  • Flooring Type: Porcelain Tile, Hardwood
  • Foundation Type: Poured Concrete
  • Heating Type: Forced air
  • Heating Fuel: Natural gas
  • Cooling Type: Central air conditioning
  • Appliances: Garage door opener remote, Oven - Built-In, Range, Dishwasher, Dryer, Garage door opener, Microwave, Washer, Refrigerator

Property Features:

  • OwnershipType: Freehold
  • Property Type: Single Family
  • Amenities Nearby: Park, Public Transit, Schools
  • Community Features: Community Centre
  • Features: Level lot, Carpet Free
  • Fence Type: Fenced yard
  • Floor Space (approx): 700 - 1100 Square Feet
  • Irregular: Yes
  • Lot Depth: 108.2 Feet
  • Lot Frontage: 18.3 Feet
  • Lot Size: 18.4 x 108.3 FT ; Fenced
  • Sewer: Sanitary sewer
  • Parking Type: Garage
  • No. of Parking Spaces: 3

Rooms:

  • Bathroom 2nd Level 2.27 m x 1.73 m
  • Bedroom 2nd Level 4.54 m x 2.95 m
  • 2nd Bedroom 2nd Level 3.06 m x 2.67 m
  • Kitchen Main Level 3.78 m x 2.95 m
  • Living Main Level 5.12 m x 3.64 m
  • Dining Main Level 5.12 m x 3.64 m
  • Mudroom Ground Level 3.71 m x 1.60 m
  • Bathroom Ground Level 3.13 m x 1.82 m

Convert Measurement to:

Courtesy of: KELLER WILLIAMS REALTY CENTRES

REALTOR.ca  

Access to Sold Data on this website may only be used by consumers that have a bona fide interest in the purchase, sale, or lease of residential real estate.

Sales/Price History

Log in or create an account to see sold and historical listings information

QuickQuoteTM Powered by RPS

Location of 37 BOWLER STREET, Aurora, Ontario, L4G 7H7

Demographic Information of 37 BOWLER STREET, Aurora, Ontario, L4G 7H7

Life Stage

Older Parents, Younger Kids

Employment Type

Mixed

Average Household Income

$145,928.77

Average Number of Children

1.73

Household Population

Household Structure

Age of Population

Education

Education Level

No certificate/diploma/degree

12.27 %

High school certificate or equivalent

23.82 %

Apprenticeship trade certificate/diploma

3.21 %

College/non-university certificate

20.07 %

University certificate (below bachelor)

3.02 %

University Degree

37.62 %

Commuter

Travel To Work

By Car

90.99 %

By Public Transit

3.26 %

By Walking

3.32 %

By Bicycle

0.62 %

By Other Methods

1.81 %

Cultural Diversity

Knowledge of Official Language

Mother Tongue

Building Information

Building Type

Apartments (Low and High Rise)

14.32 %

Houses

85.68 %

Own Vs. Rent