Button CopyPathCircle CloseCircle Left ArrowArrow Down Icon GreyClosecirclecircleBurger
  • Advertising

26 ALBERY CRESCENT, Aurora, Ontario, L4G 5R7

MLS® # N13813212
House For Sale In Aurora, Ontario
$1,589,000 QuickQuoteTM: $1.4M - $1.8M

4 Beds

4 Baths

26 Albery Crescent, Aurora, ON
  • Advertising

MULTIMEDIA

Are you a real estate investor?
26 ALBERY CRESCENT, Aurora, Ontario, L4G 5R7
$1,589,000

4 Beds

4 Baths

Property Information:

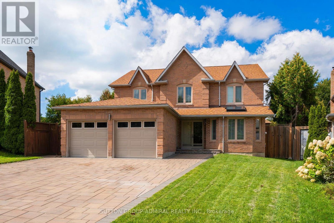
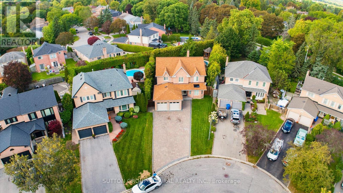
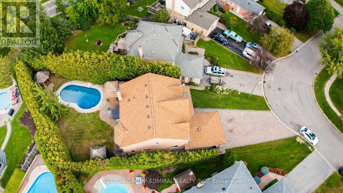
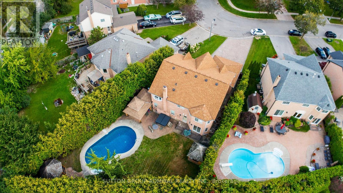
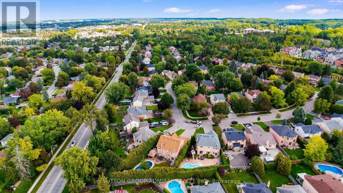
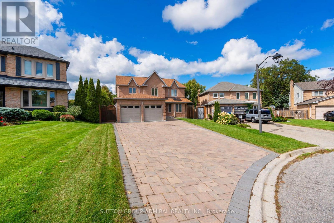
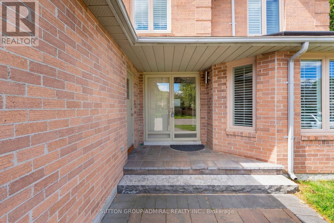
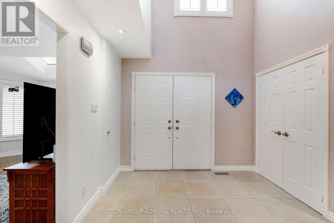
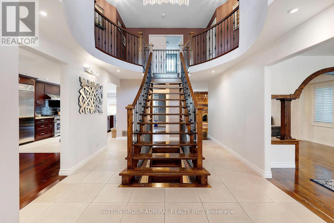
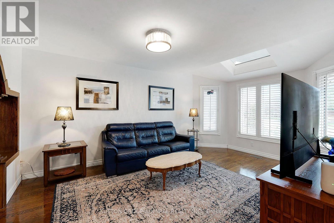
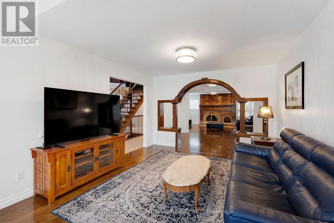
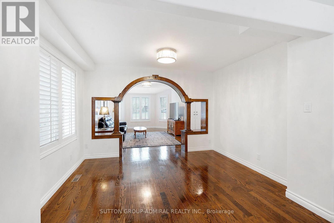
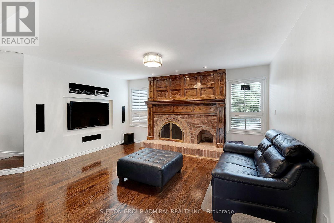
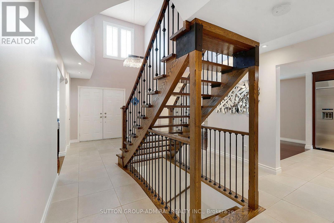
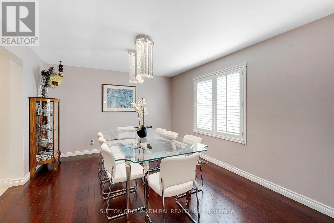
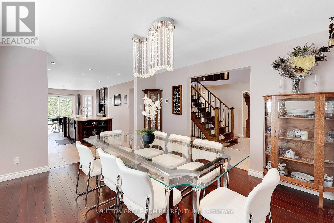
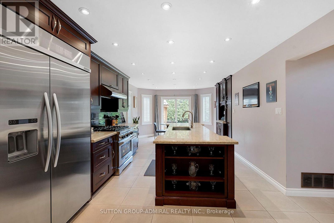
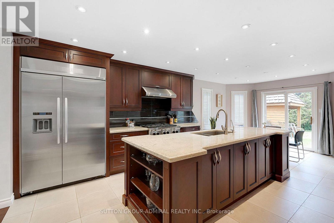
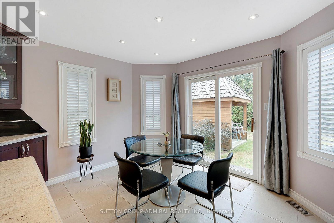
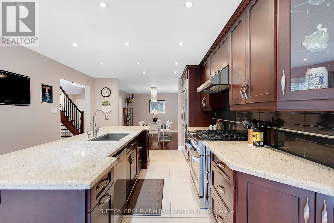
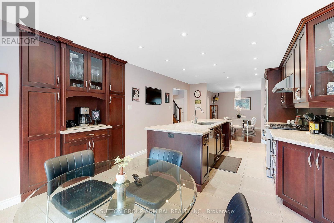
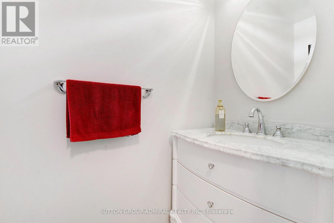
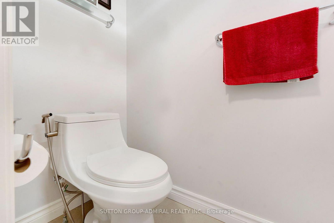
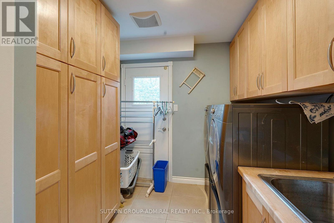
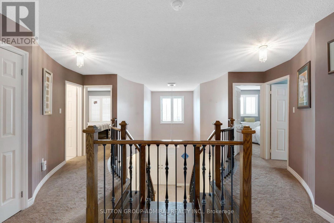
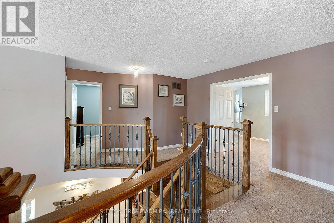
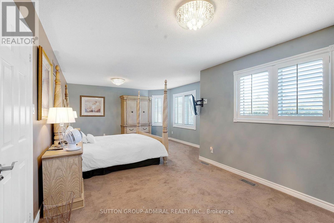
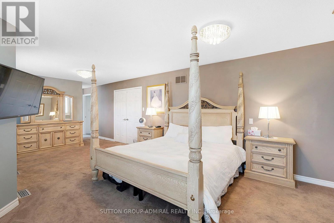
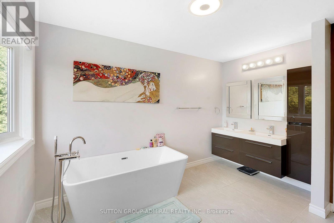
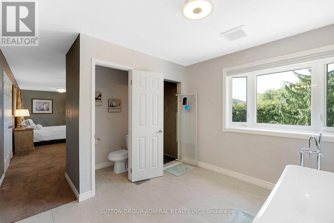
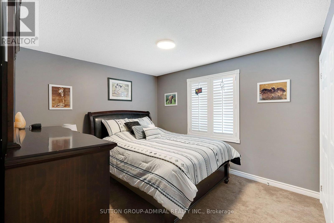
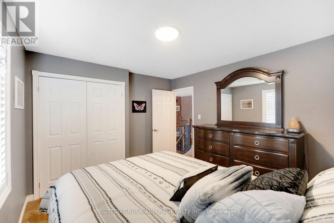
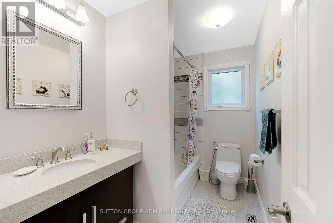
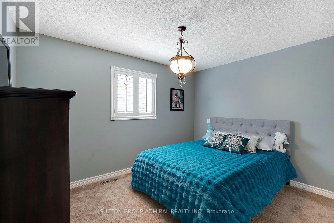
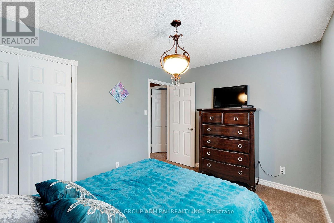
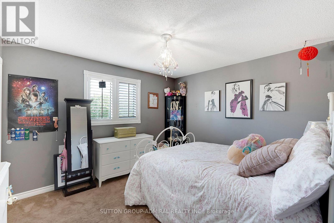
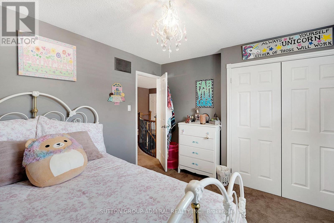
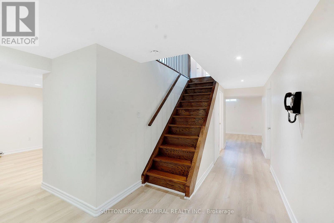
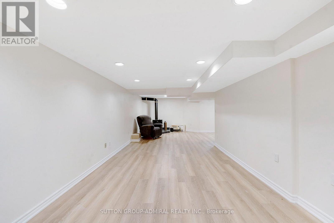
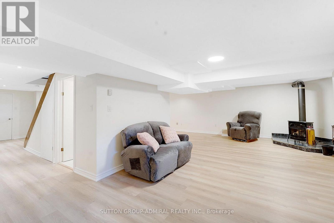
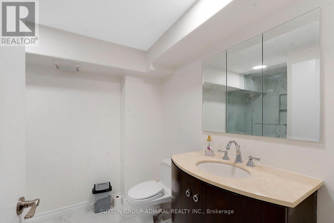
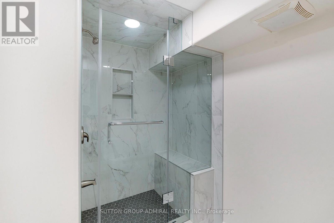
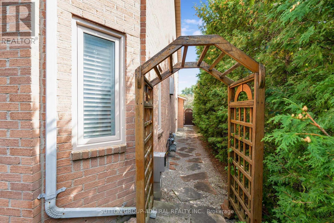
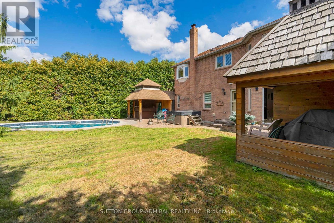
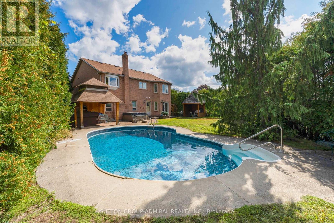
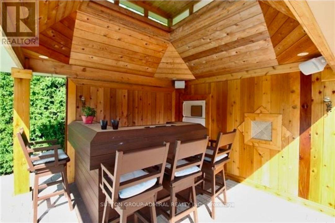
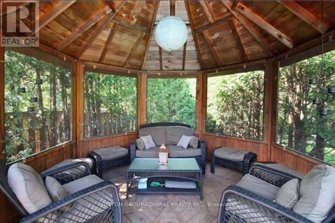
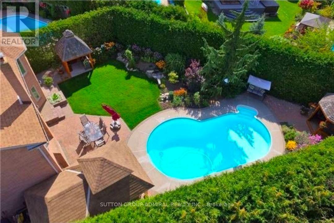
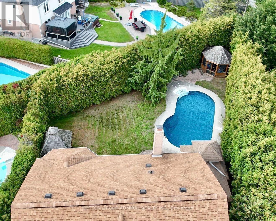
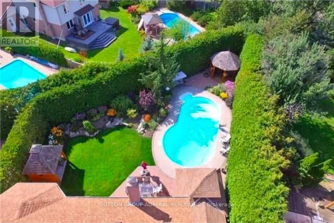
Welcome to 26 Albery Cres, a spectacular home situated on a premium, oversized lot with gorgeous curb appeal. Nestled on a quiet street in a prime Aurora location, this impressive home showcases exceptional finishes inside and out. Thoughtfully designed with attention to detail throughout, it features elegant trim and archways, a beautifully crafted staircase and a functional, well-designed layout. The home features four generously sized bedrooms, each offering excellent closet space and plenty of room for comfortable living. The spacious primary bedroom serves as a private retreat, complete with a luxurious modern 5-piece ensuite and a large walk-in closet. The gourmet kitchen is a chef's paradise, featuring granite countertops, an oversized centre island, plenty of cabinetry for storage and a direct walkout to your backyard oasis. Generously sized dining, living and family rooms provide ample space for everyday living and entertaining, creating a warm and functional flow throughout the main level. Offering well over 3,500 sq. ft. of total living space, including the finished basement, this home provides exceptional space for both everyday living and entertaining. The fully finished lower level is ideal for extended family, a large household or additional recreational space, complete with quality flooring throughout and a beautifully renovated bathroom. Step outside to your own private backyard oasis, featuring an in-ground kidney-shaped pool, cabana bar, screened sitting room and mature landscaping that creates a peaceful and private setting for summer entertaining and relaxation. A super-sized driveway provides plenty of parking, while this prime Aurora location places you close to shopping, grocery stores, banks, restaurants and everyday amenities. A beautifully finished home offering outstanding space, privacy and exceptional indoor-outdoor living. (id:27)

Building Features:

  • Style: Detached
  • Building Type: House
  • Basement Development: Finished
  • Basement Type: Full
  • Construction Style - Attachment: Detached
  • Exterior Finish: Brick
  • Fireplace: Yes
  • Floor Space: 2500 - 3000 sqft
  • Flooring Type: Hardwood, Laminate, Ceramic, Carpeted
  • Foundation Type: Concrete
  • Heating Type: Forced air
  • Heating Fuel: Natural gas
  • Cooling Type: Central air conditioning
  • Appliances: Central Vacuum, Dishwasher, Freezer, Stove, Water softener, Window Coverings, Refrigerator

Property Features:

  • OwnershipType: Freehold
  • Property Type: Single Family
  • Half Bathrooms: 1
  • Features: Irregular lot size
  • Floor Space (approx): 2500 - 3000 Square Feet
  • Irregular: Yes
  • Lot Depth: 168 Feet
  • Lot Frontage: 50 Feet
  • Lot Size: 50 x 168 FT ; Irregular *See Broker Remarks*
  • Pool Type: Inground pool
  • Sewer: Sanitary sewer
  • Parking Type: Attached garage, Garage
  • No. of Parking Spaces: 6

Rooms:

  • Primary Bedroom 2nd Level 10.06 m x 4.27 m
  • Bedroom 2nd Level 3.66 m x 3.25 m
  • Bedroom 2nd Level 3.60 m x 3.10 m
  • Bedroom 2nd Level 3.00 m x 3.35 m
  • Recreation Room Basement Level 10.97 m x 3.66 m
  • Kitchen Main Level 5.18 m x 3.66 m
  • Living Main Level 3.66 m x 3.05 m
  • Family Main Level 4.60 m x 3.96 m
  • Kitchen Main Level 3.66 m x 3.96 m
  • Breakfast Main Level 3.66 m x 3.05 m
  • Dining Main Level 4.27 m x 3.66 m

Convert Measurement to:

Courtesy of: SUTTON GROUP-ADMIRAL REALTY INC.

REALTOR.ca  

Access to Sold Data on this website may only be used by consumers that have a bona fide interest in the purchase, sale, or lease of residential real estate.

Sales/Price History

Log in or create an account to see sold and historical listings information

QuickQuoteTM Powered by RPS

Location of 26 ALBERY CRESCENT, Aurora, Ontario, L4G 5R7

Demographic Information of 26 ALBERY CRESCENT, Aurora, Ontario, L4G 5R7

Life Stage

Middle-Aged with Teens

Employment Type

Service Sector/White Collar

Average Household Income

$117,449.53

Average Number of Children

1.69

Household Population

Household Structure

Age of Population

Education

Education Level

No certificate/diploma/degree

10.93 %

High school certificate or equivalent

33.22 %

Apprenticeship trade certificate/diploma

5.39 %

College/non-university certificate

23.1 %

University certificate (below bachelor)

0.84 %

University Degree

26.52 %

Commuter

Travel To Work

By Car

86.42 %

By Public Transit

5.76 %

By Walking

3.68 %

By Bicycle

0.0 %

By Other Methods

4.14 %

Cultural Diversity

Knowledge of Official Language

Mother Tongue

Building Information

Building Type

Apartments (Low and High Rise)

26.26 %

Houses

73.74 %

Own Vs. Rent