Button CopyPathCircle CloseCircle Left ArrowArrow Down Icon GreyClosecirclecircleBurger
  • Advertising

143 CARLYLE CRESCENT, Aurora, Ontario, L4G 6P8

MLS® # N13826328
House For Sale In Aurora, Ontario
$1,498,880 QuickQuoteTM: $1.4M - $1.8M

4 Beds

3 Baths

143 Carlyle Crescent, Aurora, ON
  • Advertising

MULTIMEDIA

Are you a real estate investor?
143 CARLYLE CRESCENT, Aurora, Ontario, L4G 6P8
$1,498,880

4 Beds

3 Baths

Property Information:

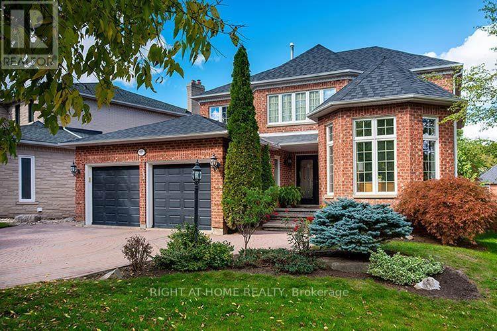
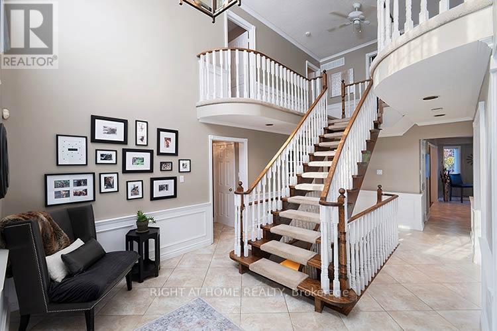
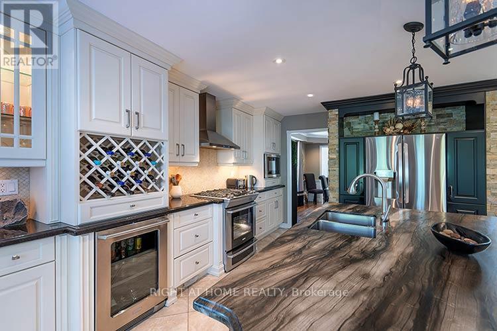
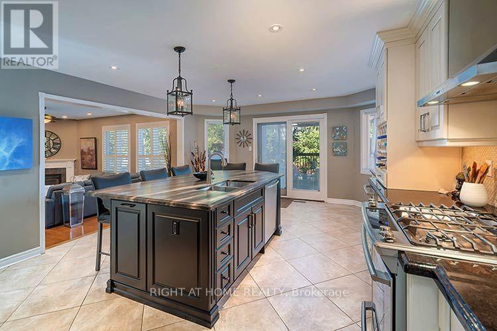
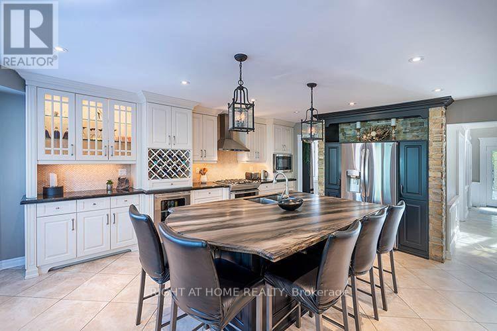
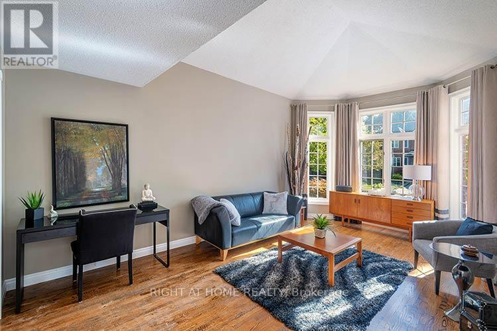
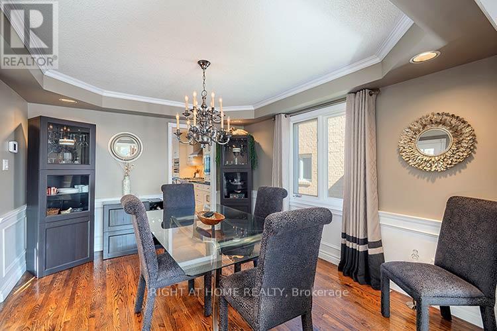
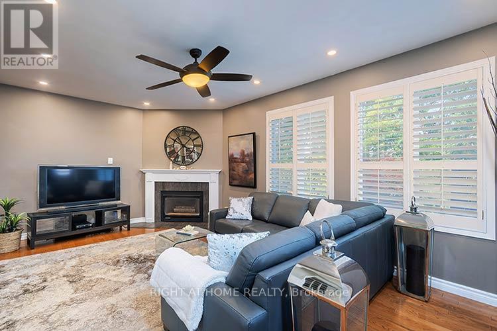
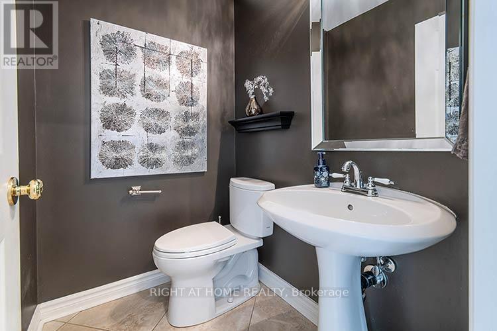
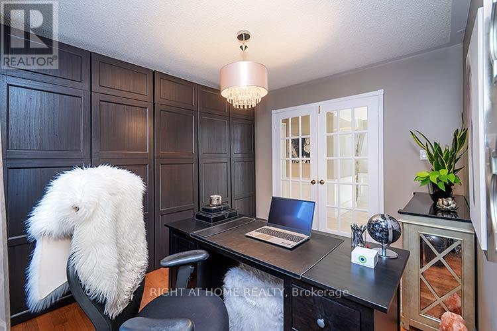
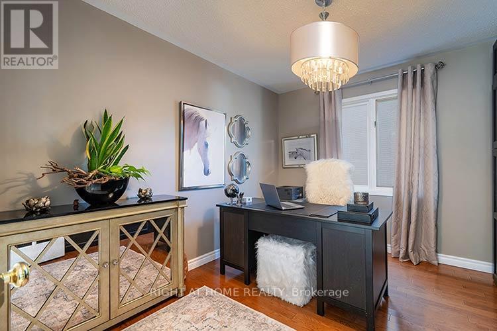
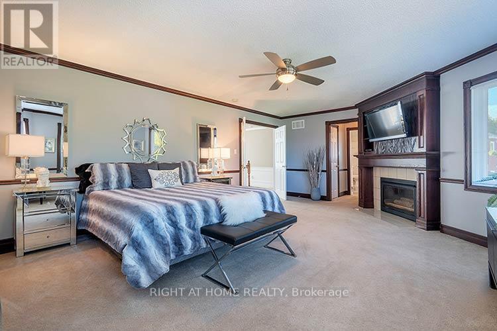
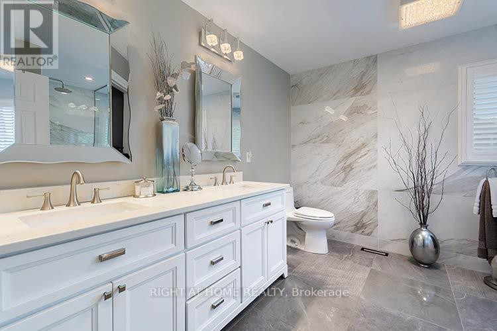
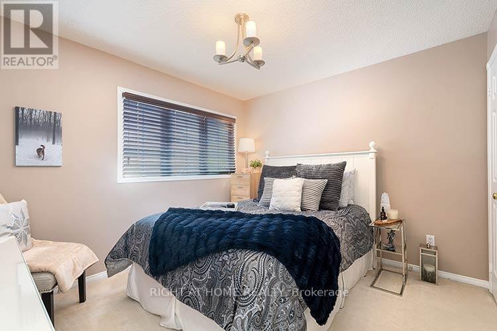
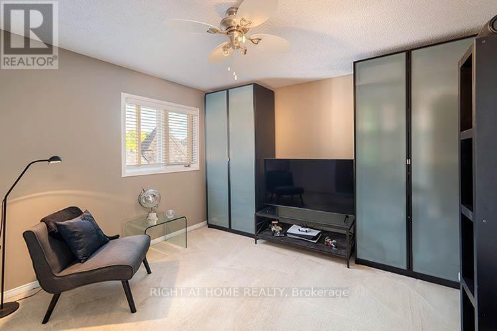
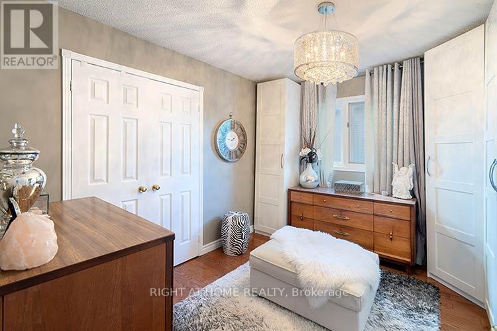
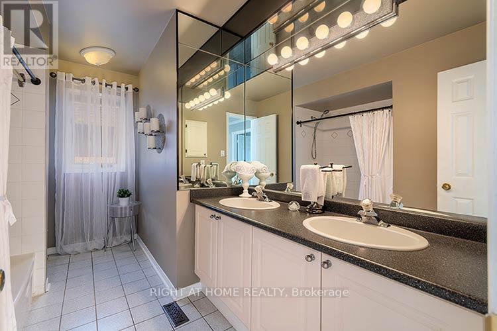
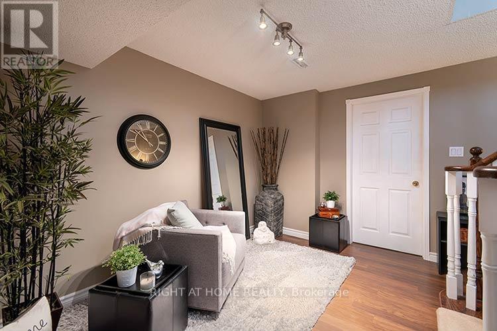
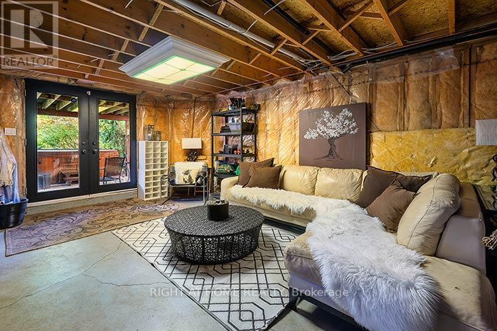
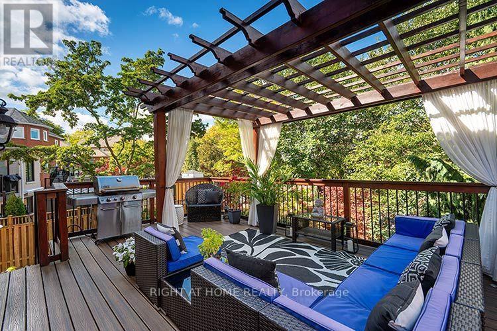
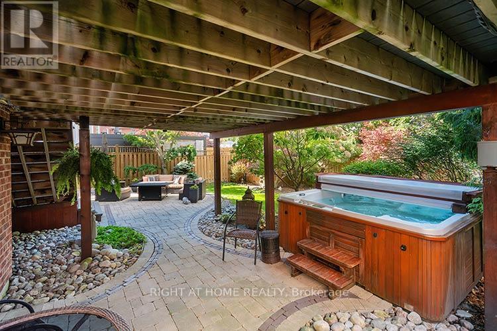
Executive Home in a great location of Aurora. Showcasing professionally landscaped front and back this clean 4 bedroom executive home offers a walk out basement with private yard, elegant landscaping / interlock driveway. Step into an inviting spacious layout offering style and comfort . The main floor offers a living room with bay window combined with dining room, the main kitchen has been updated with an oversized island and stainless steel appliances, a main floor den/office/study and large family room overlooking the park like setting in the backyard. The well appointed kitchen offers granite countertops, stainless steel appliances, ample cabinetry and oversized breakfast bar designed for everyday living and entertianing, Enjoy the walk out to a composite deck including a hot tub to enjoy after a long days work. Upstairs you will find 4 bedrooms including a spacious primary retreat complete with an updated 5 piece bath and gas fireplace. Service stairs and walk out from basement for your convienience, the basement is your blank canvas to create according to your needs. Quiet friendly street surrounded by executive homes.....book your appointment today to view this lovely home. (id:27)

Building Features:

  • Style: Detached
  • Building Type: House
  • Basement Type: N/A
  • Construction Style - Attachment: Detached
  • Exterior Finish: Brick
  • Fireplace: Yes
  • Floor Space: 3000 - 3500 sqft
  • Flooring Type: Hardwood, Ceramic, Carpeted
  • Foundation Type: Concrete
  • Heating Type: Forced air
  • Heating Fuel: Natural gas
  • Cooling Type: Central air conditioning
  • Appliances: Central Vacuum, Garage door opener remote, Water meter, Dishwasher, Dryer, Gas stove(s), Washer, Window Coverings, Refrigerator

Property Features:

  • OwnershipType: Freehold
  • Property Type: Single Family
  • Half Bathrooms: 1
  • Floor Space (approx): 3000 - 3500 Square Feet
  • Irregular: Yes
  • Lot Depth: 124.2 Feet
  • Lot Frontage: 49.6 Feet
  • Lot Size: 49.6 x 124.3 FT
  • Zoning: Residential
  • Sewer: Sanitary sewer
  • Parking Type: Garage
  • No. of Parking Spaces: 4

Rooms:

  • Great Room Lower Level 6.11 m x 11.61 m
  • Utility Lower Level 6.11 m x 11.61 m
  • Living Main Level 3.53 m x 4.90 m
  • Dining Main Level 3.53 m x 3.90 m
  • Kitchen Main Level 3.30 m x 4.90 m
  • Breakfast Main Level 3.09 m x 4.90 m
  • Family Main Level 3.69 m x 6.27 m
  • Den Main Level 3.09 m x 3.30 m
  • Primary Bedroom Upper Level 4.76 m x 6.11 m
  • 2nd Bedroom Upper Level 3.53 m x 3.90 m
  • 3rd Bedroom Upper Level 3.09 m x 3.30 m
  • 4th Bedroom Upper Level 3.09 m x 3.30 m

Convert Measurement to:

Courtesy of: RIGHT AT HOME REALTY

REALTOR.ca  

QuickQuoteTM Powered by RPS

Location of 143 CARLYLE CRESCENT, Aurora, Ontario, L4G 6P8

Demographic Information of 143 CARLYLE CRESCENT, Aurora, Ontario, L4G 6P8

Life Stage

Middle-Aged with Teens

Employment Type

Service Sector/White Collar

Average Household Income

$196,706.56

Average Number of Children

1.90

Household Population

Household Structure

Age of Population

Education

Education Level

No certificate/diploma/degree

10.97 %

High school certificate or equivalent

27.74 %

Apprenticeship trade certificate/diploma

4.26 %

College/non-university certificate

15.26 %

University certificate (below bachelor)

4.5 %

University Degree

37.26 %

Commuter

Travel To Work

By Car

91.31 %

By Public Transit

4.03 %

By Walking

2.88 %

By Bicycle

0.0 %

By Other Methods

1.78 %

Cultural Diversity

Knowledge of Official Language

Mother Tongue

Building Information

Building Type

Apartments (Low and High Rise)

Houses

100.0 %

Own Vs. Rent