Button CopyPathCircle CloseCircle Left ArrowArrow Down Icon GreyClosecirclecircleBurger
  • Advertising

126 TEMPERANCE STREET, Aurora, Ontario, L4G 2R4

MLS® # N13795818
Investment For Sale In Aurora, Ontario
$2,299,000
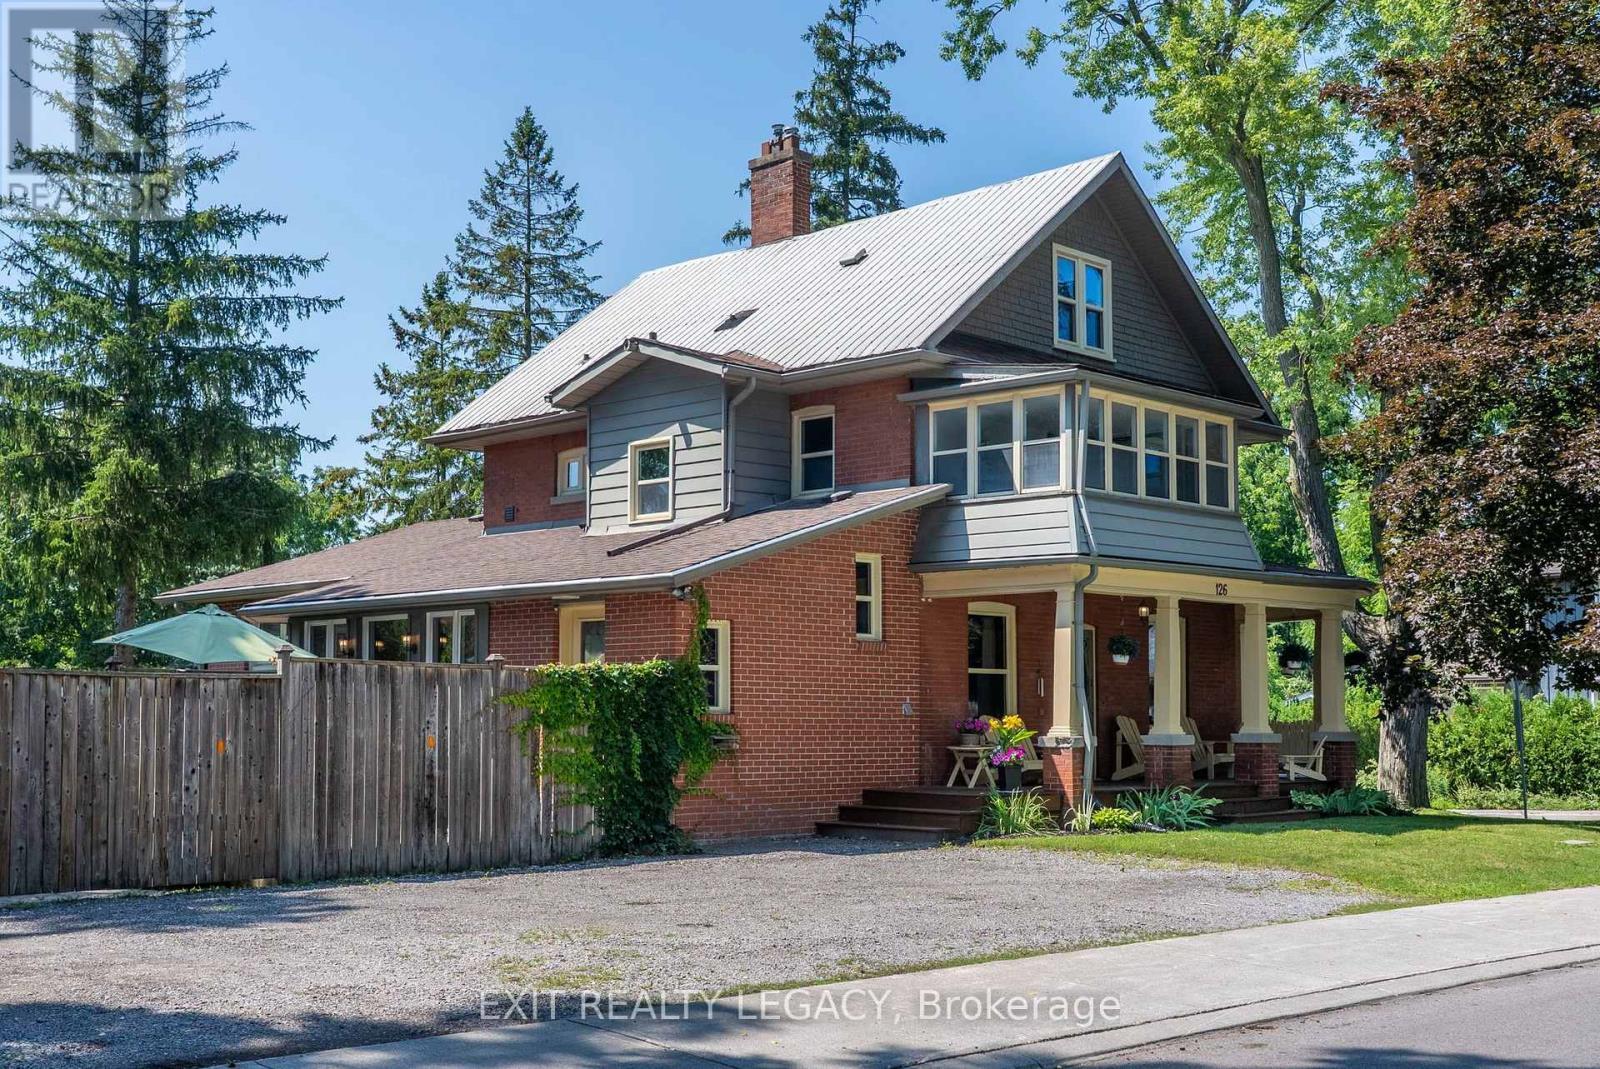
Front - 126 Temperance Street, Aurora, ON
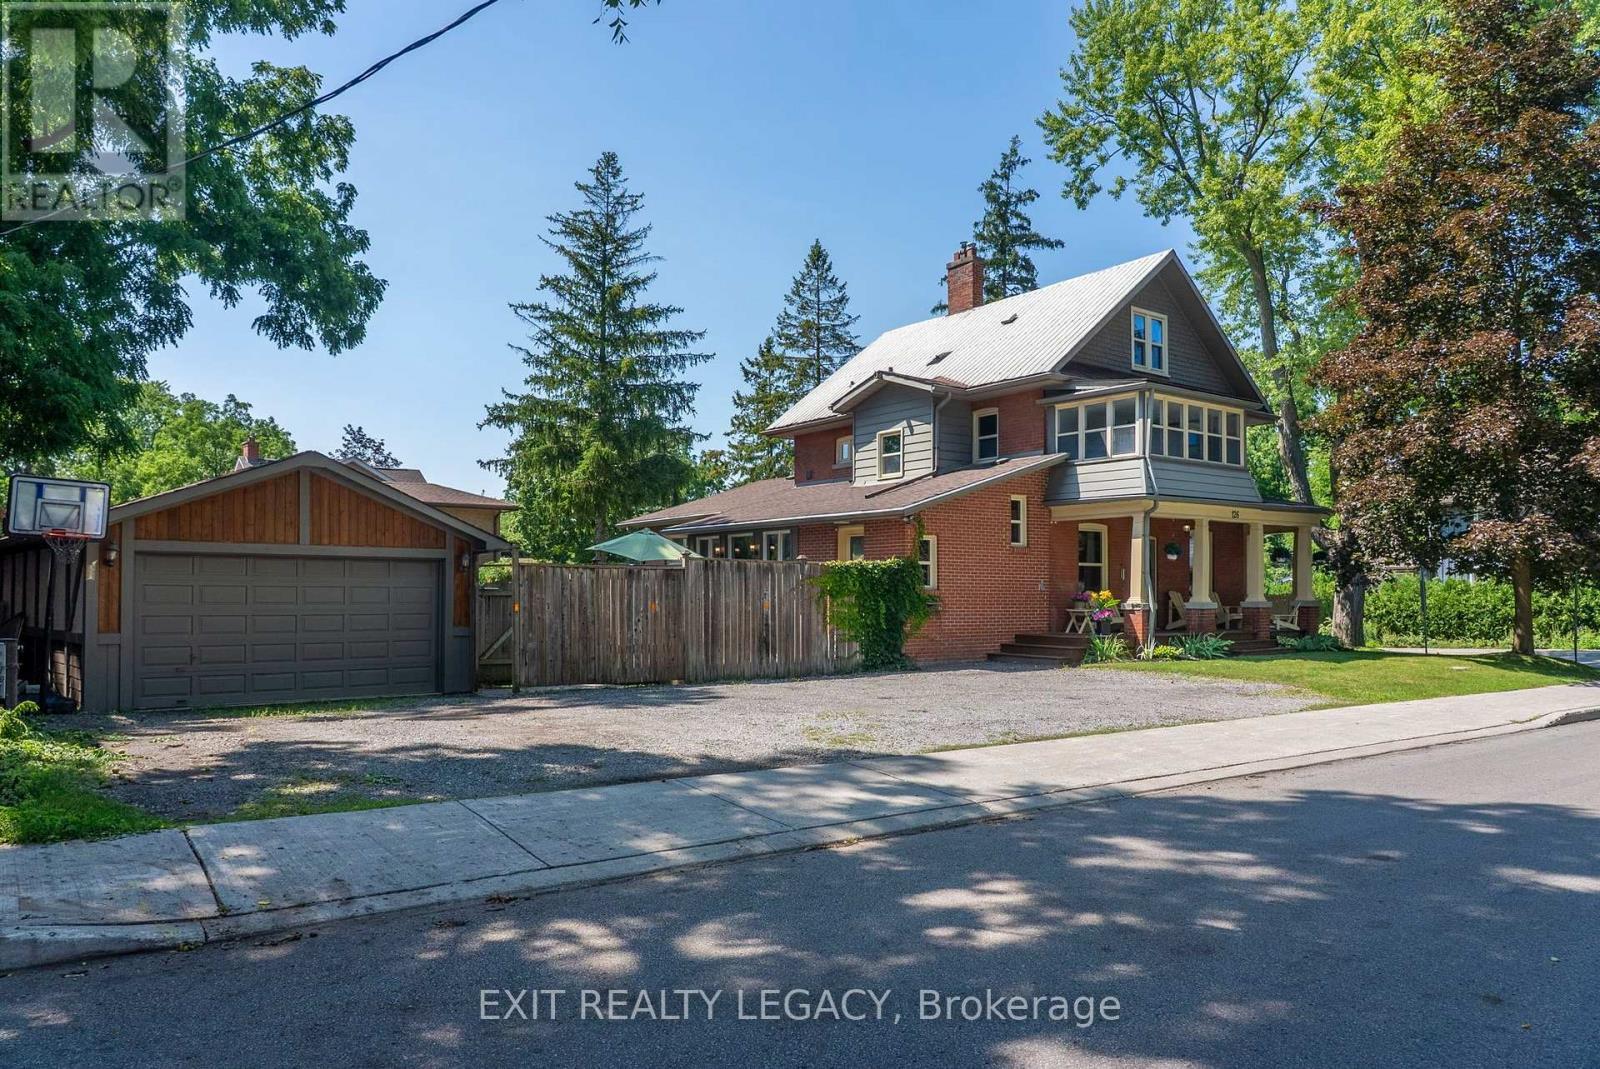
Front + garage - 126 Temperance Street, Aurora, ON
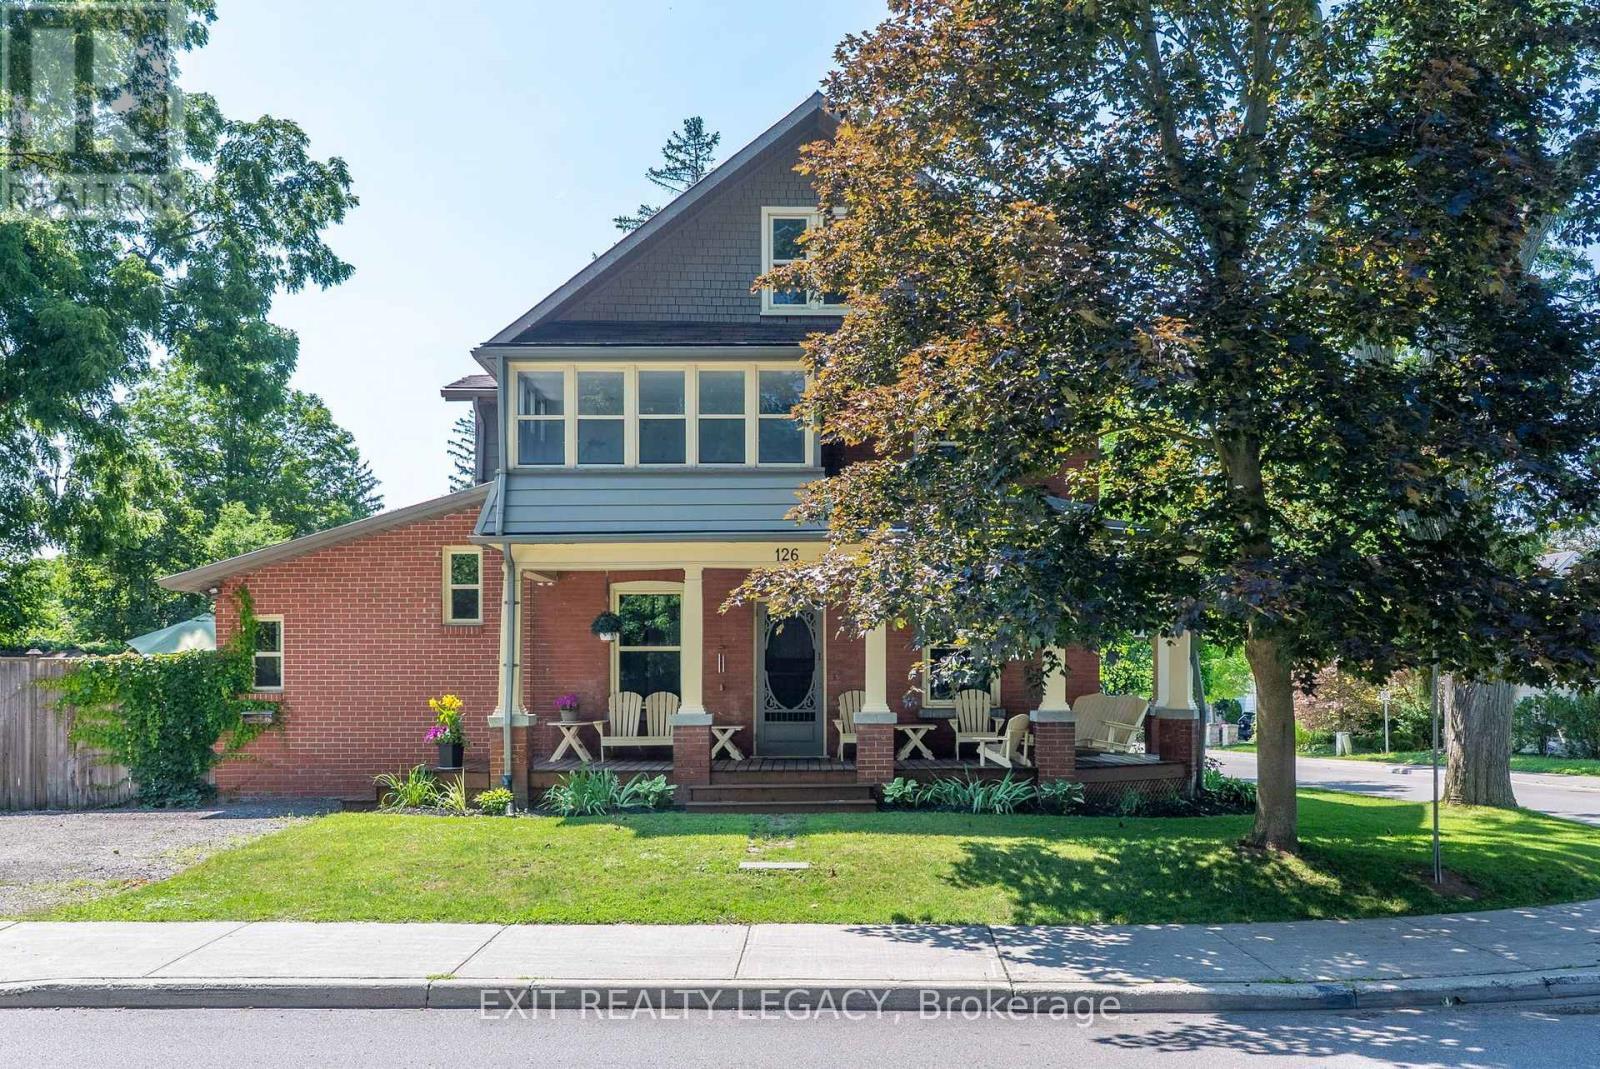
Front - 126 Temperance Street, Aurora, ON
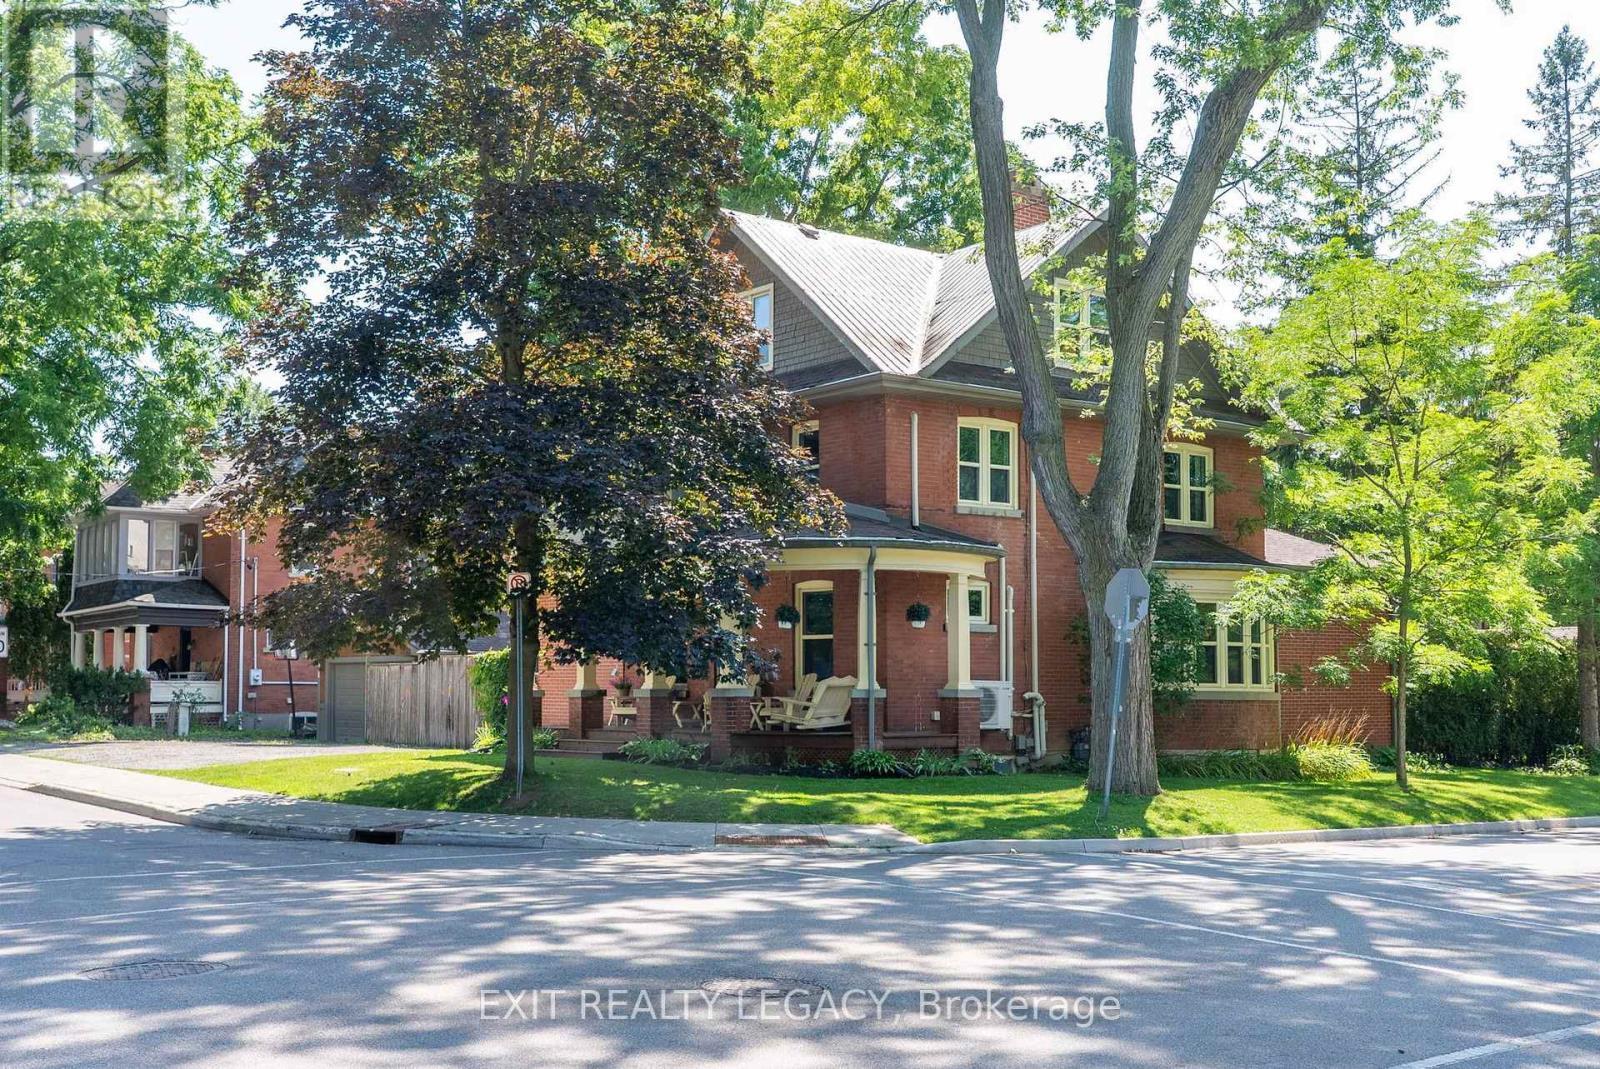
Corner view - 126 Temperance Street, Aurora, ON
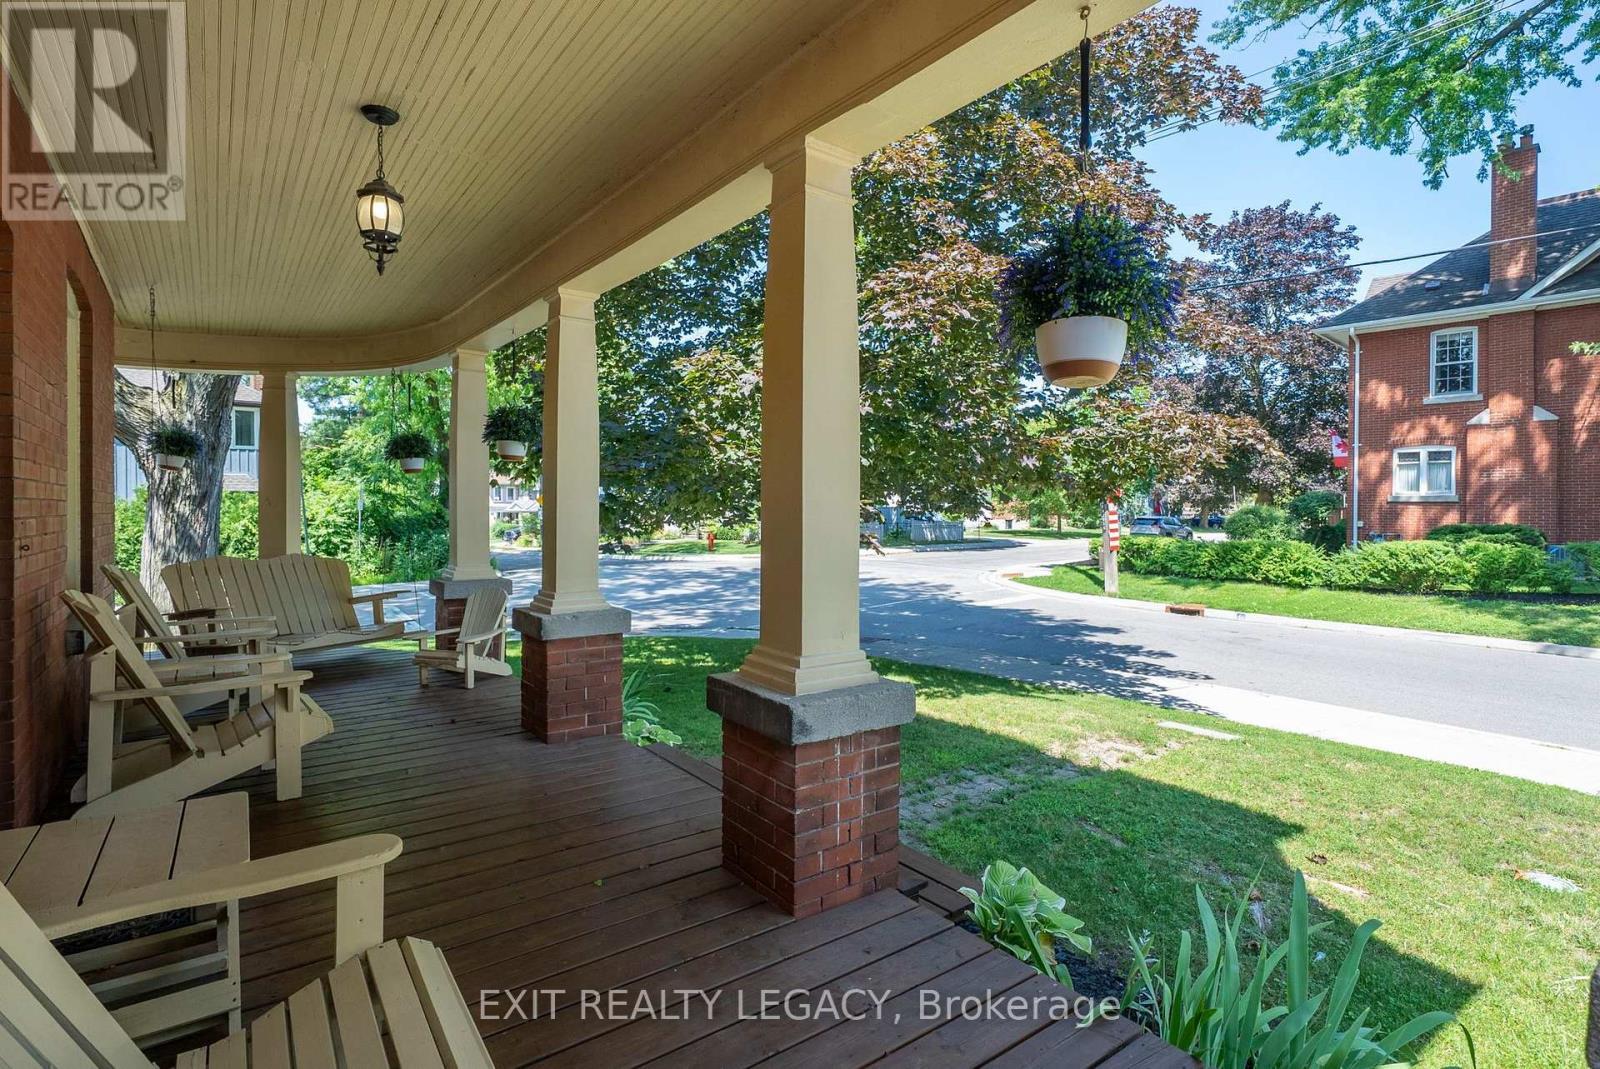
New front porch - 126 Temperance Street, Aurora, ON
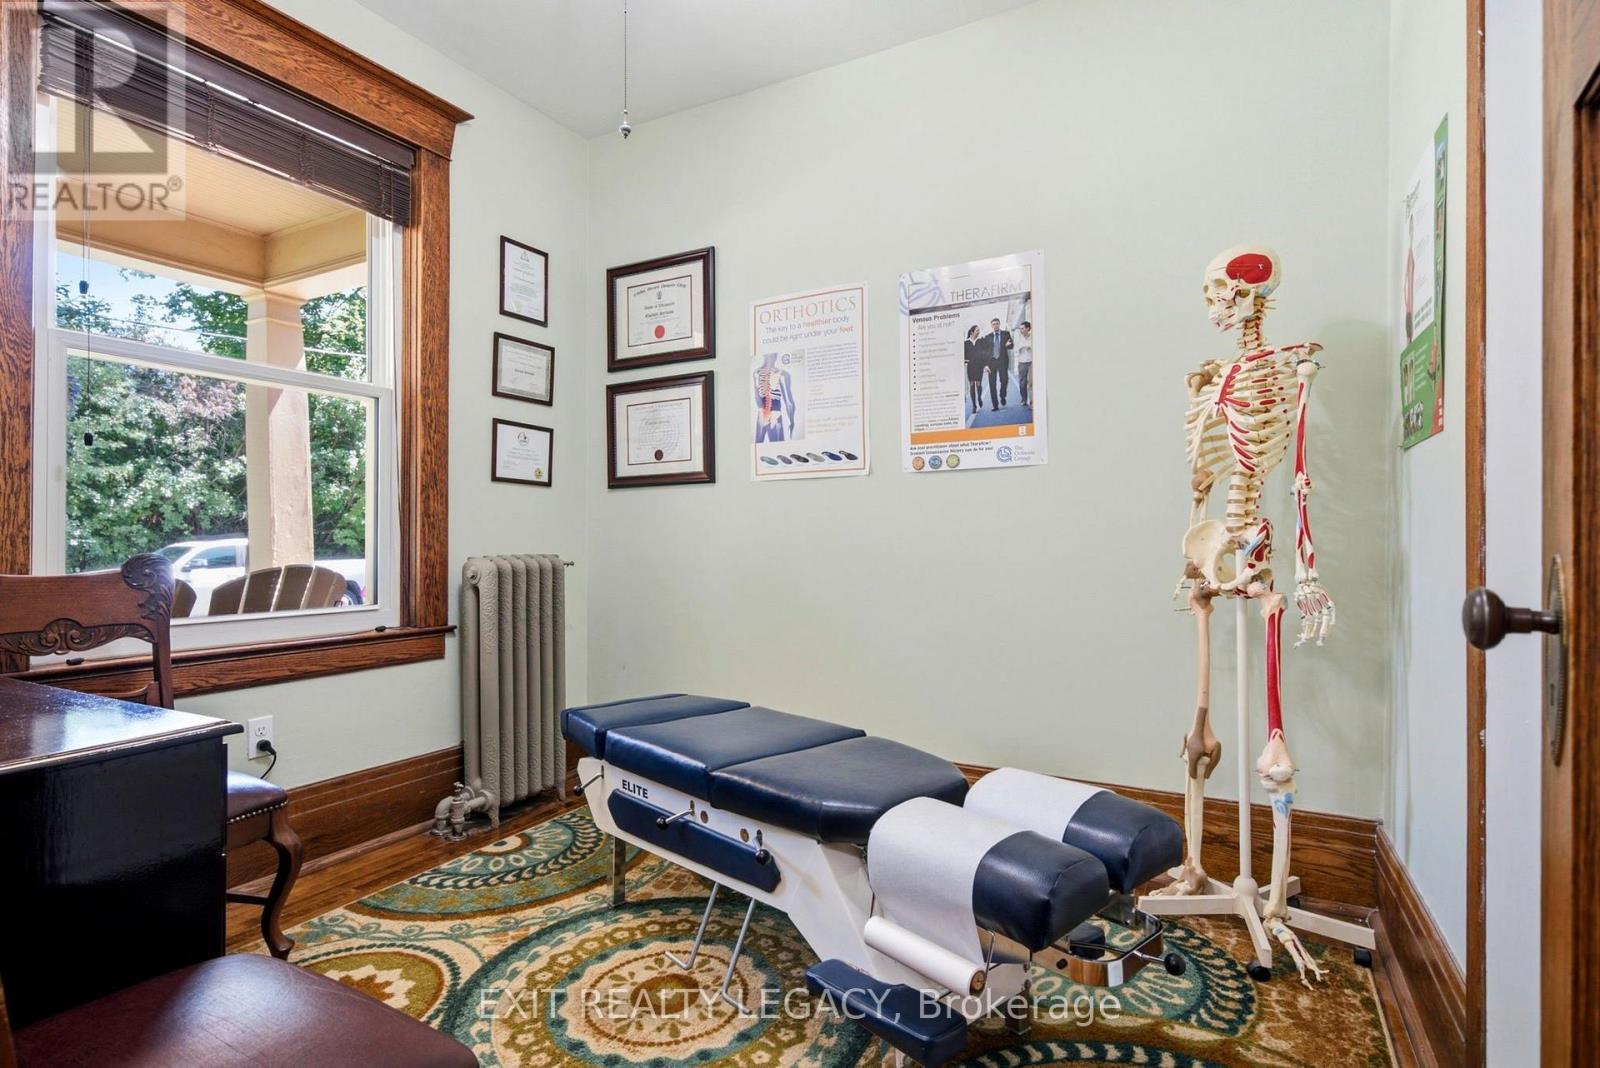
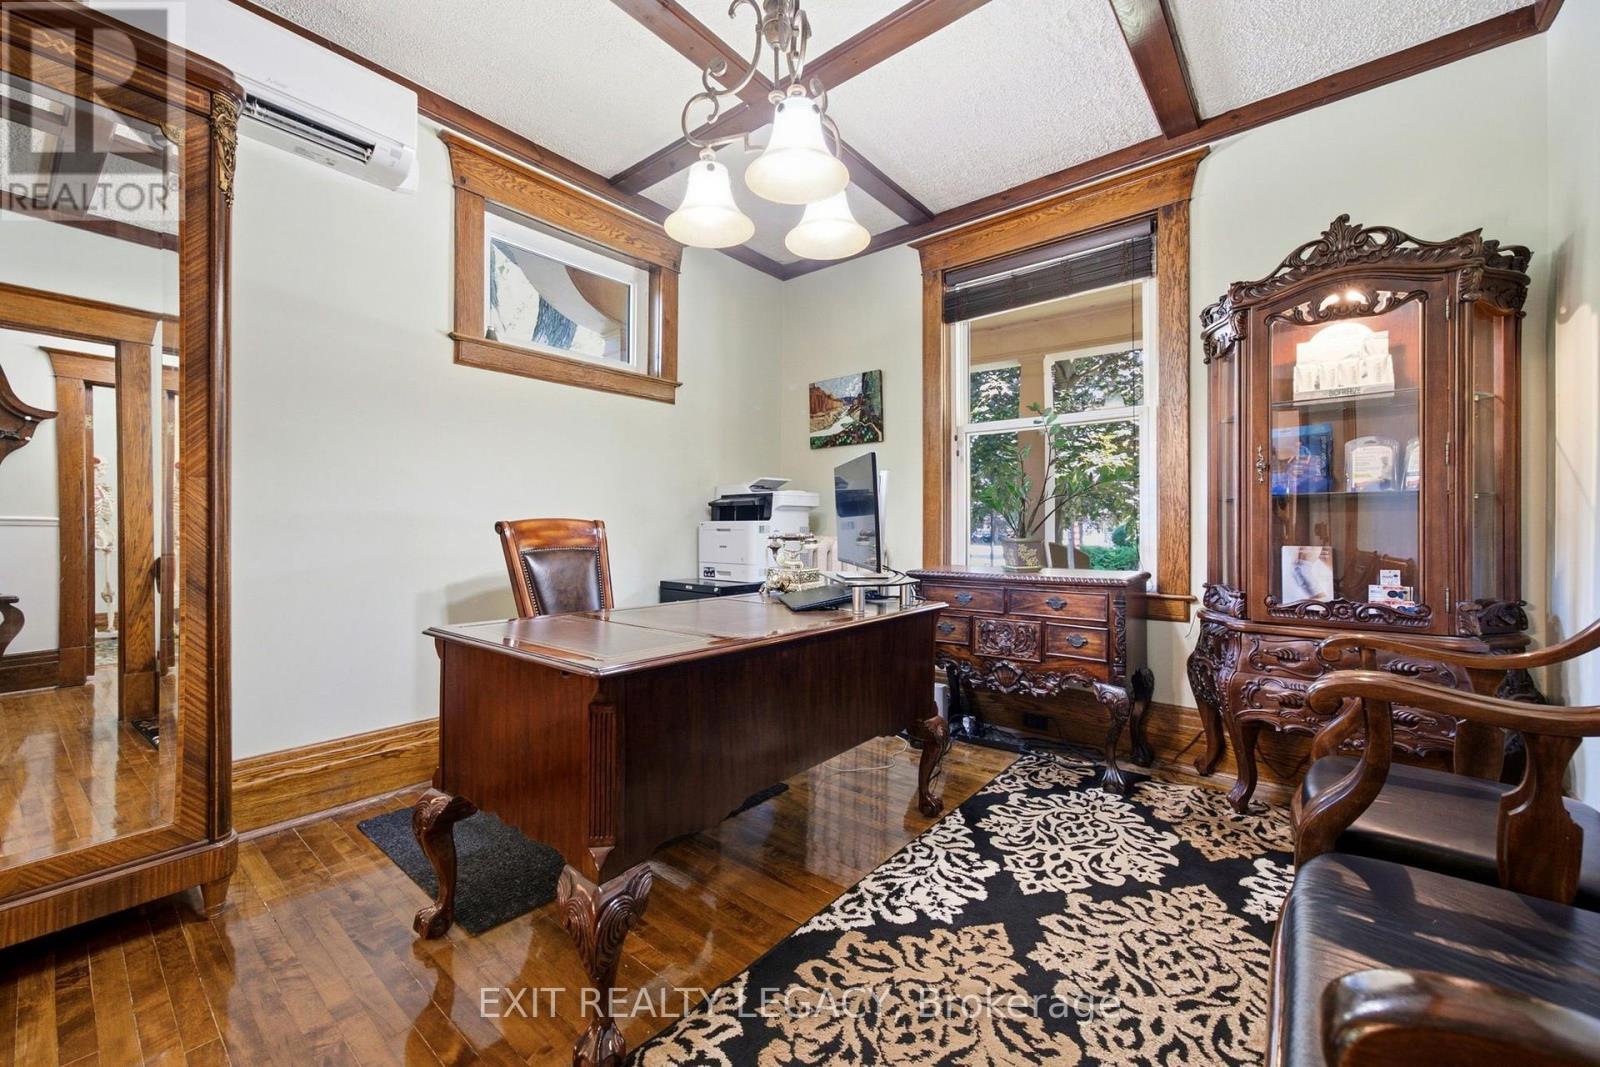
Front office space, bedroom or front entry mudroom - 126 Temperance Street, Aurora, ON
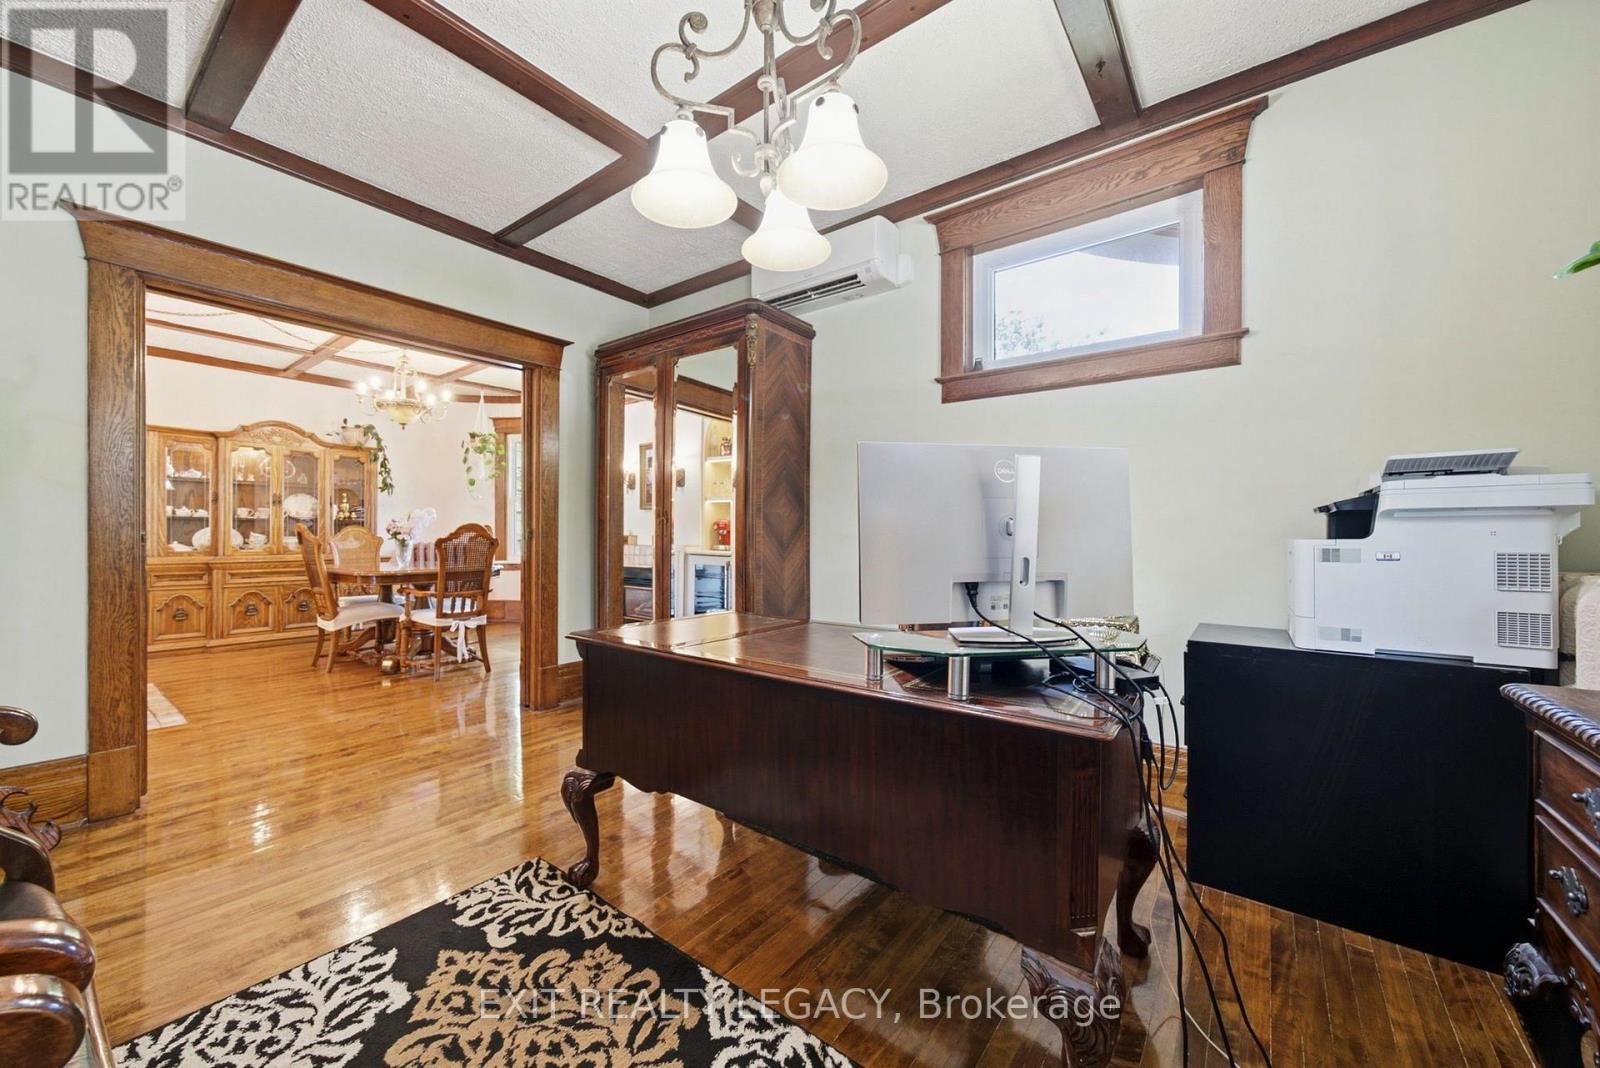
Large front office space with pocket doors - 126 Temperance Street, Aurora, ON
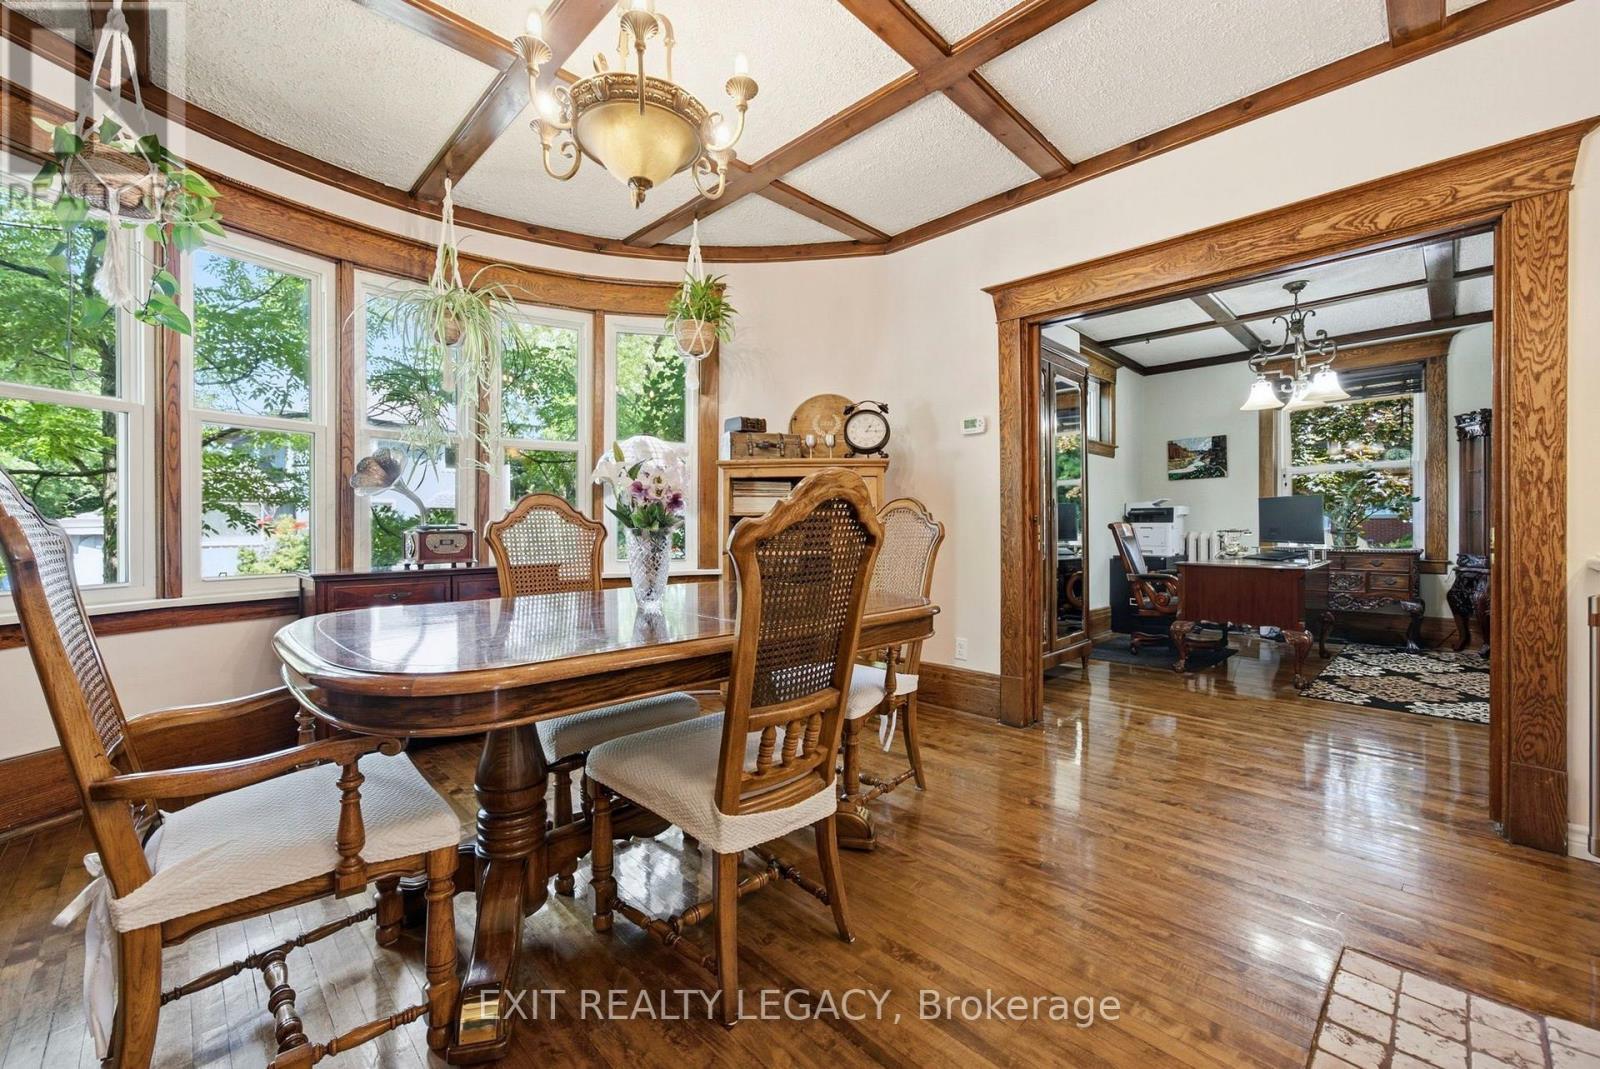
Dining room + pocket doors to front office - 126 Temperance Street, Aurora, ON
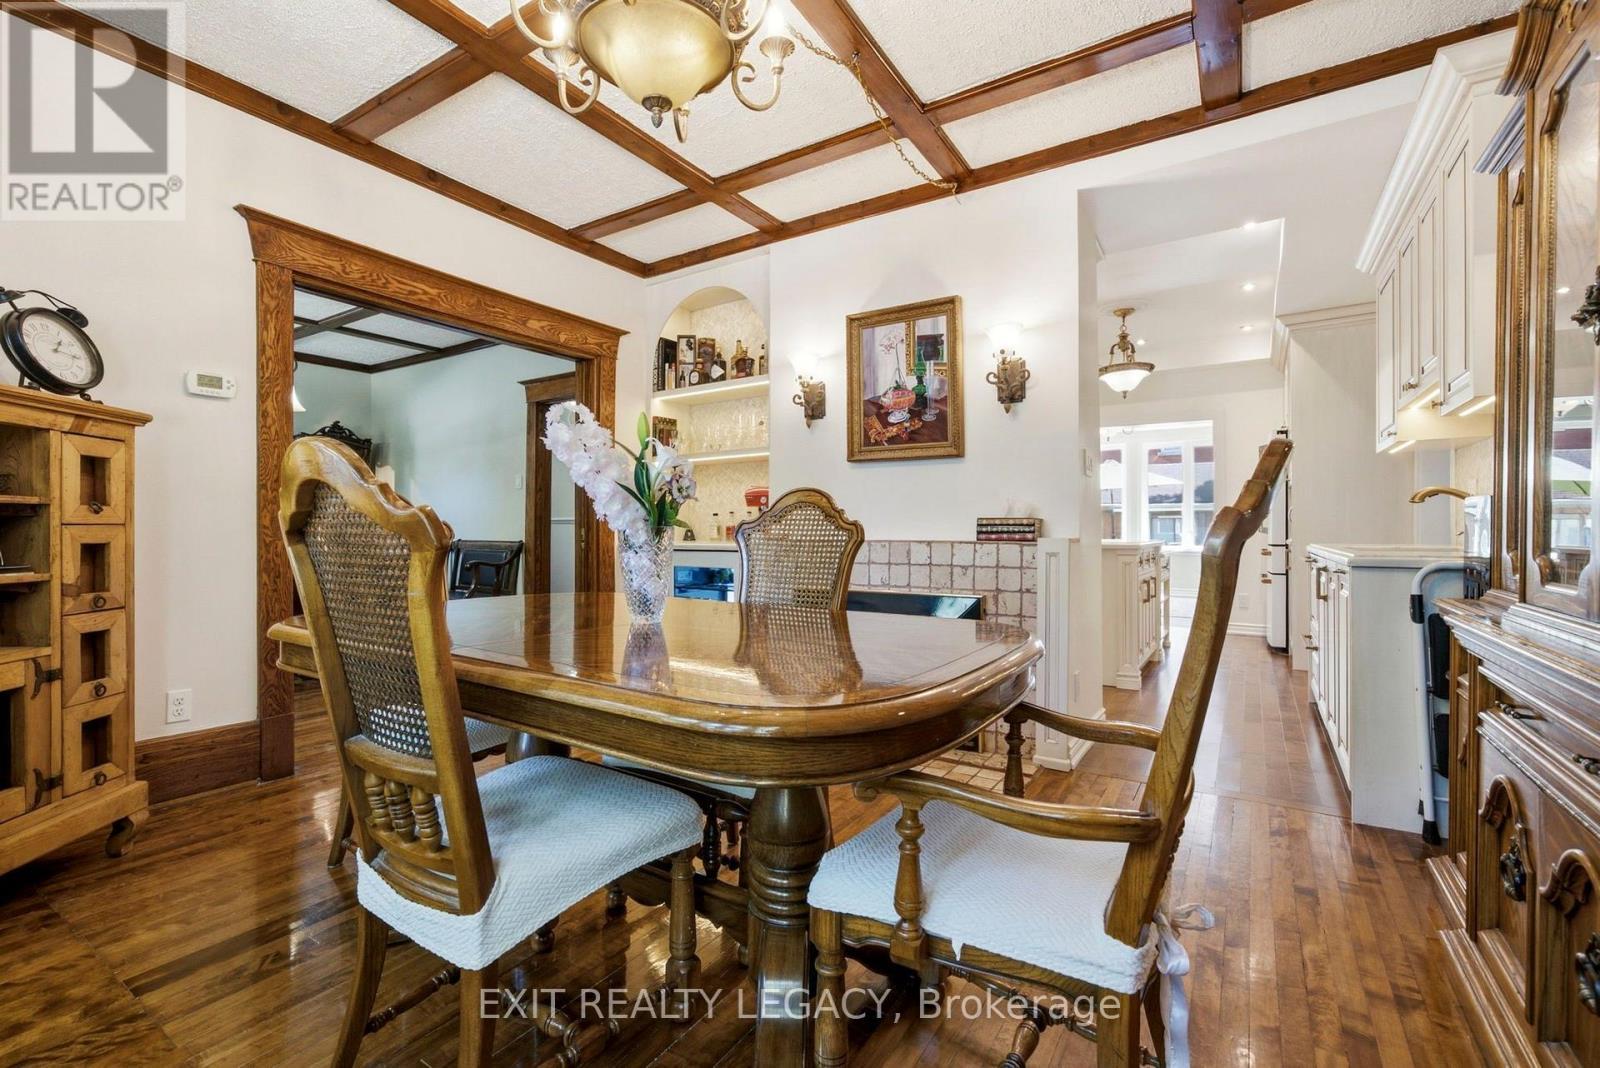
Dining room + bar - 126 Temperance Street, Aurora, ON
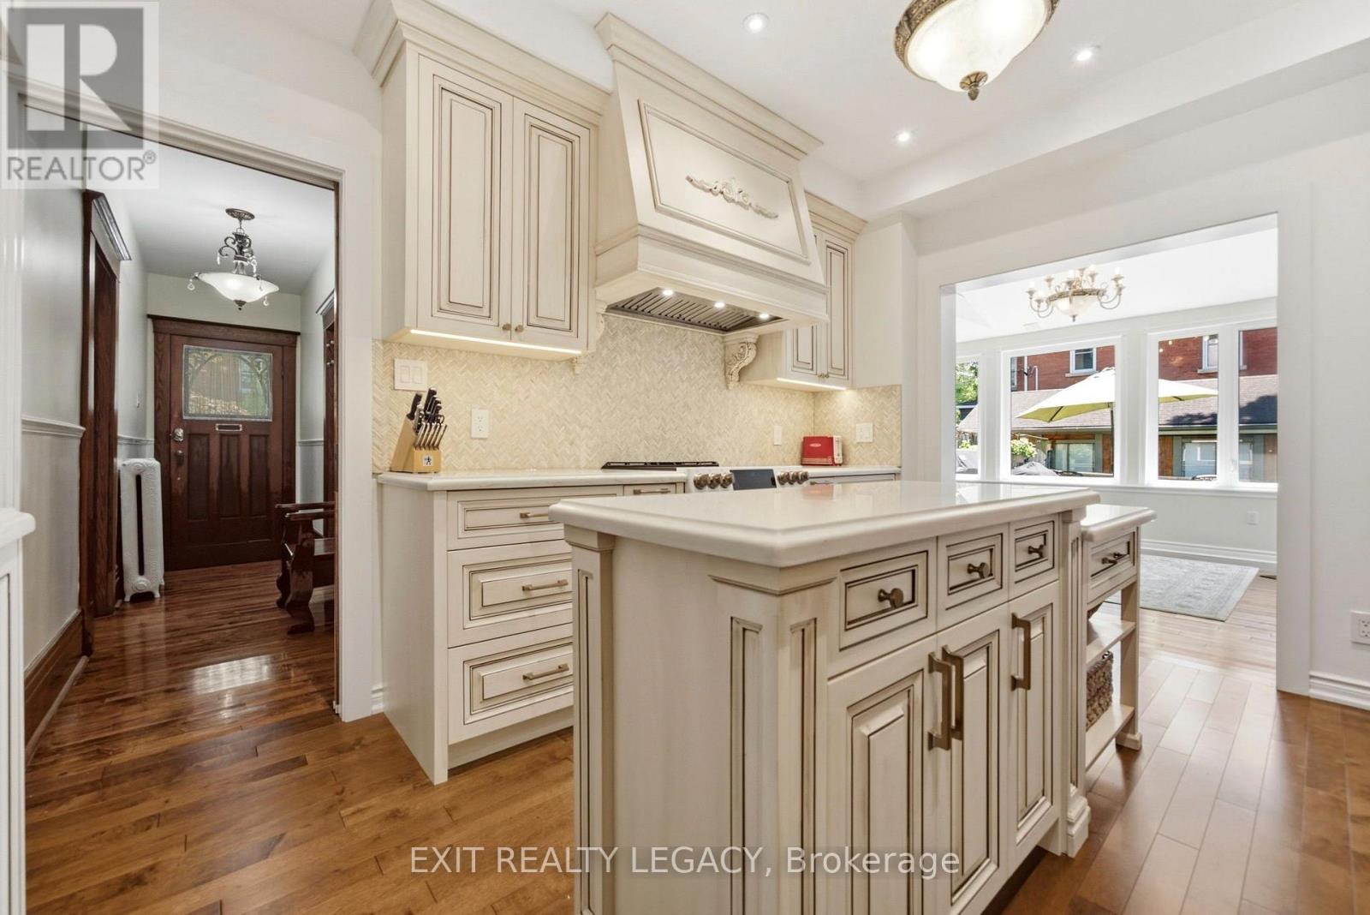
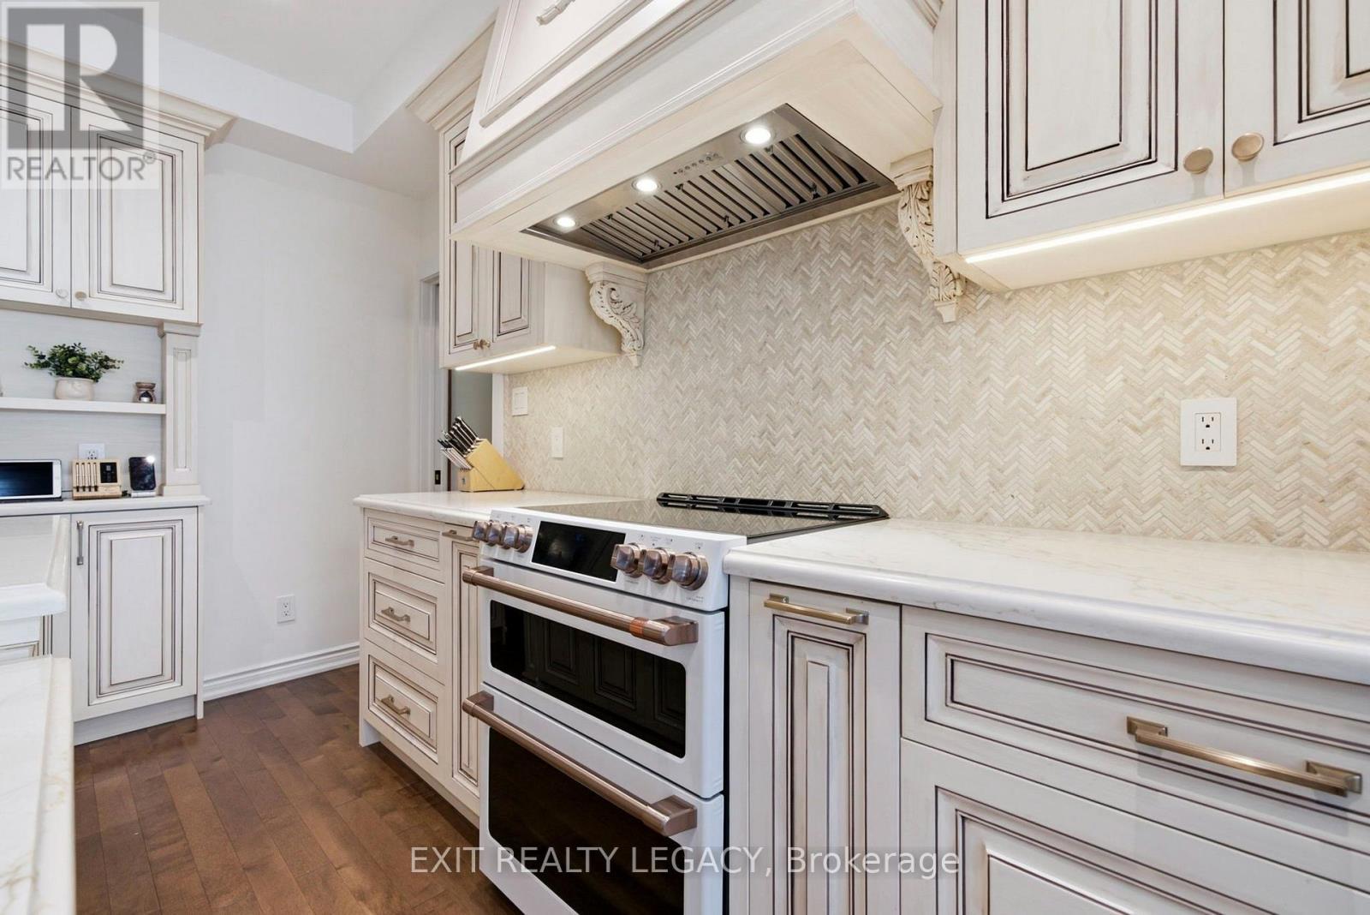
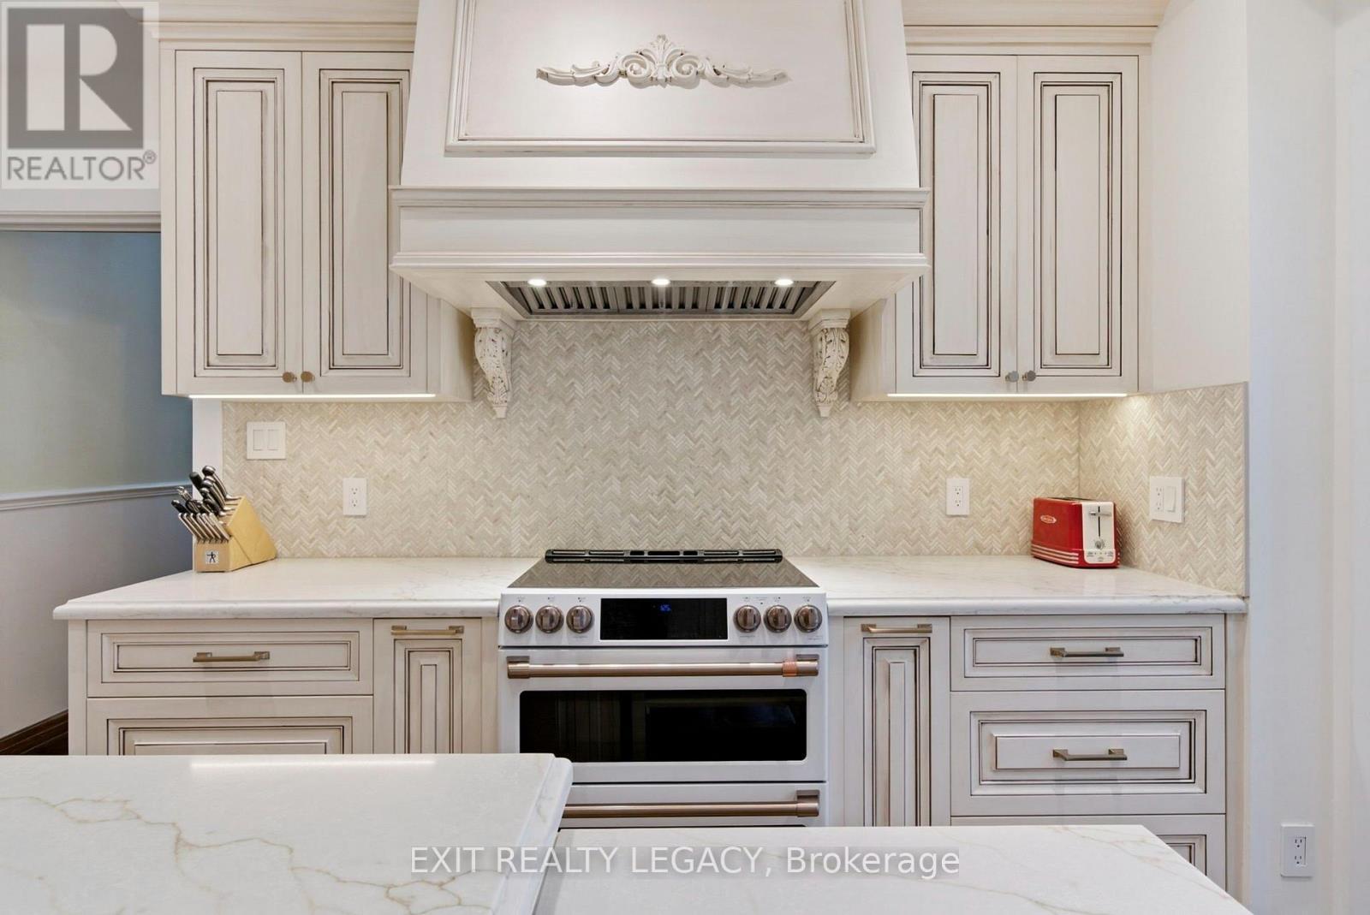
New kitchen - 126 Temperance Street, Aurora, ON
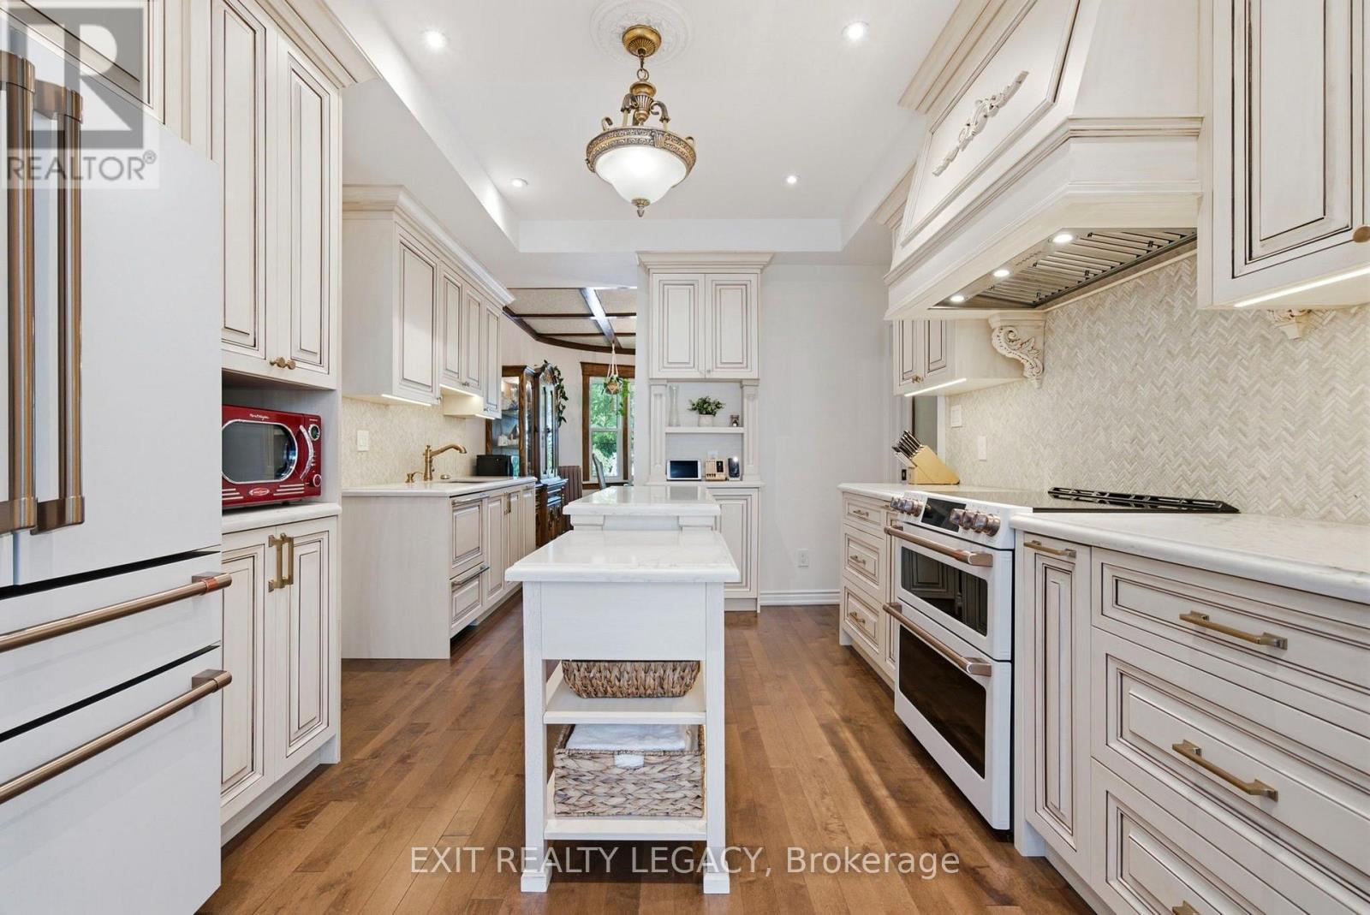
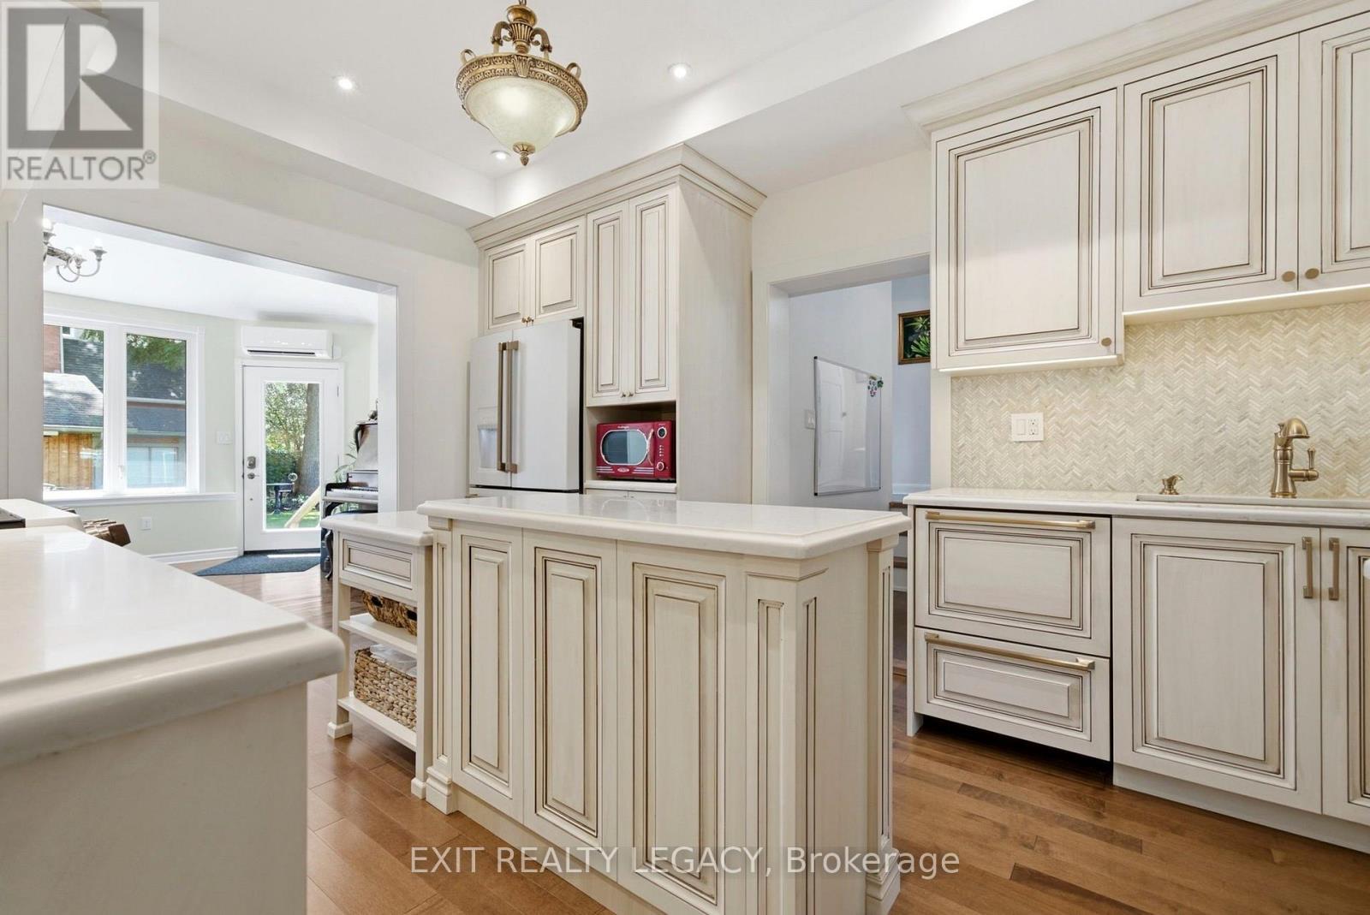
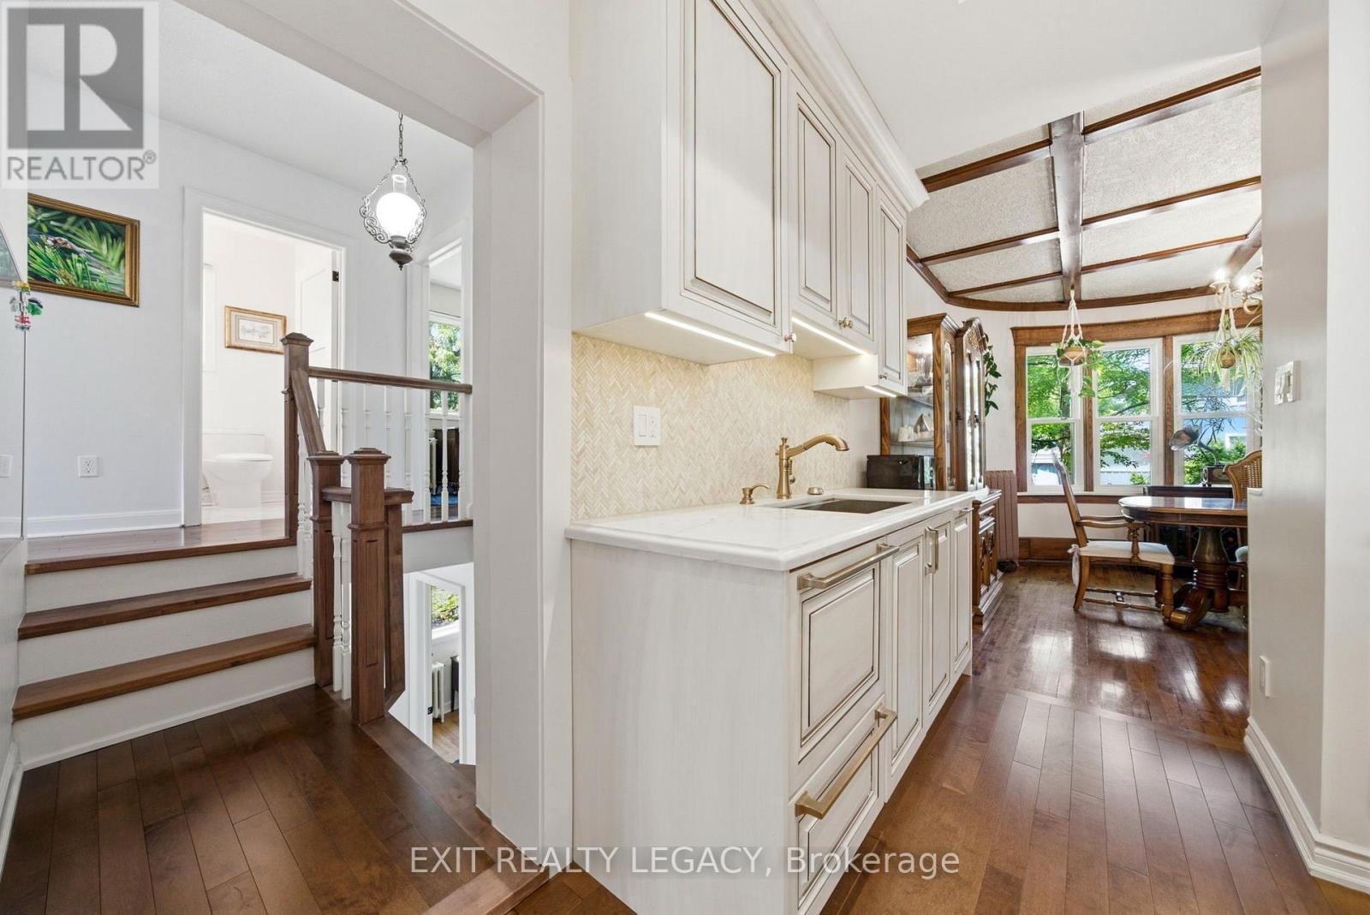
New kitchen to dining and back - 126 Temperance Street, Aurora, ON
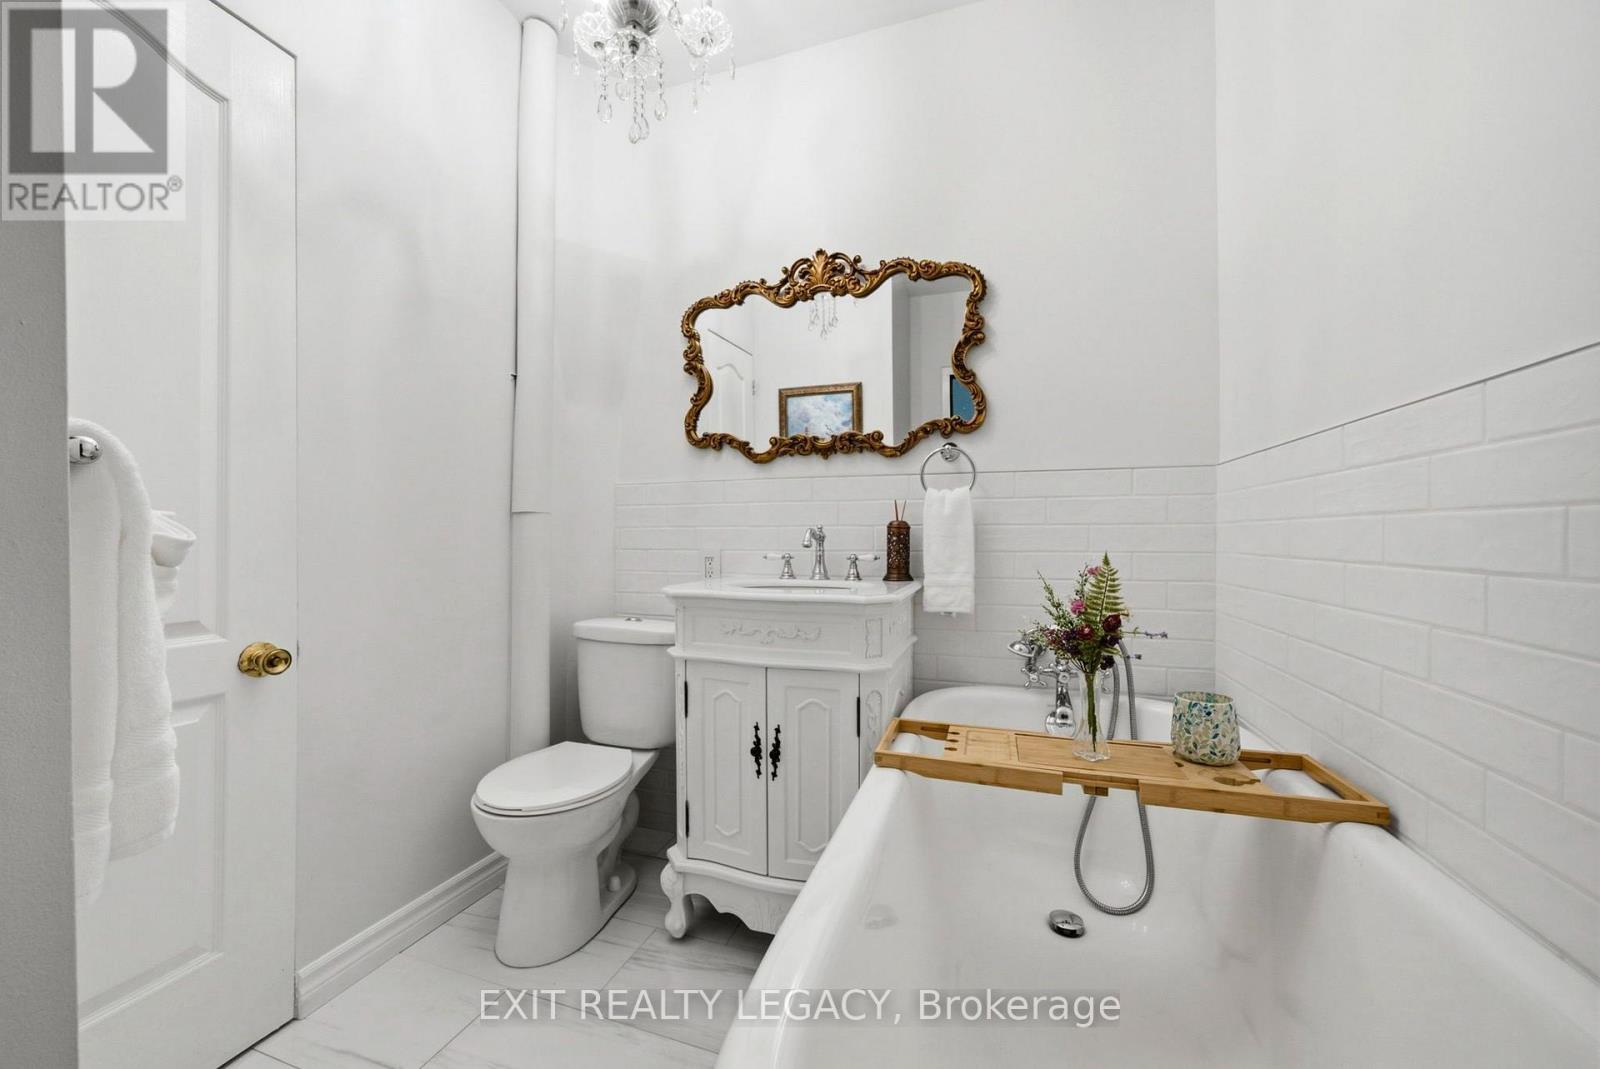
Front office bathoom - 126 Temperance Street, Aurora, ON
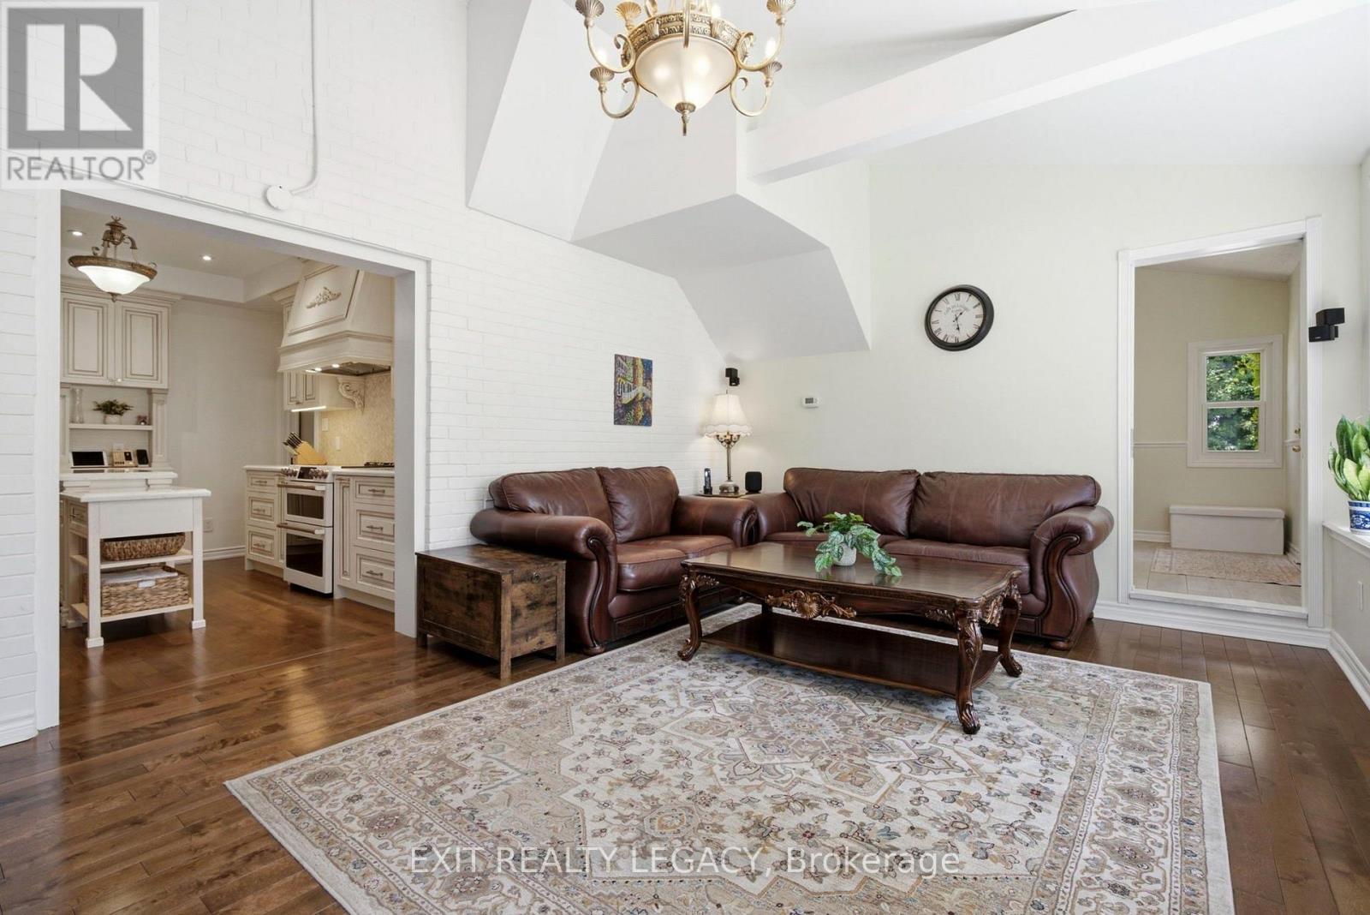
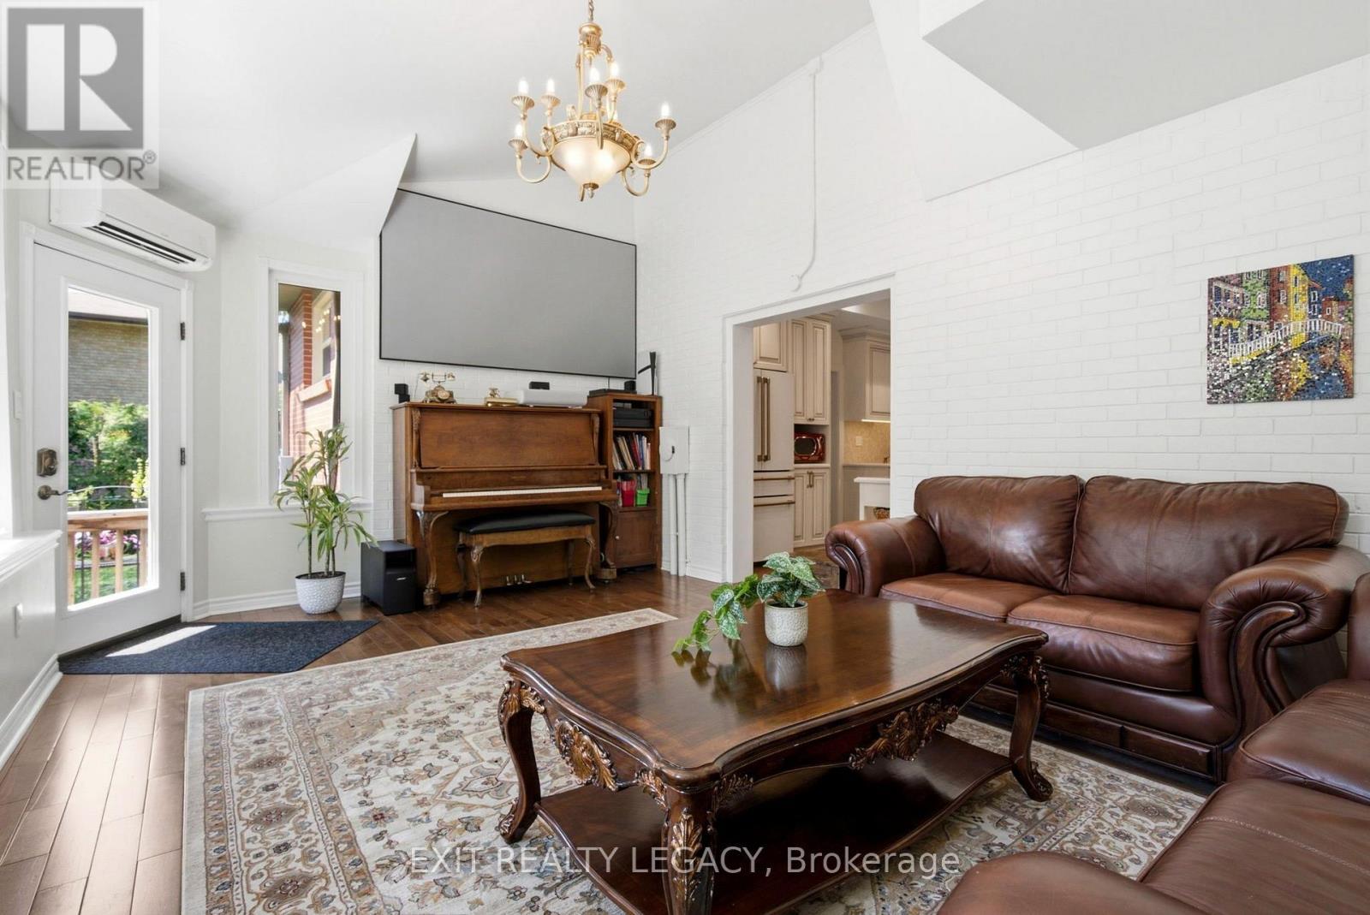
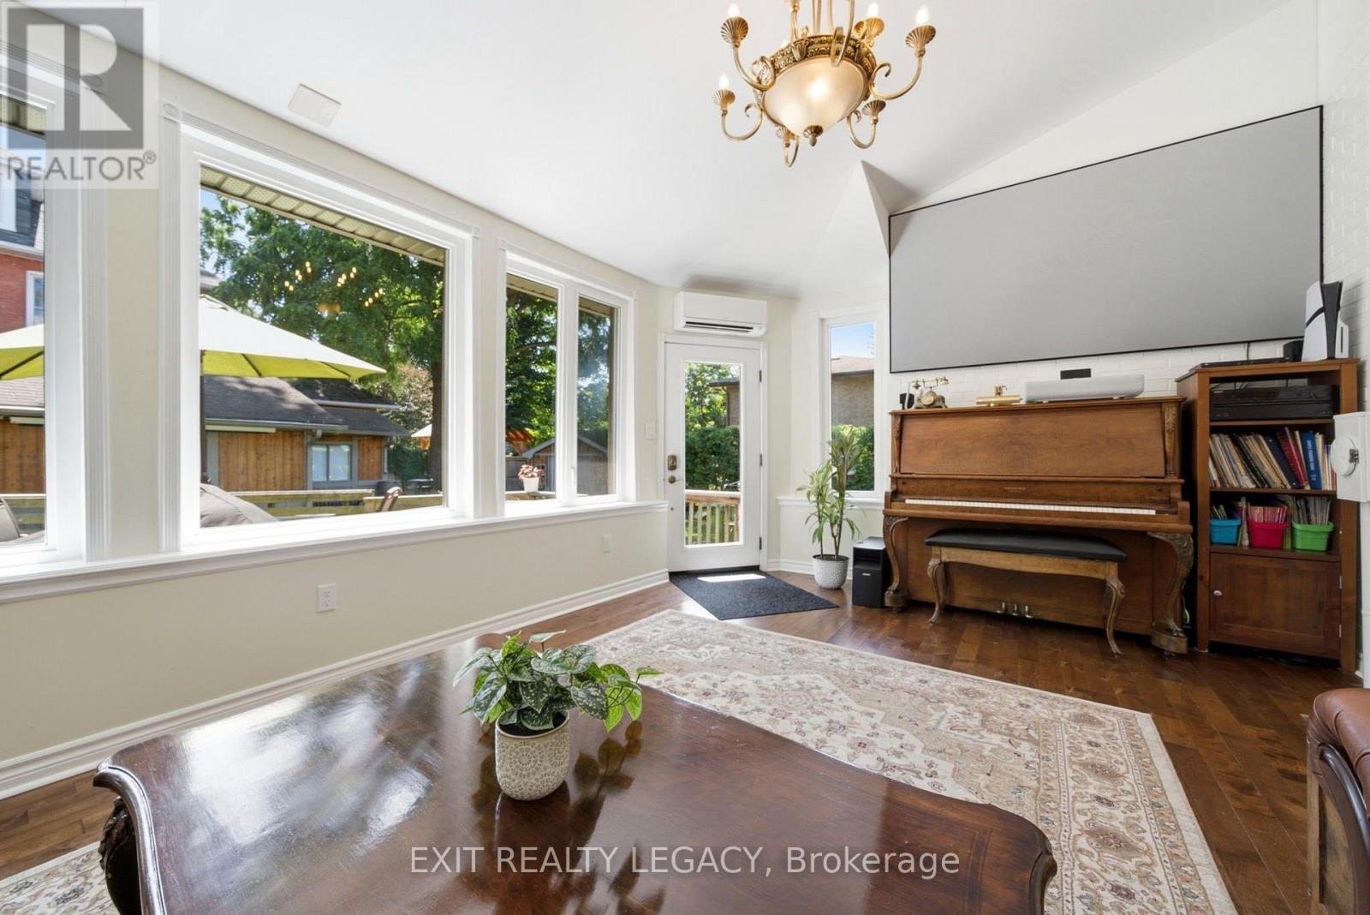
Large insulated sunroom w/pocket door to 2nd floor - 126 Temperance Street, Aurora, ON
Large sunroom w/ home theatre projection system - 126 Temperance Street, Aurora, ON
Large sunroom and exit to desk/backyard - 126 Temperance Street, Aurora, ON
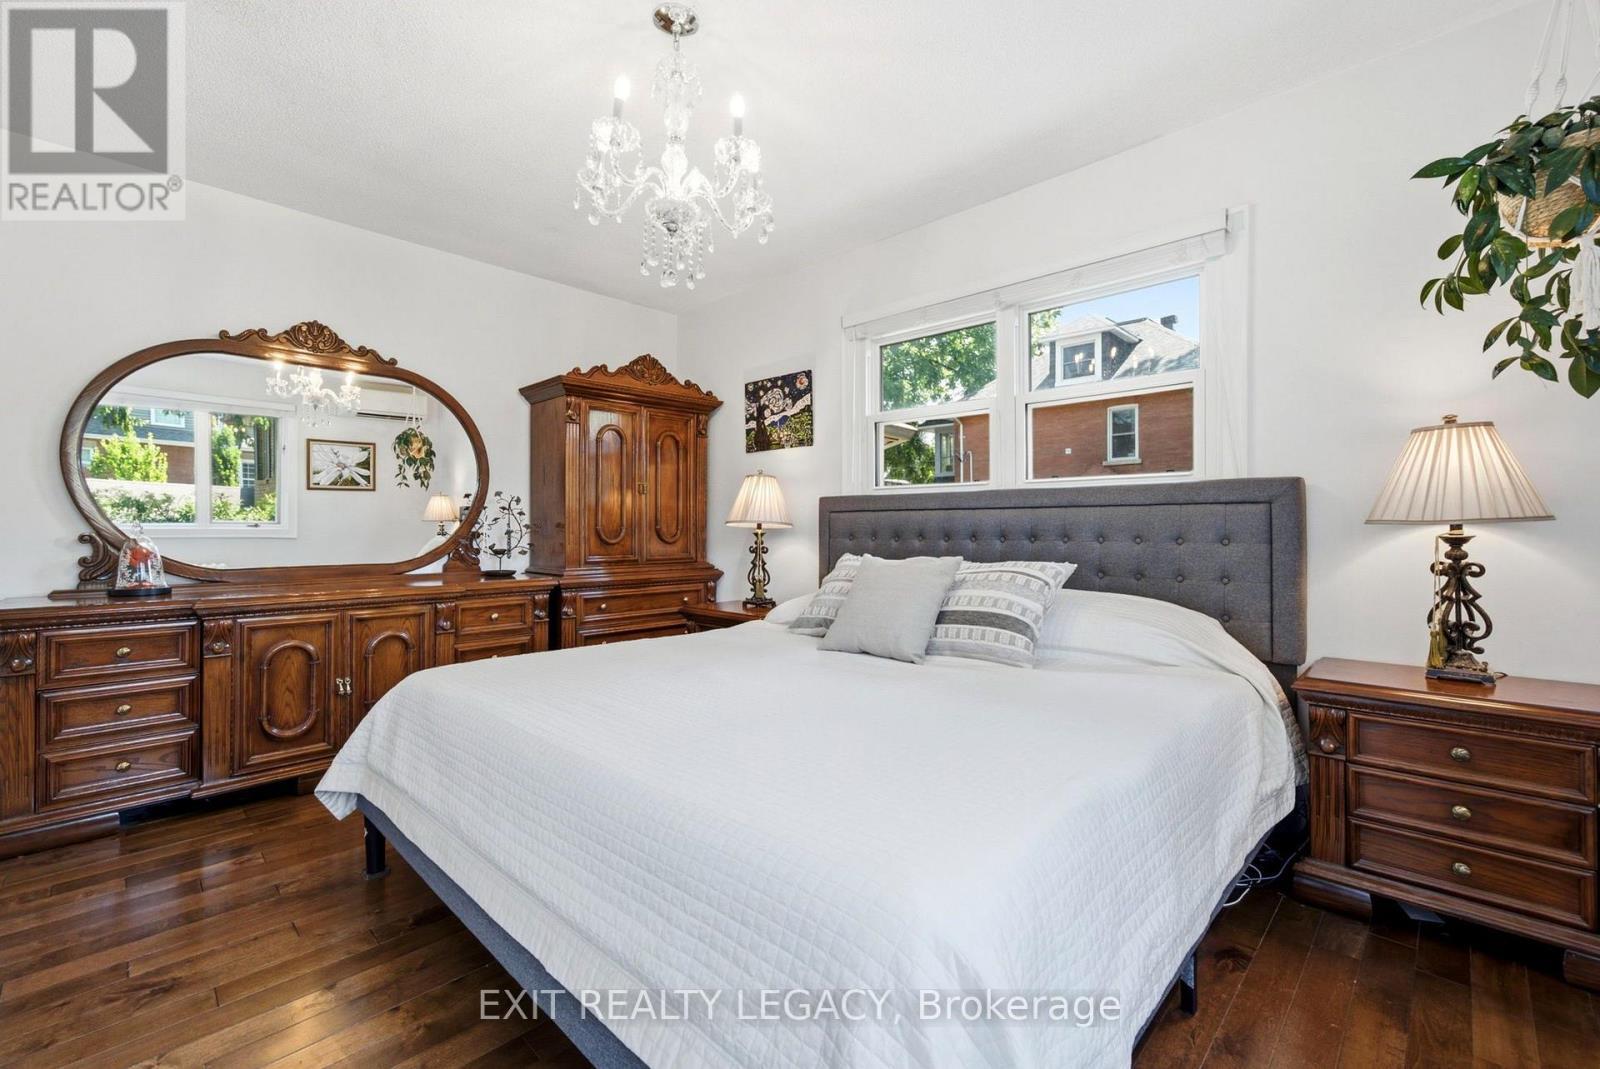
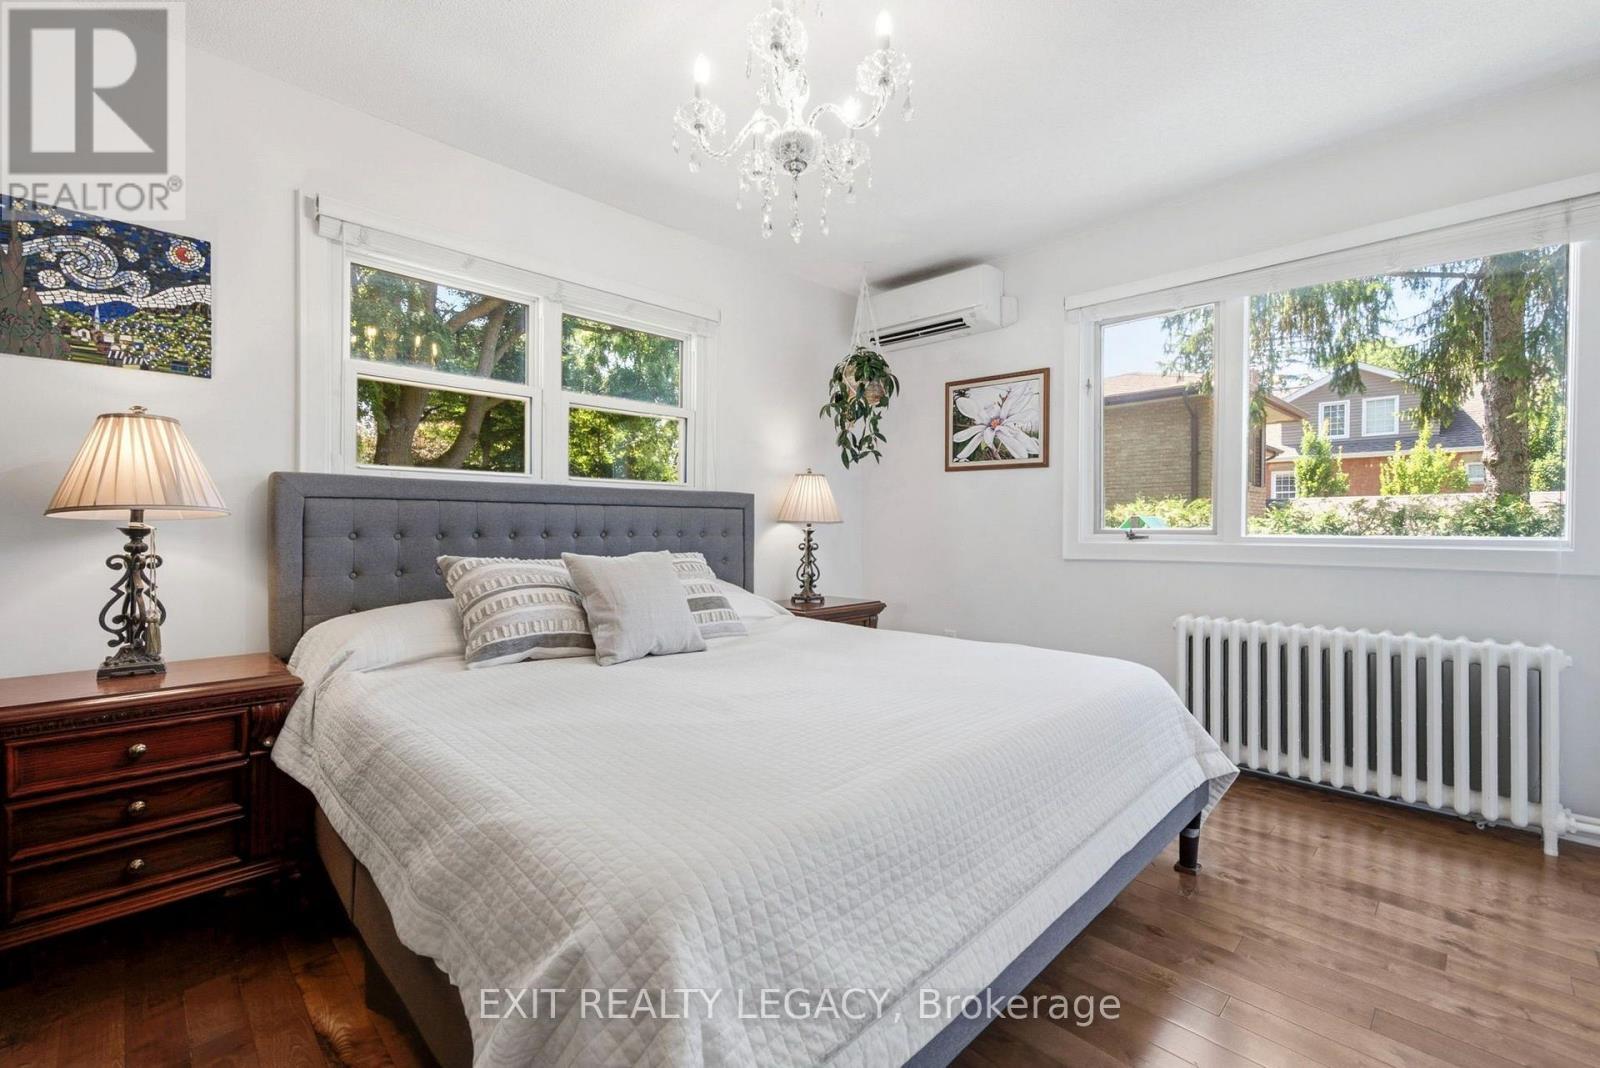
Primary bedroom at back - 126 Temperance Street, Aurora, ON
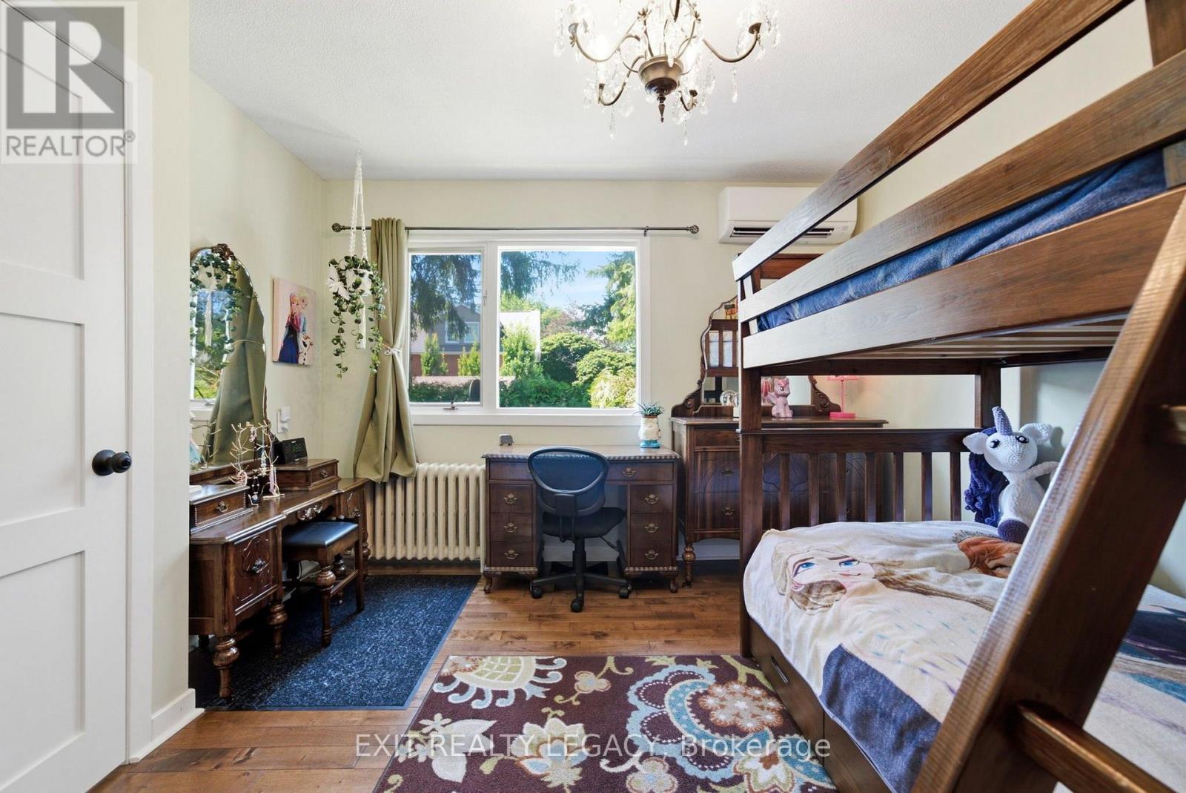
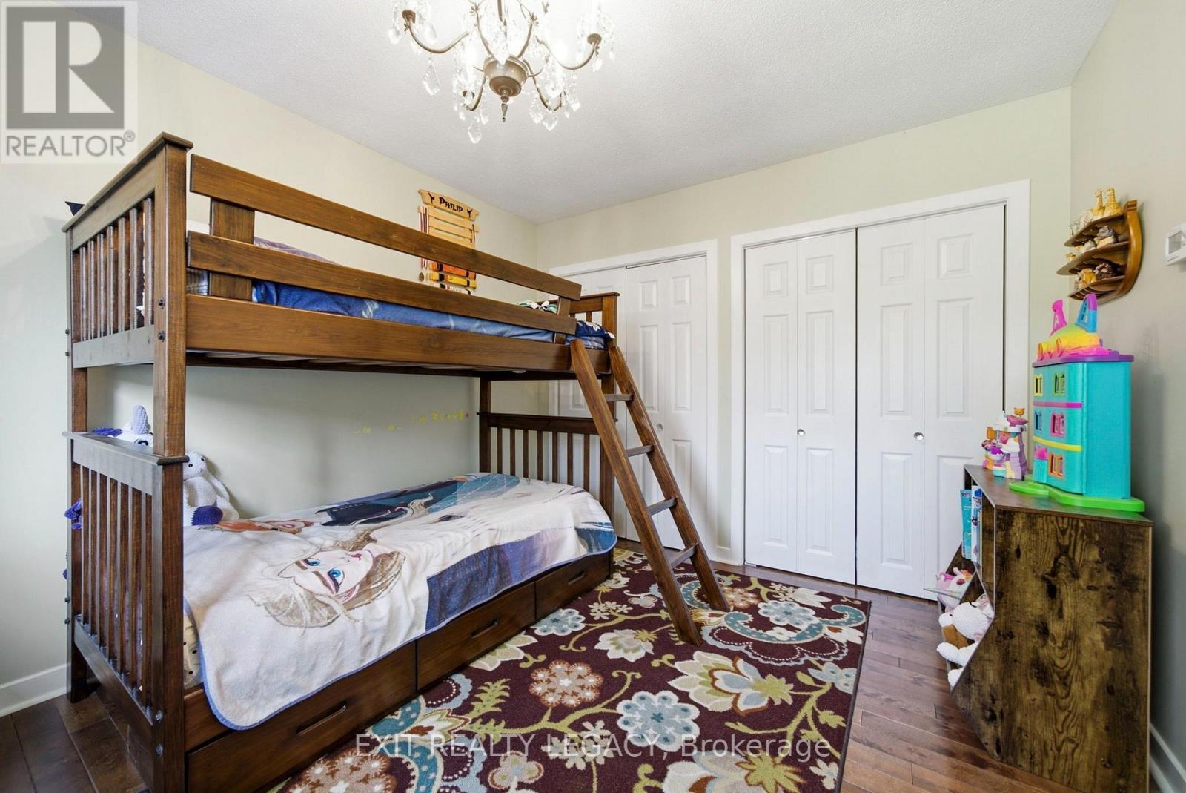
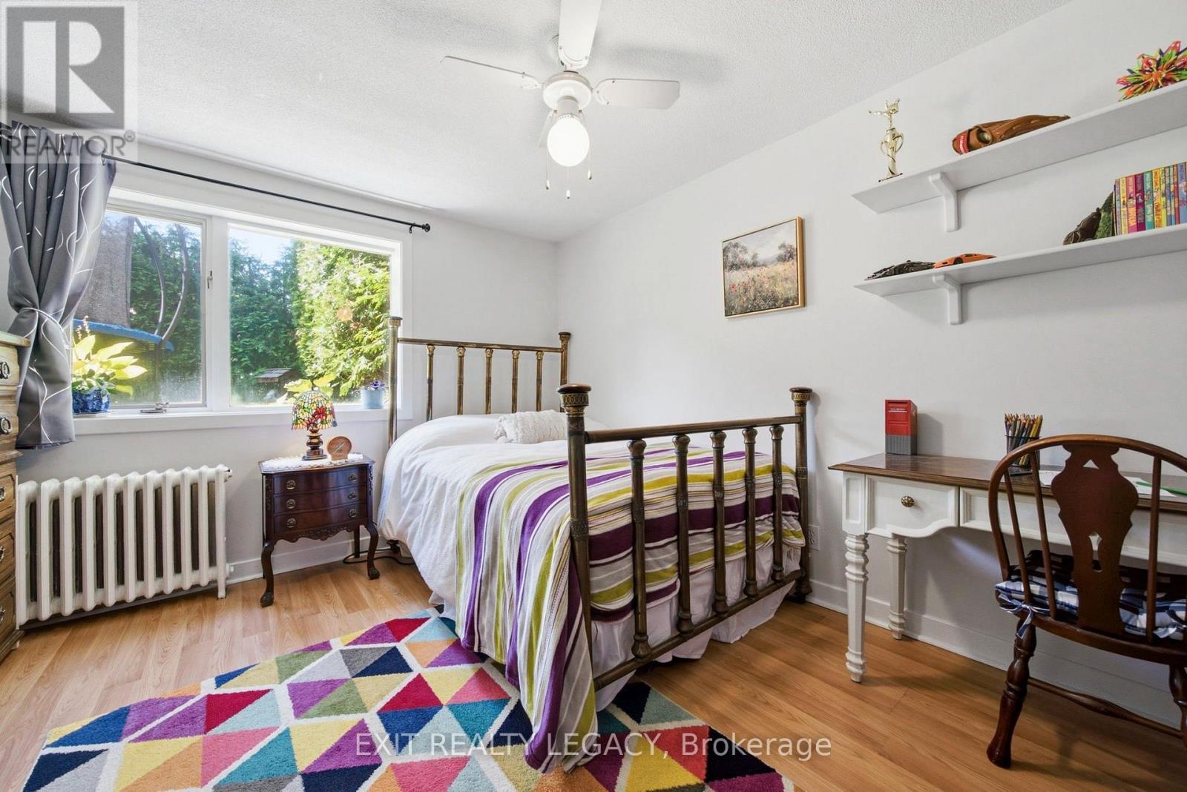
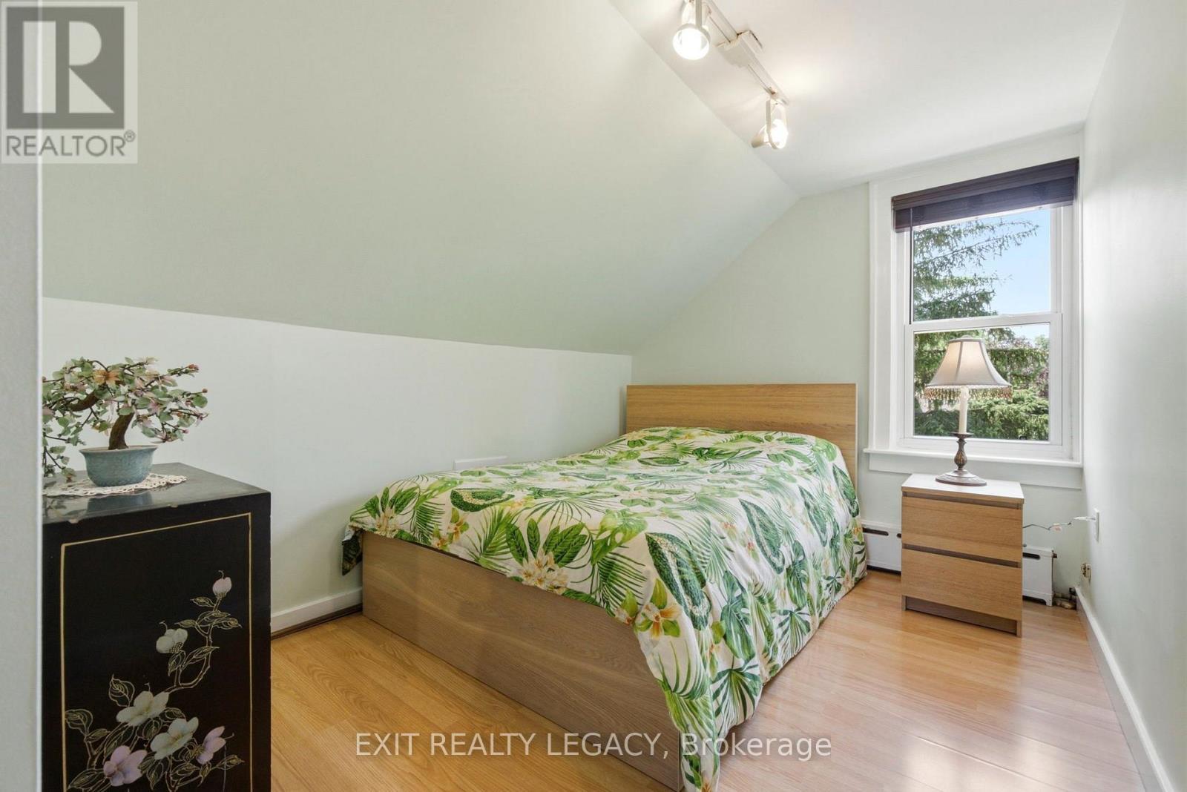
Kid's bedroom at back - 126 Temperance Street, Aurora, ON
Basement bedroom - 126 Temperance Street, Aurora, ON
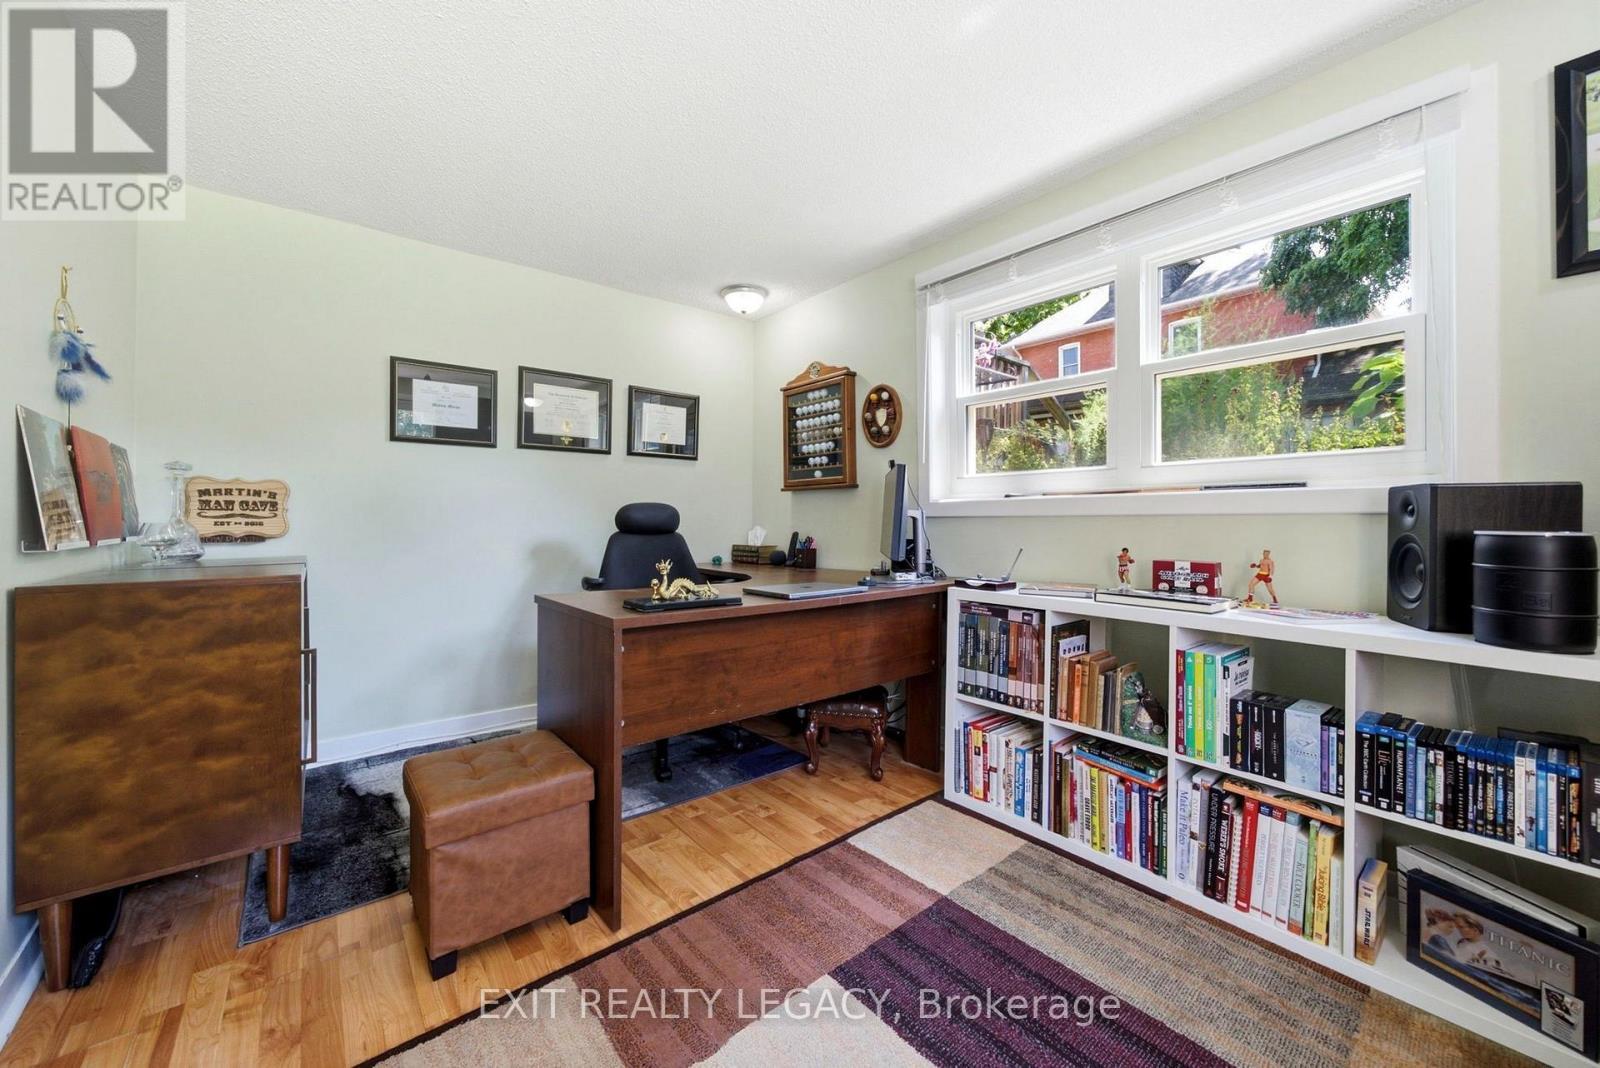
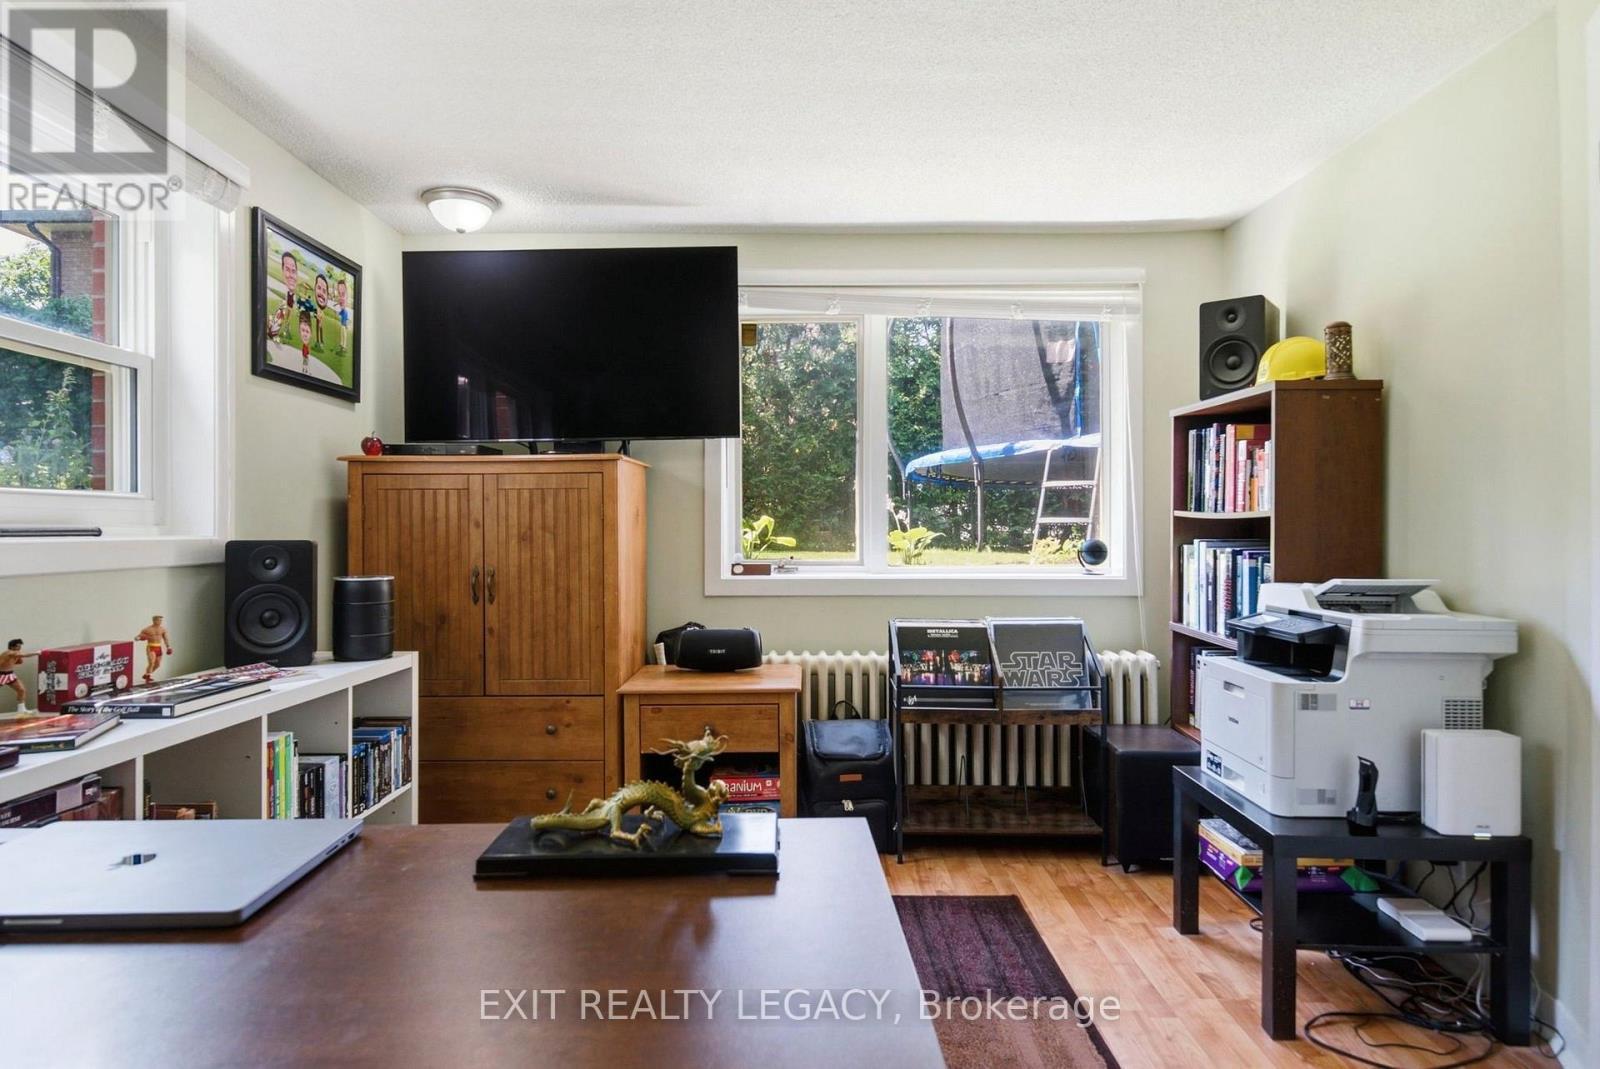
Basement office, mancave or bedroom - 126 Temperance Street, Aurora, ON
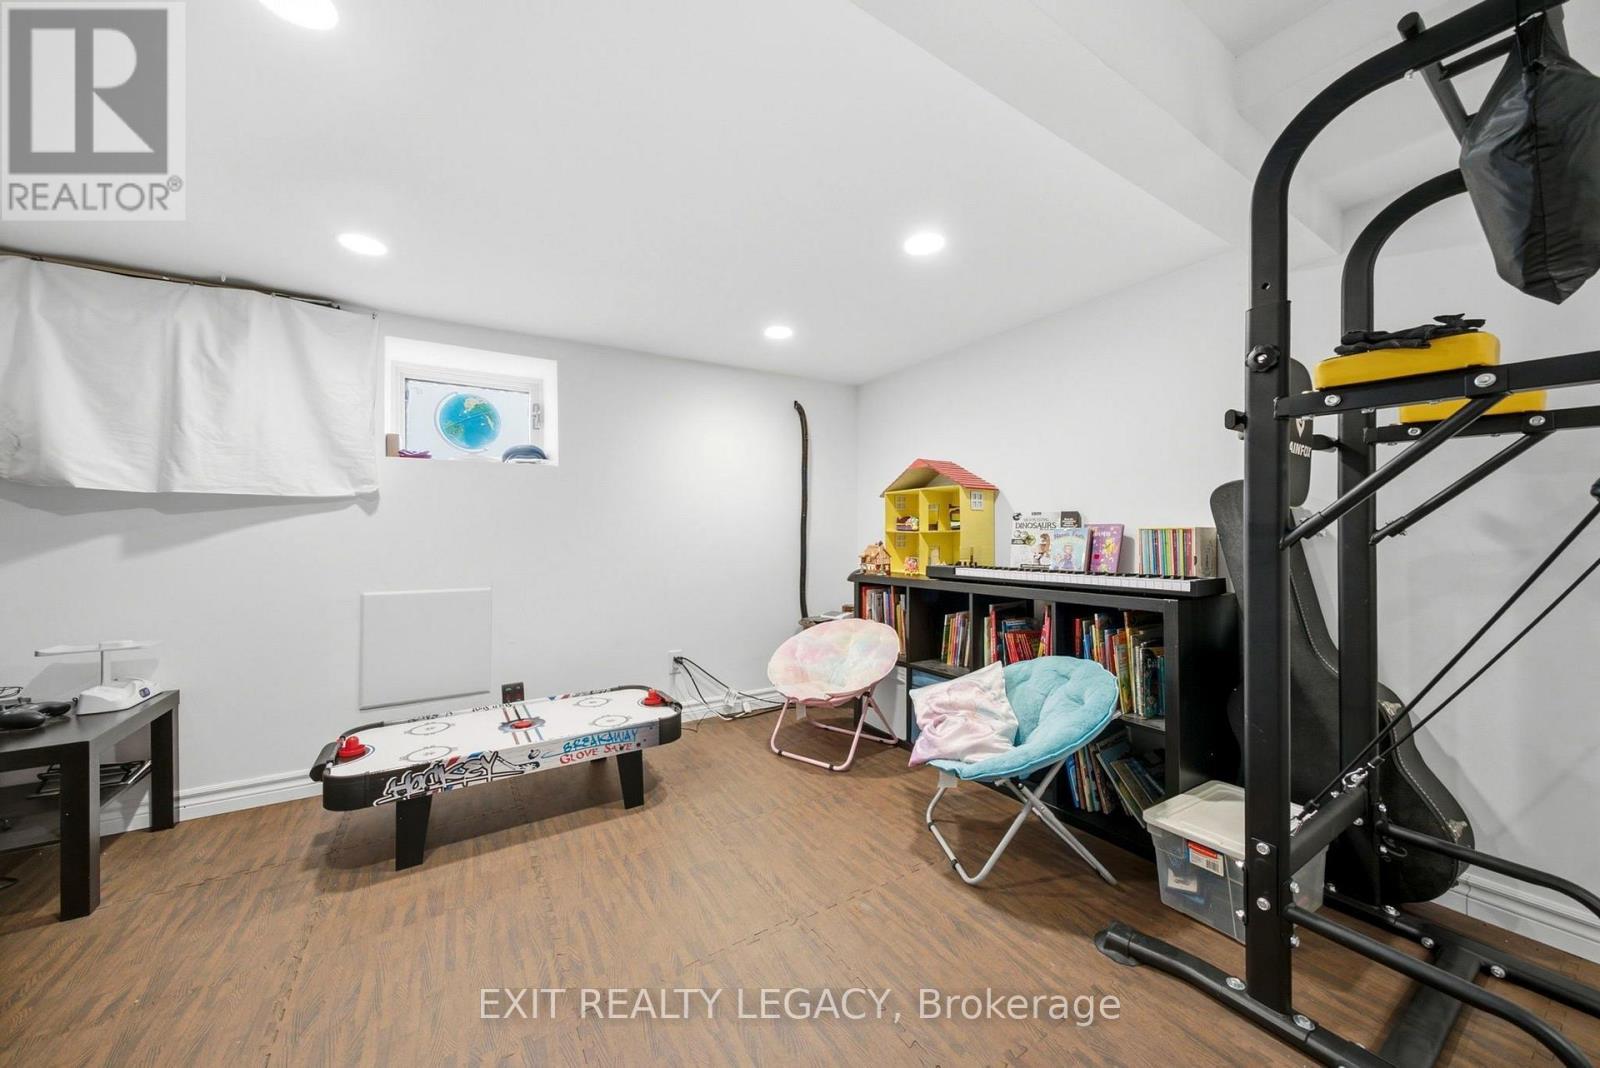
Basement playroom - 126 Temperance Street, Aurora, ON
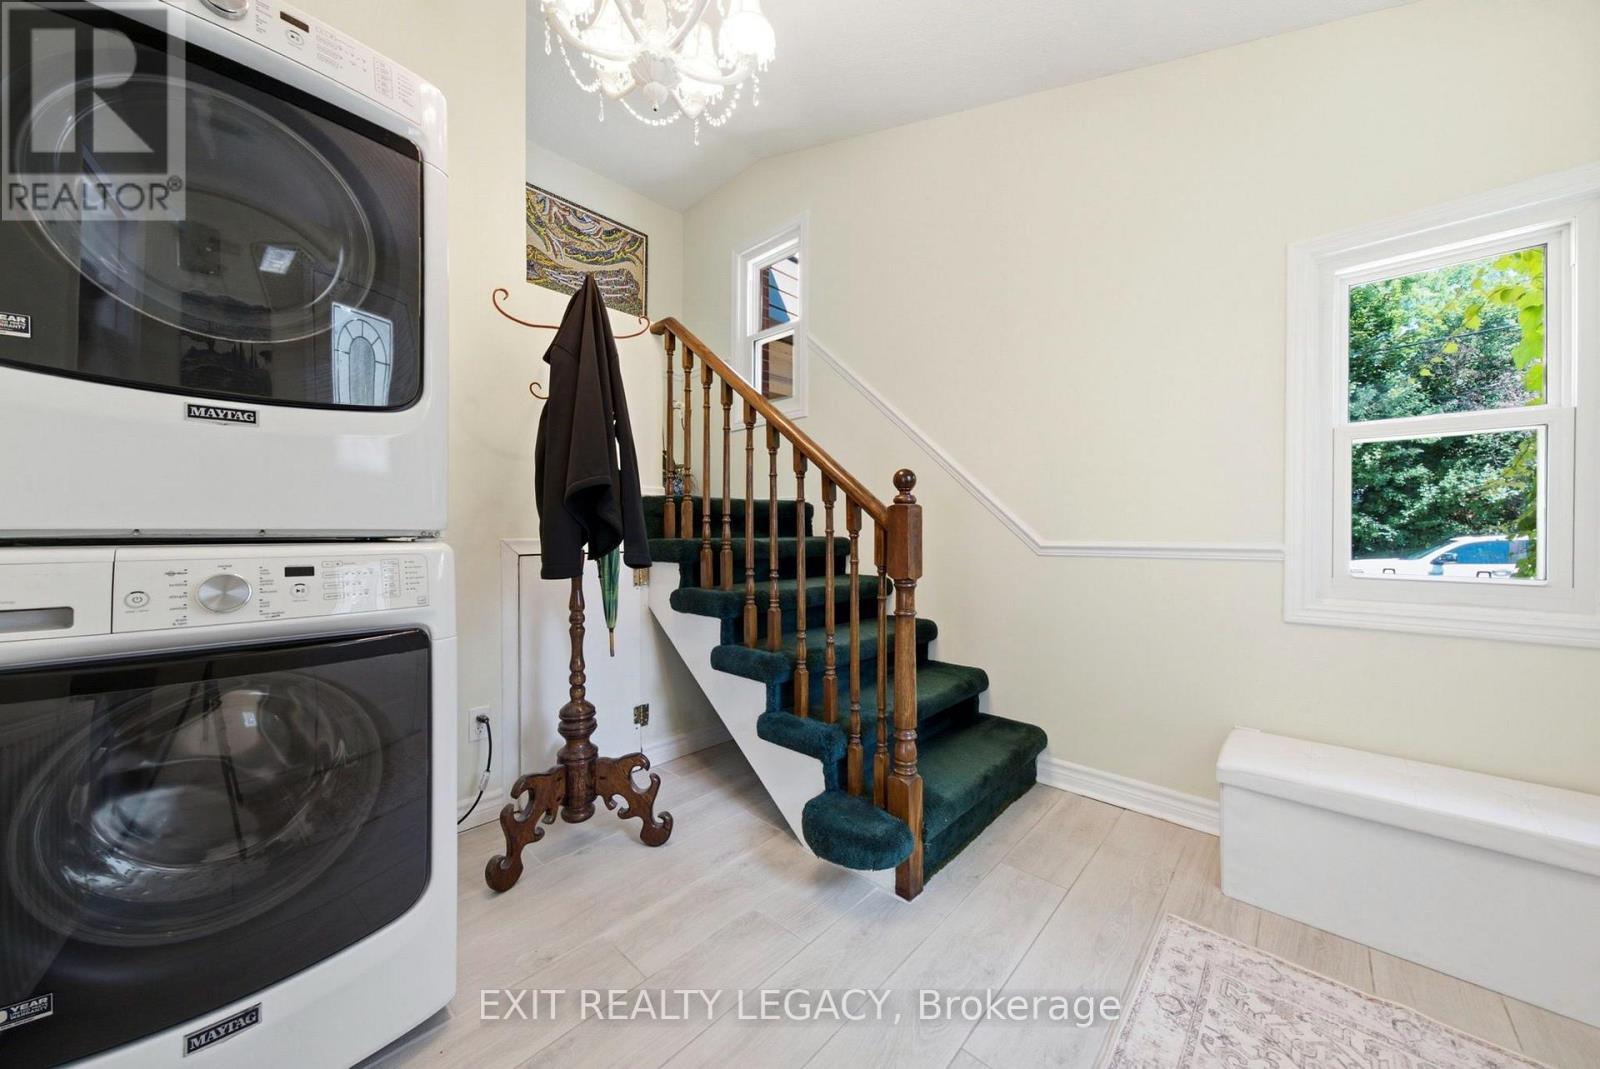
Side entry with stairway to locked suites - 126 Temperance Street, Aurora, ON
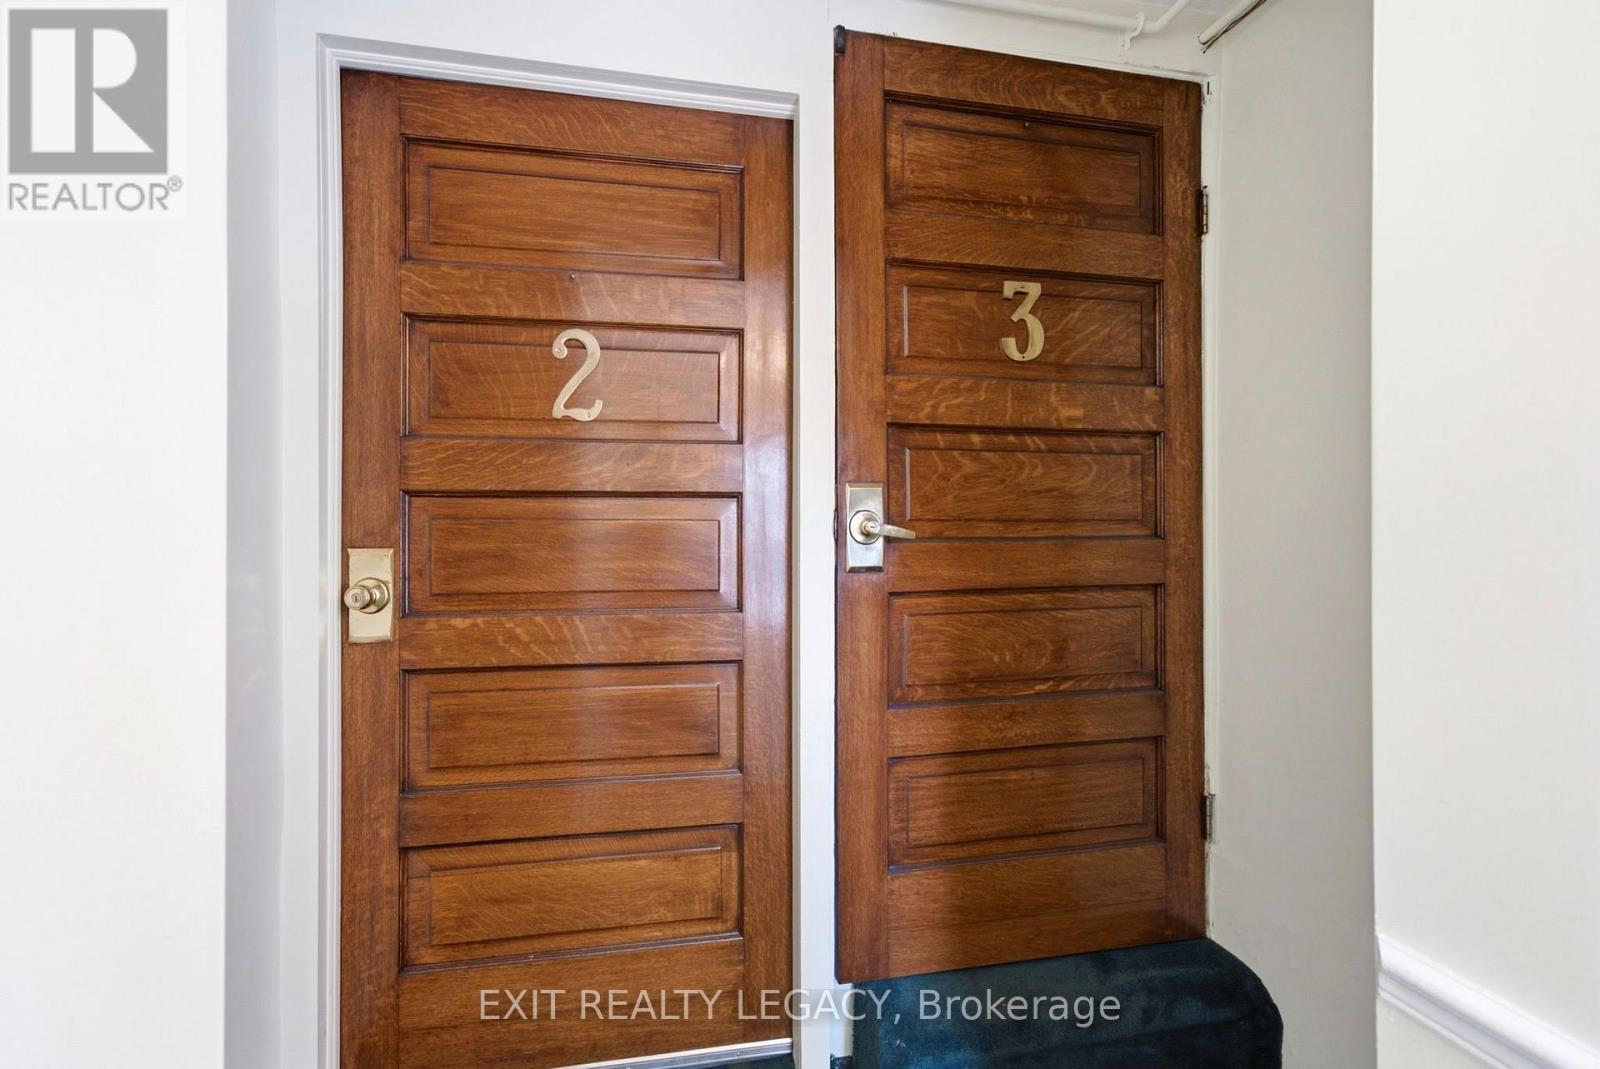
Entry to locked suites - 126 Temperance Street, Aurora, ON
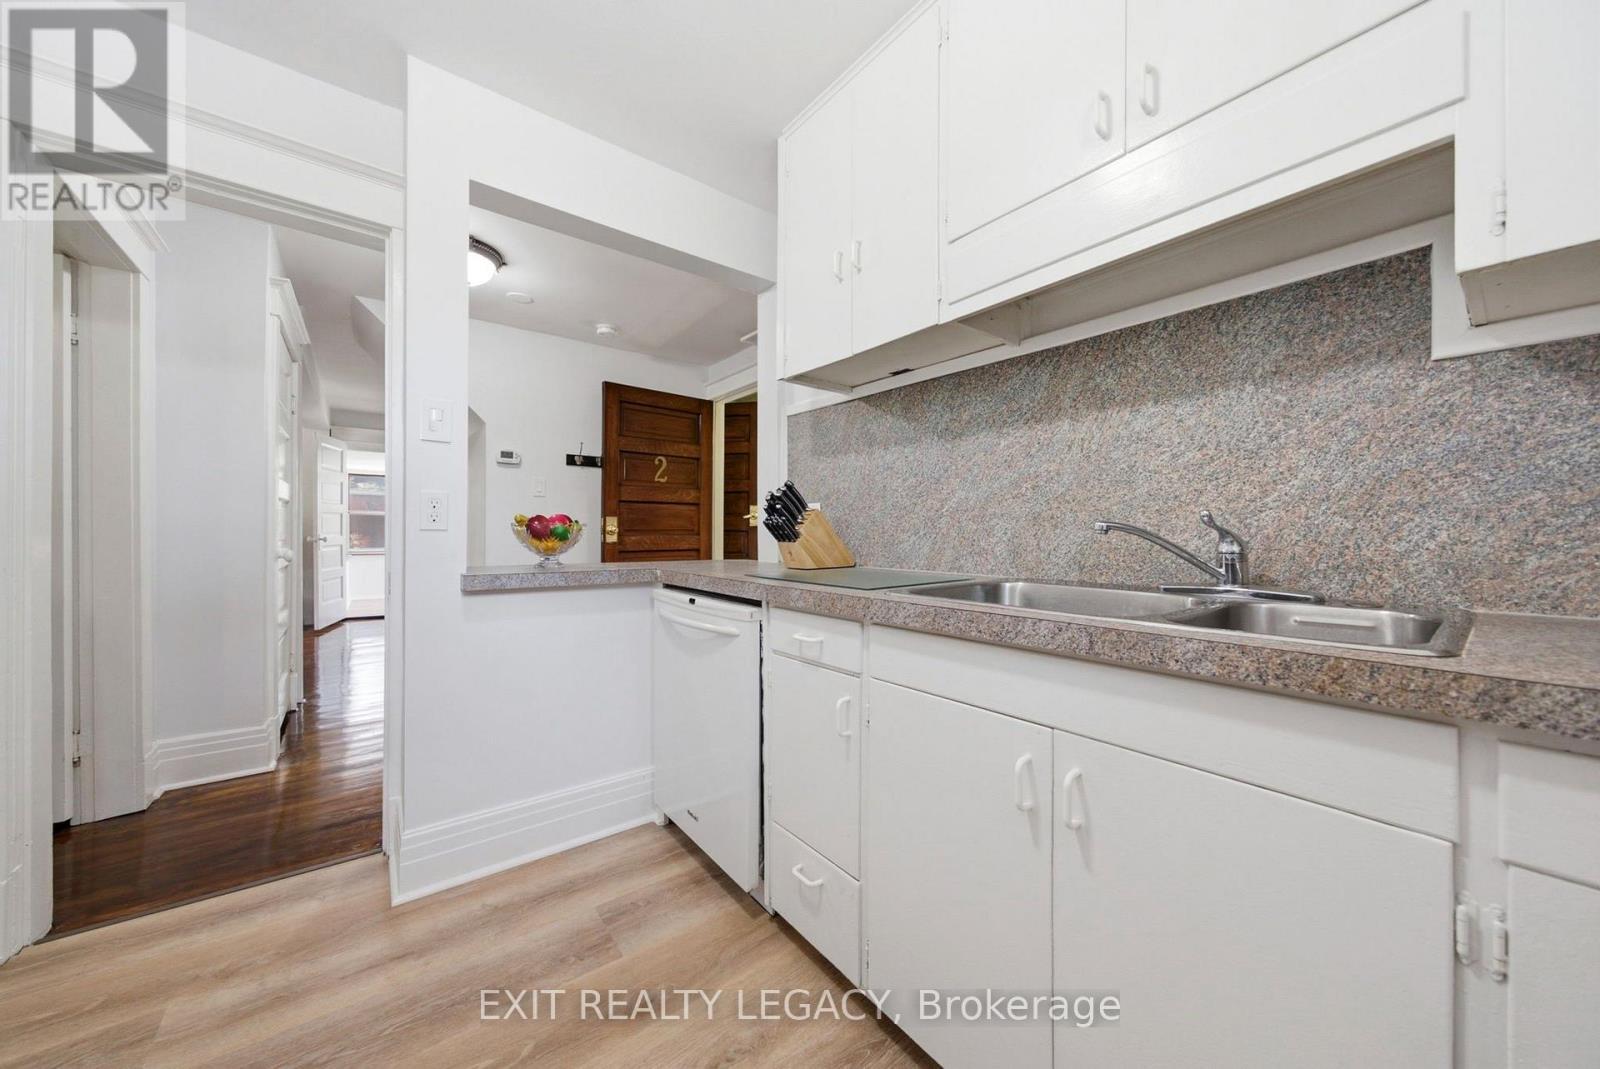
Suite 2 kitchen - 126 Temperance Street, Aurora, ON
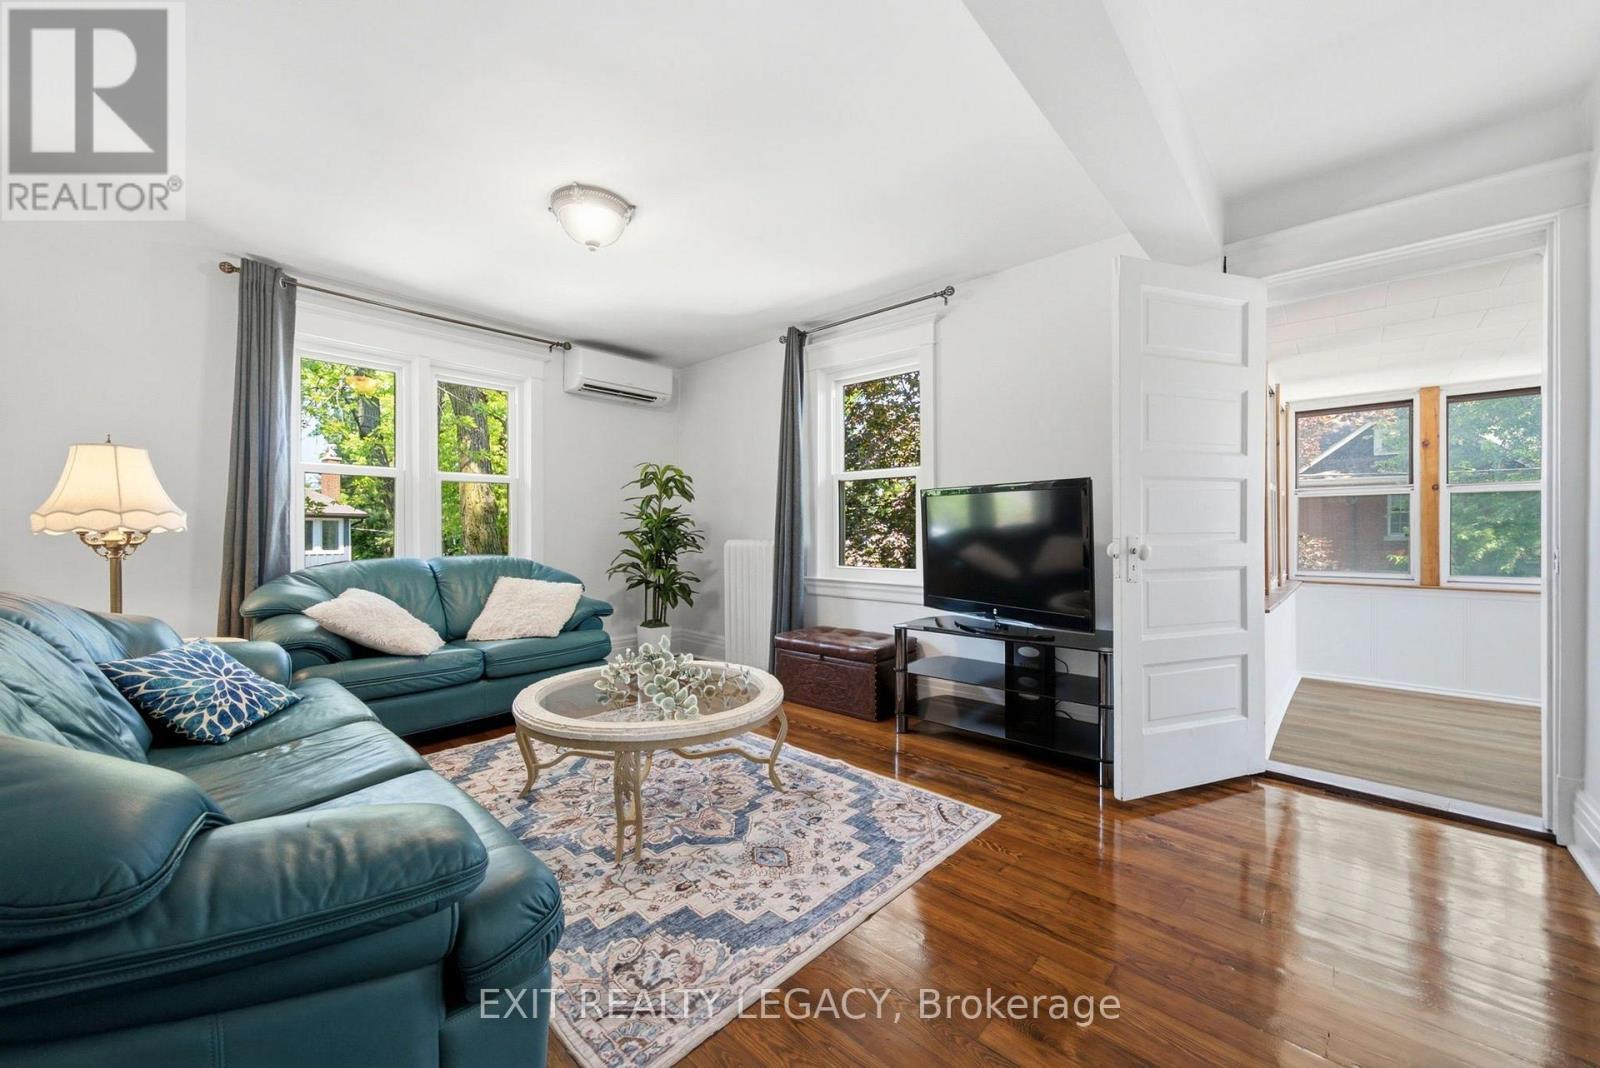
Suite 2 living room with restored 1920s hardwood - 126 Temperance Street, Aurora, ON
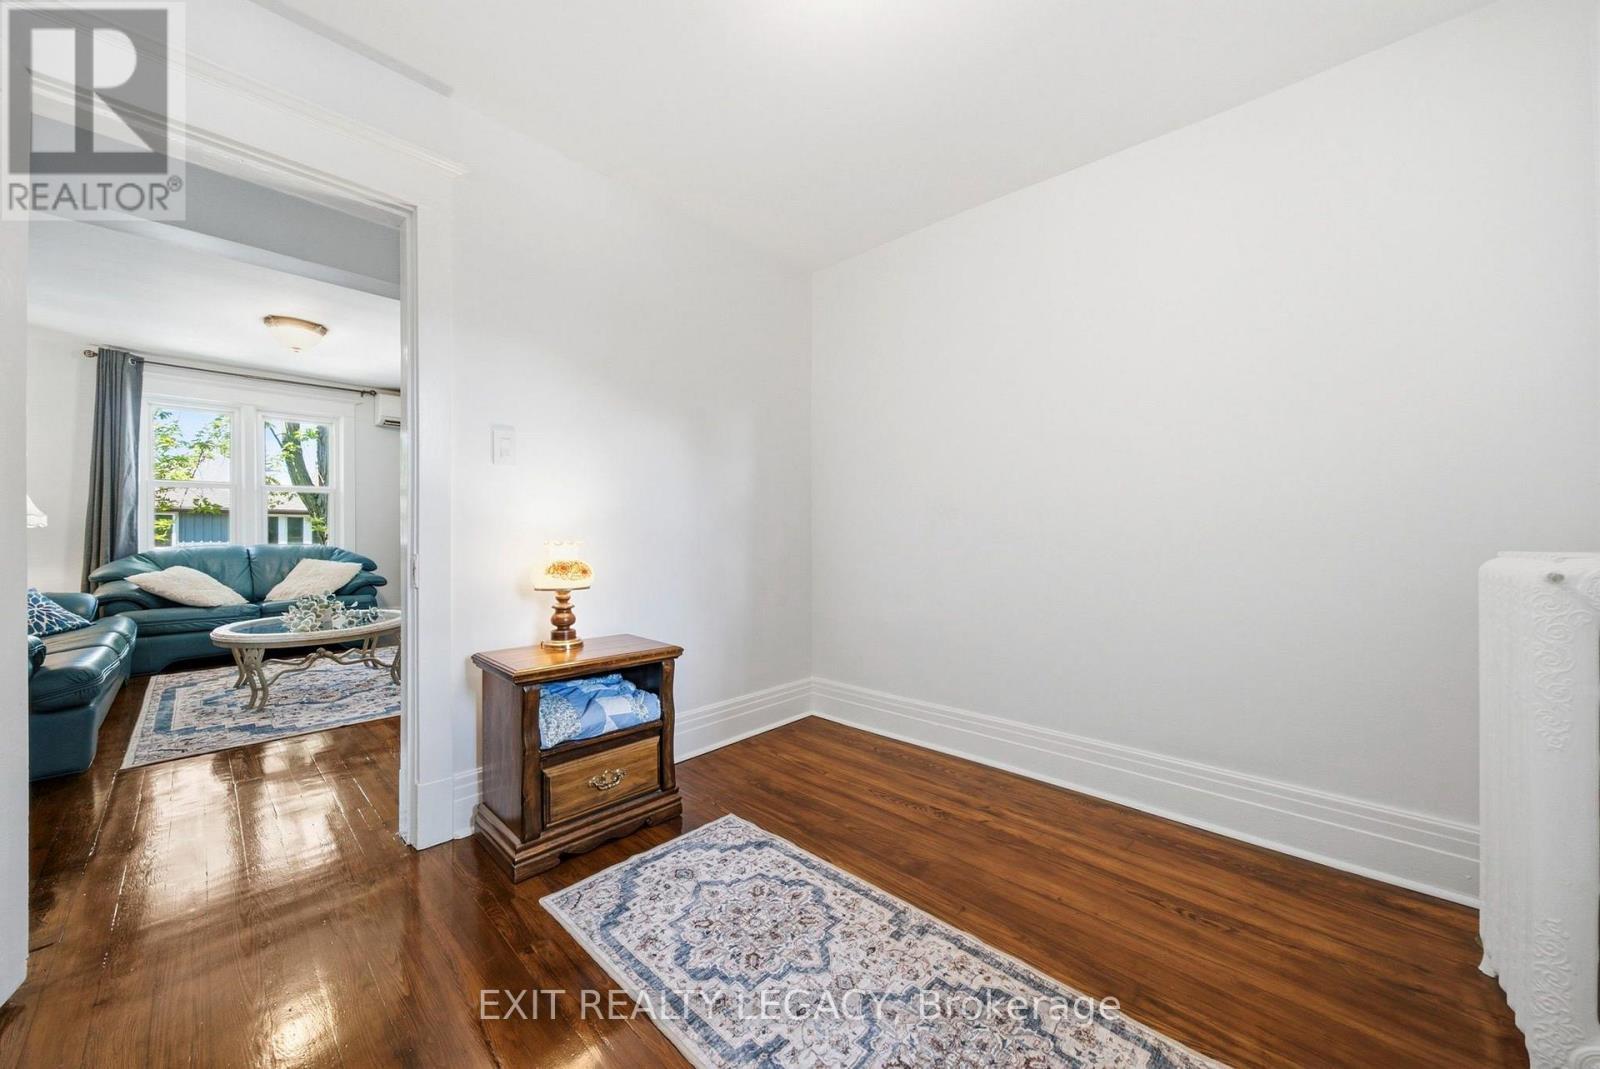
Suite 2 second bedroom, office or dining - 126 Temperance Street, Aurora, ON
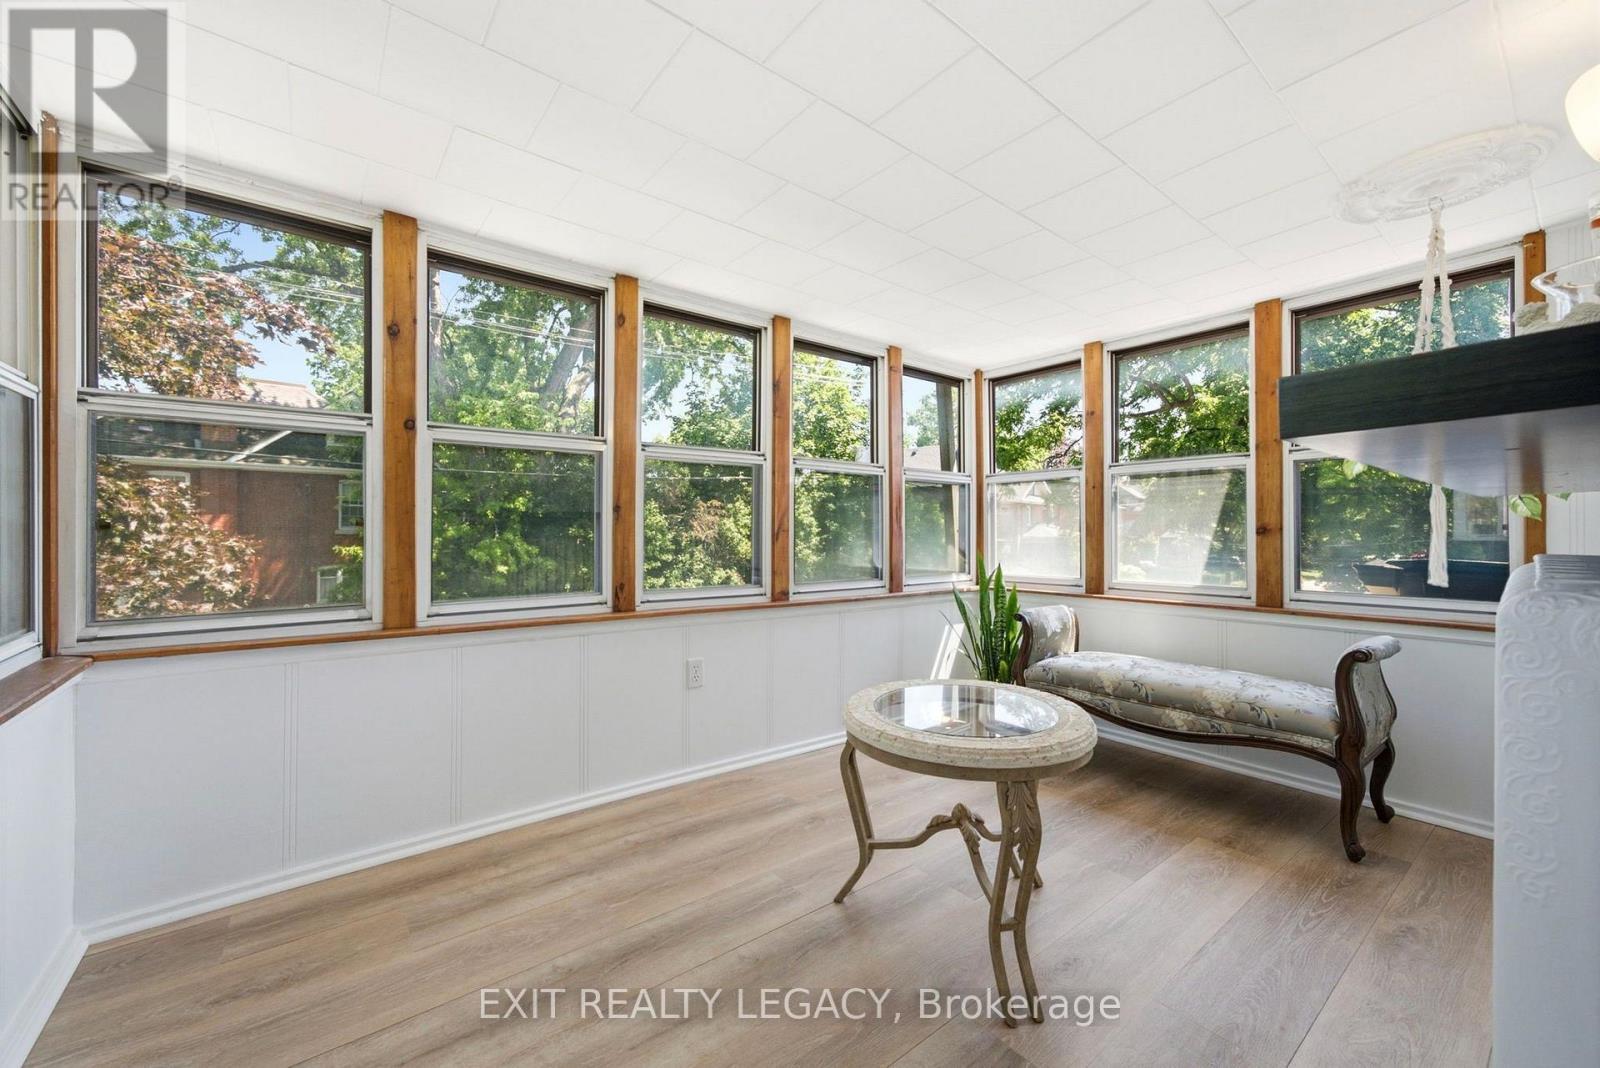
Suite 2 sunroom - 126 Temperance Street, Aurora, ON
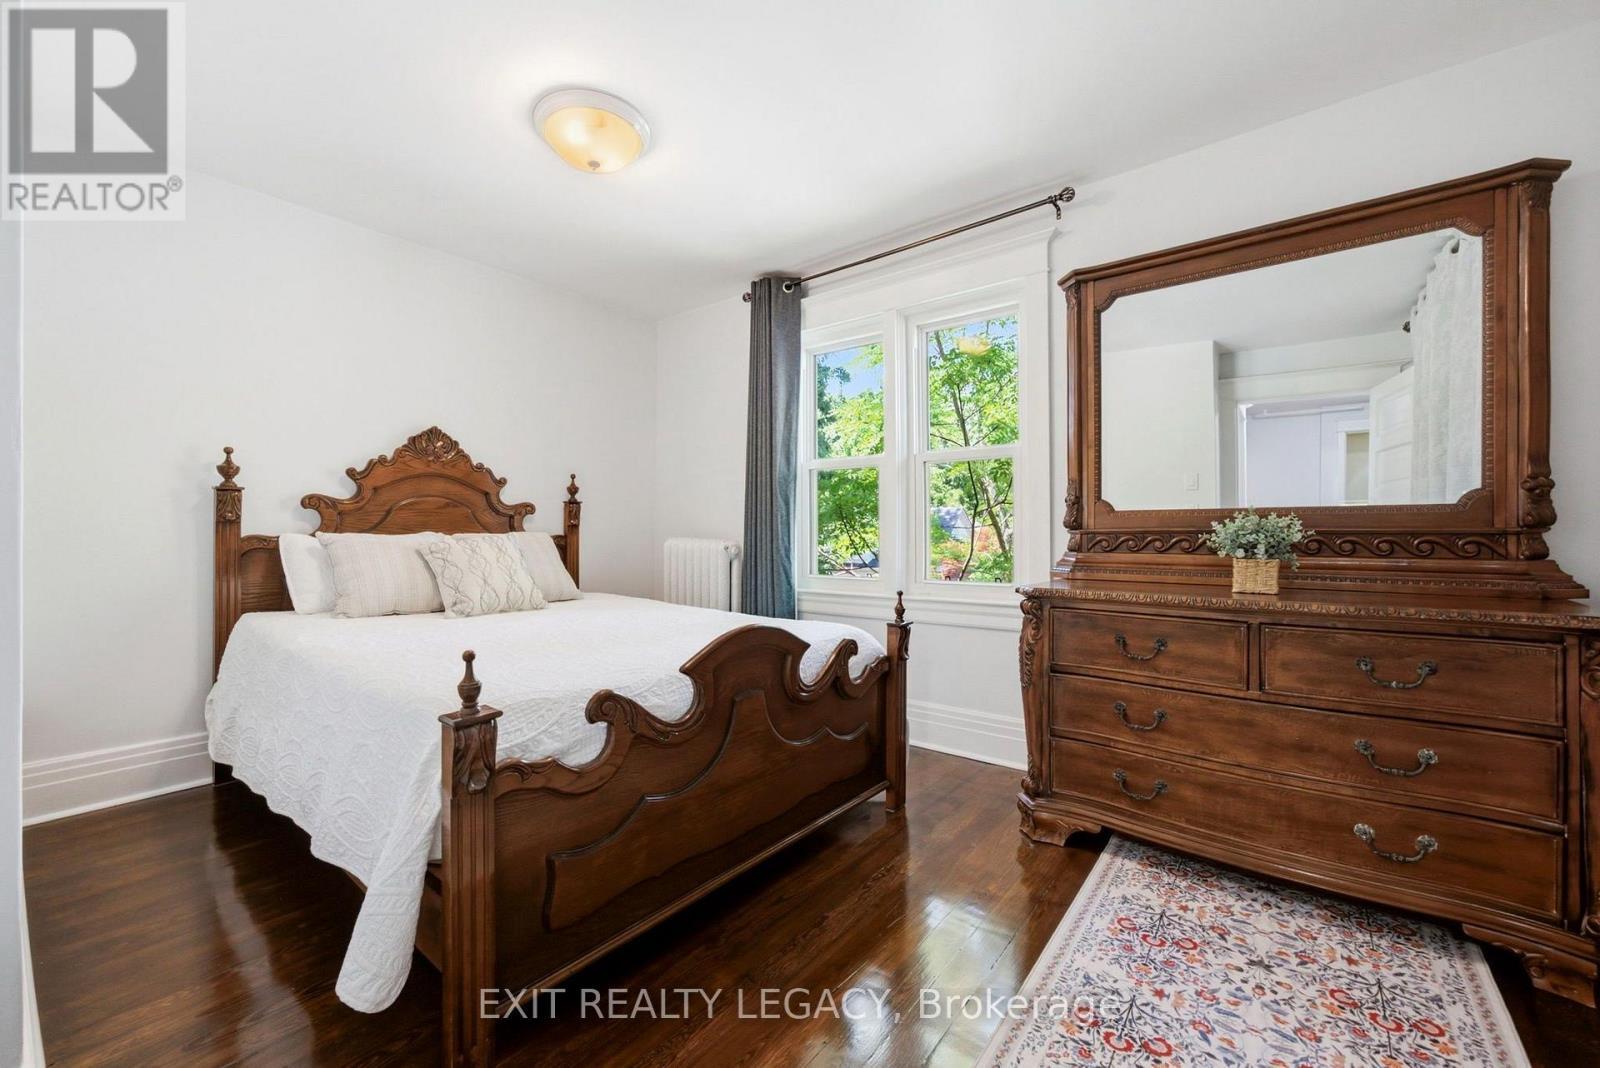
Suite 2 bedroom - 126 Temperance Street, Aurora, ON
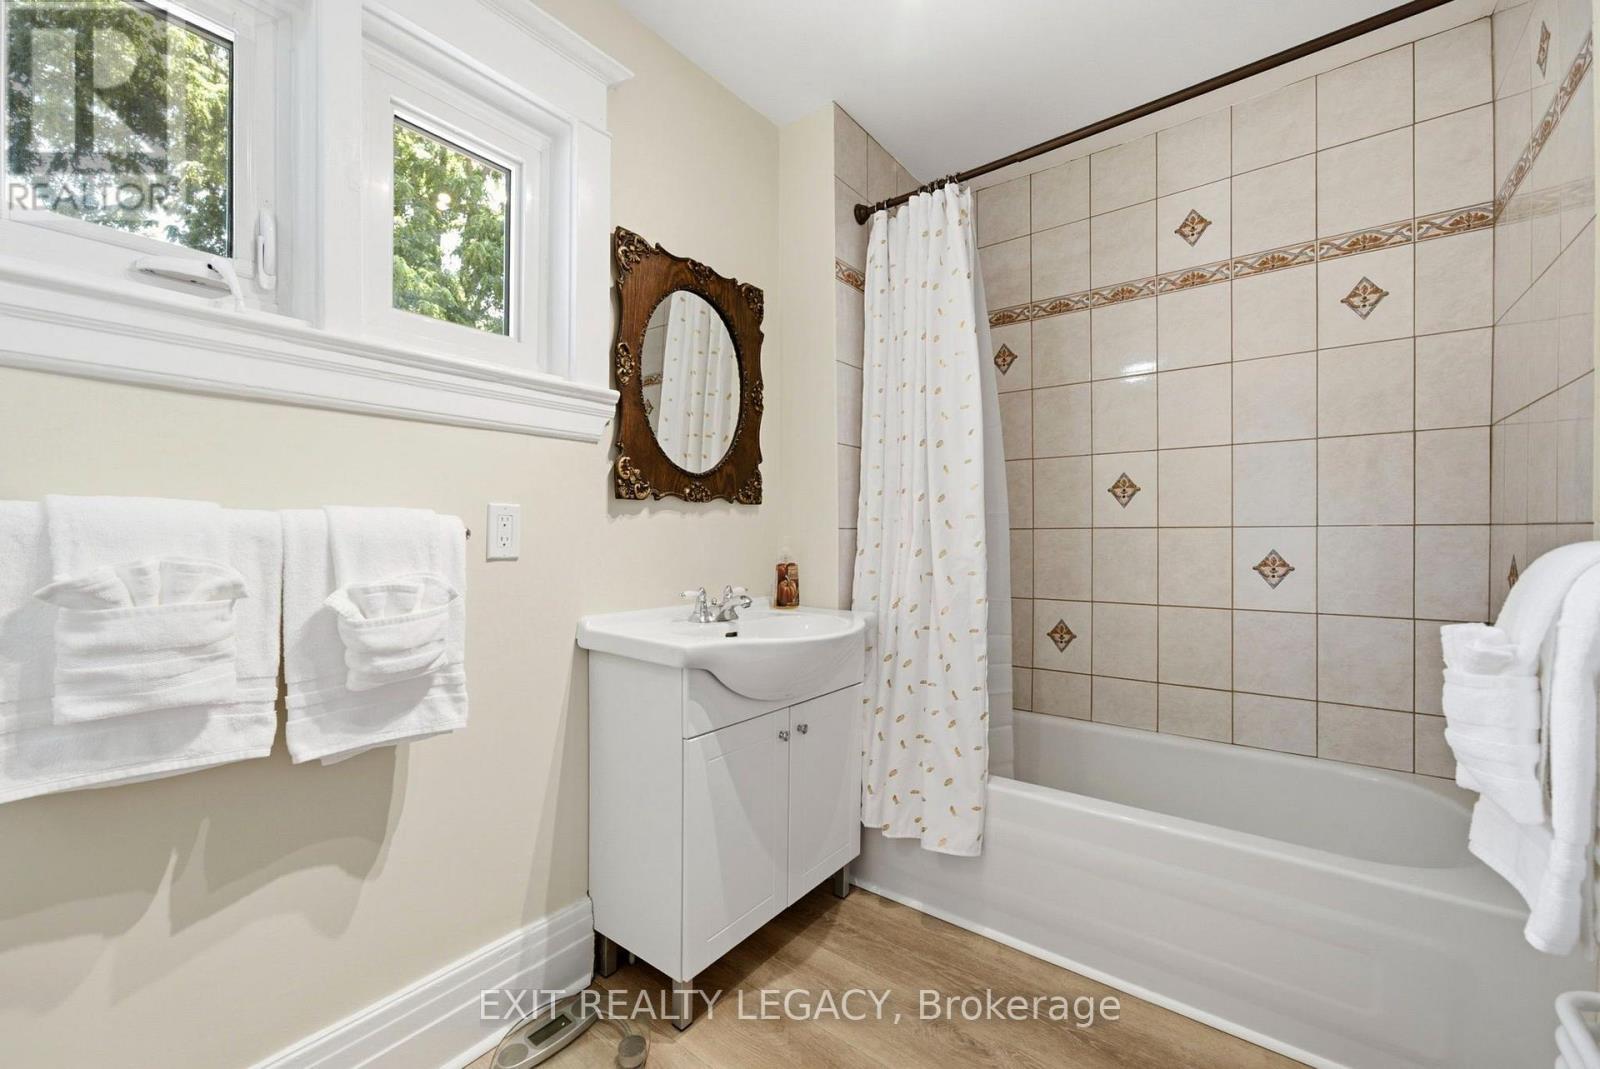
Suite 2 bathroom - 126 Temperance Street, Aurora, ON
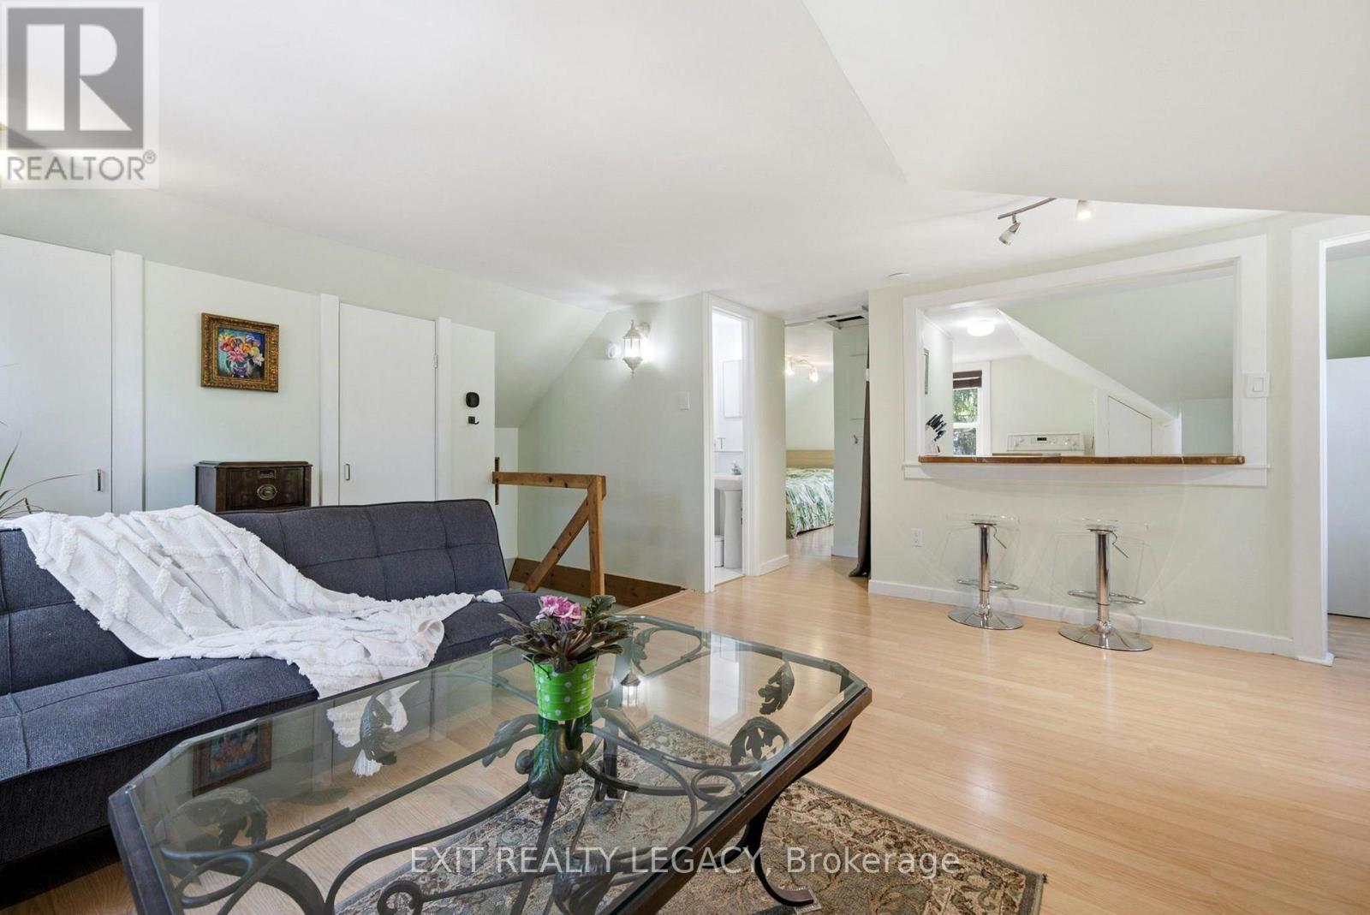
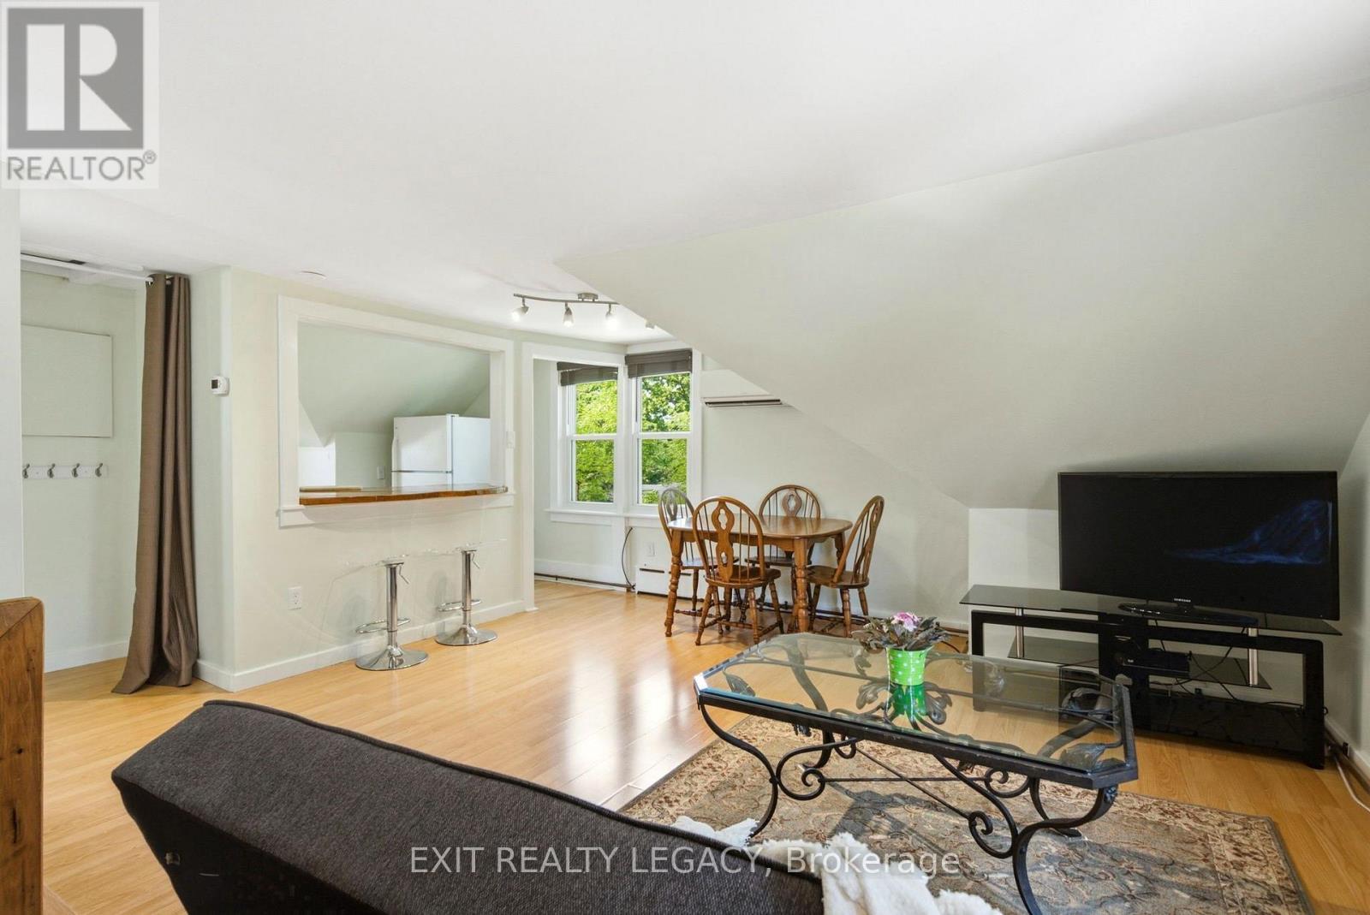
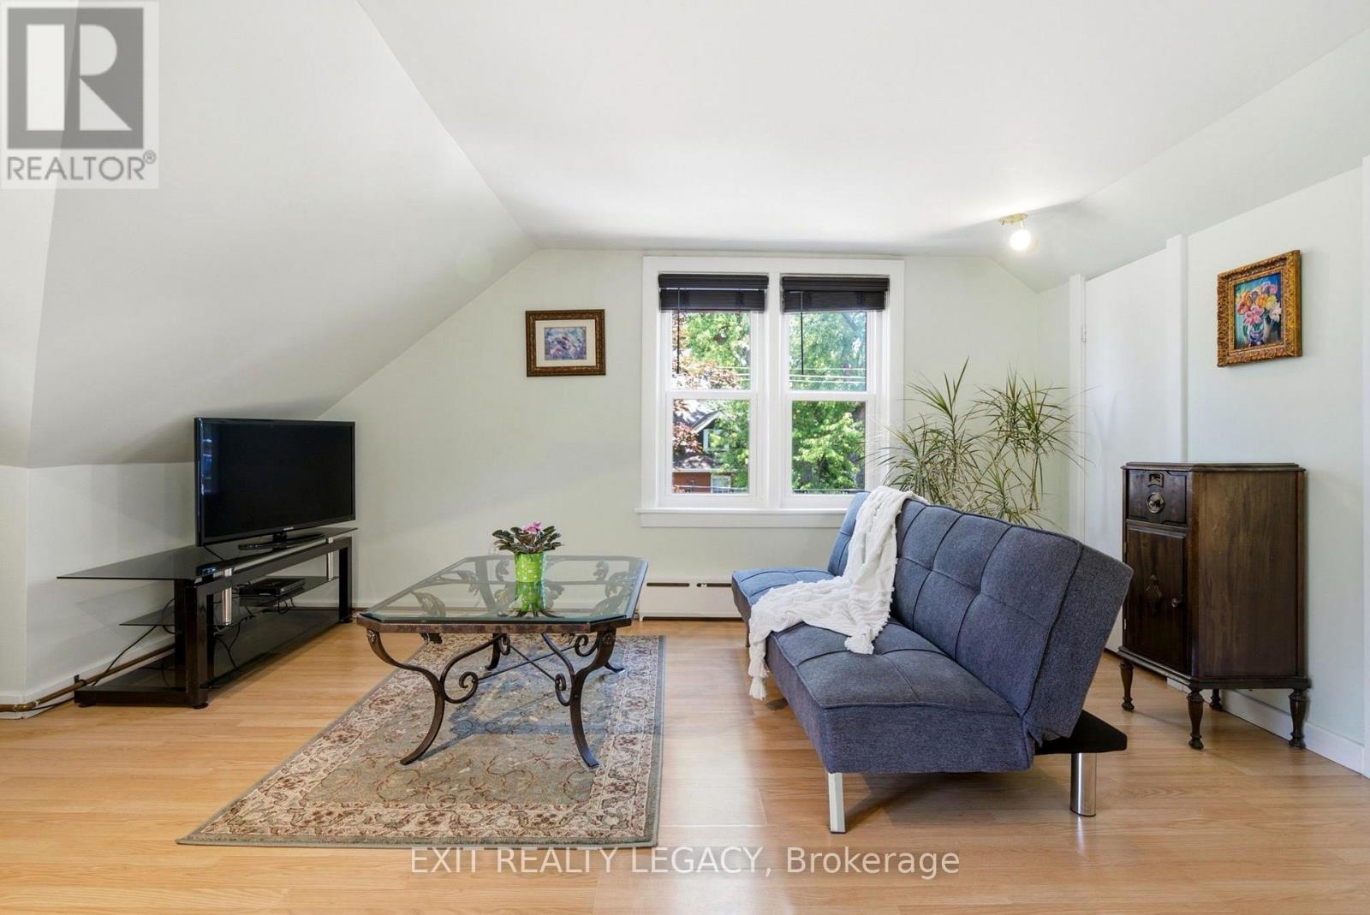
Suite 3 bachelor pad - 126 Temperance Street, Aurora, ON
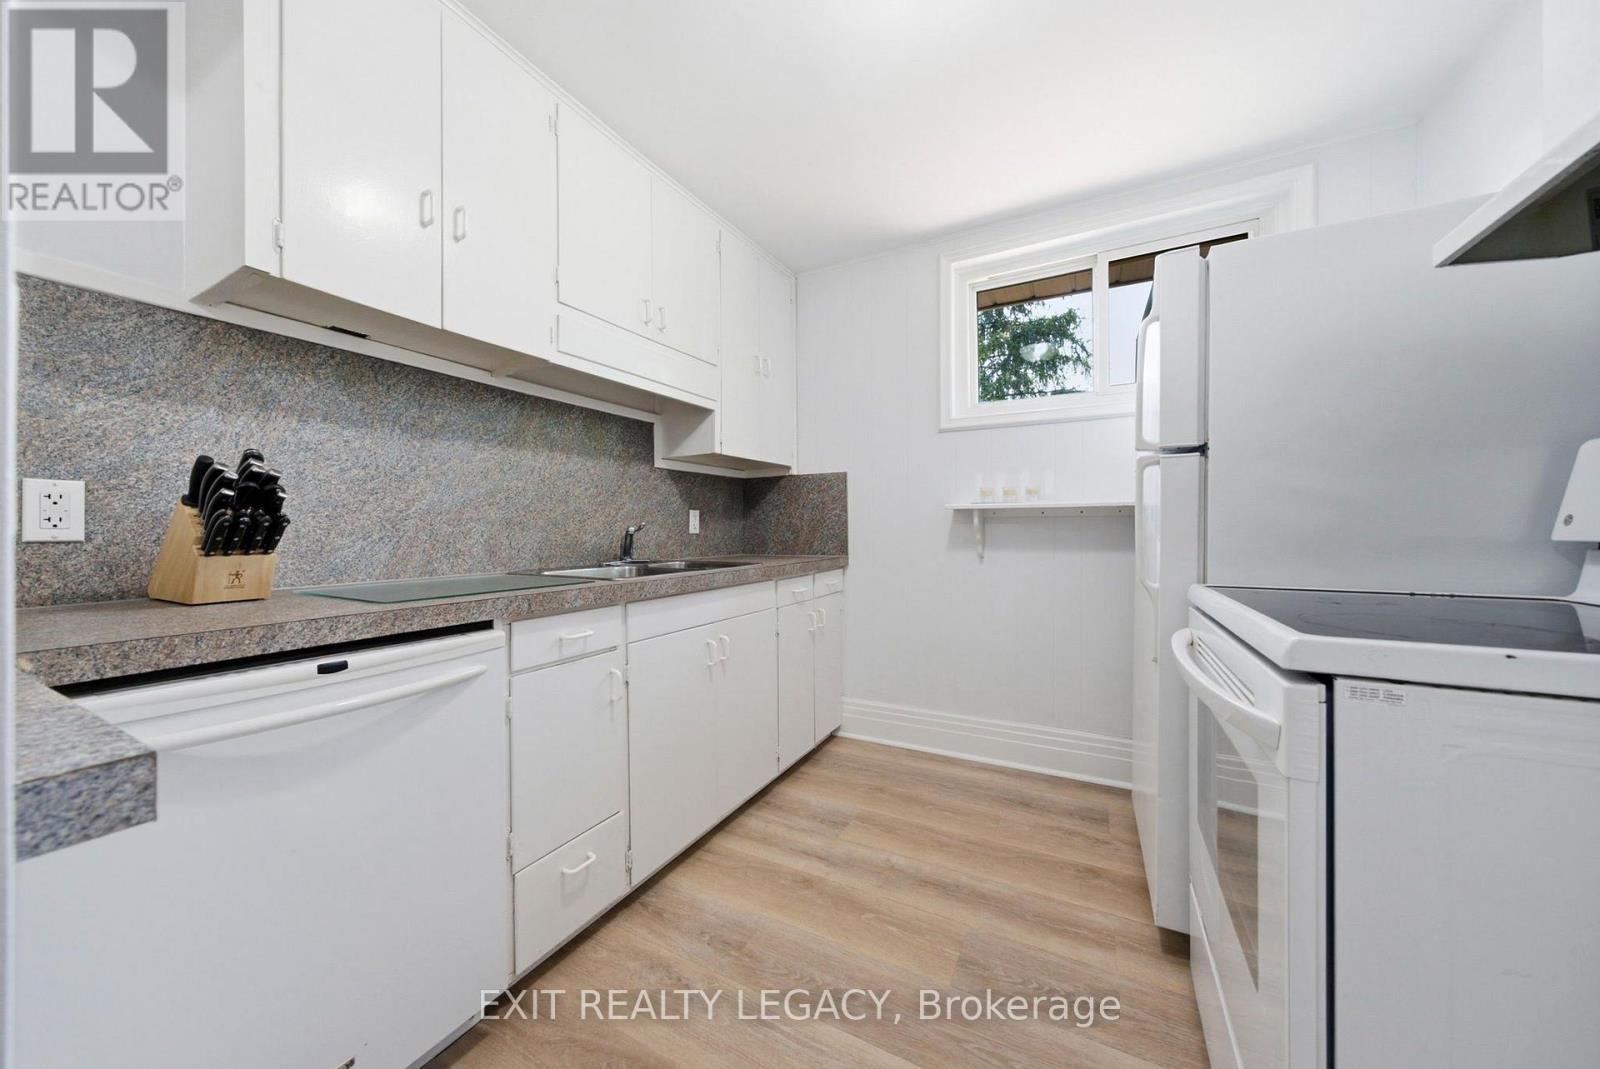
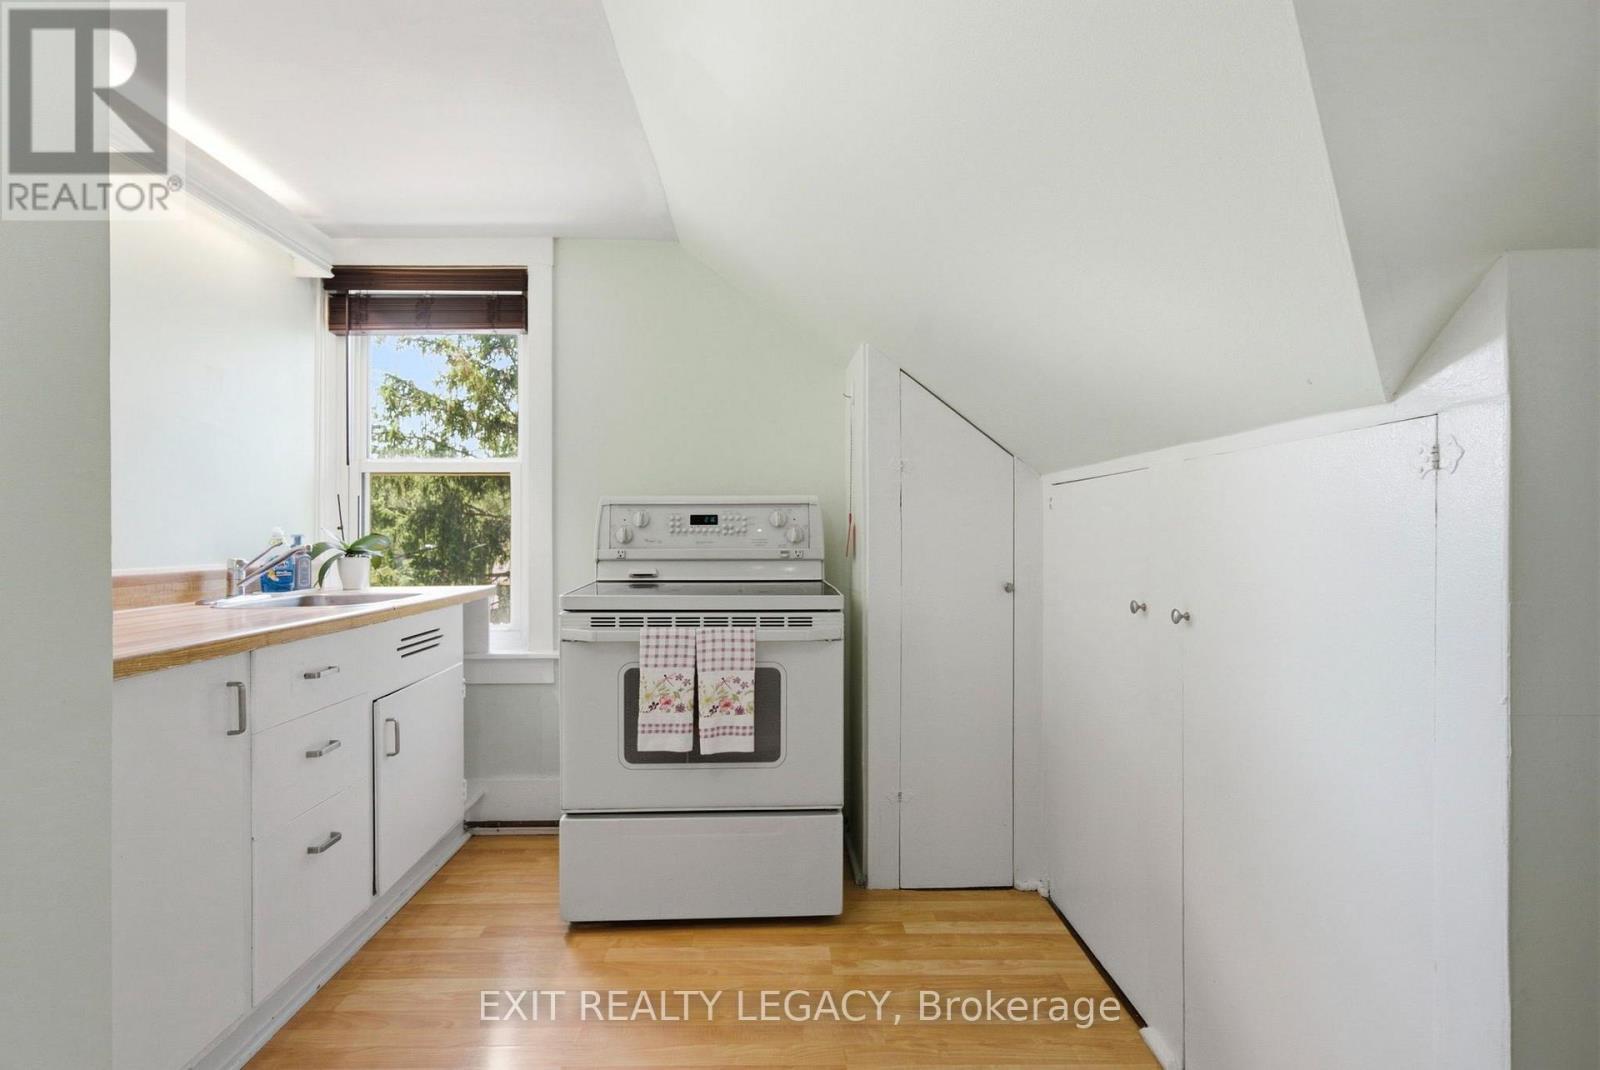
Suite 3 kitchen - 126 Temperance Street, Aurora, ON
Suite 3 bedroom or - 126 Temperance Street, Aurora, ON
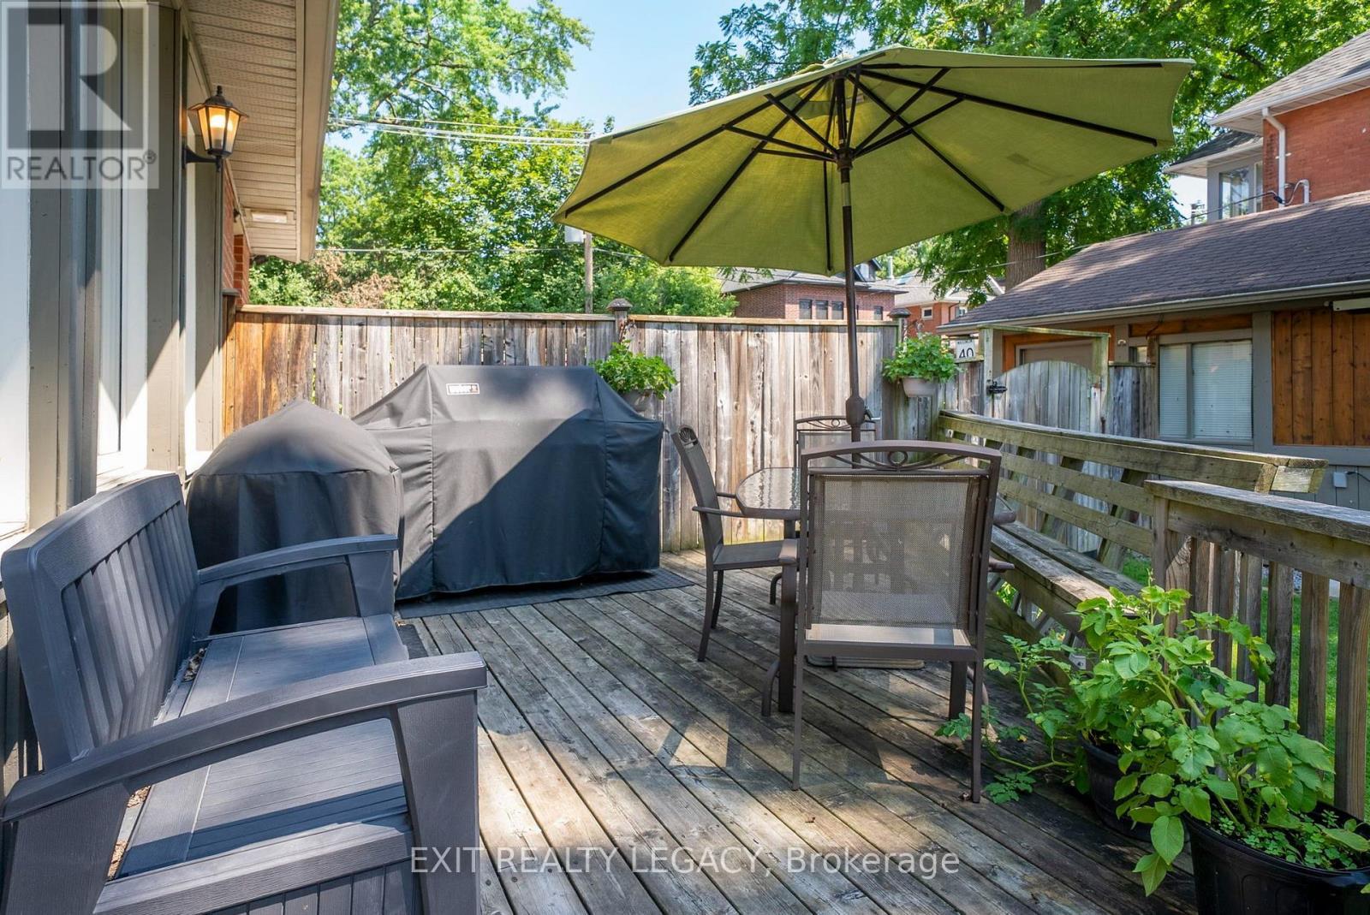
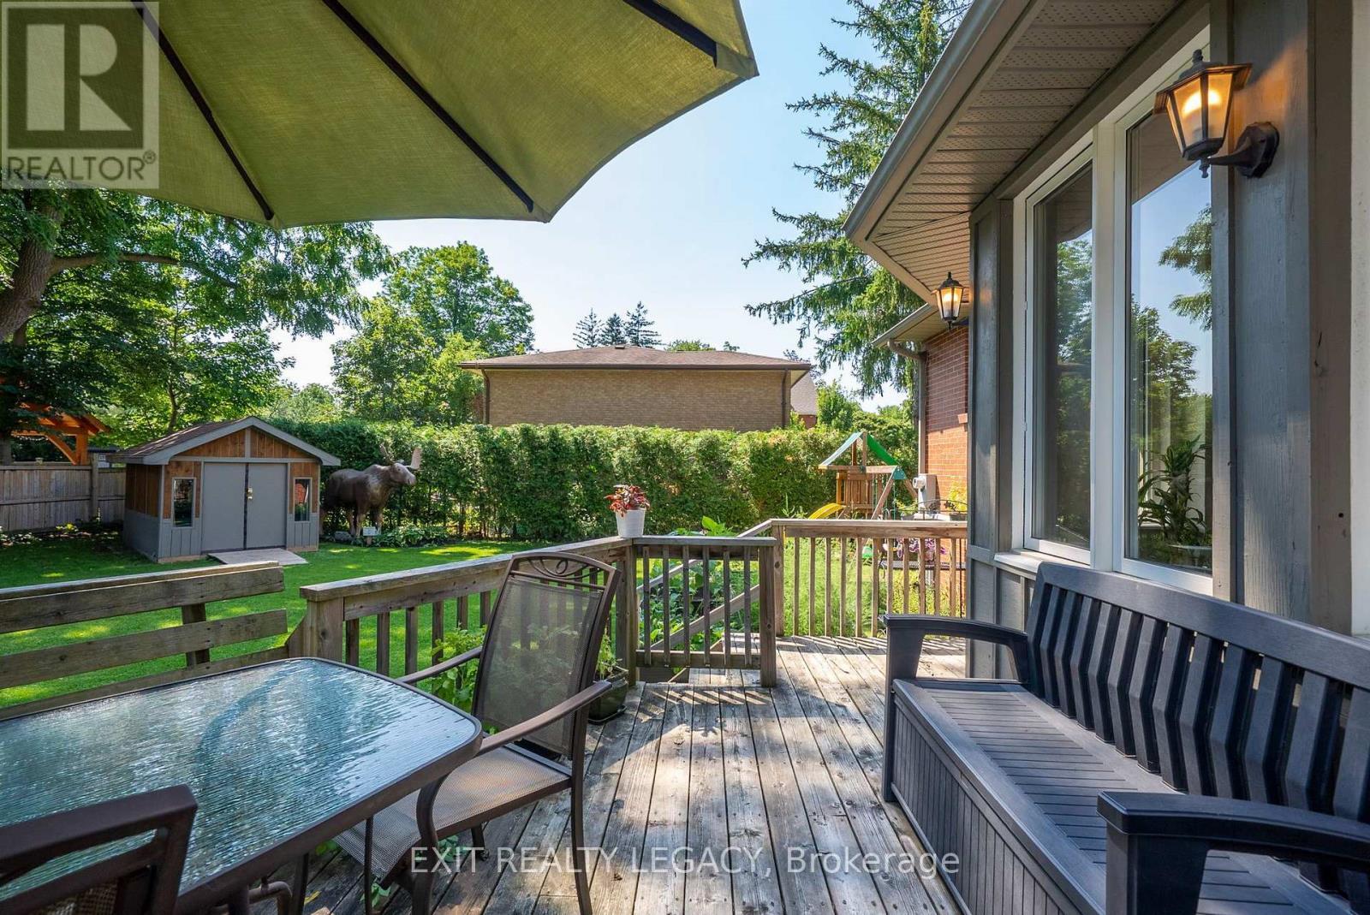
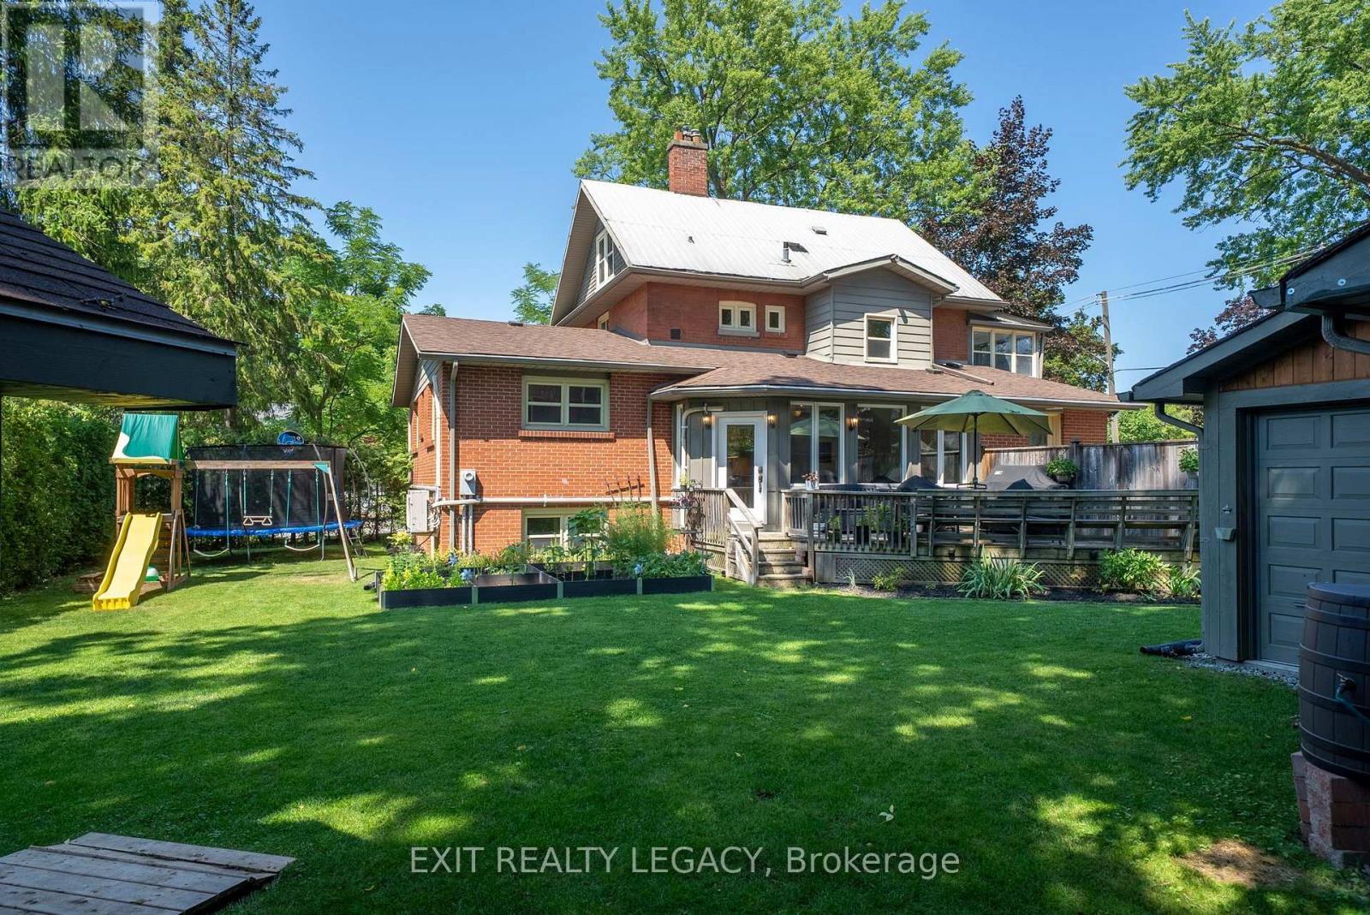
Private backyard deck - 126 Temperance Street, Aurora, ON
Private back - 126 Temperance Street, Aurora, ON
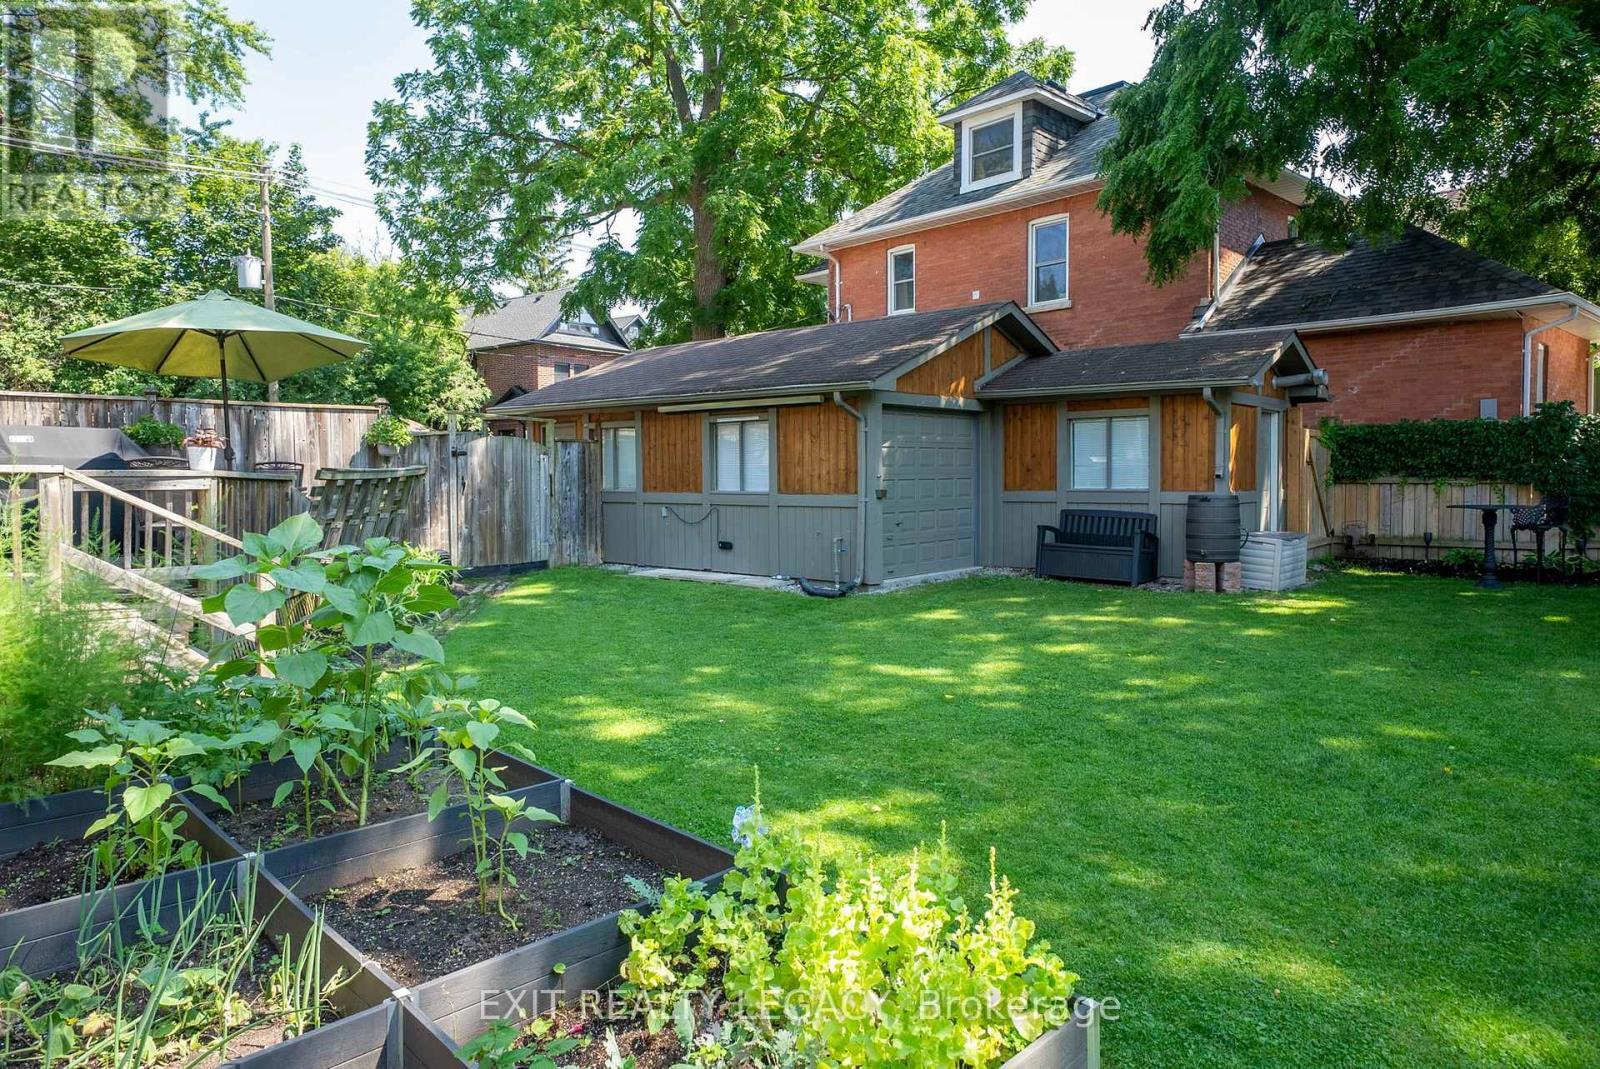
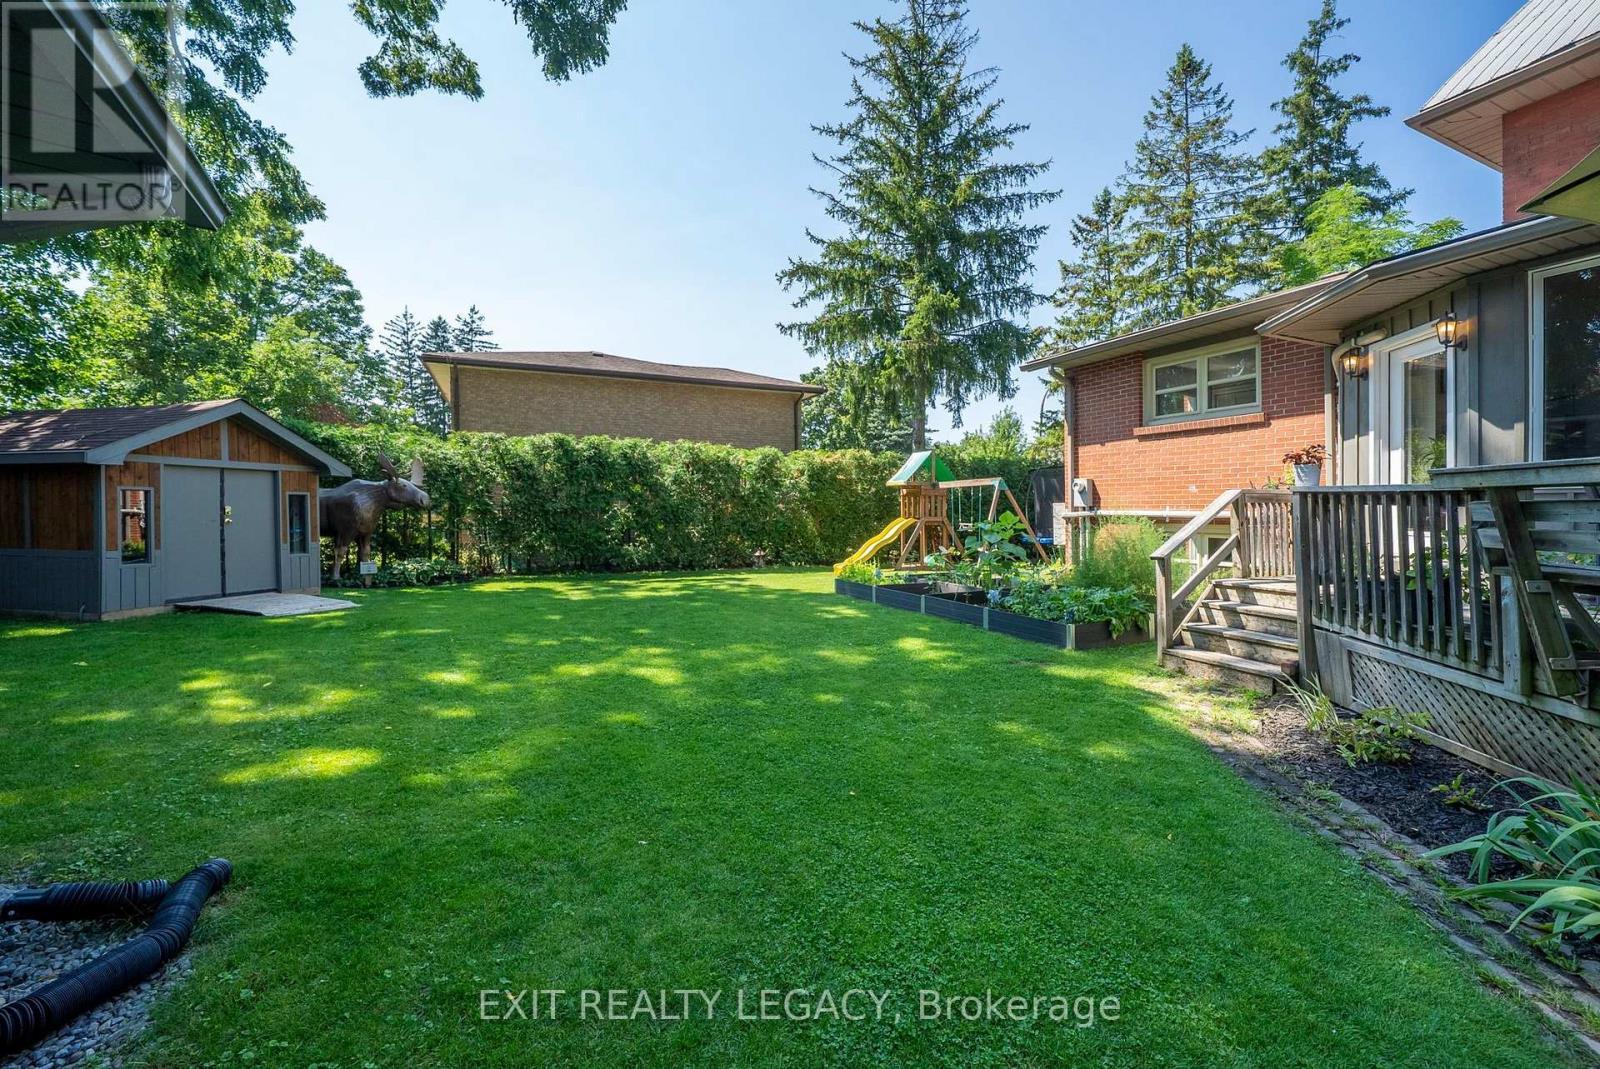
Private backyard with garden - 126 Temperance Street, Aurora, ON
Private backyard with garden and restored shed - 126 Temperance Street, Aurora, ON
Private backyard - 126 Temperance Street, Aurora, ON
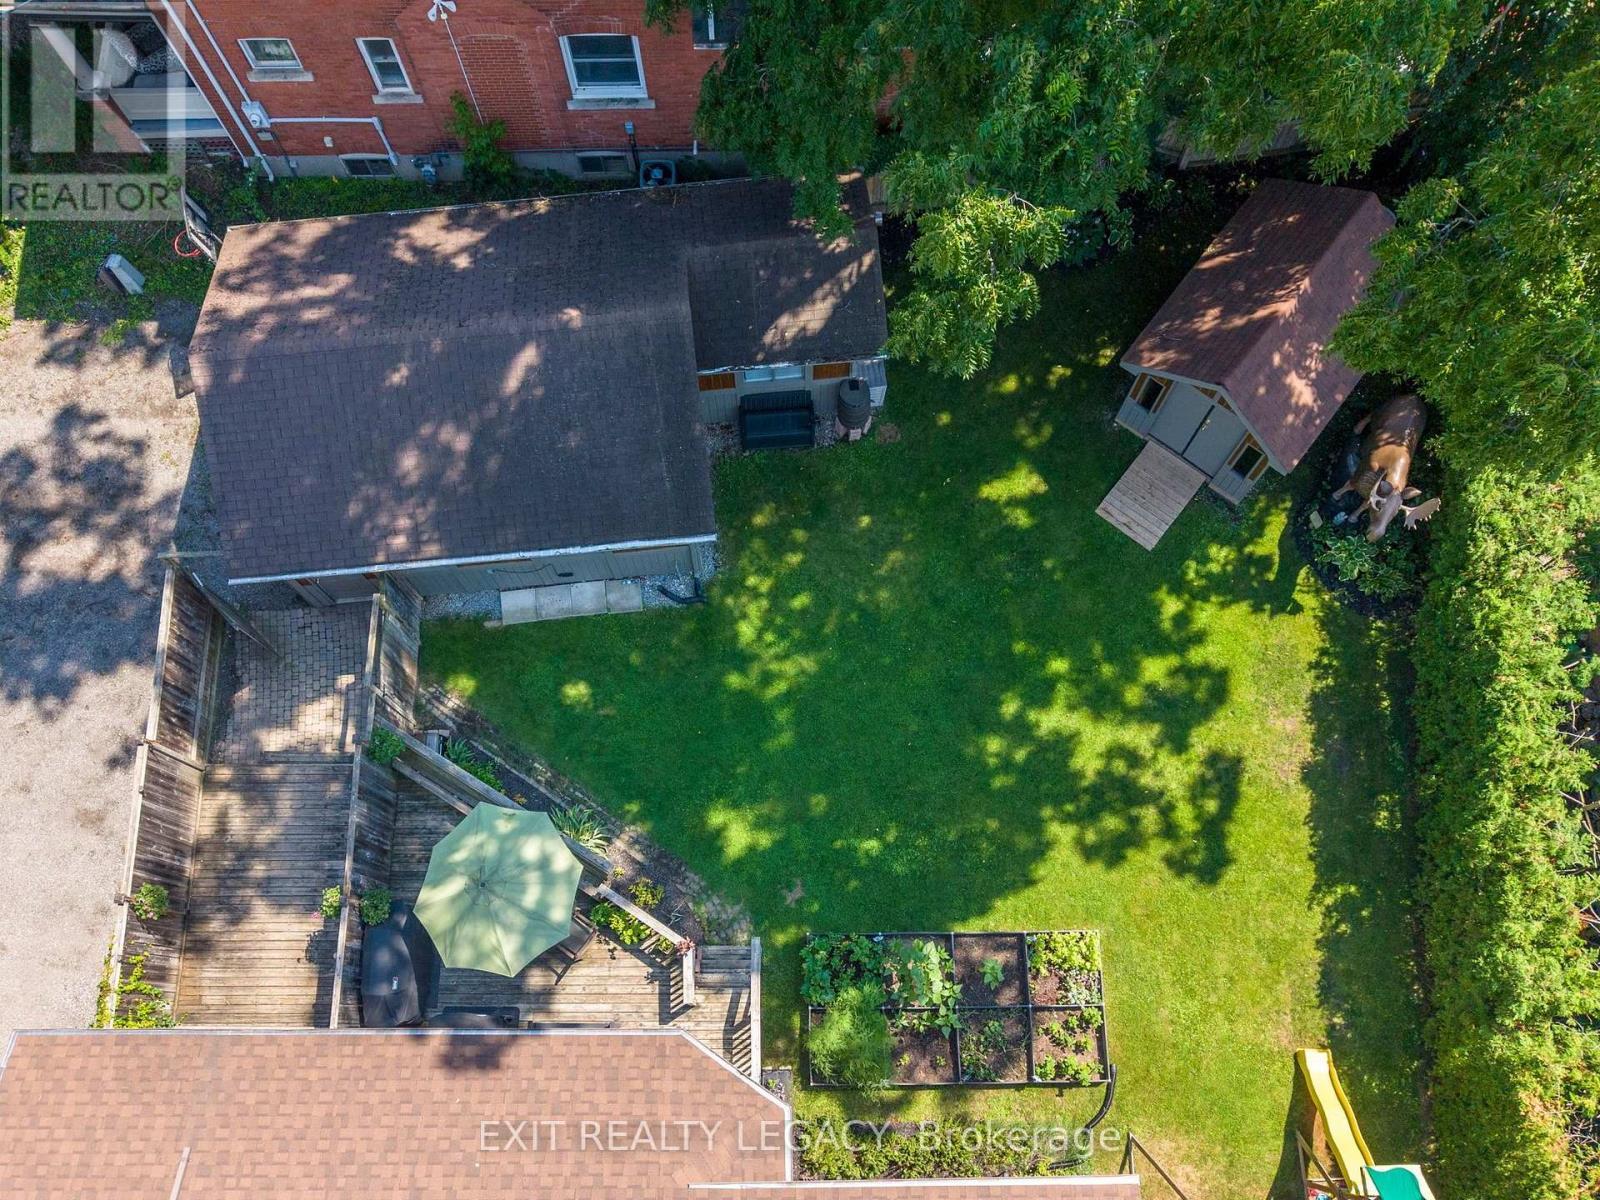
Backyard aerial - 126 Temperance Street, Aurora, ON
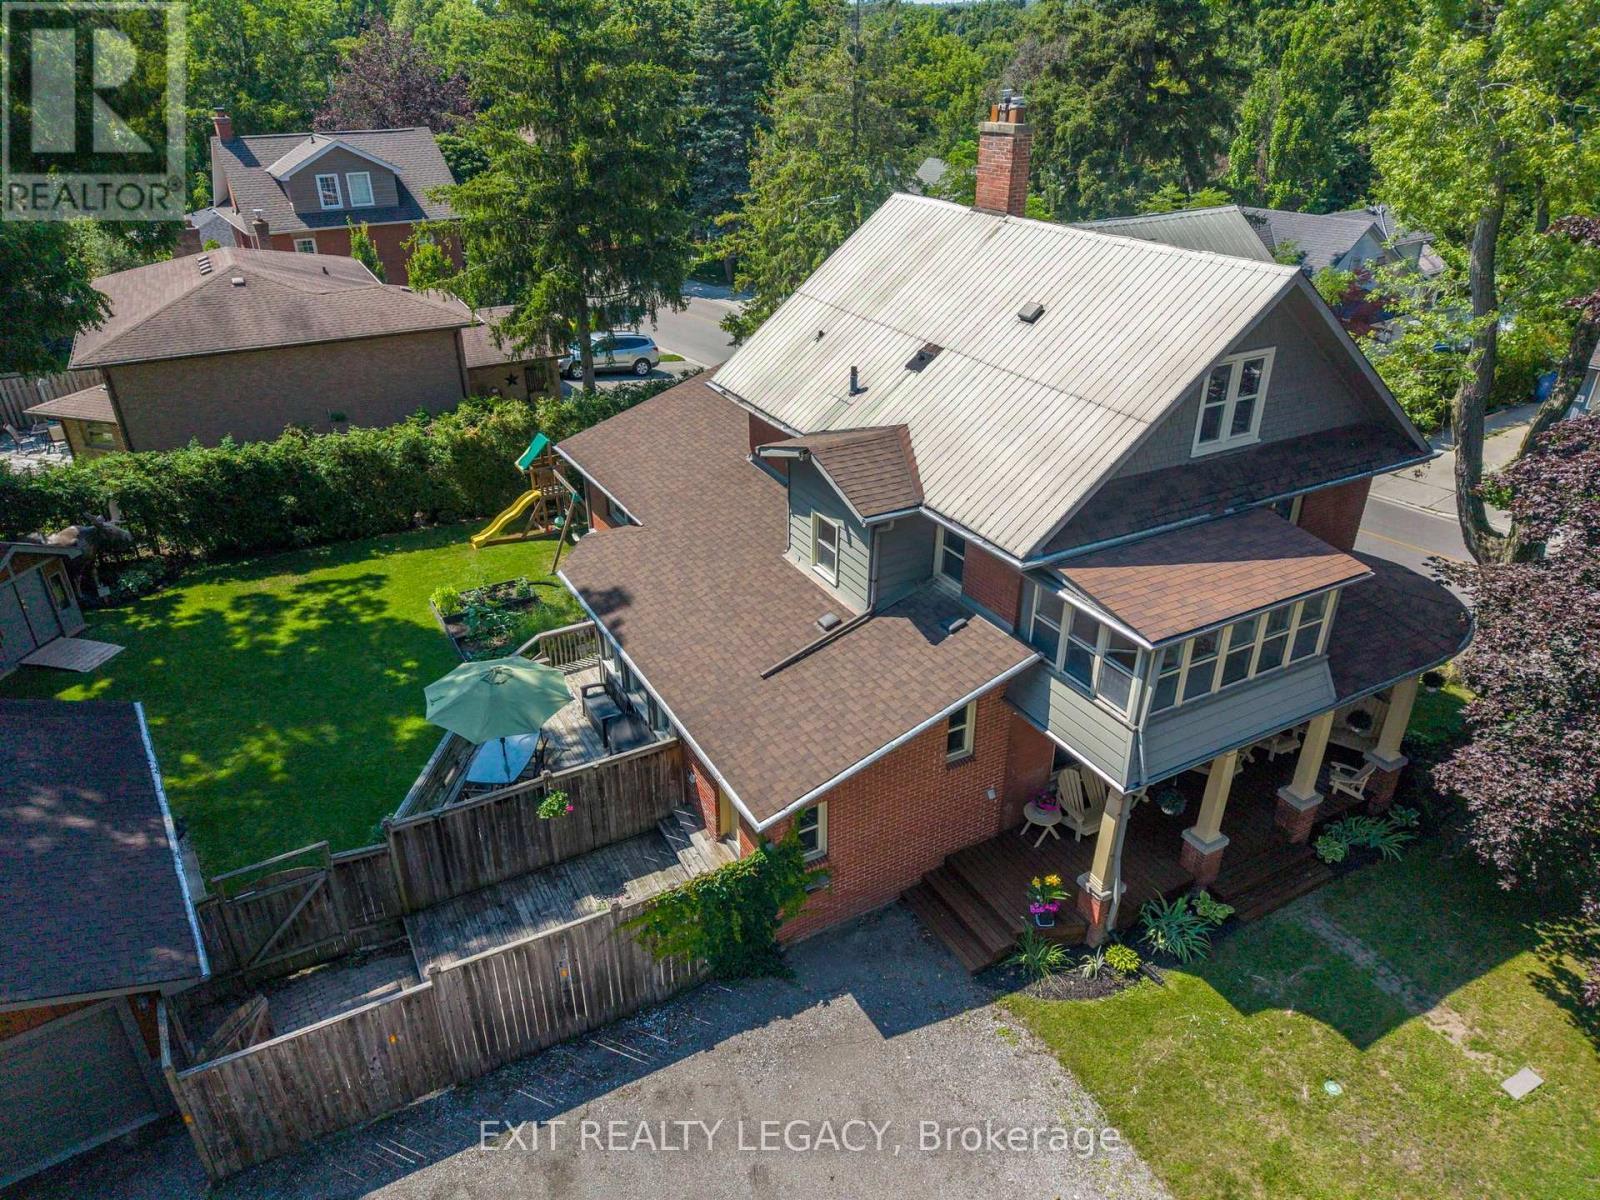
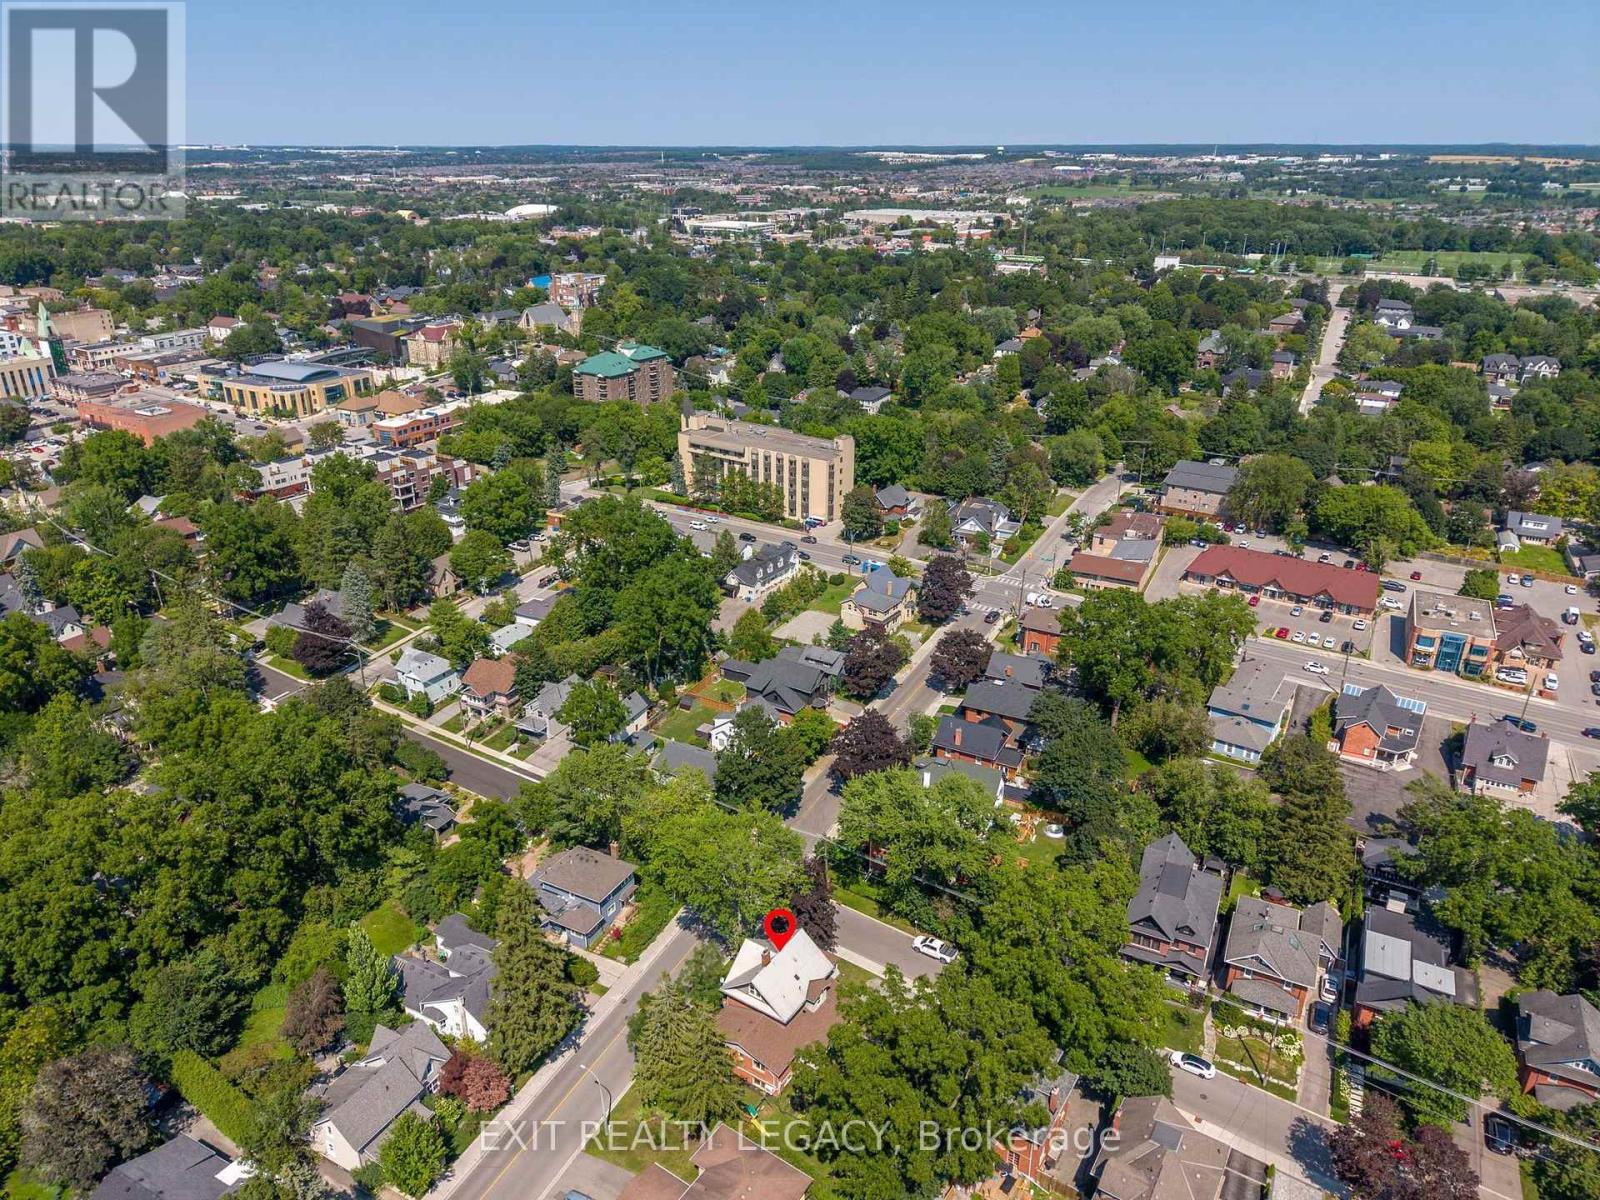
Home aerial - 126 Temperance Street, Aurora, ON
North east aerial - 126 Temperance Street, Aurora, ON
Front - 126 Temperance Street, Aurora, ON
Front + garage - 126 Temperance Street, Aurora, ON
Front - 126 Temperance Street, Aurora, ON
Corner view - 126 Temperance Street, Aurora, ON
New front porch - 126 Temperance Street, Aurora, ON
Front office space, bedroom or front entry mudroom - 126 Temperance Street, Aurora, ON
Large front office space with pocket doors - 126 Temperance Street, Aurora, ON
Dining room + pocket doors to front office - 126 Temperance Street, Aurora, ON
Dining room + bar - 126 Temperance Street, Aurora, ON
New kitchen - 126 Temperance Street, Aurora, ON
New kitchen to dining and back - 126 Temperance Street, Aurora, ON
Front office bathoom - 126 Temperance Street, Aurora, ON
Large insulated sunroom w/pocket door to 2nd floor - 126 Temperance Street, Aurora, ON
Large sunroom w/ home theatre projection system - 126 Temperance Street, Aurora, ON
Large sunroom and exit to desk/backyard - 126 Temperance Street, Aurora, ON
Primary bedroom at back - 126 Temperance Street, Aurora, ON
Kid's bedroom at back - 126 Temperance Street, Aurora, ON
Basement bedroom - 126 Temperance Street, Aurora, ON
Basement office, mancave or bedroom - 126 Temperance Street, Aurora, ON
Basement playroom - 126 Temperance Street, Aurora, ON
Side entry with stairway to locked suites - 126 Temperance Street, Aurora, ON
Entry to locked suites - 126 Temperance Street, Aurora, ON
Suite 2 kitchen - 126 Temperance Street, Aurora, ON
Suite 2 living room with restored 1920s hardwood - 126 Temperance Street, Aurora, ON
Suite 2 second bedroom, office or dining - 126 Temperance Street, Aurora, ON
Suite 2 sunroom - 126 Temperance Street, Aurora, ON
Suite 2 bedroom - 126 Temperance Street, Aurora, ON
Suite 2 bathroom - 126 Temperance Street, Aurora, ON
Suite 3 bachelor pad - 126 Temperance Street, Aurora, ON
Suite 3 kitchen - 126 Temperance Street, Aurora, ON
Suite 3 bedroom or - 126 Temperance Street, Aurora, ON
Private backyard deck - 126 Temperance Street, Aurora, ON
Private back - 126 Temperance Street, Aurora, ON
Private backyard with garden - 126 Temperance Street, Aurora, ON
Private backyard with garden and restored shed - 126 Temperance Street, Aurora, ON
Private backyard - 126 Temperance Street, Aurora, ON
Backyard aerial - 126 Temperance Street, Aurora, ON
Home aerial - 126 Temperance Street, Aurora, ON
North east aerial - 126 Temperance Street, Aurora, ON
  • Advertising
126 TEMPERANCE STREET, Aurora, Ontario, L4G 2R4
$2,299,000

Property Information:

Welcome to 126 Temperance Street - a distinctive 100x90 ft corner-lot brick home in prestigious Aurora Village combining old-style charm with modern functionality and steps from downtown amenities. This rare find has a 6-car-wide driveway for unobstructed parking, plus a garage. At the front, a privacy separation sets the professional office / treatment rooms off from the rest of the main home for a possible front-door home occupation. A separate pocket door with a commercial-grade lock divides the side entry and two lock-off upper suites from the main home, offering flexibility for multigenerational living, guests, or possible rental income. All intended uses are subject to Town of Aurora by-laws. The main level features many modern upgrades including an antique-style new kitchen (2025) with premium smart Café and Fisher & Paykel appliances, an adjacent spray-foam insulated sunroom with home theatre, and 3 newly renovated bathrooms. Mitsubishi mini-splits on all levels provide zoned air conditioning and backup heat. The second-floor two-bedroom suite includes restored 1920s hardwood, a living room, kitchen, enclosed sunroom, and bathroom. The loft suite features its own living area, kitchen, and bathroom, and could serve as the primary bedroom for the main home. Outside: a large, private backyard ideal for entertaining, with an outdoor projection screen, mature perennials, and raised garden beds. Walking distance to Library Square, Town Park, and restaurants/shops. Buyer to complete their own due diligence on any intended use subject to Town of Aurora by-laws. (id:27)

Building Features:

  • Style: Multiplex
  • Building Type: Triplex
  • Air Conditioning: Yes
  • Amenities:
  • Basement Development: Partially finished
  • Basement Type: N/A
  • Construction Status: Insulation upgraded
  • Exterior Finish: Brick
  • Fireplace: Yes
  • Floor Space: 2500 - 3000 sqft
  • Flooring Type: Hardwood, Laminate, Vinyl
  • Foundation Type: Stone
  • Heating Type: Heat Pump, Radiant heat
  • Heating Fuel: Electric, Natural gas
  • Cooling Type: Air exchanger
  • Appliances: Range, Water softener, Water purifier, Water Treatment, Dishwasher, Dryer, Freezer, Garage door opener, Home Theatre, Stove, Washer, Window Coverings, Refrigerator

Property Features:

  • Property Type: Multi-family
  • Half Bathrooms: 1
  • Features: Guest Suite
  • Floor Space (approx): 2500 - 3000 Square Feet
  • Irregular: Yes
  • Lot Depth: 90 Feet
  • Lot Frontage: 100 Feet
  • Lot Size: 100 x 90 FT
  • Structure Type: Porch
  • Zoning: R7-SN(497)
  • Sewer: Sanitary sewer
  • Parking Type: Detached garage, Garage
  • No. of Parking Spaces: 7

Rooms:

  • Primary Bedroom 2nd Level 3.12 m x 3.97 m
  • 2nd Bedroom 2nd Level 2.58 m x 2.88 m
  • Kitchen 2nd Level 2.67 m x 2.87 m
  • Living 2nd Level 4.57 m x 3.51 m
  • Sun Room 2nd Level 3.53 m x 2.32 m
  • Kitchen 3rd Level 2.89 m x 4.10 m
  • Living 3rd Level 3.07 m x 4.51 m
  • Dining 3rd Level 2.07 m x 4.51 m
  • Bedroom 3rd Level 3.18 m x 4.10 m
  • Bedroom Lower Level 3.10 m x 4.15 m
  • 2nd Bedroom Lower Level 3.31 m x 3.78 m
  • Sun Room Main Level 4.03 m x 5.63 m
  • Dining Main Level 4.55 m x 4.33 m
  • Office Main Level 3.11 m x 4.18 m
  • Office Main Level 2.65 m x 2.88 m
  • Primary Bedroom Main Level 3.76 m x 3.83 m
  • 2nd Bedroom Main Level 3.01 m x 4.52 m

Convert Measurement to:

Courtesy of: EXIT REALTY LEGACY
REALTOR.ca  

Location of 126 TEMPERANCE STREET, Aurora, Ontario, L4G 2R4

Demographic Information of 126 TEMPERANCE STREET, Aurora, Ontario, L4G 2R4

Life Stage

Later Years

Employment Type

Service Sector/White Collar

Average Household Income

$209,809.56

Average Number of Children

1.65

Household Population

Household Structure

Age of Population

Education

Education Level

No certificate/diploma/degree

12.65 %

High school certificate or equivalent

27.37 %

Apprenticeship trade certificate/diploma

5.72 %

College/non-university certificate

20.25 %

University certificate (below bachelor)

1.71 %

University Degree

32.3 %

Commuter

Travel To Work

By Car

84.12 %

By Public Transit

4.58 %

By Walking

2.22 %

By Bicycle

0.0 %

By Other Methods

9.08 %

Cultural Diversity

Knowledge of Official Language

Mother Tongue

Building Information

Building Type

Apartments (Low and High Rise)

41.7 %

Houses

58.3 %

Own Vs. Rent