Button CopyPathCircle CloseCircle Left ArrowArrow Down Icon GreyClosecirclecircleBurger
  • Advertising

2223 CAMERON LINE, Asphodel-Norwood, Ontario, K0L 2B0

MLS® # X13819654
House For Sale In Asphodel-Norwood, Ontario
$1,199,000 QuickQuoteTM: Not Available

7 Beds

5 Baths

2223 Cameron Line, Asphodel-Norwood, ON
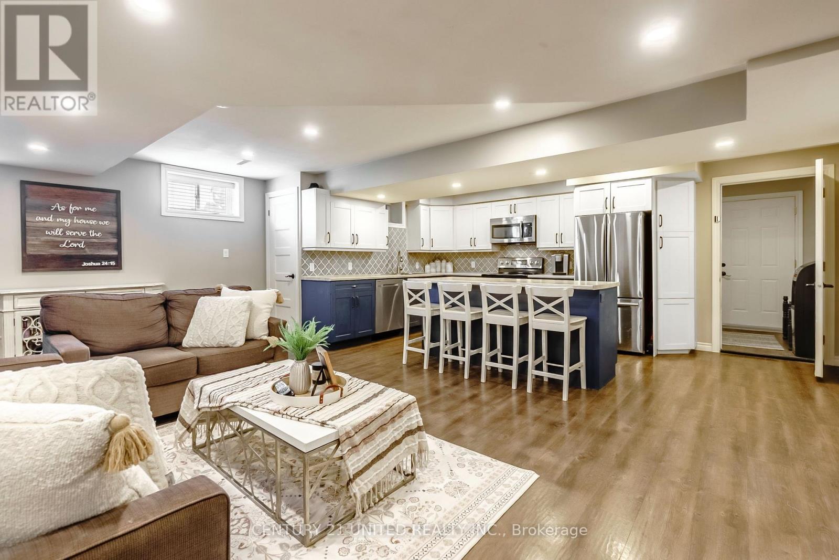
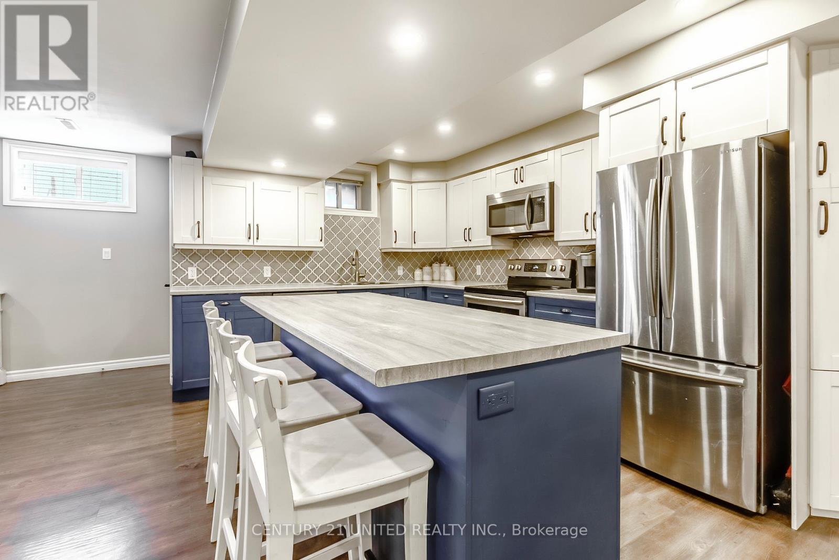
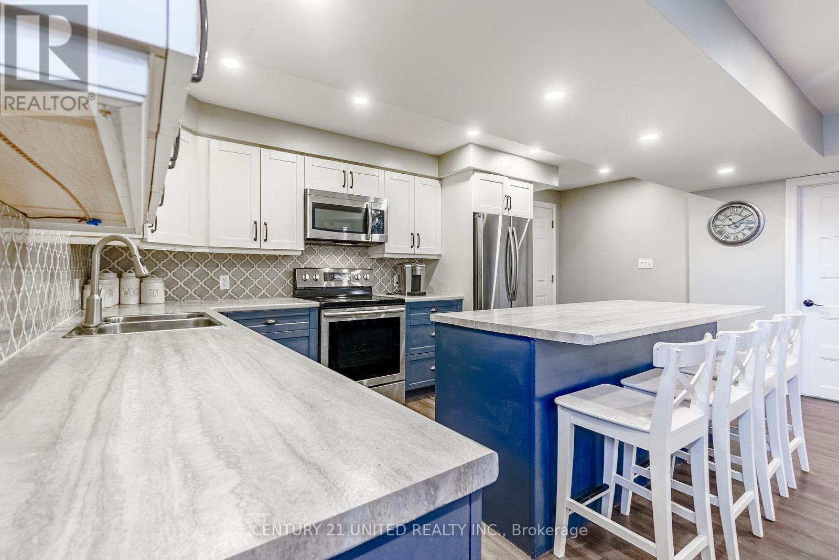
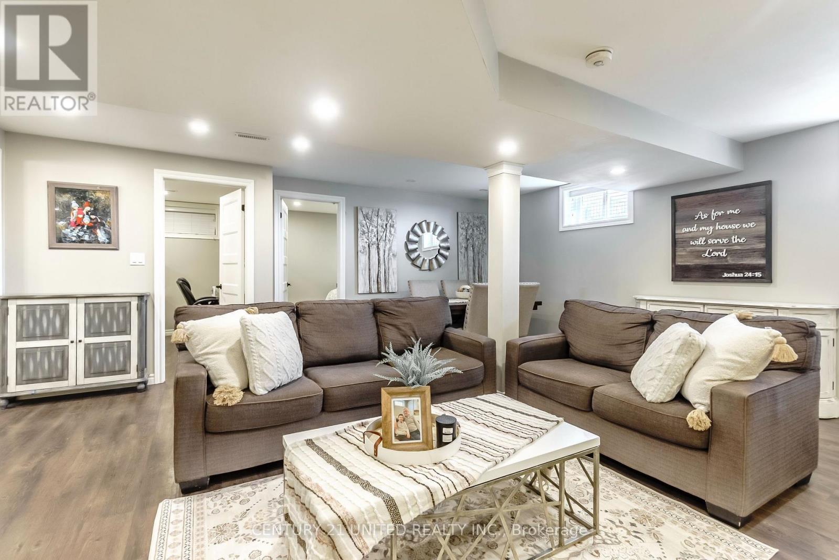
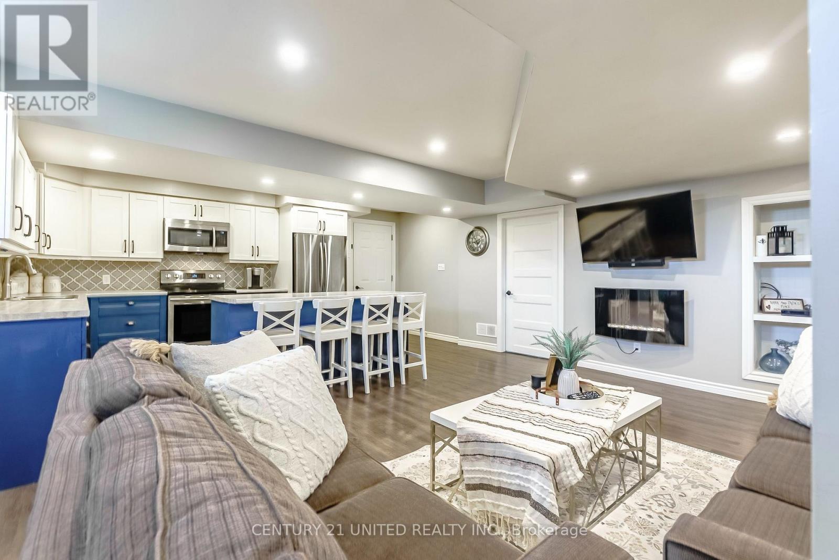
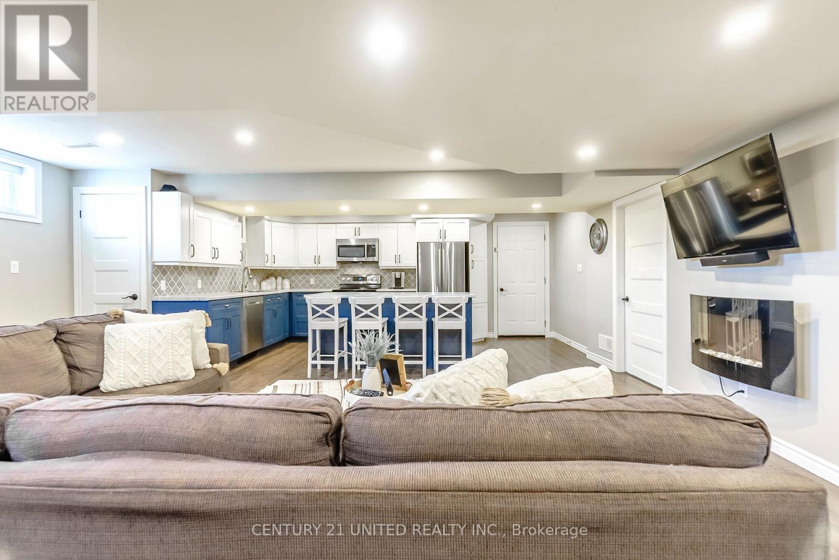
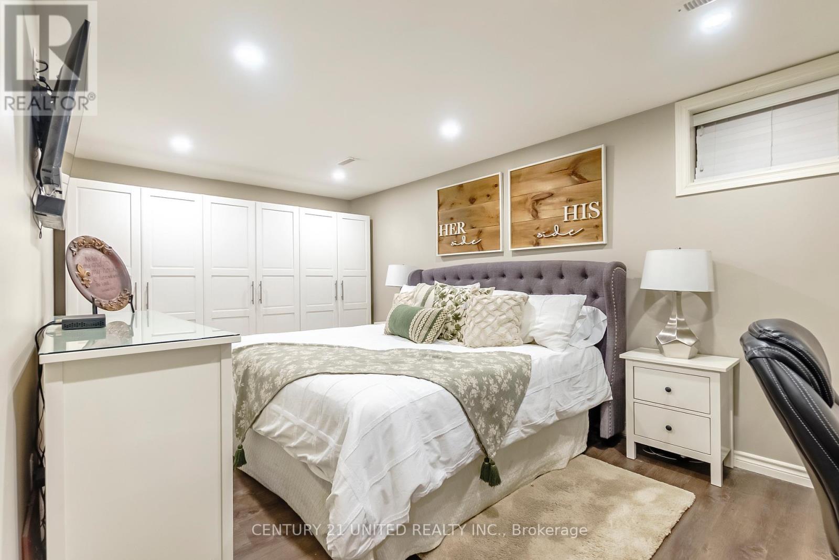
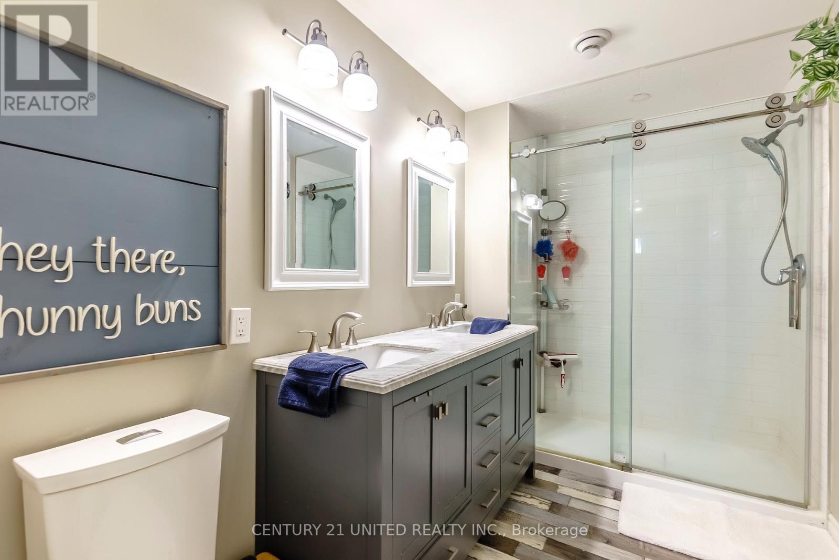
Lower Level - 2223 Cameron Line, Asphodel-Norwood, ON
2223 Cameron Line, Asphodel-Norwood, ON
Virtual Tour
2223 Cameron Line, Asphodel-Norwood, ON
Lower Level - 2223 Cameron Line, Asphodel-Norwood, ON
2223 Cameron Line, Asphodel-Norwood, ON
  • Advertising
Are you a real estate investor?
2223 CAMERON LINE, Asphodel-Norwood, Ontario, K0L 2B0
$1,199,000

7 Beds

5 Baths

Property Information:

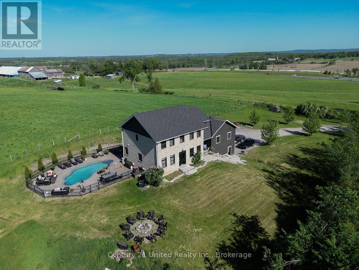
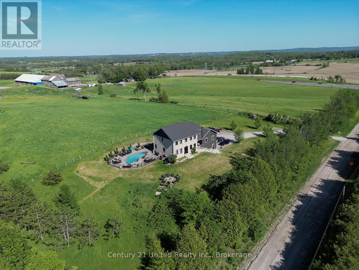
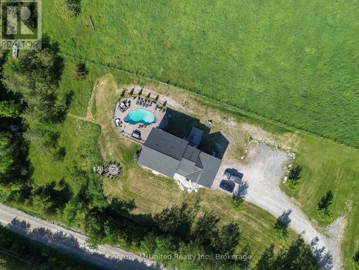
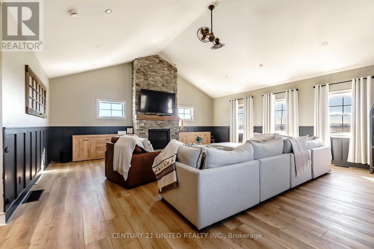
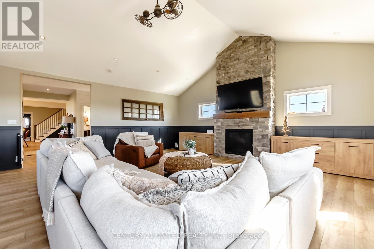
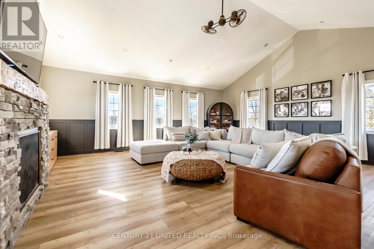
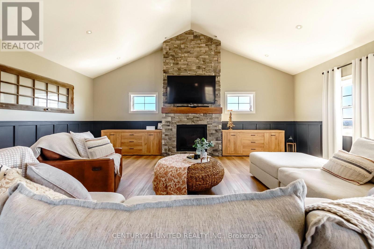
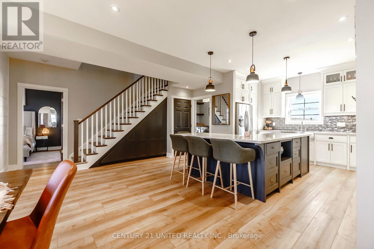
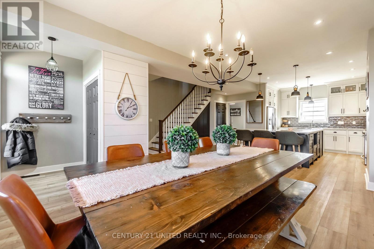
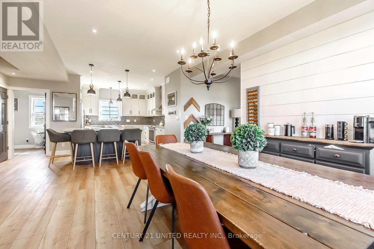
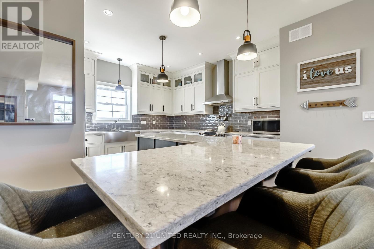
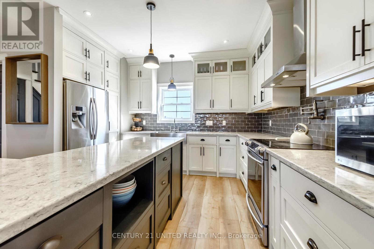
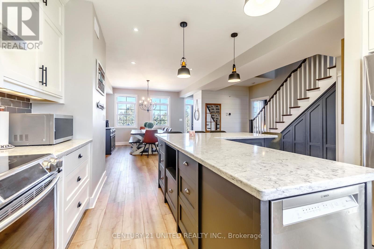
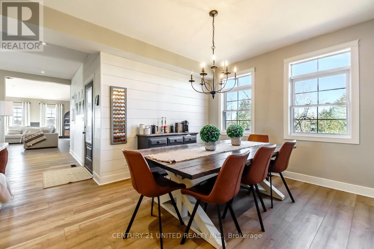
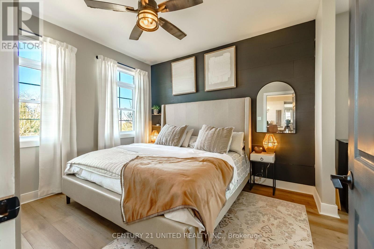
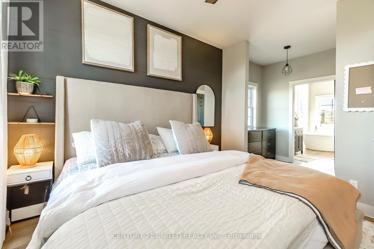
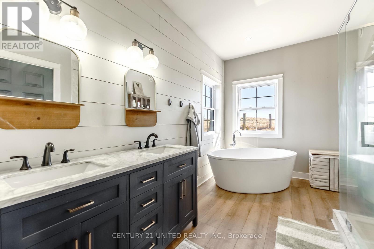
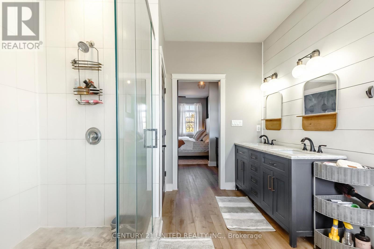
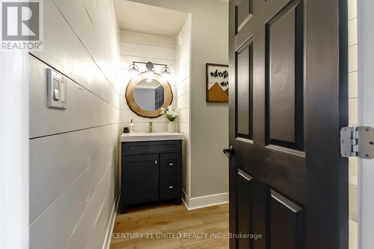
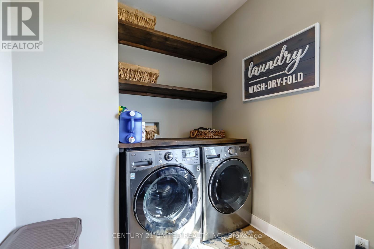
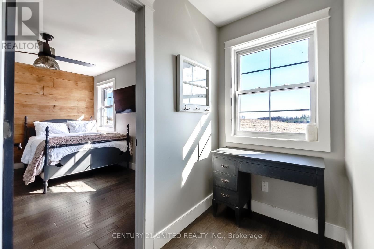
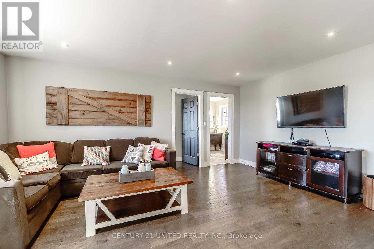
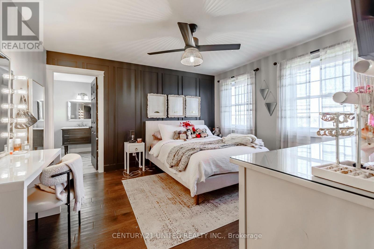
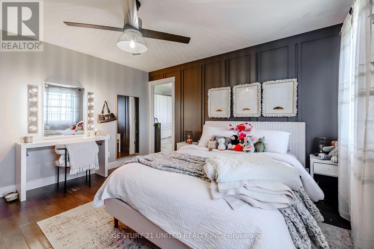
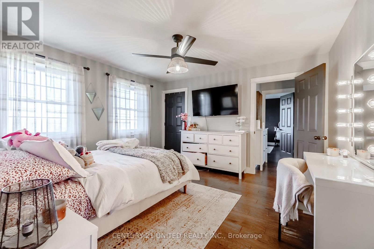
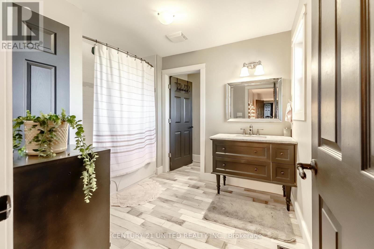
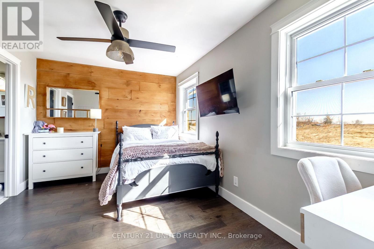
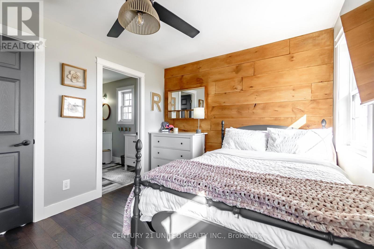
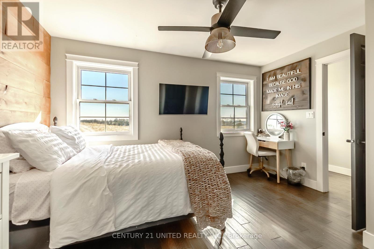
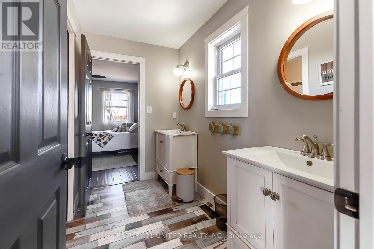
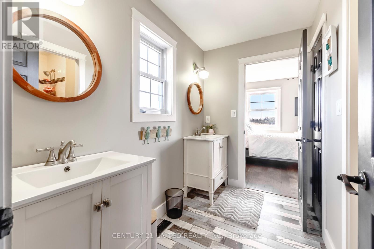
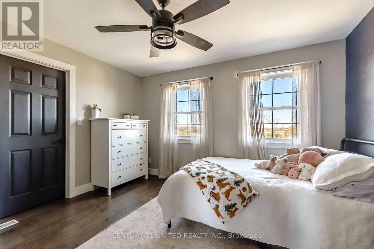
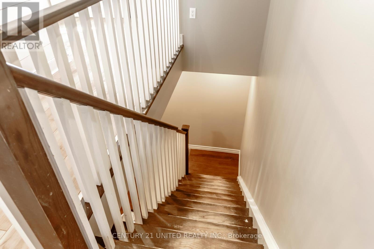
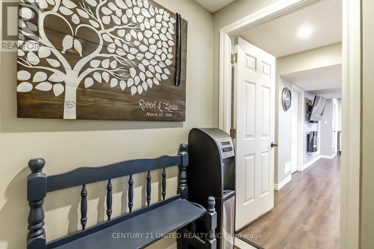
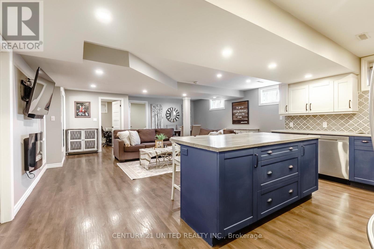
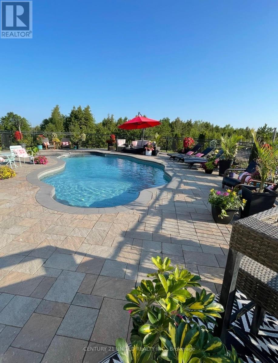
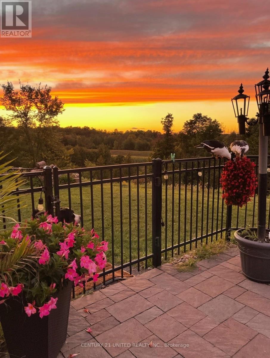
Welcome to 2223 Cameron Line - a truly exceptional custom built estate just north of Highway 7 between Peterborough and Norwood. Set on a private and picturesque 1.3 acre lot, this expansive and well maintained home offers the perfect blend of luxury, comfort and versatility. With five spacious bedrooms plus a two bedroom self-contained apartment, main floor primary bedroom with inviting ensuite, and 5 bathrooms, this home is designed to accommodate large or multi generational families with ease. The heart of the home is the bright and inviting kitchen featuring quartz countertops, ample workspace and a generous dining area perfect for gathering or entertaining. Beyond the kitchen and dining area, the stunning living room is sure to impress with its gorgeous built in gas fireplace with stone accent wall, soaring cathedral ceilings and an abundance of natural light, creating a warm and inviting atmosphere. Upstairs you will find 4 generously sized bedrooms, with thoughtfully designed Jack and Jill bathrooms that provide both privacy and convenience, as well as a loft area ideal for a lounge area or home office. Step outside to your own private retreat - gorgeous panoramic views, breathtaking sunrises, incredible landscaping and an in ground pool offering the perfect setting for relaxing or entertaining. Adding even more value and flexibility is the stunning lower level accessory apartment, complete with a beautifully equipped kitchen, dining and living space as well as two bedrooms, a 4 pc bath, and seperate laundry. With its prime location, impressive layout, and resort like outdoor living space, this one of a kind property is a rare opportunity to own your dream home in a peaceful and perfect setting. Experience the space, style and lifestyle you've been looking for at 2223 Cameron Line. (id:27)

Building Features:

  • Style: Detached
  • Building Type: House
  • Amenities:
  • Basement Development: Finished
  • Basement Type: N/A, Full, N/A
  • Construction Style - Attachment: Detached
  • Exterior Finish: Brick, Wood
  • Fireplace: Yes
  • Floor Space: 3000 - 3500 sqft
  • Foundation Type: Poured Concrete
  • Heating Type: Forced air
  • Heating Fuel: Propane
  • Cooling Type: Central air conditioning, Air exchanger, Ventilation system
  • Appliances: Garage door opener remote, Water purifier, Water Treatment, Dishwasher, Dryer, Stove, Washer, Refrigerator

Property Features:

  • OwnershipType: Freehold
  • Property Type: Single Family
  • Half Bathrooms: 1
  • Features: Lighting
  • Floor Space (approx): 3000 - 3500 Square Feet
  • Irregular: Yes
  • Landscape Features: Landscaped
  • Lot Depth: 150 Feet
  • Lot Frontage: 389 Feet
  • Lot Size: 389 x 150 FT
  • Pool Type: Inground pool
  • Sewer: Septic System
  • Parking Type: Garage
  • No. of Parking Spaces: 12

Rooms:

  • Primary Bedroom Lower Level 5.50 m x 3.16 m
  • Bathroom Lower Level 3.30 m x 1.81 m
  • Recreation Room Lower Level 6.19 m x 5.40 m
  • Kitchen Lower Level 5.38 m x 3.75 m
  • Bedroom Lower Level 3.68 m x 2.75 m
  • Utility Lower Level 2.99 m x 4.05 m
  • Kitchen Main Level 4.80 m x 5.23 m
  • Laundry Main Level 2.15 m x 2.91 m
  • Bathroom Main Level 1.88 m x 2.37 m
  • Bathroom Main Level 3.96 m x 3.17 m
  • Living Main Level 7.37 m x 7.11 m
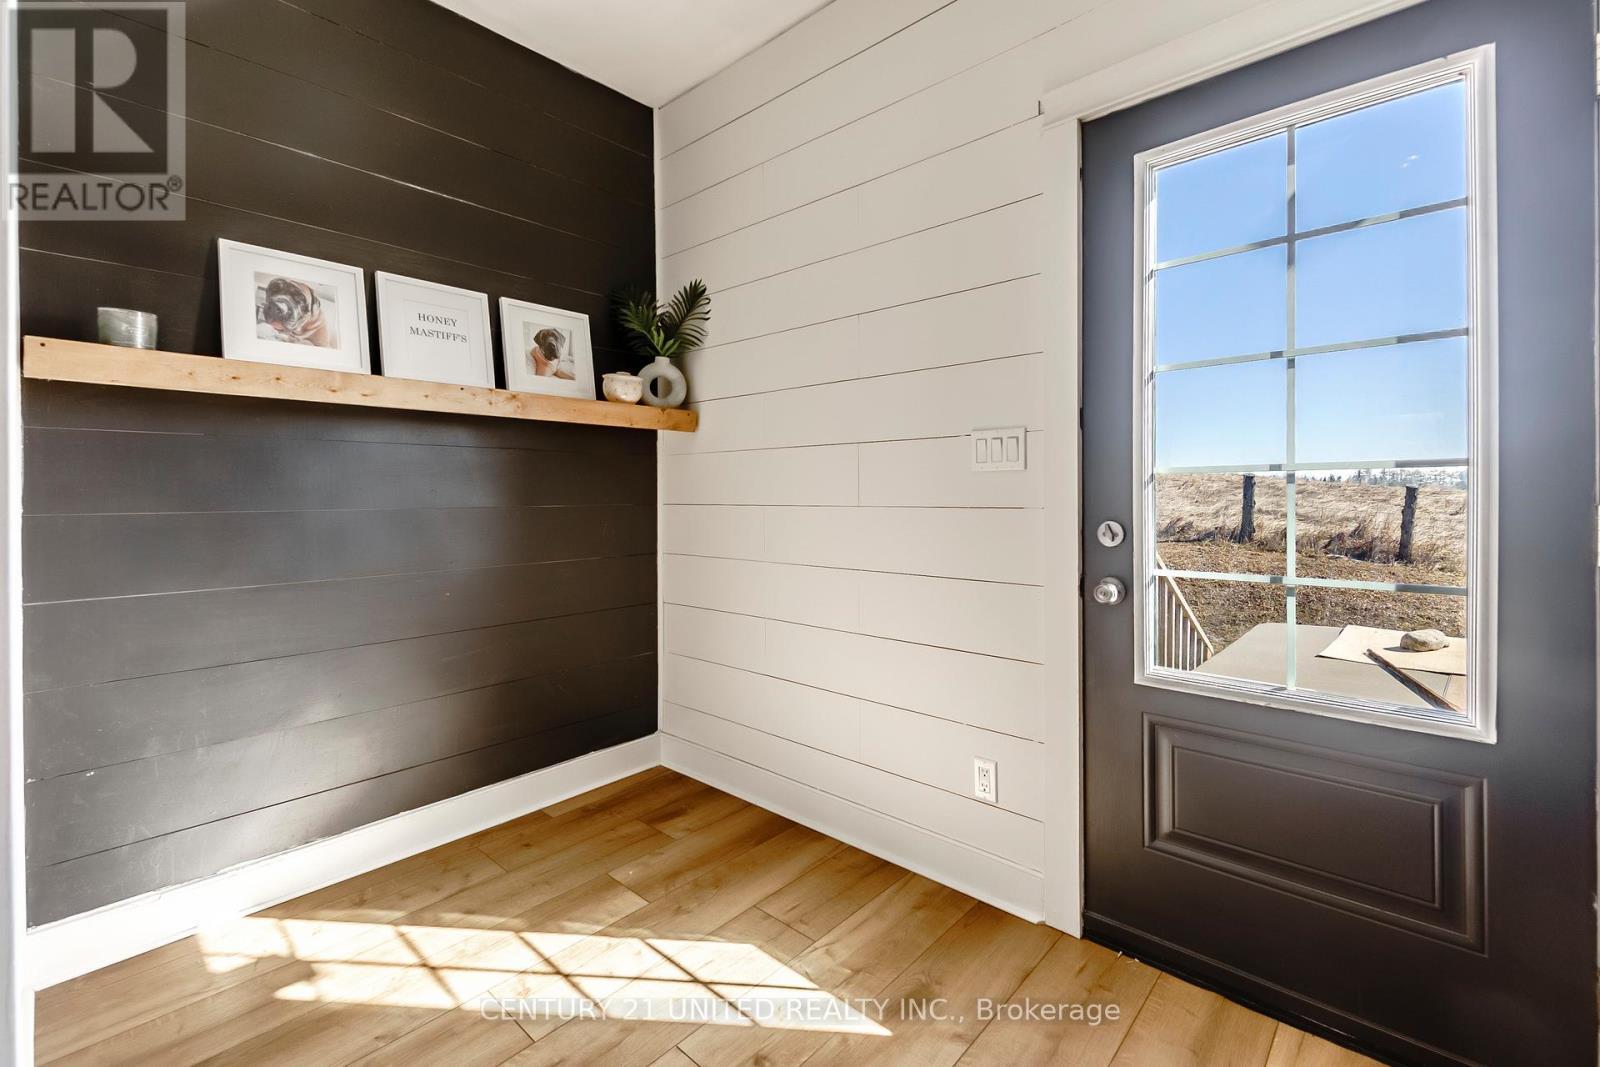
  • Mudroom Main Level 1.83 m x 2.89 m
  • Dining Main Level 4.72 m x 5.23 m
  • Primary Bedroom Main Level 5.46 m x 3.75 m
  • Bedroom Upper Level 3.30 m x 3.97 m
  • Bedroom Upper Level 2.97 m x 4.10 m
  • Bedroom Upper Level 3.99 m x 3.88 m
  • Bedroom Upper Level 3.63 m x 3.85 m
  • Bathroom Upper Level 2.72 m x 3.16 m
  • Family Upper Level 5.44 m x 3.94 m
  • Bathroom Upper Level 3.11 m x 3.94 m

Convert Measurement to:

Courtesy of: Century 21 United Realty Inc.

REALTOR.ca  

QuickQuoteTM Powered by RPS
Thinking of Selling?

Start by finding out what your home might be worth in today's market.

Location of 2223 CAMERON LINE, Asphodel-Norwood, Ontario, K0L 2B0

Demographic Information of 2223 CAMERON LINE, Asphodel-Norwood, Ontario, K0L 2B0

Life Stage

Families with Tweens

Employment Type

Blue Collar/Primary, Blue Collar/Service Sector

Average Household Income

$119,037.62

Average Number of Children

1.61

Household Population

Household Structure

Age of Population

Education

Education Level

No certificate/diploma/degree

13.87 %

High school certificate or equivalent

26.73 %

Apprenticeship trade certificate/diploma

13.7 %

College/non-university certificate

30.86 %

University certificate (below bachelor)

0.03 %

University Degree

14.81 %

Commuter

Travel To Work

By Car

80.27 %

By Public Transit

0.0 %

By Walking

0.09 %

By Bicycle

0.0 %

By Other Methods

19.64 %

Cultural Diversity

Knowledge of Official Language

Mother Tongue

Building Information

Building Type

Apartments (Low and High Rise)

2.34 %

Houses

97.66 %

Own Vs. Rent