Button CopyPathCircle CloseCircle Left ArrowArrow Down Icon GreyClosecirclecircleBurger
  • Advertising

154 OTTAWA STREET, Arnprior, Ontario, K7S 1X7

MLS® # X13830918
House For Sale In Arnprior, Ontario
$725,000 QuickQuoteTM: Not Available

3 Beds

2 Baths

154 Ottawa Street, Arnprior, ON
Video
154 Ottawa Street, Arnprior, ON
  • Advertising
154 OTTAWA STREET, Arnprior, Ontario, K7S 1X7
$725,000

3 Beds

2 Baths

Property Information:

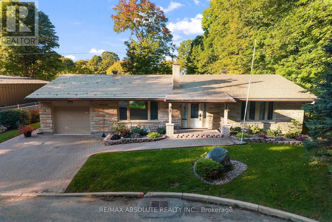
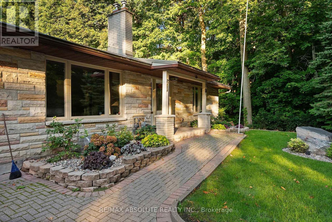
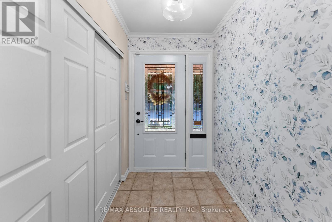
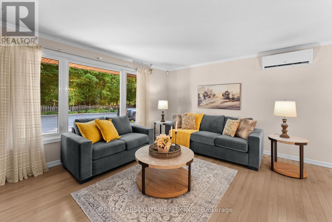
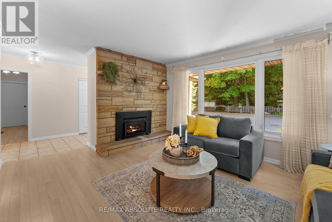
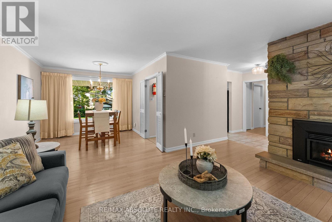
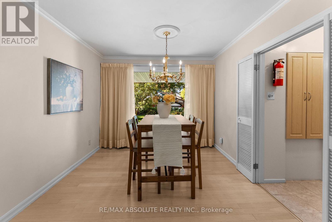
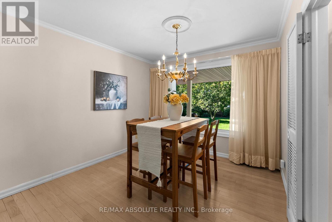
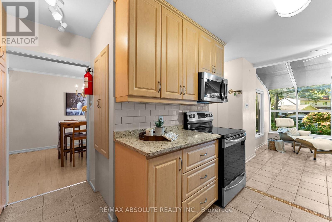
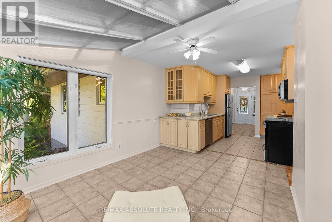
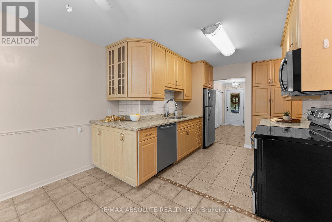
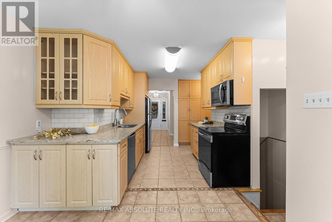
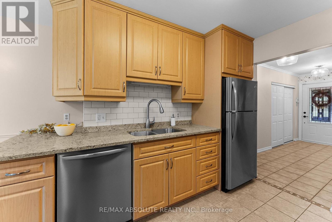
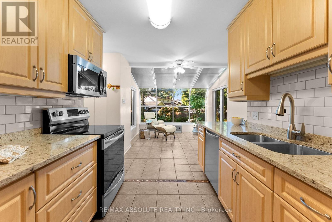
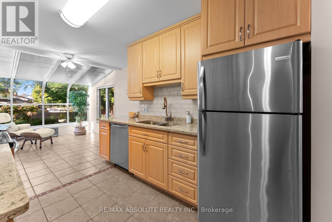
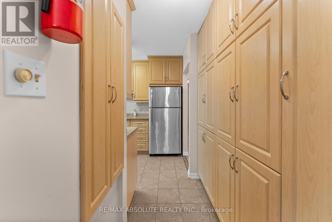
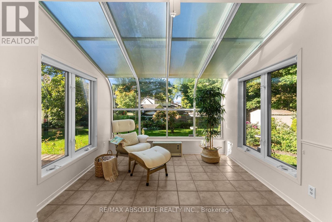
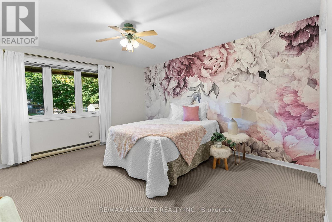
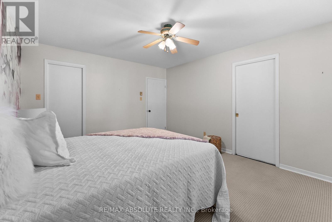
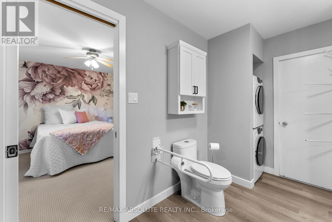
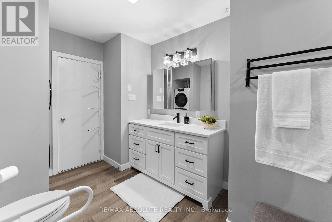
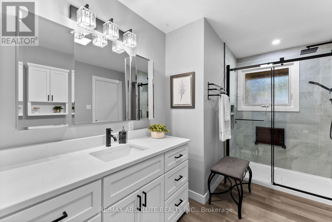
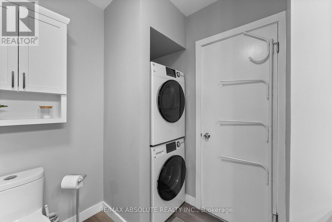
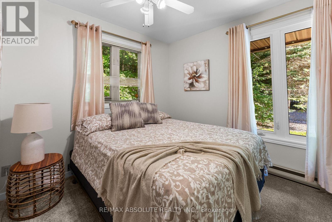
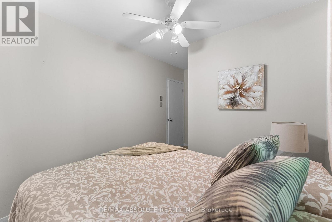
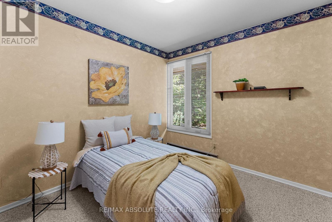
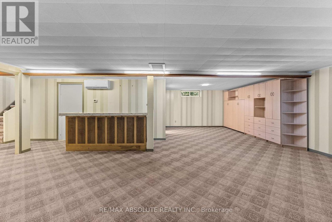
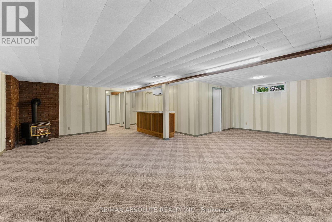
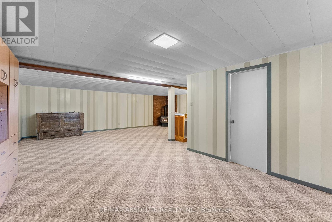
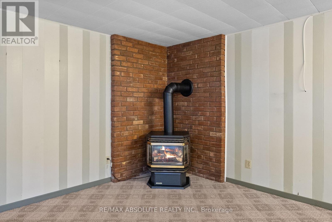
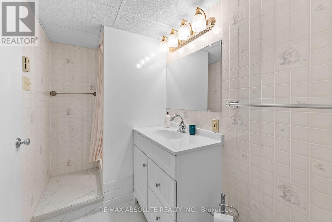
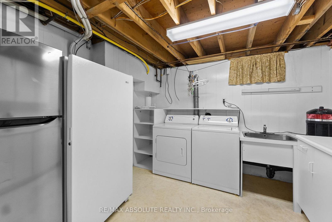
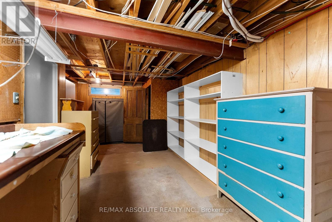
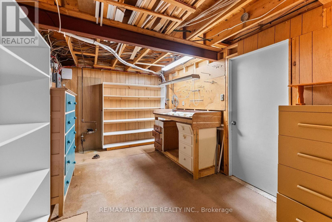
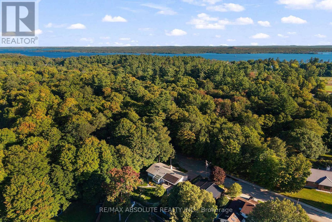
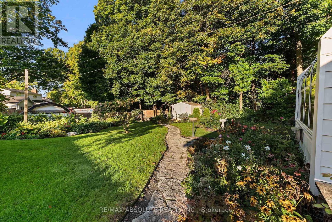
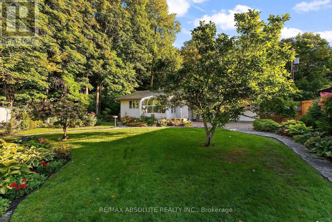
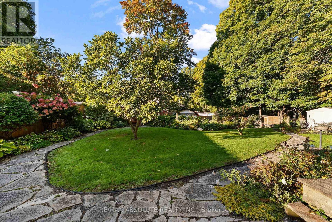
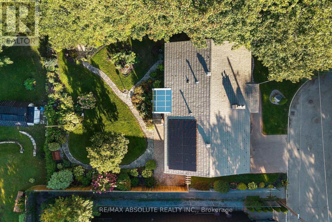
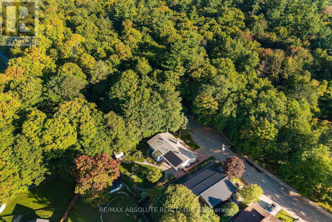
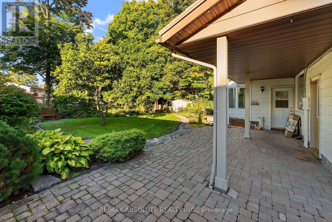
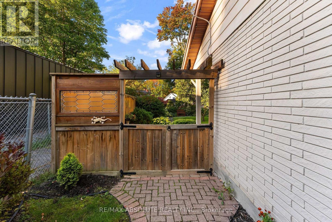
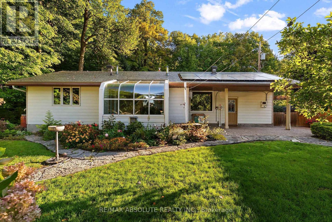
Nature at your doorstep!Amazing location at the entrance to Gillies Grove,this unique bungalow offers the perfect blend of small town convenience in a peaceful,natural setting.Enjoy urban living with 50 acres of first growth forest just steps from your door!The warm living room features a gas fireplace & hardwood floors and a picture window.The formal dining area provides a wonderful space for entertaining while enjoying a great view of the perennial gardens.The functional galley kitchen boasts stainless steel appliances,plenty of counter space,plus a full wall of pantry.A lovely solarium provides the perfect spot for morning coffee,a breakfast nook,or a quiet reading area.The spacious primary bedroom features a walk-in closet & convenient cheater access to the main bath.Two additional bedrooms complete the main level,along with a beautifully renovated 3-piece bath.The bathroom has been updated with a walk-in shower vanity,& for added convenience a main floor stackable washer and dryer.The lower level offers a large L-shaped recreation room with a games area,plus a 3-piece bath.A wall-mounted Murphy bed is included.A second laundry room includes an extra refrigerator & freezer,offering added storage.The spacious storage/utility room provides plenty of room for extras.Upgrades include:electrical,metal roof,windows & the main bath.Solar panels add an energy-efficient feature lowering monthly bills. Walk to downtown Arnprior & enjoy great restaurants,shopping,banks,museum,theatre,library, a highly accredited hospital & much more!From your doorstep wander through the magnificent 50 acre Gillies Grove forest,down toward Robert Simpson Park & follow the trail along the Ottawa River back home to Ottawa St.If you love nature but still want the conveniences of small town living,this home offers a unique lifestyle second to none!Just 30 minutes to Kanata.Come and see this unique property and experience the setting for yourself! (id:27)

Building Features:

  • Style: Detached
  • Building Type: House
  • Air Conditioning: Yes
  • Amenities:
  • Architectural Style: Bungalow
  • Basement Development: Finished
  • Basement Type: N/A
  • Construction Style - Attachment: Detached
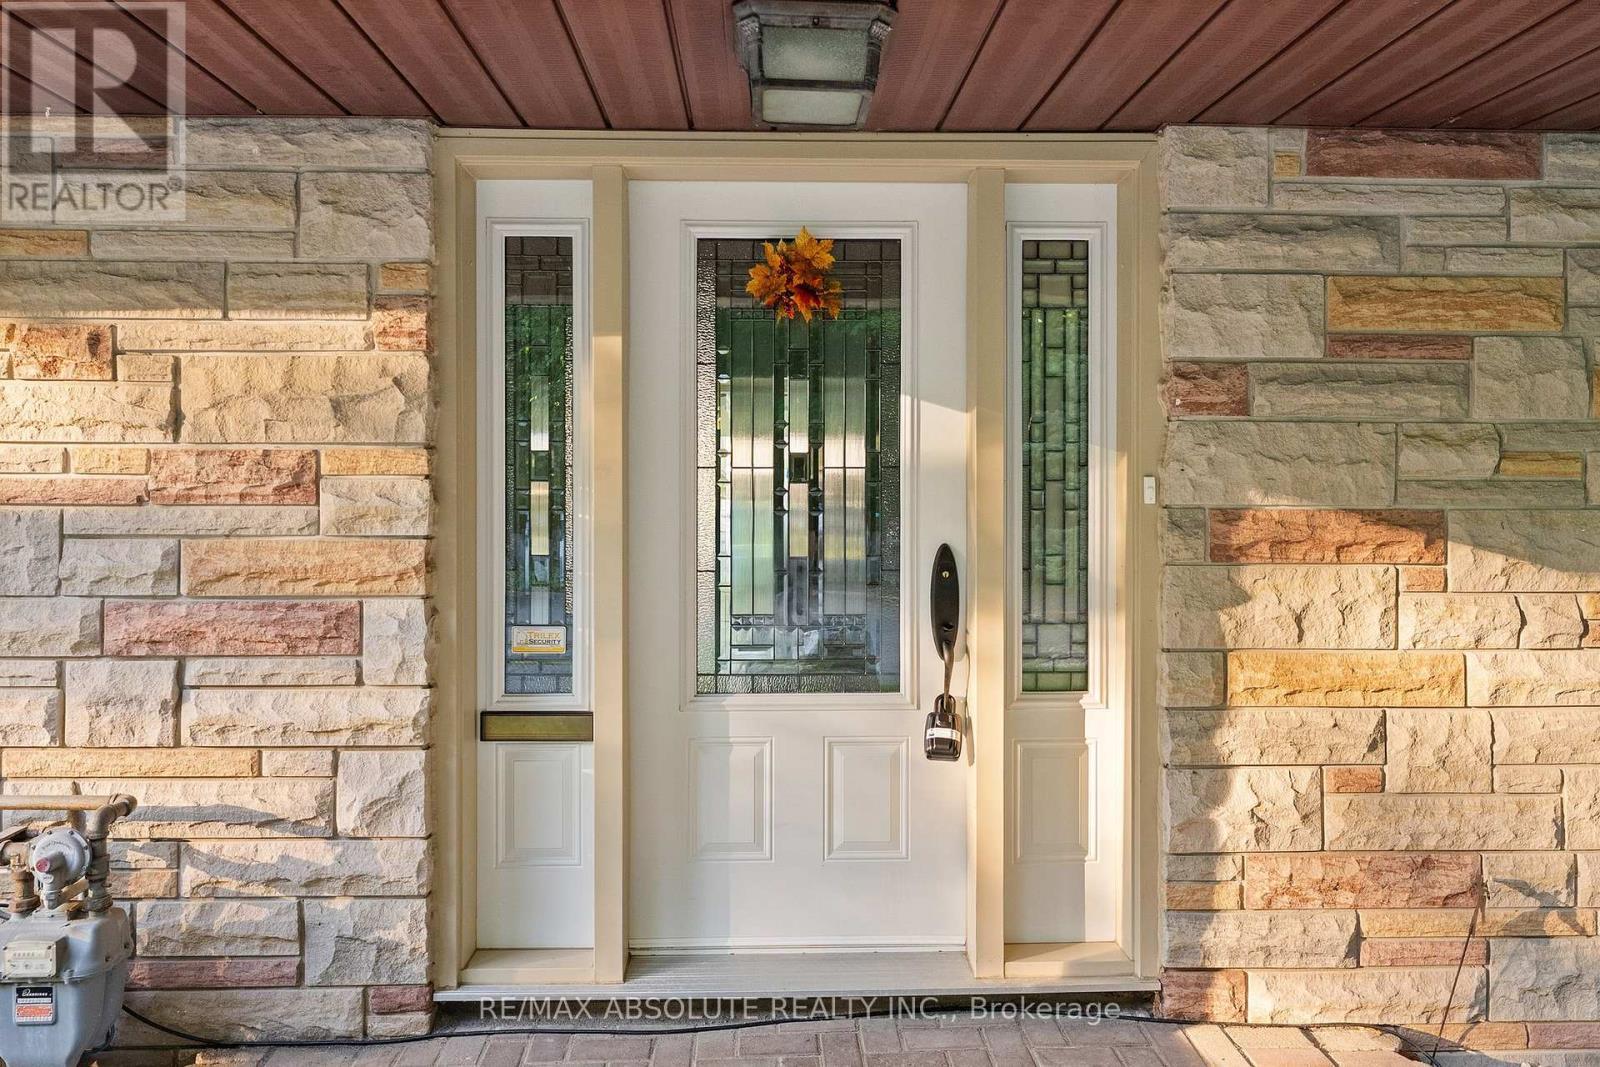
  • Exterior Finish: Stone, Vinyl siding
  • Fireplace: Yes
  • Floor Space: 1100 - 1500 sqft
  • Foundation Type: Poured Concrete
  • Heating Type: Baseboard heaters, Heat Pump
  • Heating Fuel: Electric
  • Cooling Type: Wall unit
  • Appliances: Garage door opener remote

Property Features:

  • OwnershipType: Freehold
  • Property Type: Single Family
  • Features: Lane, Solar Equipment
  • Floor Space (approx): 1100 - 1500 Square Feet
  • Irregular: Yes
  • Lot Depth: 100 Feet
  • Lot Frontage: 73.1 Feet
  • Lot Size: 73.1 x 100 FT
  • Zoning: Residential
  • Sewer: Sanitary sewer
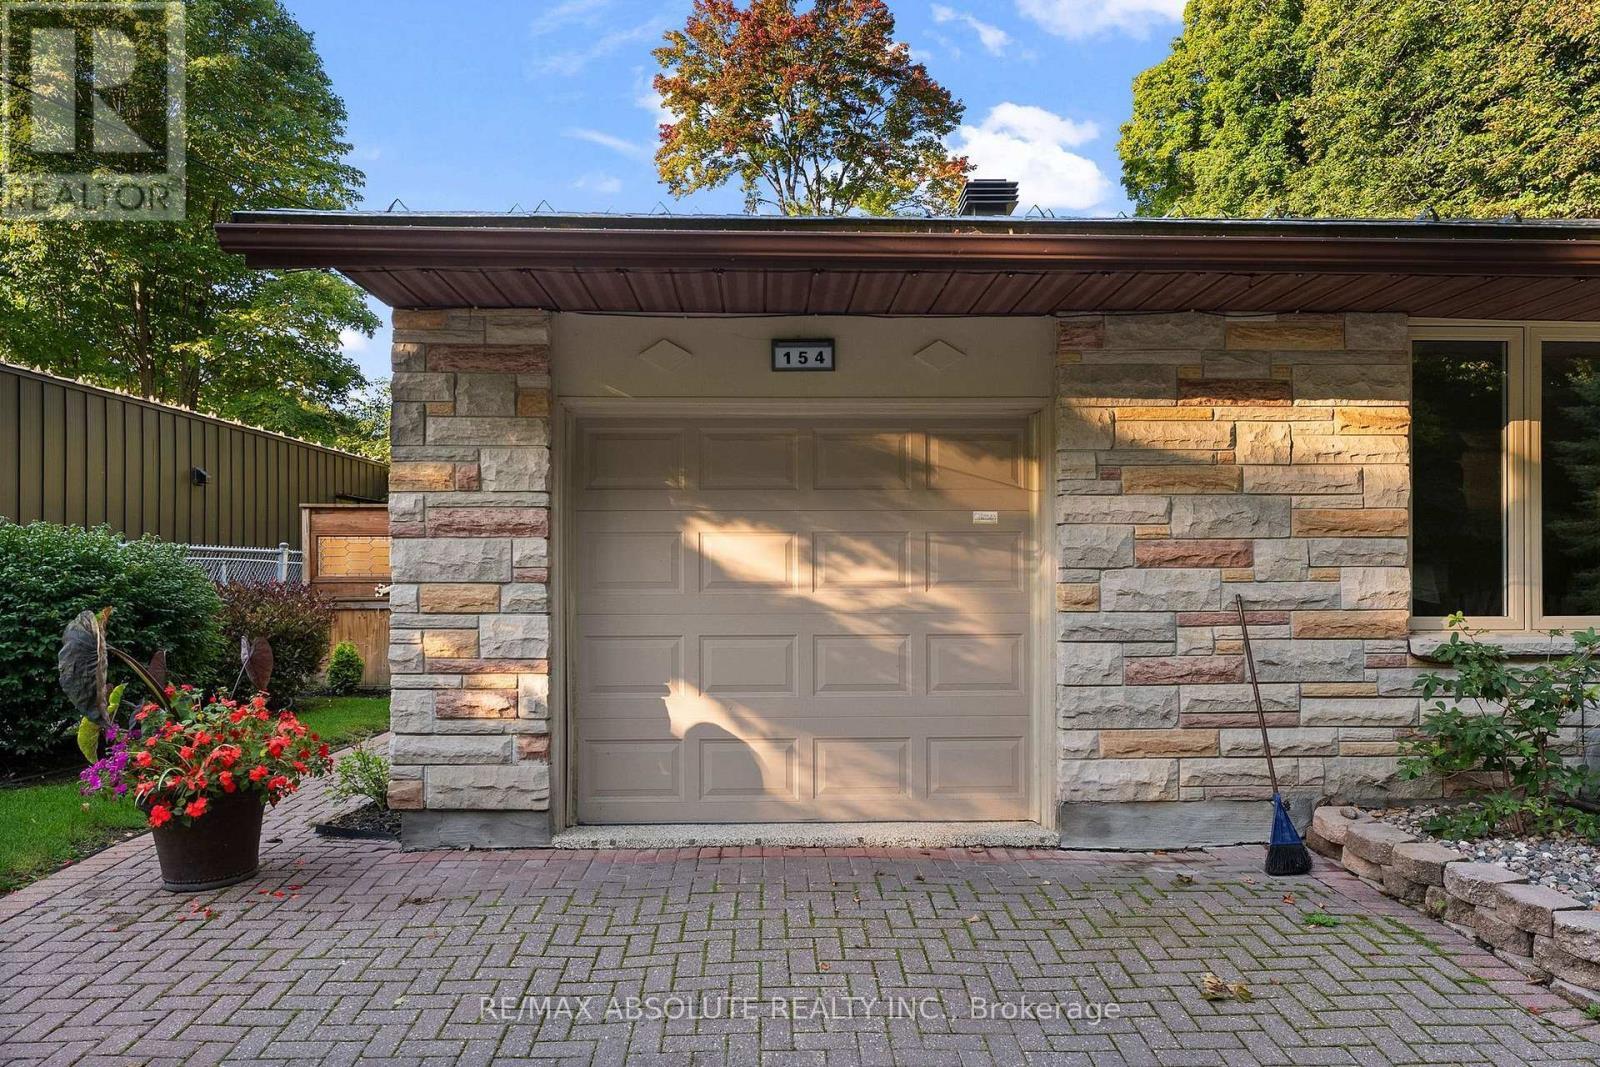
  • Parking Type: Attached garage, Garage
  • No. of Parking Spaces: 2

Rooms:

  • Games Basement Level 3.08 m x 3.35 m
  • Bathroom Basement Level 1.31 m x 2.90 m
  • Laundry Basement Level 2.90 m x 3.08 m
  • Utility Basement Level 2.47 m x 6.01 m
  • Recreation Room Basement Level 7.50 m x 5.21 m
  • Foyer Main Level 1.46 m x 4.15 m
  • Living Main Level 5.12 m x 3.69 m
  • Dining Main Level 2.96 m x 3.08 m
  • Kitchen Main Level 2.50 m x 3.17 m
  • Solarium Main Level 2.90 m x 3.66 m
  • Primary Bedroom Main Level 3.38 m x 4.27 m
  • 2nd Bedroom Main Level 2.78 m x 2.65 m
  • 3rd Bedroom Main Level 2.62 m x 2.65 m
  • Bathroom Main Level 2.35 m x 4.27 m

Convert Measurement to:

Courtesy of: RE/MAX ABSOLUTE REALTY INC.

REALTOR.ca  

QuickQuoteTM Powered by RPS
Thinking of Selling?

Start by finding out what your home might be worth in today's market.
Location of 154 OTTAWA STREET, Arnprior, Ontario, K7S 1X7

Demographic Information of 154 OTTAWA STREET, Arnprior, Ontario, K7S 1X7

Life Stage

Midlife Families

Employment Type

Blue Collar/Primary, Blue Collar/Service Sector

Average Household Income

$100,218.51

Average Number of Children

1.64

Household Population

Household Structure

Age of Population

Education

Education Level

No certificate/diploma/degree

19.32 %

High school certificate or equivalent

32.88 %

Apprenticeship trade certificate/diploma

5.22 %

College/non-university certificate

28.51 %

University certificate (below bachelor)

0.35 %

University Degree

13.72 %

Commuter

Travel To Work

By Car

89.07 %

By Public Transit

0.0 %

By Walking

7.24 %

By Bicycle

1.79 %

By Other Methods

1.9 %

Cultural Diversity

Knowledge of Official Language

Mother Tongue

Building Information

Building Type

Apartments (Low and High Rise)

34.79 %

Houses

65.21 %

Own Vs. Rent