Button CopyPathCircle CloseCircle Left ArrowArrow Down Icon GreyClosecirclecircleBurger
  • Advertising

381 WOODWORTH Court, Ancaster, Ontario, L9G 2N2

MLS® # 40866674
House For Sale In Ancaster, Ontario
$1,799,999 QuickQuoteTM: Not Available

4 Beds

5 Baths

381 Woodworth Court, Ancaster, ON
  • Advertising

MULTIMEDIA

Are you a real estate investor?
381 WOODWORTH Court, Ancaster, Ontario, L9G 2N2
$1,799,999

4 Beds

5 Baths

Property Information:

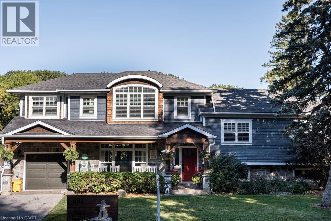
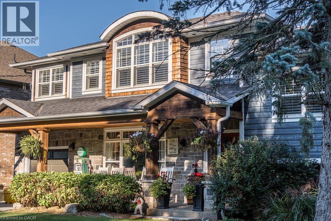
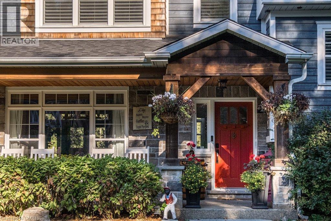
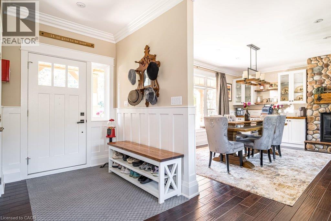
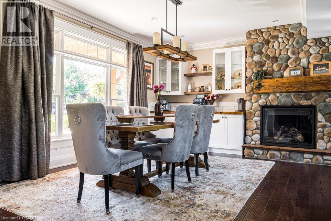
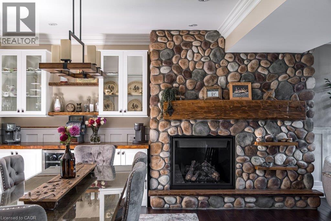
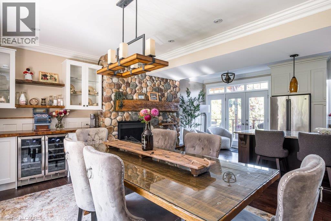
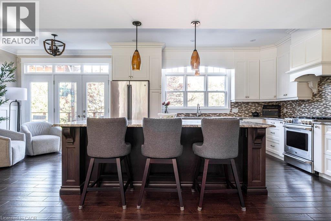
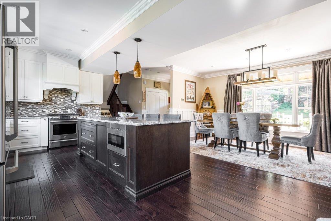
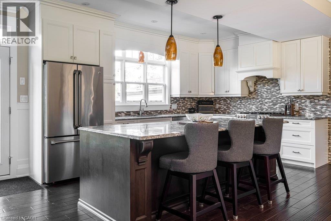
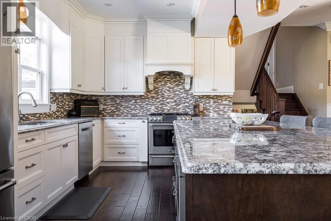
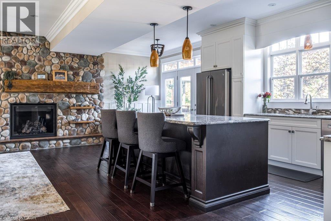
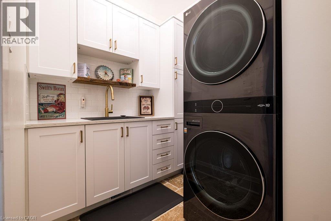
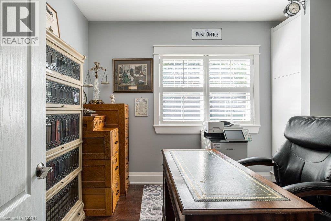
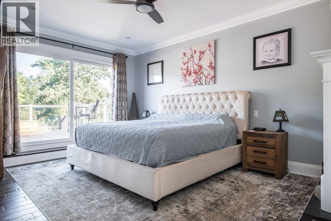
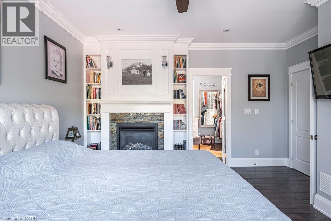
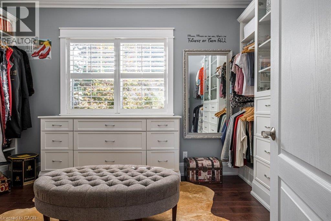
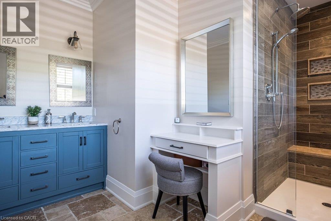
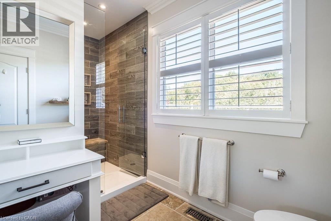
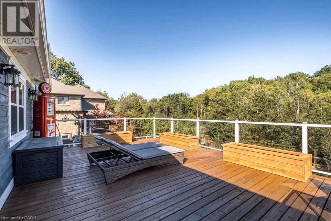
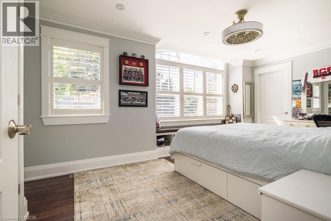
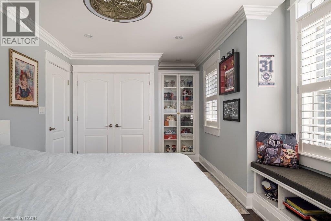
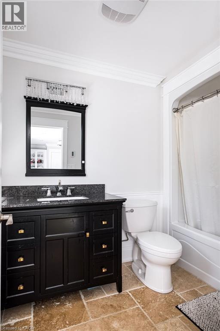
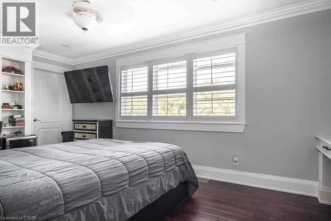
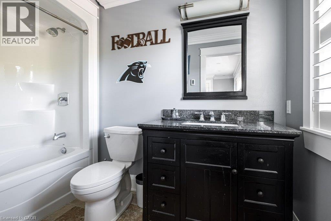
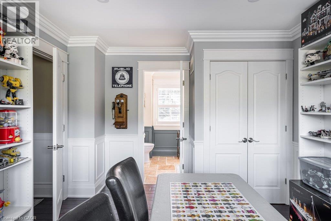
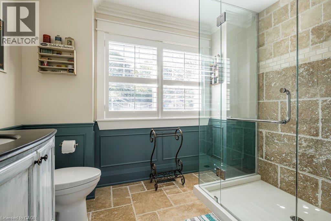
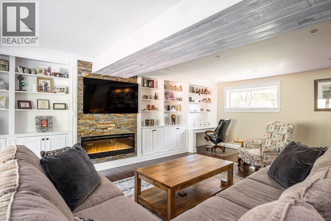
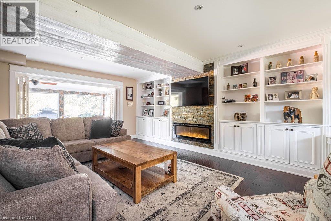
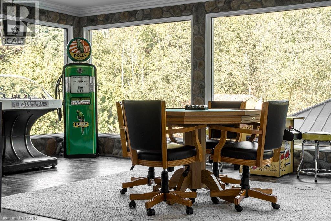
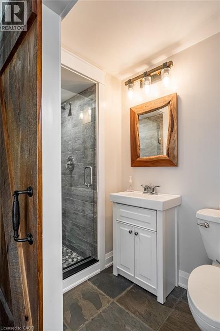
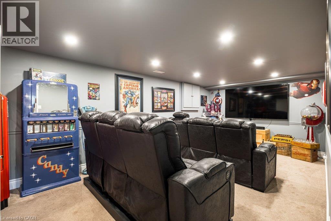
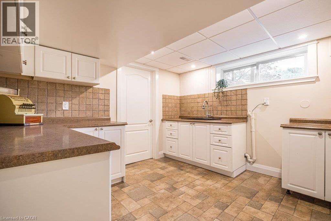
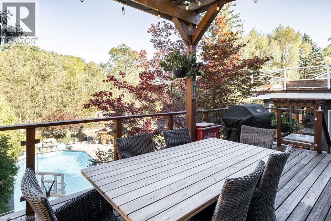
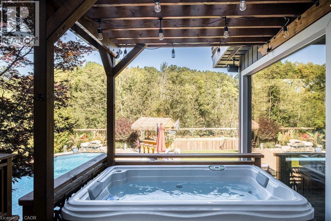
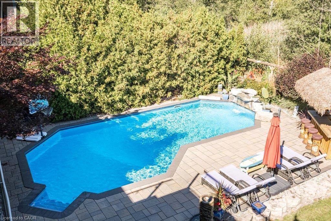
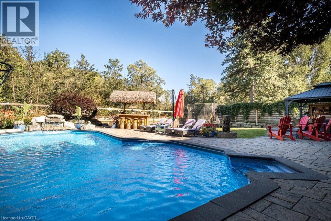
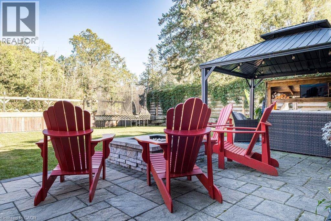
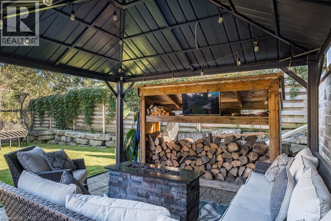
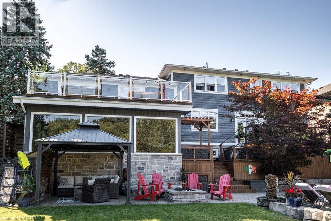
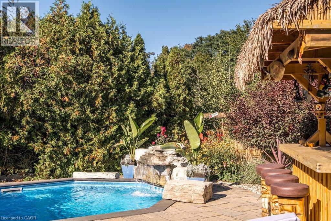
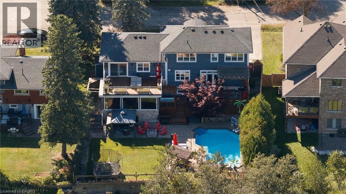
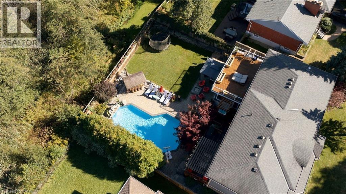
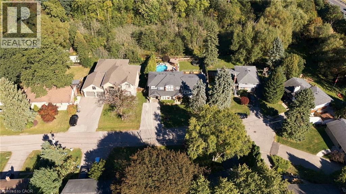
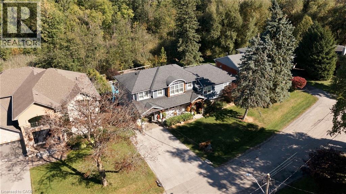
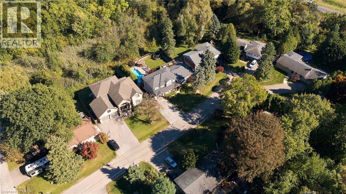
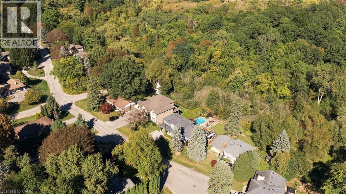
Welcome to 381 Woodworth Court, a remarkable side split on a quiet court backing onto greenspace in Ancaster's coveted Perth Park neighbourhood. Offering 3,269 sq ft of beautifully designed and thoughtfully finished living space, this home is an entertainer's dream. The open concept main level flows from the dining area, with its built-in servery and wine bar, to a sitting area warmed by a field stone fireplace. The kitchen impresses with a large island, gas range and custom cabinetry. Step out to the deck overlooking a private backyard oasis featuring an inground pool with waterfall, hot tub, a gazebo with lounging area and plenty of space for kids to play. The second level is home to a serene primary retreat with fireplace, private deck and a walk-in closet with built-in cabinetry. The spa-like ensuite offers a dressing table, heated floors and a luxurious shower. An office and convenient laundry complete this level. Upstairs, three generous bedrooms each enjoy their own private ensuite. The lower level is made for gathering, with an expansive family room featuring a wet bar and fireplace, next to a glass-surrounded sunroom perfect for games on rainy days. A full bathroom serves guests after a swim or soak, while a theatre room, second kitchen and abundant storage add everyday ease. Close to parks, excellent schools, shopping, the historic Village and easy highway access, this is a rare opportunity to own a truly special home in one of Ancaster's most sought-after pockets. Don’t be TOO LATE*! *REG TM. RSA. (id:27)

Building Features:

  • Style: Detached
  • Building Type: House
  • Architectural Style: Other
  • Basement Development: Finished
  • Basement Type: Full
  • Construction Material: Wood frame
  • Construction Style - Attachment: Detached
  • Construction Style - Split Level: Sidesplit
  • Exterior Finish: Aluminum siding, Stone, Wood
  • Fire Protection: Smoke Detectors
  • Fireplace Fuel: Electric
  • Fireplace Type: Other - See remarks
  • Floor Space: 3695 sqft
  • Foundation Type: Block
  • Heating Type: Forced air
  • Heating Fuel: Natural gas
  • Cooling Type: Central air conditioning
  • Appliances: Central Vacuum, Dishwasher, Dryer, Refrigerator, Wet Bar, Washer, Range - Gas, Microwave Built-in, Window Coverings, Garage door opener, Hot Tub

Property Features:

  • OwnershipType: Freehold
  • Property Type: Single Family
  • Access Type: Road access, Highway access
  • Amenities Nearby: Golf Nearby, Schools
  • Community Features: Community Centre
  • Features: Cul-de-sac, Conservation/green belt, Wet bar, Paved driveway, Gazebo, Sump Pump, Automatic Garage Door Opener
  • Floor Space (approx): 3695 Square Feet
  • Lot Depth: 112 Feet
  • Lot Frontage: 75 Feet
  • Pool Type: Inground pool
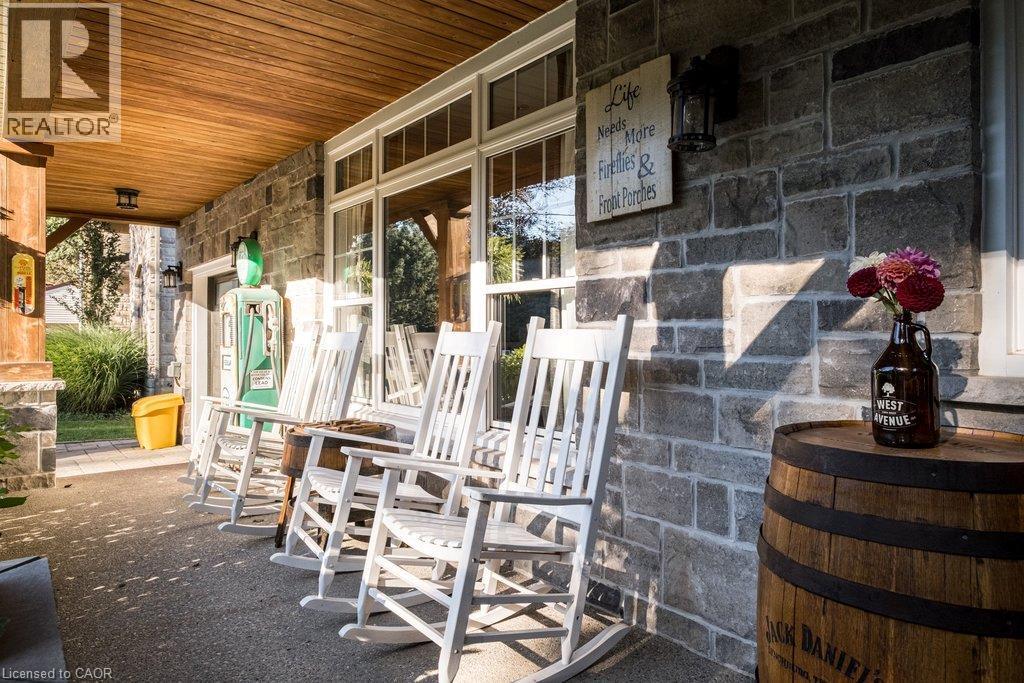
  • Structure Type: Shed, Porch
  • Zoning: R2
  • Sewer: Municipal sewage system
  • Parking Type: Attached garage
  • No. of Parking Spaces: 5

Rooms:

  • Laundry 2nd Level 8'9'' x 6'9''
  • Bathroom 2nd Level Measurements not available
  • Primary Bedroom 2nd Level 15'0'' x 16'1''
  • Office 2nd Level 12'1'' x 9'2''
  • Bathroom 3rd Level Measurements not available
  • Bedroom 3rd Level 18'4'' x 10'4''
  • Bathroom 3rd Level Measurements not available
  • Bedroom 3rd Level 11'6'' x 15'6''
  • Bathroom 3rd Level Measurements not available
  • Bedroom 3rd Level 19'5'' x 9'9''
  • Bathroom Lower Level Measurements not available
  • Utility Lower Level 3'7'' x 7'8''
  • Kitchen Lower Level 10'10'' x 12'4''
  • Media Room Lower Level 23'9'' x 11'0''
  • Sun Room Lower Level 6'9'' x 13'0''
  • Family Lower Level 18'1'' x 23'8''
  • Kitchen Main Level 24'7'' x 21'4''
  • Dining Main Level 17'3'' x 13'0''
  • Foyer Main Level 7'10'' x 13'0''

Courtesy of: RE/MAX Escarpment Realty Inc.

REALTOR.ca  

QuickQuoteTM Powered by RPS
Thinking of Selling?

Start by finding out what your home might be worth in today's market.

Location of 381 WOODWORTH Court, Ancaster, Ontario, L9G 2N2

Demographic Information of 381 WOODWORTH Court, Ancaster, Ontario, L9G 2N2

Life Stage

Middle-Aged with Teens

Employment Type

White Collar

Average Household Income

$191,750.73

Average Number of Children

1.88

Household Population

Household Structure

Age of Population

Education

Education Level

No certificate/diploma/degree

9.73 %

High school certificate or equivalent

26.13 %

Apprenticeship trade certificate/diploma

3.55 %

College/non-university certificate

22.17 %

University certificate (below bachelor)

2.39 %

University Degree

36.02 %

Commuter

Travel To Work

By Car

95.66 %

By Public Transit

1.82 %

By Walking

2.47 %

By Bicycle

0.0 %

By Other Methods

0.05 %

Cultural Diversity

Knowledge of Official Language

Mother Tongue

Building Information

Building Type

Apartments (Low and High Rise)

1.9 %

Houses

98.1 %

Own Vs. Rent