Button CopyPathCircle CloseCircle Left ArrowArrow Down Icon GreyClosecirclecircleBurger
  • Advertising

28 SEYMOUR Drive, Ancaster, Ontario, L9G 4N1

MLS® # 40865697
House For Sale In St. John's, Ancaster, Ontario
$1,450,000 QuickQuoteTM: $950K - $1.5M

4 Beds

3 Baths

28 Seymour Drive, Ancaster, ON
  • Advertising

MULTIMEDIA

Are you a real estate investor?
28 SEYMOUR Drive, Ancaster, Ontario, L9G 4N1
$1,450,000

4 Beds

3 Baths

Property Information:

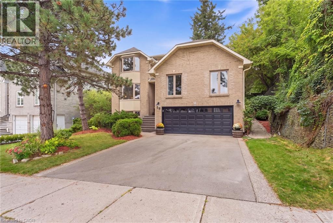
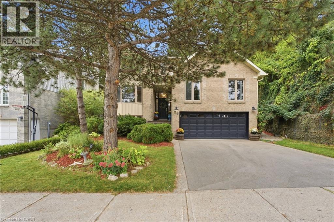
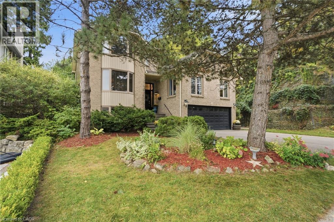
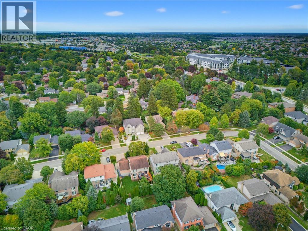
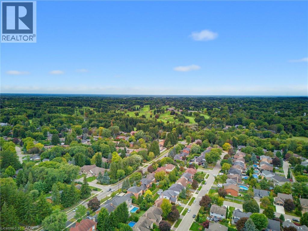
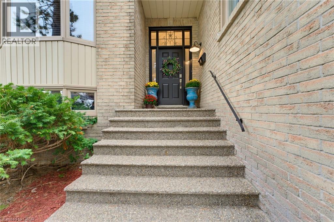
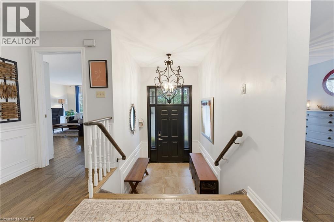
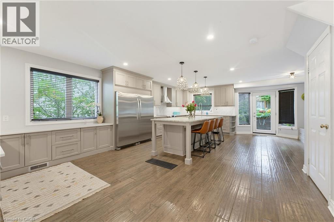
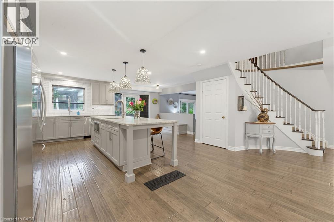
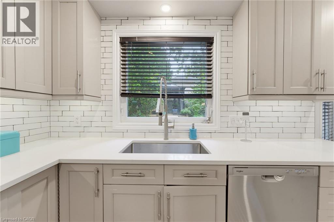
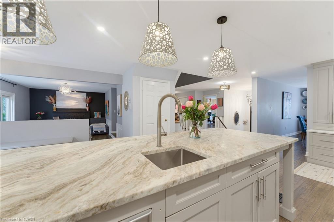
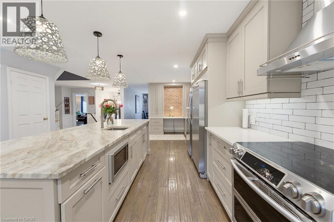
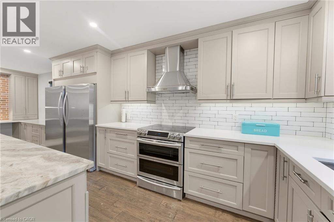
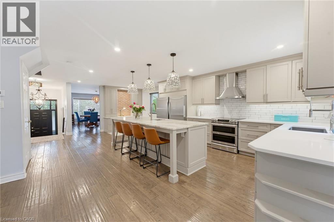
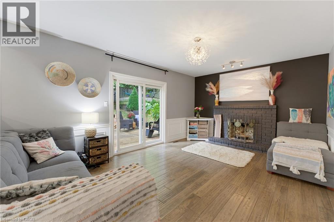
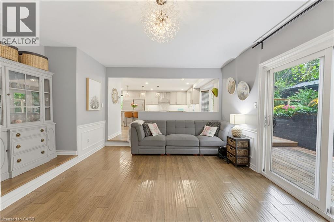
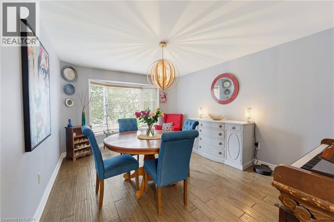
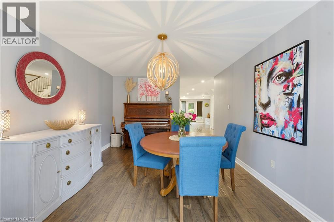
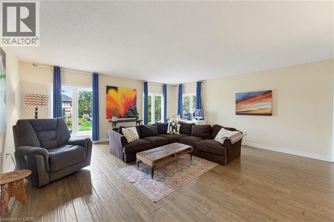
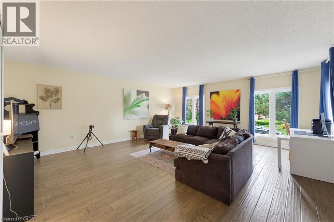
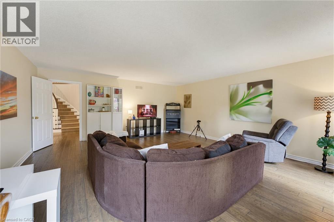
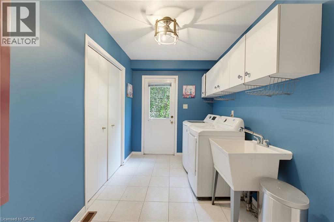
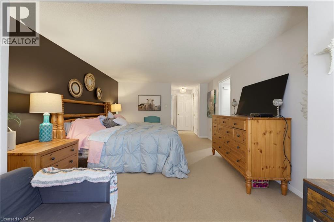
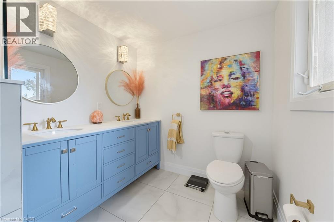
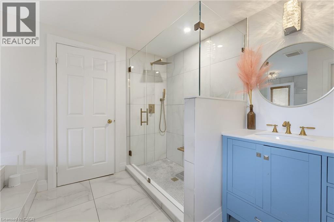
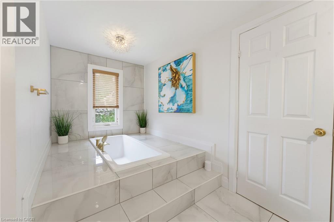
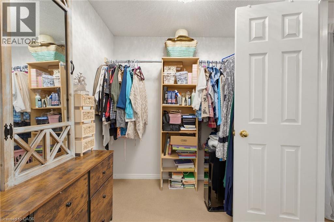
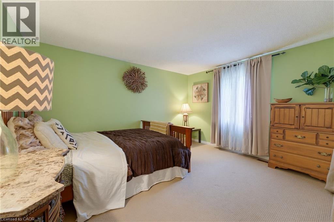
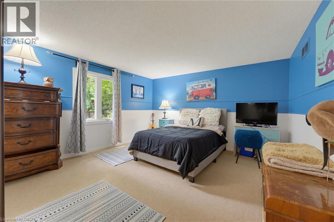
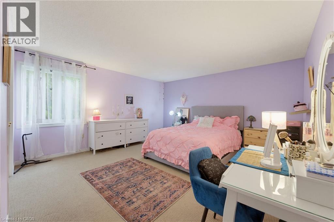
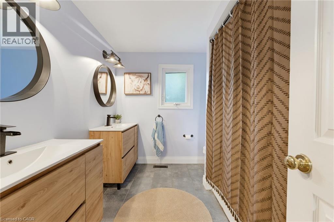
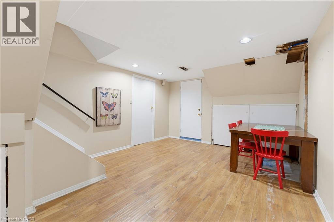
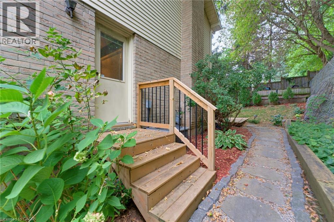
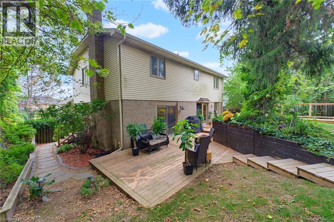
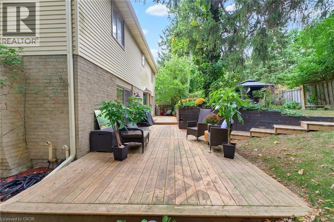
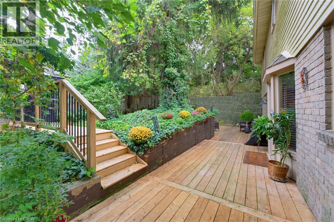
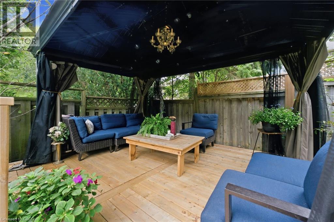
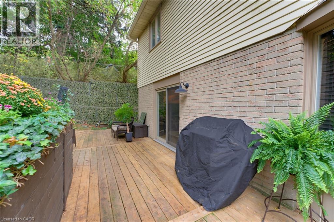
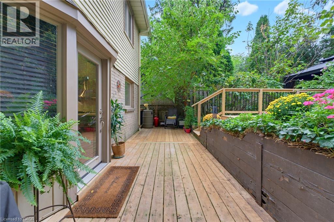
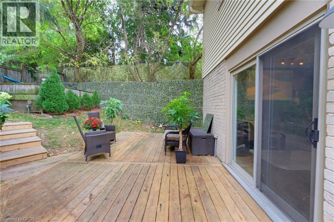
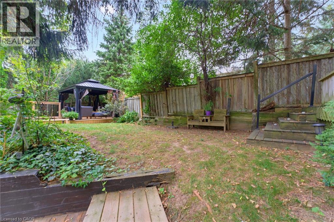
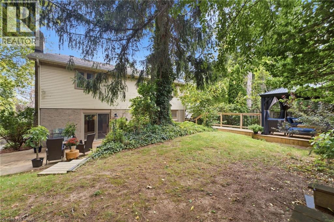
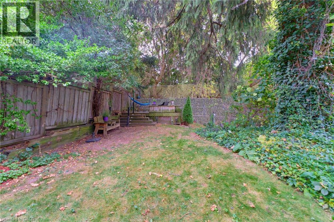
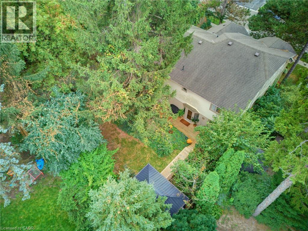
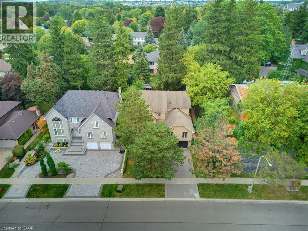
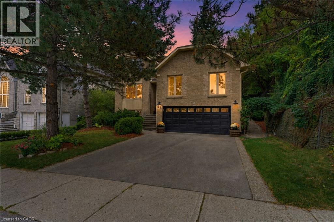
Welcome to this beautifully updated 4 bedroom home tucked away in a quiet, sought-after location. Enjoy the convenience of being within walking distance to schools, trails, Meadowlands shopping, restaurants and movie theatre, as well as the prestigious Hamilton Golf & Country Club, with quick and easy highway access. Approximately $450,000 in renovations and improvements have transformed this home over the past 12 years. The kitchen is truly the showstopper, completely rebuilt in 2019 with an expansive open-concept design, a massive island, abundant cabinetry and quality appliances. The main level was beautifully updated with hardwood flooring throughout and new lighting, creating a warm, stylish and inviting space for both everyday living and entertaining. The inviting living room features a wood burning fireplace and sliding glass doors overlooking the spectacular backyard. Two gorgeous upper level bathrooms were completely renovated in 2024, while a huge family room offers plenty of space for relaxing and entertaining. Step outside to your own private retreat. The gorgeous backyard features a beautiful gazebo, updated walkway, a rebuilt and enlarged deck completed in 2024, plus a second upper deck and side garden. With multiple outdoor spaces for dining, relaxing and entertaining, this is a backyard designed to be enjoyed. Additional updates include newer siding, garage door, furnace, driveway and laundry, plus a new refrigerator in 2026. Beautifully maintained and substantially improved over the years, this home offers the rare combination of extensive renovations, exceptional outdoor space and an unbeatable location. (id:27)

Building Features:

  • Style: Detached
  • Building Type: House
  • Architectural Style: Other
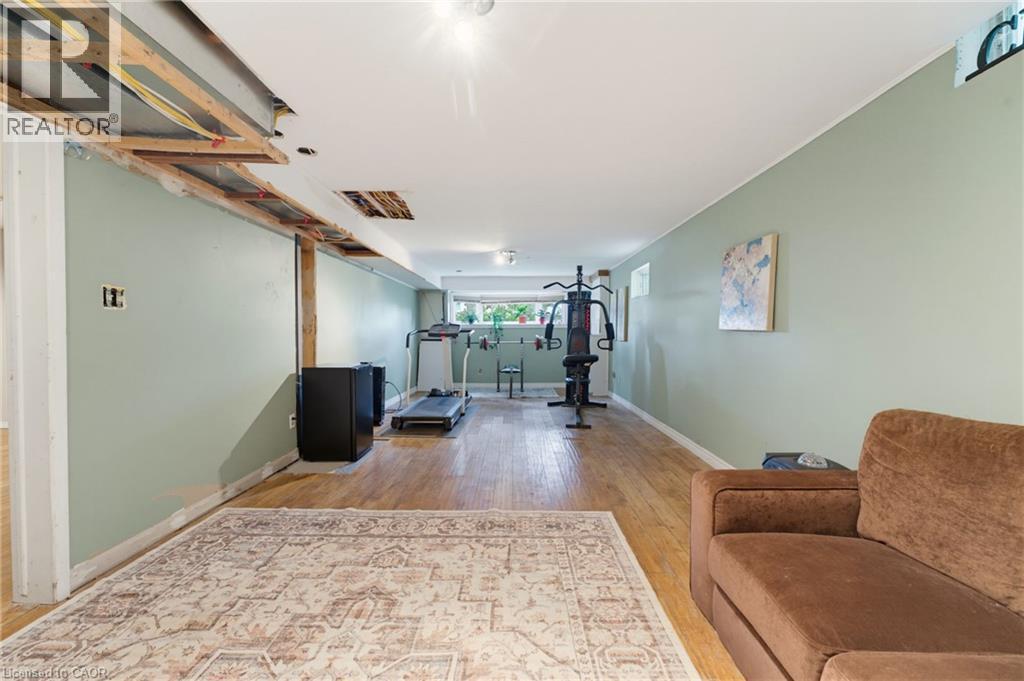
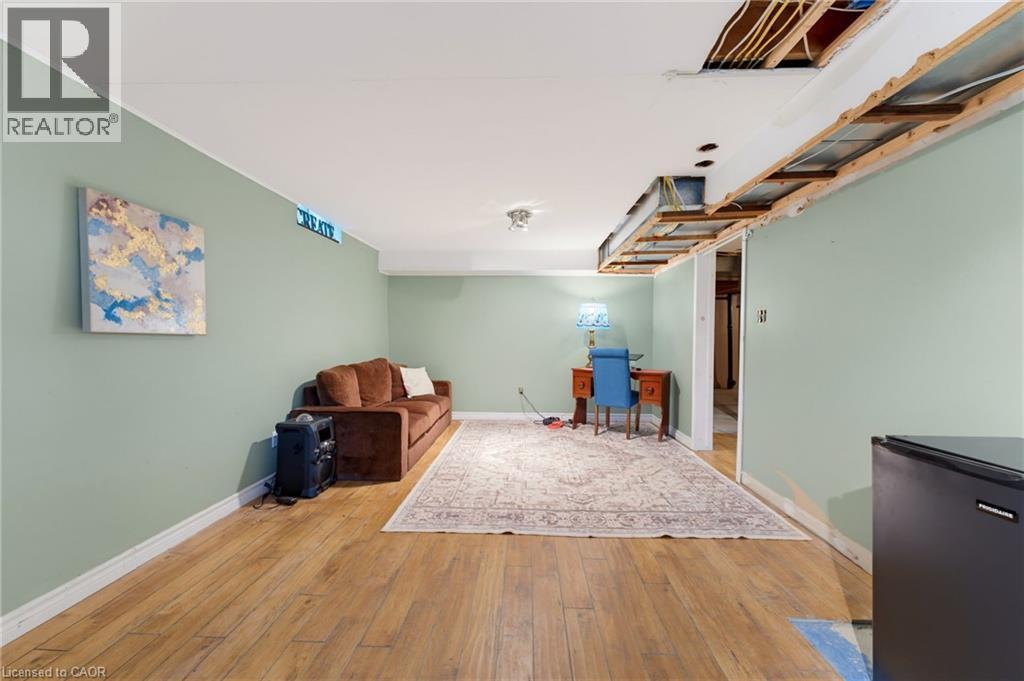
  • Basement Development: Partially finished
  • Basement Type: Full
  • Construction Style - Attachment: Detached
  • Exterior Finish: Brick, Vinyl siding
  • Fireplace: Yes
  • Floor Space: 3421 sqft
  • Foundation Type: Poured Concrete
  • Heating Type: Forced air
  • Heating Fuel: Natural gas
  • Cooling Type: Central air conditioning
  • Appliances: Dishwasher, Dryer, Freezer, Refrigerator, Stove, Washer, Microwave Built-in, Garage door opener

Property Features:

  • OwnershipType: Freehold
  • Property Type: Single Family
  • Half Bathrooms: 1
  • Access Type: Highway access
  • Amenities Nearby: Golf Nearby, Playground, Public Transit, Schools, Shopping
  • Built in: 1988
  • Community Features: Quiet Area, School Bus
  • Features: Sump Pump
  • Floor Space (approx): 3421 Square Feet
  • Lot Depth: 115 Feet
  • Lot Frontage: 73 Feet
  • Zoning: R3
  • Sewer: Municipal sewage system
  • Parking Type: Attached garage
  • No. of Parking Spaces: 4

Rooms:

  • Bedroom 2nd Level 12'8'' x 16'4''
  • Bedroom 2nd Level 12'8'' x 11'5''
  • Bedroom 2nd Level 10'2'' x 11'7''
  • Bathroom 2nd Level 11'2'' x 14'8''
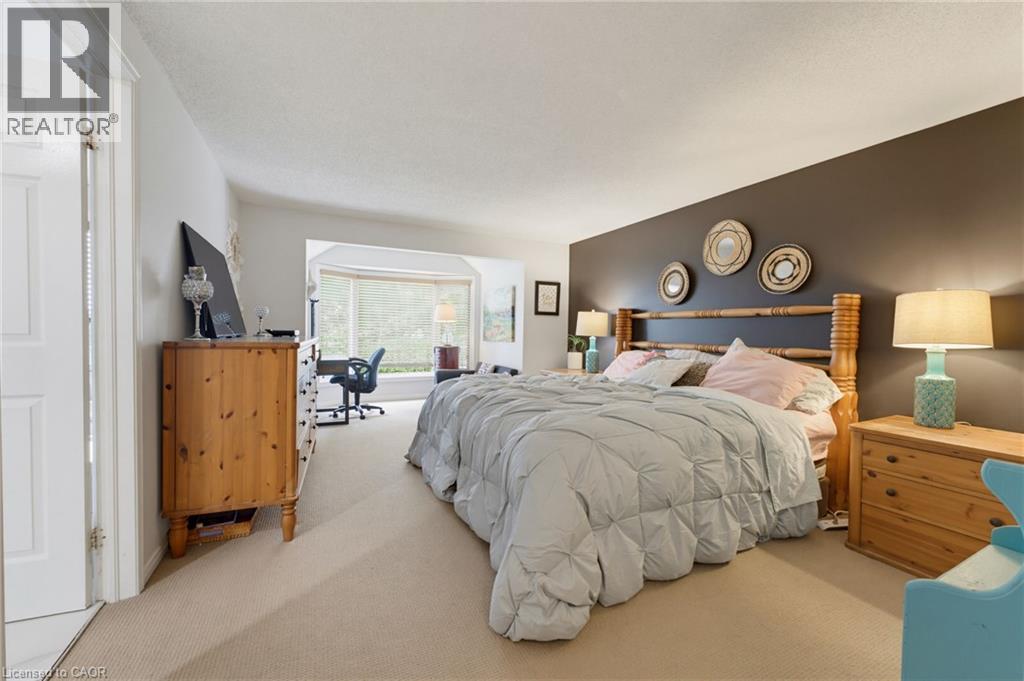
  • Primary Bedroom 2nd Level 11'6'' x 20'1''
  • Storage Basement Level 35'1'' x 11'10''
  • Storage Basement Level 12'8'' x 15'7''
  • Recreation Room Basement Level 11'1'' x 2'7''
  • Bathroom Basement Level 9'10'' x 8'3''
  • Laundry Main Level 12'8'' x 7'0''
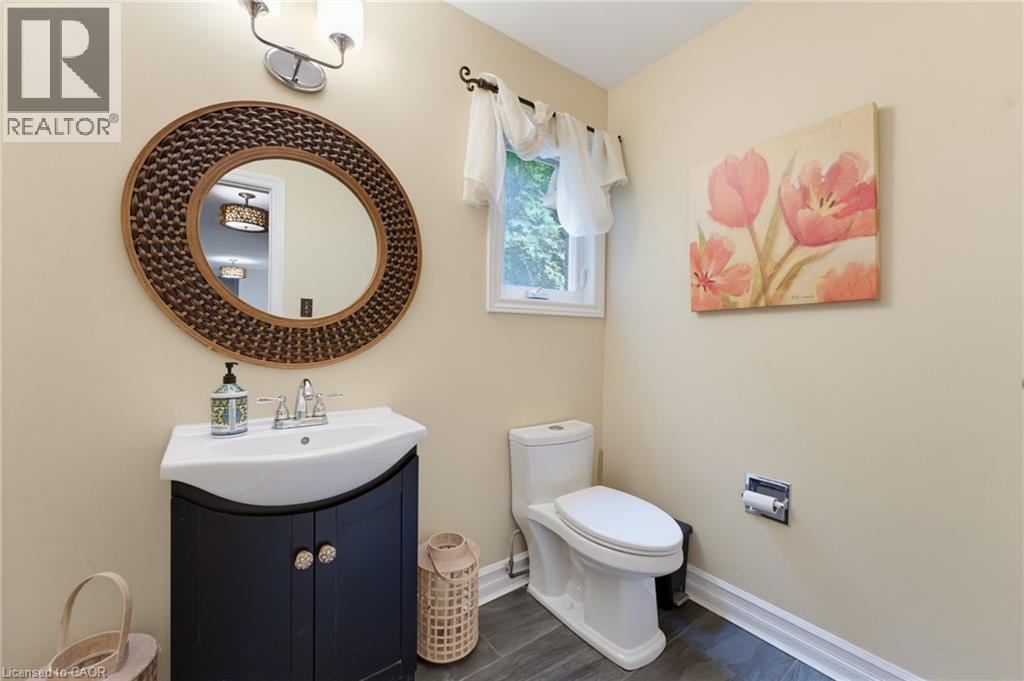
  • Bathroom Main Level 4'8'' x 7'0''
  • Family Main Level 17'8'' x 18'10''
  • Living Main Level 16'8'' x 14'6''
  • Dining Main Level 11'1'' x 15'8''
  • Breakfast Main Level 9'7'' x 12'1''
  • Kitchen Main Level 9'7'' x 24'10''

Courtesy of: RE/MAX Escarpment Realty Inc.

REALTOR.ca  

QuickQuoteTM Powered by RPS

Location of 28 SEYMOUR Drive, Ancaster, Ontario, L9G 4N1

Demographic Information of 28 SEYMOUR Drive, Ancaster, Ontario, L9G 4N1

Life Stage

Middle-Aged with Teens

Employment Type

White Collar

Average Household Income

$171,122.96

Average Number of Children

1.84

Household Population

Household Structure

Age of Population

Education

Education Level

No certificate/diploma/degree

10.17 %

High school certificate or equivalent

18.94 %

Apprenticeship trade certificate/diploma

2.76 %

College/non-university certificate

21.53 %

University certificate (below bachelor)

2.77 %

University Degree

43.82 %

Commuter

Travel To Work

By Car

89.9 %

By Public Transit

0.18 %

By Walking

0.1 %

By Bicycle

0.0 %

By Other Methods

9.82 %

Cultural Diversity

Knowledge of Official Language

Mother Tongue

Building Information

Building Type

Apartments (Low and High Rise)

0.13 %

Houses

99.87 %

Own Vs. Rent