Button CopyPathCircle CloseCircle Left ArrowArrow Down Icon GreyClosecirclecircleBurger
  • Advertising

214 CLOVERLEAF Drive, Ancaster, Ontario, L9K 1T4

MLS® # 40866119
House For Sale In Horning, Ancaster, Ontario
$1,269,888 QuickQuoteTM: $1.1M - $1.3M

4 Beds

4 Baths

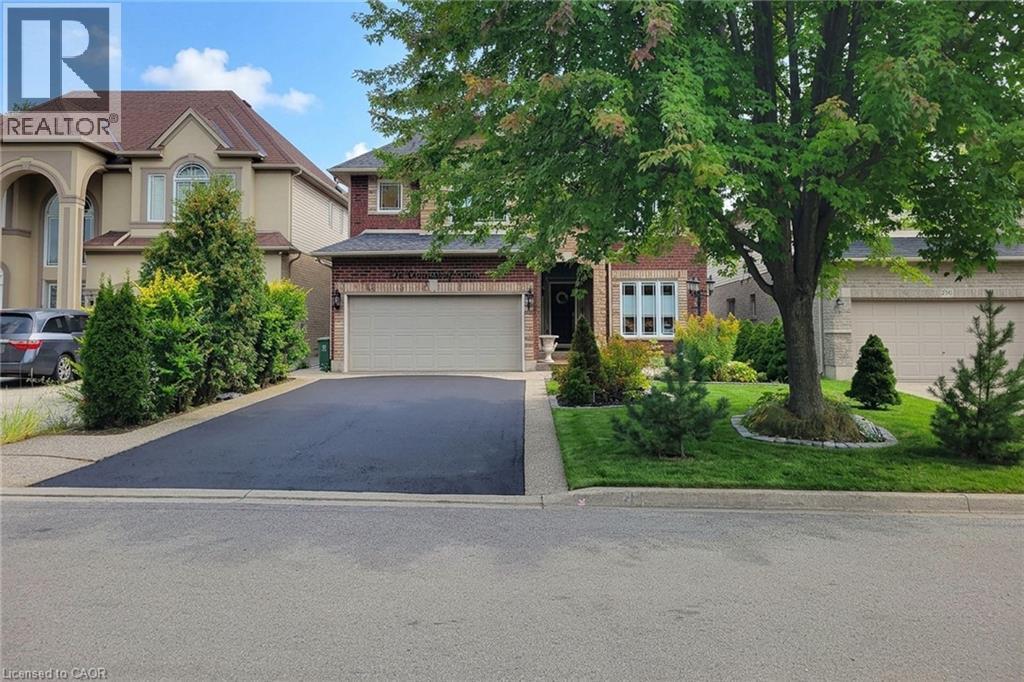
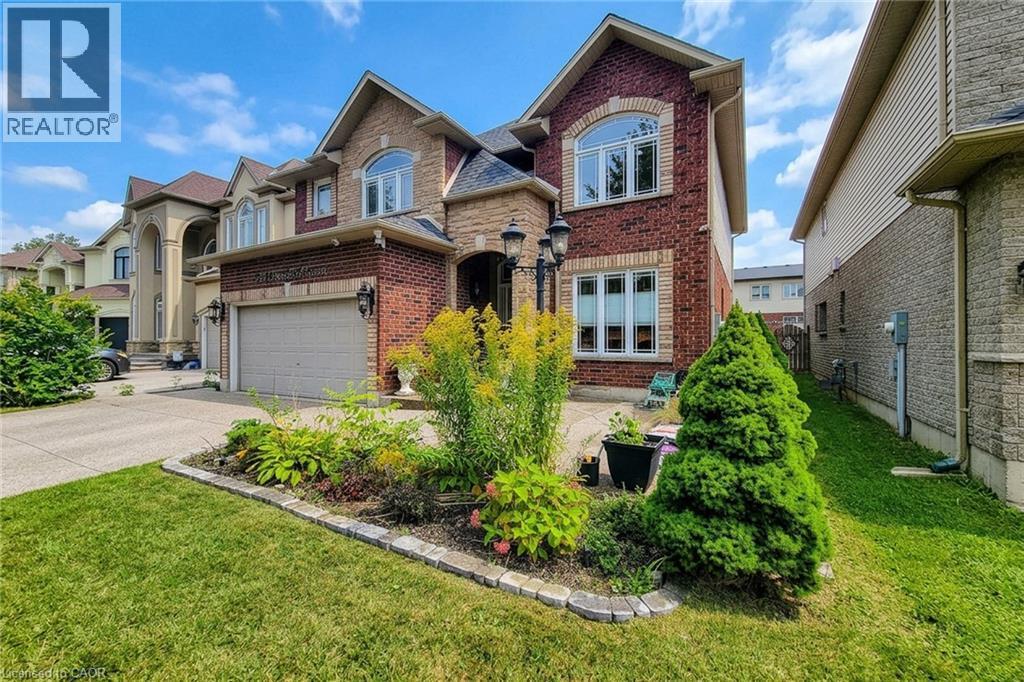
Brick facade with a double-car garage and asphalt driveway - 214 Cloverleaf Drive, Ancaster, ON
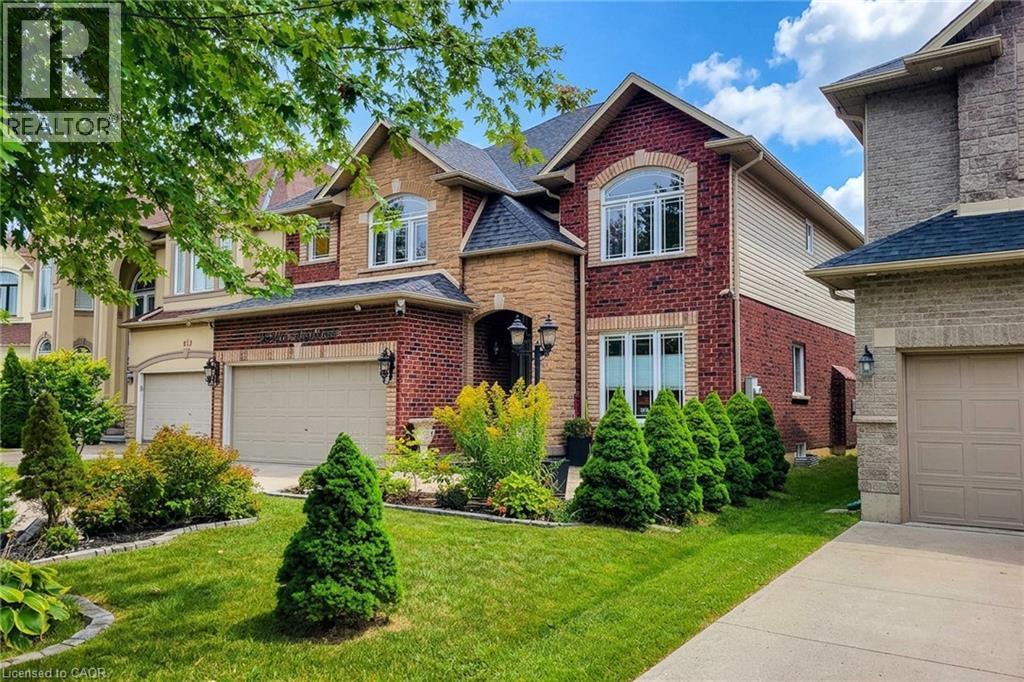
Red brick and stone facade with arched windows, multiple attached garages, and a manicured front lawn - 214 Cloverleaf Drive, Ancaster, ON
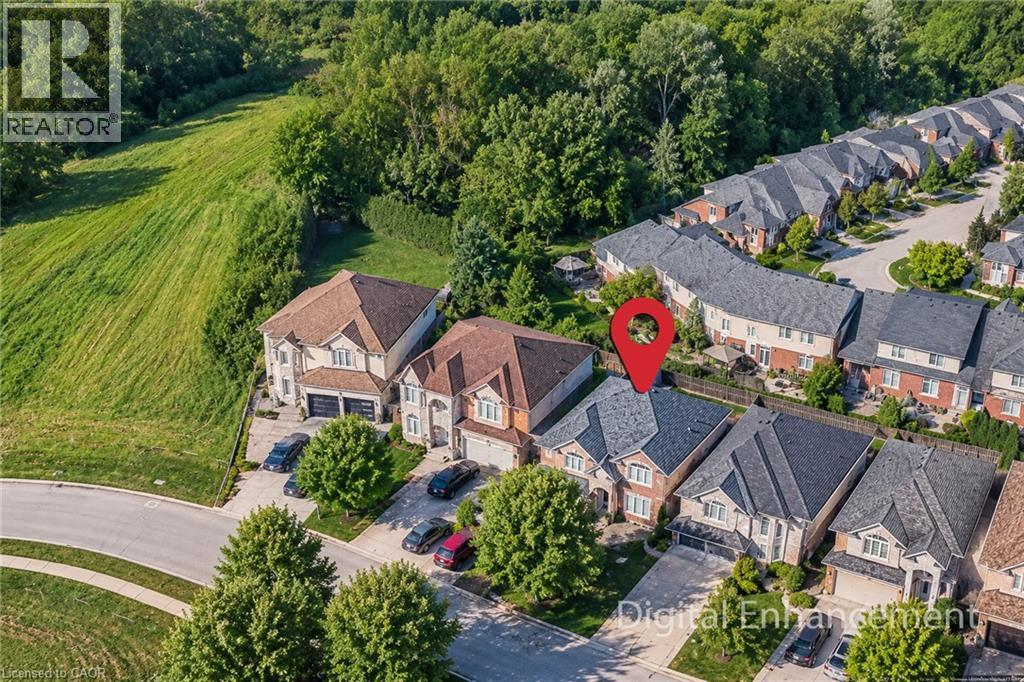
Brick facade residence with a gabled roof, attached garage, and paved driveway - 214 Cloverleaf Drive, Ancaster, ON
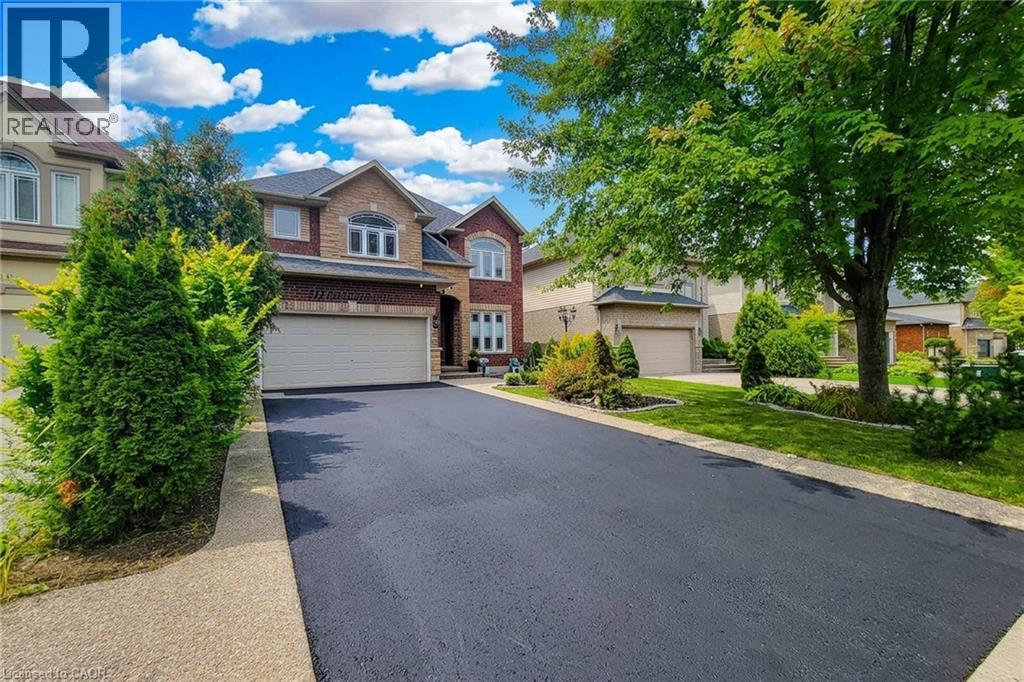
Brick and stone facade, arched entryway, attached two-car garage, paved driveway, and established landscaping - 214 Cloverleaf Drive, Ancaster, ON
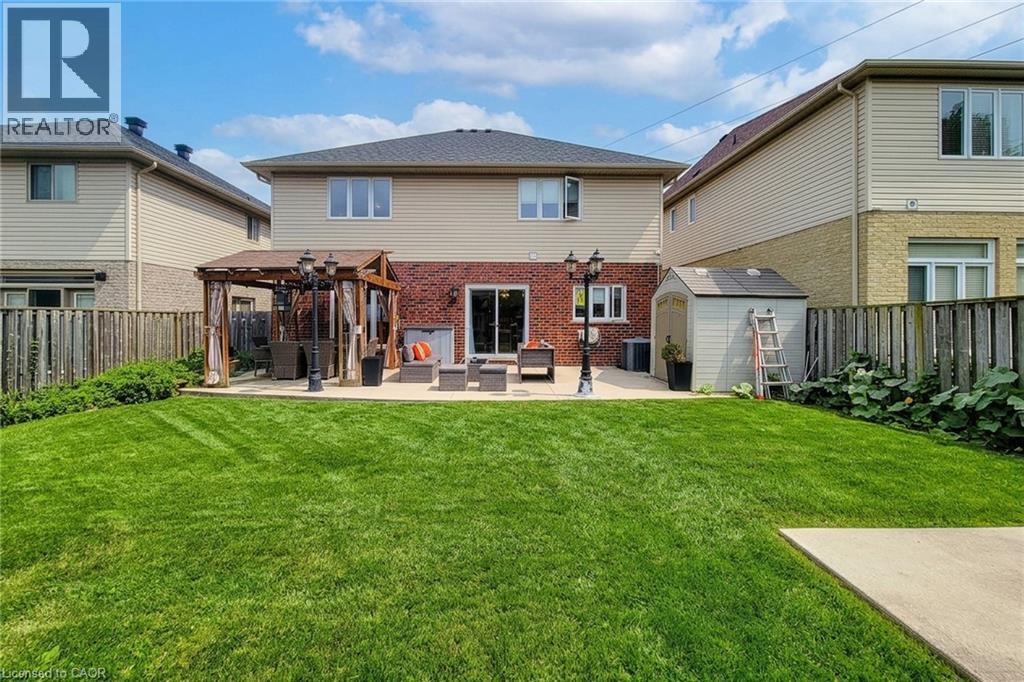
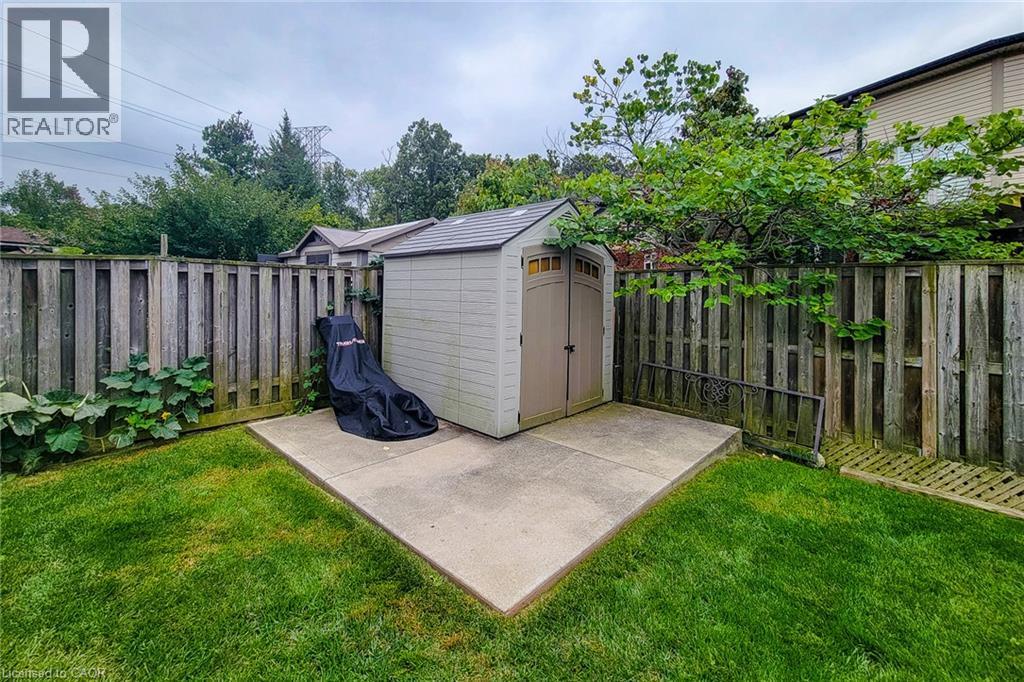
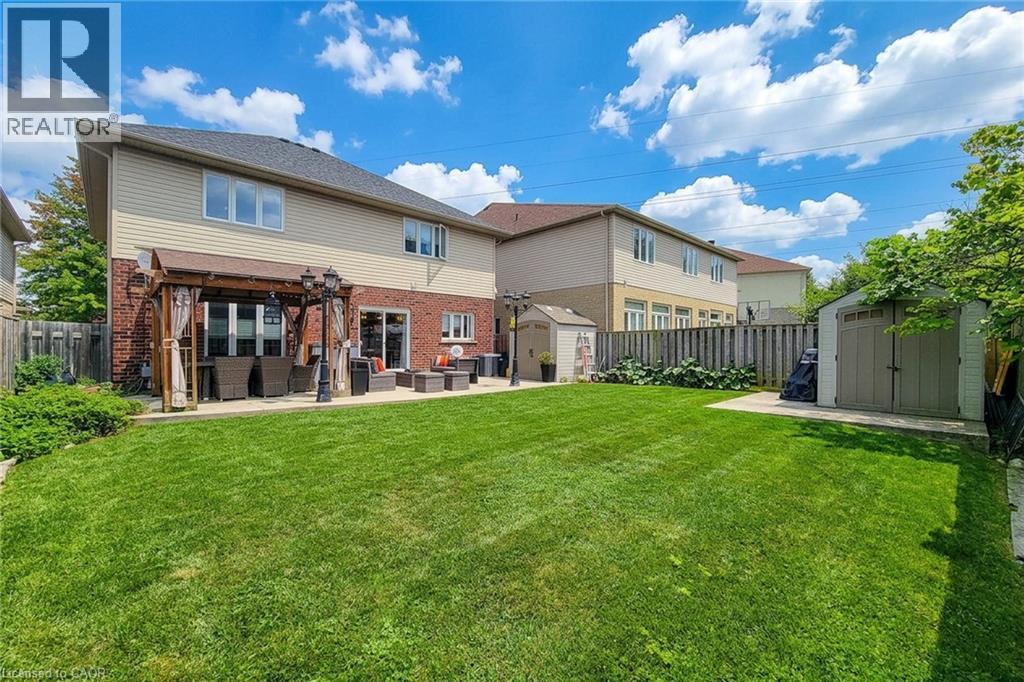
Expansive green lawn with a privacy fence, two garden sheds, and an outdoor patio featuring a pergola - 214 Cloverleaf Drive, Ancaster, ON
Expansive green lawn, paver patio, wood pergola, and a storage shed - 214 Cloverleaf Drive, Ancaster, ON
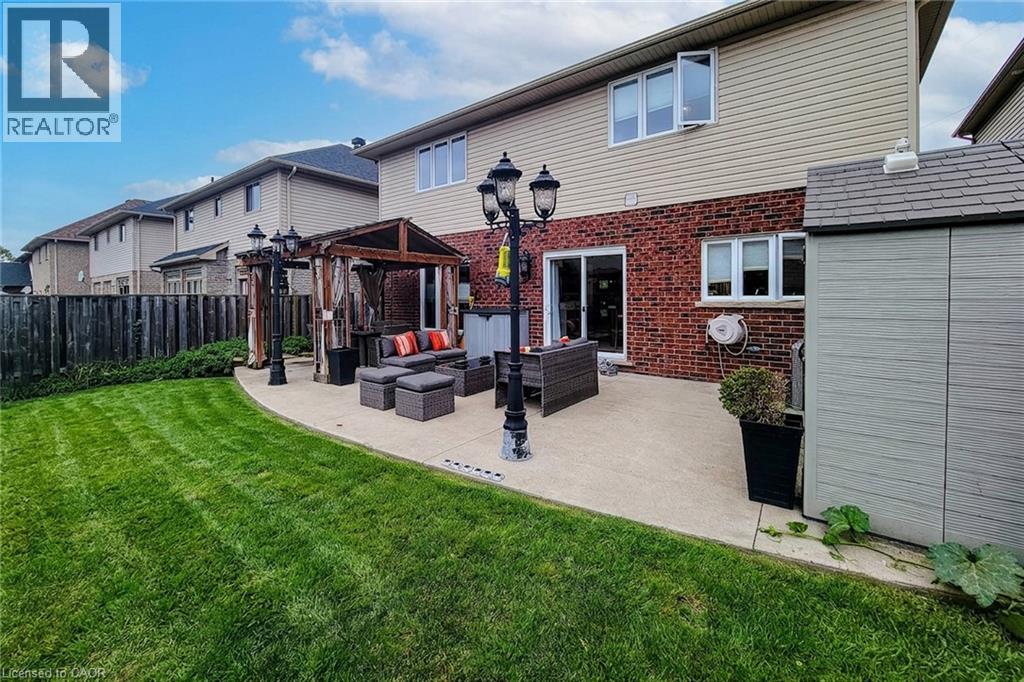
Expansive backyard featuring a manicured lawn, concrete patio, and a wood pergola - 214 Cloverleaf Drive, Ancaster, ON
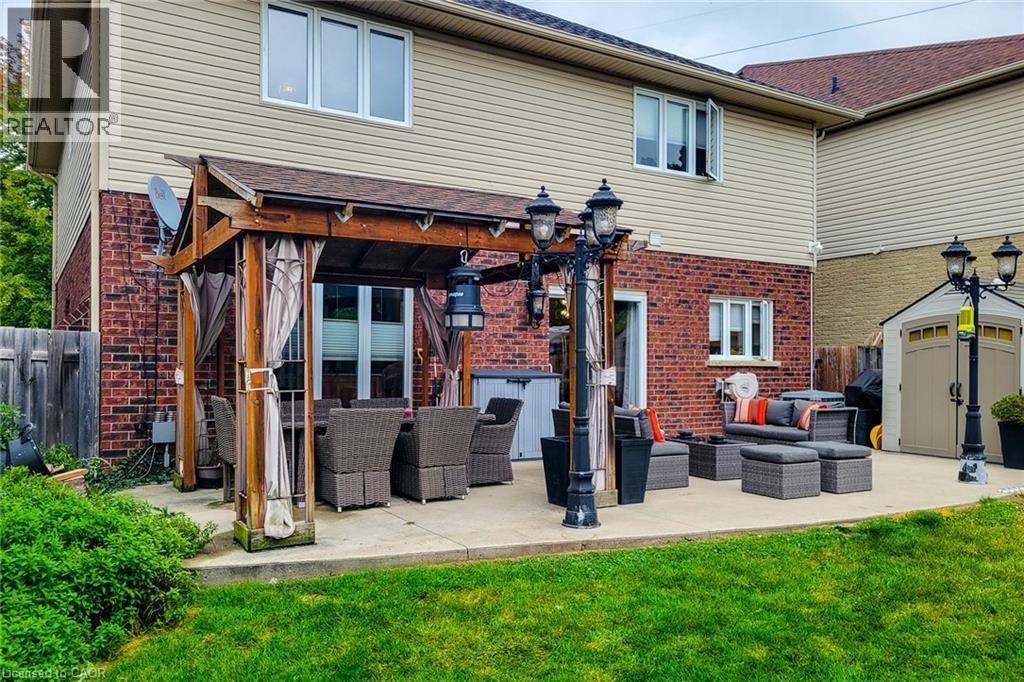
Expansive concrete patio featuring a wood pergola, brick exterior, and manicured lawn - 214 Cloverleaf Drive, Ancaster, ON
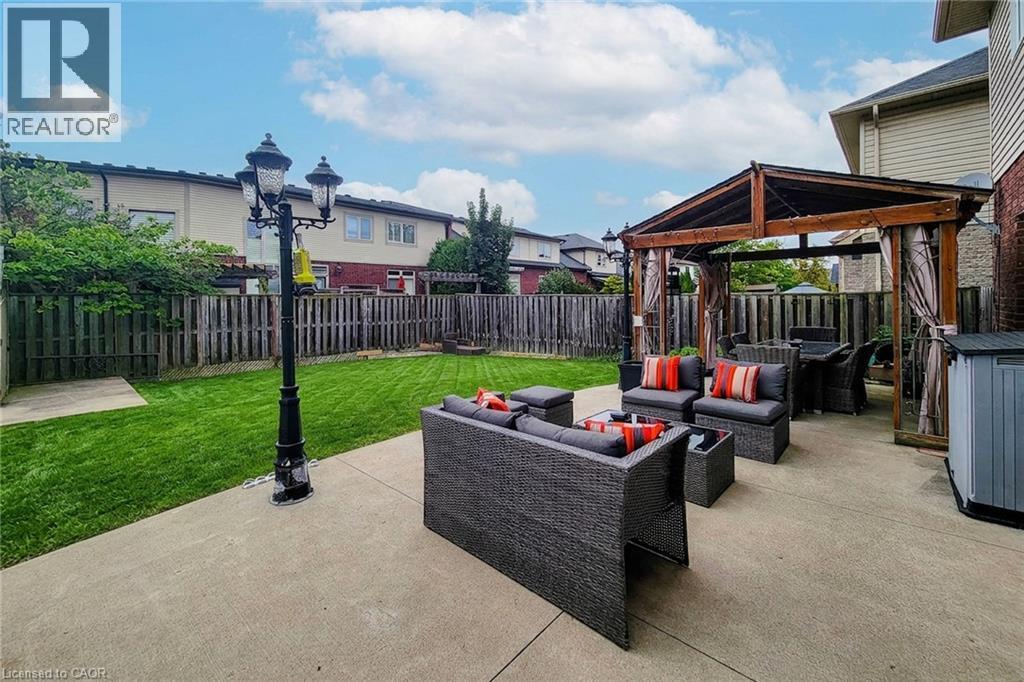
Expansive concrete patio with a wooden pergola structure and a lamp post - 214 Cloverleaf Drive, Ancaster, ON
Brick and stone facade with arched windows, an integrated garage, and a landscaped front garden - 214 Cloverleaf Drive, Ancaster, ON
Expansive green lawn with a privacy fence - 214 Cloverleaf Drive, Ancaster, ON
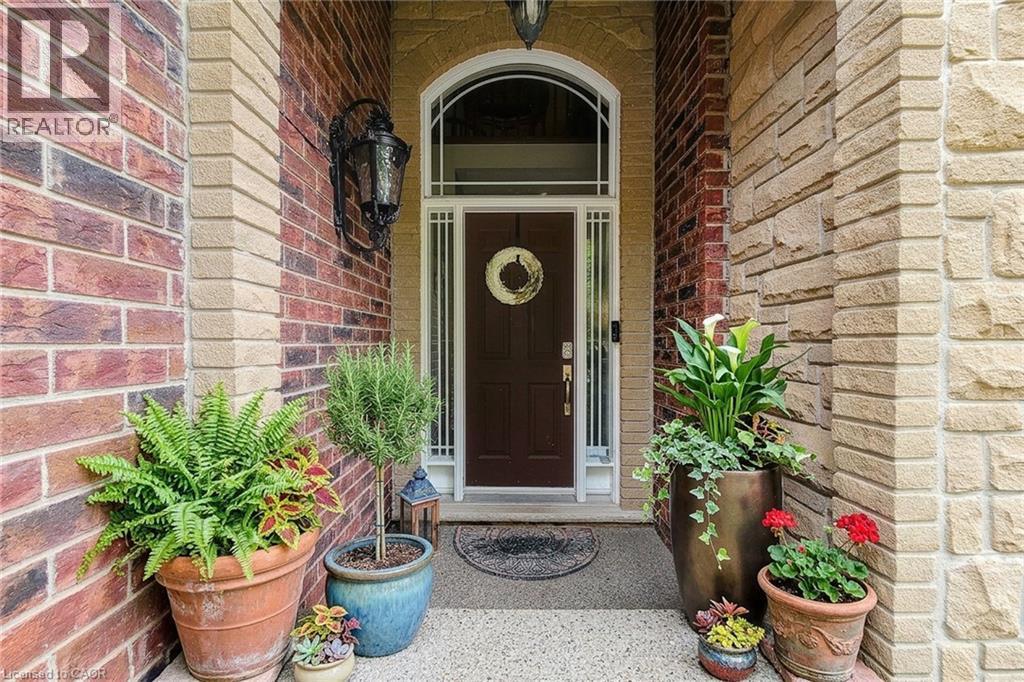
Brick and stone exterior with an arched entryway - 214 Cloverleaf Drive, Ancaster, ON
Arched transom window and sidelights frame the front door - 214 Cloverleaf Drive, Ancaster, ON
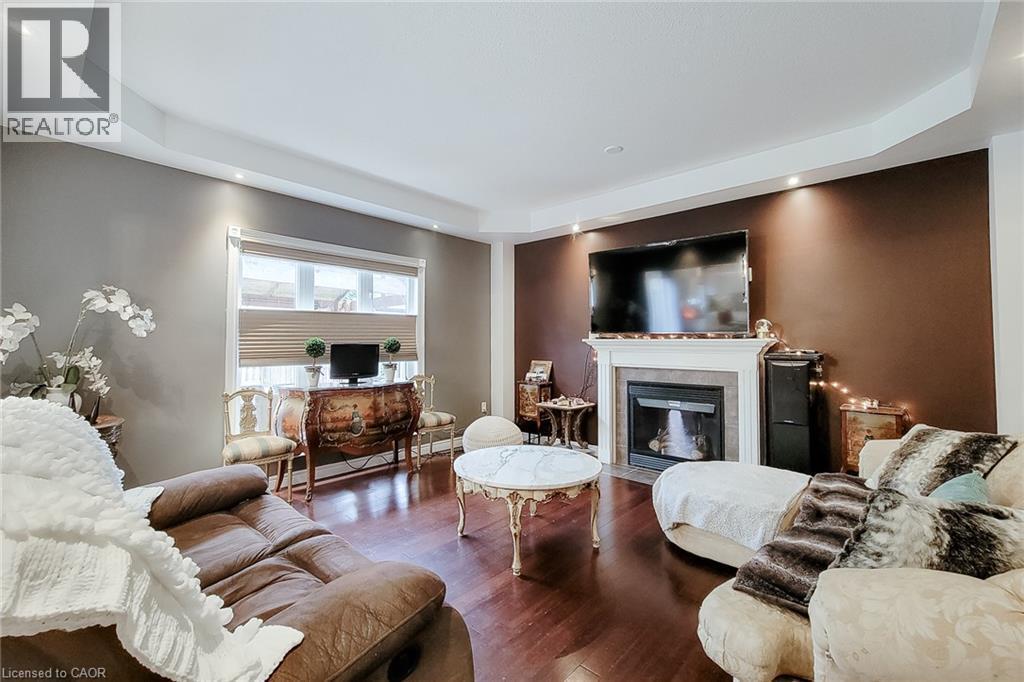
Tray ceiling with recessed lighting, wood-finish flooring, and a fireplace with a mantel - 214 Cloverleaf Drive, Ancaster, ON
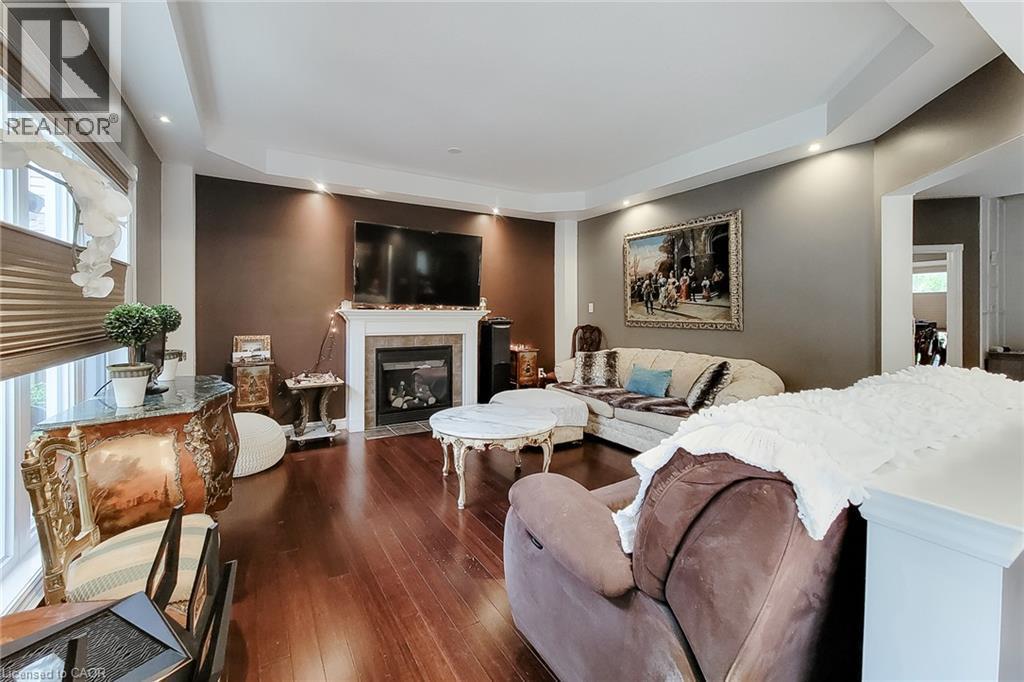
Hardwood flooring, tray ceiling with recessed lighting, integrated fireplace, and a large window with privacy blinds - 214 Cloverleaf Drive, Ancaster, ON
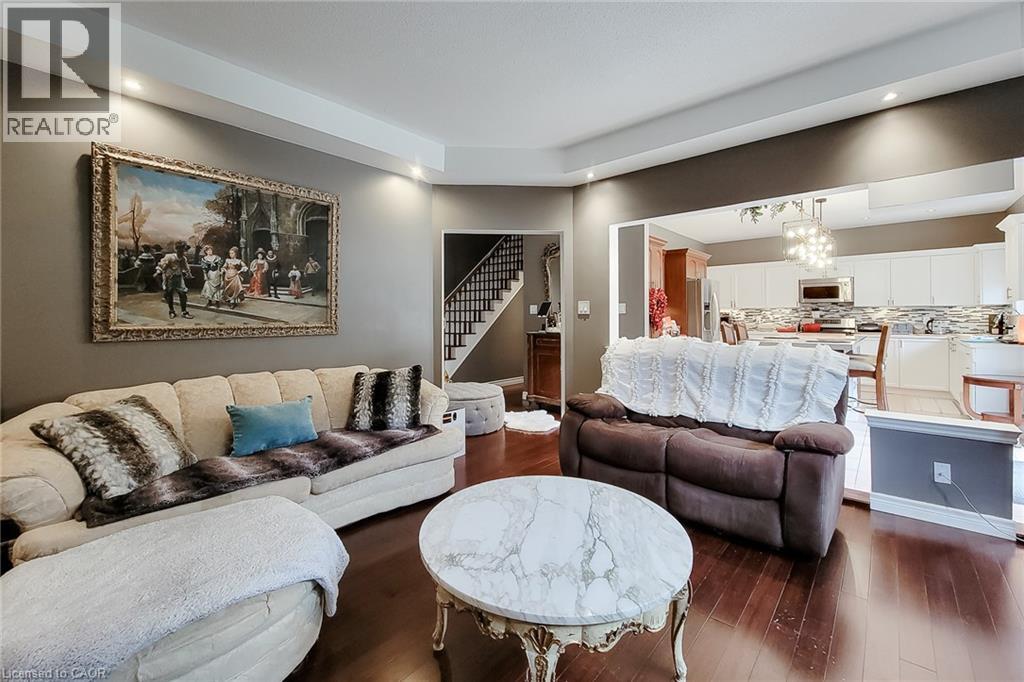
Wood-finish flooring, recessed lighting, and a tray ceiling - 214 Cloverleaf Drive, Ancaster, ON
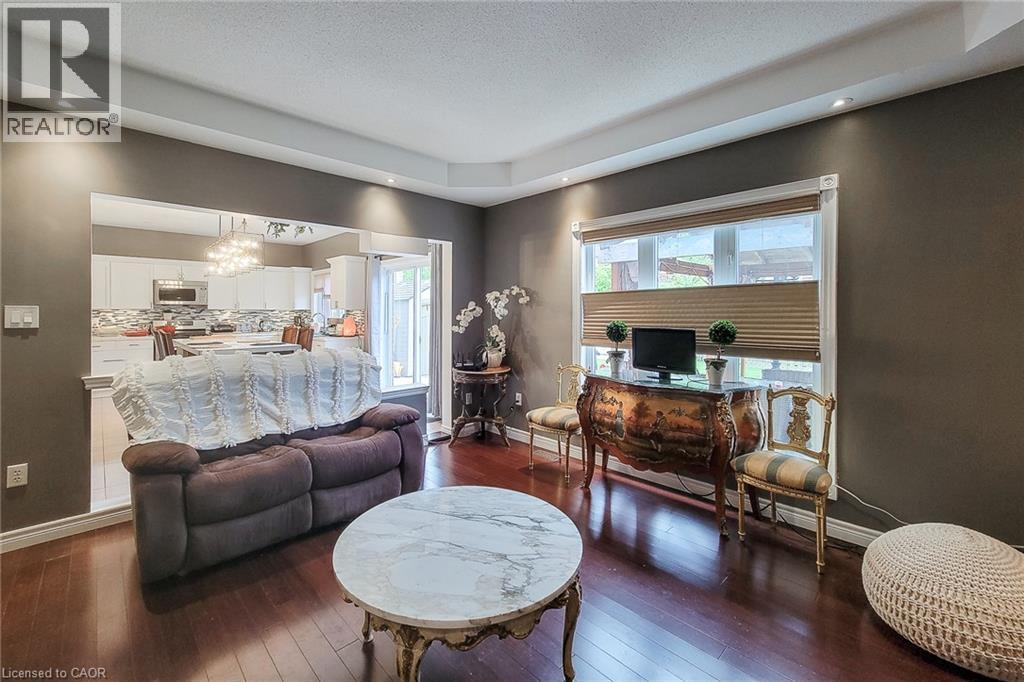
Rich wood-finish flooring complements the neutral wall tones - 214 Cloverleaf Drive, Ancaster, ON
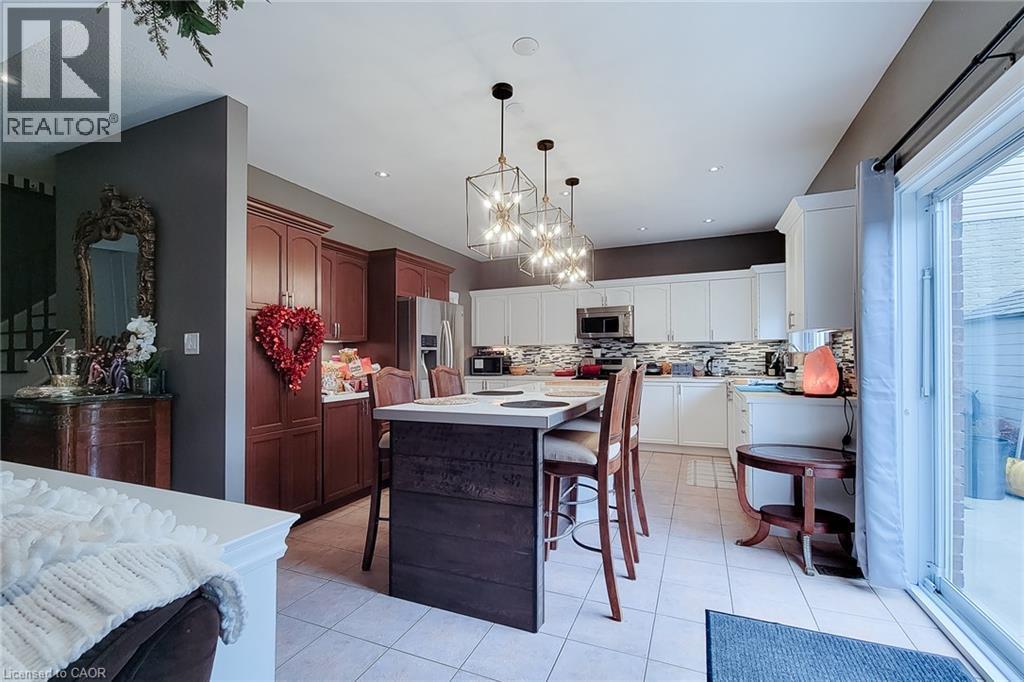
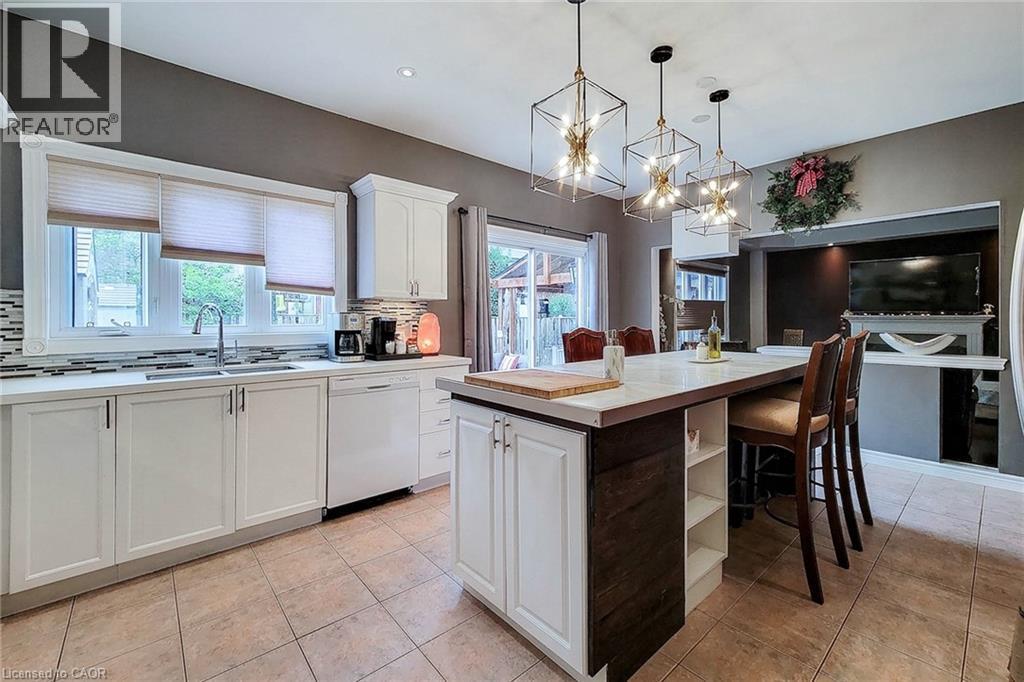
Kitchen featuring a large center island with seating, a mix of wood-tone and white cabinetry, a tile backsplash, recessed lighting, and a sliding glass door - 214 Cloverleaf Drive, Ancaster, ON
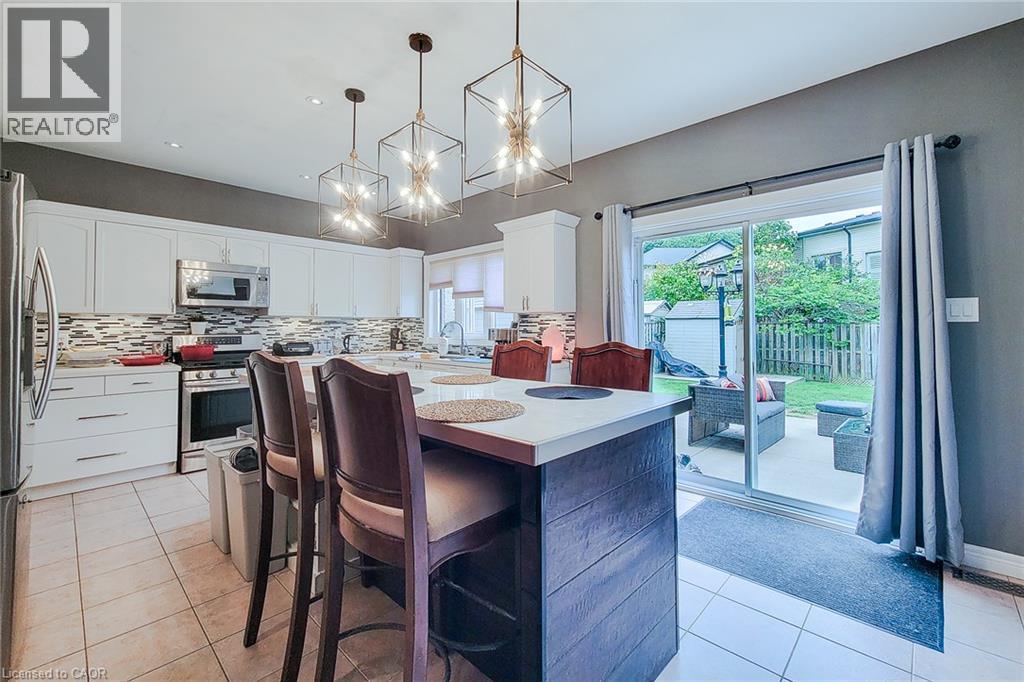
Kitchen featuring white cabinetry, tile flooring, stainless steel appliances, and a central island with a light-toned countertop - 214 Cloverleaf Drive, Ancaster, ON
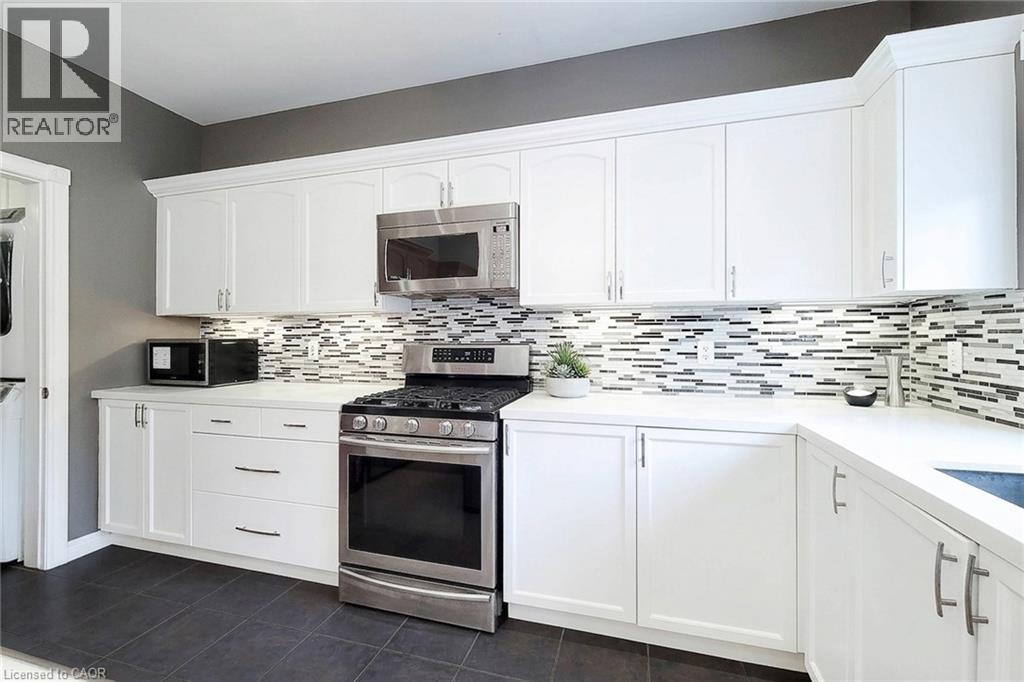
White cabinetry with crown molding, stainless steel appliances, solid surface countertops, mosaic tile backsplash, and dark tile flooring - 214 Cloverleaf Drive, Ancaster, ON
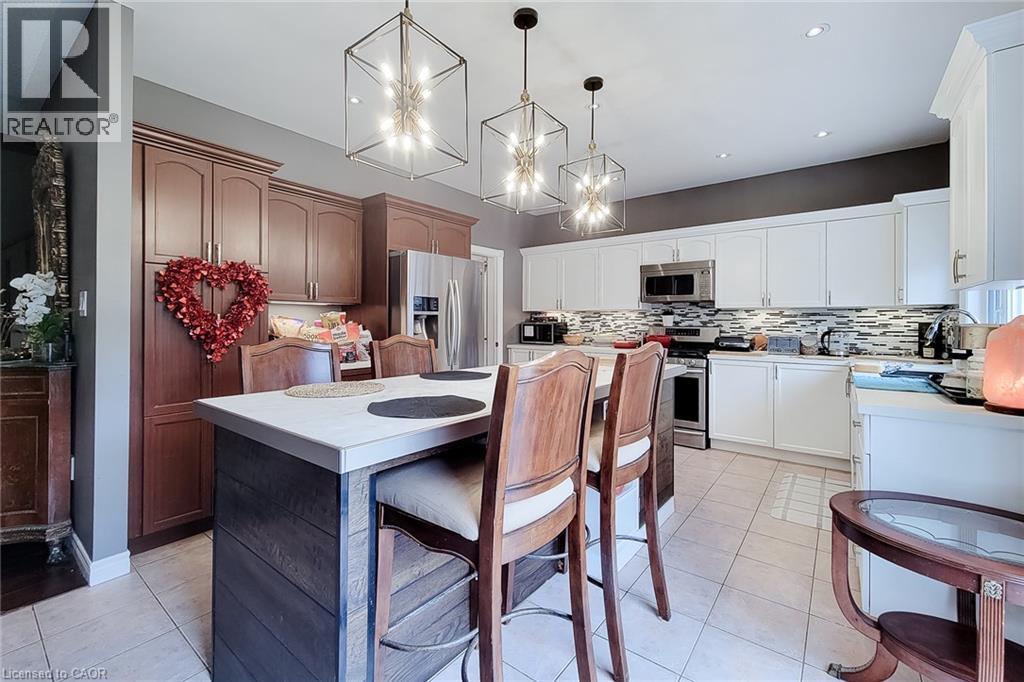
Kitchen featuring a multi-tone cabinetry design, central island with a light-toned countertop, stainless steel appliances, and a mosaic tile backsplash - 214 Cloverleaf Drive, Ancaster, ON
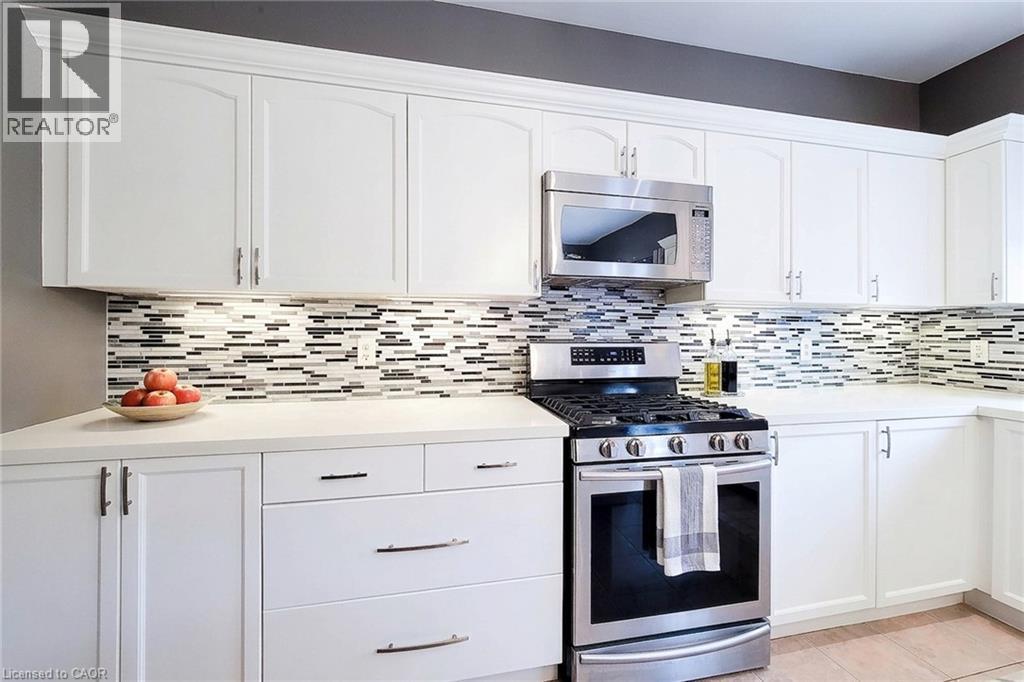
White cabinetry, stainless steel range and microwave, light-toned countertops, and a mosaic tile backsplash - 214 Cloverleaf Drive, Ancaster, ON
Kitchen featuring a center island with seating, white cabinetry, integrated dishwasher, and tile flooring - 214 Cloverleaf Drive, Ancaster, ON
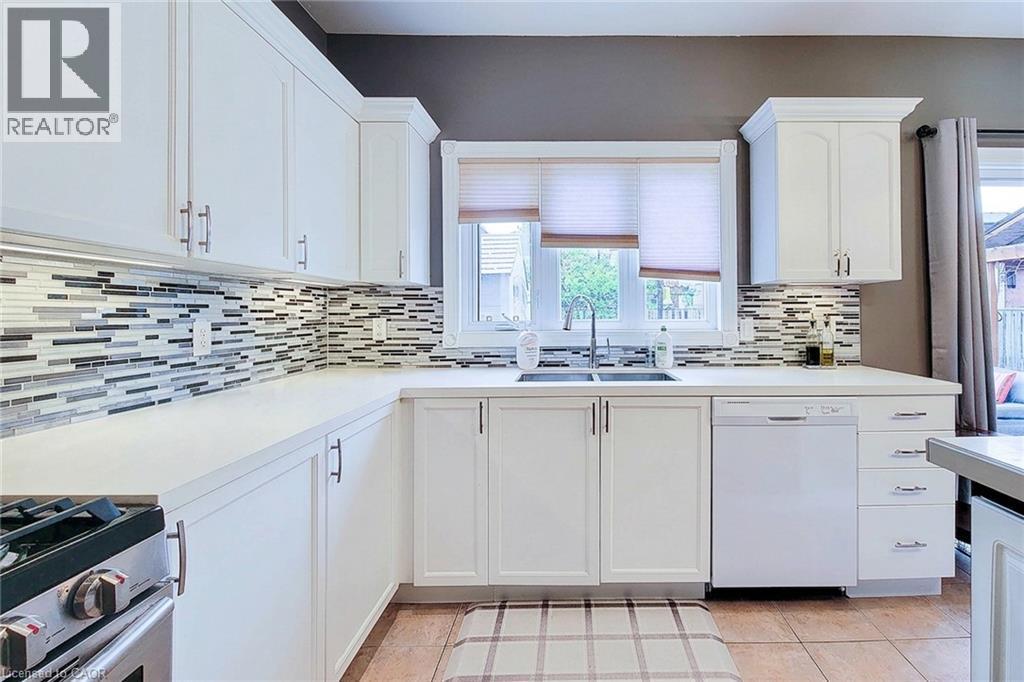
White cabinetry with polished hardware, light-toned countertops, and a mosaic tile backsplash - 214 Cloverleaf Drive, Ancaster, ON
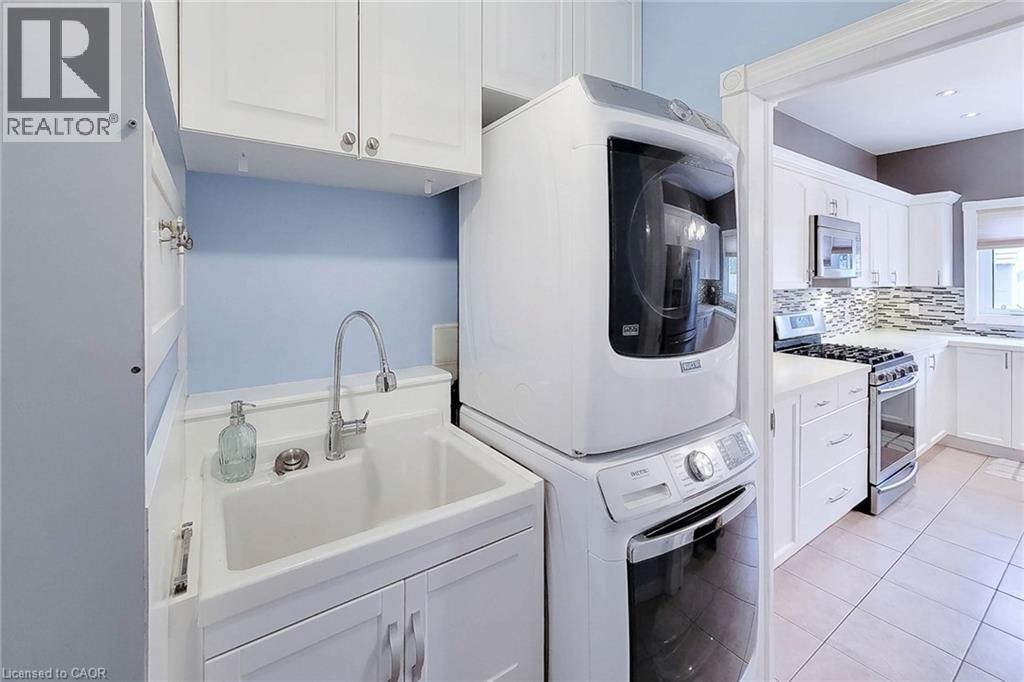
Utility sink with chrome faucet, upper and lower cabinetry, stackable washer and dryer, and tiled flooring - 214 Cloverleaf Drive, Ancaster, ON
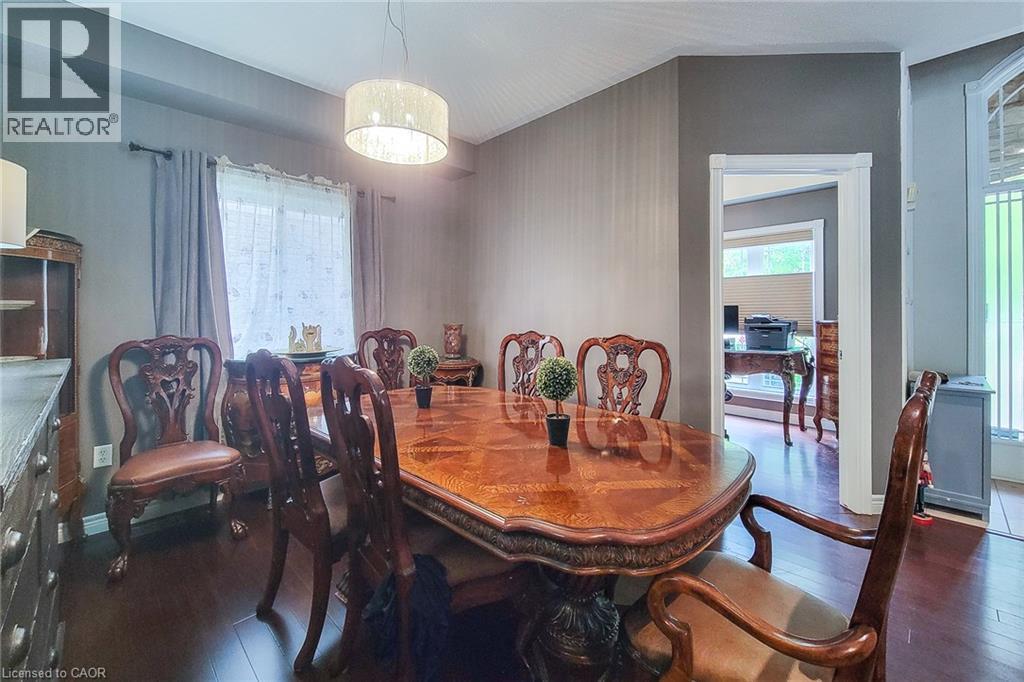
Wood-finish flooring with a drum pendant light fixture, a window with drapery, and a wide doorway - 214 Cloverleaf Drive, Ancaster, ON
Hardwood-finish flooring, recessed lighting, double window with blinds, and built-in wall shelving - 214 Cloverleaf Drive, Ancaster, ON
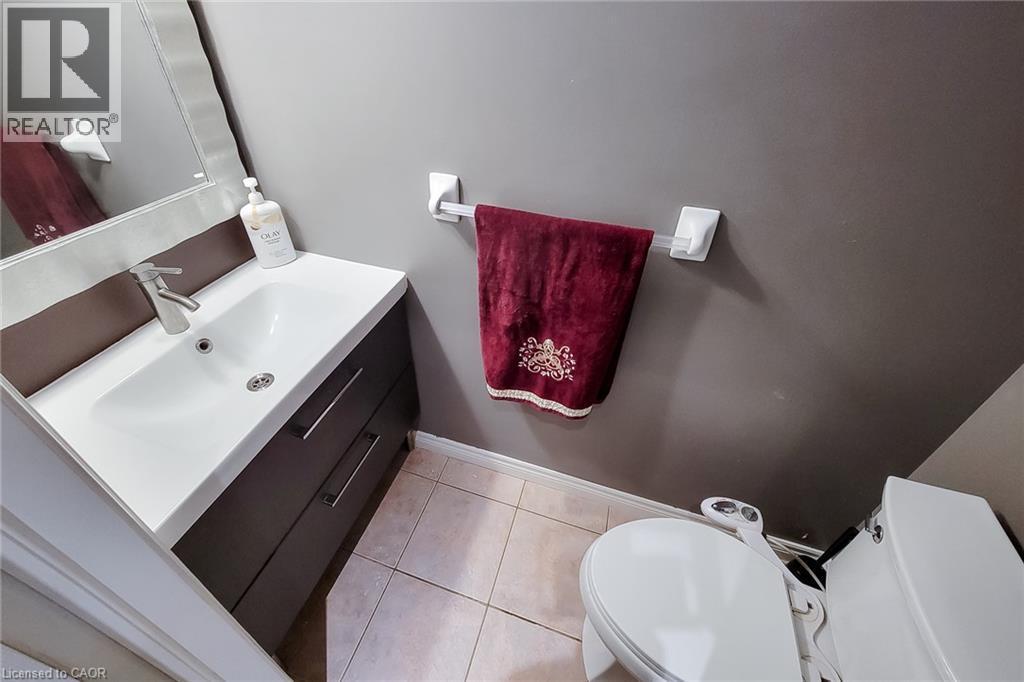
Built-in vanity with integrated sink, chrome faucet, and storage drawers - 214 Cloverleaf Drive, Ancaster, ON
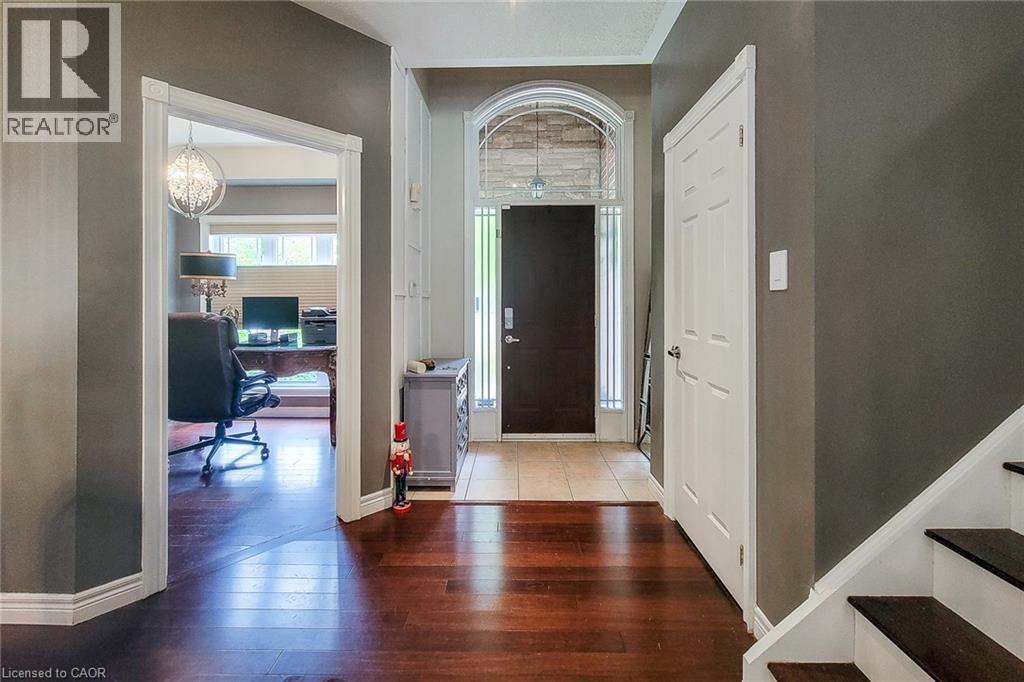
Entry foyer featuring a prominent staircase with dark wood-finish treads and balusters - 214 Cloverleaf Drive, Ancaster, ON
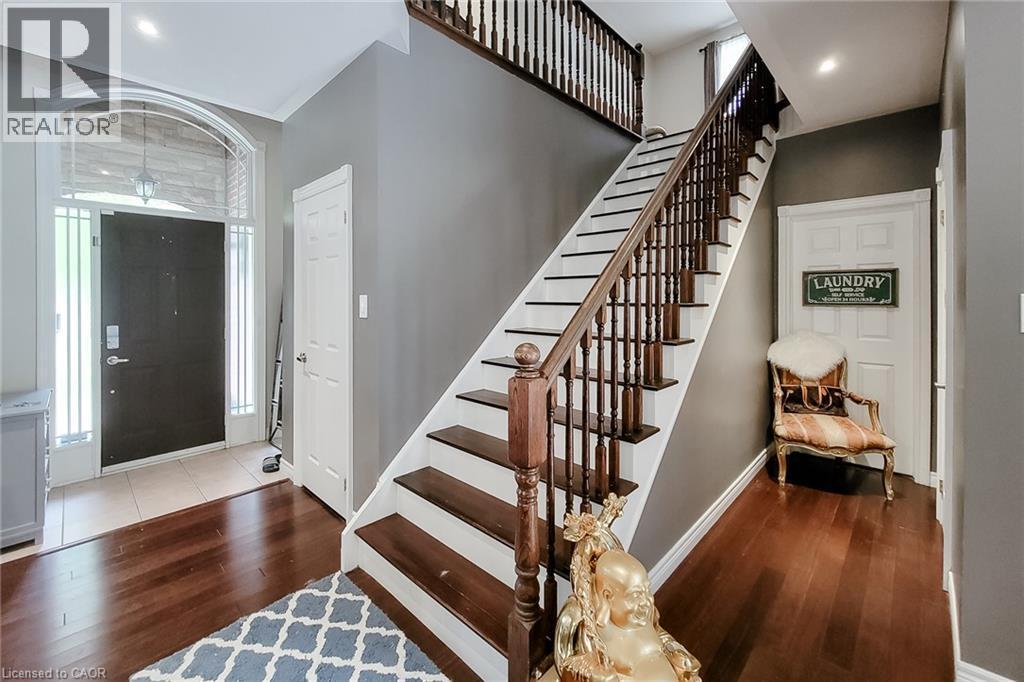
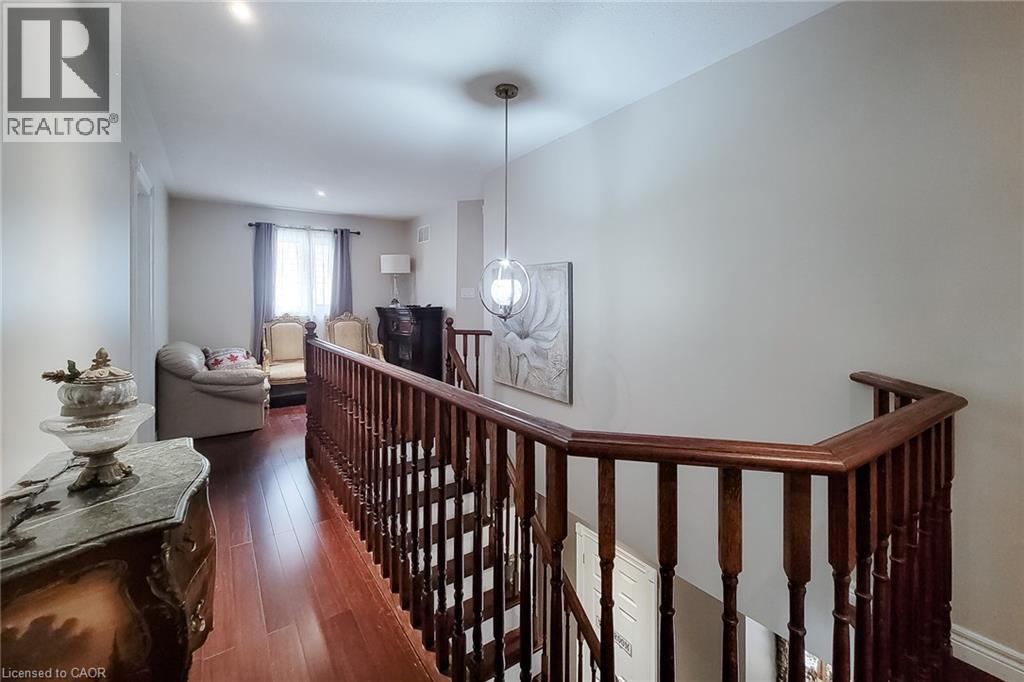
Hardwood flooring throughout, with a wood-spindle staircase railing, recessed lighting, and a modern pendant light fixture - 214 Cloverleaf Drive, Ancaster, ON
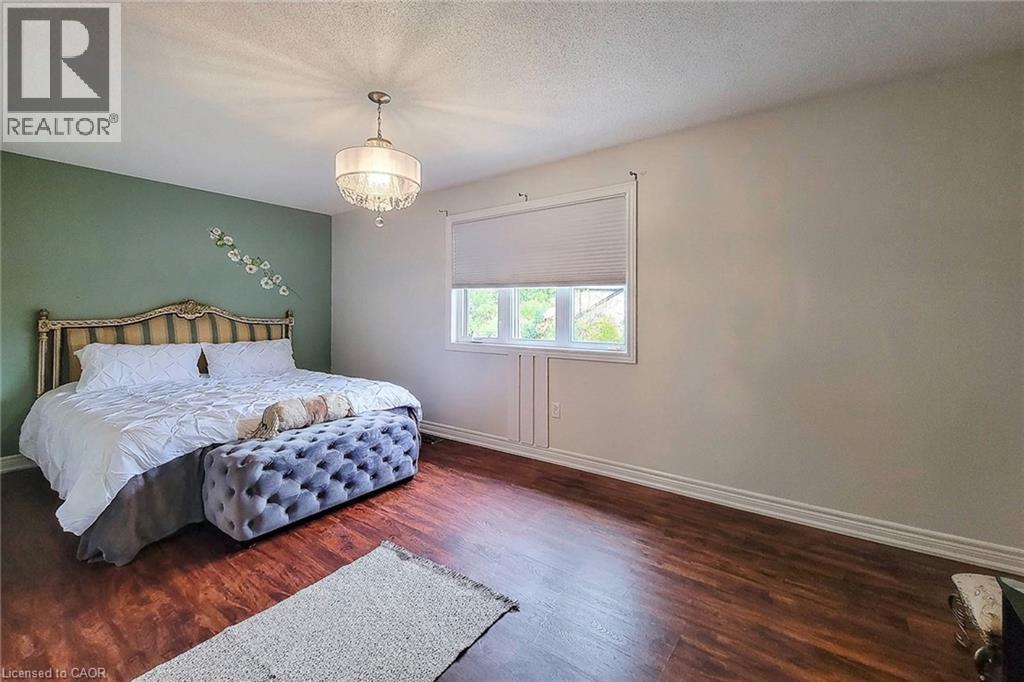
Wood-finish flooring, single window with blinds, decorative light fixture, painted accent wall, and white trim - 214 Cloverleaf Drive, Ancaster, ON
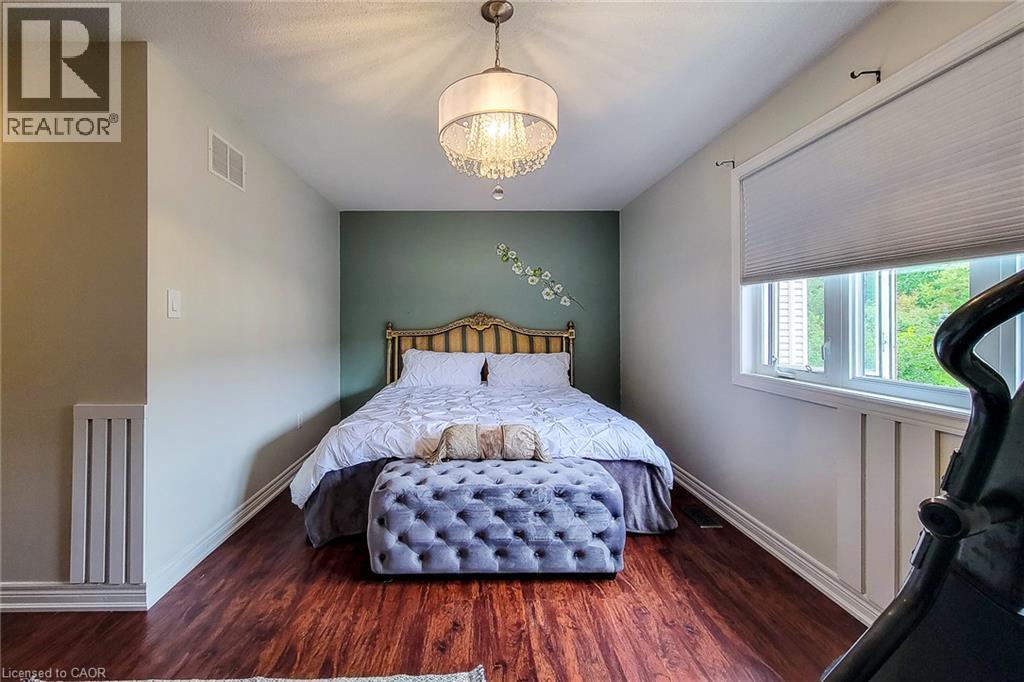
Wood-finish flooring, single window with roller shade, accent wall, ceiling-mounted light fixture, and vertical wall paneling - 214 Cloverleaf Drive, Ancaster, ON
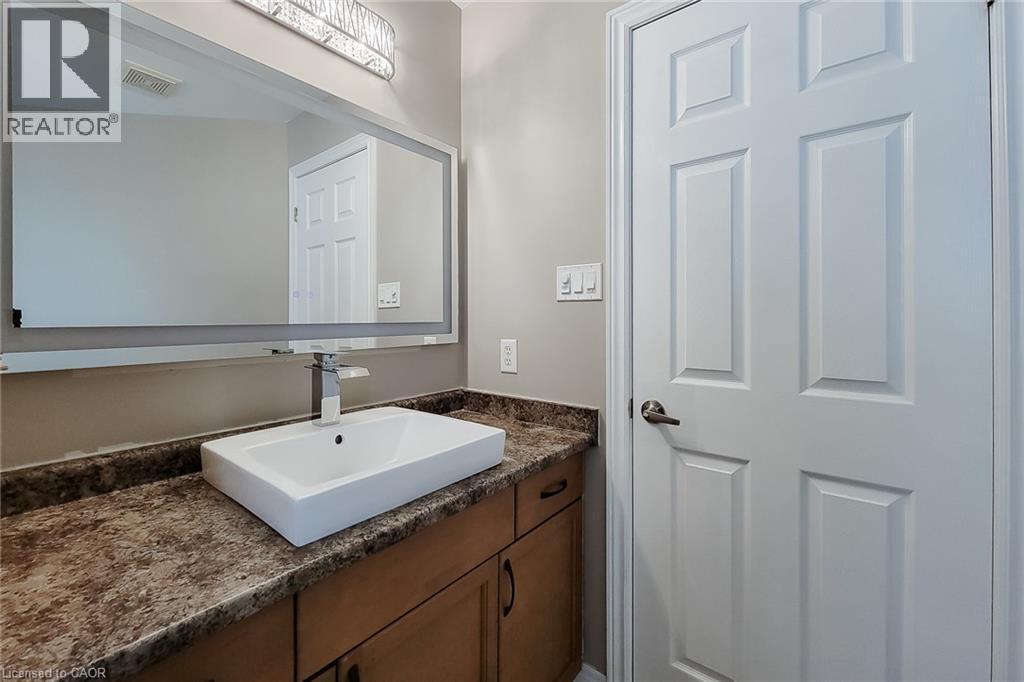
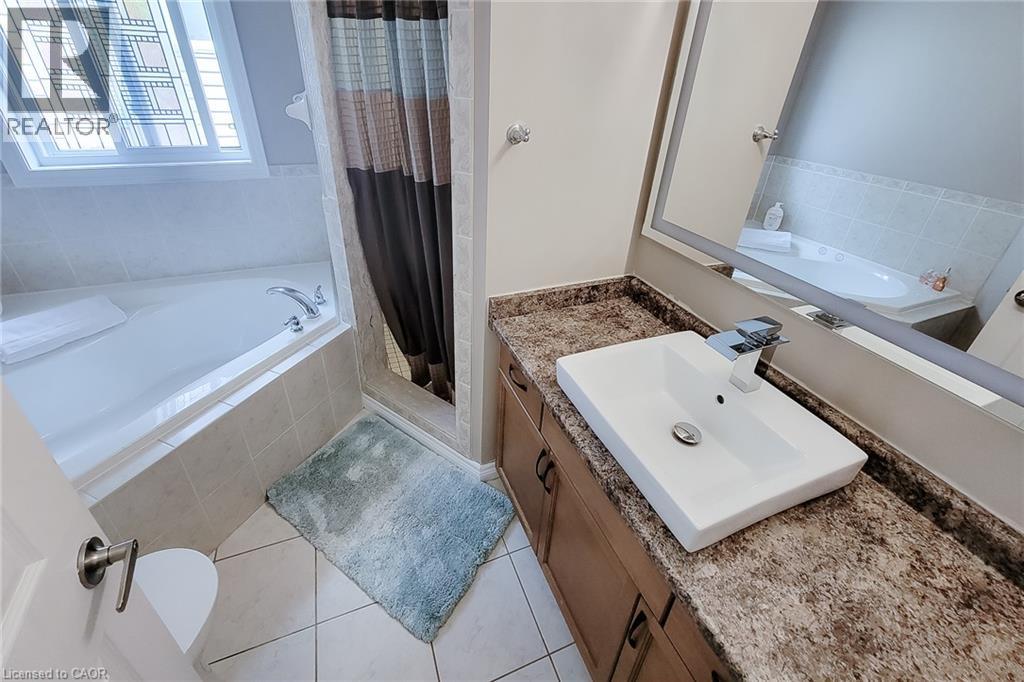
Vanity with a rectangular vessel sink, chrome faucet, and integrated lighting - 214 Cloverleaf Drive, Ancaster, ON
Rectangular vessel sink with a single-handle chrome faucet, set on a speckled countertop - 214 Cloverleaf Drive, Ancaster, ON
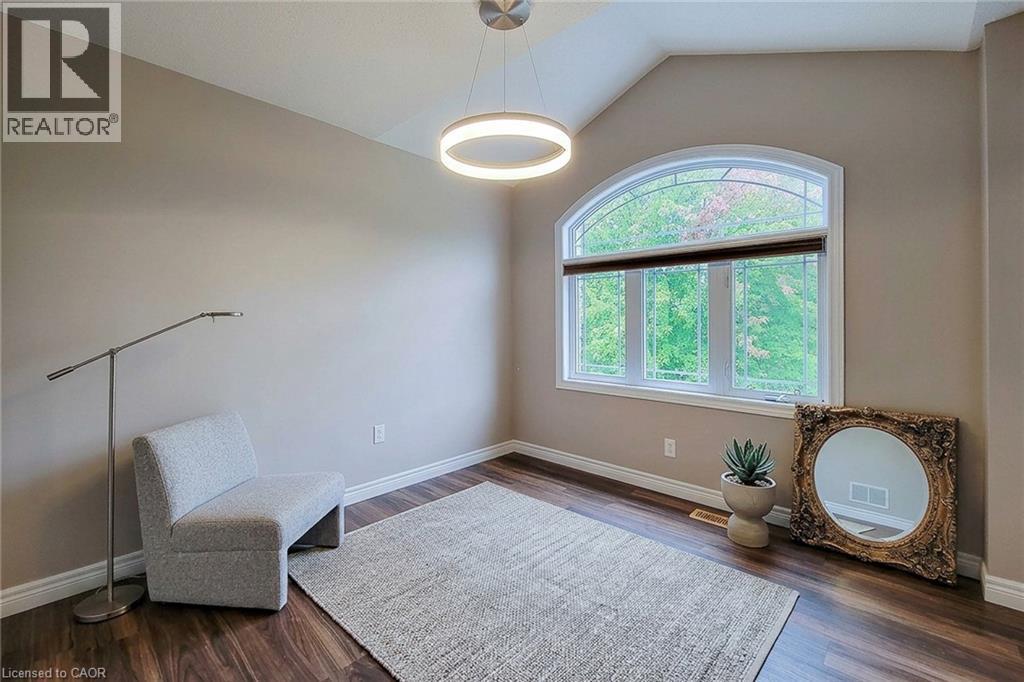
Vaulted ceiling with a contemporary circular pendant light - 214 Cloverleaf Drive, Ancaster, ON
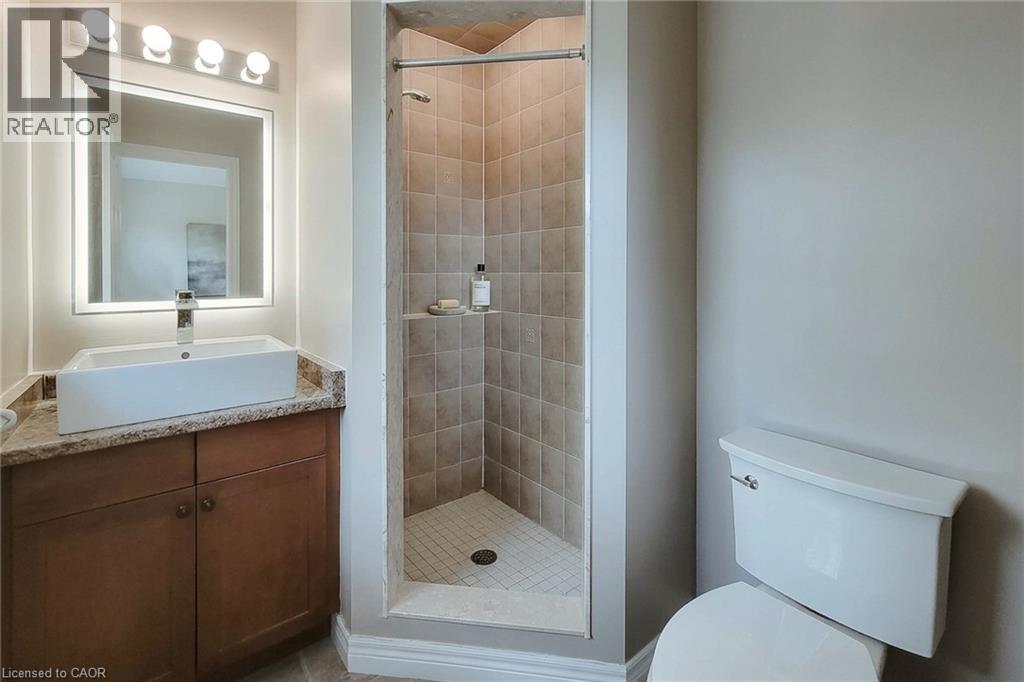
Vanity with a vessel sink, integrated lighting in the mirror, wood-finish cabinetry, and a tiled shower with a glass enclosure - 214 Cloverleaf Drive, Ancaster, ON
Arch-top window, wood-finish flooring, neutral wall color - 214 Cloverleaf Drive, Ancaster, ON
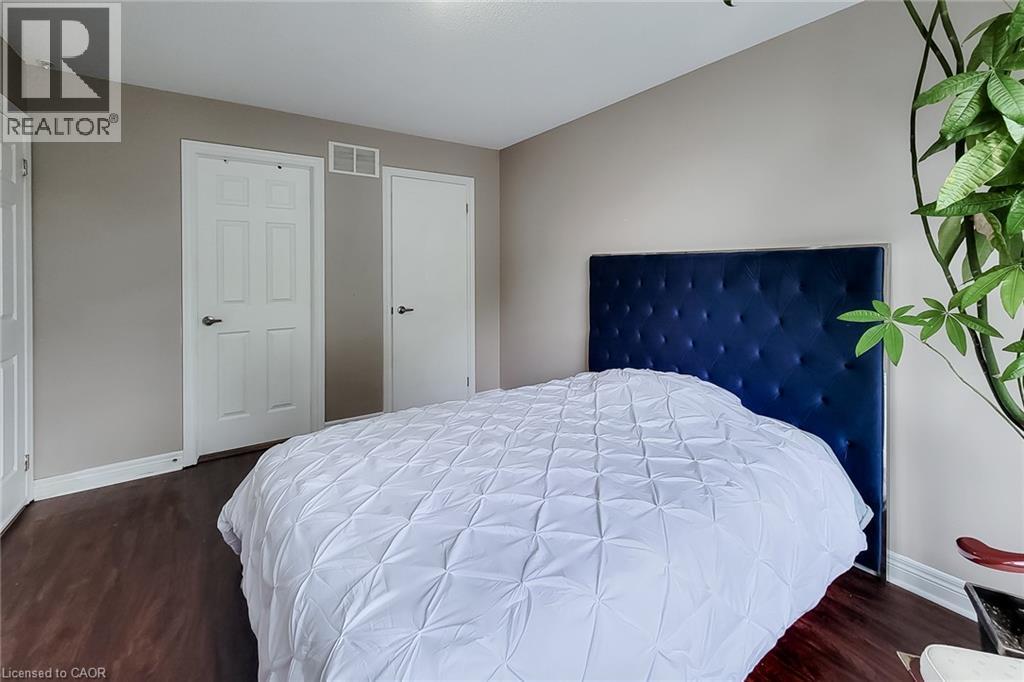
Wood-finish flooring with neutral wall paint and white trim - 214 Cloverleaf Drive, Ancaster, ON
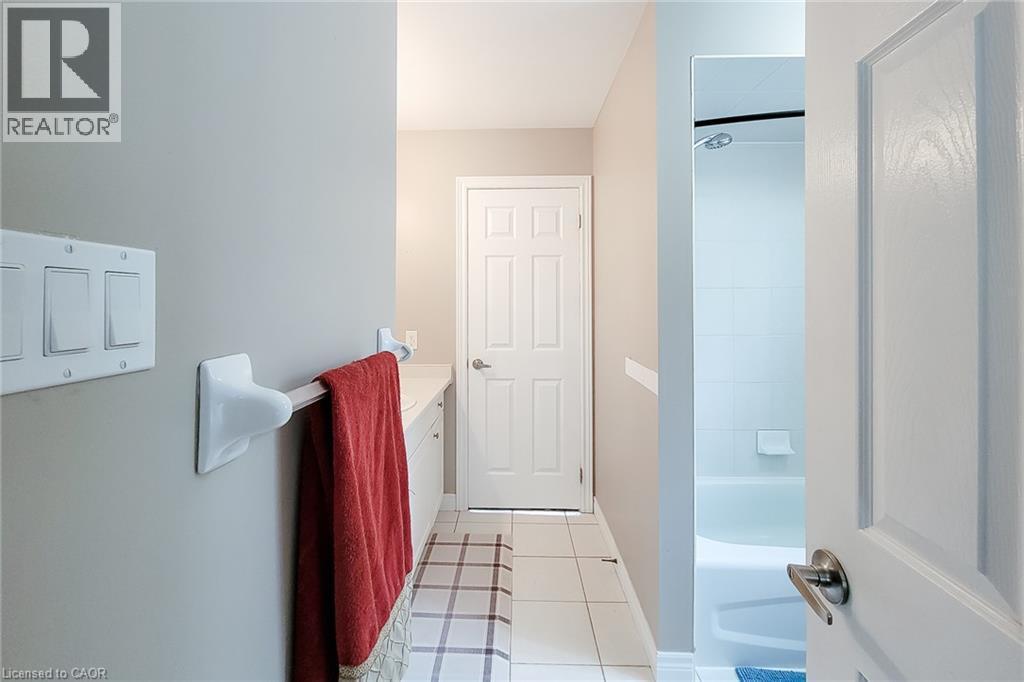
White paneled interior doors, tiled flooring, and a shower with white subway tile surround - 214 Cloverleaf Drive, Ancaster, ON
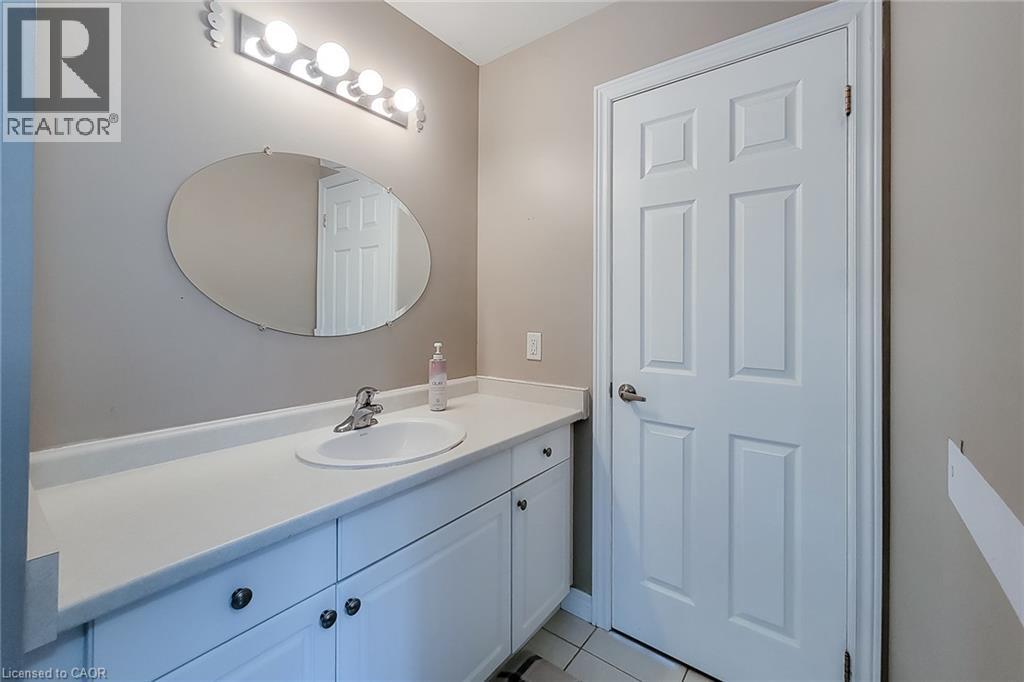
White vanity with integrated sink, chrome faucet, and oval mirror - 214 Cloverleaf Drive, Ancaster, ON
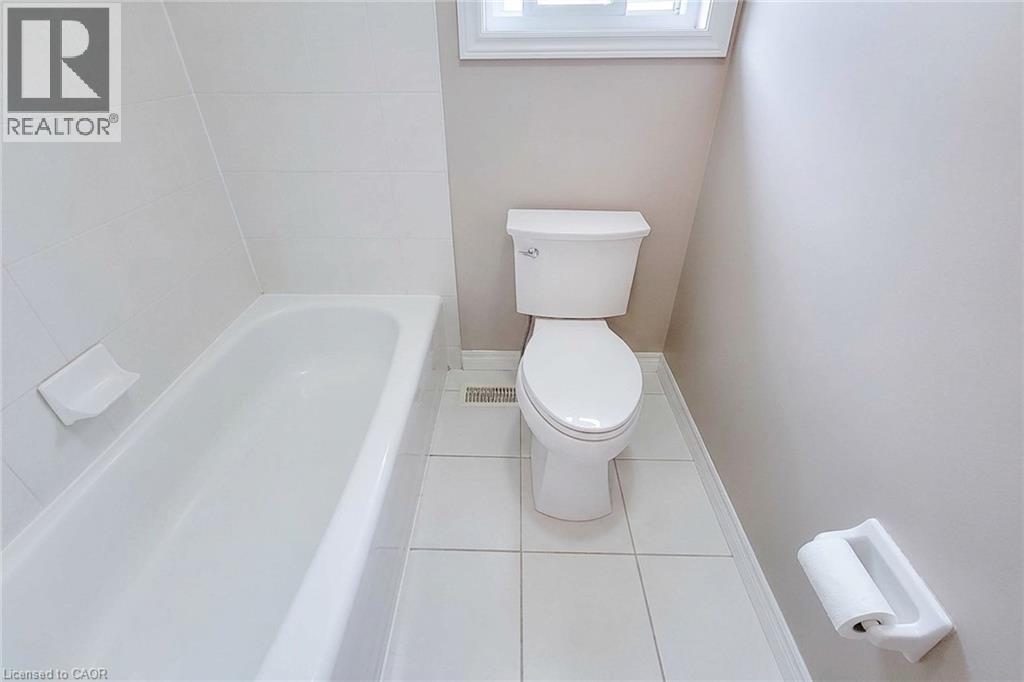
White ceramic tile flooring, bathtub with white tile surround, and a window with natural light - 214 Cloverleaf Drive, Ancaster, ON
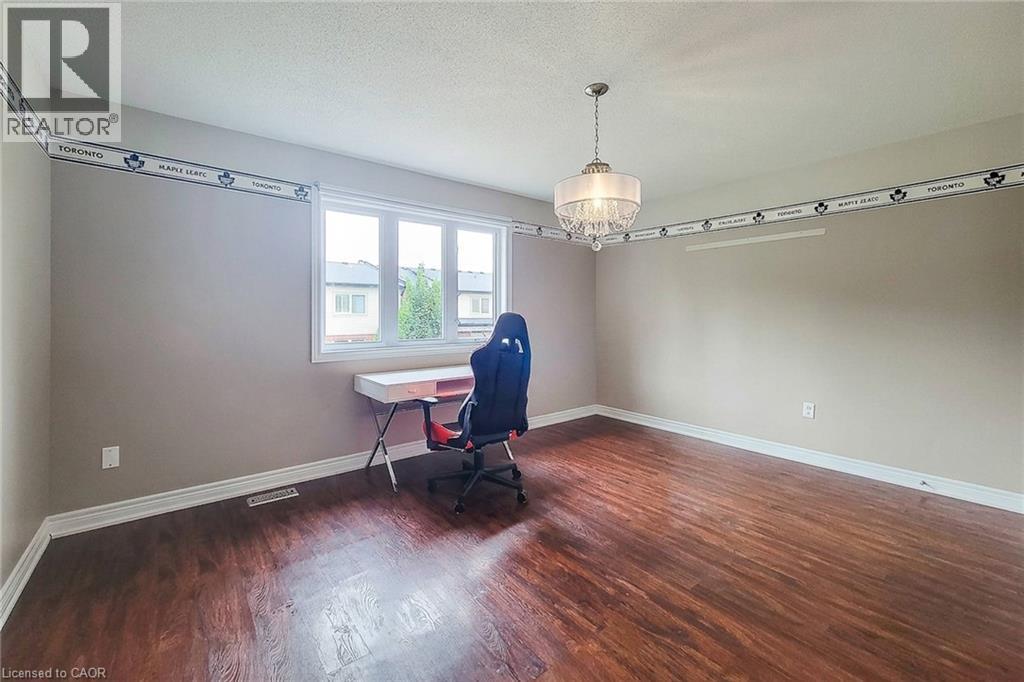
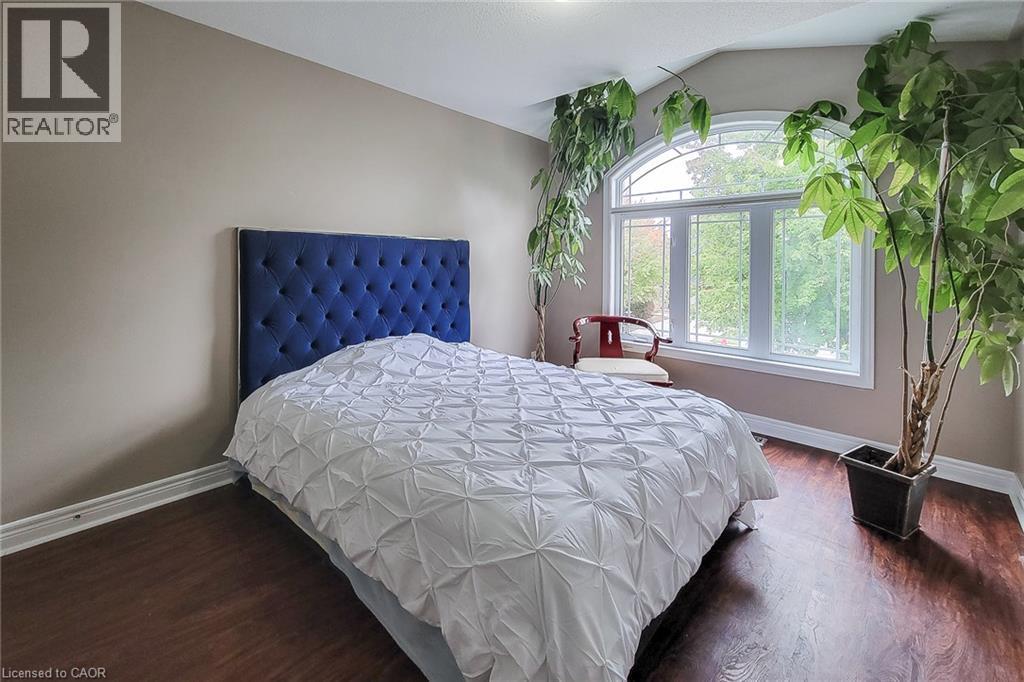
Wood-finish flooring, neutral wall paint, and a multi-pane window - 214 Cloverleaf Drive, Ancaster, ON
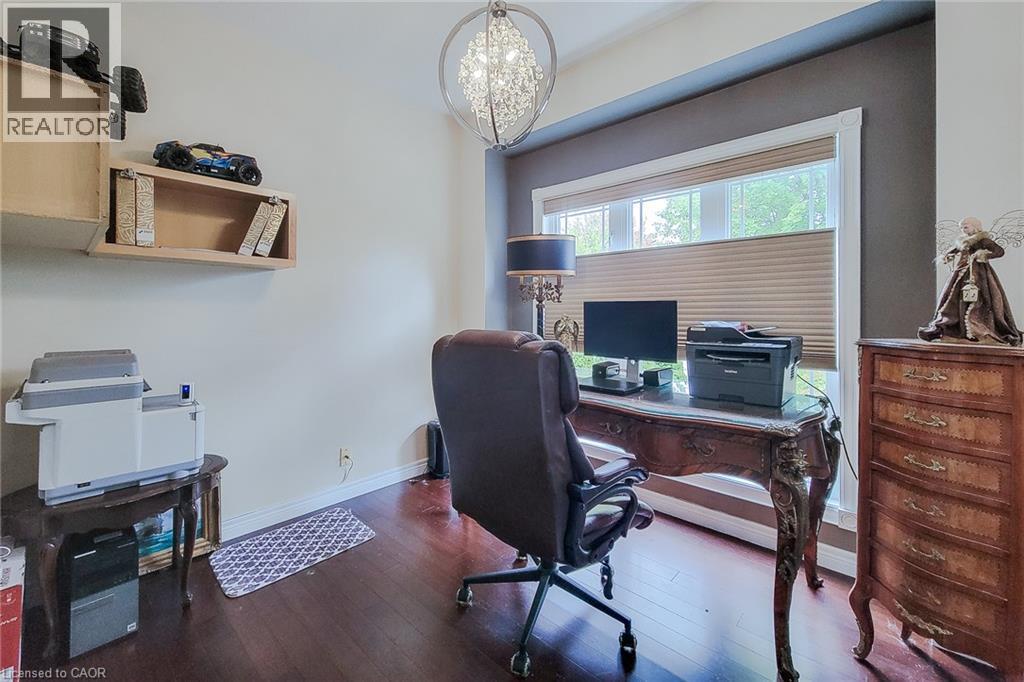
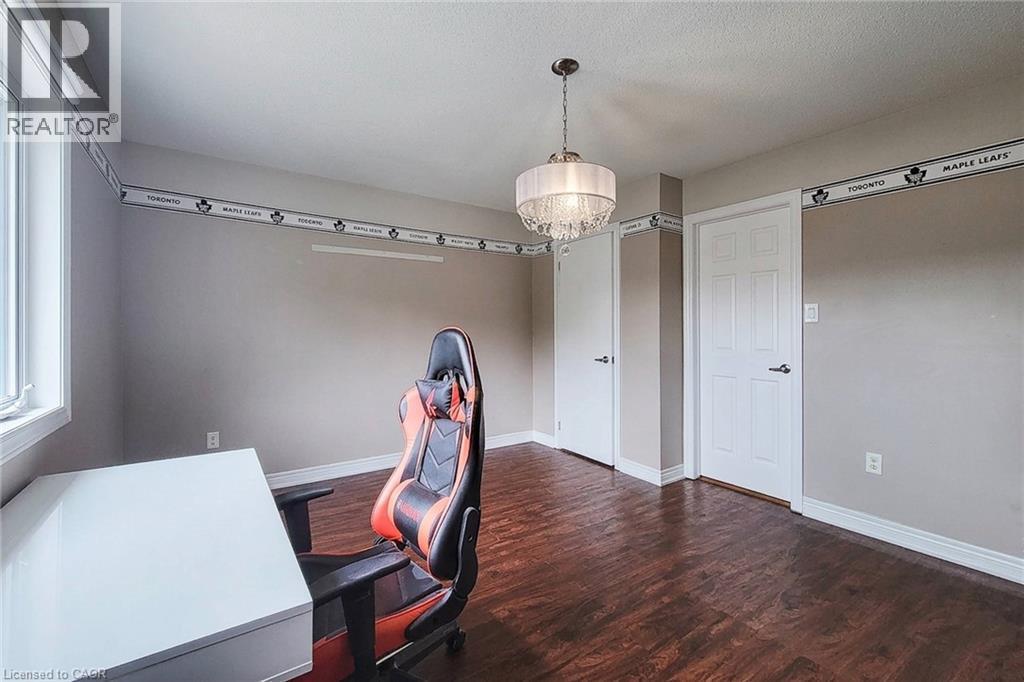
Hardwood-style flooring, white trim, recessed lighting, and a crystal chandelier - 214 Cloverleaf Drive, Ancaster, ON
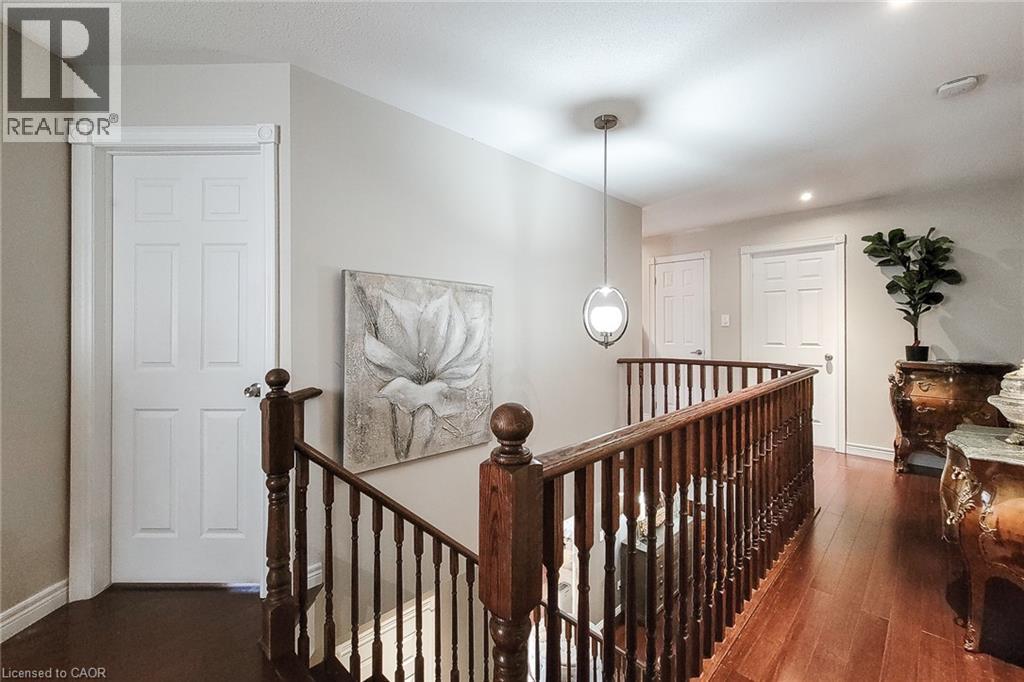
Hardwood flooring throughout, classic wood banister, recessed lighting, white paneled doors, and a contemporary pendant light fixture - 214 Cloverleaf Drive, Ancaster, ON
Brick facade with a double-car garage and asphalt driveway - 214 Cloverleaf Drive, Ancaster, ON
Red brick and stone facade with arched windows, multiple attached garages, and a manicured front lawn - 214 Cloverleaf Drive, Ancaster, ON
Brick facade residence with a gabled roof, attached garage, and paved driveway - 214 Cloverleaf Drive, Ancaster, ON
Brick and stone facade, arched entryway, attached two-car garage, paved driveway, and established landscaping - 214 Cloverleaf Drive, Ancaster, ON
Expansive green lawn with a privacy fence, two garden sheds, and an outdoor patio featuring a pergola - 214 Cloverleaf Drive, Ancaster, ON
Expansive green lawn, paver patio, wood pergola, and a storage shed - 214 Cloverleaf Drive, Ancaster, ON
Expansive backyard featuring a manicured lawn, concrete patio, and a wood pergola - 214 Cloverleaf Drive, Ancaster, ON
Expansive concrete patio featuring a wood pergola, brick exterior, and manicured lawn - 214 Cloverleaf Drive, Ancaster, ON
Expansive concrete patio with a wooden pergola structure and a lamp post - 214 Cloverleaf Drive, Ancaster, ON
Brick and stone facade with arched windows, an integrated garage, and a landscaped front garden - 214 Cloverleaf Drive, Ancaster, ON
Expansive green lawn with a privacy fence - 214 Cloverleaf Drive, Ancaster, ON
Brick and stone exterior with an arched entryway - 214 Cloverleaf Drive, Ancaster, ON
Arched transom window and sidelights frame the front door - 214 Cloverleaf Drive, Ancaster, ON
Tray ceiling with recessed lighting, wood-finish flooring, and a fireplace with a mantel - 214 Cloverleaf Drive, Ancaster, ON
Hardwood flooring, tray ceiling with recessed lighting, integrated fireplace, and a large window with privacy blinds - 214 Cloverleaf Drive, Ancaster, ON
Wood-finish flooring, recessed lighting, and a tray ceiling - 214 Cloverleaf Drive, Ancaster, ON
Rich wood-finish flooring complements the neutral wall tones - 214 Cloverleaf Drive, Ancaster, ON
Kitchen featuring a large center island with seating, a mix of wood-tone and white cabinetry, a tile backsplash, recessed lighting, and a sliding glass door - 214 Cloverleaf Drive, Ancaster, ON
Kitchen featuring white cabinetry, tile flooring, stainless steel appliances, and a central island with a light-toned countertop - 214 Cloverleaf Drive, Ancaster, ON
White cabinetry with crown molding, stainless steel appliances, solid surface countertops, mosaic tile backsplash, and dark tile flooring - 214 Cloverleaf Drive, Ancaster, ON
Kitchen featuring a multi-tone cabinetry design, central island with a light-toned countertop, stainless steel appliances, and a mosaic tile backsplash - 214 Cloverleaf Drive, Ancaster, ON
White cabinetry, stainless steel range and microwave, light-toned countertops, and a mosaic tile backsplash - 214 Cloverleaf Drive, Ancaster, ON
Kitchen featuring a center island with seating, white cabinetry, integrated dishwasher, and tile flooring - 214 Cloverleaf Drive, Ancaster, ON
White cabinetry with polished hardware, light-toned countertops, and a mosaic tile backsplash - 214 Cloverleaf Drive, Ancaster, ON
Utility sink with chrome faucet, upper and lower cabinetry, stackable washer and dryer, and tiled flooring - 214 Cloverleaf Drive, Ancaster, ON
Wood-finish flooring with a drum pendant light fixture, a window with drapery, and a wide doorway - 214 Cloverleaf Drive, Ancaster, ON
Hardwood-finish flooring, recessed lighting, double window with blinds, and built-in wall shelving - 214 Cloverleaf Drive, Ancaster, ON
Built-in vanity with integrated sink, chrome faucet, and storage drawers - 214 Cloverleaf Drive, Ancaster, ON
Entry foyer featuring a prominent staircase with dark wood-finish treads and balusters - 214 Cloverleaf Drive, Ancaster, ON
Hardwood flooring throughout, with a wood-spindle staircase railing, recessed lighting, and a modern pendant light fixture - 214 Cloverleaf Drive, Ancaster, ON
Wood-finish flooring, single window with blinds, decorative light fixture, painted accent wall, and white trim - 214 Cloverleaf Drive, Ancaster, ON
Wood-finish flooring, single window with roller shade, accent wall, ceiling-mounted light fixture, and vertical wall paneling - 214 Cloverleaf Drive, Ancaster, ON
Vanity with a rectangular vessel sink, chrome faucet, and integrated lighting - 214 Cloverleaf Drive, Ancaster, ON
Rectangular vessel sink with a single-handle chrome faucet, set on a speckled countertop - 214 Cloverleaf Drive, Ancaster, ON
Vaulted ceiling with a contemporary circular pendant light - 214 Cloverleaf Drive, Ancaster, ON
Vanity with a vessel sink, integrated lighting in the mirror, wood-finish cabinetry, and a tiled shower with a glass enclosure - 214 Cloverleaf Drive, Ancaster, ON
Arch-top window, wood-finish flooring, neutral wall color - 214 Cloverleaf Drive, Ancaster, ON
Wood-finish flooring with neutral wall paint and white trim - 214 Cloverleaf Drive, Ancaster, ON
White paneled interior doors, tiled flooring, and a shower with white subway tile surround - 214 Cloverleaf Drive, Ancaster, ON
White vanity with integrated sink, chrome faucet, and oval mirror - 214 Cloverleaf Drive, Ancaster, ON
White ceramic tile flooring, bathtub with white tile surround, and a window with natural light - 214 Cloverleaf Drive, Ancaster, ON
Wood-finish flooring, neutral wall paint, and a multi-pane window - 214 Cloverleaf Drive, Ancaster, ON
Hardwood-style flooring, white trim, recessed lighting, and a crystal chandelier - 214 Cloverleaf Drive, Ancaster, ON
Hardwood flooring throughout, classic wood banister, recessed lighting, white paneled doors, and a contemporary pendant light fixture - 214 Cloverleaf Drive, Ancaster, ON
  • Advertising
Are you a real estate investor?
214 CLOVERLEAF Drive, Ancaster, Ontario, L9K 1T4
$1,269,888

4 Beds

4 Baths

Property Information:

Welcome to this spacious and beautifully appointed 2-storey detached home offering approximately 2,600 sq ft of comfortable living space throughout! Designed with families in mind, this home features 4 generously sized bedrooms, 3.5 bathrooms and a functional layout with plenty of room to live, work and entertain. The main floor welcomes you with a cozy family room complete with a gas fireplace, creating the perfect space to relax and unwind. A separate dining room provides an ideal setting for family dinners and entertaining, while the dedicated office offers a quiet space for working from home. Convenient main-floor laundry adds everyday practicality. The spacious eat-in kitchen is sure to impress, featuring ample cupboard space, quartz countertops, tiled backsplash and stainless steel appliances, including a gas stove. A large centre island with breakfast bar provides additional prep space and casual seating, while the walkout leads directly to the backyard for seamless indoor/outdoor living. Upstairs, you'll find 4 well-proportioned bedrooms. The primary suite offers a walk-in closet and a private 4pc ensuite bathroom. A second bedroom is equally impressive with its own walk-in closet and private 3pc ensuite, providing excellent flexibility for family members or guests. The remaining two bedrooms share a convenient 4pc main bathroom. The full basement provides an abundance of potential, complete with a bathroom rough-in, sump pump and extensive storage space. Outside, enjoy the fully fenced backyard featuring a patio, gazebo and shed—an inviting setting for summer gatherings, outdoor dining and relaxing evenings. Ideally located close to schools, parks, highway access and all major amenities, this exceptional home offers space, comfort and convenience in one complete package! (id:27)

Building Features:

  • Style: Detached
  • Building Type: House
  • Architectural Style: Other
  • Basement Development: Unfinished
  • Basement Type: Full
  • Construction Style - Attachment: Detached
  • Exterior Finish: Brick, Stone, Vinyl siding
  • Fire Protection: Smoke Detectors, Security system
  • Fireplace: Yes
  • Floor Space: 2600 sqft
  • Foundation Type: Poured Concrete
  • Heating Type: Forced air
  • Heating Fuel: Natural gas
  • Cooling Type: Central air conditioning
  • Appliances: Central Vacuum, Dishwasher, Dryer, Refrigerator, Stove, Water meter, Washer, Microwave Built-in, Gas stove(s), Window Coverings, Garage door opener

Property Features:

  • OwnershipType: Freehold
  • Property Type: Single Family
  • Half Bathrooms: 1
  • Access Type: Highway access
  • Amenities Nearby: Park, Playground, Schools, Shopping
  • Built in: 2005
  • Community Features: Quiet Area, Community Centre, School Bus
  • Features: Paved driveway, Gazebo, Sump Pump, Automatic Garage Door Opener
  • Fence Type: Fence
  • Floor Space (approx): 2600 Square Feet
  • Lot Depth: 115 Feet
  • Lot Frontage: 45 Feet
  • Structure Type: Shed
  • Zoning: R4-481
  • Sewer: Municipal sewage system
  • Parking Type: Attached garage
  • No. of Parking Spaces: 6

Rooms:

  • Bathroom 2nd Level Measurements not available
  • Bedroom 2nd Level 15'0'' x 12'0''
  • Bedroom 2nd Level 13'5'' x 10'3''
  • Bathroom 2nd Level Measurements not available
  • Bedroom 2nd Level 10'6'' x 9'11''
  • Bathroom 2nd Level Measurements not available
  • Primary Bedroom 2nd Level 19'6'' x 12'0''
  • Loft 2nd Level 9'4'' x 8'5''
  • Bathroom Main Level Measurements not available
  • Laundry Main Level 10'4'' x 7'10''
  • Kitchen Main Level 18'11'' x 13'8''
  • Family Main Level 15'0'' x 14'7''
  • Dining Main Level 12'0'' x 10'1''
  • Office Main Level 9'10'' x 8'11''

Courtesy of: New Era Real Estate
REALTOR.ca  

QuickQuoteTM Powered by RPS

Location of 214 CLOVERLEAF Drive, Ancaster, Ontario, L9K 1T4

Demographic Information of 214 CLOVERLEAF Drive, Ancaster, Ontario, L9K 1T4

Life Stage

Young Families

Employment Type

Mixed

Average Household Income

$189,293.48

Average Number of Children

1.88

Household Population

Household Structure

Age of Population

Education

Education Level

No certificate/diploma/degree

13.3 %

High school certificate or equivalent
23.8 %

Apprenticeship trade certificate/diploma

3.58 %

College/non-university certificate
15.84 %

University certificate (below bachelor)
1.78 %

University Degree

41.71 %

Commuter

Travel To Work

By Car

93.41 %

By Public Transit

1.77 %

By Walking

0.55 %

By Bicycle

0.0 %

By Other Methods

4.27 %

Cultural Diversity

Knowledge of Official Language

Mother Tongue

Building Information

Building Type

Apartments (Low and High Rise)

11.06 %

Houses

88.94 %

Own Vs. Rent