Button CopyPathCircle CloseCircle Left ArrowArrow Down Icon GreyClosecirclecircleBurger
  • Advertising

212 STONEHENGE Drive Unit# 41, Ancaster, Ontario, L9K 1N4

MLS® # 40866219
Townhouse For Sale In Oakes, Ancaster, Ontario
$749,999 QuickQuoteTM: $723K - $915K

2+1 Beds

4 Baths

Virtually Staged - 212 Stonehenge Drive Unit# 41, Ancaster, ON
212 Stonehenge Drive Unit# 41, Ancaster, ON
Virtually Staged - 212 Stonehenge Drive Unit# 41, Ancaster, ON
212 Stonehenge Drive Unit# 41, Ancaster, ON
Virtually Staged - 212 Stonehenge Drive Unit# 41, Ancaster, ON
212 Stonehenge Drive Unit# 41, Ancaster, ON
Virtually Staged - 212 Stonehenge Drive Unit# 41, Ancaster, ON
212 Stonehenge Drive Unit# 41, Ancaster, ON
Virtually Staged - 212 Stonehenge Drive Unit# 41, Ancaster, ON
Office - 212 Stonehenge Drive Unit# 41, Ancaster, ON
212 Stonehenge Drive Unit# 41, Ancaster, ON
Virtually Staged - 212 Stonehenge Drive Unit# 41, Ancaster, ON
212 Stonehenge Drive Unit# 41, Ancaster, ON
Virtually Staged - 212 Stonehenge Drive Unit# 41, Ancaster, ON
Primary Bathroom - 212 Stonehenge Drive Unit# 41, Ancaster, ON
212 Stonehenge Drive Unit# 41, Ancaster, ON
Virtually Staged - 212 Stonehenge Drive Unit# 41, Ancaster, ON
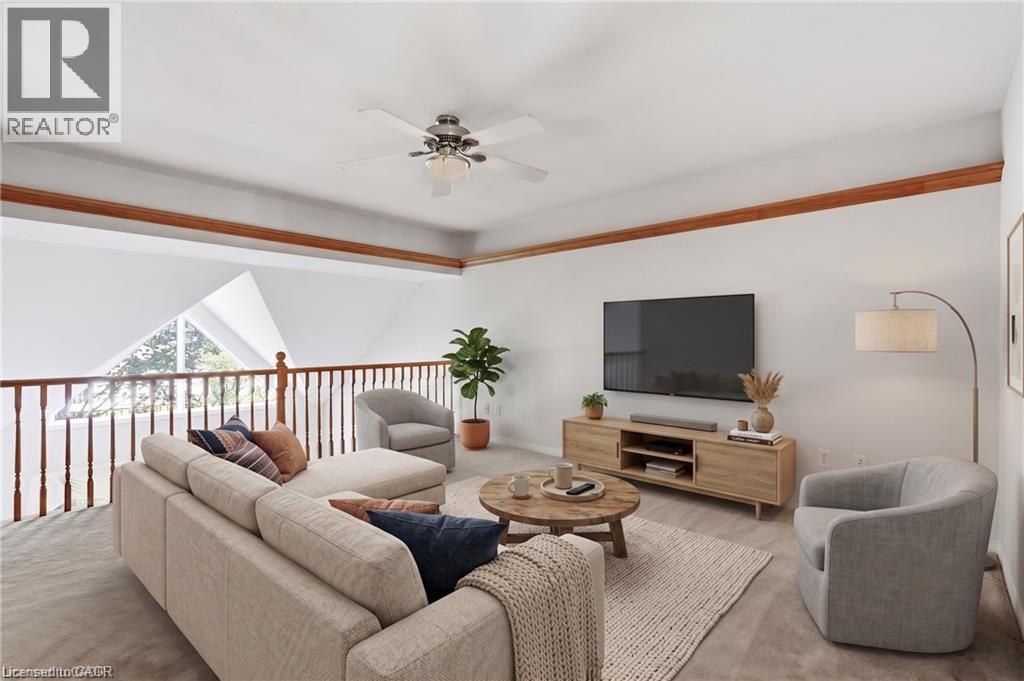
Family Room - 212 Stonehenge Drive Unit# 41, Ancaster, ON
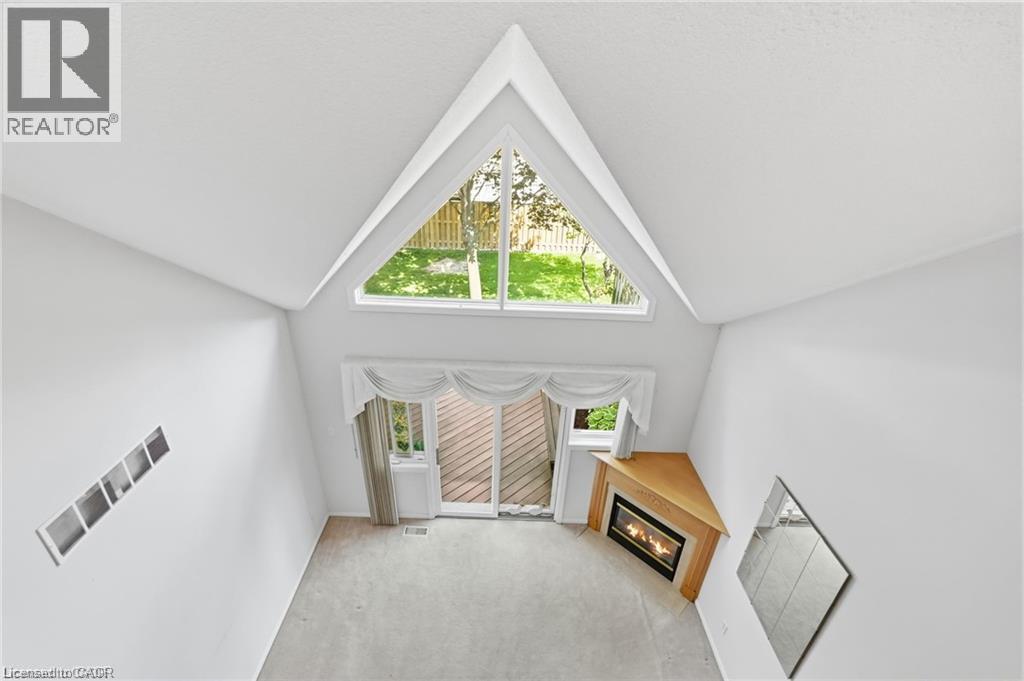
View from Upper Level Family Room - 212 Stonehenge Drive Unit# 41, Ancaster, ON
Virtually Staged - 212 Stonehenge Drive Unit# 41, Ancaster, ON
Bedroom - 212 Stonehenge Drive Unit# 41, Ancaster, ON
Stairs to lower level - 212 Stonehenge Drive Unit# 41, Ancaster, ON
212 Stonehenge Drive Unit# 41, Ancaster, ON
Virtually Staged - Wet Bar - 212 Stonehenge Drive Unit# 41, Ancaster, ON
212 Stonehenge Drive Unit# 41, Ancaster, ON
Virtually Staged - 212 Stonehenge Drive Unit# 41, Ancaster, ON
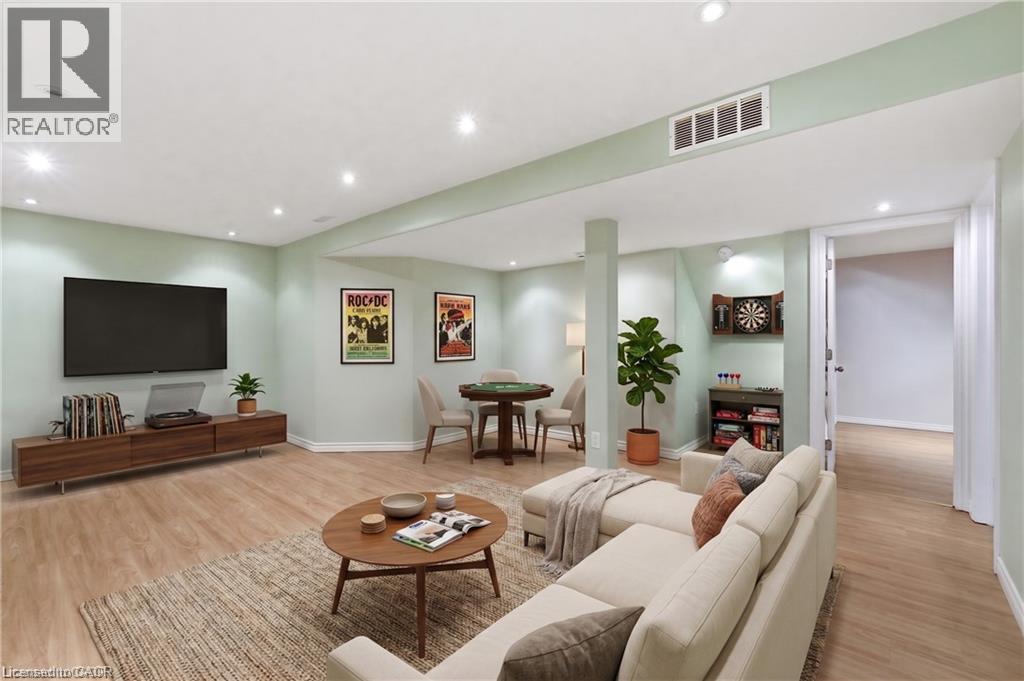
Recreation Room - 212 Stonehenge Drive Unit# 41, Ancaster, ON
212 Stonehenge Drive Unit# 41, Ancaster, ON
Virtually Staged - 212 Stonehenge Drive Unit# 41, Ancaster, ON
212 Stonehenge Drive Unit# 41, Ancaster, ON
Video
Virtually Staged - 212 Stonehenge Drive Unit# 41, Ancaster, ON
212 Stonehenge Drive Unit# 41, Ancaster, ON
Virtually Staged - 212 Stonehenge Drive Unit# 41, Ancaster, ON
212 Stonehenge Drive Unit# 41, Ancaster, ON
Virtually Staged - 212 Stonehenge Drive Unit# 41, Ancaster, ON
212 Stonehenge Drive Unit# 41, Ancaster, ON
Virtually Staged - 212 Stonehenge Drive Unit# 41, Ancaster, ON
212 Stonehenge Drive Unit# 41, Ancaster, ON
Virtually Staged - 212 Stonehenge Drive Unit# 41, Ancaster, ON
Office - 212 Stonehenge Drive Unit# 41, Ancaster, ON
212 Stonehenge Drive Unit# 41, Ancaster, ON
Virtually Staged - 212 Stonehenge Drive Unit# 41, Ancaster, ON
212 Stonehenge Drive Unit# 41, Ancaster, ON
Virtually Staged - 212 Stonehenge Drive Unit# 41, Ancaster, ON
Primary Bathroom - 212 Stonehenge Drive Unit# 41, Ancaster, ON
212 Stonehenge Drive Unit# 41, Ancaster, ON
Virtually Staged - 212 Stonehenge Drive Unit# 41, Ancaster, ON
Family Room - 212 Stonehenge Drive Unit# 41, Ancaster, ON
View from Upper Level Family Room - 212 Stonehenge Drive Unit# 41, Ancaster, ON
Virtually Staged - 212 Stonehenge Drive Unit# 41, Ancaster, ON
Bedroom - 212 Stonehenge Drive Unit# 41, Ancaster, ON
Stairs to lower level - 212 Stonehenge Drive Unit# 41, Ancaster, ON
212 Stonehenge Drive Unit# 41, Ancaster, ON
Virtually Staged - Wet Bar - 212 Stonehenge Drive Unit# 41, Ancaster, ON
212 Stonehenge Drive Unit# 41, Ancaster, ON
Virtually Staged - 212 Stonehenge Drive Unit# 41, Ancaster, ON
Recreation Room - 212 Stonehenge Drive Unit# 41, Ancaster, ON
212 Stonehenge Drive Unit# 41, Ancaster, ON
Virtually Staged - 212 Stonehenge Drive Unit# 41, Ancaster, ON
212 Stonehenge Drive Unit# 41, Ancaster, ON
  • Advertising
Are you a real estate investor?
212 STONEHENGE Drive Unit# 41, Ancaster, Ontario, L9K 1N4
$749,999

3 Beds

4 Baths

Property Information:

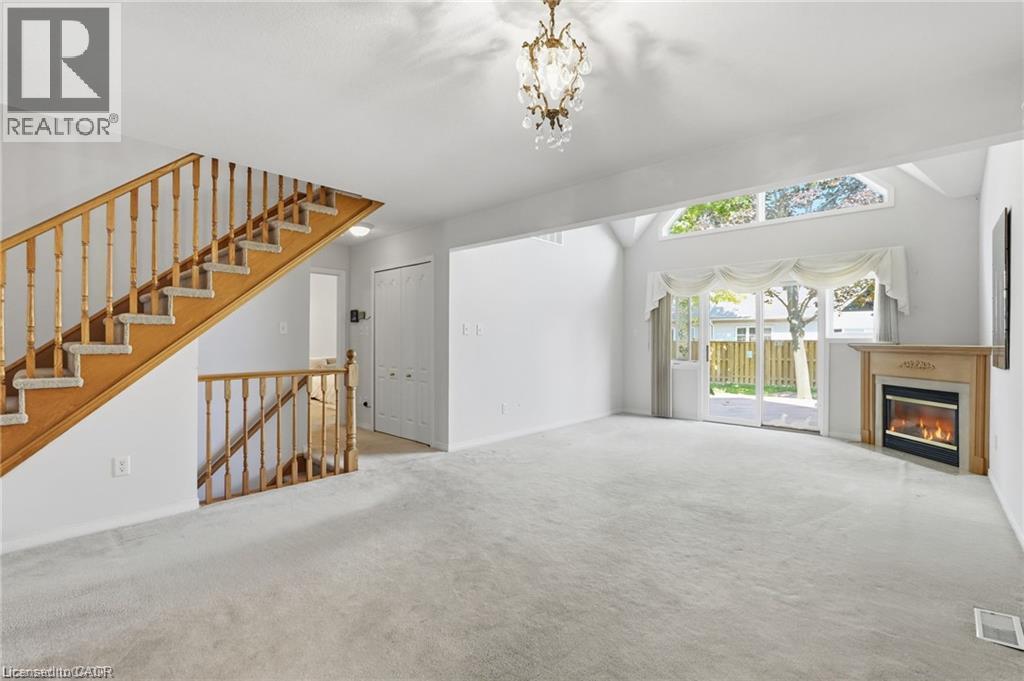
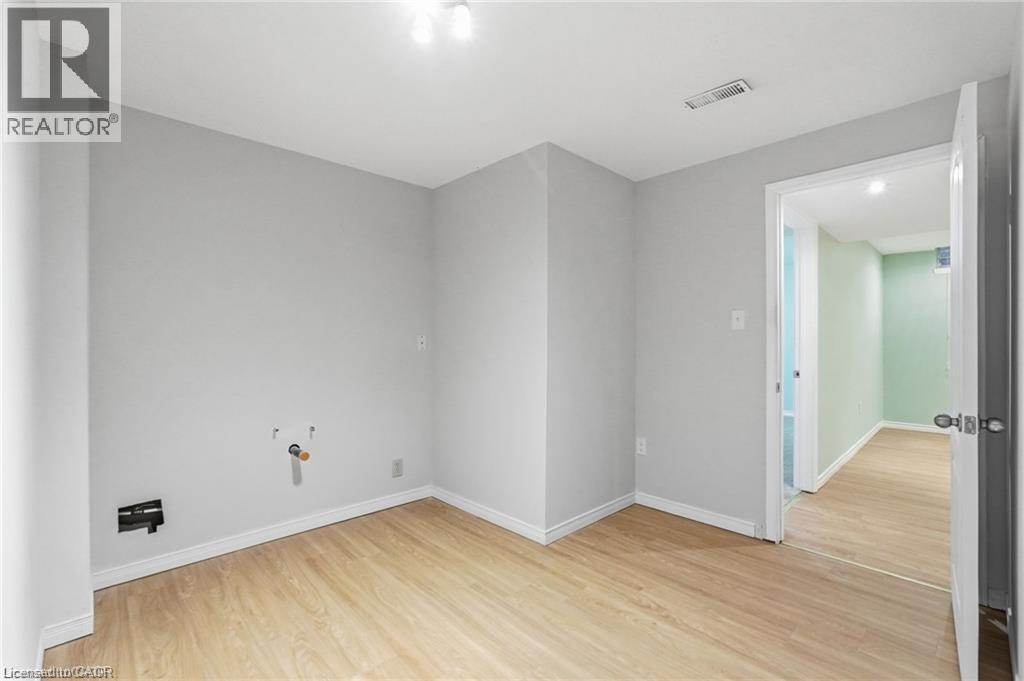
Complete main floor living with over 3000 sq ft of space to roam! #41-212 Stonehenge is a beautiful and bright 3 Bedroom, 4 Bath Bungaloft townhome located in a highly sought after Ancaster Meadowlands community! Low-maintenance living at its best, in a home that's been lovingly maintained by the original owner. This spacious unit offers a main floor primary bedroom, complete with 5 pc ensuite, main floor laundry and a bonus office space! Open concept Living dining room with soaring ceilings to your lofted family room, bedroom and bathroom. The fully finished basement boasts a huge rec rm, designated space for a wet bar, 3rd bedroom with it's own ensuite and tons of storage! Interlock double car driveway with a gentle slope into the home (No step!), garage with inside entry and charming covered front porch. Private rear yard with composite deck (low maintenance and again... NO step out). Amazing community to enjoy the nearby parks, shopping, Costco, theatre, restaurants and so much more!. Easy access to the Linc & 403. (id:27)

Building Features:

  • Style: Townhouse
  • Building Type: Row / Townhouse
  • Architectural Style: Other
  • Basement Development: Finished
  • Basement Type: Full
  • Construction Style - Attachment: Attached
  • Exterior Finish: Brick, Stone, Stucco
  • Fire Protection: Smoke Detectors
  • Fireplace: Yes
  • Floor Space: 3089 sqft
  • Foundation Type: Poured Concrete
  • Heating Type: Forced air
  • Heating Fuel: Natural gas
  • Cooling Type: Central air conditioning
  • Appliances: Dishwasher, Dryer, Refrigerator, Stove, Washer, Hood Fan, Window Coverings, Garage door opener

Property Features:

  • OwnershipType: Condominium
  • Property Type: Single Family
  • Half Bathrooms: 1
  • Access Type: Highway access
  • Amenities Nearby: Golf Nearby, Park, Schools
  • Built in: 2002
  • Condo Fees: $615 Monthly
  • Features: Automatic Garage Door Opener
  • Floor Space (approx): 3089 Square Feet
  • MaintenanceFee Type: Insurance, Landscaping
  • Structure Type: Porch
  • Utility Type: Telephone - Available, Natural Gas - Available, Cable - Available, Hydro - Available
  • Zoning: RM4-373
  • Sewer: Municipal sewage system
  • Parking Type: Attached garage, Visitor parking
  • No. of Parking Spaces: 3

Rooms:

  • Bathroom 2nd Level 9'4'' x 4'11''
  • Bedroom 2nd Level 15'8'' x 9'6''
  • Family 2nd Level 16'9'' x 14'10''
  • Utility Basement Level 5'11'' x 8'7''
  • Recreation Room Basement Level 20'2'' x 19'1''
  • Bedroom Basement Level 11'7'' x 15'6''
  • Bathroom Basement Level 4'10'' x 9'10''
  • Primary Bedroom Main Level 13'6'' x 15'2''
  • Office Main Level 8'7'' x 13'4''
  • Living Main Level 13'5'' x 11'7''
  • Laundry Main Level 9'4'' x 10'11''
  • Kitchen Main Level 8'10'' x 15'11''
  • Dining Main Level 13'7'' x 15'4''
  • Bathroom Main Level 8'10'' x 11'
  • Bathroom Main Level 8'5'' x 5'7''

Courtesy of: RE/MAX Escarpment Realty Inc.

REALTOR.ca  

QuickQuoteTM Powered by RPS

Location of 212 STONEHENGE Drive Unit# 41, Ancaster, Ontario, L9K 1N4

Demographic Information of 212 STONEHENGE Drive Unit# 41, Ancaster, Ontario, L9K 1N4

Life Stage

Young Families

Employment Type

Service Sector/White Collar

Average Household Income

$178,657.66

Average Number of Children

1.89

Household Population

Household Structure

Age of Population

Education

Education Level

No certificate/diploma/degree

13.71 %

High school certificate or equivalent

25.07 %

Apprenticeship trade certificate/diploma

3.88 %

College/non-university certificate

19.15 %

University certificate (below bachelor)

1.68 %

University Degree

36.51 %

Commuter

Travel To Work

By Car

94.19 %

By Public Transit

0.88 %

By Walking

0.78 %

By Bicycle

0.0 %

By Other Methods

4.15 %

Cultural Diversity

Knowledge of Official Language

Mother Tongue

Building Information

Building Type

Apartments (Low and High Rise)

Houses

100.0 %

Own Vs. Rent