Button CopyPathCircle CloseCircle Left ArrowArrow Down Icon GreyClosecirclecircleBurger
  • Advertising

149 MILLER Drive, Ancaster, Ontario, L9G 4W2

MLS® # 40831825
House For Sale In Garner, Ancaster, Ontario
$1,999,900 QuickQuoteTM: $1.8M - $2.3M

5+1 Beds

5 Baths

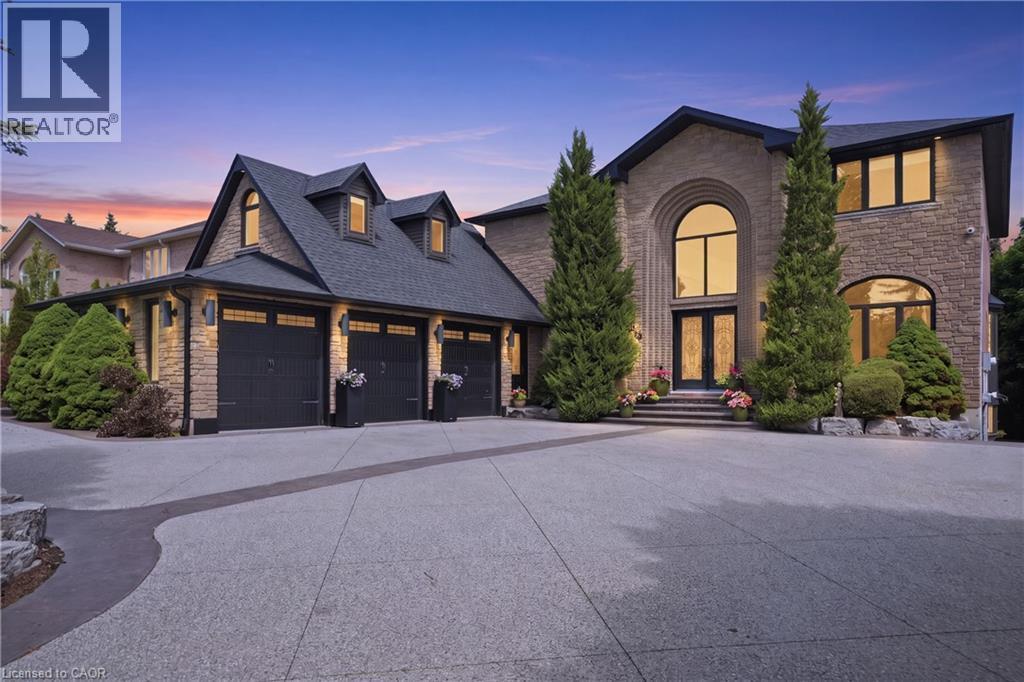
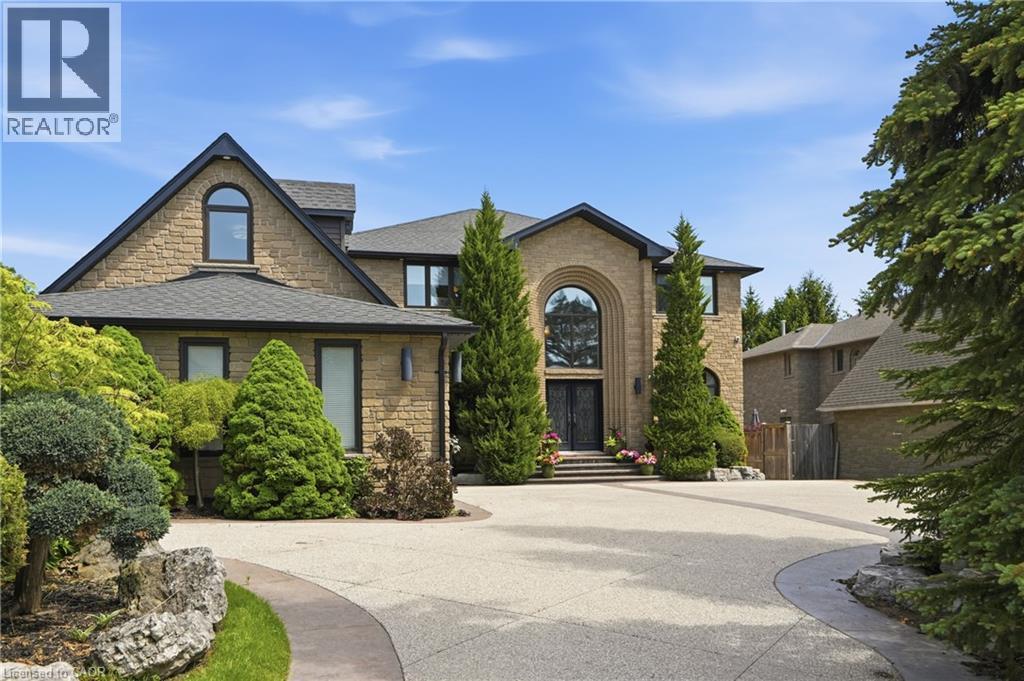
149 Miller Drive, Ancaster, ON - Outdoor With Facade
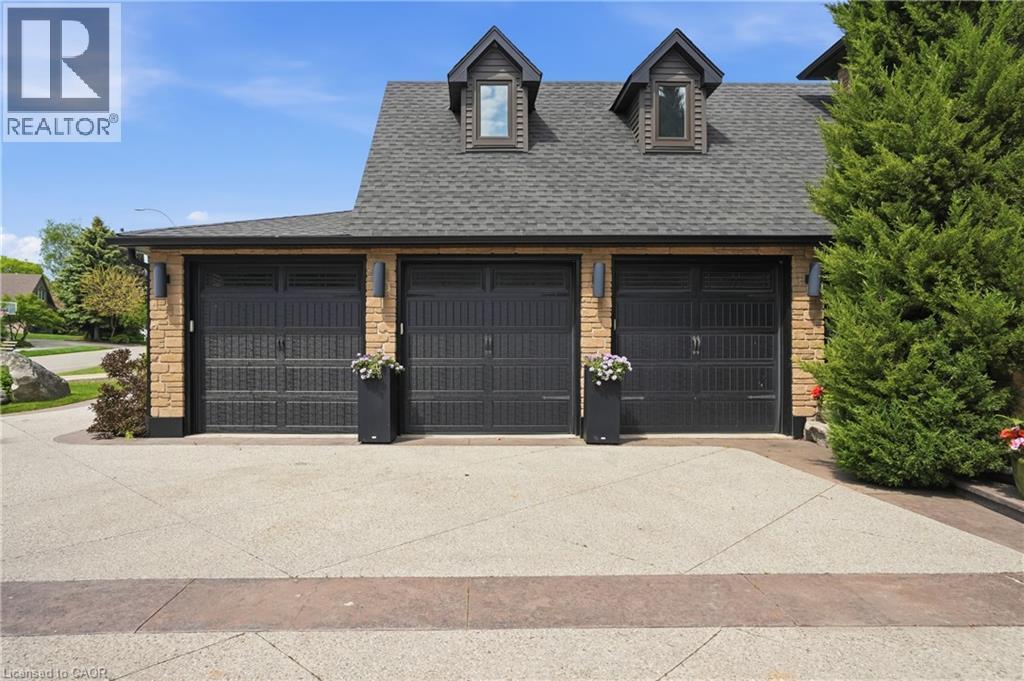
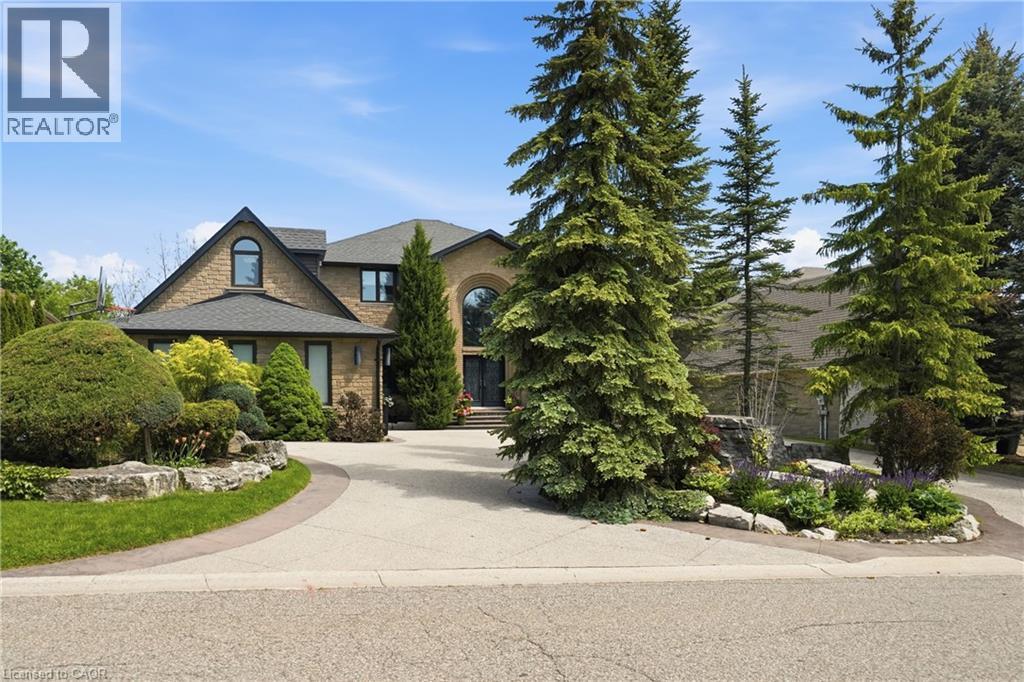
149 Miller Drive, Ancaster, ON - Outdoor
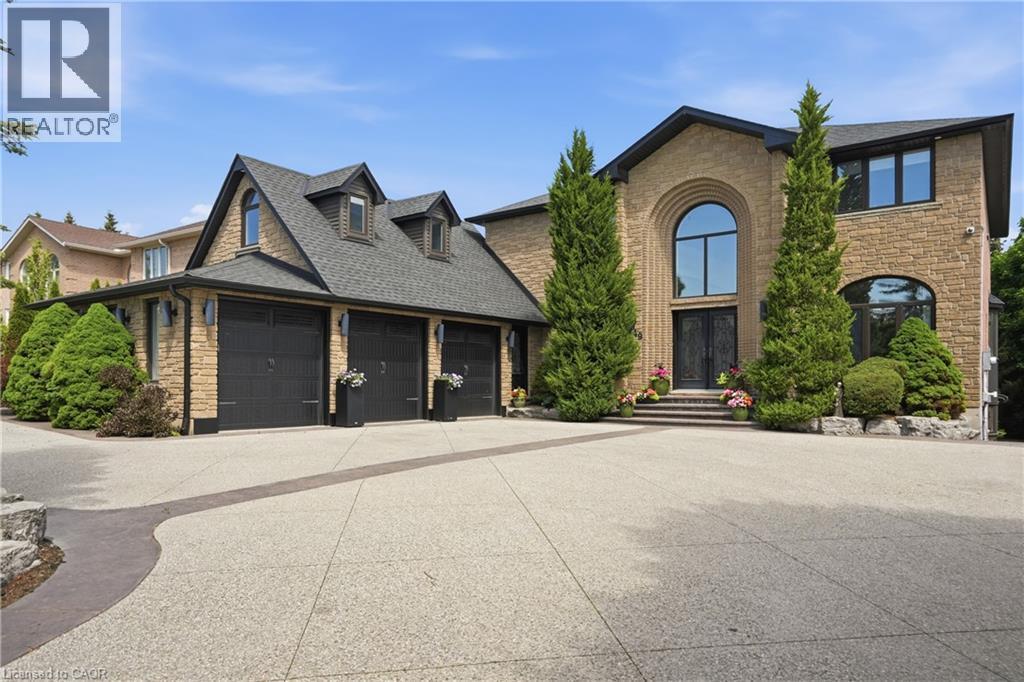
149 Miller Drive, Ancaster, ON - Outdoor With Facade
149 Miller Drive, Ancaster, ON - Outdoor
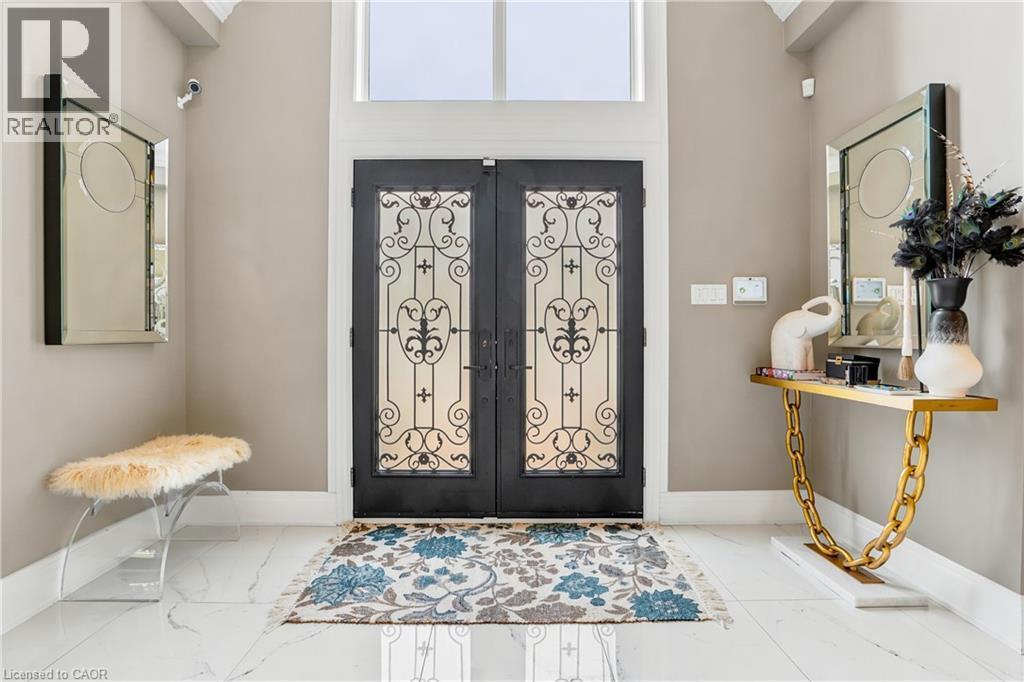
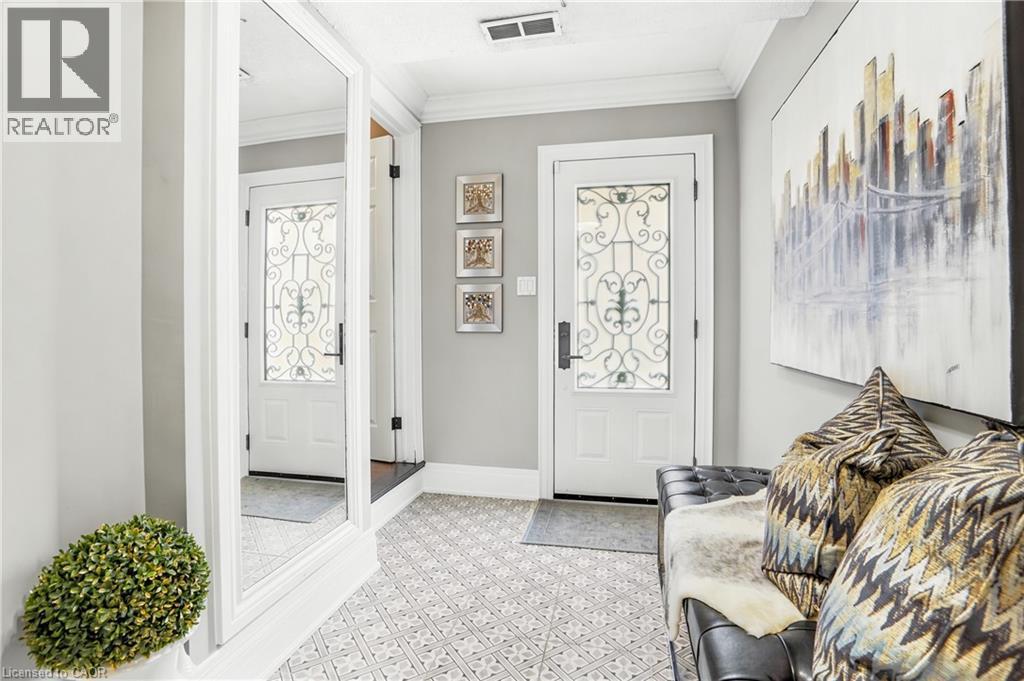
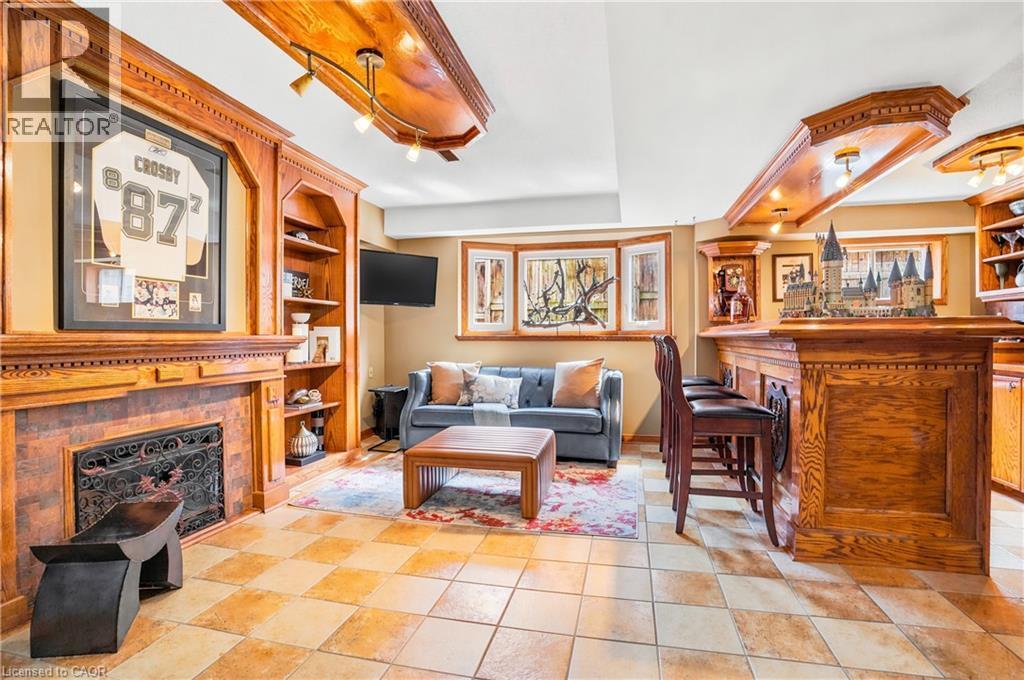
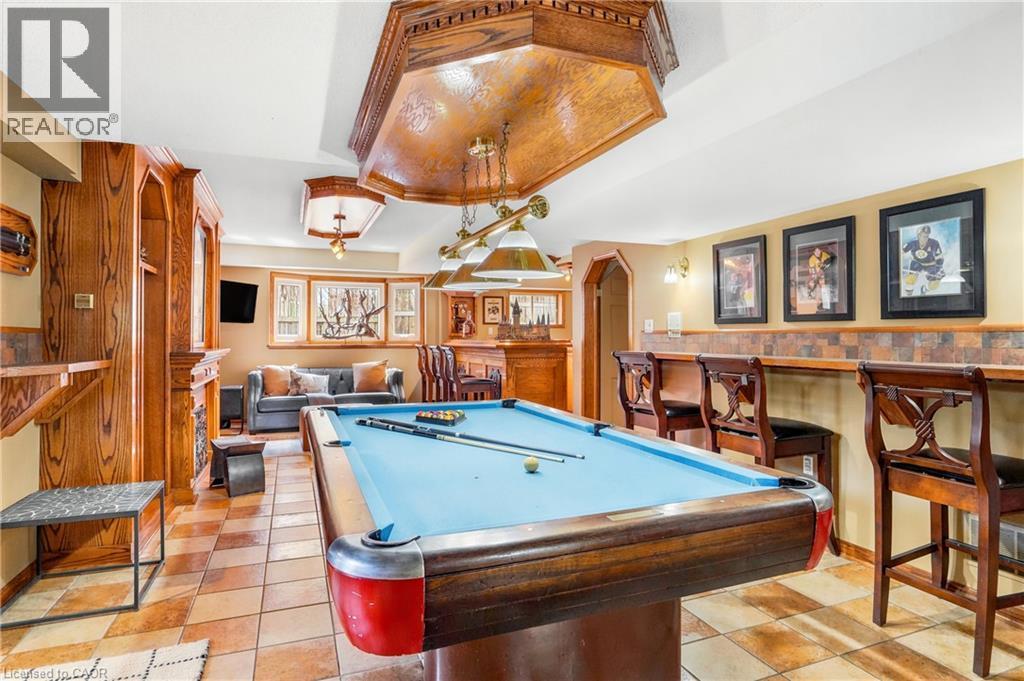
149 Miller Drive, Ancaster, ON - Indoor Photo Showing Other Room
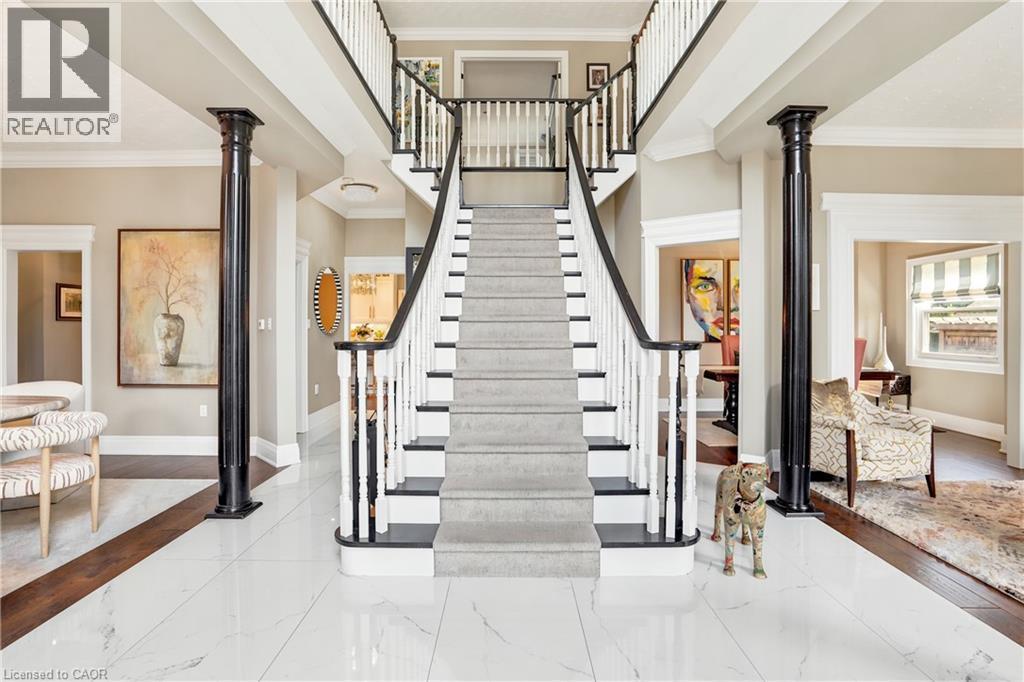
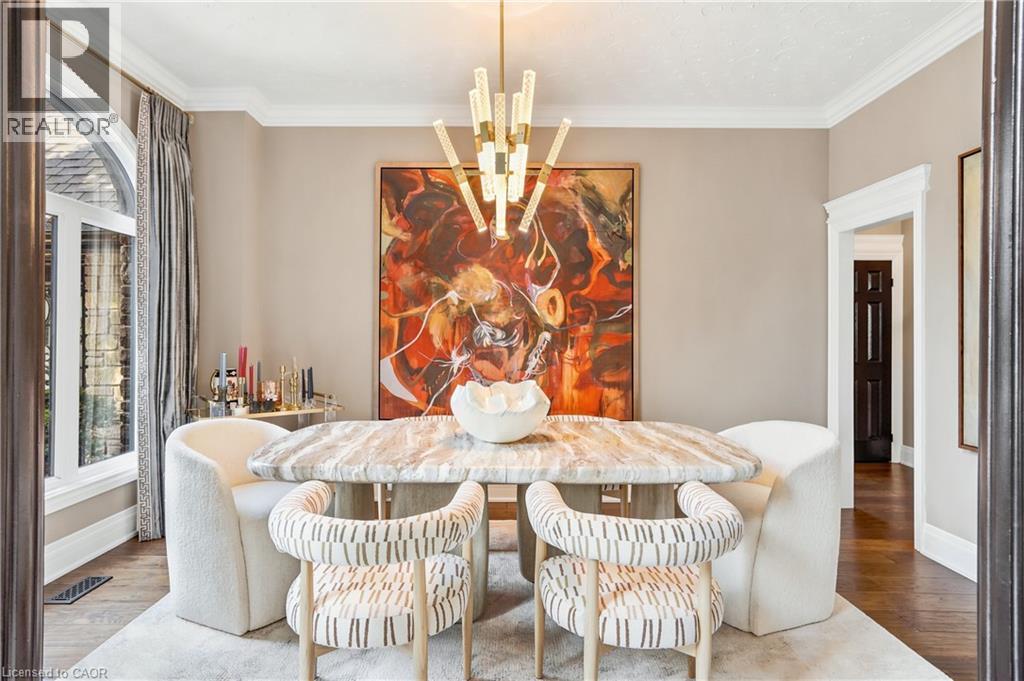
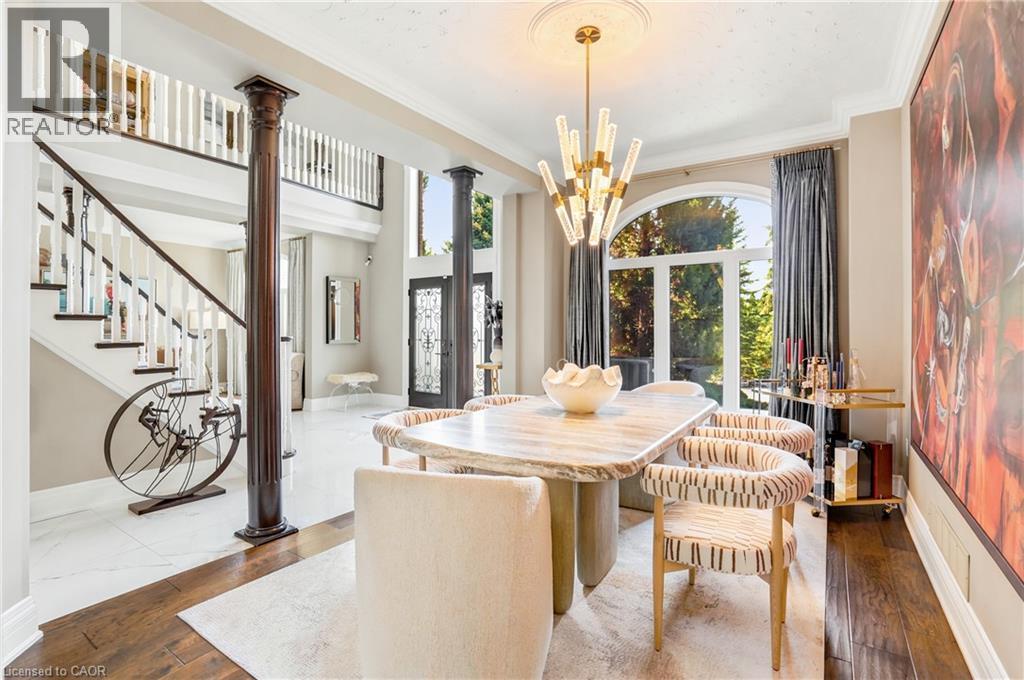
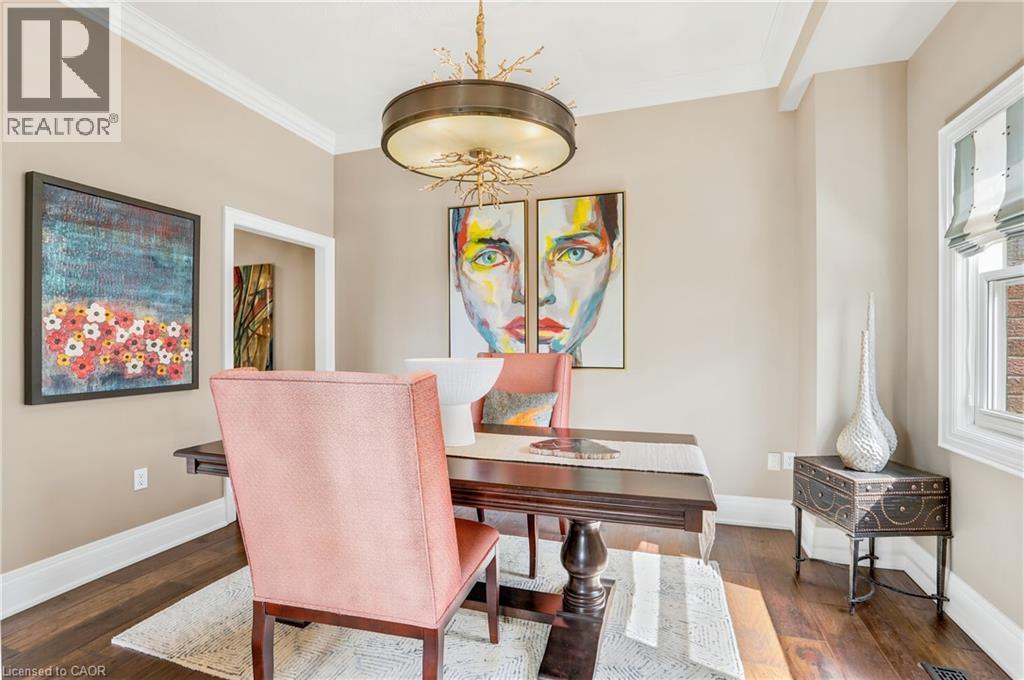
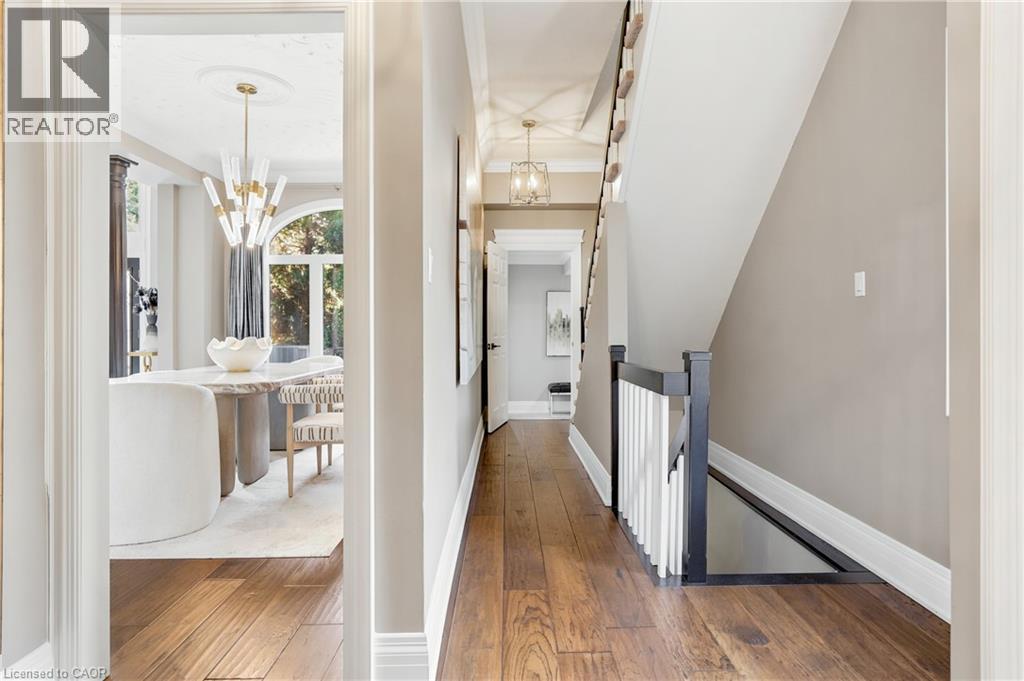
149 Miller Drive, Ancaster, ON - Indoor Photo Showing Dining Room
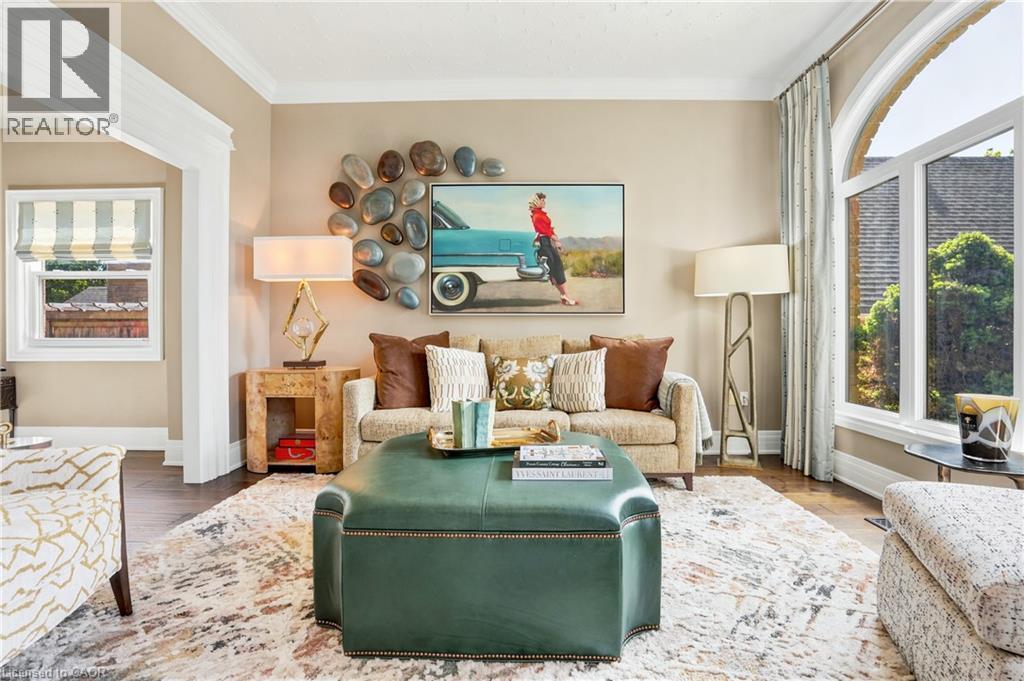
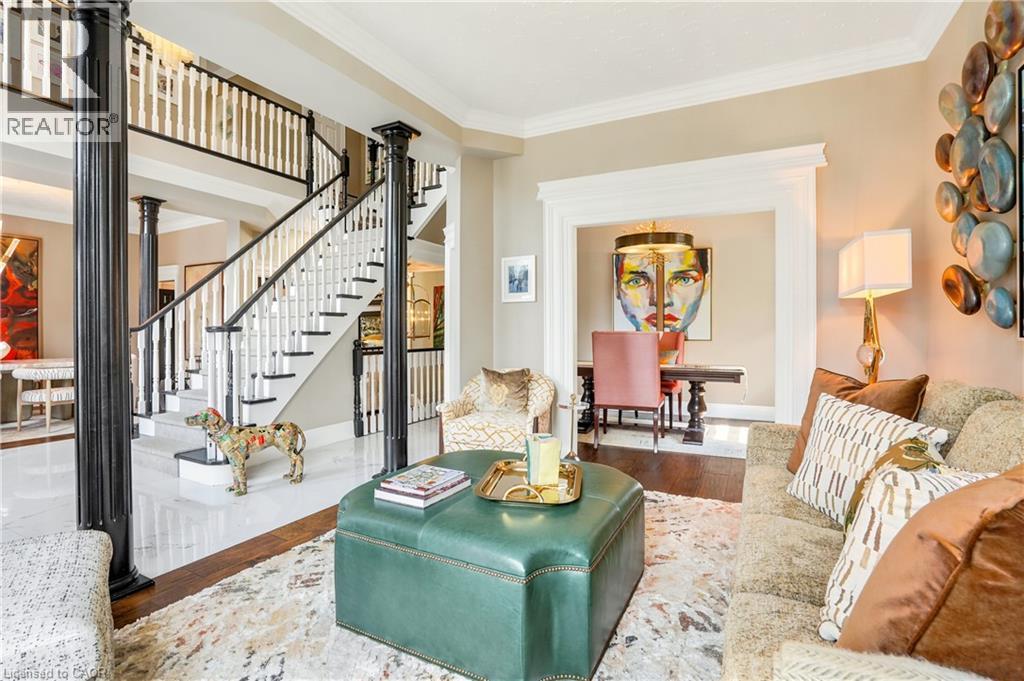
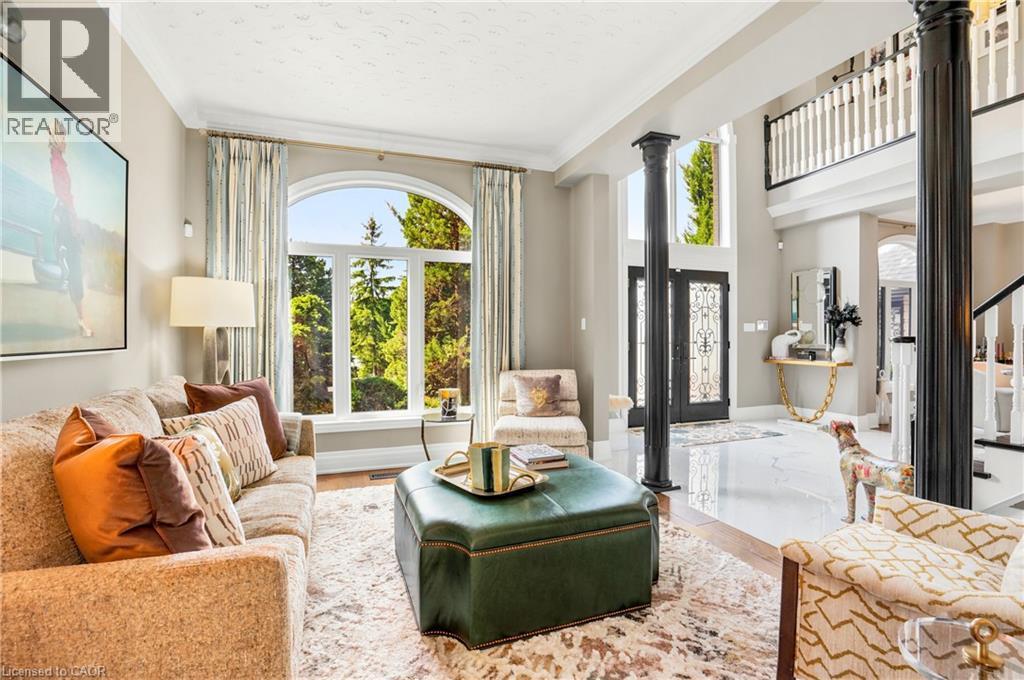
149 Miller Drive, Ancaster, ON - Indoor Photo Showing Living Room
149 Miller Drive, Ancaster, ON - Indoor
149 Miller Drive, Ancaster, ON - Indoor Photo Showing Dining Room
149 Miller Drive, Ancaster, ON - Indoor
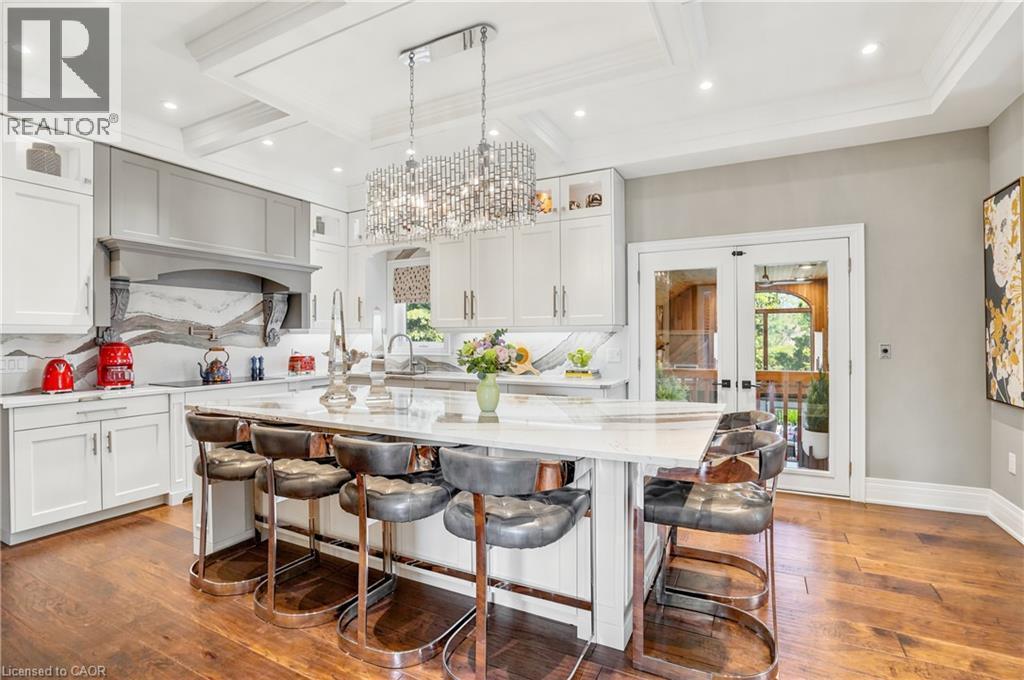
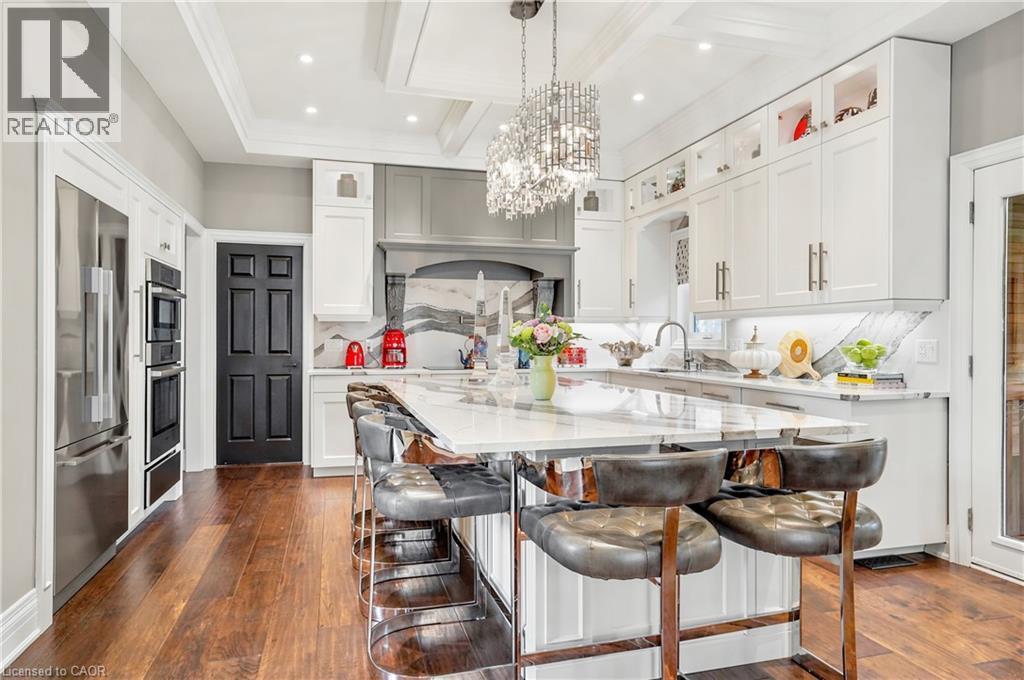
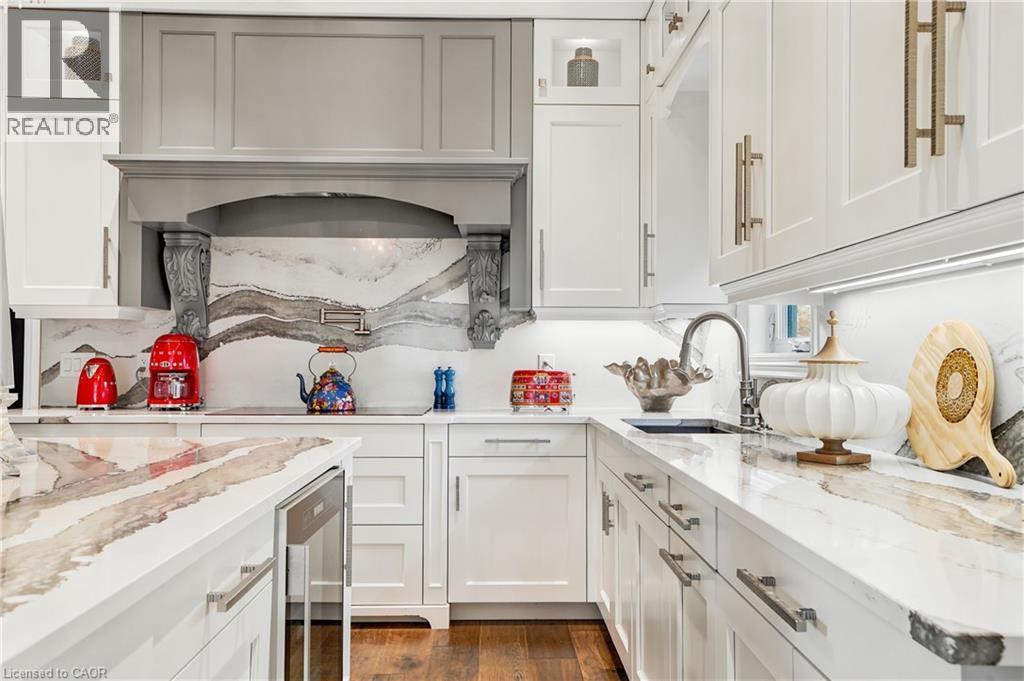
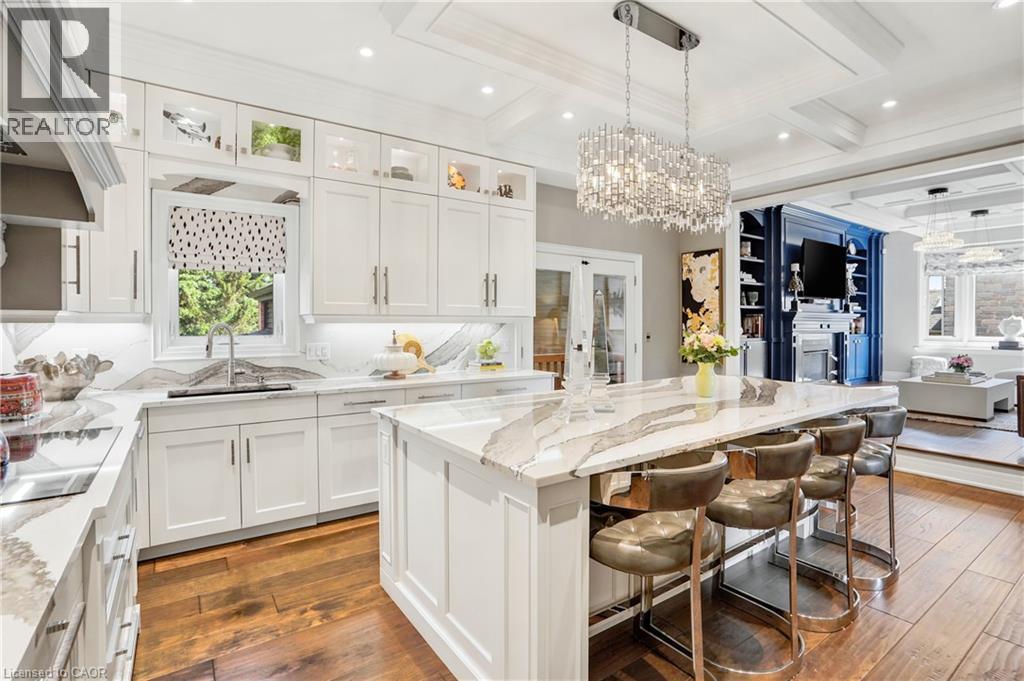
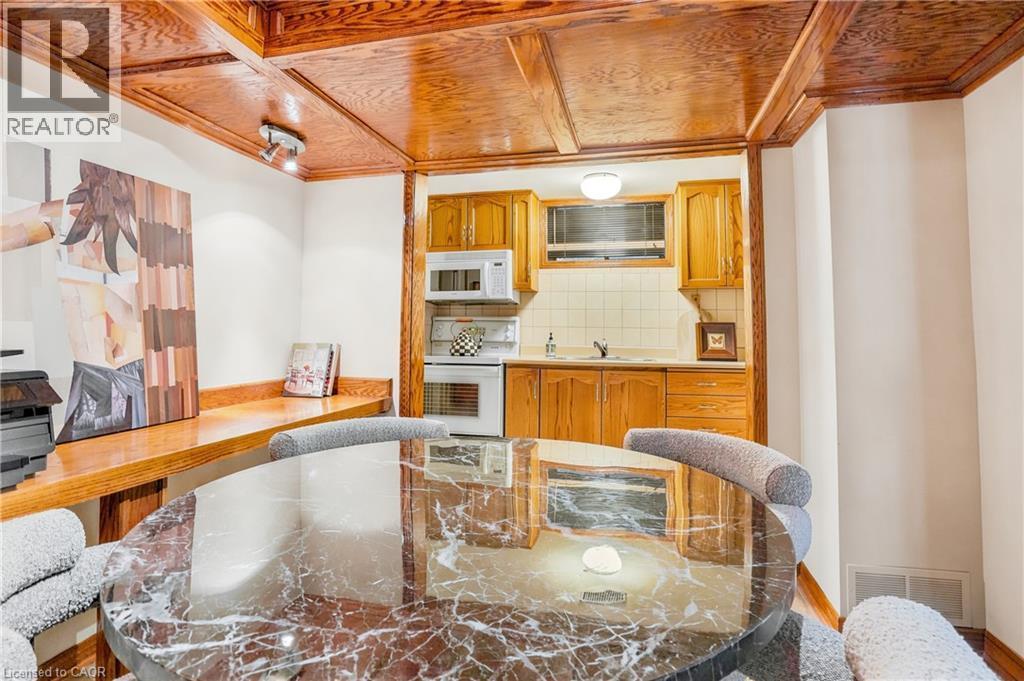
149 Miller Drive, Ancaster, ON - Indoor Photo Showing Kitchen
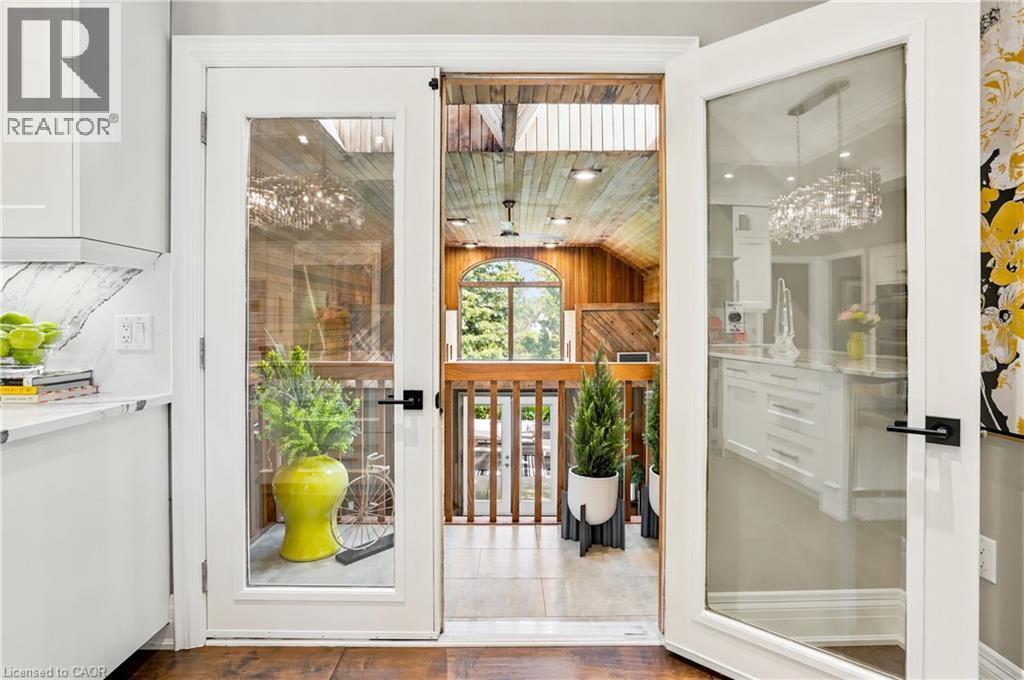
149 Miller Drive, Ancaster, ON - Indoor Photo Showing Kitchen With Upgraded Kitchen
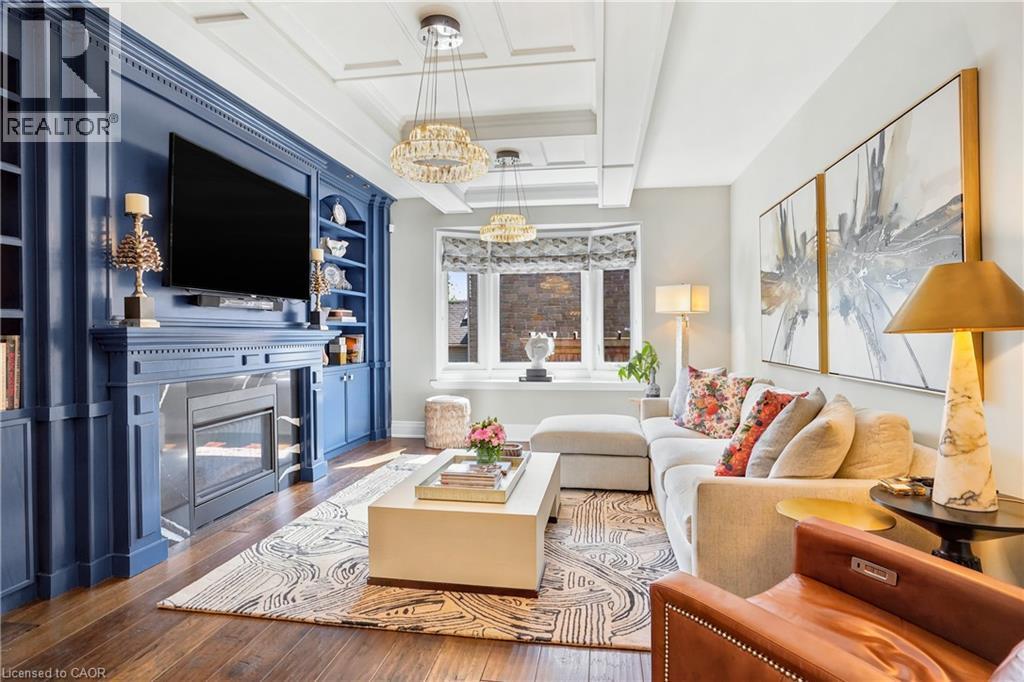
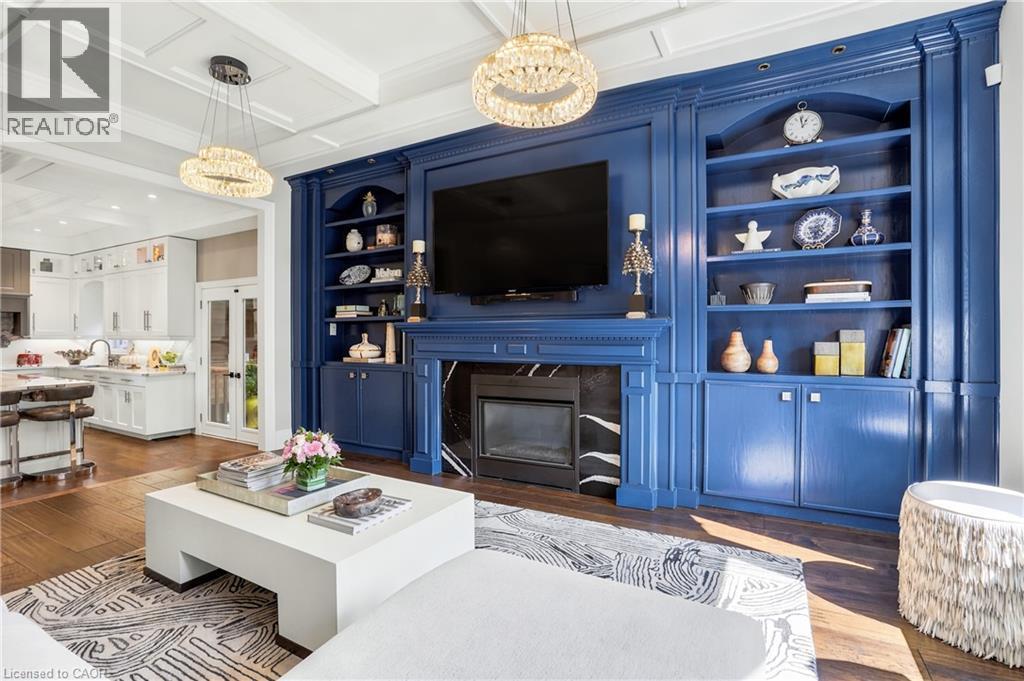
149 Miller Drive, Ancaster, ON - Indoor Photo Showing Living Room
149 Miller Drive, Ancaster, ON - Indoor Photo Showing Living Room With Fireplace
149 Miller Drive, Ancaster, ON - Indoor Photo Showing Other Room
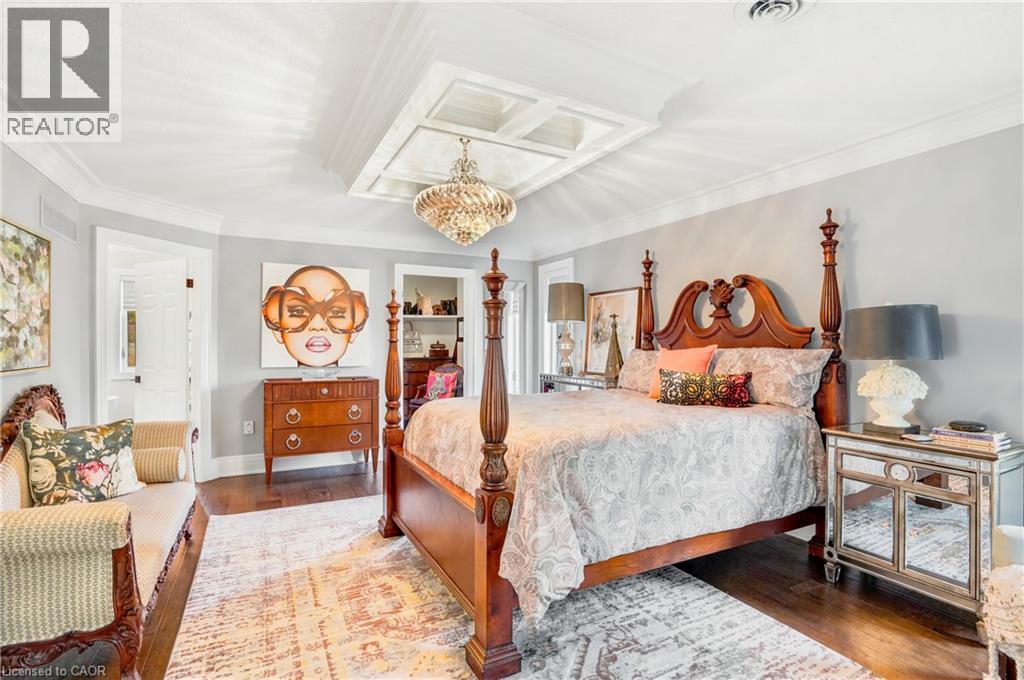
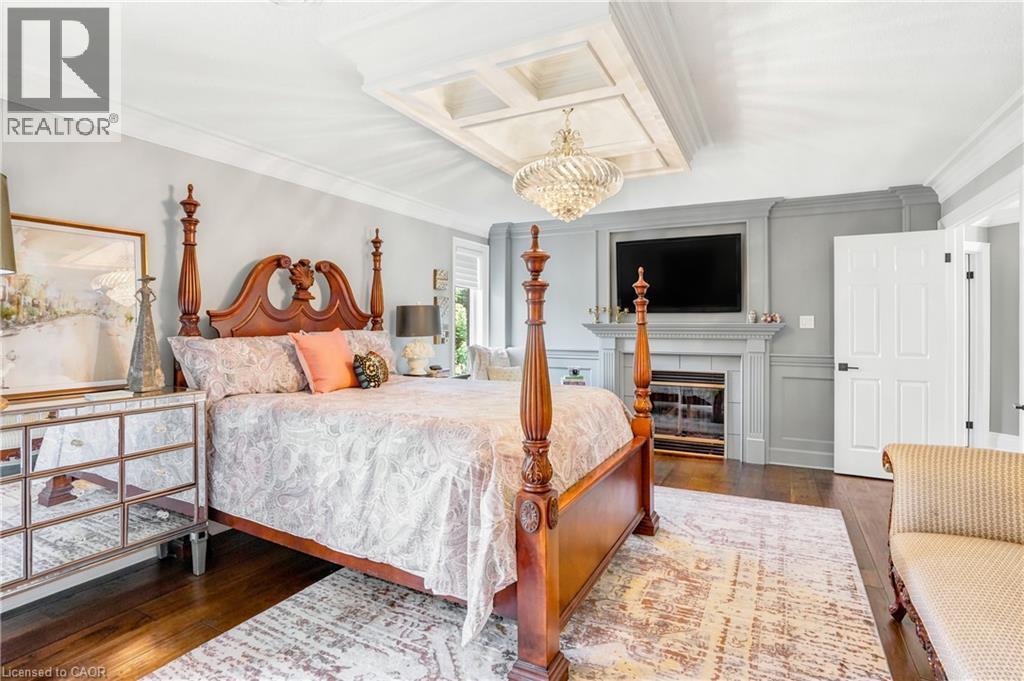
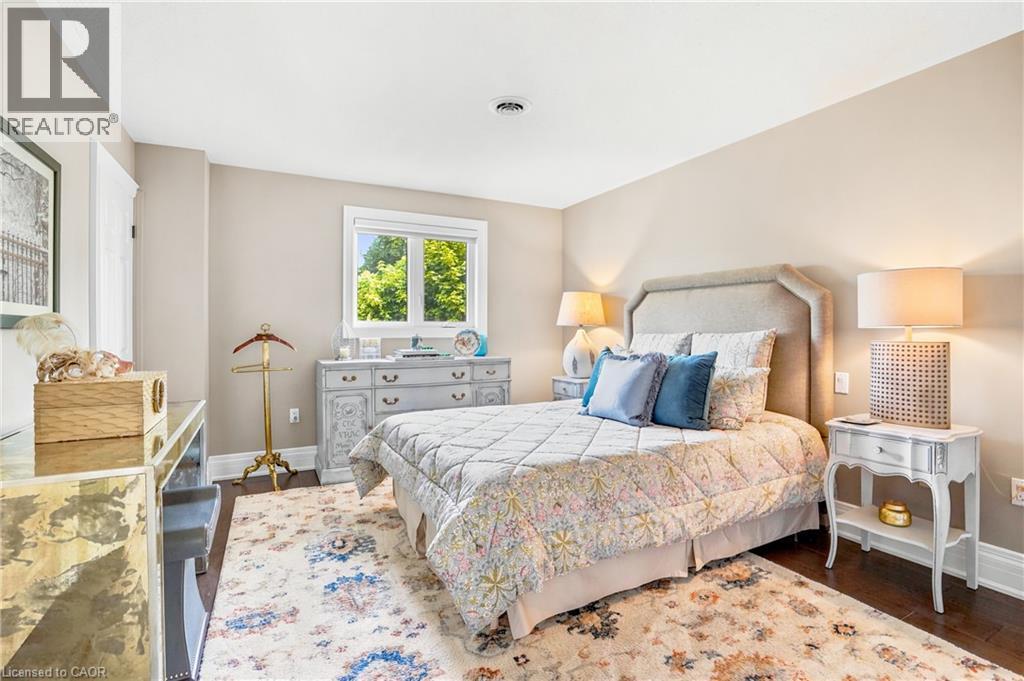
149 Miller Drive, Ancaster, ON - Indoor Photo Showing Bedroom
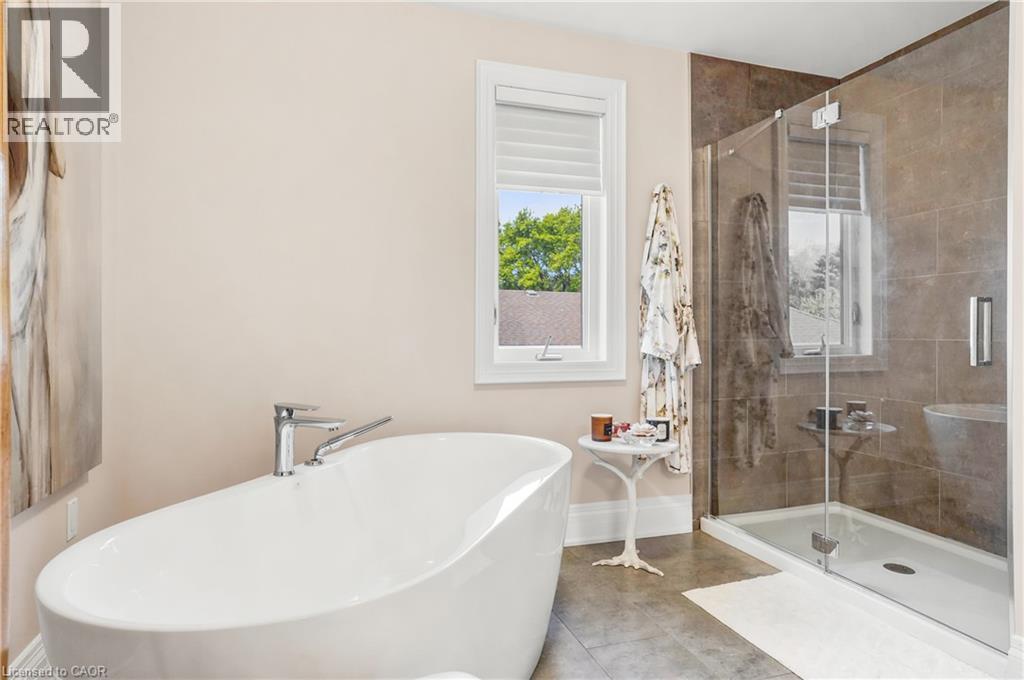
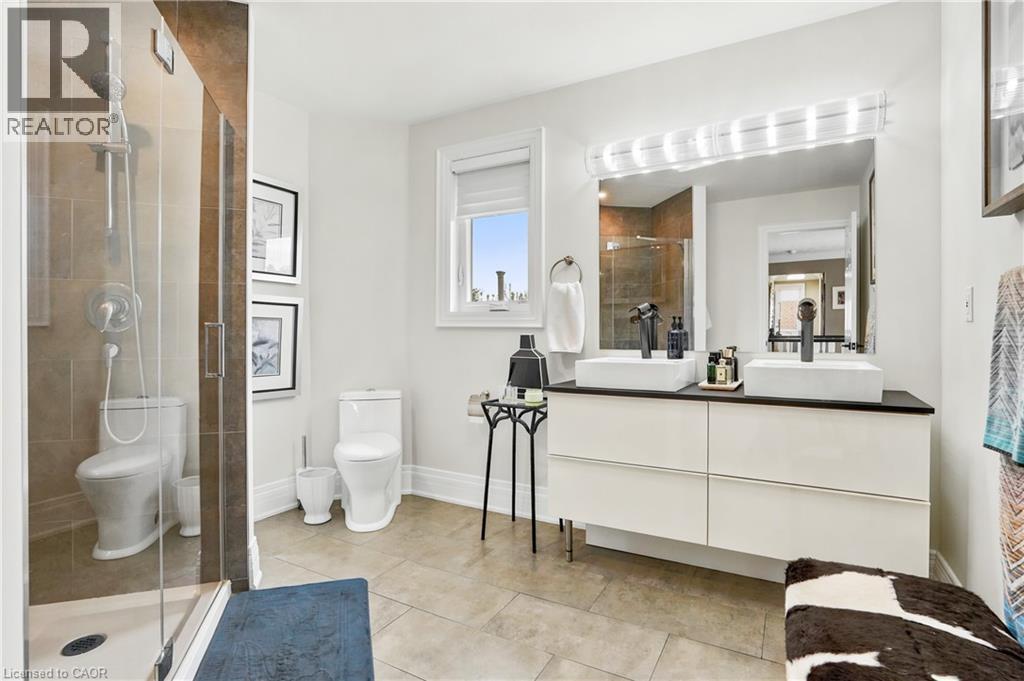
149 Miller Drive, Ancaster, ON - Indoor Photo Showing Bathroom
149 Miller Drive, Ancaster, ON - Indoor
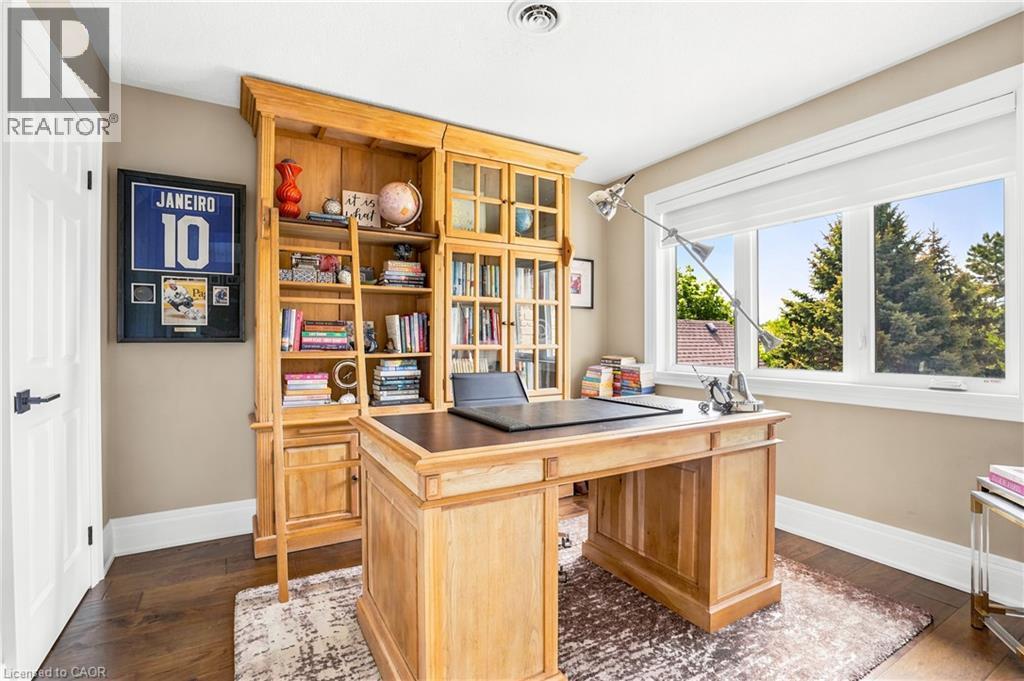
149 Miller Drive, Ancaster, ON - Indoor Photo Showing Office
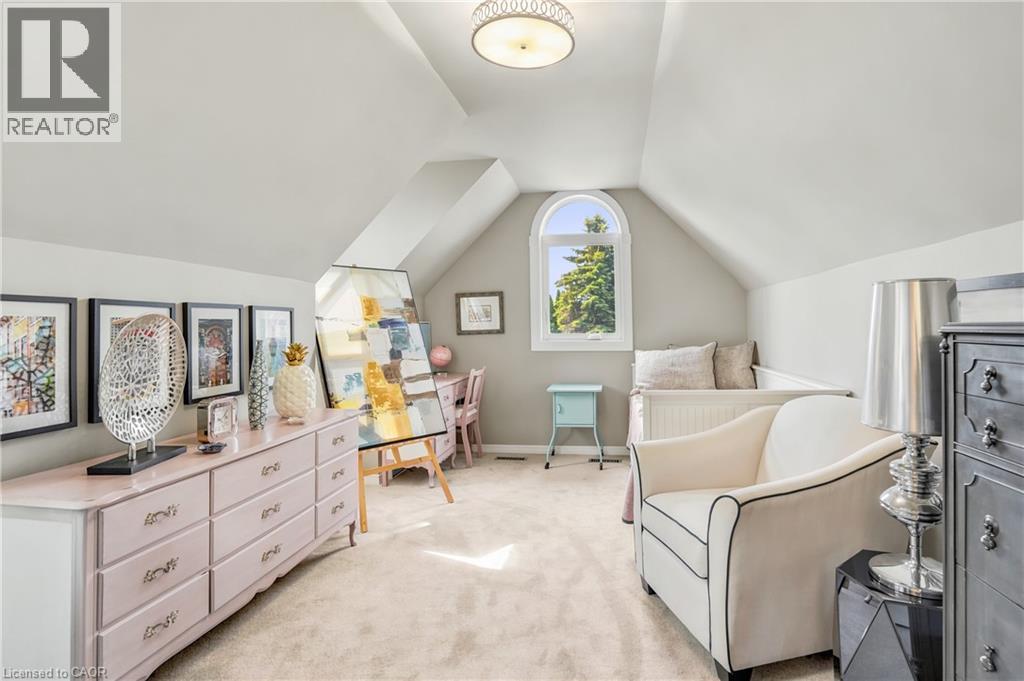
149 Miller Drive, Ancaster, ON - Indoor Photo Showing Bedroom
149 Miller Drive, Ancaster, ON - Indoor Photo Showing Bathroom
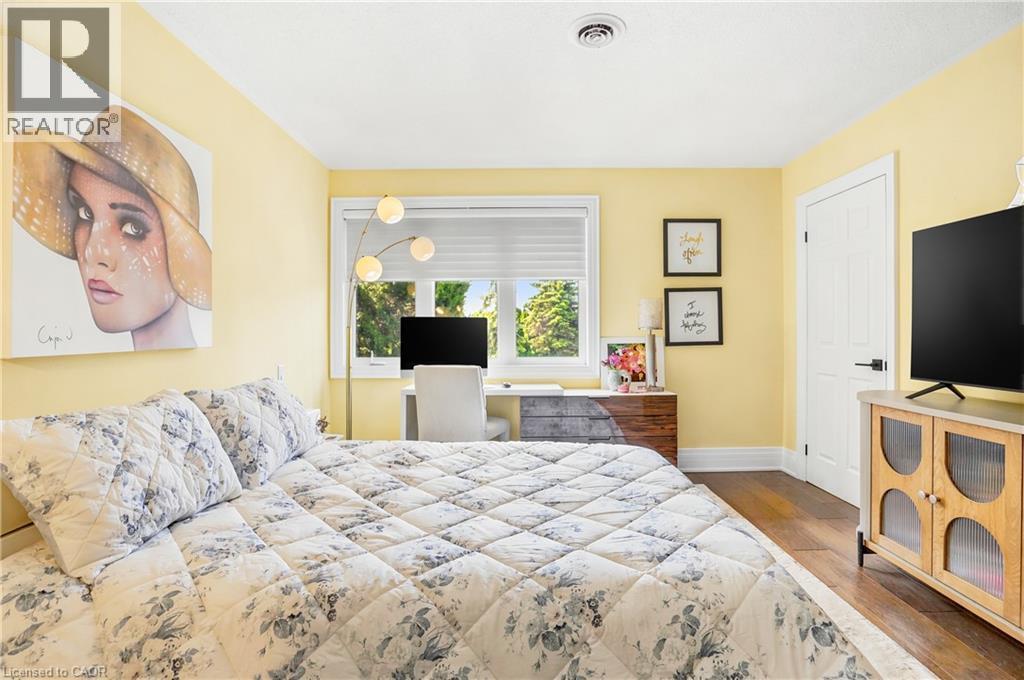
149 Miller Drive, Ancaster, ON - Indoor Photo Showing Bedroom
149 Miller Drive, Ancaster, ON - Indoor Photo Showing Other Room
149 Miller Drive, Ancaster, ON - Indoor Photo Showing Living Room
149 Miller Drive, Ancaster, ON - Indoor With Fireplace
149 Miller Drive, Ancaster, ON - Indoor Photo Showing Other Room
149 Miller Drive, Ancaster, ON - Indoor
149 Miller Drive, Ancaster, ON - Indoor Photo Showing Other Room
149 Miller Drive, Ancaster, ON -
149 Miller Drive, Ancaster, ON - Indoor Photo Showing Other Room
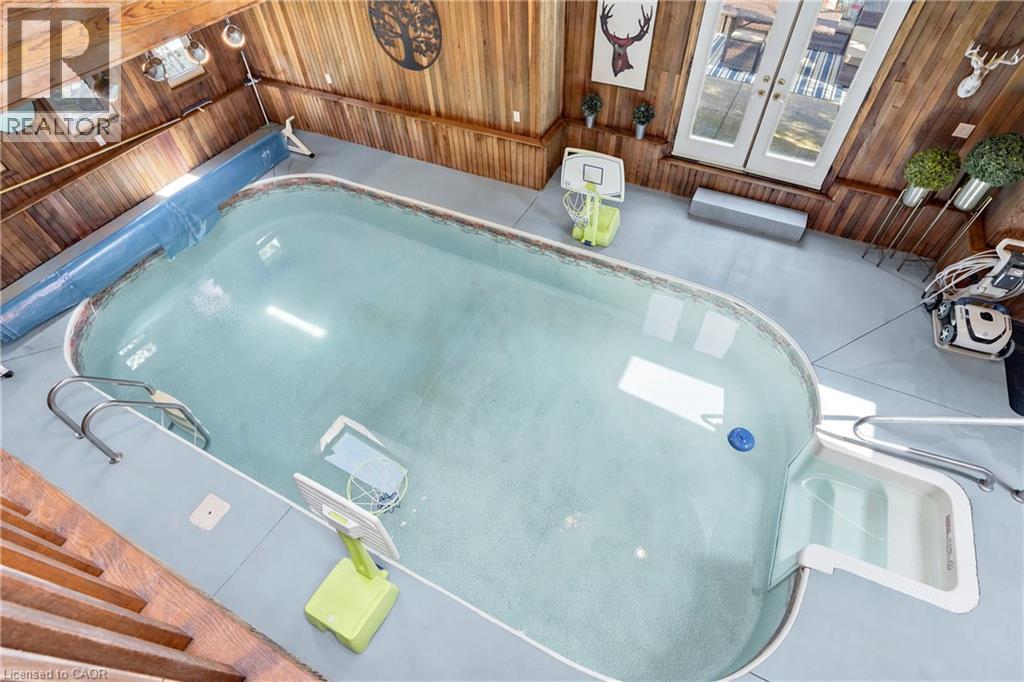
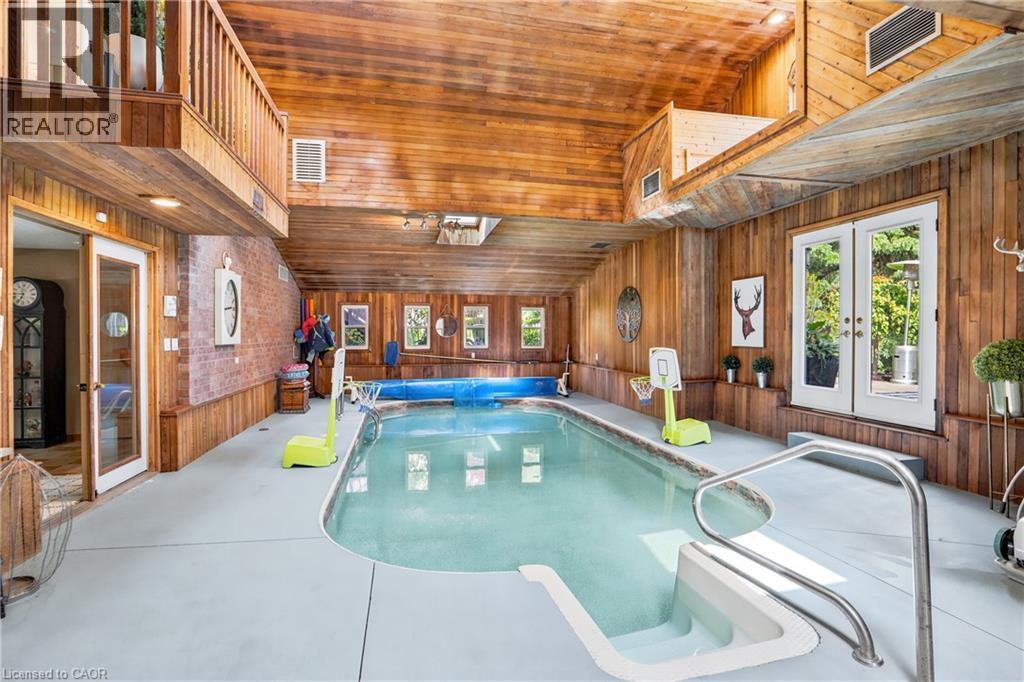
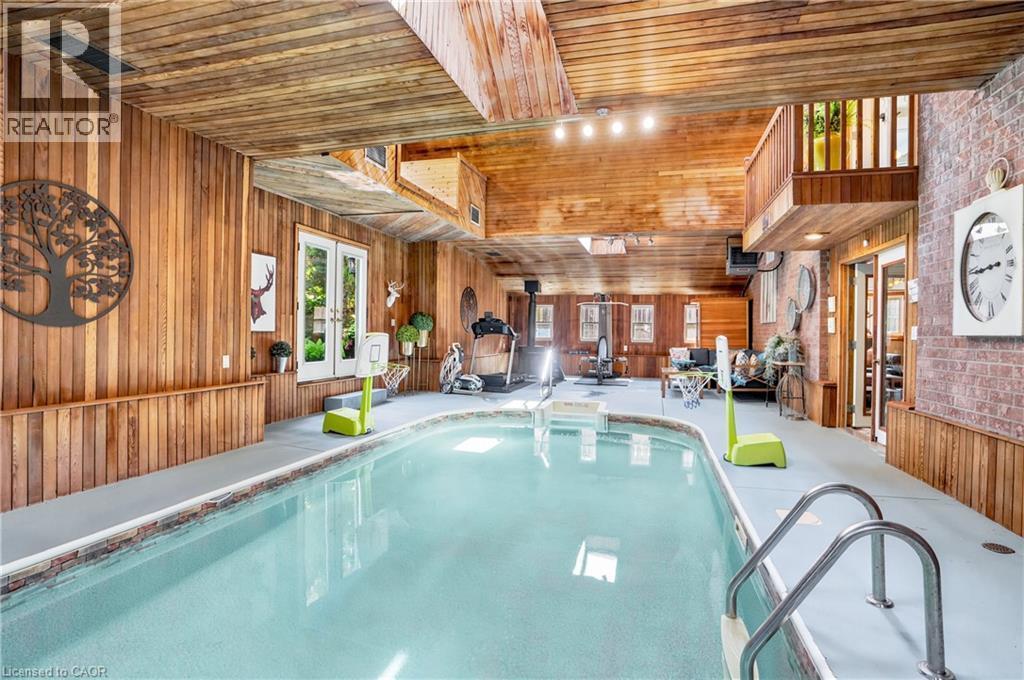
149 Miller Drive, Ancaster, ON - Indoor Photo Showing Other Room With In Ground Pool
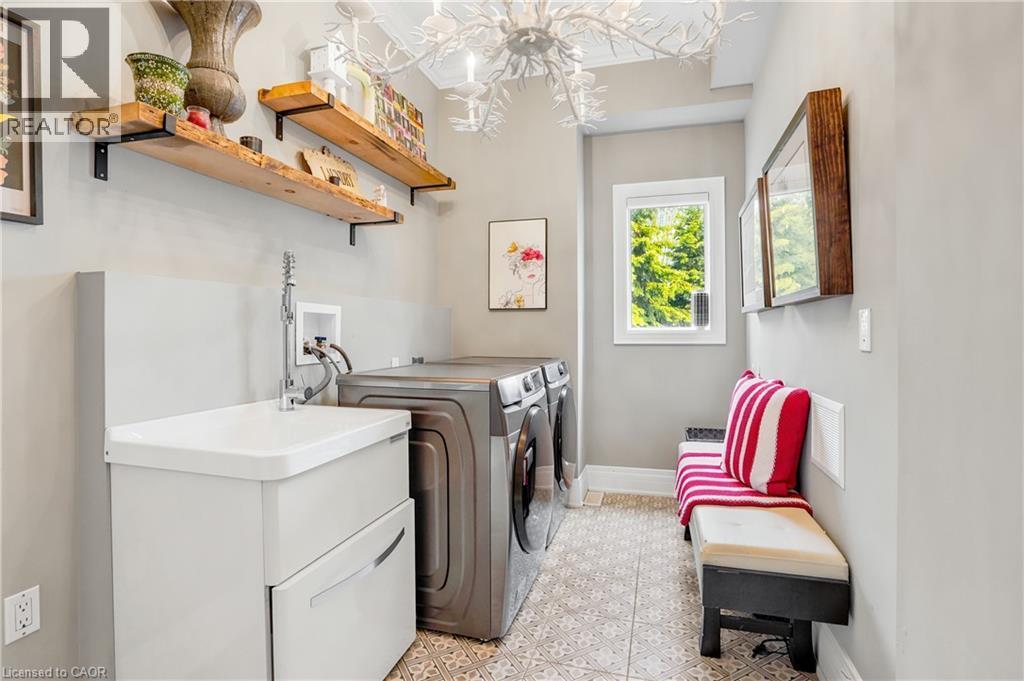
149 Miller Drive, Ancaster, ON - Indoor Photo Showing Laundry Room
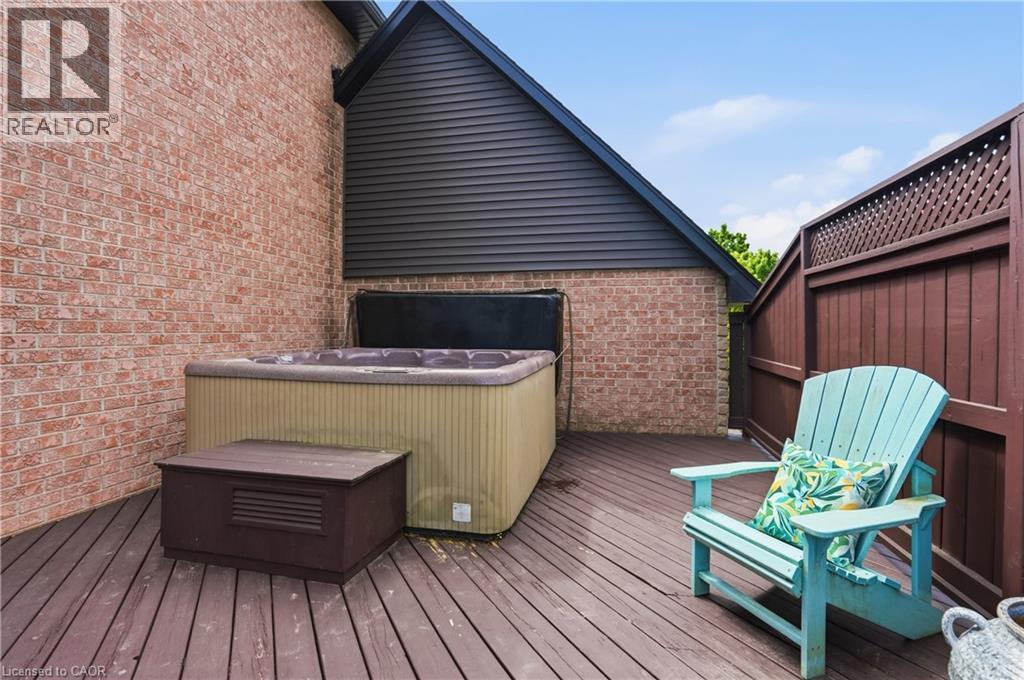
149 Miller Drive, Ancaster, ON - Outdoor With Deck Patio Veranda
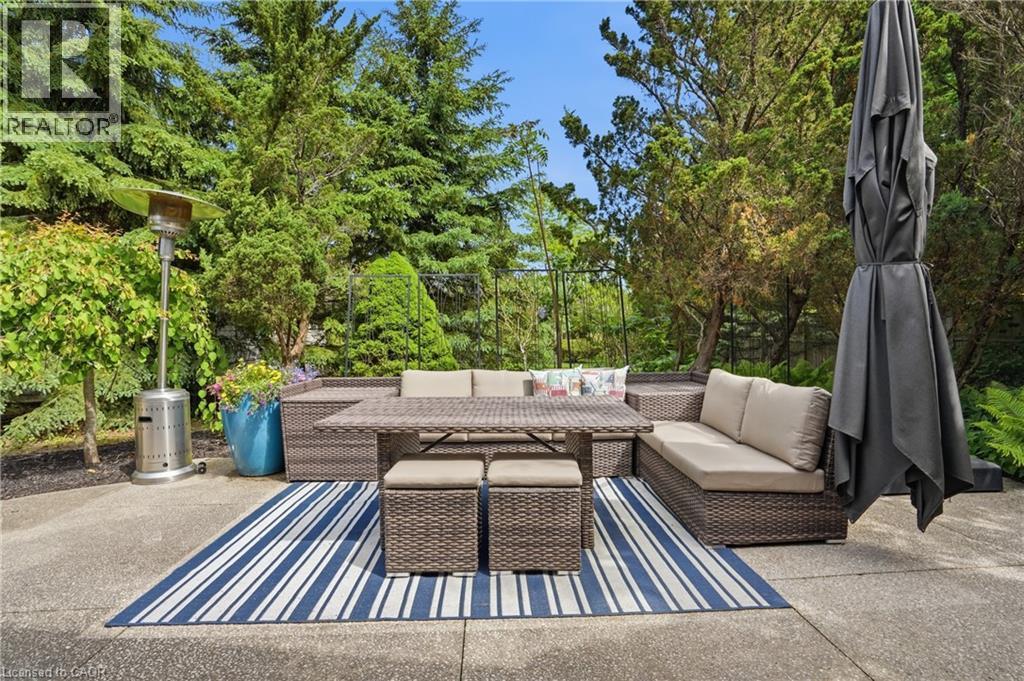
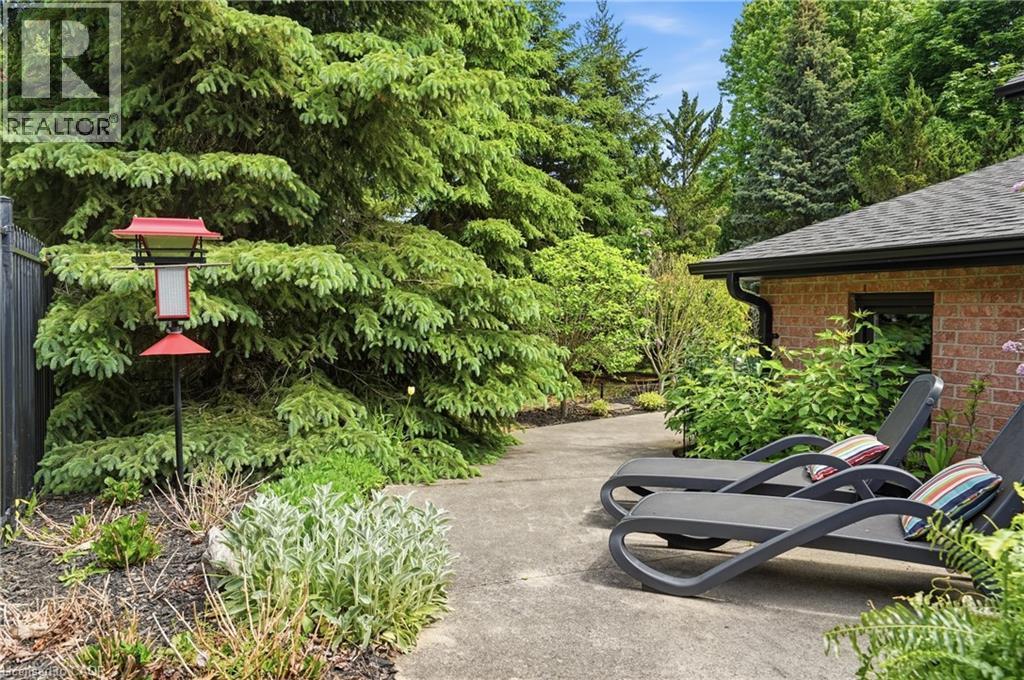
149 Miller Drive, Ancaster, ON - Outdoor
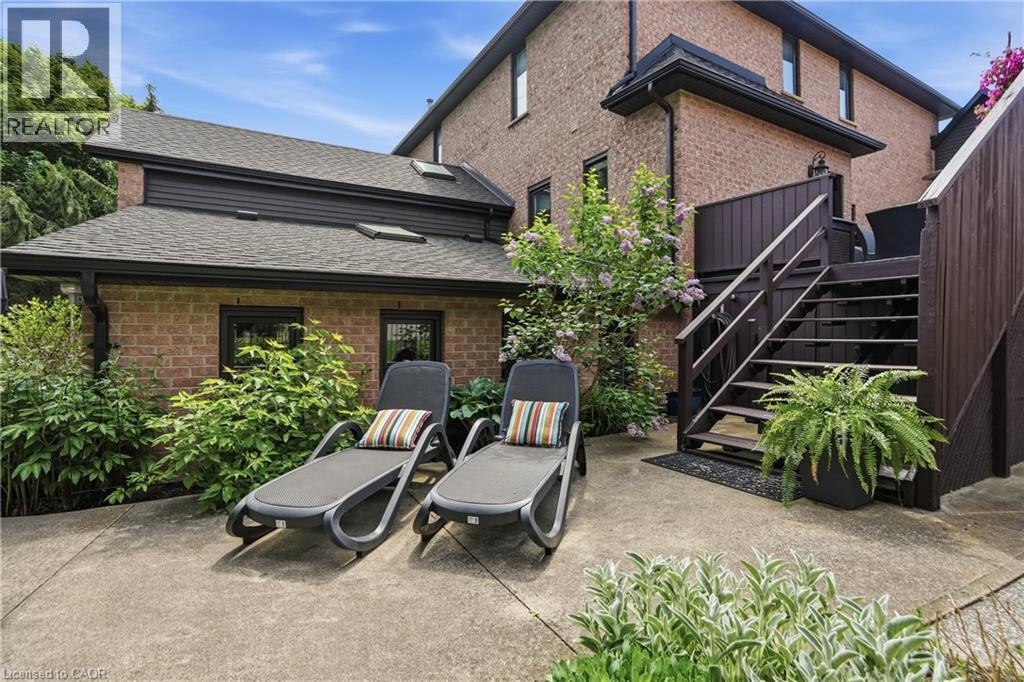
149 Miller Drive, Ancaster, ON - Outdoor With Deck Patio Veranda With Exterior
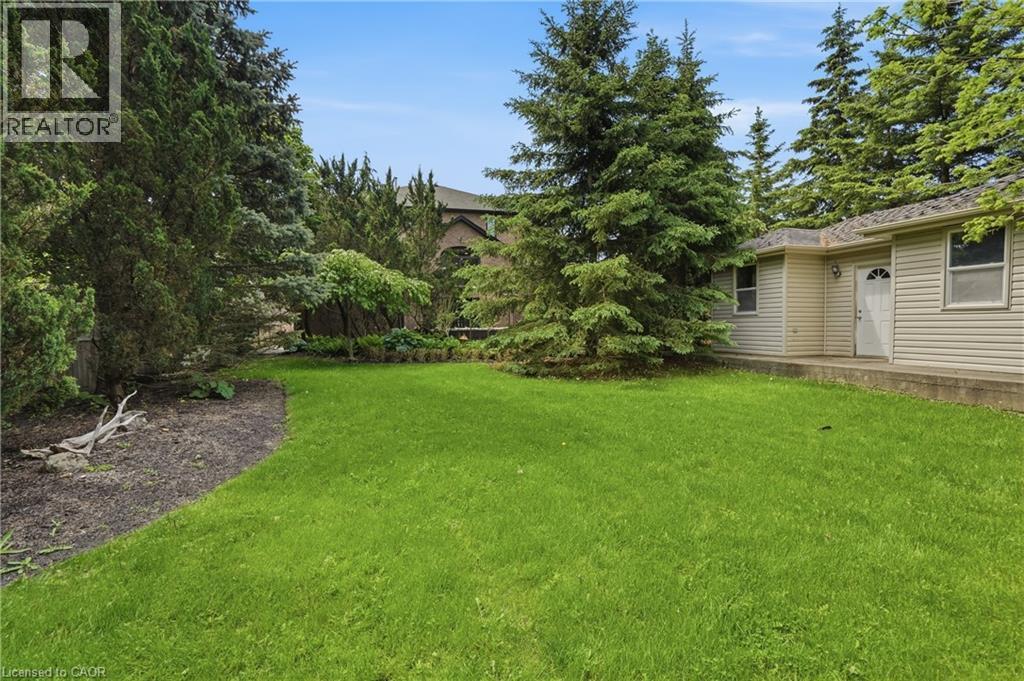
149 Miller Drive, Ancaster, ON - Outdoor
149 Miller Drive, Ancaster, ON - Outdoor With Deck Patio Veranda With Exterior
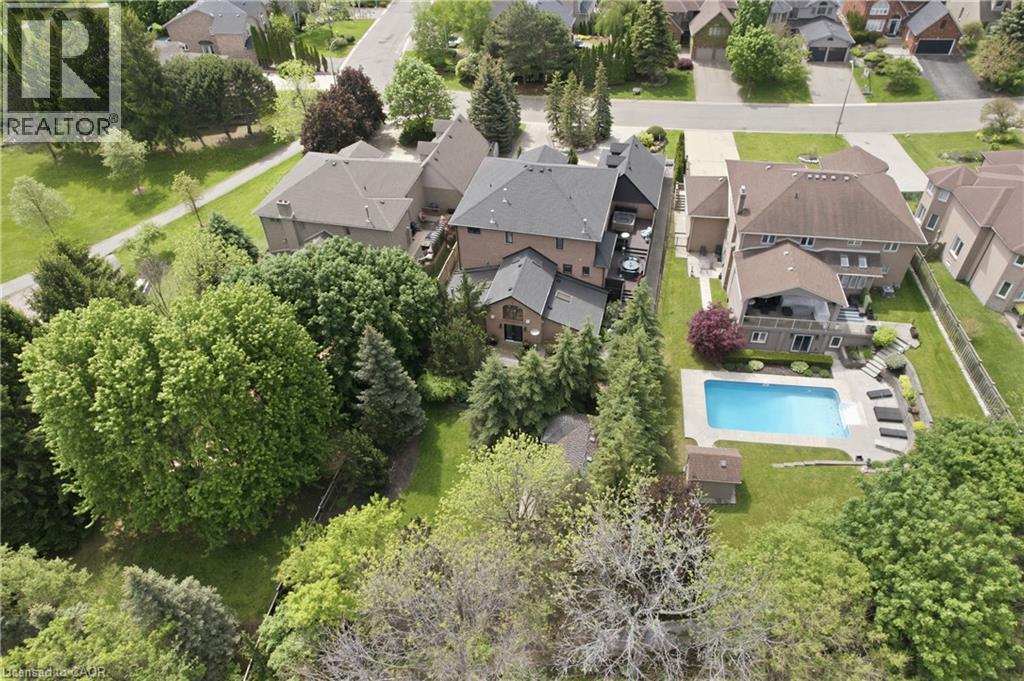
149 Miller Drive, Ancaster, ON - Outdoor With In Ground Pool With View
Video
149 Miller Drive, Ancaster, ON  - Outdoor With Facade
149 Miller Drive, Ancaster, ON  - Outdoor
149 Miller Drive, Ancaster, ON  - Outdoor With Facade
149 Miller Drive, Ancaster, ON - Outdoor
149 Miller Drive, Ancaster, ON - Indoor Photo Showing Other Room
149 Miller Drive, Ancaster, ON - Indoor Photo Showing Dining Room
149 Miller Drive, Ancaster, ON - Indoor Photo Showing Living Room
149 Miller Drive, Ancaster, ON - Indoor
149 Miller Drive, Ancaster, ON - Indoor Photo Showing Dining Room
149 Miller Drive, Ancaster, ON - Indoor
149 Miller Drive, Ancaster, ON - Indoor Photo Showing Kitchen
149 Miller Drive, Ancaster, ON - Indoor Photo Showing Kitchen With Upgraded Kitchen
149 Miller Drive, Ancaster, ON - Indoor Photo Showing Living Room
149 Miller Drive, Ancaster, ON - Indoor Photo Showing Living Room With Fireplace
149 Miller Drive, Ancaster, ON - Indoor Photo Showing Other Room
149 Miller Drive, Ancaster, ON - Indoor Photo Showing Bedroom
149 Miller Drive, Ancaster, ON - Indoor Photo Showing Bathroom
149 Miller Drive, Ancaster, ON - Indoor
149 Miller Drive, Ancaster, ON - Indoor Photo Showing Office
149 Miller Drive, Ancaster, ON - Indoor Photo Showing Bedroom
149 Miller Drive, Ancaster, ON - Indoor Photo Showing Bathroom
149 Miller Drive, Ancaster, ON - Indoor Photo Showing Bedroom
149 Miller Drive, Ancaster, ON - Indoor Photo Showing Other Room
149 Miller Drive, Ancaster, ON - Indoor Photo Showing Living Room
149 Miller Drive, Ancaster, ON - Indoor With Fireplace
149 Miller Drive, Ancaster, ON - Indoor Photo Showing Other Room
149 Miller Drive, Ancaster, ON - Indoor
149 Miller Drive, Ancaster, ON - Indoor Photo Showing Other Room
149 Miller Drive, Ancaster, ON -
149 Miller Drive, Ancaster, ON - Indoor Photo Showing Other Room
149 Miller Drive, Ancaster, ON - Indoor Photo Showing Other Room With In Ground Pool
149 Miller Drive, Ancaster, ON - Indoor Photo Showing Laundry Room
149 Miller Drive, Ancaster, ON - Outdoor With Deck Patio Veranda
149 Miller Drive, Ancaster, ON - Outdoor
149 Miller Drive, Ancaster, ON - Outdoor With Deck Patio Veranda With Exterior
149 Miller Drive, Ancaster, ON - Outdoor
149 Miller Drive, Ancaster, ON - Outdoor With Deck Patio Veranda With Exterior
149 Miller Drive, Ancaster, ON - Outdoor With In Ground Pool With View
  • Advertising
Are you a real estate investor?
149 MILLER Drive, Ancaster, Ontario, L9G 4W2
$1,999,900

6 Beds

5 Baths

Property Information:

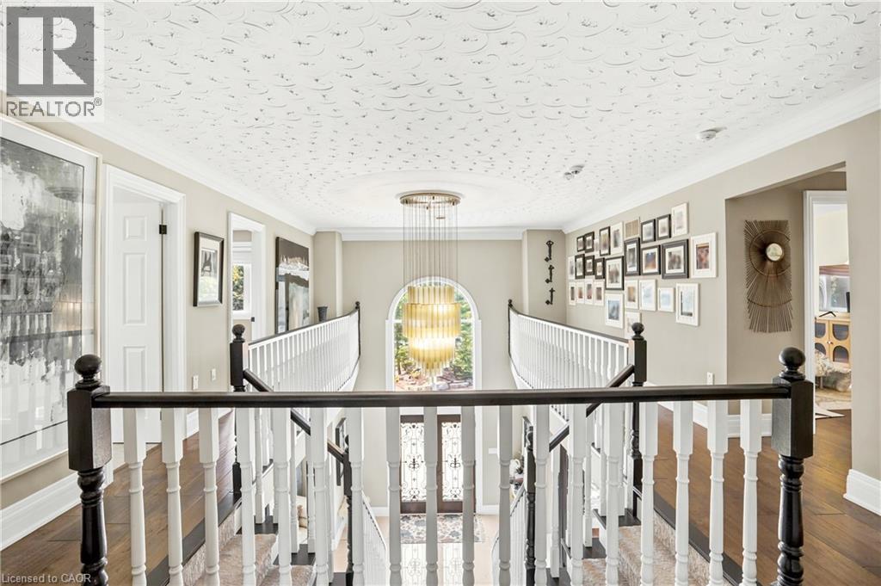
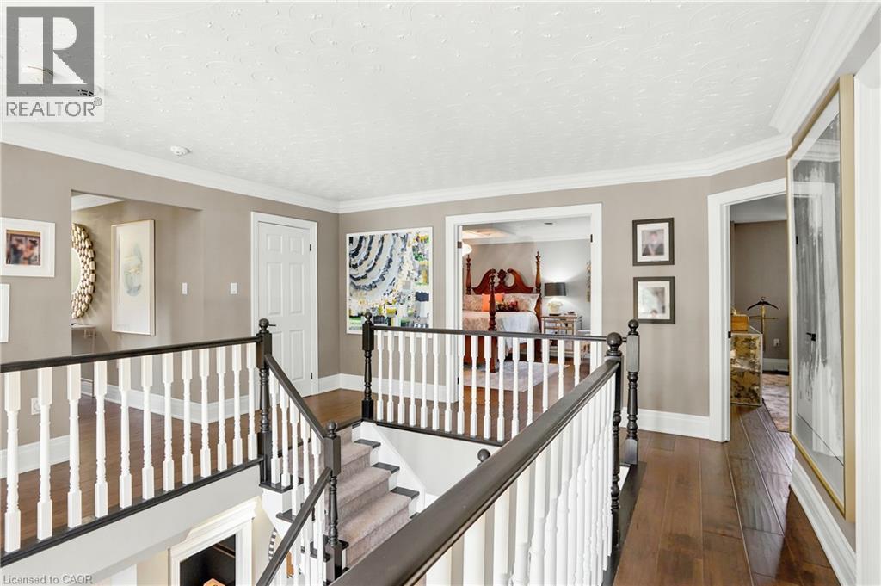
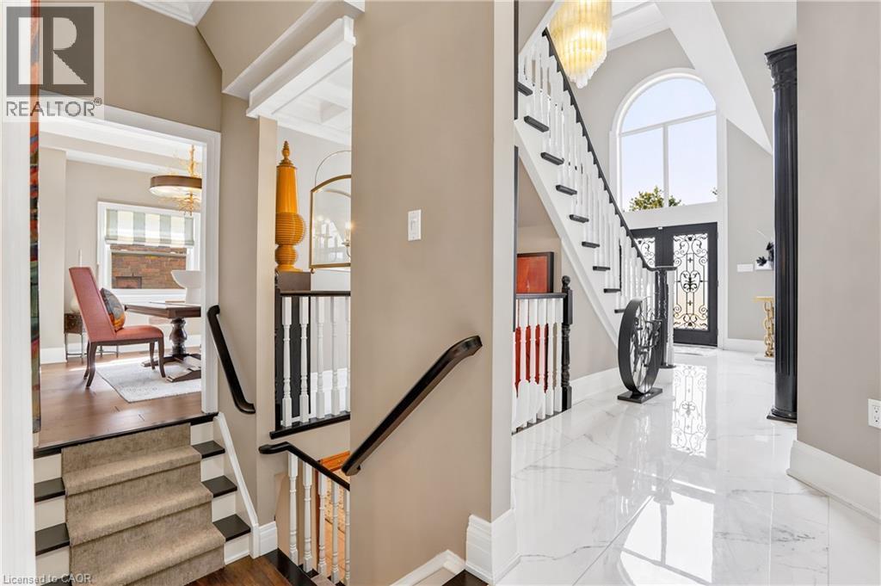
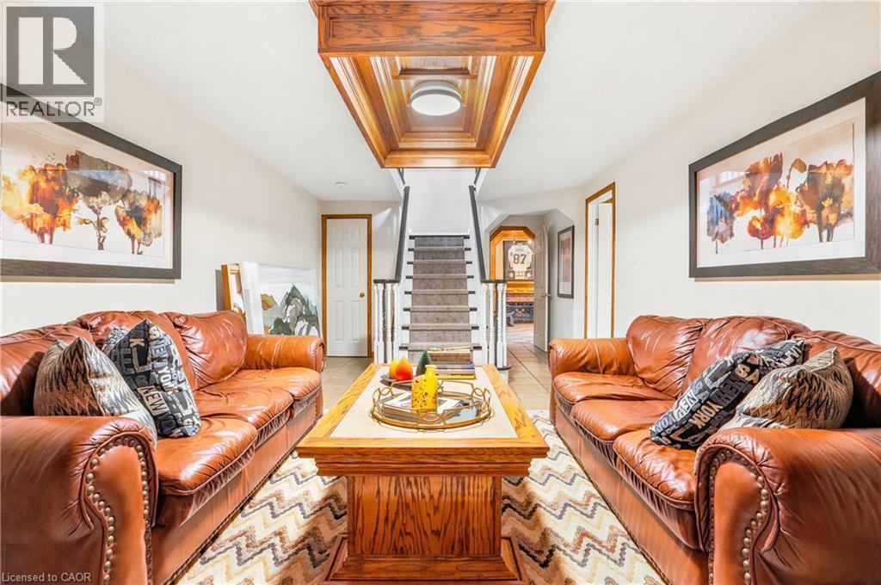
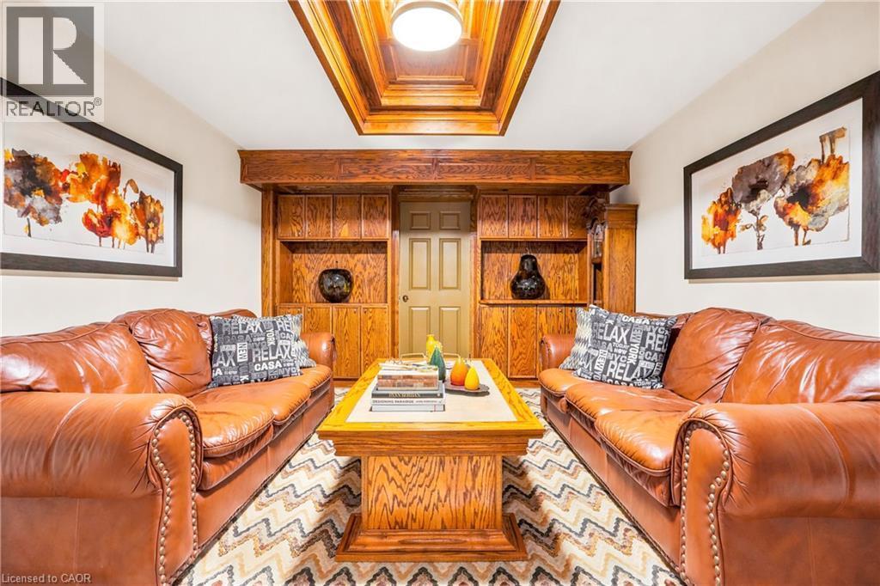
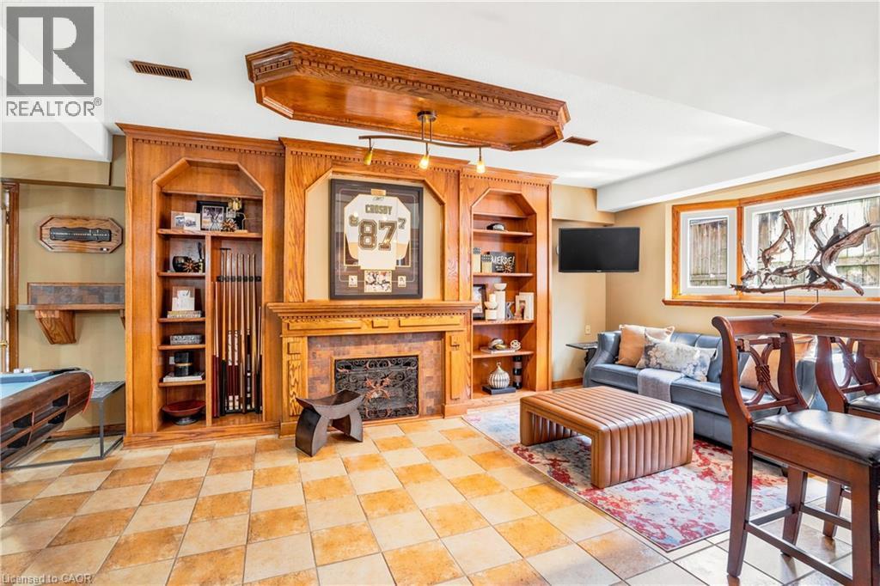
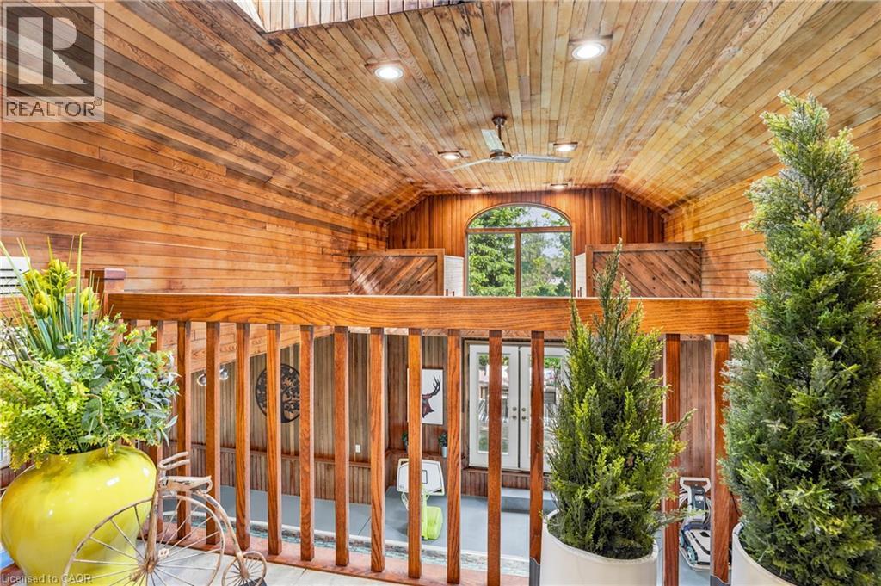
Welcome to 149 Miller Drive, an exceptional luxury residence nestled in one of Ancaster’s most prestigious & sought-after neighbourhoods. Set on an impressive 62x235 ft lot surrounded by mature trees & beautifully landscaped grounds, this extensively renovated home offers over 6000 sq ft of finished living space designed for upscale family living & entertaining. Featuring 5+1 bedrooms & 4 1/2 bathrooms, this stunning property showcases a seamless blend of timeless elegance, quality craftsmanship, & modern functionality. The heart of the home is the spectacular custom gourmet kitchen, complete with premium built-in appliances, quartz countertops, oversized island with breakfast bar seating, custom cabinetry, & designer finishes, all flowing seamlessly into expansive principal living & dining spaces ideal for everyday living & hosting guests. Multiple fireplaces, spacious family areas, & refined finishes throughout create a warm yet sophisticated atmosphere. A beautifully designed indoor inground pool & fitness retreat offers a true year-round resort-style experience rarely found in residential homes. Upstairs, the luxurious primary suite serves as a private retreat featuring a spa-inspired ensuite & walk-in closet. Above the triple car garage, you’ll find a separate private suite complete with its own 3-piece bathroom, making it ideal as a nanny suite, guest retreat or multi-generational living space. The fully finished lower level further enhances the home’s versatility including a recreation room, office space, additional bedroom, & walk-out access. Outside, enjoy the serenity & privacy of the expansive backyard featuring mature landscaping, multiple entertaining areas, hot tub, concrete patio, & tiered deck space perfect for relaxing or entertaining. The beautifully designed exterior is complemented by a circular concrete driveway, triple car garage, & ample parking. Located near top-rated schools, parks, shopping, dining, golf, highway access, & major amenities. (id:27)

Building Features:

  • Style: Detached
  • Building Type: House
  • Basement Development: Finished
  • Basement Type: Full
  • Construction Style - Attachment: Detached
  • Exterior Finish: Brick
  • Fire Protection: Smoke Detectors, Alarm system
  • Fireplace Fuel: Wood
  • Fireplace Type: Stove
  • Floor Space: 6711 sqft
  • Foundation Type: Poured Concrete
  • Heating Type: Forced air
  • Cooling Type: Central air conditioning
  • Appliances: Dishwasher, Dryer, Microwave, Oven - Built-In, Refrigerator, Sauna, Stove, Wet Bar, Washer, Hood Fan, Window Coverings, Garage door opener, Hot Tub

Property Features:

  • OwnershipType: Freehold
  • Property Type: Single Family
  • Half Bathrooms: 1
  • Access Type: Road access, Highway access
  • Amenities Nearby: Golf Nearby, Hospital, Park, Playground, Schools
  • Built in: 1990
  • Community Features: Quiet Area, Community Centre, School Bus
  • Features: Wet bar, Automatic Garage Door Opener
  • Floor Space (approx): 6711 Square Feet
  • Irregular: Yes
  • Landscape Features: Landscaped
  • Lot Depth: 235 Feet
  • Lot Frontage: 63 Feet
  • Lot Size: 0.35 Acres
  • Pool Type: Indoor pool
  • Structure Type: Shed, Porch
  • Zoning: R3-297
  • Sewer: Municipal sewage system
  • Parking Type: Attached garage, Open
  • No. of Parking Spaces: 13

Rooms:

  • Bedroom 2nd Level 9'8'' x 18'5''
  • Bathroom 2nd Level Measurements not available
  • Bedroom 2nd Level 10'0'' x 10'8''
  • Bathroom 2nd Level Measurements not available
  • Bedroom 2nd Level 11'9'' x 13'6''
  • Bedroom 2nd Level 11'10'' x 13'11''
  • Bathroom 2nd Level Measurements not available
  • Primary Bedroom 2nd Level 18'7'' x 14'0''
  • Utility Basement Level Measurements not available
  • Utility Basement Level 11'2'' x 12'11''
  • Other Basement Level Measurements not available
  • Kitchen Basement Level 5'6'' x 10'3''
  • Bedroom Basement Level 11'0'' x 17'6''
  • Office Basement Level 11'2'' x 9'10''
  • Family Basement Level 11'9'' x 21'5''
  • Bathroom Basement Level Measurements not available
  • Recreation Room Basement Level 31'0'' x 13'11''
  • Laundry Main Level 6'8'' x 13'11''
  • Kitchen Main Level 19'9'' x 16'7''
  • Family Main Level 17'7'' x 13'11''
  • Office Main Level 12'11'' x 9'5''
  • Living Main Level 11'6'' x 14'3''
  • Bathroom Main Level Measurements not available
  • Dining Main Level 11'4'' x 15'7''
  • Foyer Main Level 11'0'' x 10'1''

Courtesy of: RE/MAX Escarpment Golfi Realty Inc.

REALTOR.ca  

QuickQuoteTM Powered by RPS

Location of 149 MILLER Drive, Ancaster, Ontario, L9G 4W2

Demographic Information of 149 MILLER Drive, Ancaster, Ontario, L9G 4W2

Life Stage

Middle-Aged with Teens

Employment Type

Service Sector/White Collar

Average Household Income

$191,750.73

Average Number of Children

1.88

Household Population

Household Structure

Age of Population

Education

Education Level

No certificate/diploma/degree

9.73 %

High school certificate or equivalent

26.13 %

Apprenticeship trade certificate/diploma

3.55 %

College/non-university certificate

22.17 %

University certificate (below bachelor)

2.39 %

University Degree

36.02 %

Commuter

Travel To Work

By Car

95.66 %

By Public Transit

1.82 %

By Walking

2.47 %

By Bicycle

0.0 %

By Other Methods

0.05 %

Cultural Diversity

Knowledge of Official Language

Mother Tongue

Building Information

Building Type

Apartments (Low and High Rise)

1.9 %

Houses

98.1 %

Own Vs. Rent