Button CopyPathCircle CloseCircle Left ArrowArrow Down Icon GreyClosecirclecircleBurger
  • Advertising

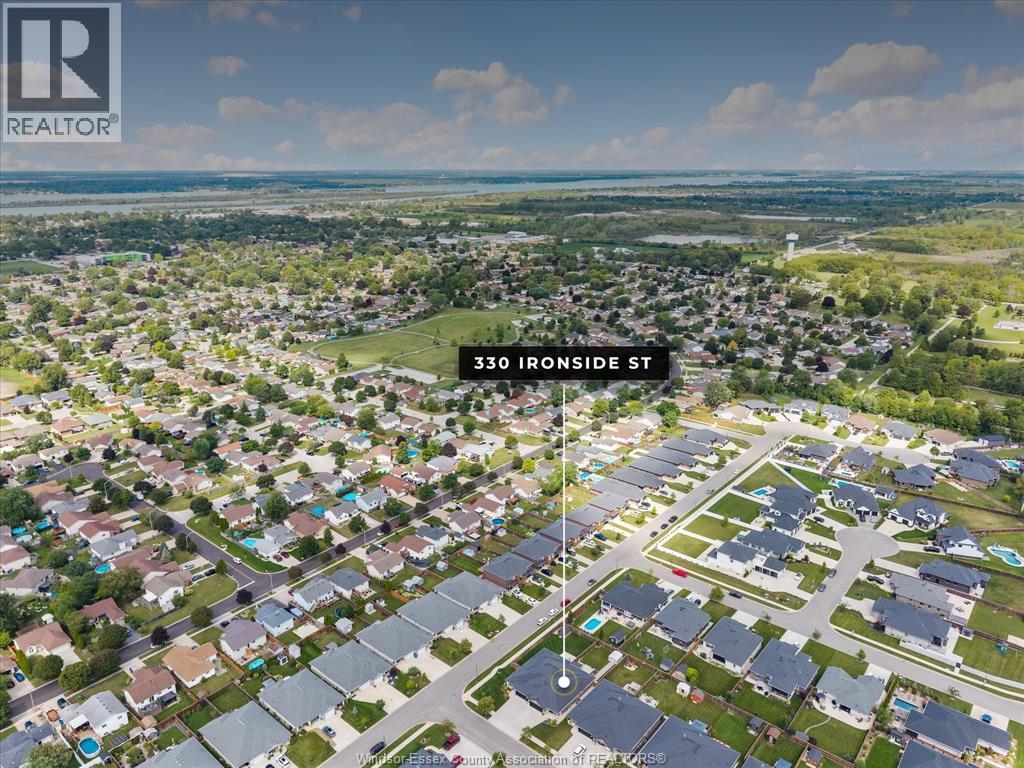
330 Ironside STREET, Amherstburg, Ontario, N9V 0G4

MLS® # 26023148
House For Sale In Amherstburg, Ontario
$739,900 QuickQuoteTM: $624K - $990K

2+1 Beds

3 Baths

330 Ironside Street, Amherstburg, ON
  • Advertising

MULTIMEDIA

Are you a real estate investor?
330 Ironside STREET, Amherstburg, Ontario, N9V 0G4
$739,900

3 Beds

3 Baths

Property Information:

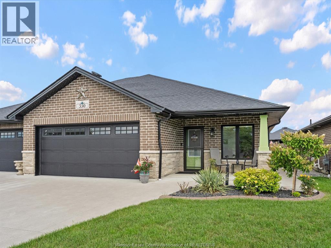
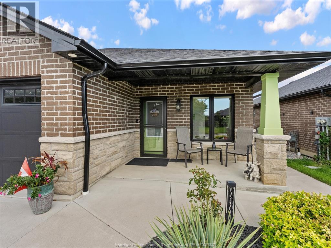
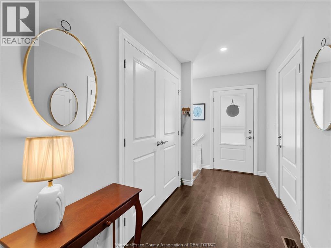
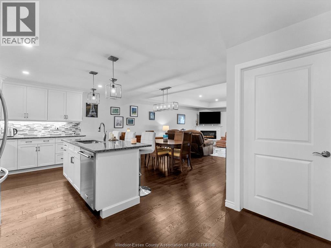
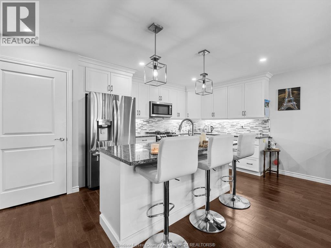
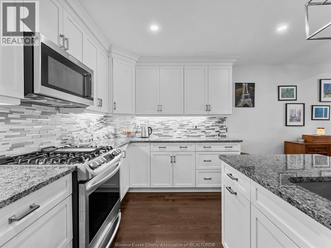
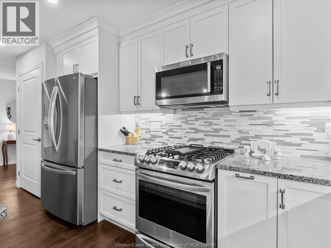
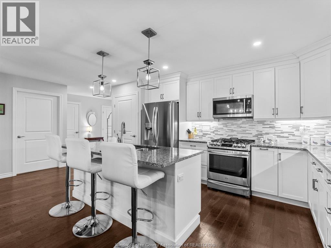
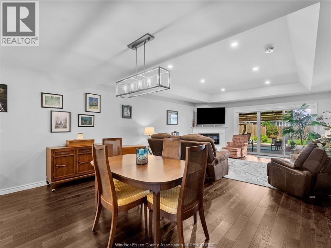
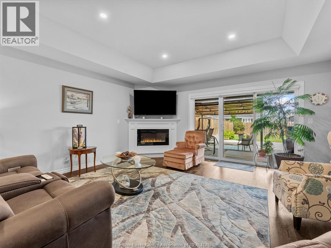
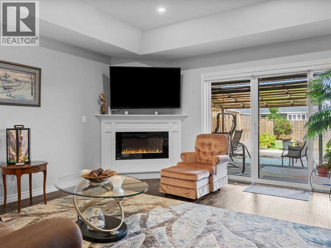
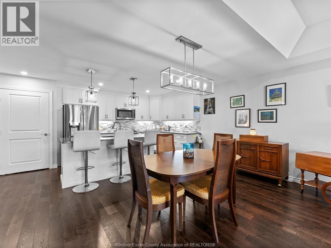
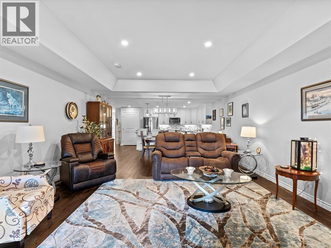
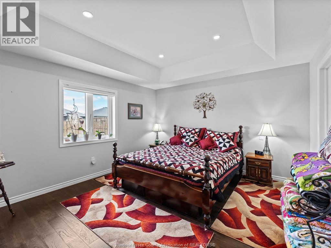
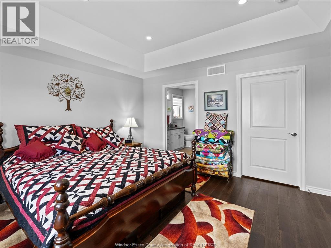
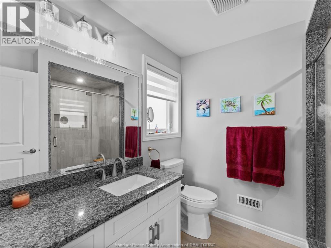
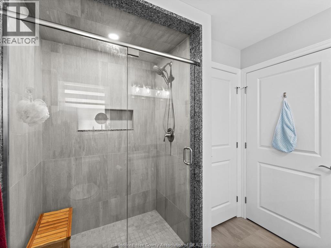
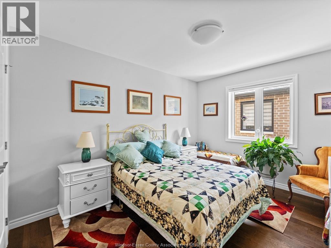
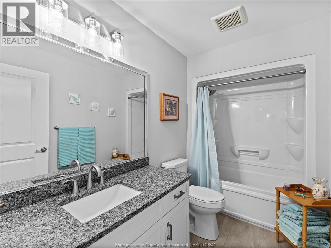
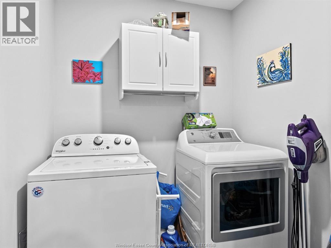
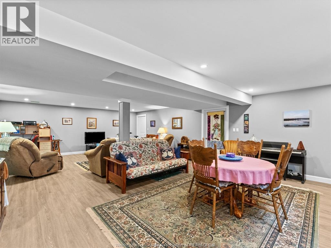
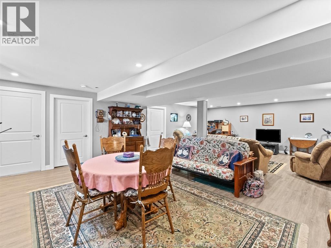
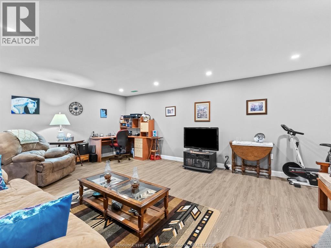
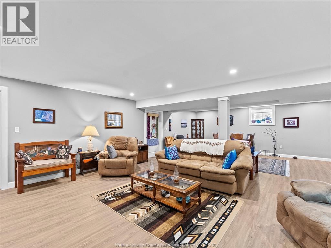
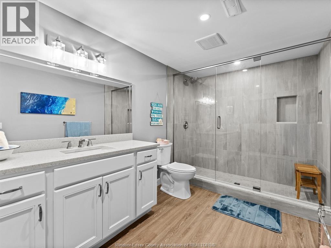
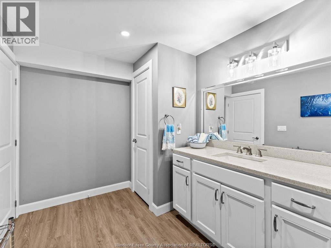
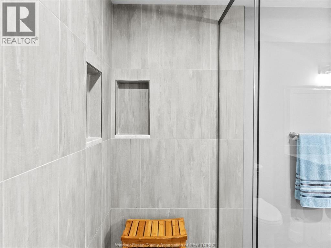
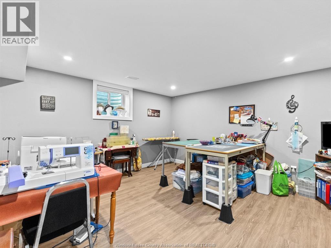
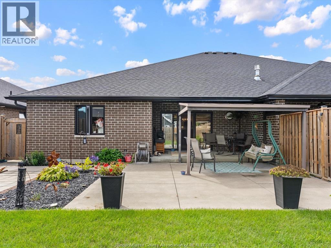
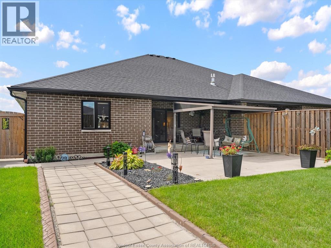
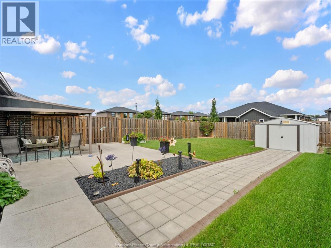
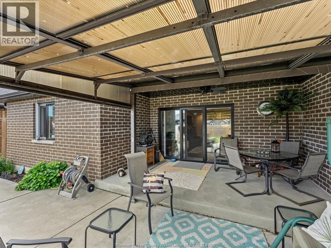
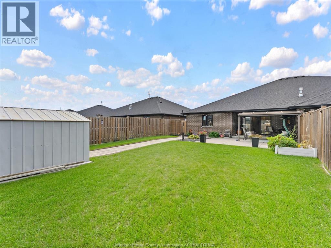
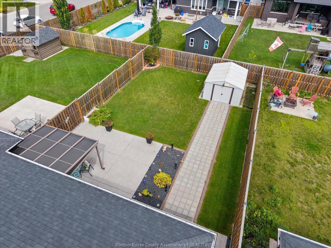
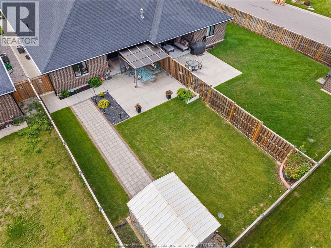
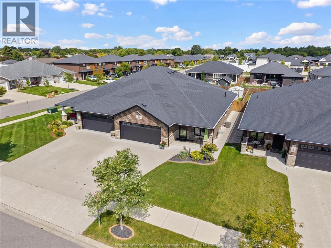
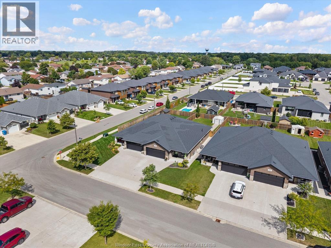
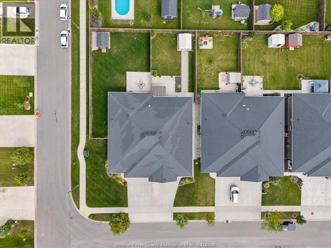
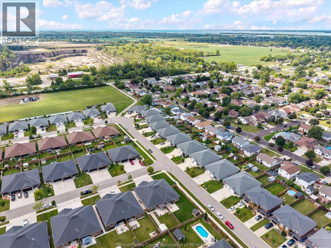
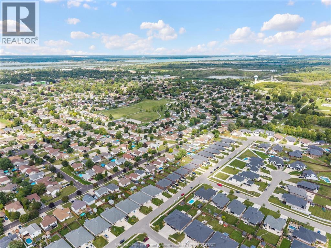
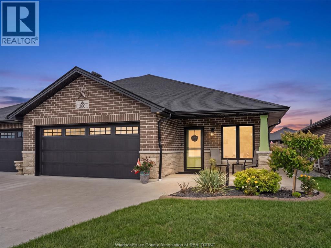
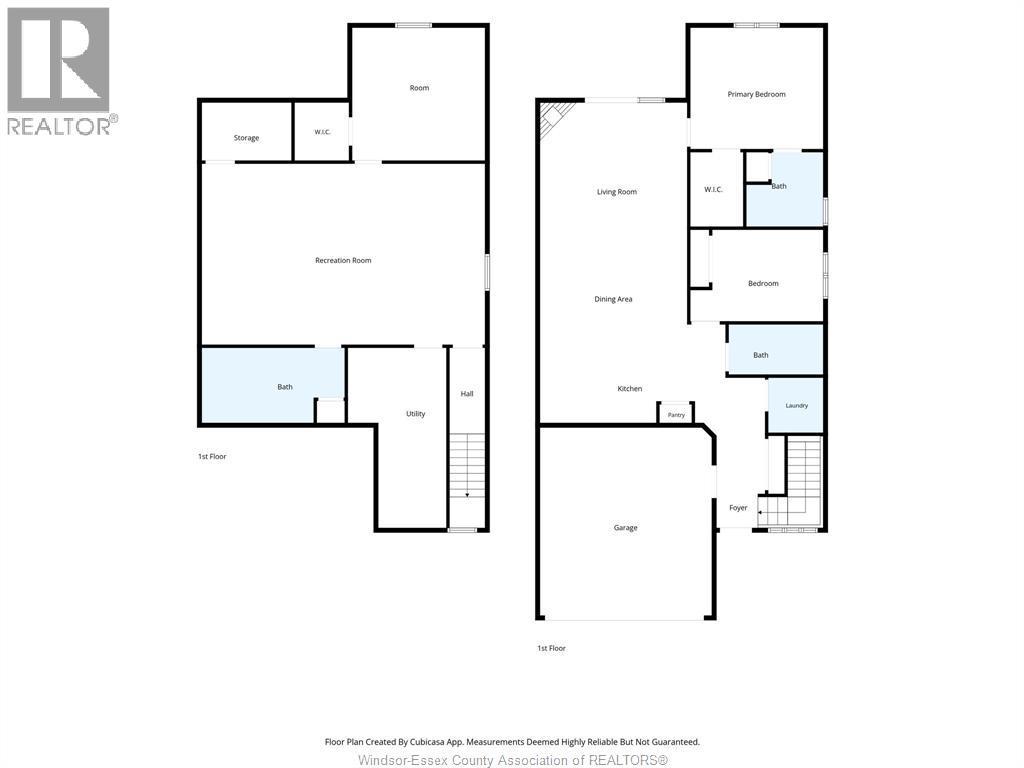
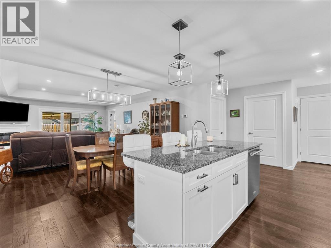
Looking for easy, one level living in a prime Amherstburg location? Look no further. Welcome to 330 Ironside St, the perfect 2019 NOR BUILT ranch style semi detached home. Featuring 3 bedrooms and 3 bathrooms, wheelchair accessible, through the front door you're greeted by a spacious foyer, easy inside entry garage access, engineered hardwood floor throughout to your grand open concept kitchen, high end finishes, full island w/ storage, granite countertops, ceiling height cabinets, gas stove, tiled backsplash. Off of the kitchen is an eating area where you can host friends and family. Pot lighting throughout. The living area is equipped w/ an electric fireplace, tray ceiling, upgraded 3 sliding doors off of the rear for extra sunlight. Larger floorplan w/ 1477 square feet of finished above grade space. The main level features a large primary suite w/ your own walk in closet, ensuite with a large standup tiled shower with granite accents, your happy place. The main level also features a large bedroom equipped with a closet, a full 4 piece bathroom w/ a tub insert, as well as convenient main floor laundry. Heading to the lower level is an expansive open concept space, family area, a spacious bathroom w/ oversized tiled shower, quartz accents, a storage area, and another large bedroom w/ walk in closet. The utility area is another spot for extra storage, water on demand, equipment is 2019, solid concrete foundation. What you can also appreciate in the basement are the high ceilings, & larger windows w/ their own window wells. A truly unique style of craftsmanship. Meticulously maintained yard, fully sodded & fenced in. The location? Enjoy the perks of being just a short drive away from town, grocery, entertainment, & recreational facilities. Libro credit union center in extremely close proximity for the sports buffs. An extraordinary opportunity in today's market. Contact the listing agent today for a private viewing before it's gone! (id:27)

Building Features:

  • Style: Detached
  • Building Type: House
  • Architectural Style: Rancher
  • Construction Style - Attachment: Semi-detached
  • Exterior Finish: Brick
  • Fireplace Fuel: Electric
  • Fireplace Type: Insert
  • Floor Space: 1477 sqft
  • Flooring Type: Carpeted, Hardwood
  • Foundation Type: Concrete
  • Total Finished Area: 1477 sqft
  • Heating Type: Forced air
  • Heating Fuel: Natural gas
  • Cooling Type: Central air conditioning
  • Appliances: Dishwasher, Dryer, Microwave, Refrigerator, Stove, Washer

Property Features:

  • OwnershipType: Freehold
  • Property Type: Single Family
  • Built in: 2019
  • Features: Double width or more driveway
  • Fence Type: Fence
  • Floor Space (approx): 1477 Square Feet
  • Irregular: Yes
  • Landscape Features: Landscaped
  • Lot Size: 37.5 X 141.90 FT / 0.122 AC
  • Zoning: RES
  • Parking Type: Attached garage, Garage, Inside Entry

Rooms:

  • Bedroom Basement Level 14.4 x 14.4
  • Recreation Room Basement Level 30.6 x 19.6
  • Utility Basement Level 10.7 x 19.5
  • Storage Basement Level 9.8 x 6.3
  • Bathroom Basement Level 15.5 x 8.1
  • Laundry Main Level 5.11 x 5.11
  • Bathroom Main Level 8.4 x 8.0
  • Primary Bedroom Main Level 14.4 x 13.1
  • Living Main Level 15.10 x 17.2
  • Breakfast Main Level 15.10 x 6.9
  • Kitchen Main Level 24.3 x 11.11
  • Bedroom Main Level 14.4 x 9.10
  • Bathroom Main Level 10.2 x 5.5
  • Foyer Main Level 5.3 x 9.11

Courtesy of: JUMP REALTY INC.
REALTOR.ca  

QuickQuoteTM Powered by RPS

Location of 330 Ironside STREET, Amherstburg, Ontario, N9V 0G4

Demographic Information of 330 Ironside STREET, Amherstburg, Ontario, N9V 0G4

Life Stage

Older Parents, Younger Kids

Employment Type

Mixed

Average Household Income

$114,942.77

Average Number of Children

1.78

Household Population

Household Structure

Age of Population

Education

Education Level

No certificate/diploma/degree

12.5 %

High school certificate or equivalent

30.97 %

Apprenticeship trade certificate/diploma

6.96 %

College/non-university certificate

34.78 %

University certificate (below bachelor)

0.12 %

University Degree

14.66 %

Commuter

Travel To Work

By Car

95.82 %

By Public Transit

0.0 %

By Walking

0.1 %

By Bicycle

0.0 %

By Other Methods

4.08 %

Cultural Diversity

Knowledge of Official Language

Mother Tongue

Building Information

Building Type

Apartments (Low and High Rise)

4.13 %

Houses

95.87 %

Own Vs. Rent