Button CopyPathCircle CloseCircle Left ArrowArrow Down Icon GreyClosecirclecircleBurger
  • Advertising

11758 COUNTY 29 ROAD, Alnwick/Haldimand, Ontario, K0K 2X0

MLS® # X13626966
House For Sale In Alnwick/Haldimand, Ontario
$649,900 QuickQuoteTM: $470K - $891K

2+3 Beds

4 Baths

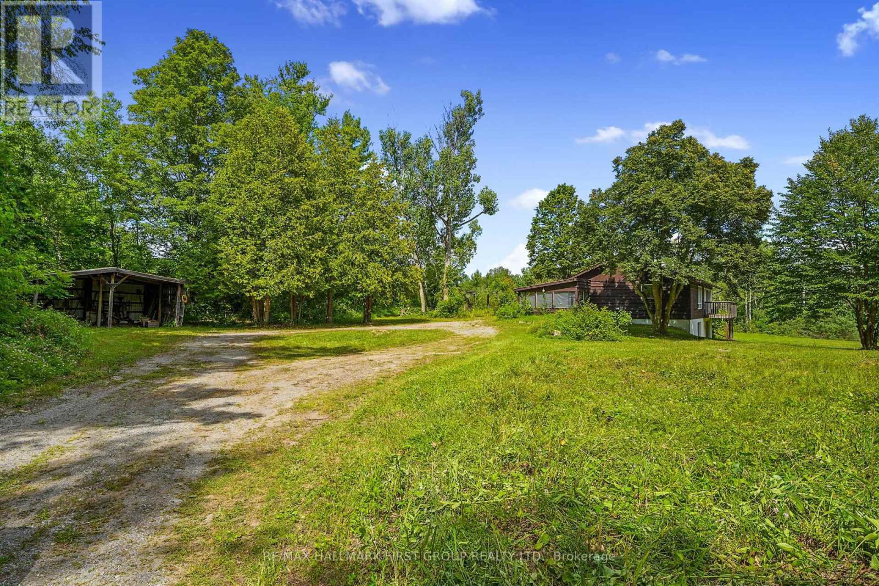
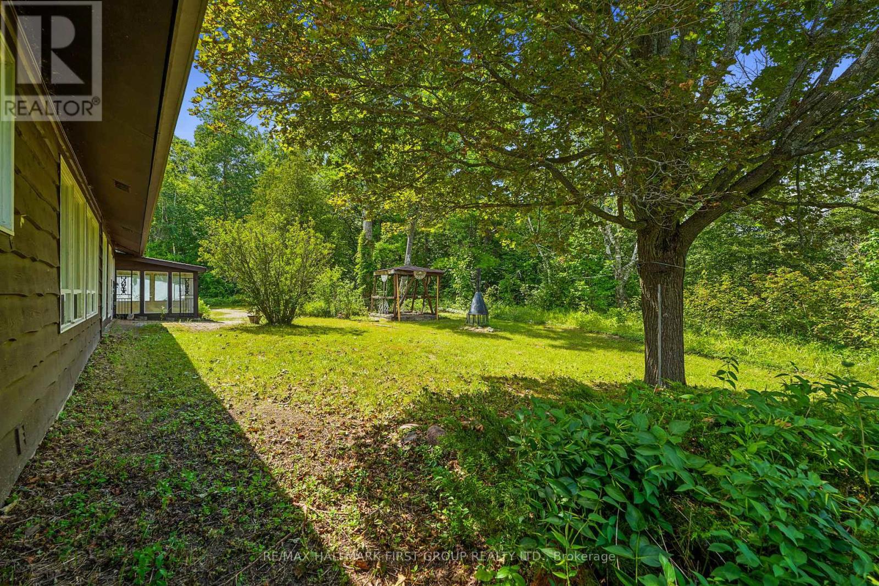
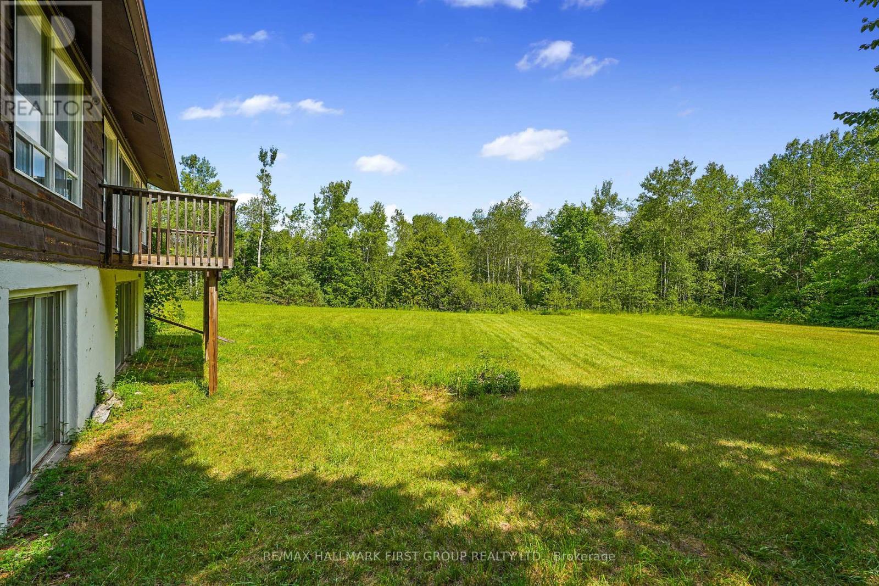
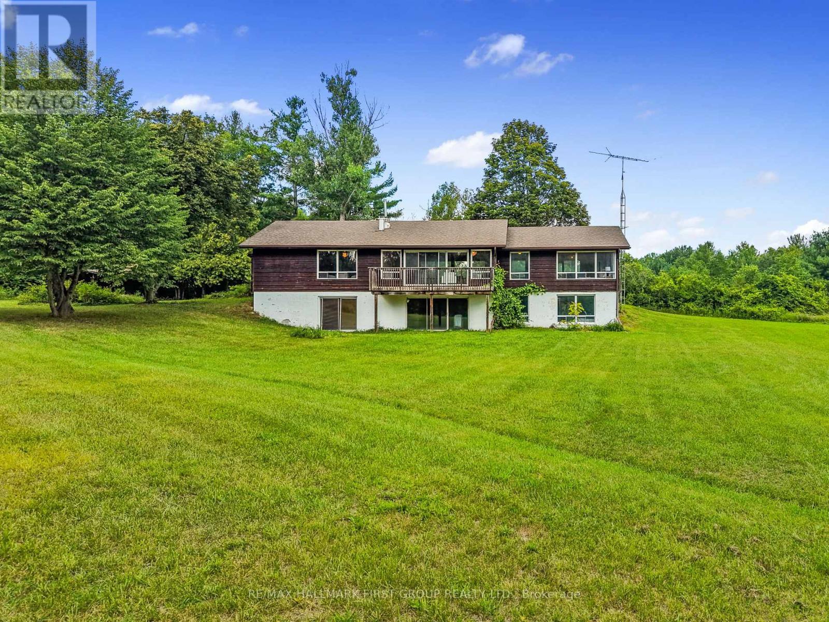
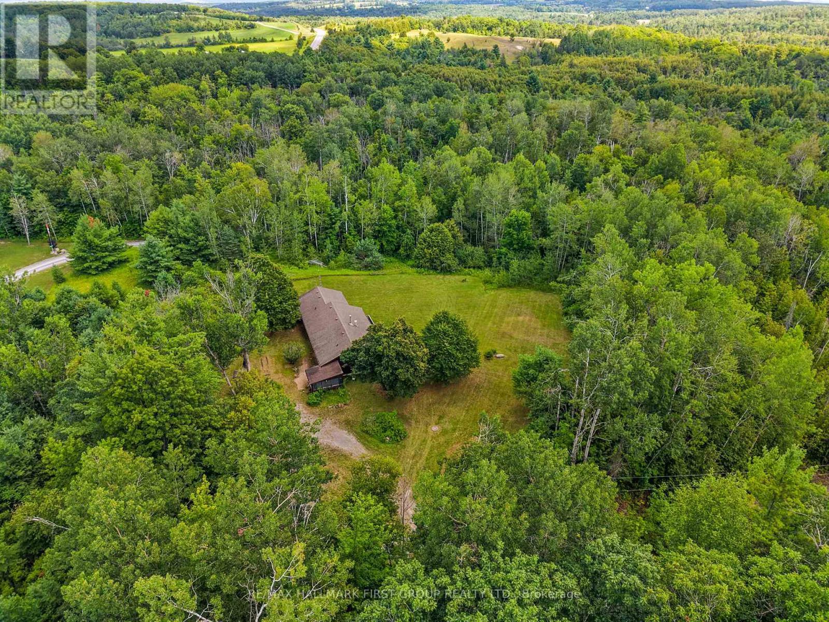
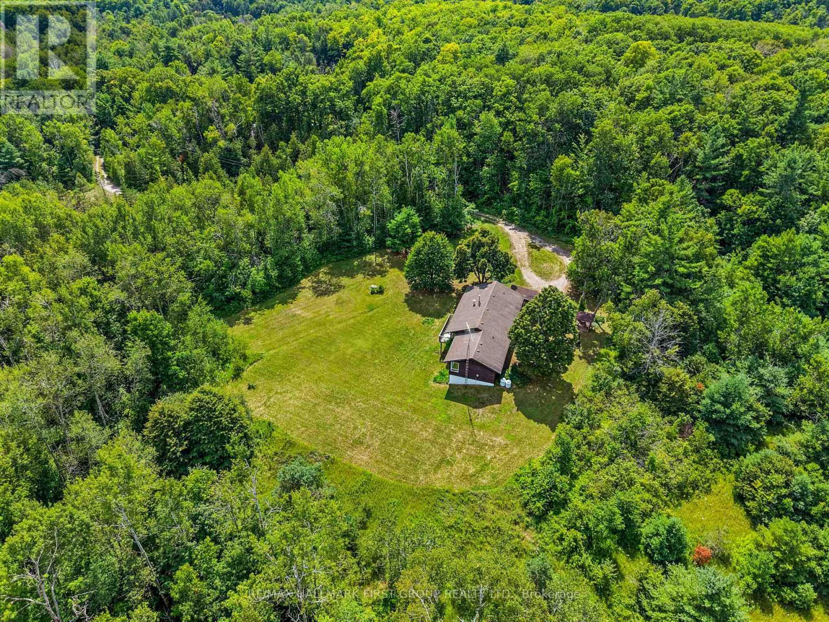
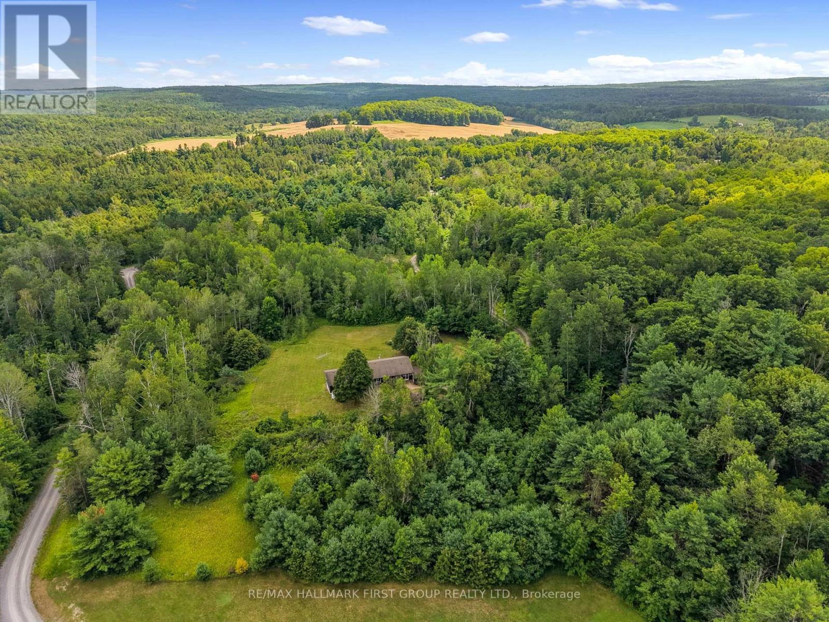
11758 County 29 Road, Alnwick/Haldimand, ON - Outdoor
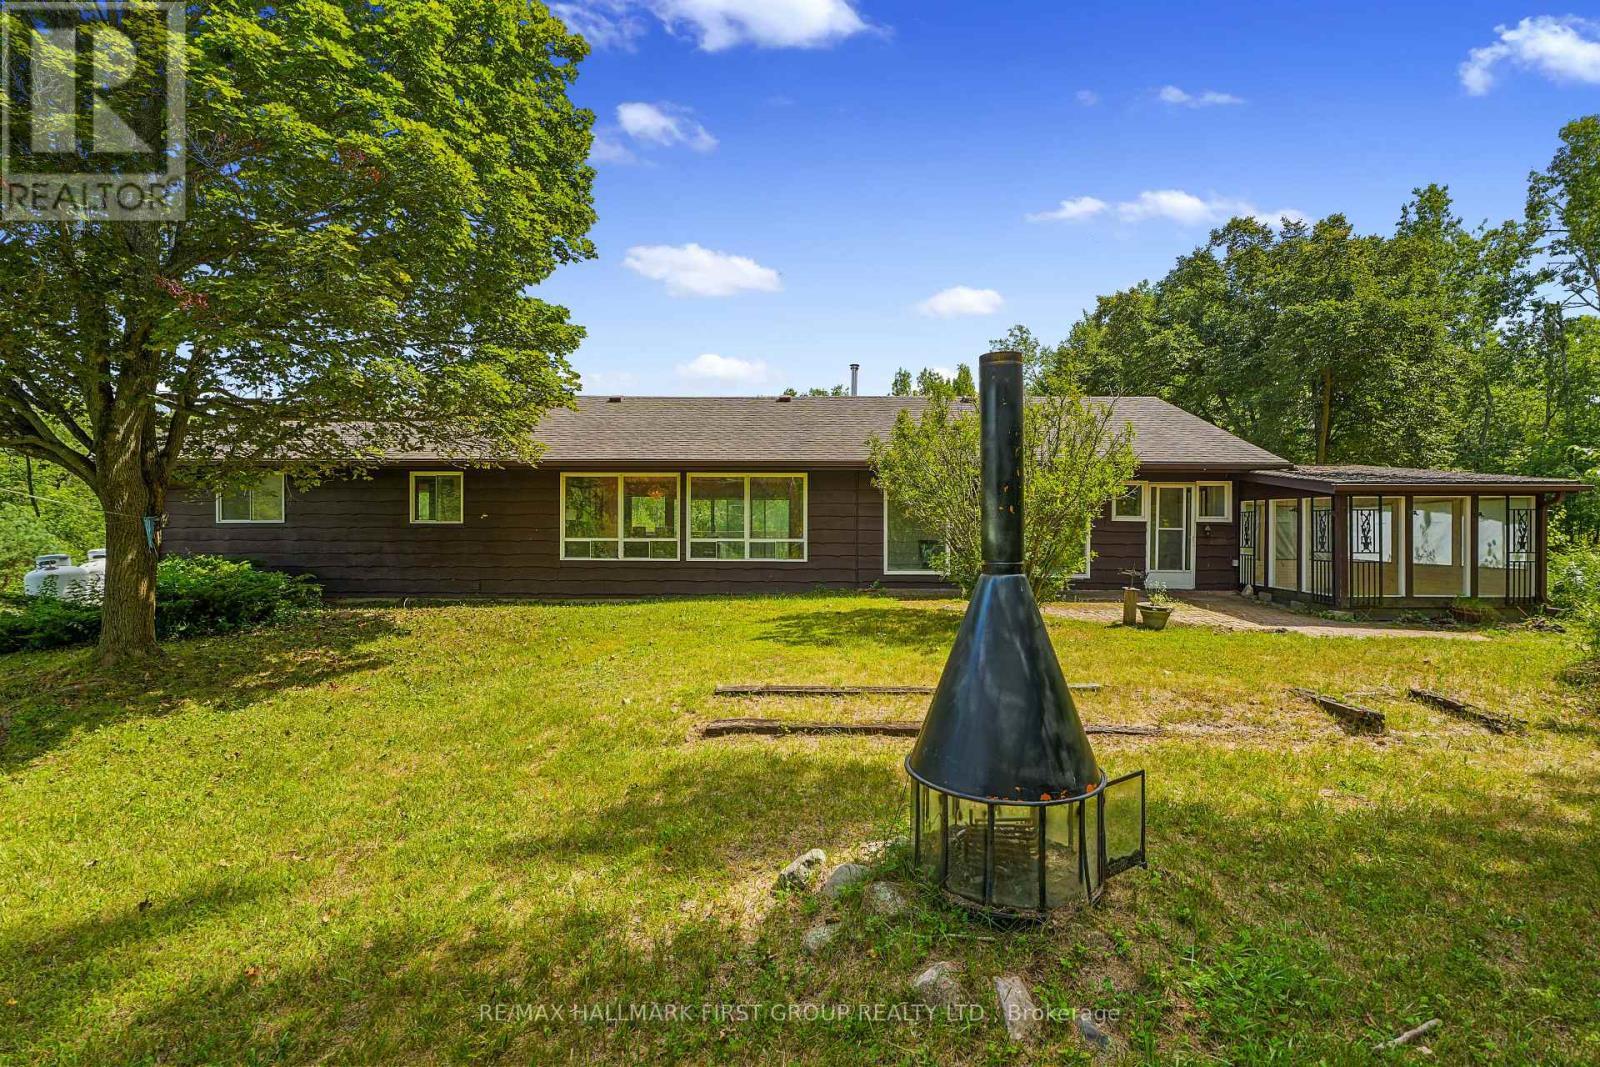
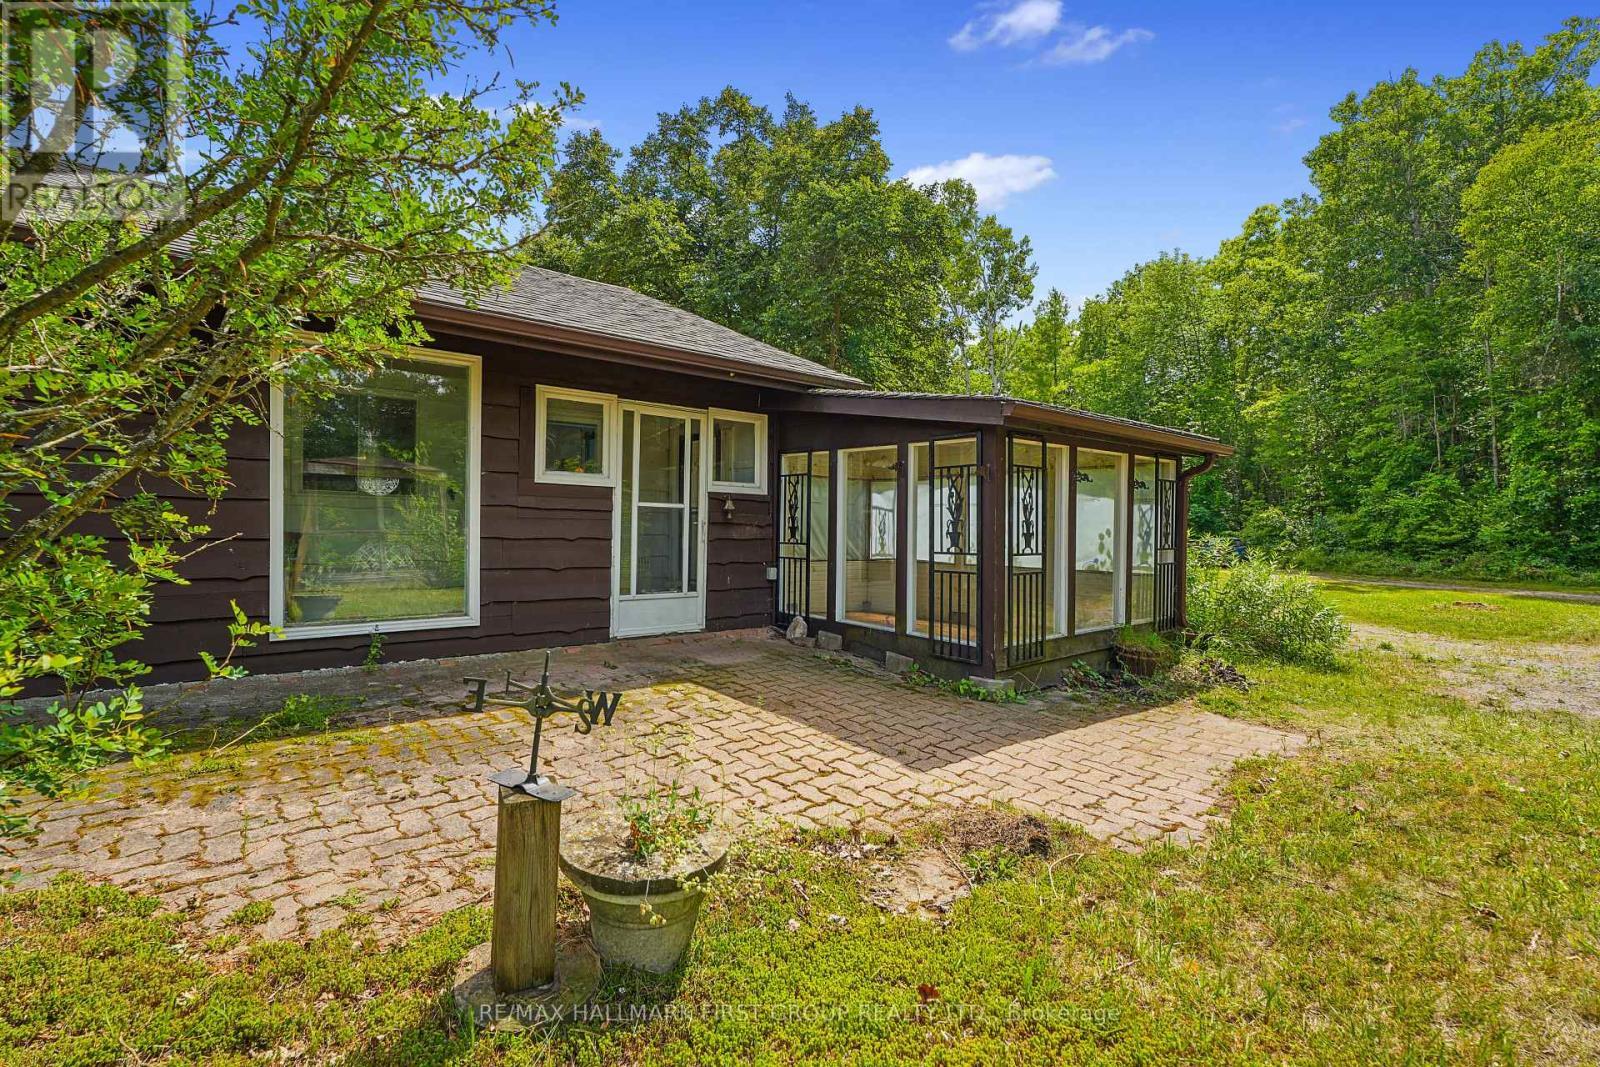
11758 County 29 Road, Alnwick/Haldimand, ON - Outdoor With Exterior
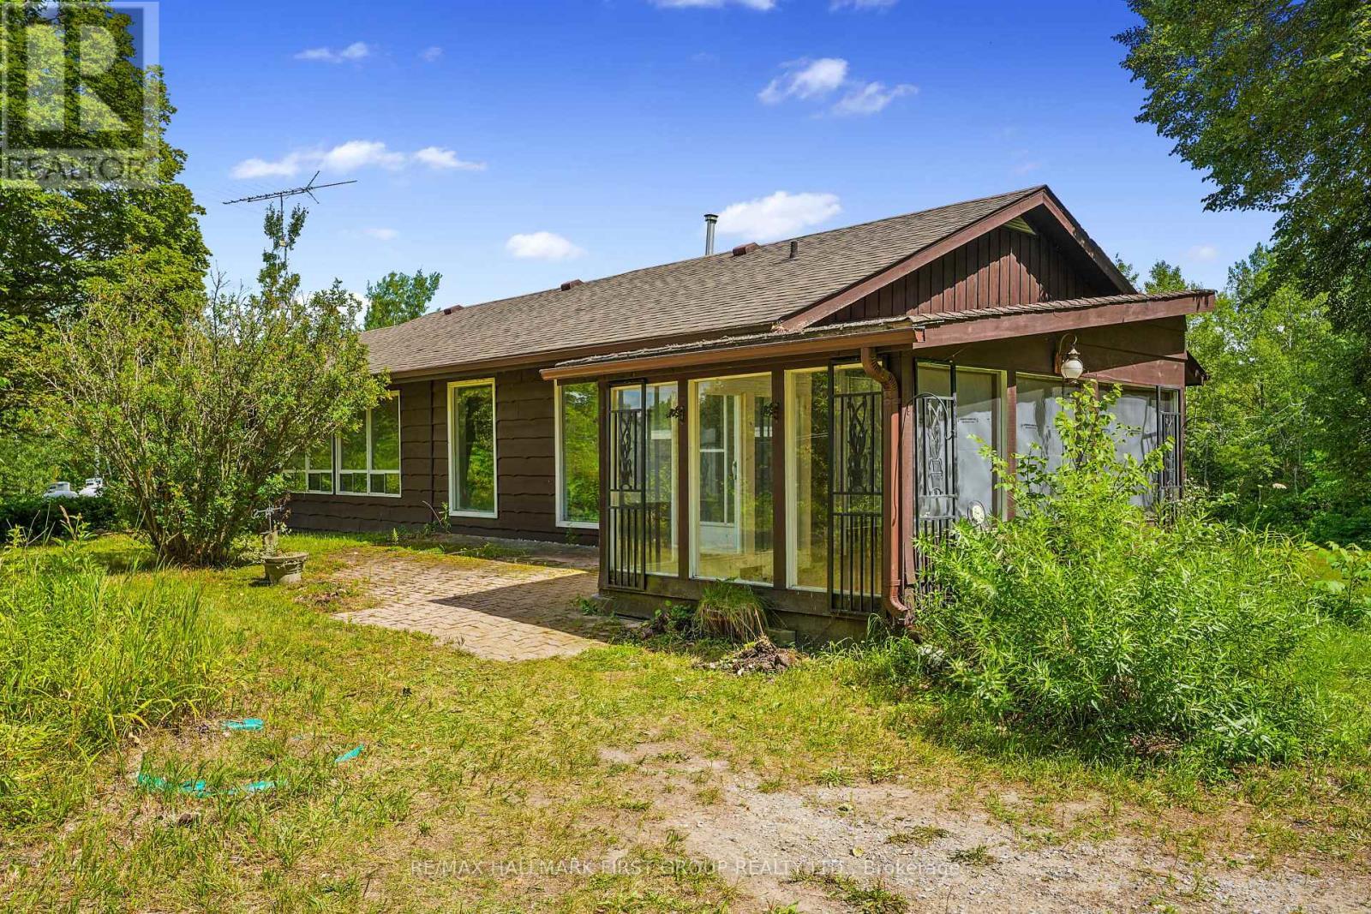
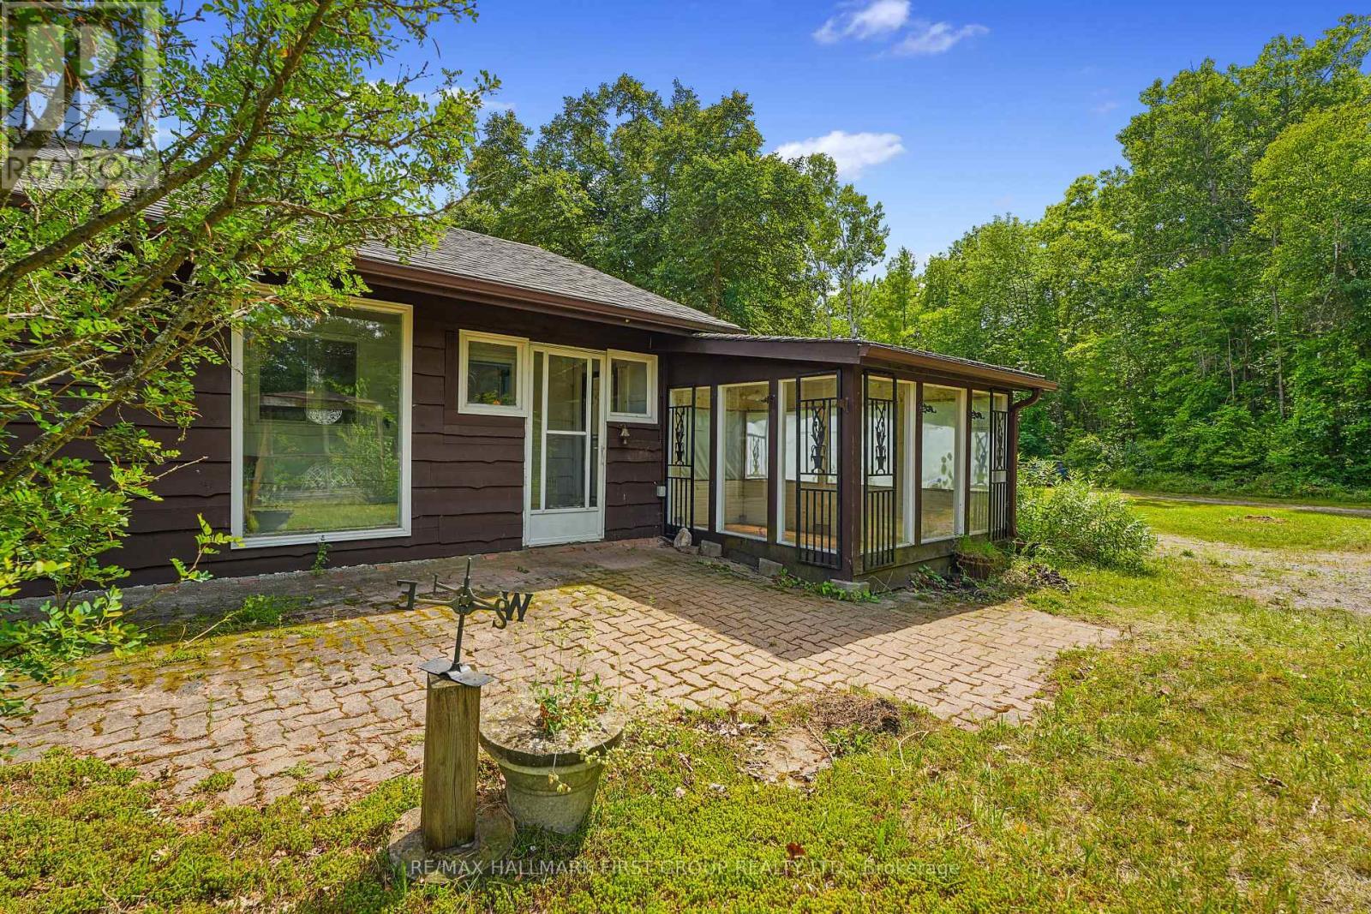
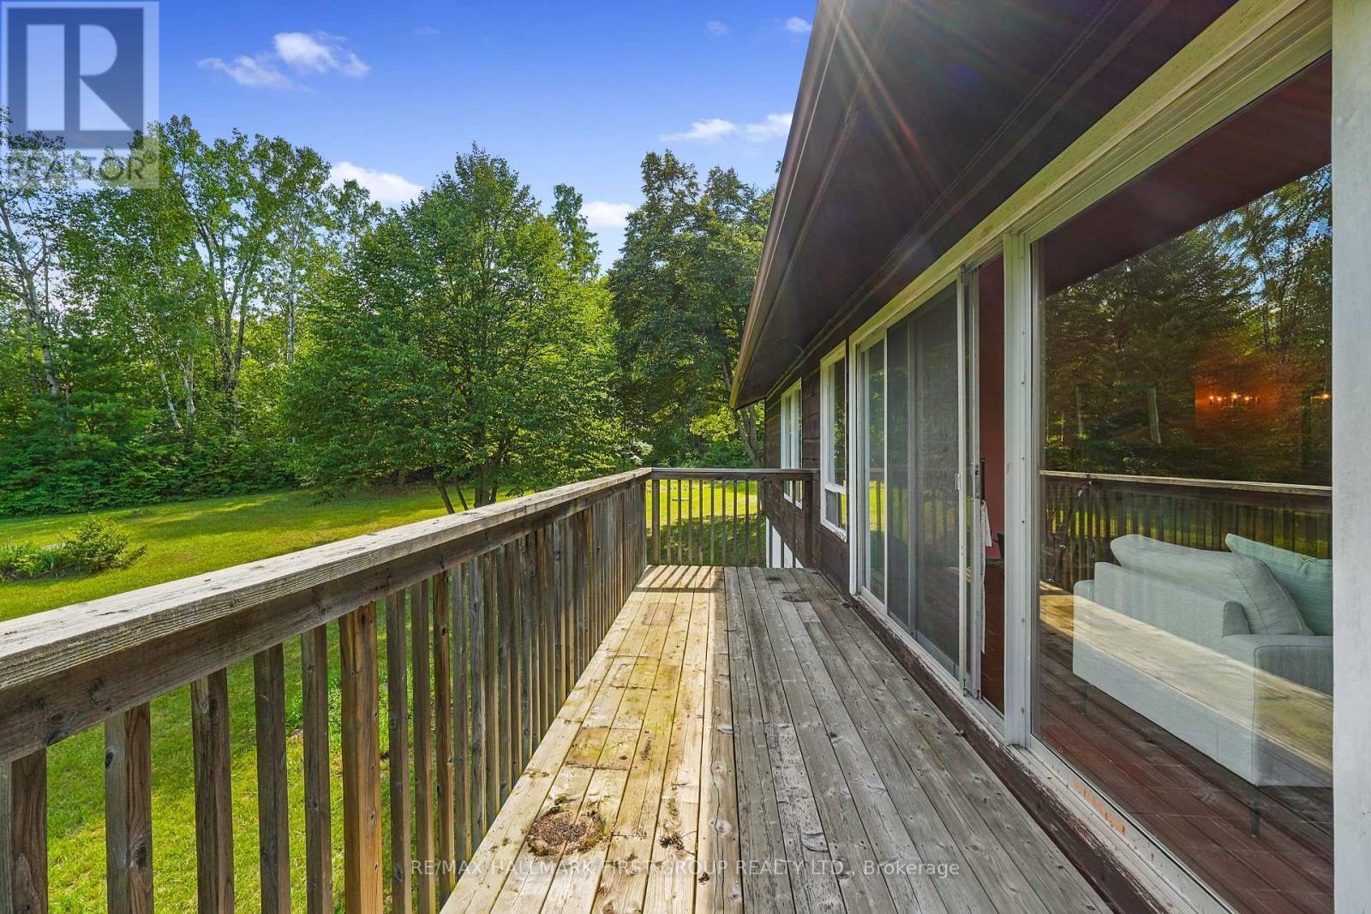
11758 County 29 Road, Alnwick/Haldimand, ON - Outdoor With Deck Patio Veranda With Exterior
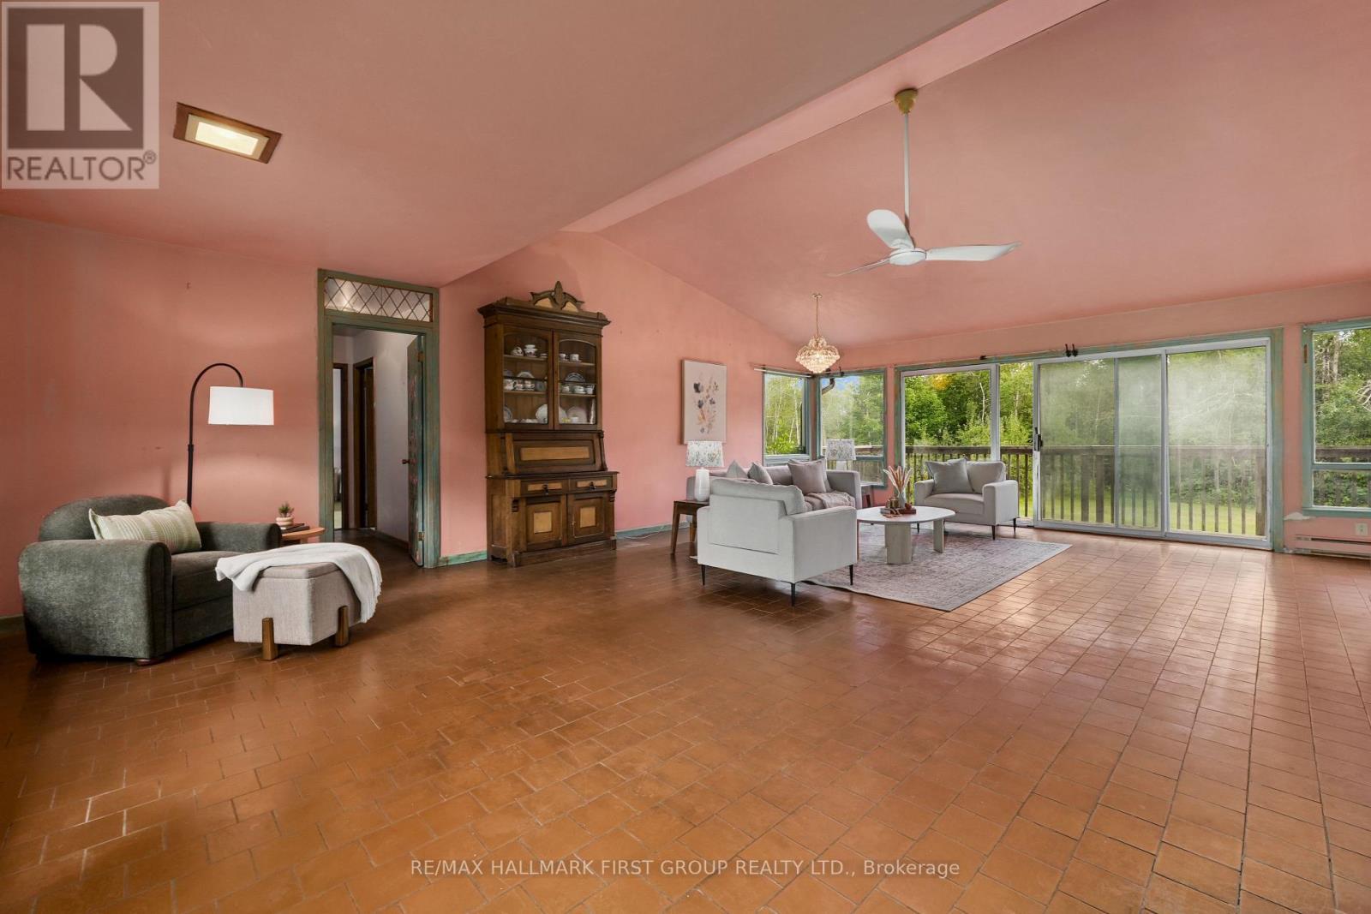
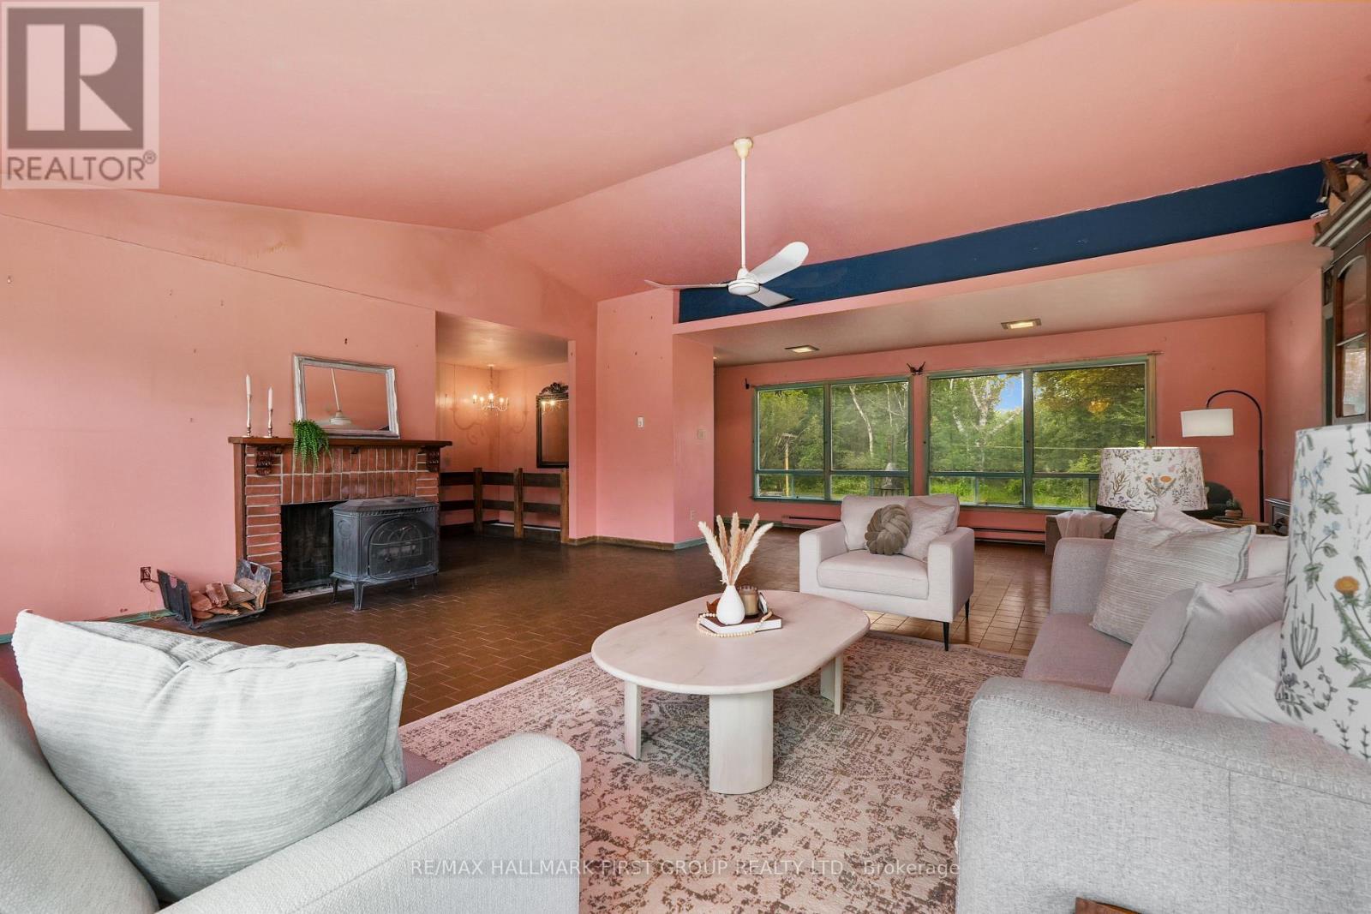
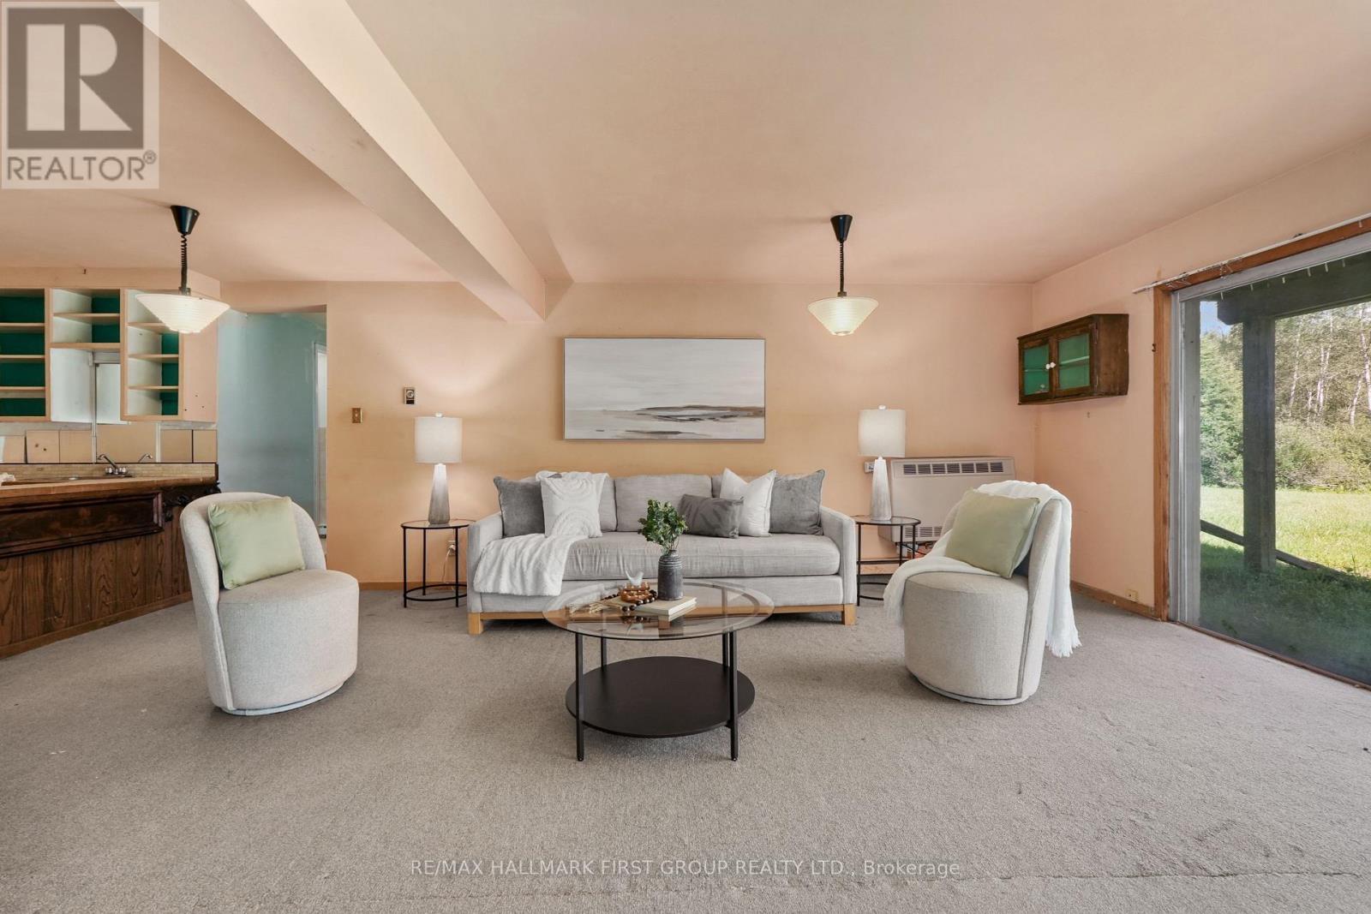
11758 County 29 Road, Alnwick/Haldimand, ON - Indoor Photo Showing Living Room
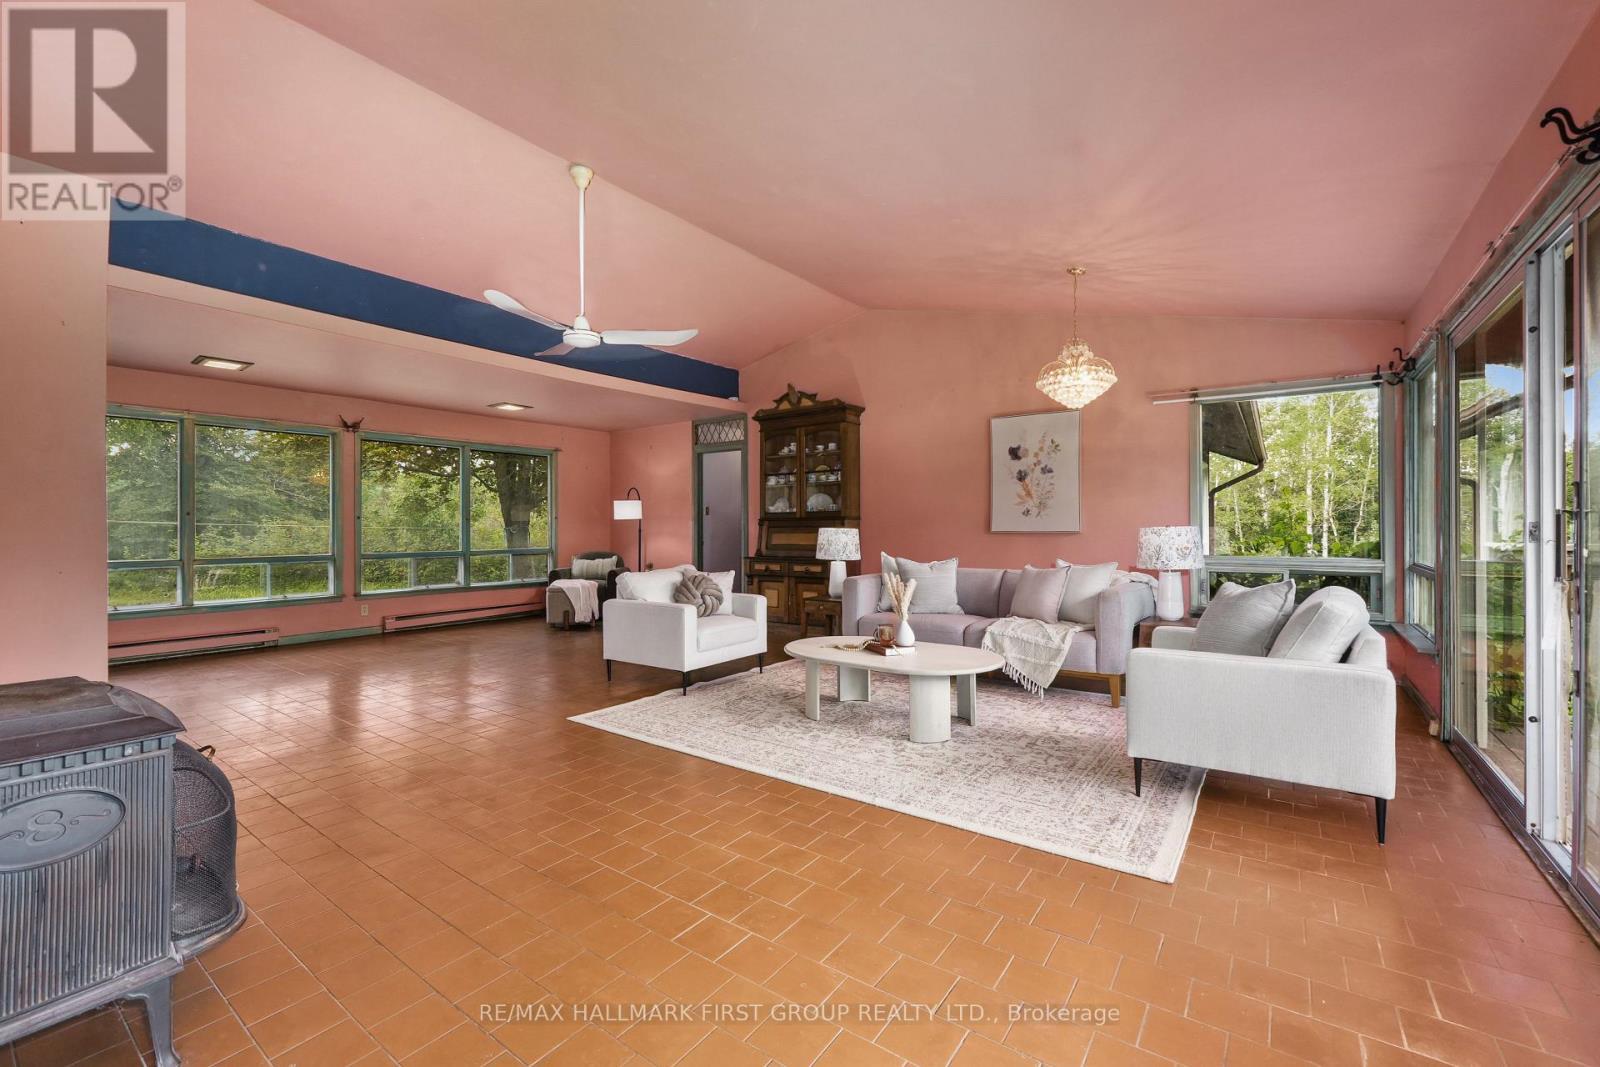
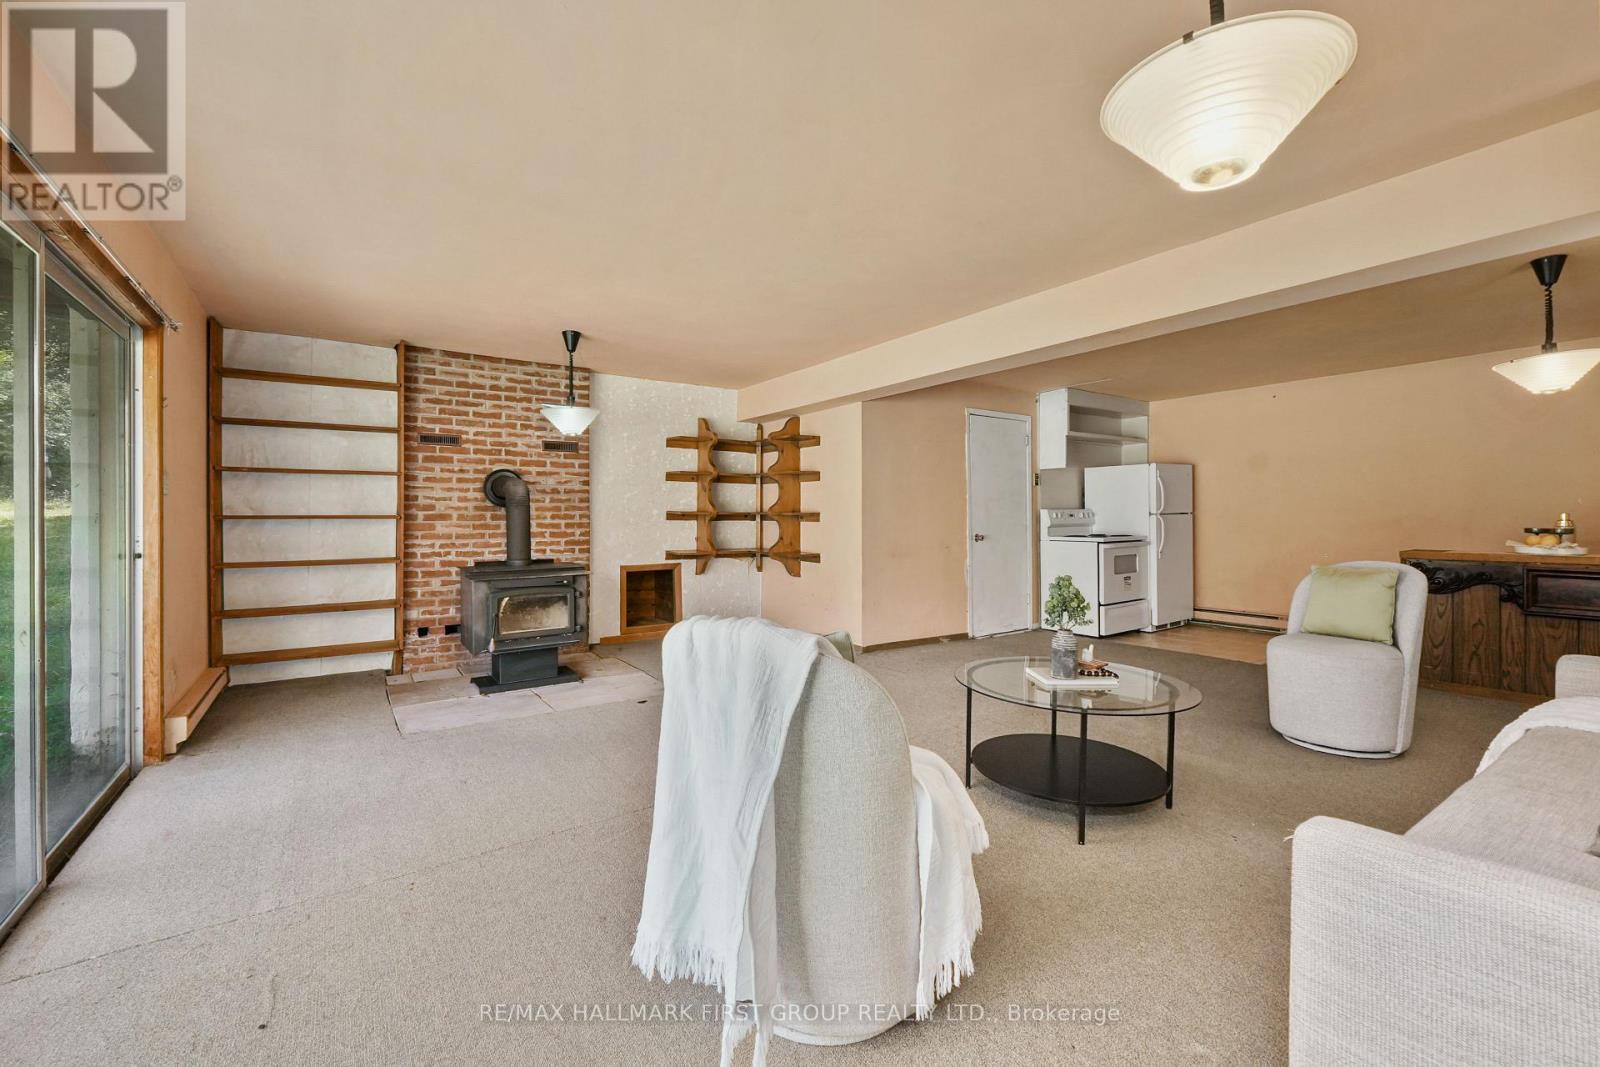
11758 County 29 Road, Alnwick/Haldimand, ON - Indoor Photo Showing Living Room With Fireplace
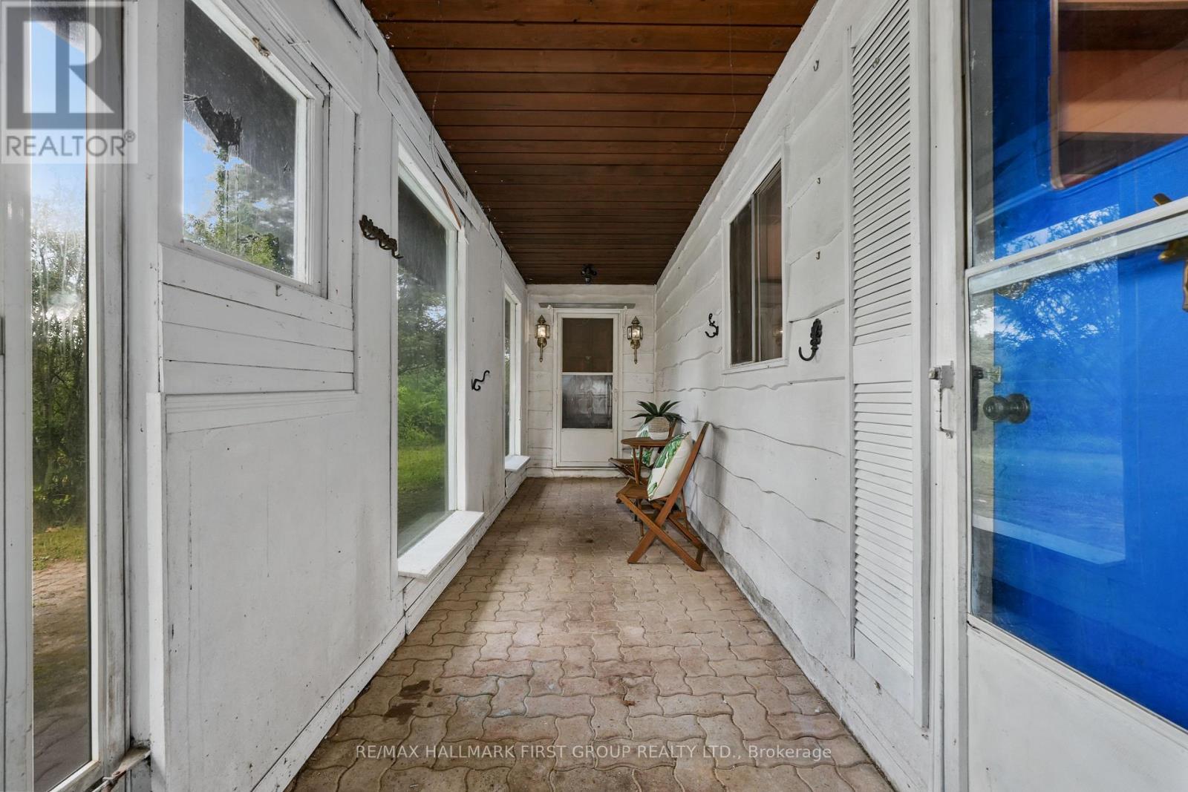
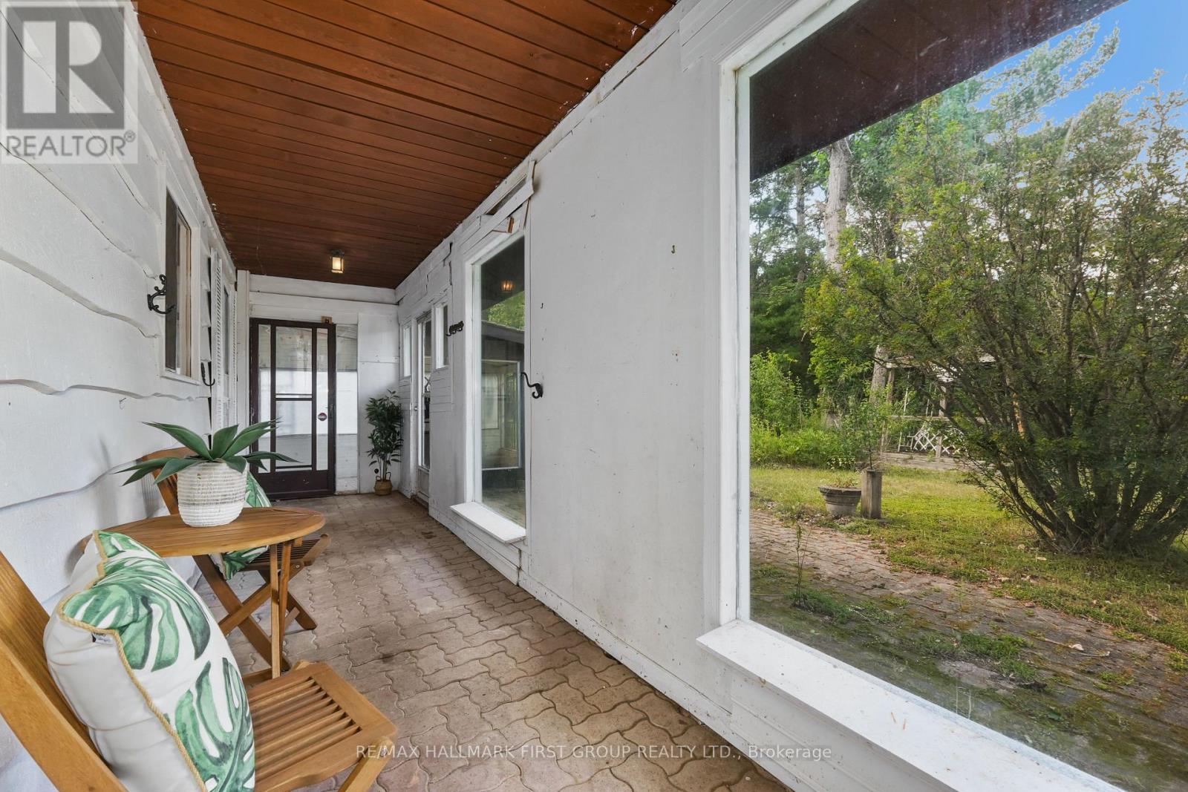
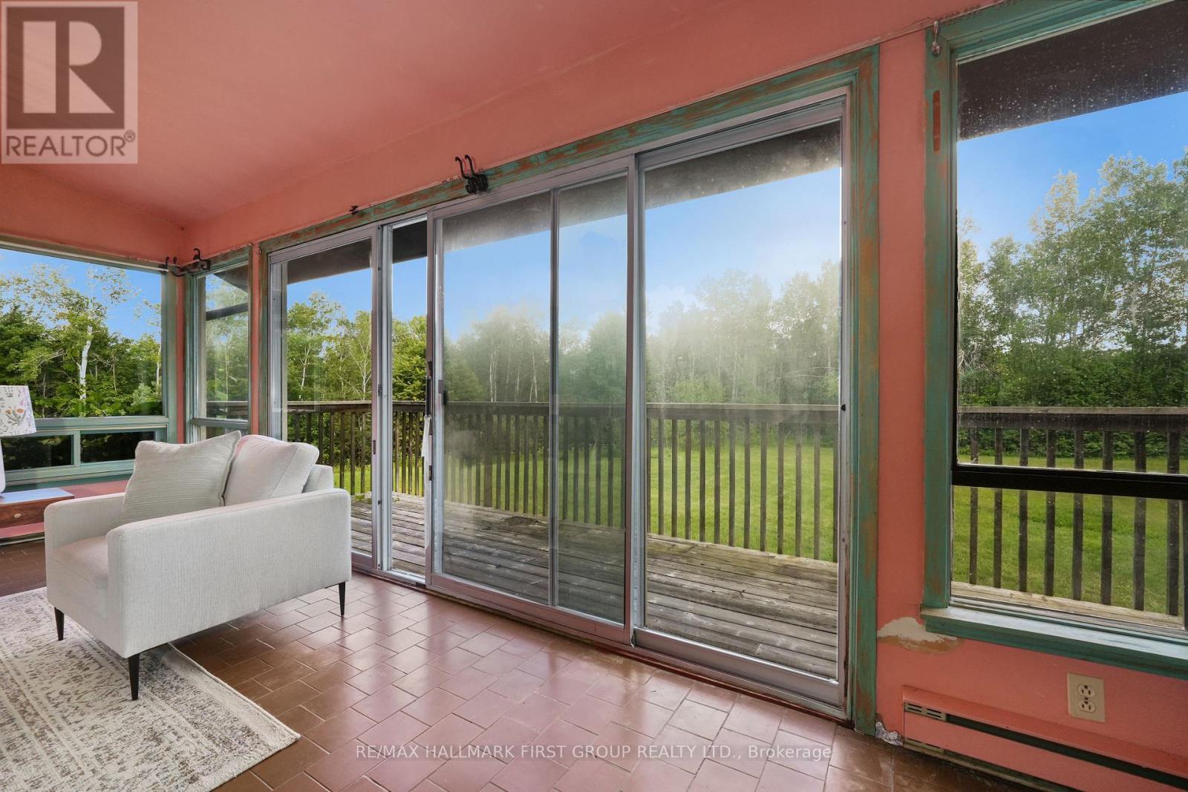
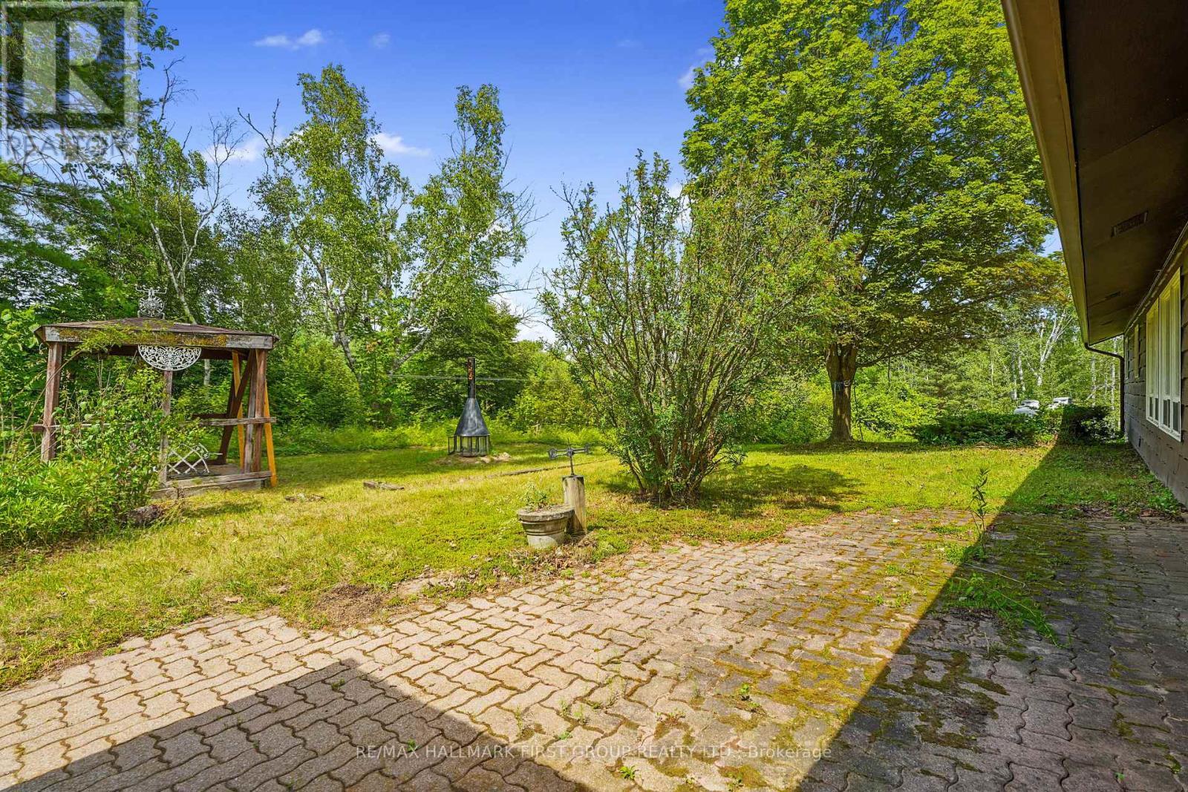
11758 County 29 Road, Alnwick/Haldimand, ON -  With Deck Patio Veranda With Exterior
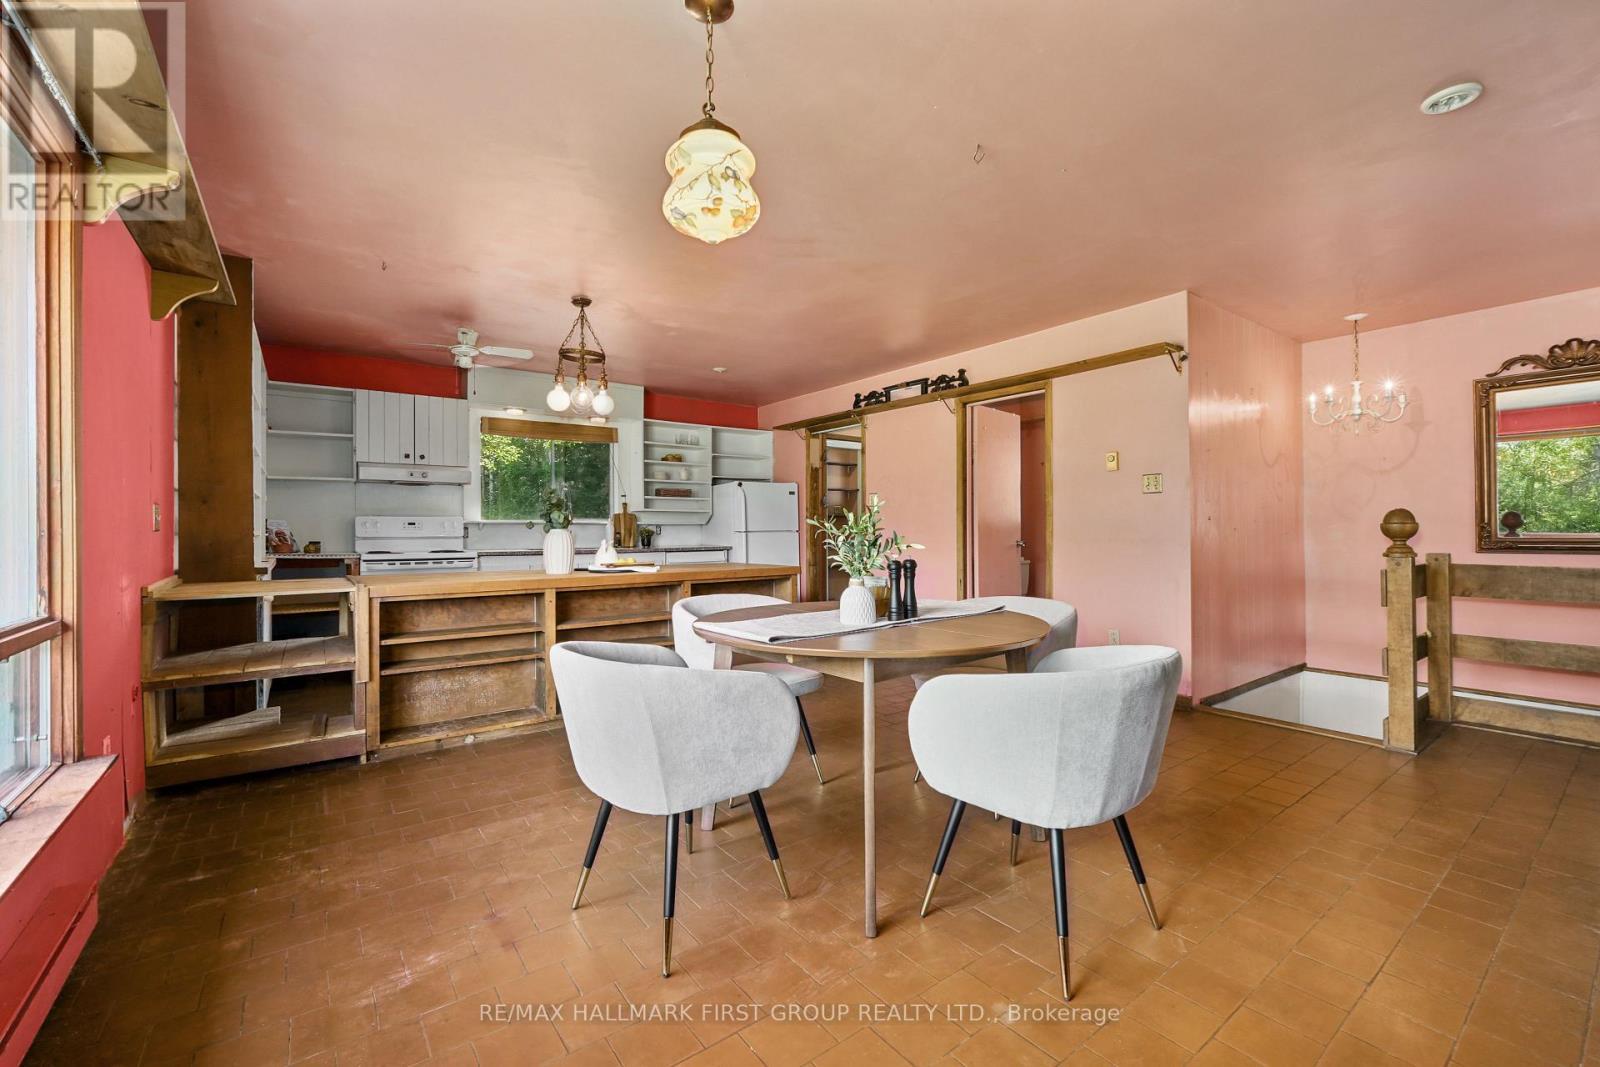
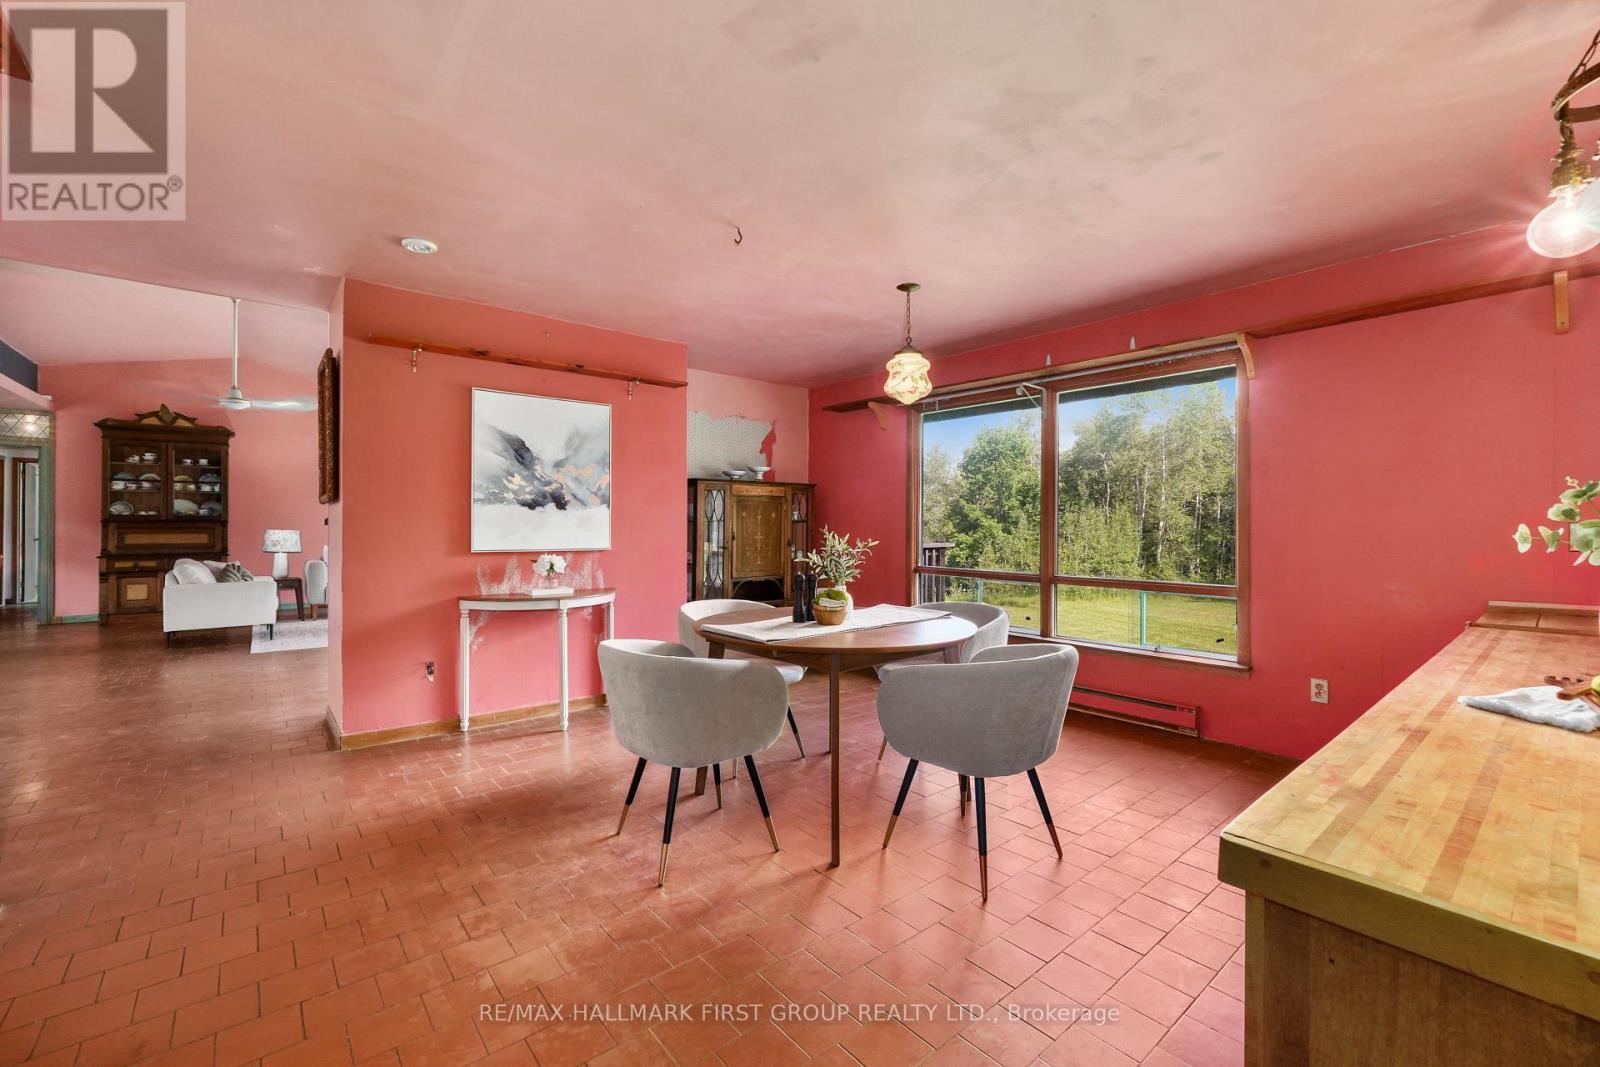
11758 County 29 Road, Alnwick/Haldimand, ON - Indoor Photo Showing Dining Room
11758 County 29 Road, Alnwick/Haldimand, ON - Indoor
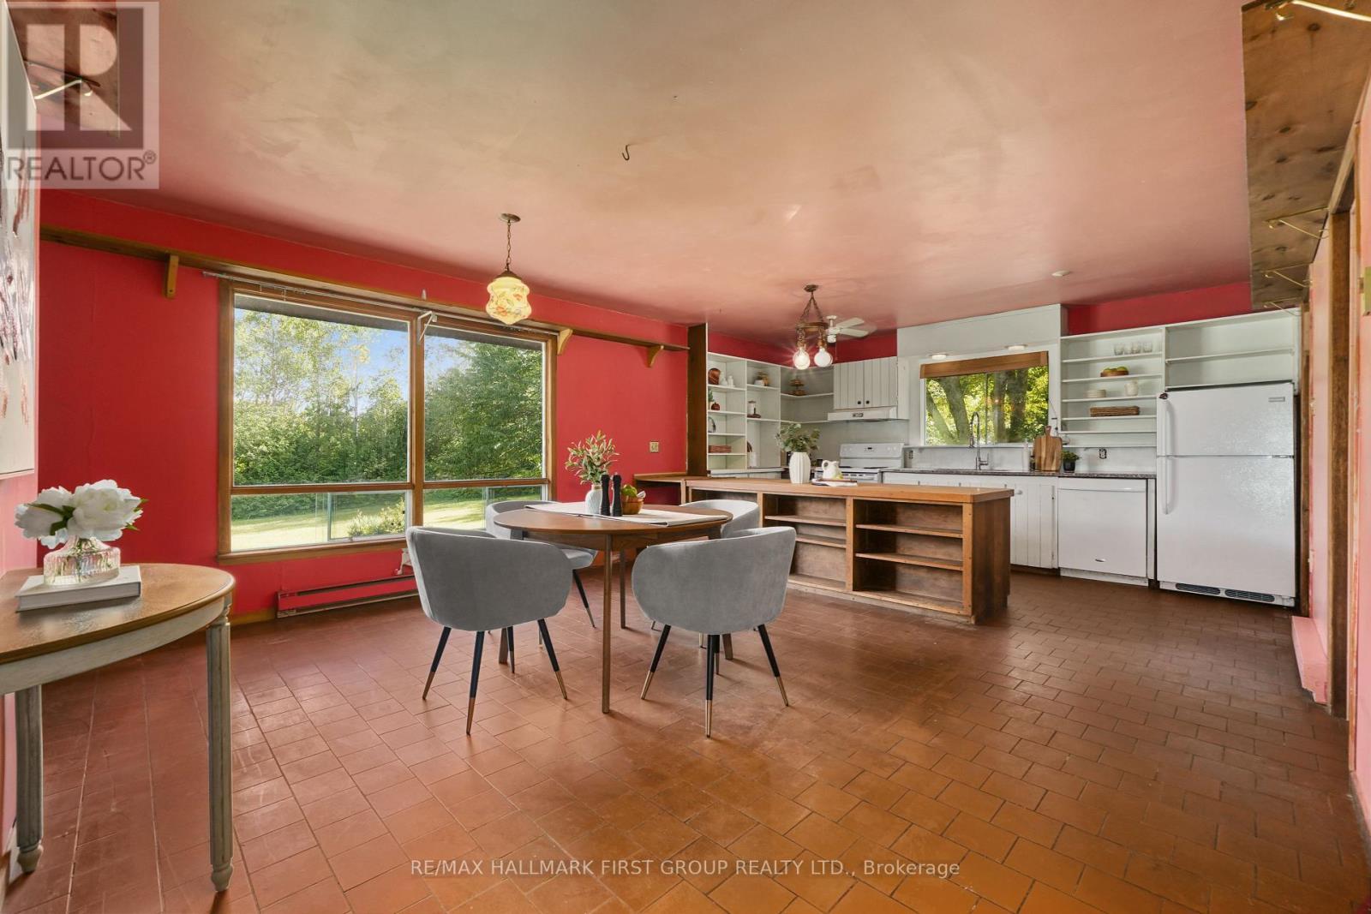
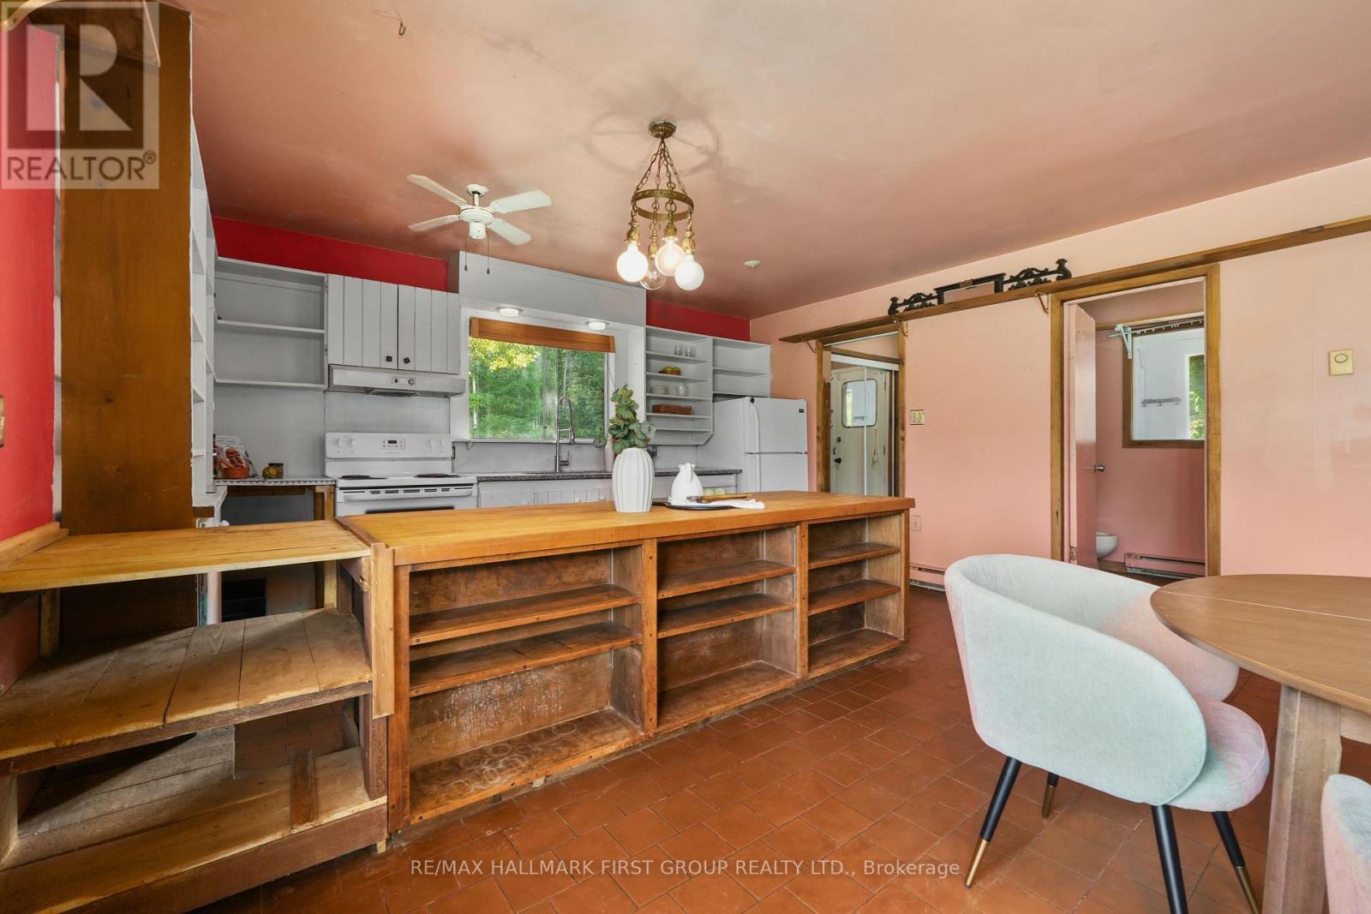
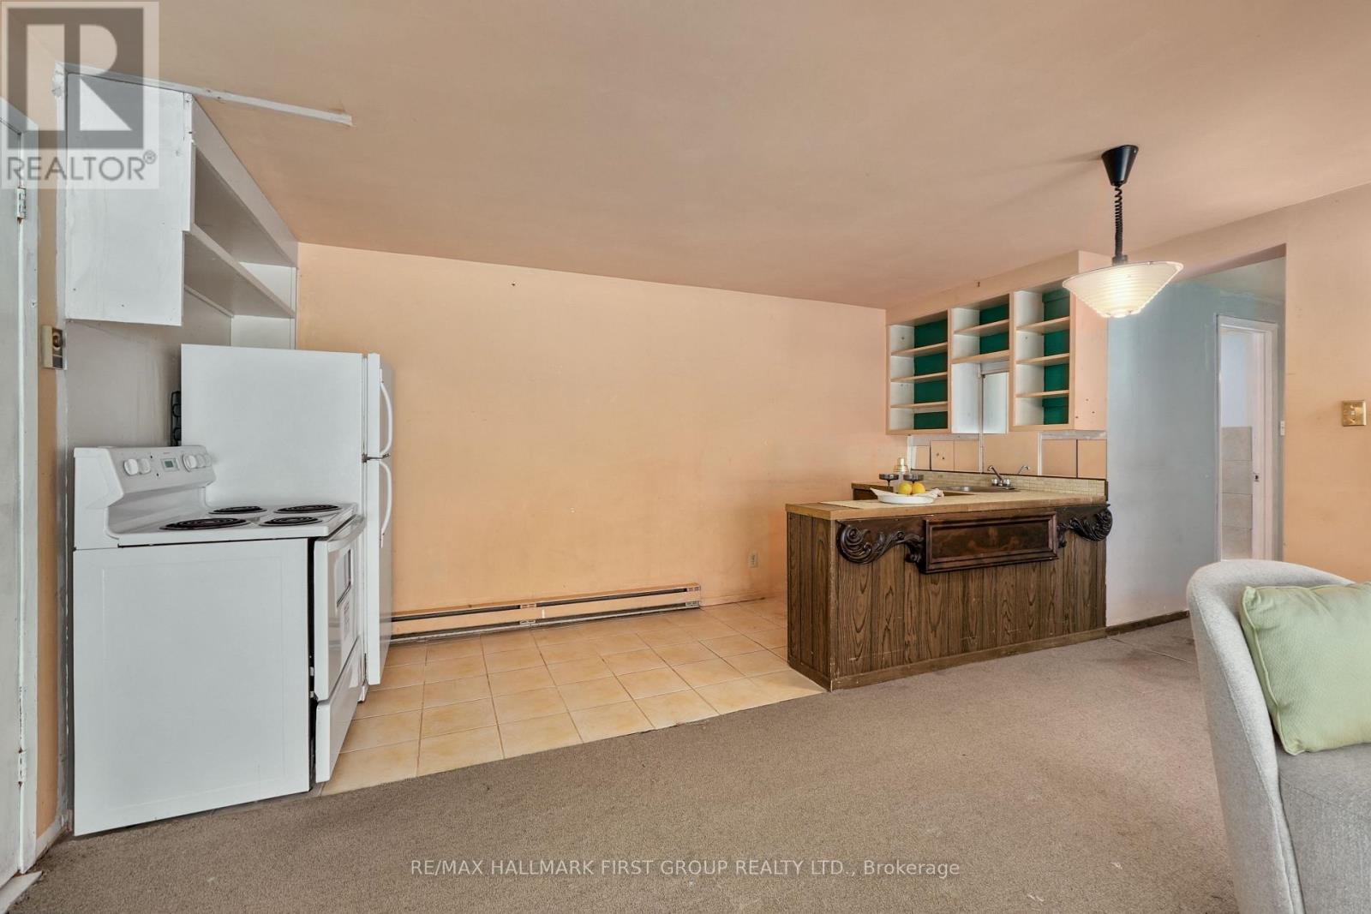
11758 County 29 Road, Alnwick/Haldimand, ON - Indoor Photo Showing Kitchen
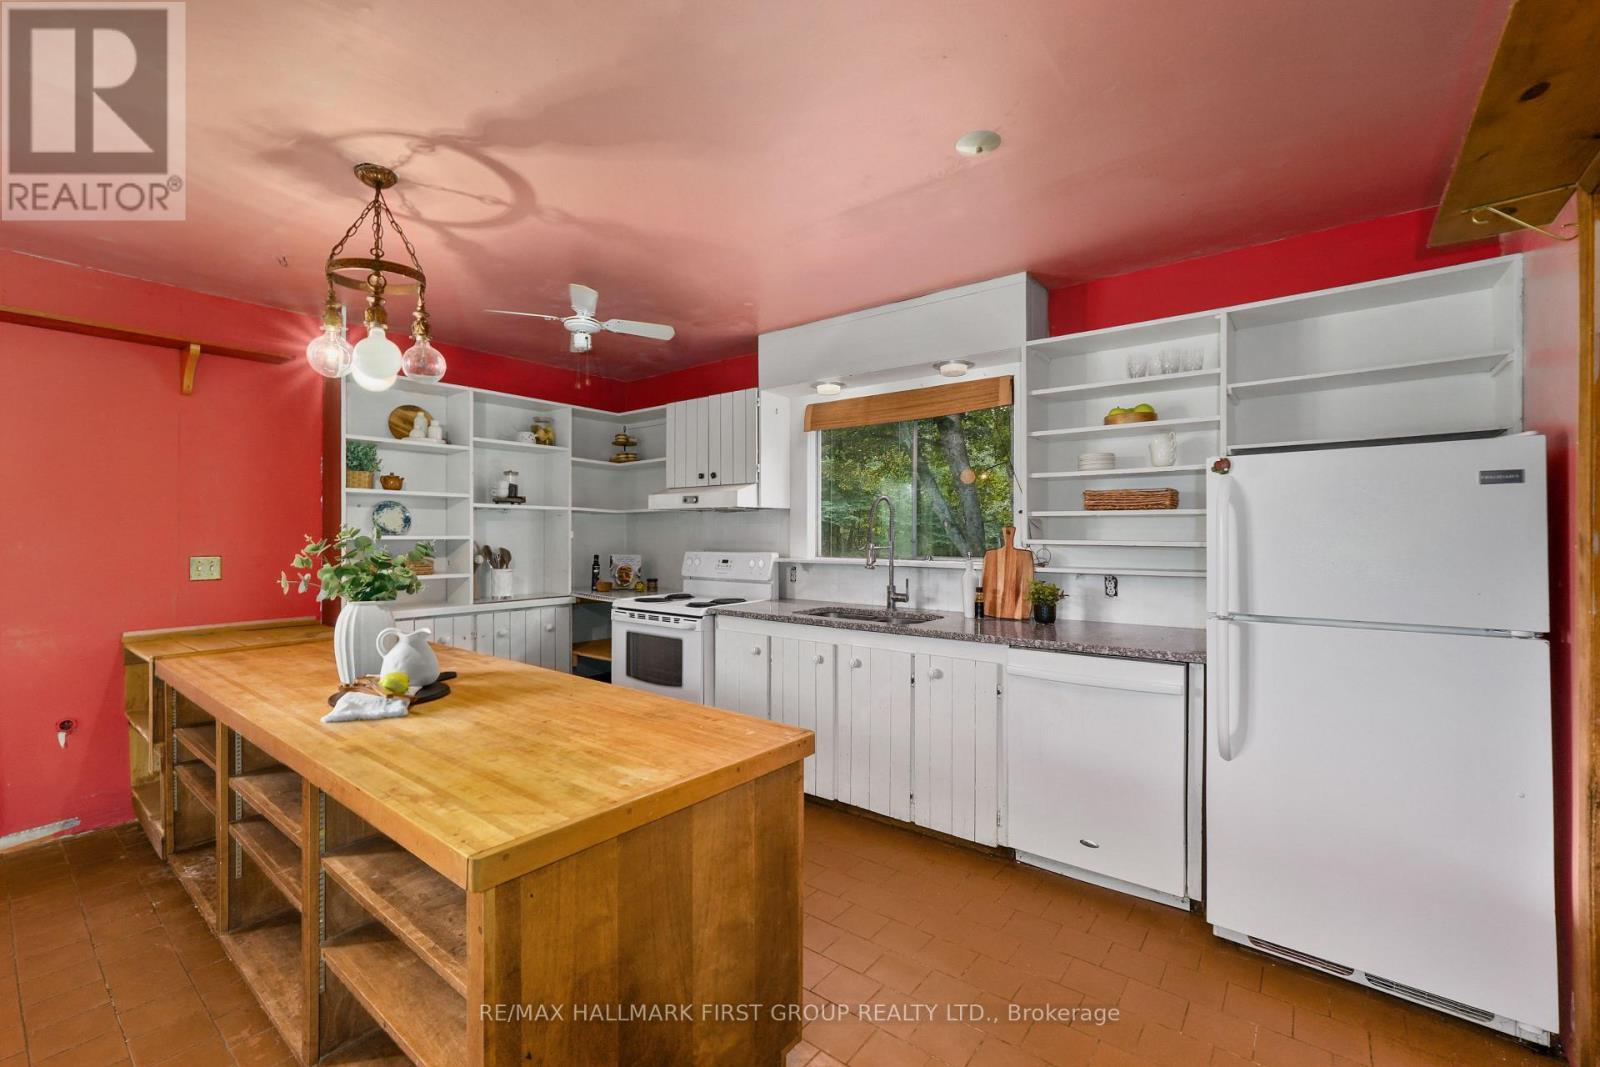
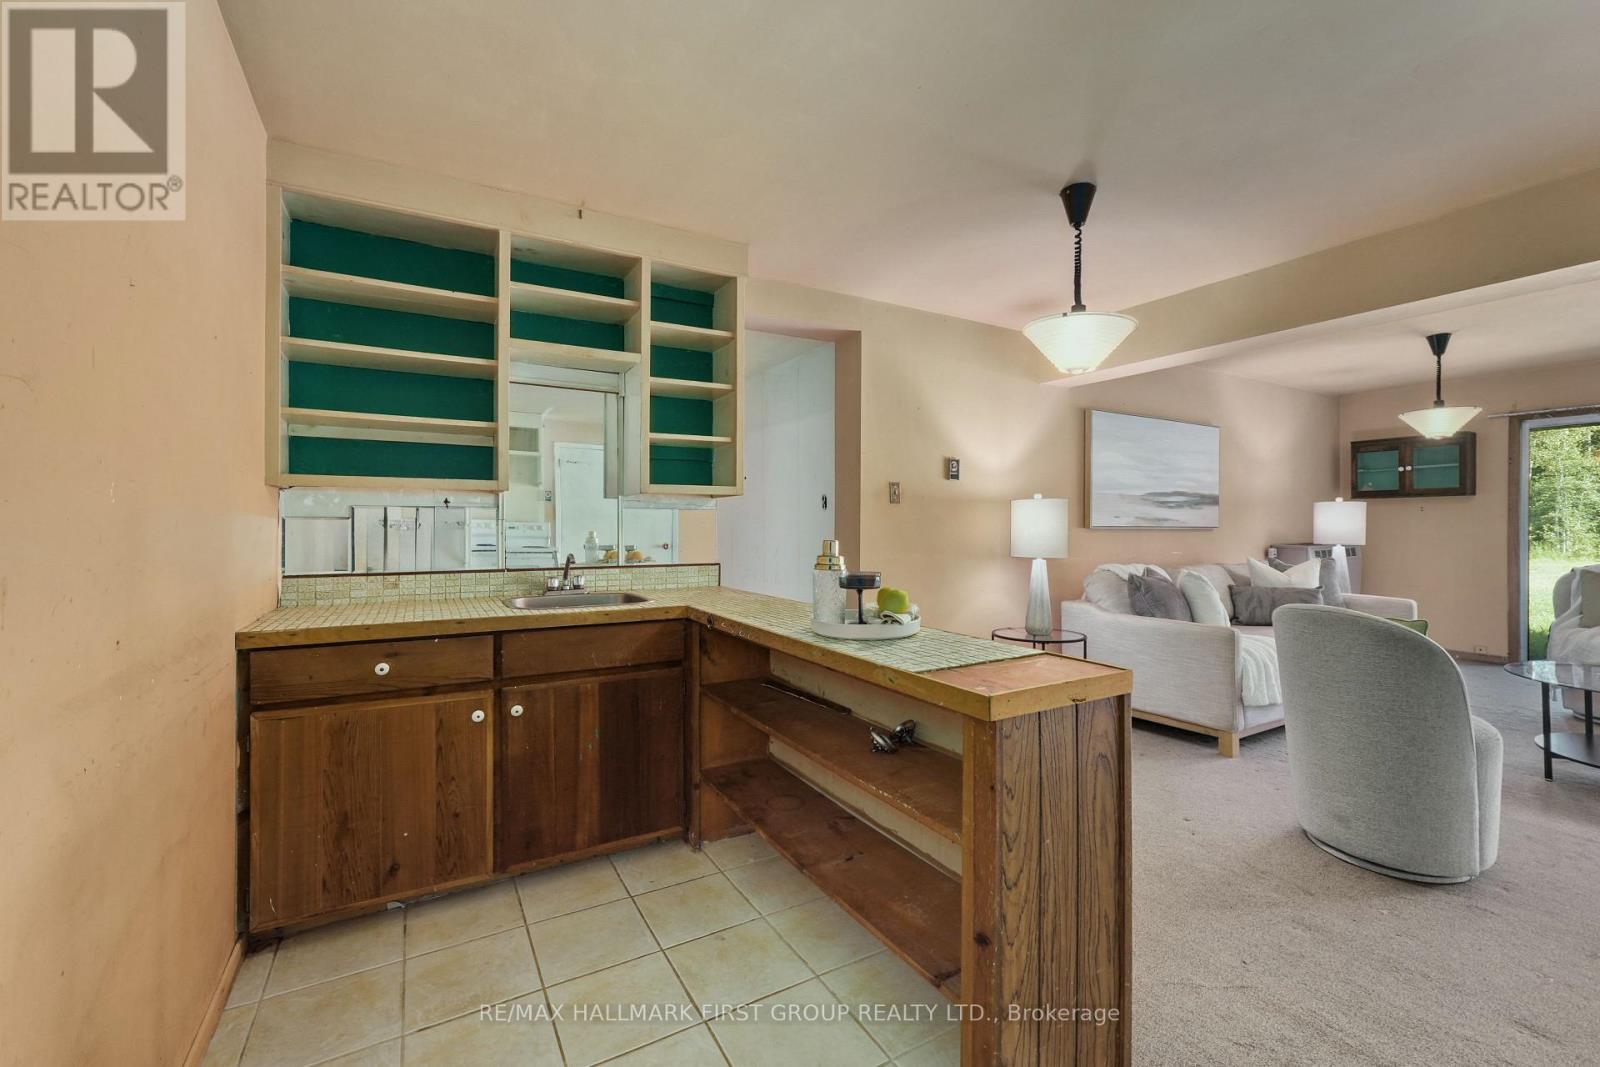
11758 County 29 Road, Alnwick/Haldimand, ON - Indoor Photo Showing Kitchen With Double Sink
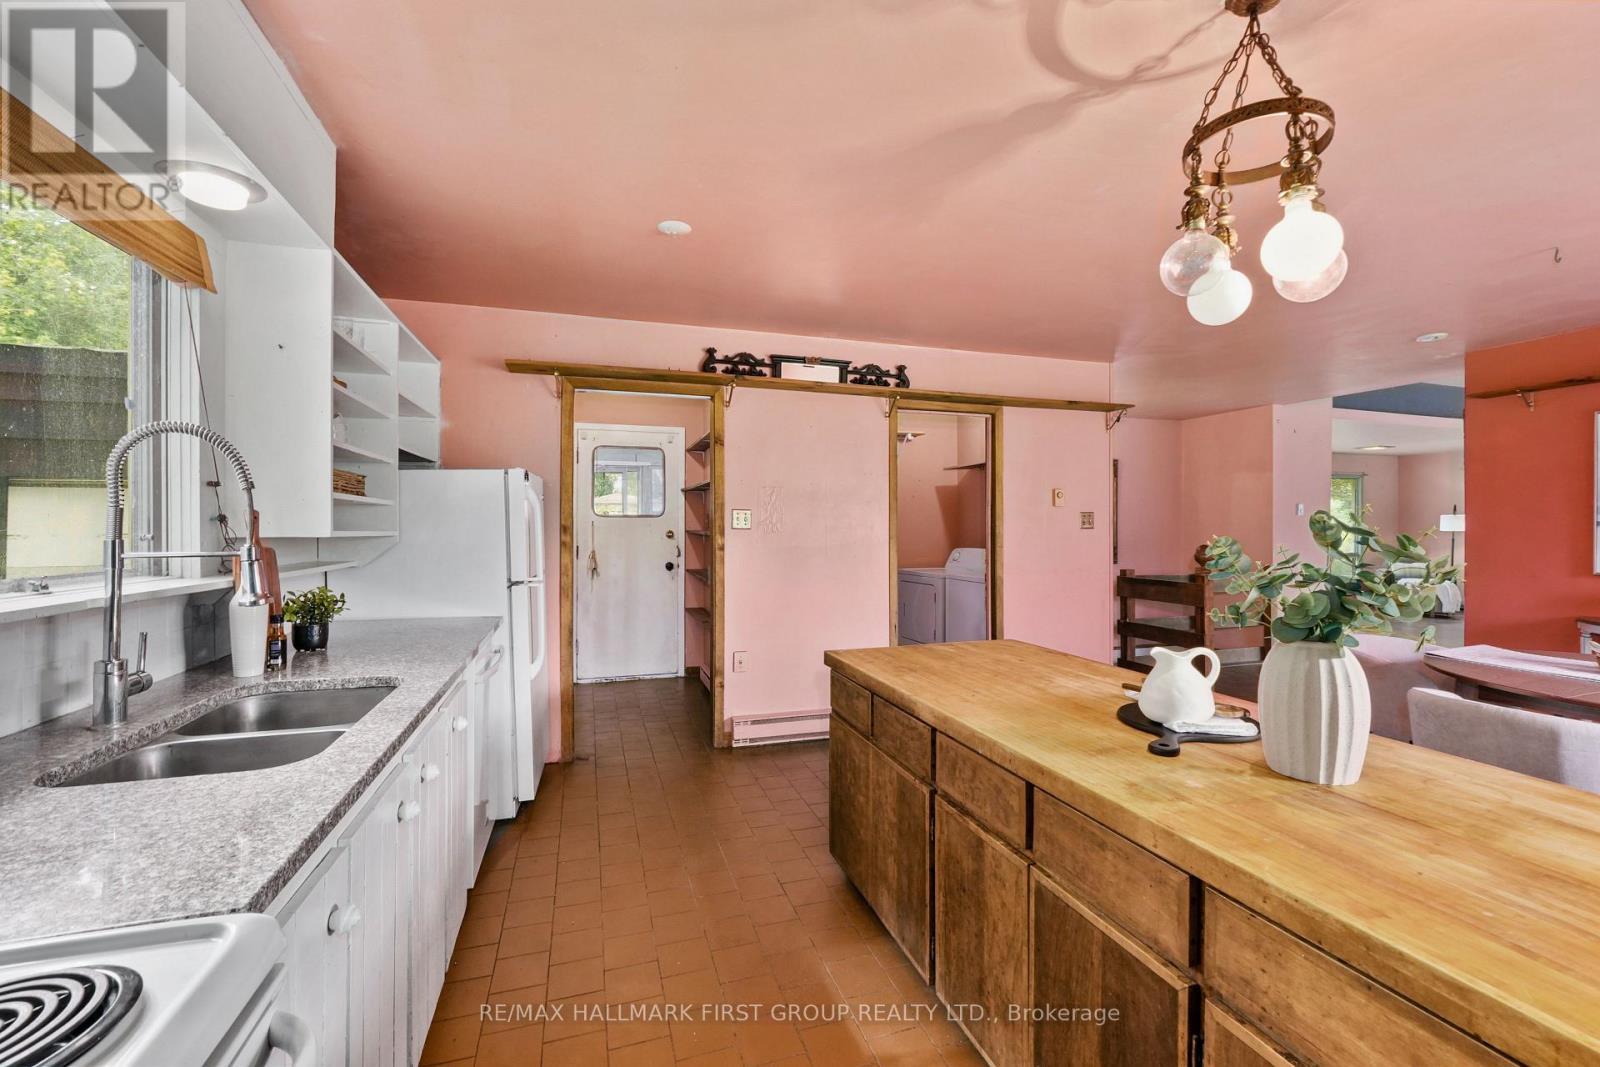
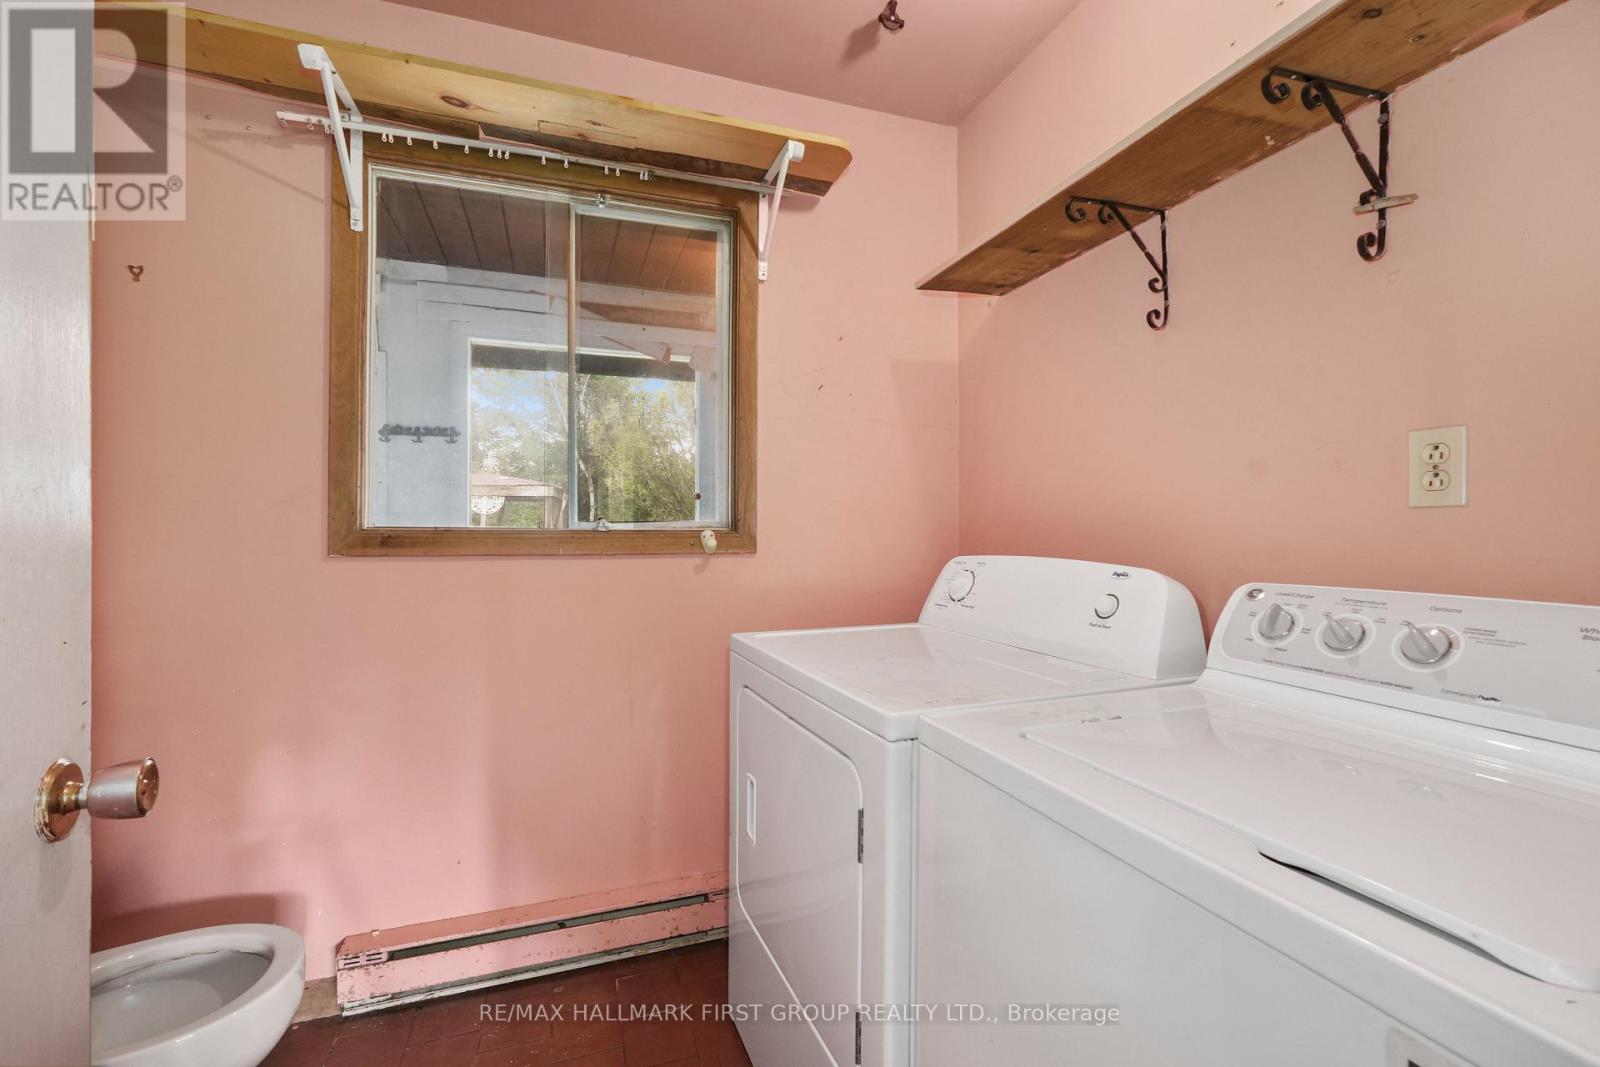
11758 County 29 Road, Alnwick/Haldimand, ON - Indoor Photo Showing Laundry Room
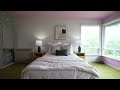
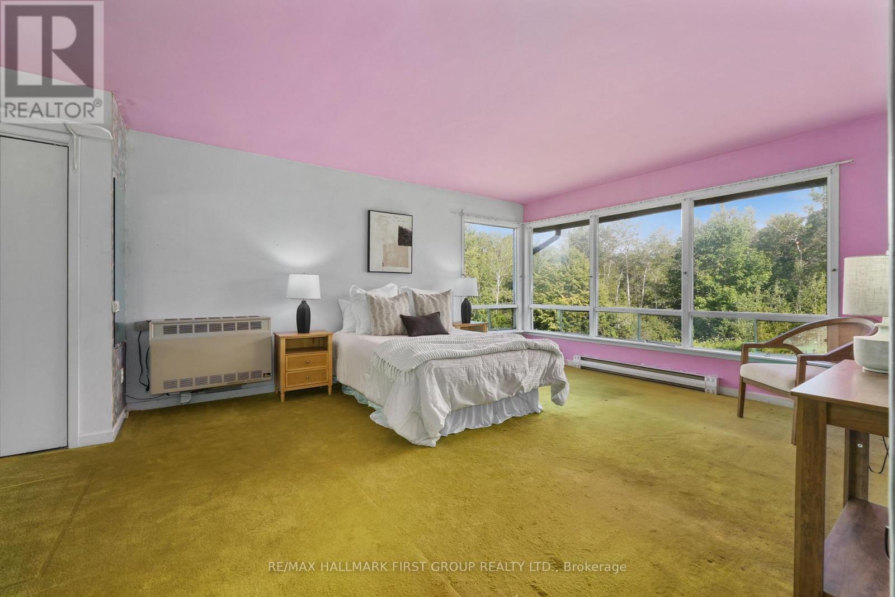
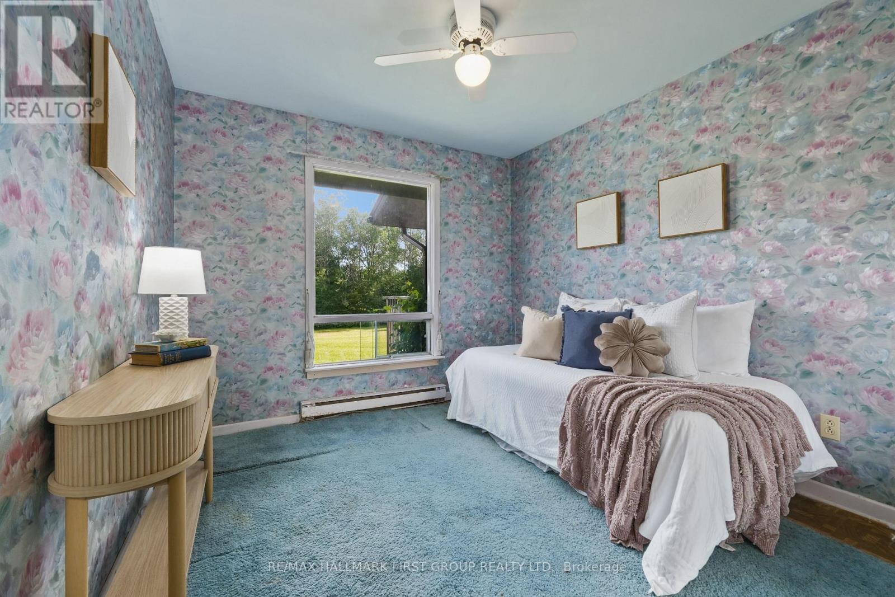
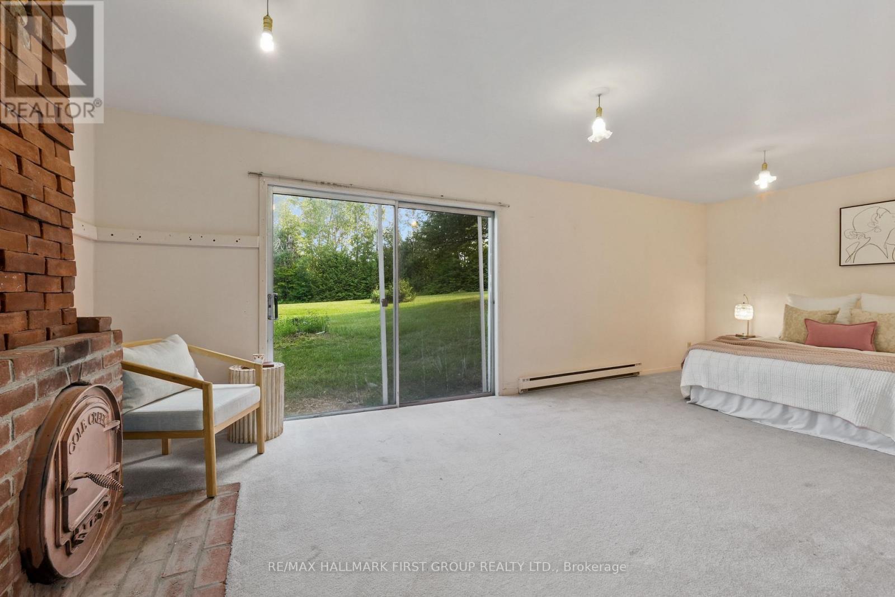
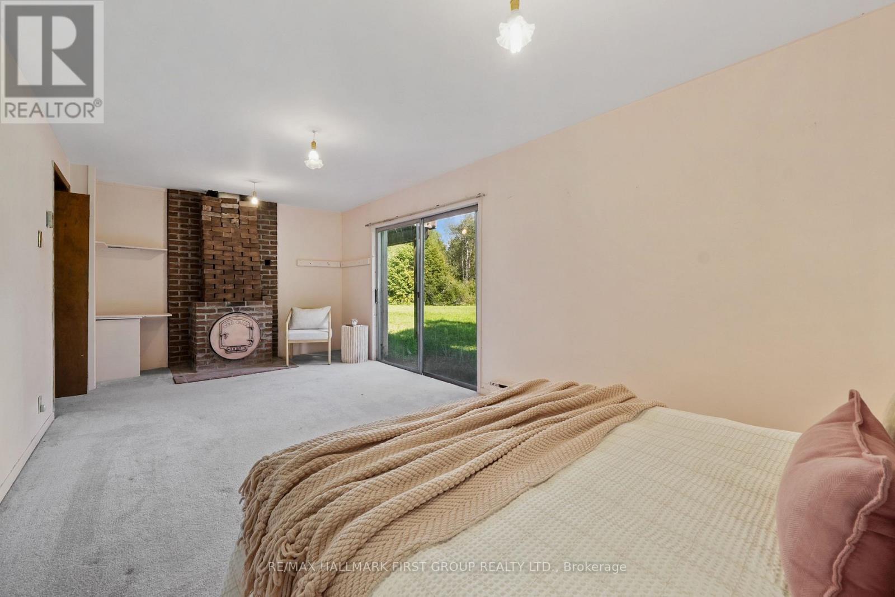
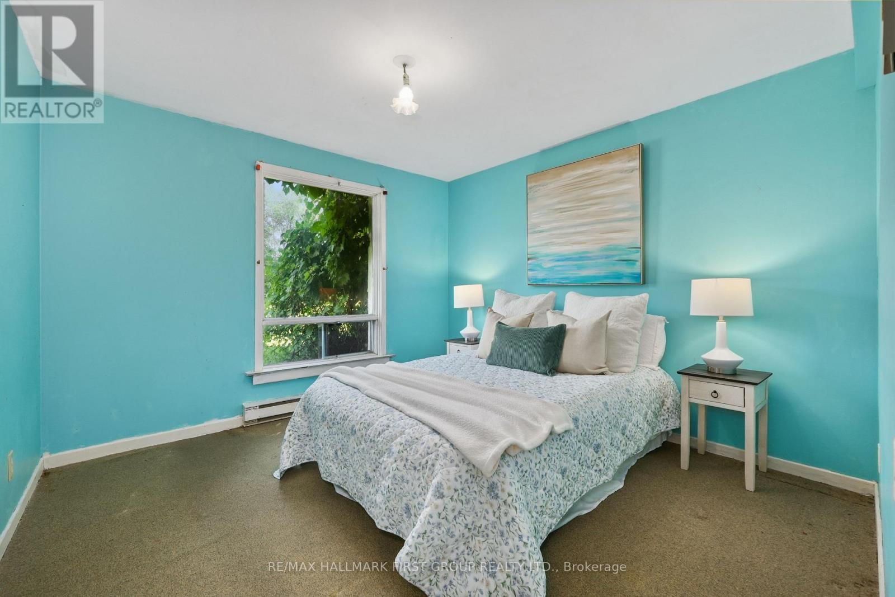
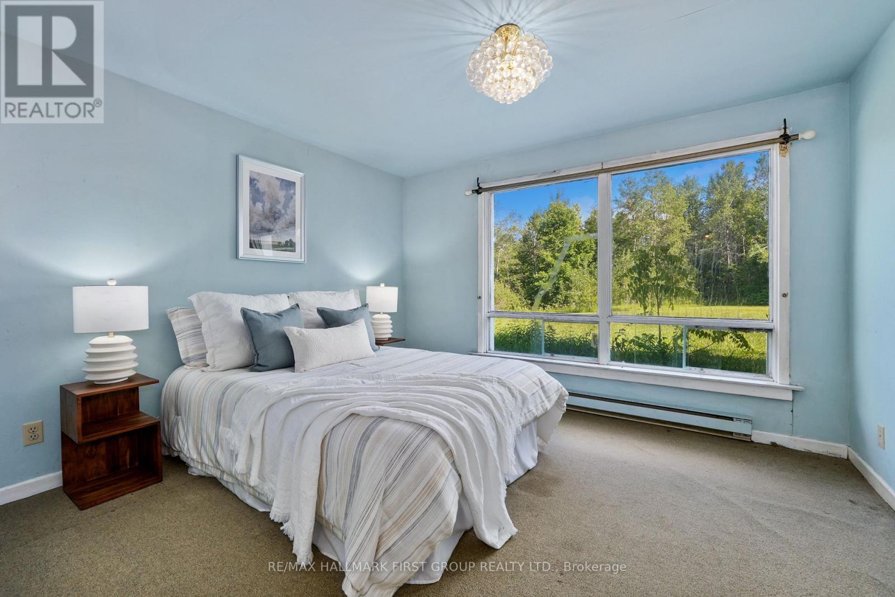
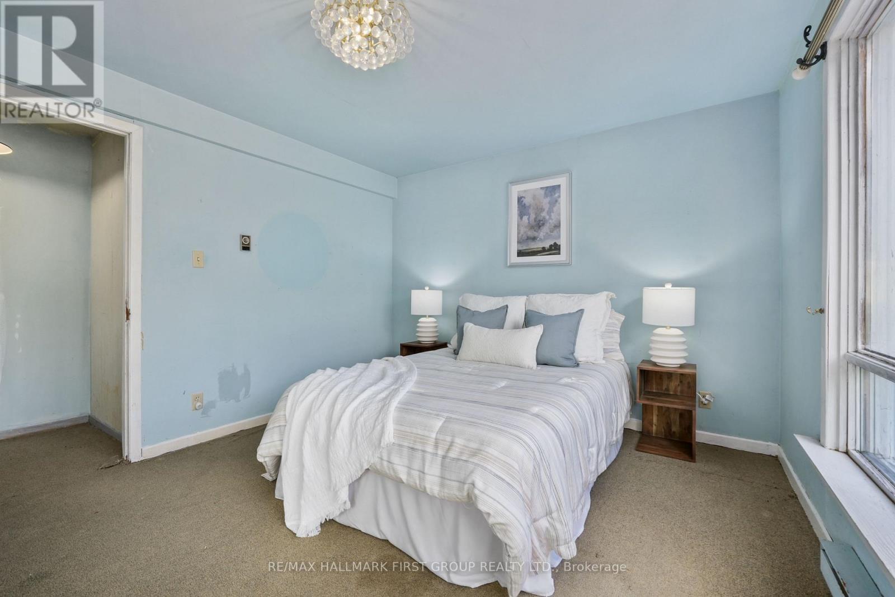
11758 County 29 Road, Alnwick/Haldimand, ON - Indoor Photo Showing Bedroom
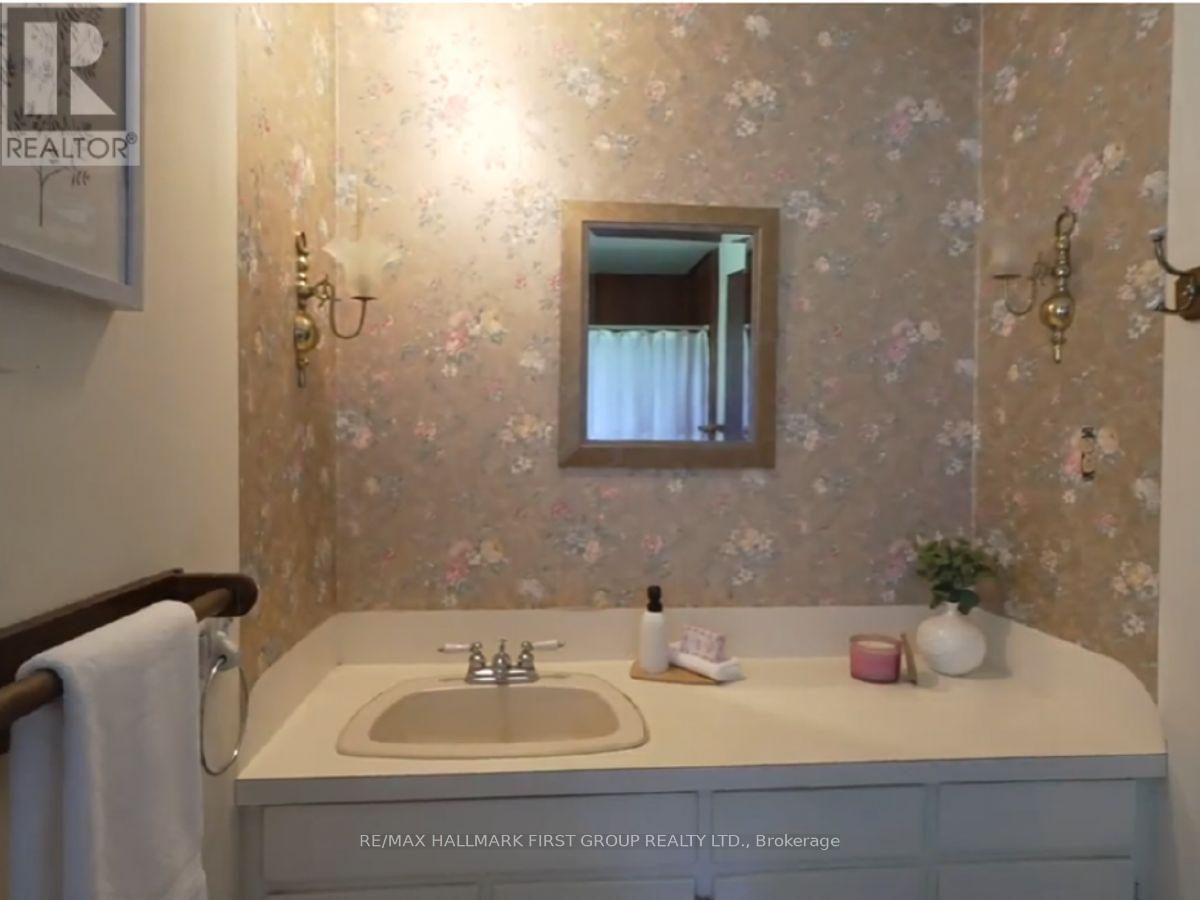
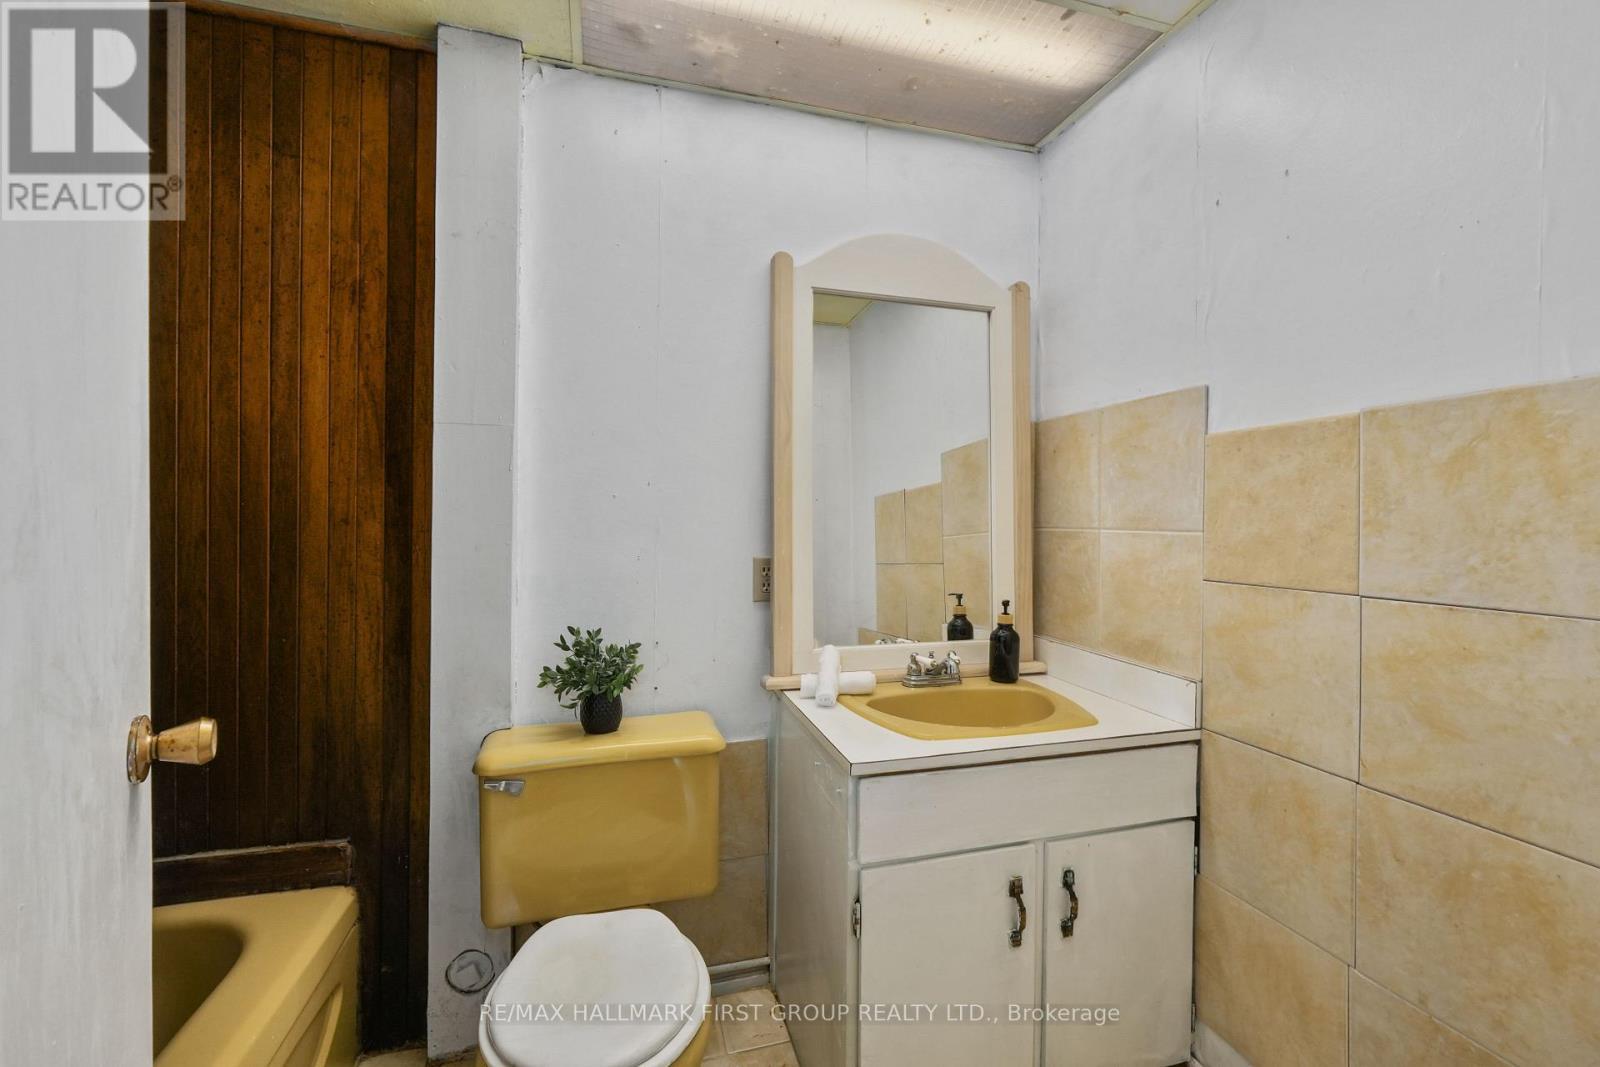
11758 County 29 Road, Alnwick/Haldimand, ON - Indoor Photo Showing Bathroom
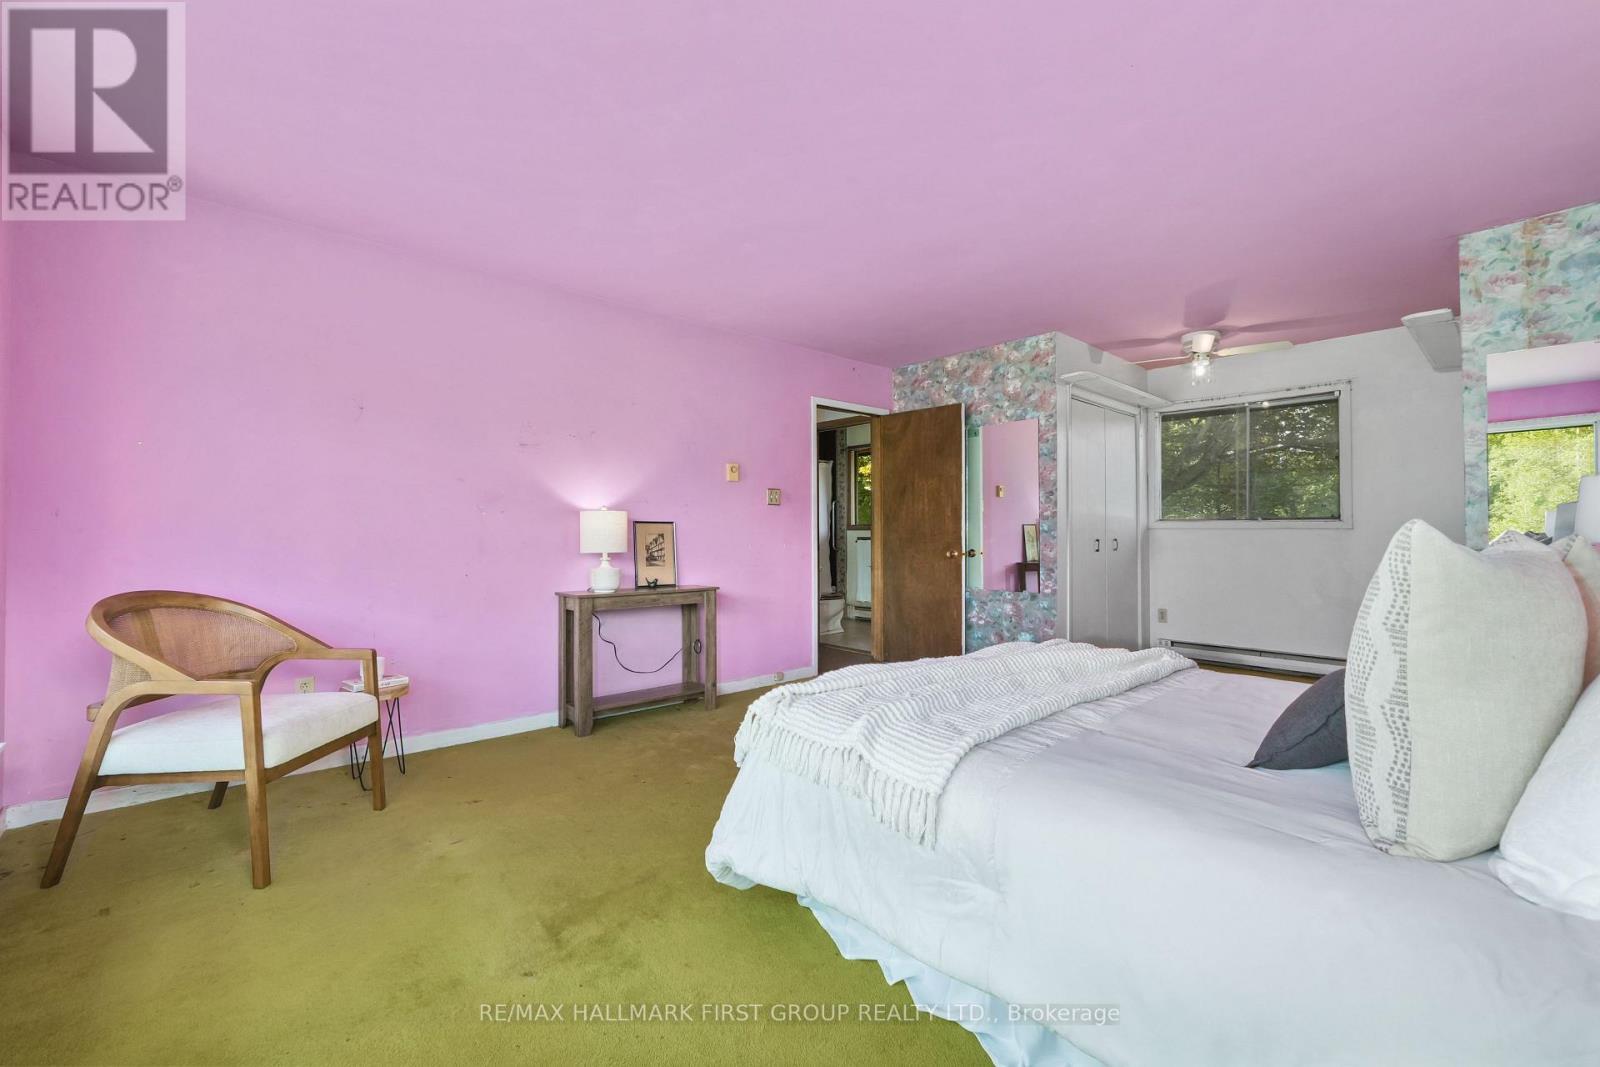
11758 County 29 Road, Alnwick/Haldimand, ON - Indoor Photo Showing Bedroom
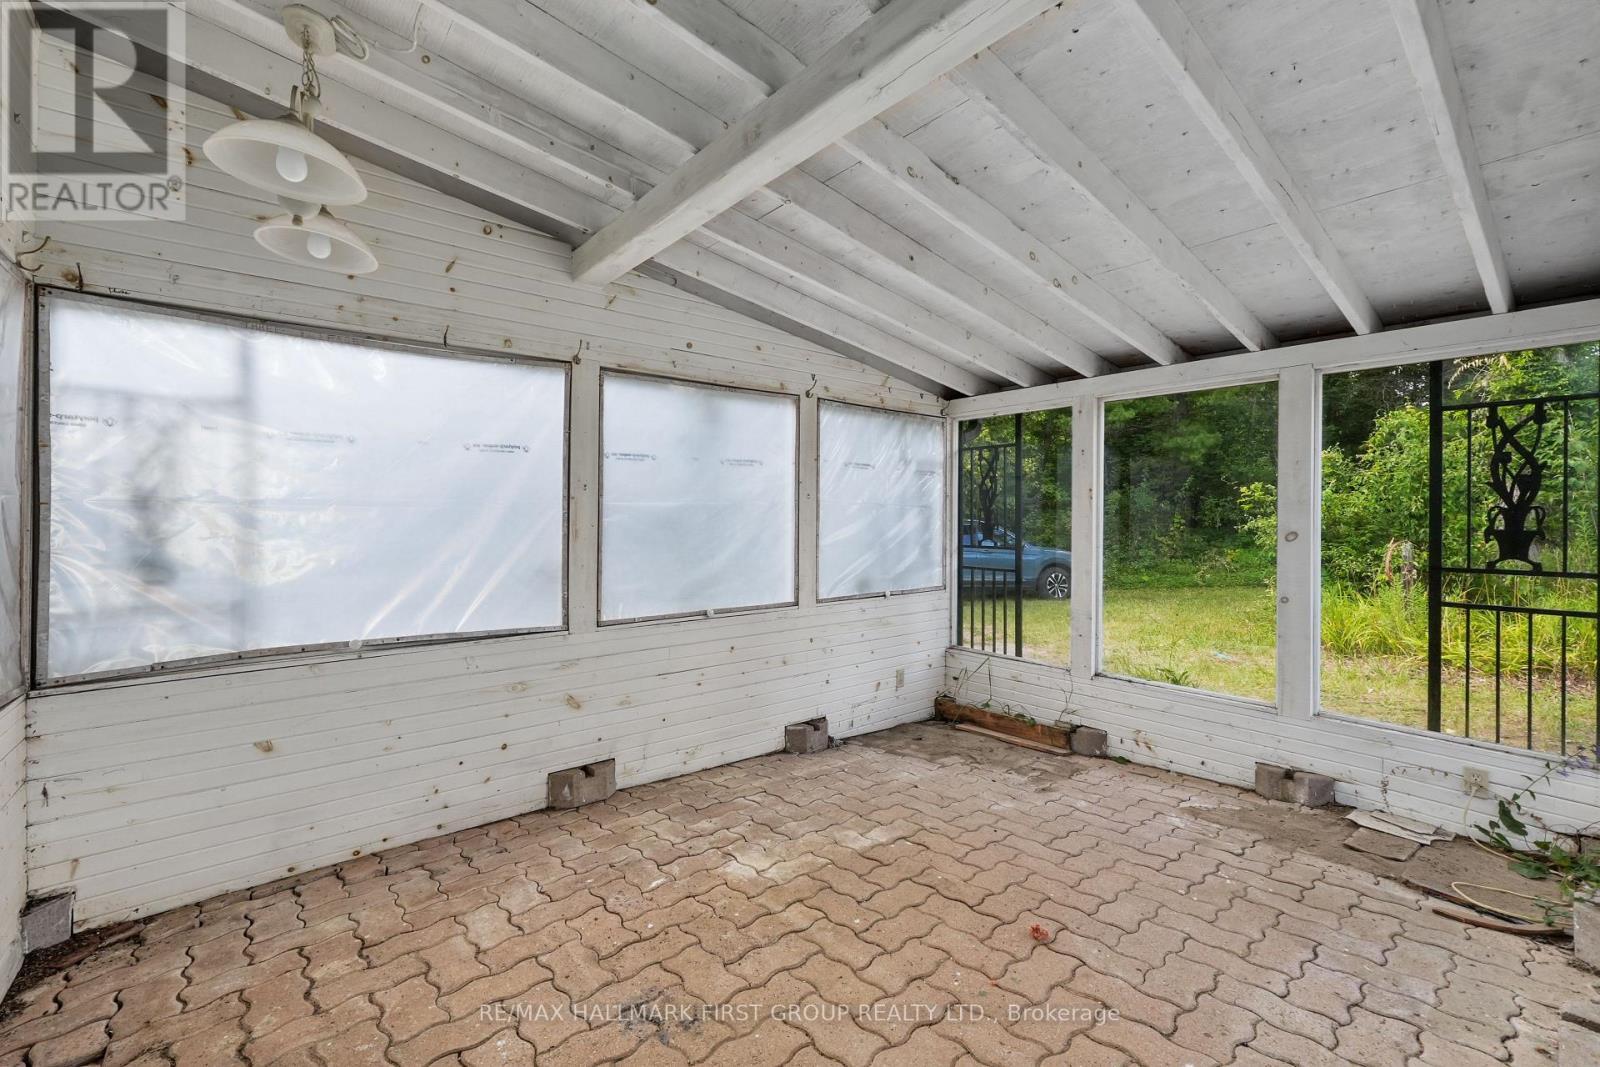
11758 County 29 Road, Alnwick/Haldimand, ON - Indoor Photo Showing Other Room
11758 County 29 Road, Alnwick/Haldimand, ON - Indoor With Fireplace
11758 County 29 Road, Alnwick/Haldimand, ON - Indoor
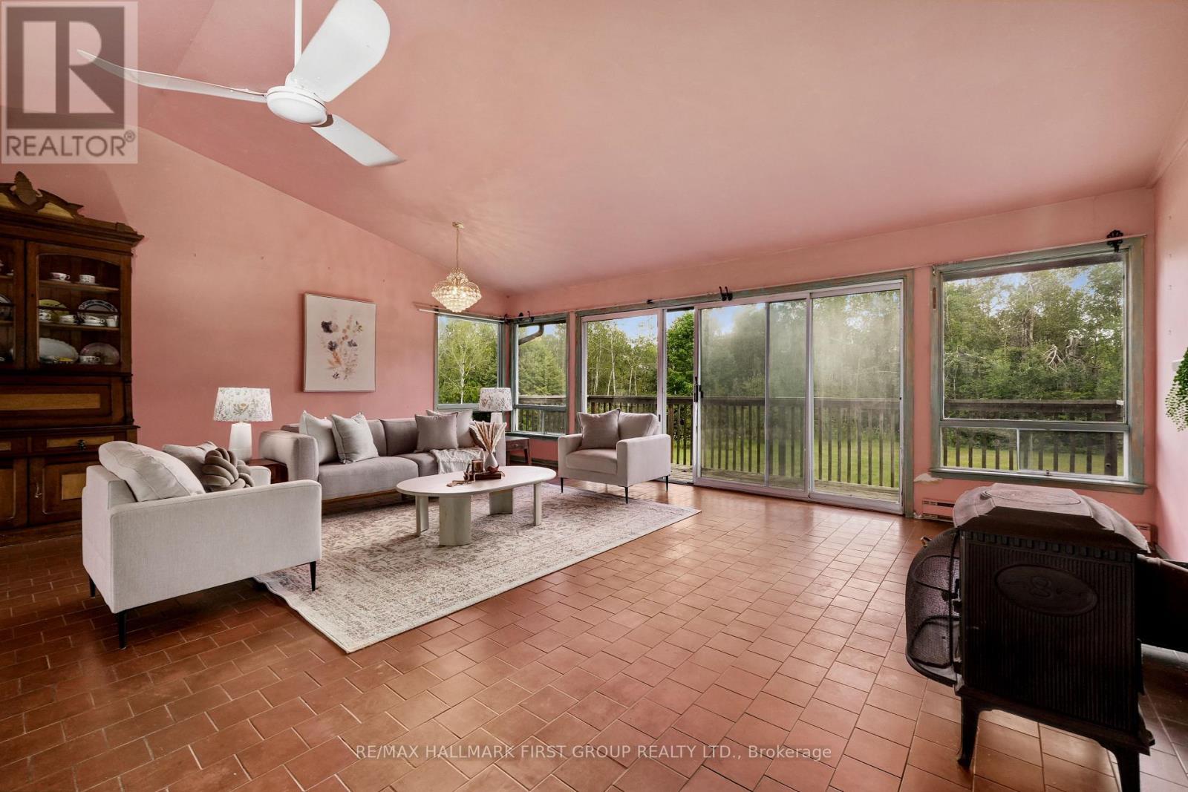
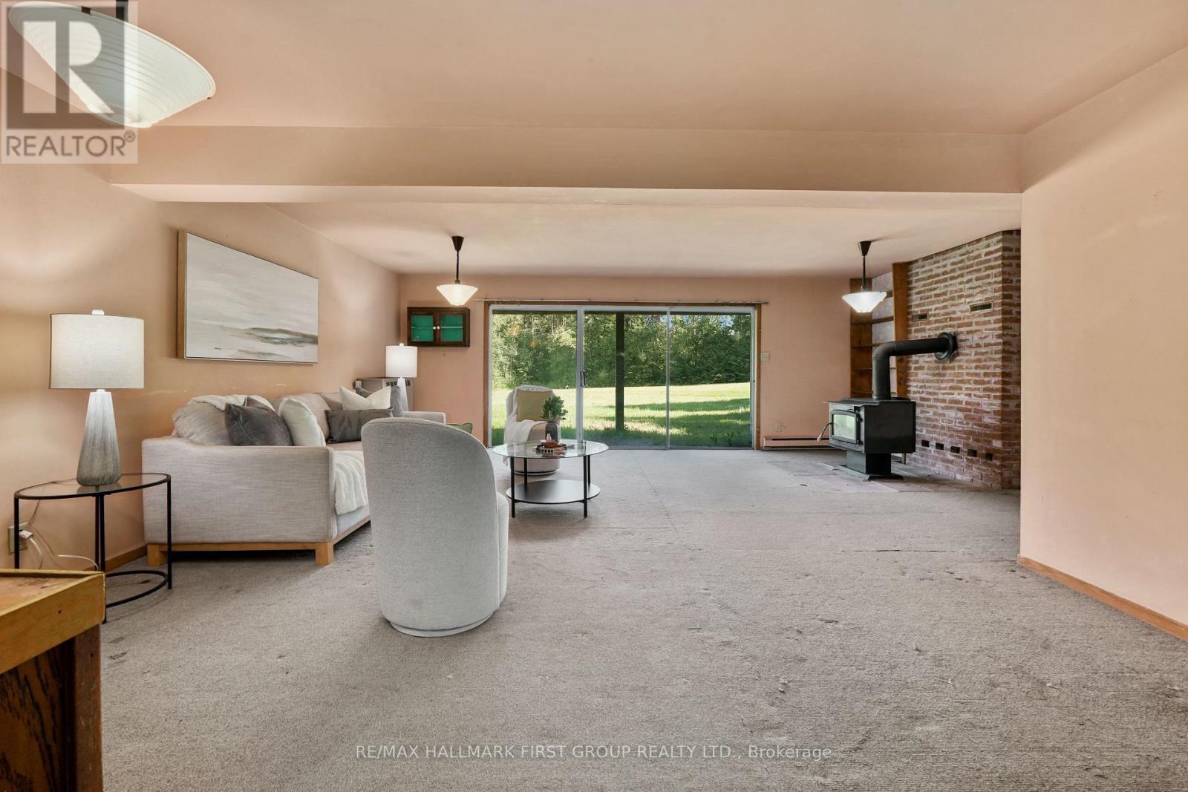
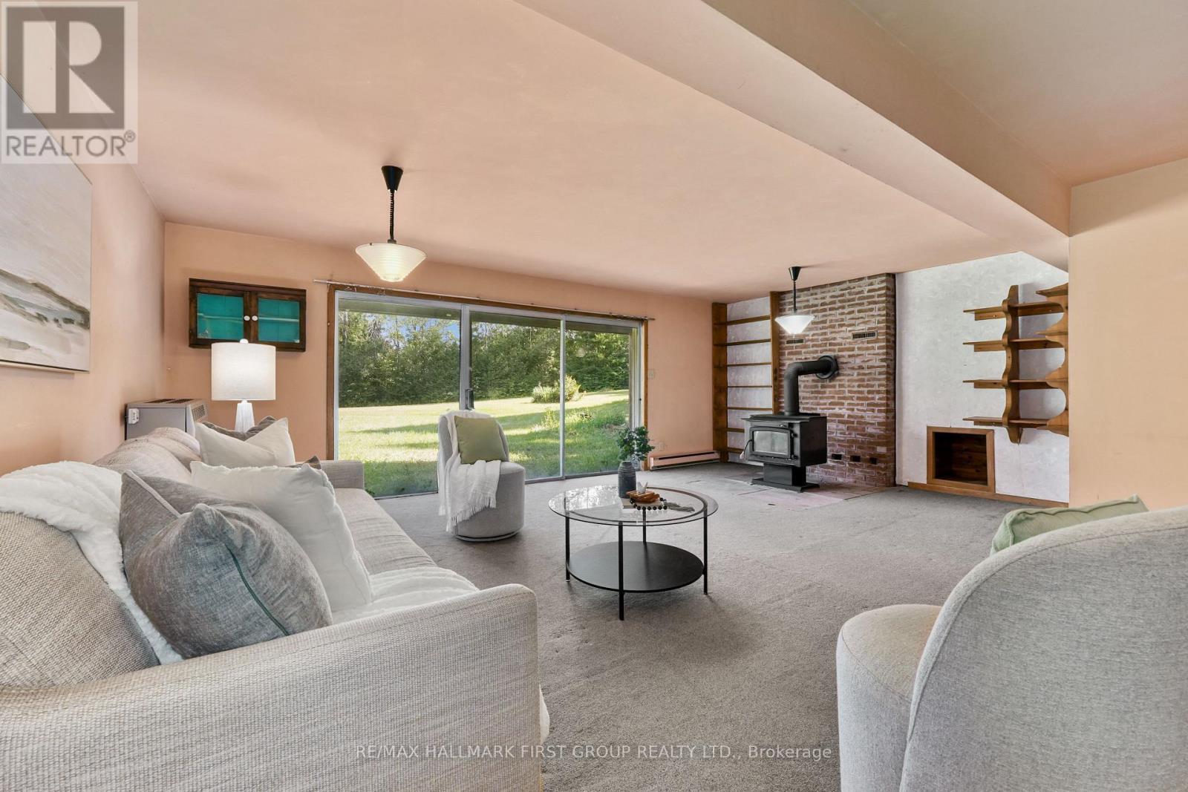
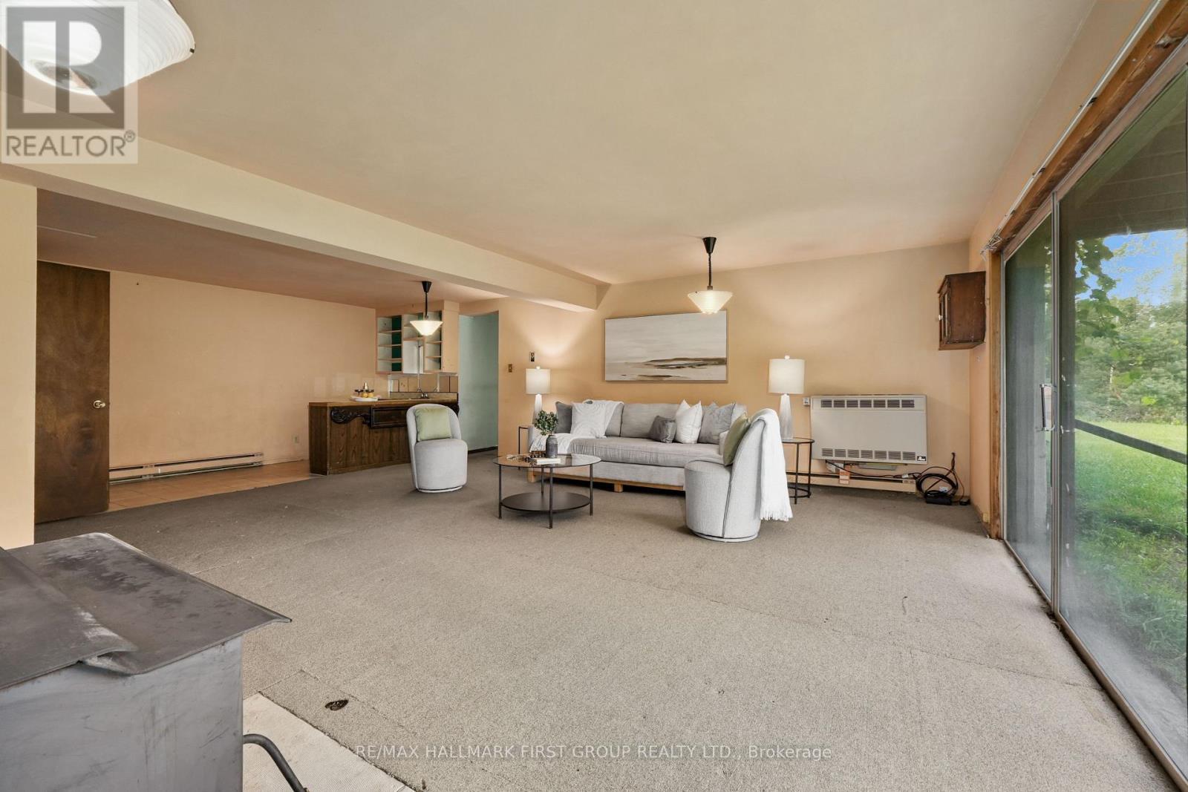
11758 County 29 Road, Alnwick/Haldimand, ON - Indoor Photo Showing Living Room
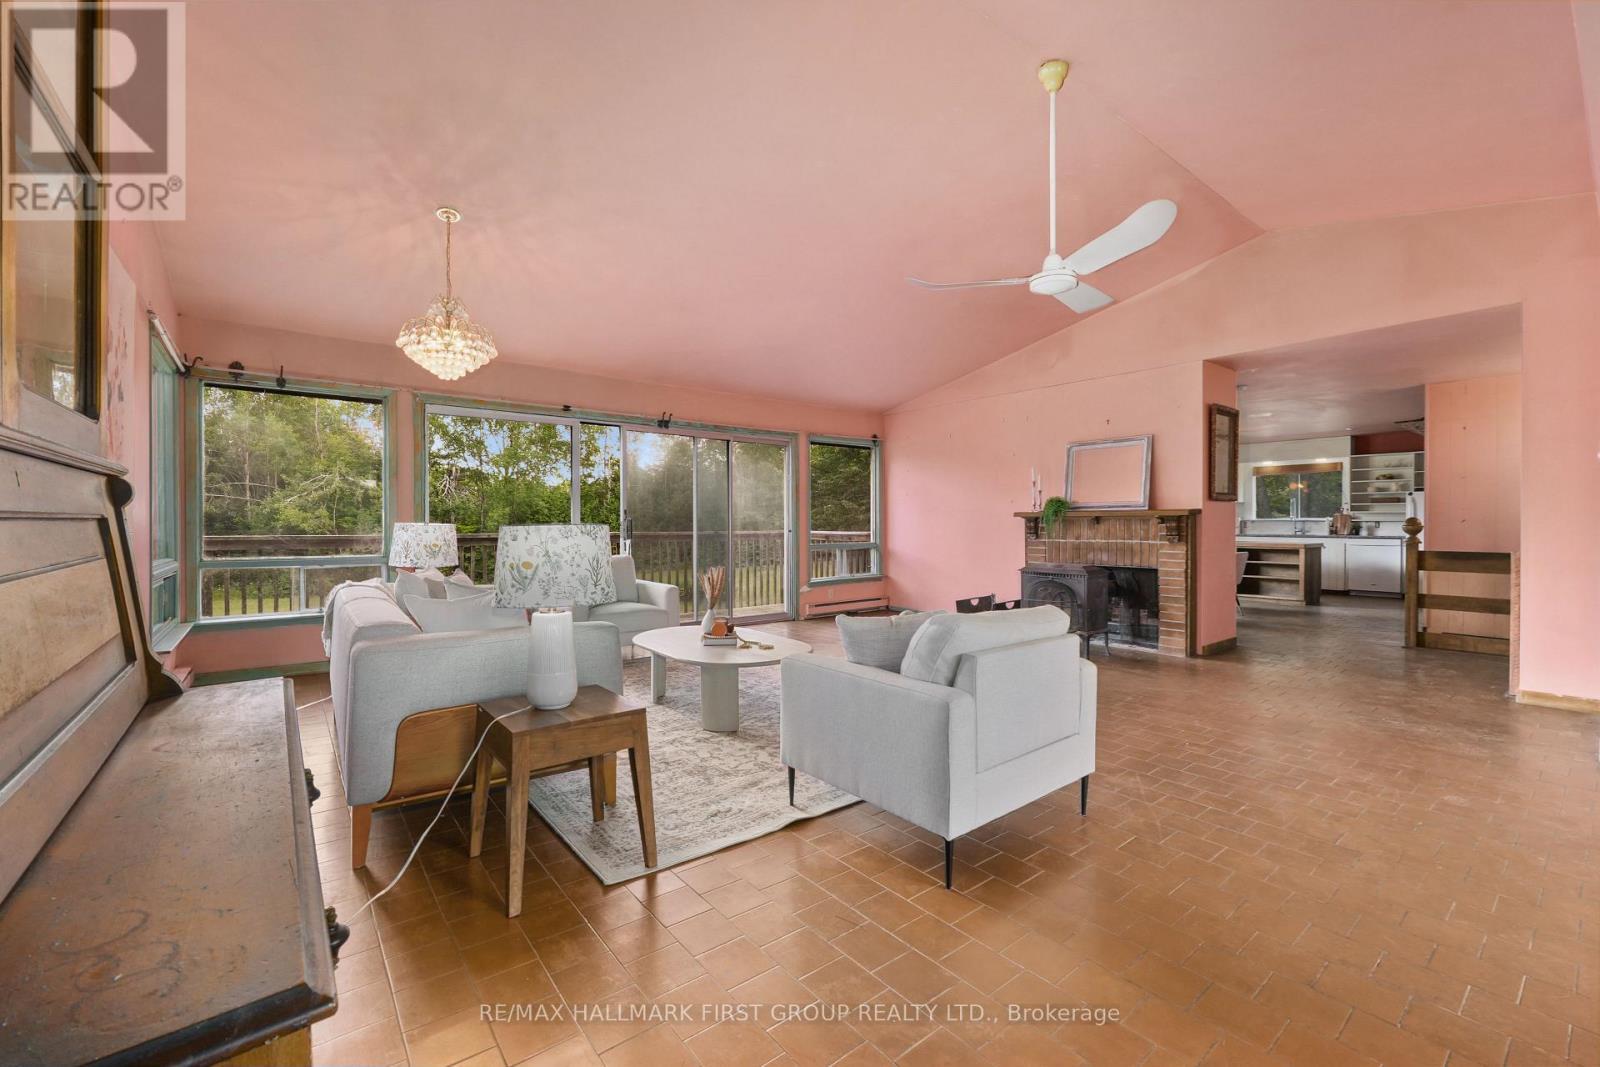
11758 County 29 Road, Alnwick/Haldimand, ON - Indoor Photo Showing Other Room With Fireplace
11758 County 29 Road, Alnwick/Haldimand, ON - Indoor
11758 County 29 Road, Alnwick/Haldimand, ON - Indoor Photo Showing Bedroom
11758 County 29 Road, Alnwick/Haldimand, ON - Indoor Photo Showing Bathroom
11758 County 29 Road, Alnwick/Haldimand, ON - Outdoor With Deck Patio Veranda With Exterior
11758 County 29 Road, Alnwick/Haldimand, ON - Indoor Photo Showing Other Room
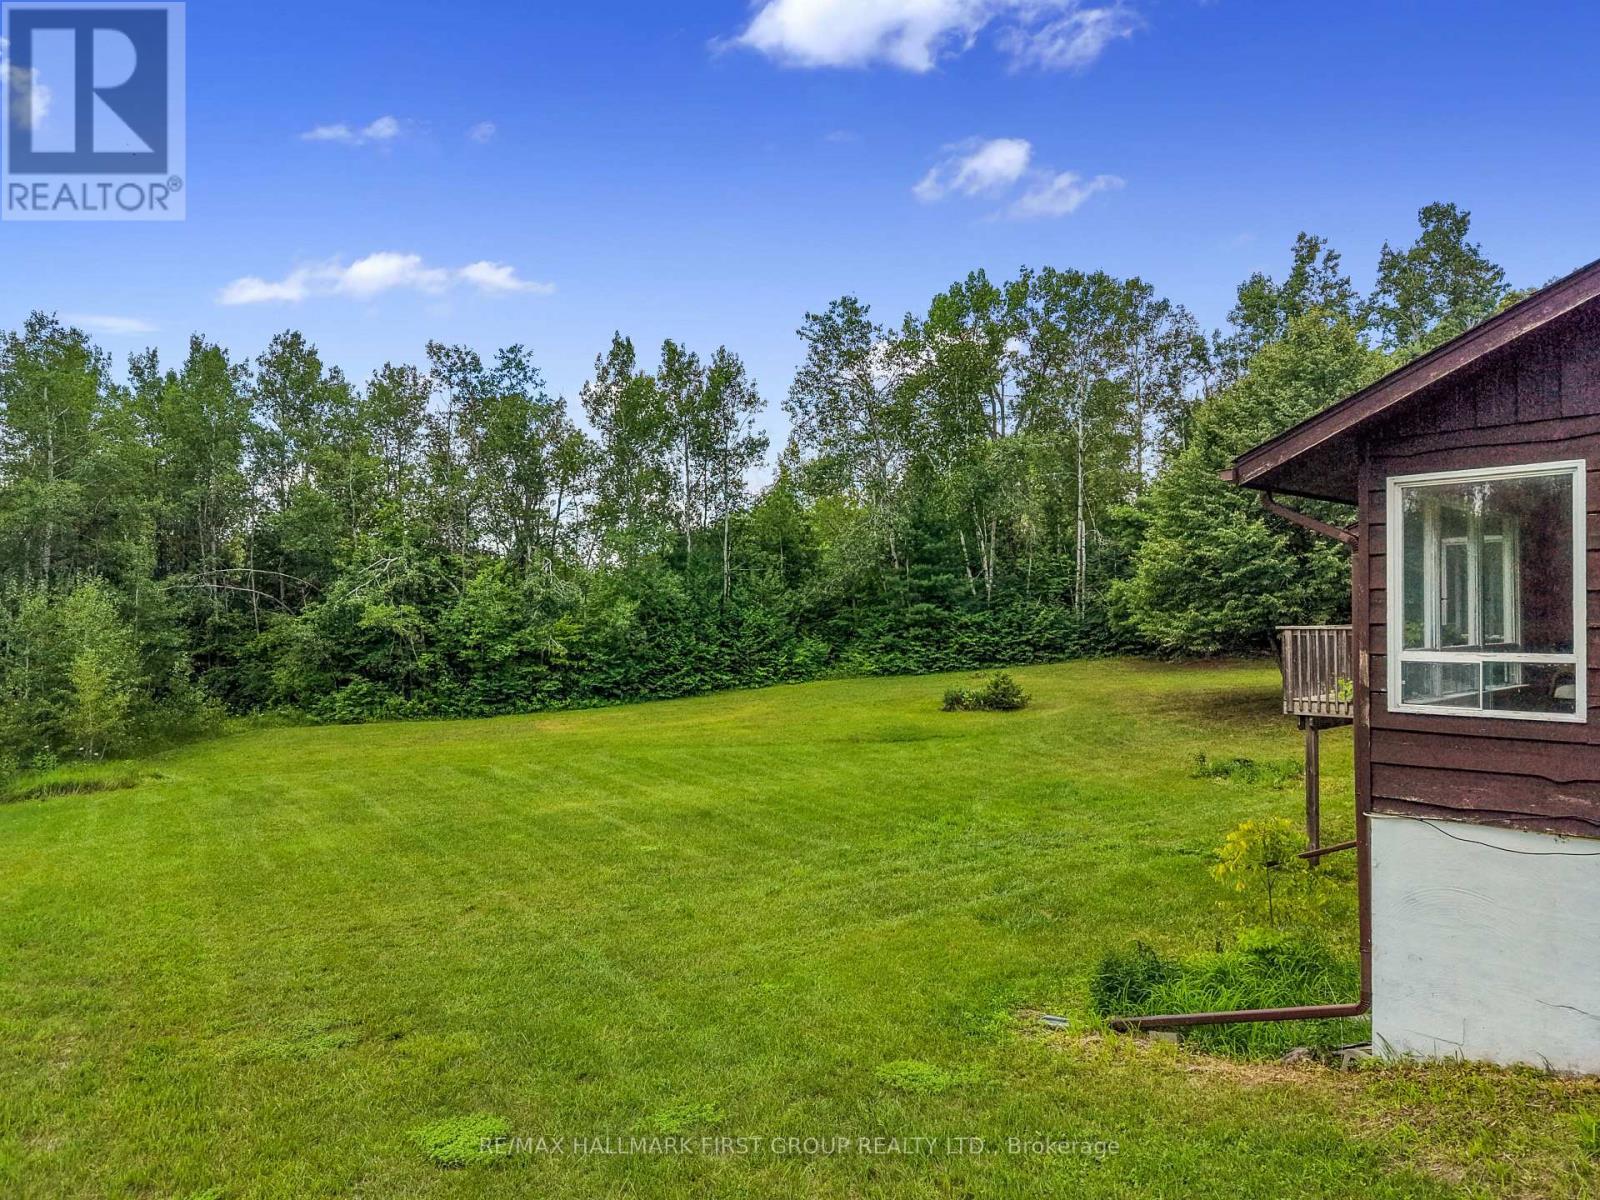
11758 County 29 Road, Alnwick/Haldimand, ON - Outdoor
11758 County 29 Road, Alnwick/Haldimand, ON - Outdoor With Deck Patio Veranda
11758 County 29 Road, Alnwick/Haldimand, ON - Outdoor
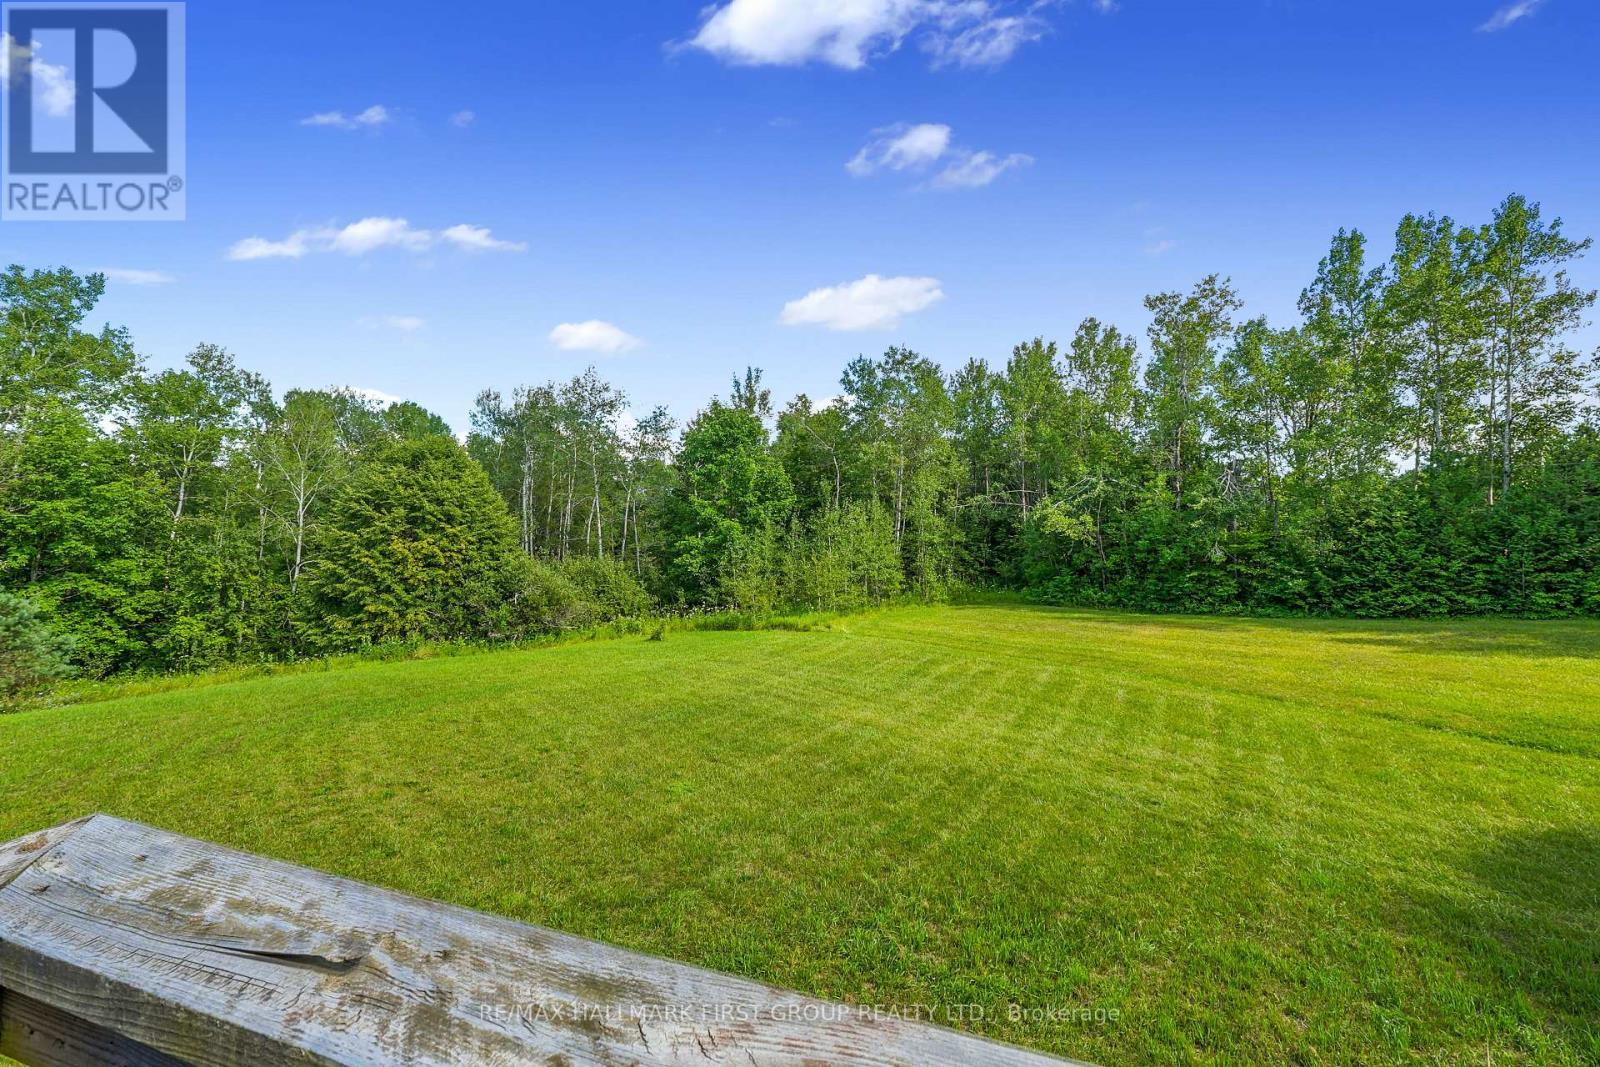
11758 County 29 Road, Alnwick/Haldimand, ON - Outdoor With View
11758 County 29 Road, Alnwick/Haldimand, ON - Outdoor
11758 County 29 Road, Alnwick/Haldimand, ON - Outdoor With View
Video
11758 County 29 Road, Alnwick/Haldimand, ON  - Outdoor
11758 County 29 Road, Alnwick/Haldimand, ON - Outdoor
11758 County 29 Road, Alnwick/Haldimand, ON - Outdoor With Exterior
11758 County 29 Road, Alnwick/Haldimand, ON - Outdoor With Deck Patio Veranda With Exterior
11758 County 29 Road, Alnwick/Haldimand, ON - Indoor Photo Showing Living Room
11758 County 29 Road, Alnwick/Haldimand, ON - Indoor Photo Showing Living Room With Fireplace
11758 County 29 Road, Alnwick/Haldimand, ON -  With Deck Patio Veranda With Exterior
11758 County 29 Road, Alnwick/Haldimand, ON - Indoor Photo Showing Dining Room
11758 County 29 Road, Alnwick/Haldimand, ON - Indoor
11758 County 29 Road, Alnwick/Haldimand, ON - Indoor Photo Showing Kitchen
11758 County 29 Road, Alnwick/Haldimand, ON - Indoor Photo Showing Kitchen With Double Sink
11758 County 29 Road, Alnwick/Haldimand, ON - Indoor Photo Showing Laundry Room
11758 County 29 Road, Alnwick/Haldimand, ON - Indoor Photo Showing Bedroom
11758 County 29 Road, Alnwick/Haldimand, ON - Indoor Photo Showing Bathroom
11758 County 29 Road, Alnwick/Haldimand, ON - Indoor Photo Showing Bedroom
11758 County 29 Road, Alnwick/Haldimand, ON - Indoor Photo Showing Other Room
11758 County 29 Road, Alnwick/Haldimand, ON - Indoor With Fireplace
11758 County 29 Road, Alnwick/Haldimand, ON - Indoor
11758 County 29 Road, Alnwick/Haldimand, ON - Indoor Photo Showing Living Room
11758 County 29 Road, Alnwick/Haldimand, ON - Indoor Photo Showing Other Room With Fireplace
11758 County 29 Road, Alnwick/Haldimand, ON - Indoor
11758 County 29 Road, Alnwick/Haldimand, ON - Indoor Photo Showing Bedroom
11758 County 29 Road, Alnwick/Haldimand, ON - Indoor Photo Showing Bathroom
11758 County 29 Road, Alnwick/Haldimand, ON - Outdoor With Deck Patio Veranda With Exterior
11758 County 29 Road, Alnwick/Haldimand, ON - Indoor Photo Showing Other Room
11758 County 29 Road, Alnwick/Haldimand, ON - Outdoor
11758 County 29 Road, Alnwick/Haldimand, ON - Outdoor With Deck Patio Veranda
11758 County 29 Road, Alnwick/Haldimand, ON - Outdoor
11758 County 29 Road, Alnwick/Haldimand, ON - Outdoor With View
11758 County 29 Road, Alnwick/Haldimand, ON - Outdoor
11758 County 29 Road, Alnwick/Haldimand, ON - Outdoor With View
  • Advertising
Are you a real estate investor?
11758 COUNTY 29 ROAD, Alnwick/Haldimand, Ontario, K0K 2X0
$649,900

5 Beds

4 Baths

Property Information:

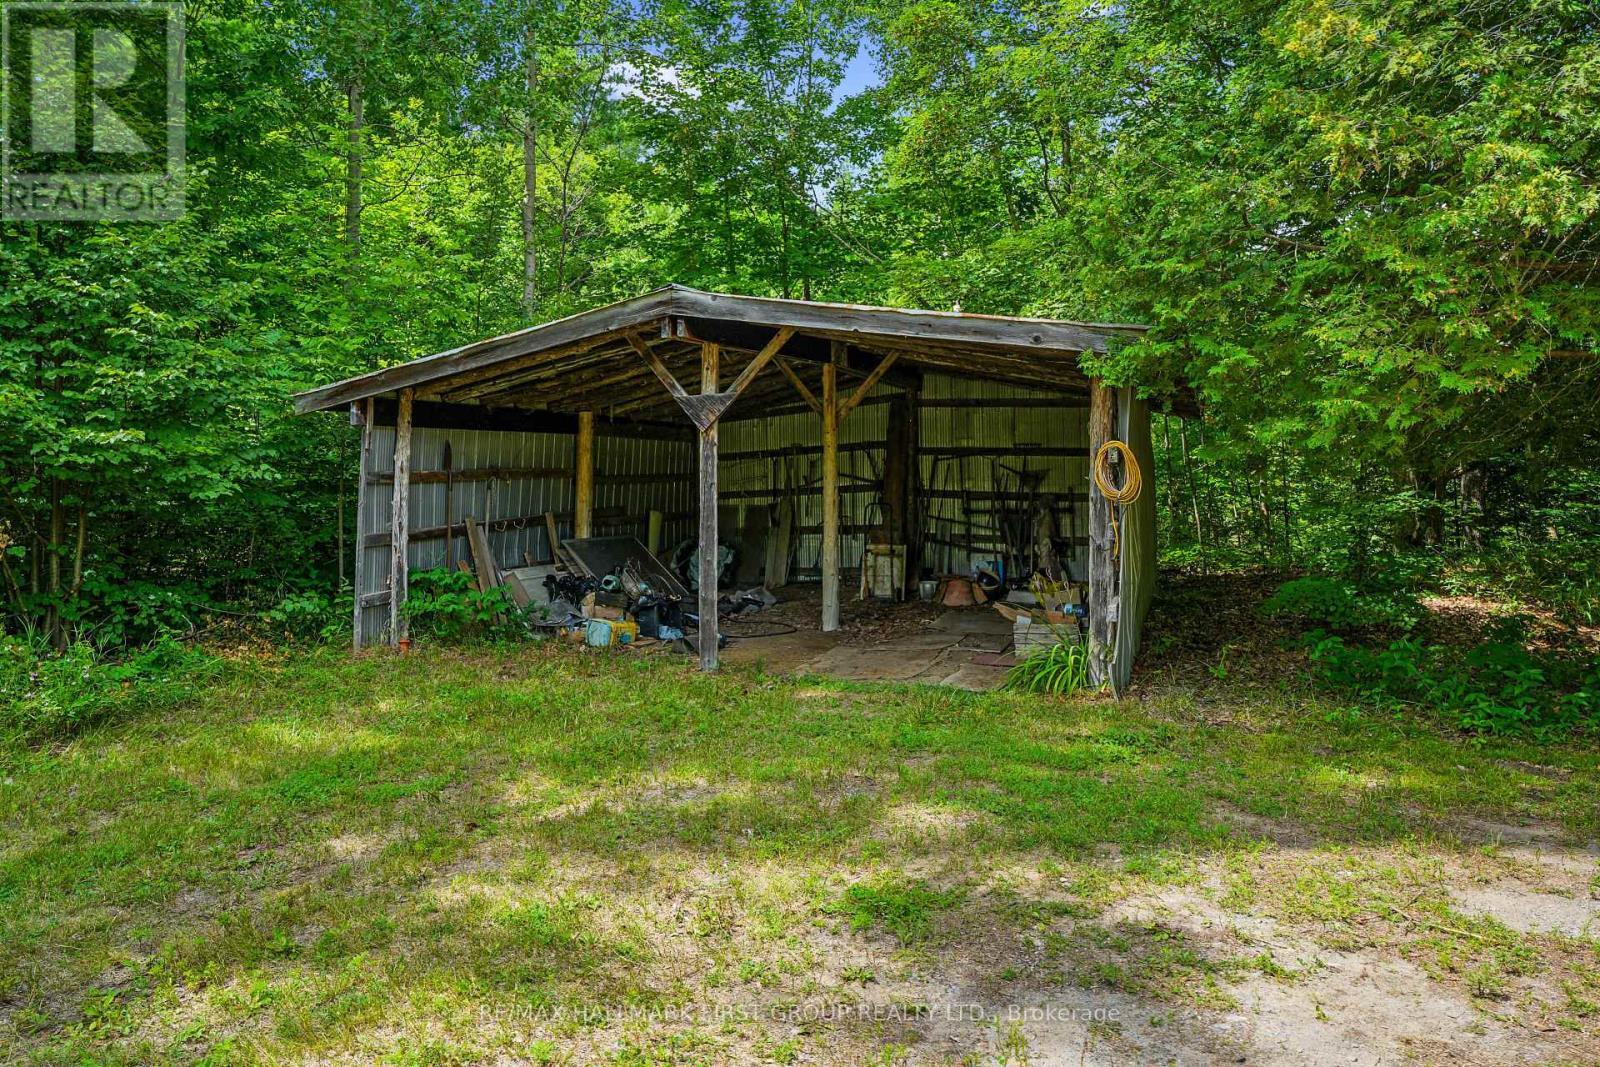
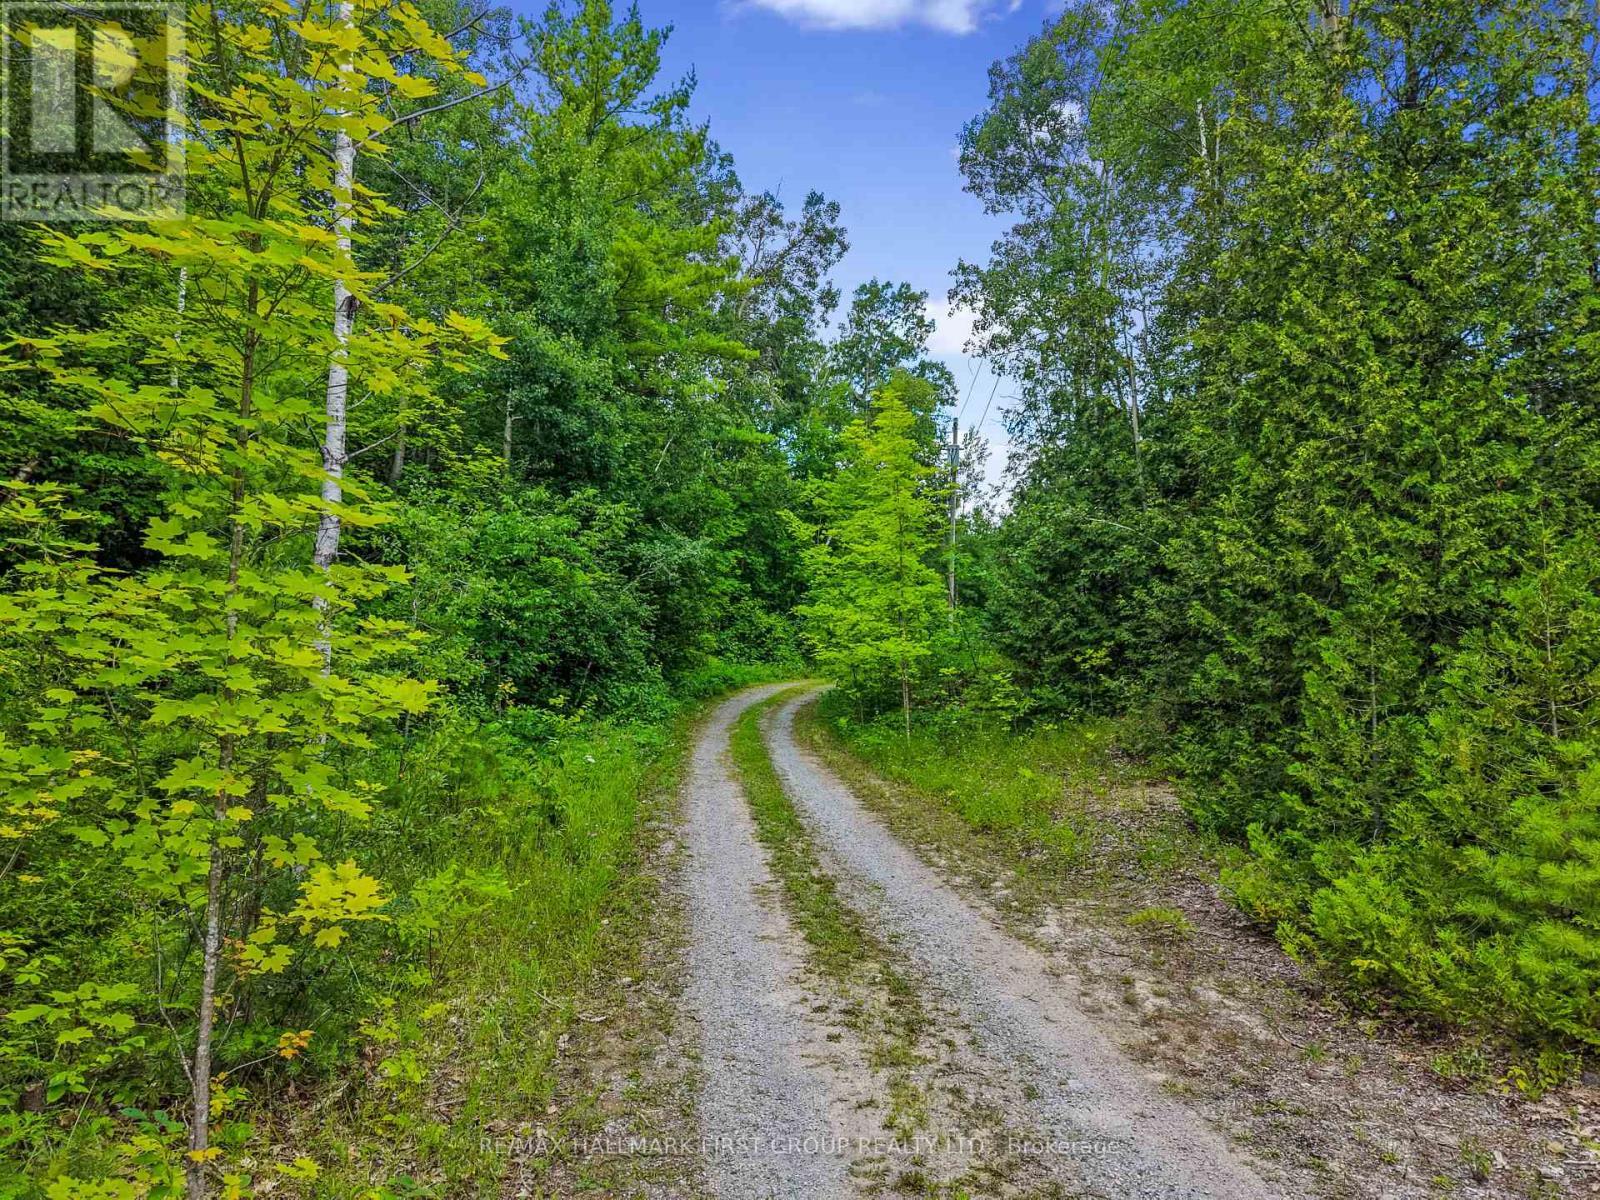
Set on 8 picturesque acres of mature forest and open greenspace, this character-filled mid-century home offers exceptional space, versatility, and an opportunity to make it your own. Featuring a full lower-level in-law suite with a walkout, this property is ideal for multi-generational living and buyers looking to add their own personal touch. The bright living room is filled with natural light and showcases a vaulted ceiling, stove-style fireplace, carpet-free layout, and a walkout. The open kitchen and dining area features a large picture window framing peaceful backyard views, matching appliances, a double undermount sink, and a butcher block peninsula. Just off the kitchen, you'll find the convenience of main-floor laundry, powder room, and a mudroom that connects to the screened porches, creating the perfect transition between indoor and outdoor living. The main level is complete with a spacious primary bedroom featuring double closets, a full bathroom, and a comfortable guest bedroom. The walkout lower level offers a self-contained in-law suite with its own separate entrance, a generous recreation room, kitchen, three bedrooms, an office, a full bathroom, and abundant storage, providing flexible living arrangements for extended family or guests. Surrounded by acres of forested land with ample cultivated greenspace, a screened porch and an open patio for relaxing or entertaining, there's plenty of room to explore, garden, or simply enjoy a quieter pace of life. Conveniently located just a short drive to Rice Lake and nearby town amenities, this property offers the perfect blend of country living and everyday convenience. (id:27)

Building Features:

  • Style: Detached
  • Building Type: House
  • Architectural Style: Bungalow
  • Basement Development: Partially finished
  • Basement Type: Full
  • Construction Style - Attachment: Detached
  • Exterior Finish: Wood
  • Fireplace: Yes
  • Floor Space: 1500 - 2000 sqft Square Feet
  • Foundation Type: Block
  • Heating Type: Baseboard heaters
  • Heating Fuel: Electric, Propane
  • Cooling Type: None
  • Appliances: All

Property Features:

  • OwnershipType: Freehold
  • Property Type: Single Family
  • Half Bathrooms: 2
  • Features: Irregular lot size
  • Floor Space (approx): 1500 - 2000 Square Feet
  • Irregular: Yes
  • Lot Depth: 634.1 Feet
  • Lot Frontage: 572.5 Feet
  • Lot Size: 572.5 x 634.1 FT
  • Utility Type: Hydro - Installed
  • Zoning: RU+EC
  • Sewer: Septic System
  • Parking Type: Detached garage, Garage
  • No. of Parking Spaces: 7

Rooms:

  • Bathroom Lower Level 2.96 m x 4.39 m
  • Other Lower Level 1.69 m x 7.21 m
  • 4th Bedroom Lower Level 3.39 m x 3.82 m
  • 5th Bedroom Lower Level 3.39 m x 3.16 m
  • Bathroom Lower Level 1.69 m x 2.52 m
  • Other Lower Level 2.81 m x 3.88 m
  • Recreation Room Lower Level 8.20 m x 6.49 m
  • 3rd Bedroom Lower Level 3.35 m x 7.04 m
  • Kitchen Main Level 4.40 m x 2.66 m
  • Dining Main Level 5.32 m x 4.55 m
  • Bathroom Main Level 1.82 m x 2.34 m
  • Sun Room Main Level 1.69 m x 7.21 m
  • Living Main Level 8.20 m x 6.48 m
  • Primary Bedroom Main Level 6.30 m x 4.01 m
  • 2nd Bedroom Main Level 3.67 m x 2.93 m
  • Bathroom Main Level 1.45 m x 3.61 m

Convert Measurement to:

Courtesy of: RE/MAX HALLMARK FIRST GROUP REALTY LTD.

REALTOR.ca  

QuickQuoteTM Powered by RPS

Location of 11758 COUNTY 29 ROAD, Alnwick/Haldimand, Ontario, K0K 2X0

Demographic Information of 11758 COUNTY 29 ROAD, Alnwick/Haldimand, Ontario, K0K 2X0

Life Stage

Midlife Families

Employment Type

Mixed

Average Household Income

$110,000.00

Average Number of Children

1.70

Household Population

Household Structure

Age of Population

Education

Education Level

No certificate/diploma/degree

16.66 %

High school certificate or equivalent

32.22 %

Apprenticeship trade certificate/diploma

6.66 %

College/non-university certificate

32.22 %

University Degree

12.22 %

Commuter

Travel To Work

By Car

93.02 %

By Public Transit

0.0 %

By Walking

0.0 %

By Bicycle

0.0 %

By Other Methods

6.98 %

Cultural Diversity

Knowledge of Official Language

Mother Tongue

Building Information

Building Type

Apartments (Low and High Rise)

Houses

100.0 %

Own Vs. Rent