Button CopyPathCircle CloseCircle Left ArrowArrow Down Icon GreyClosecirclecircleBurger
  • Advertising

155 WHITEHEAD STREET, Alderville First Nation, Ontario, K0K 2G0

MLS® # X13622374
House For Sale In Alderville First Nation, Ontario
$995,000 QuickQuoteTM: Not Available

4+1 Beds

3 Baths

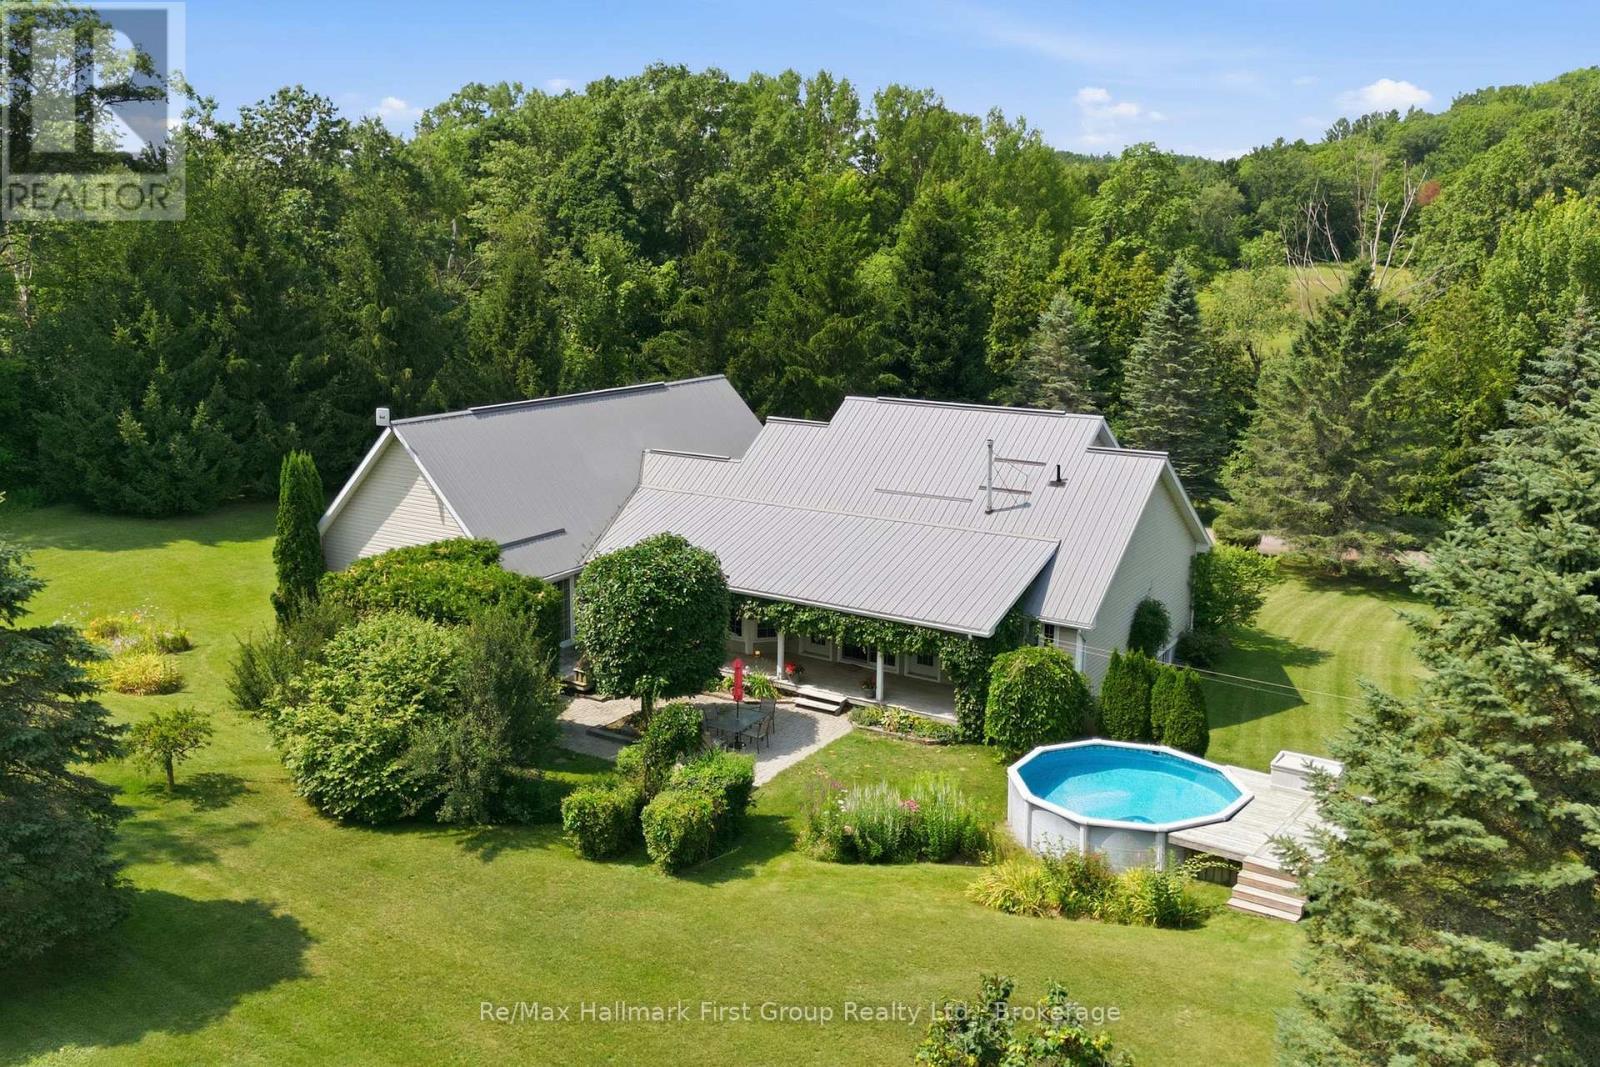
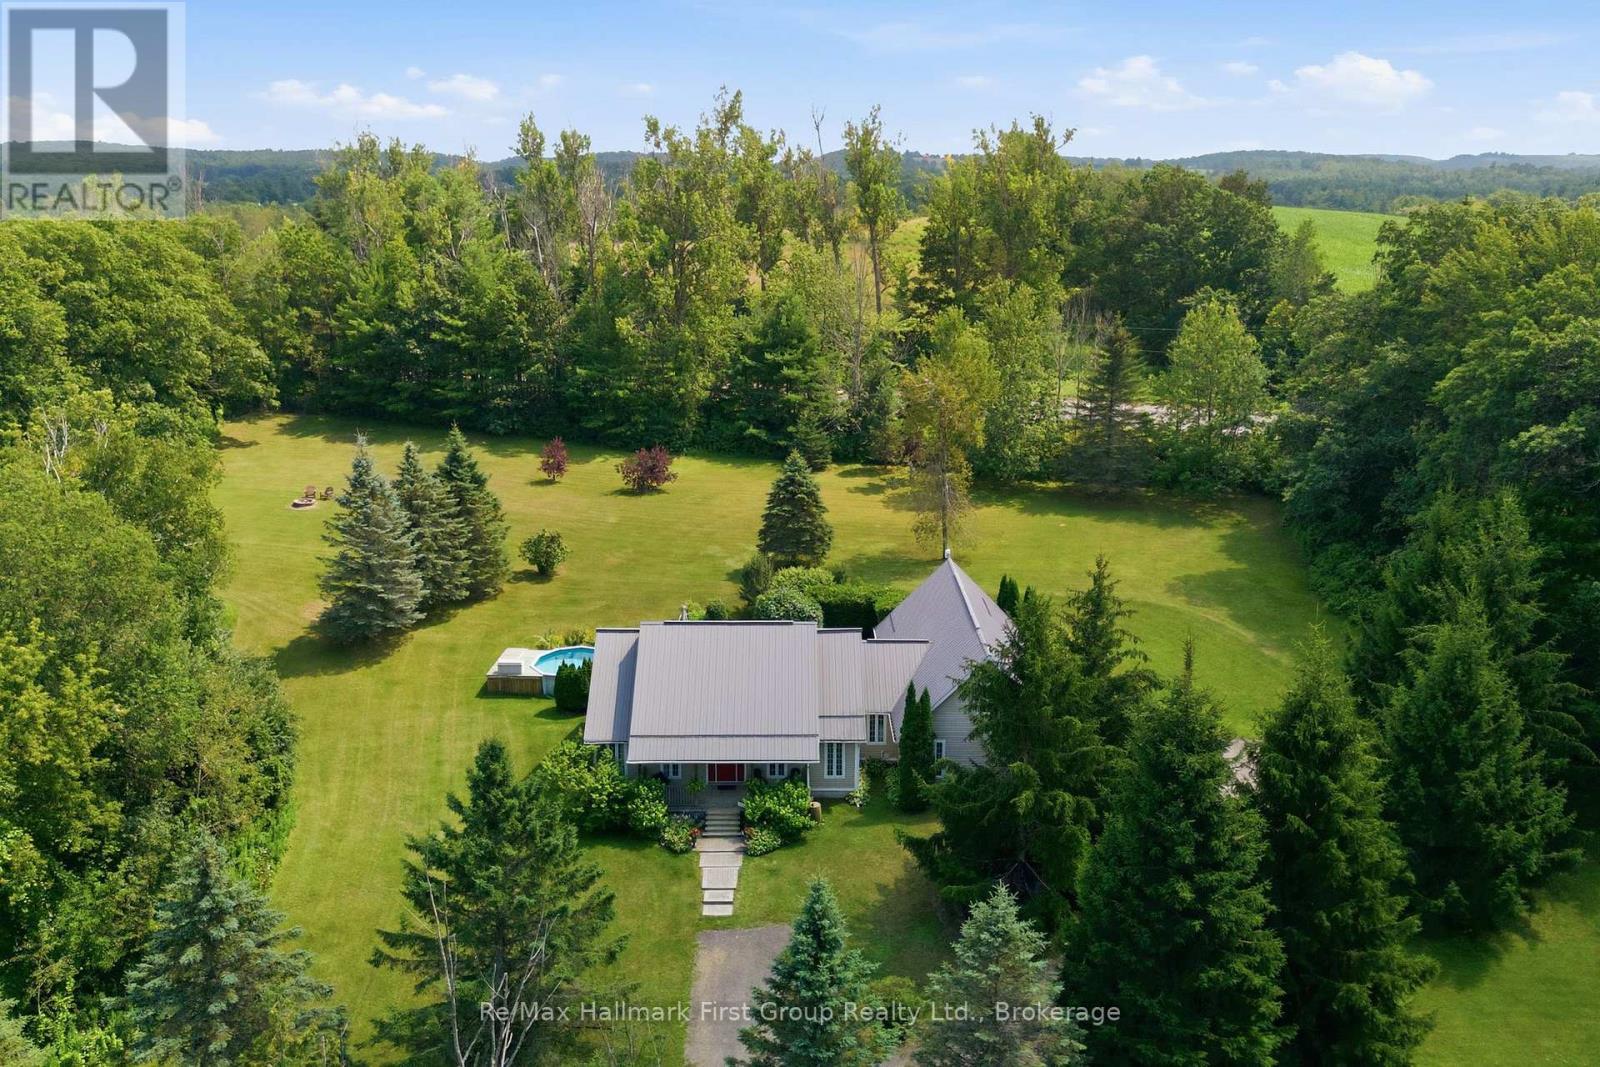
155 Whitehead Street, Alderville First Nation, ON - Outdoor With Above Ground Pool
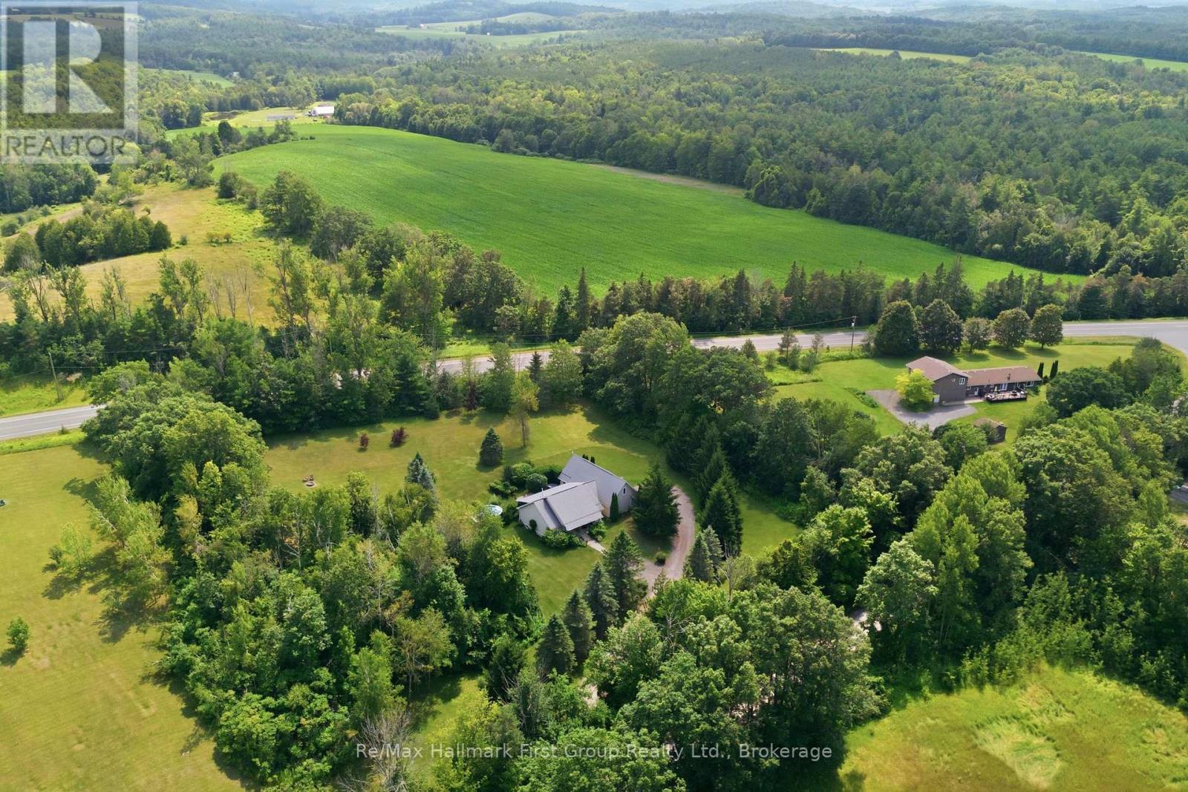
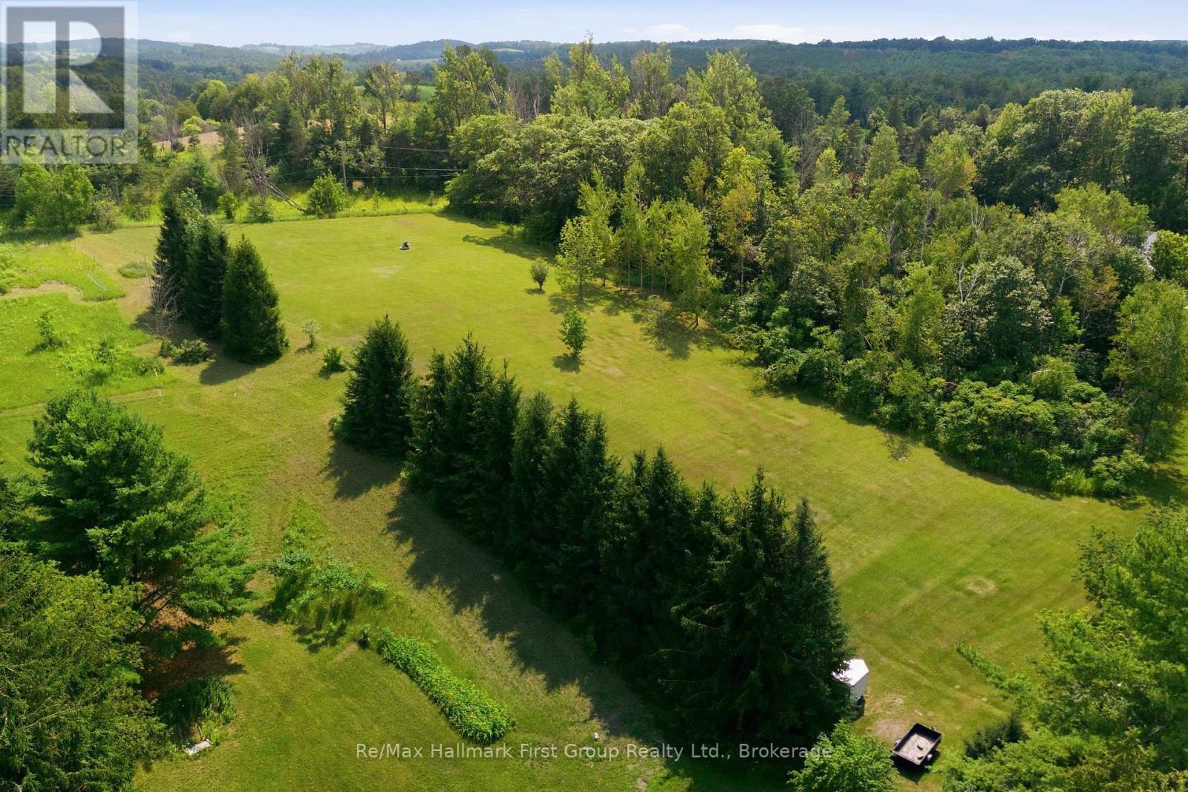
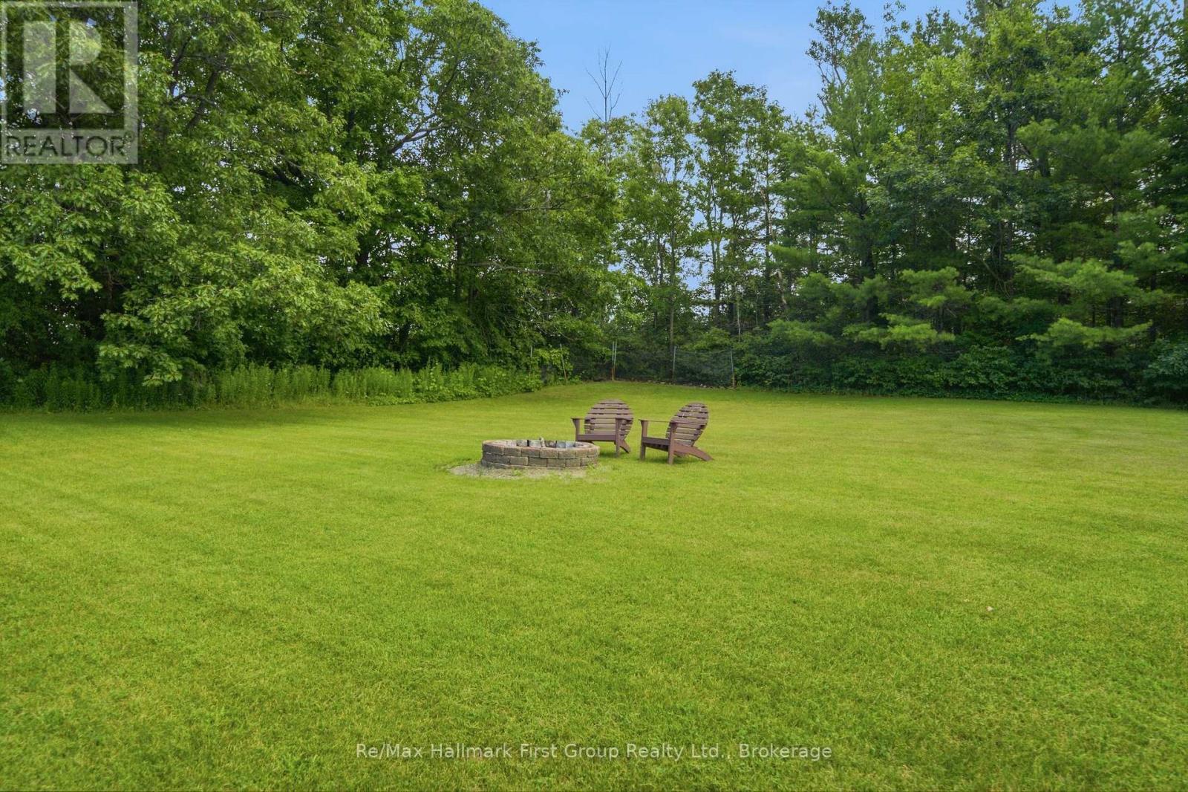
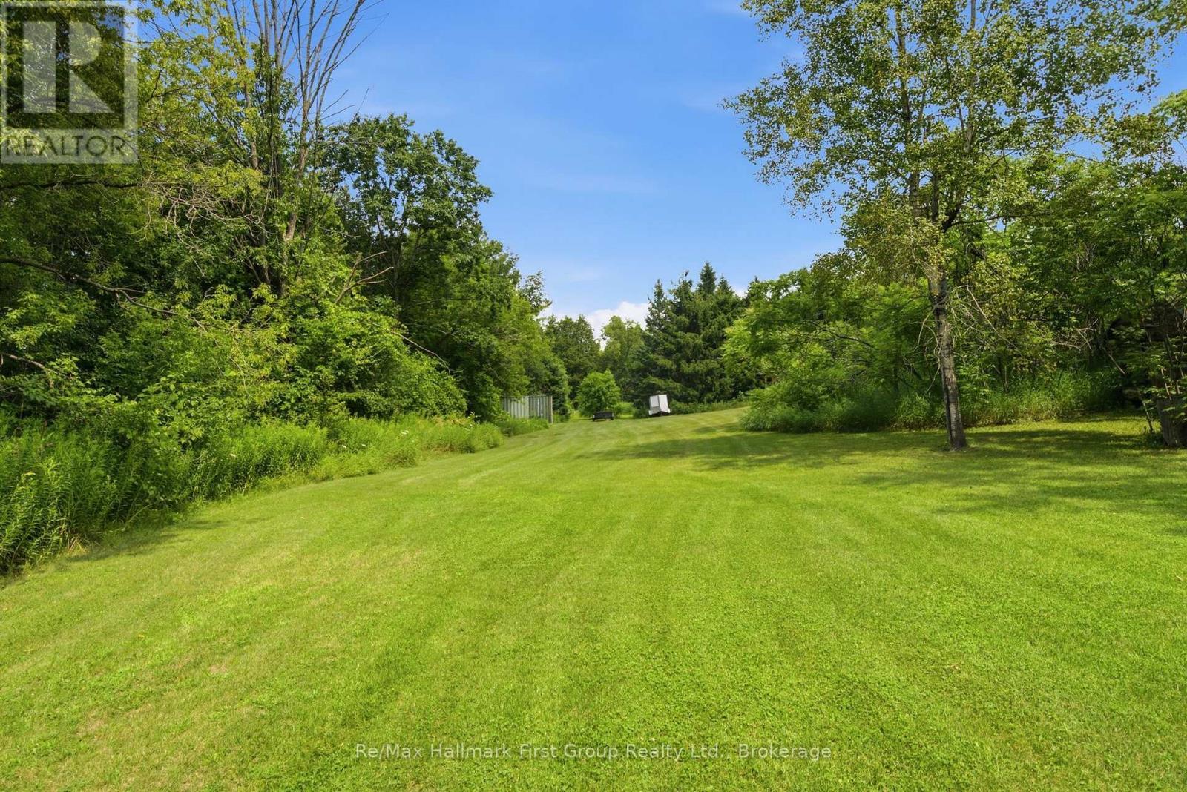
155 Whitehead Street, Alderville First Nation, ON - Outdoor With View
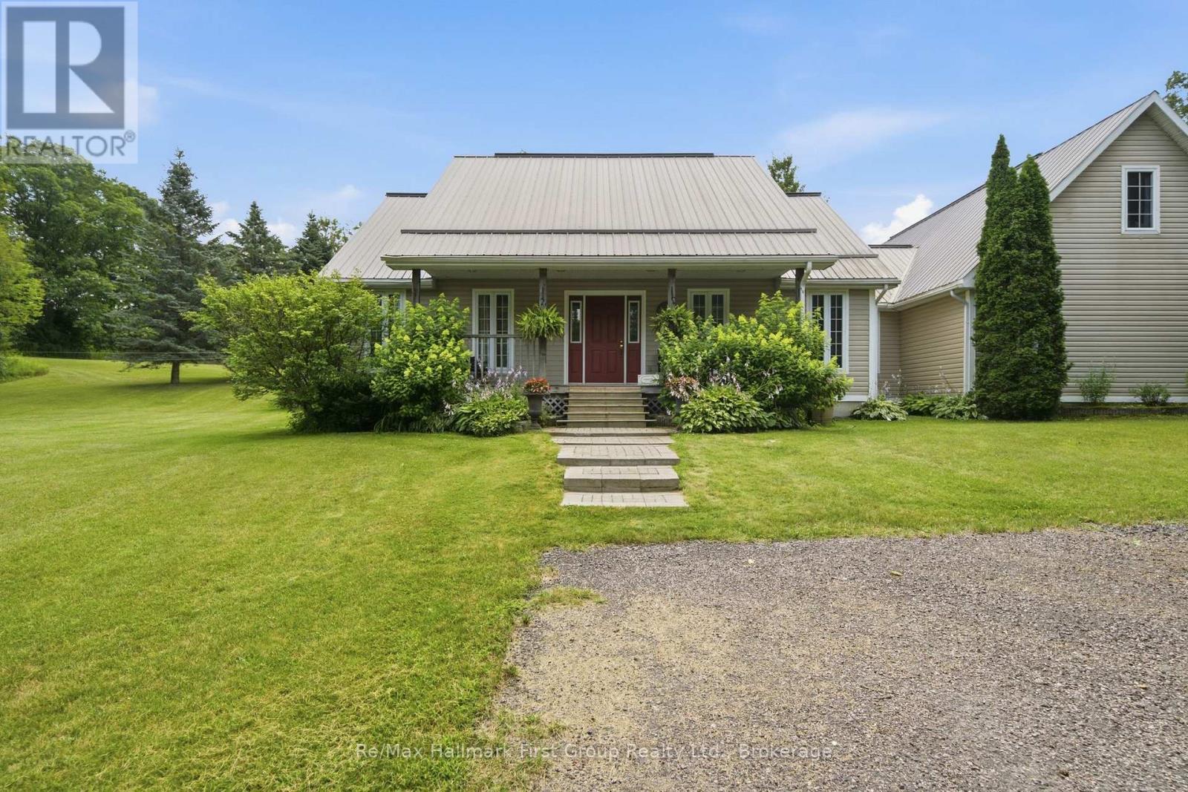
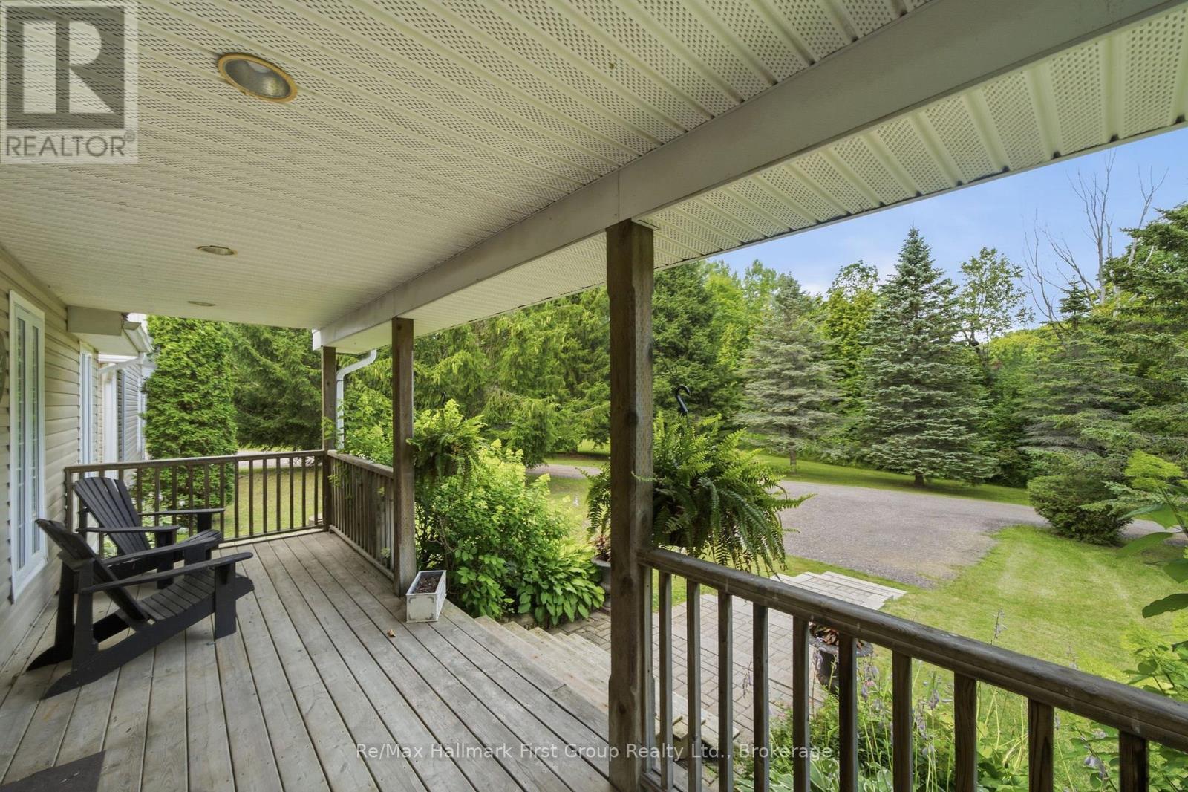
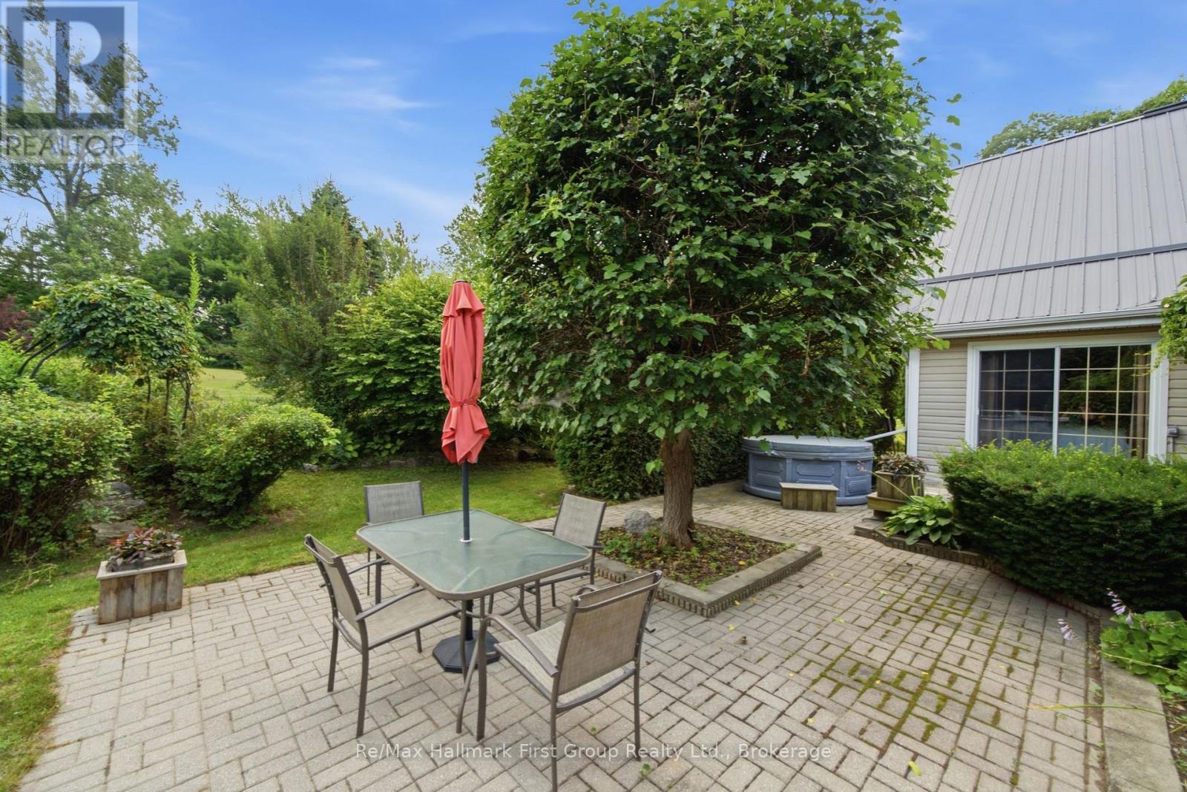
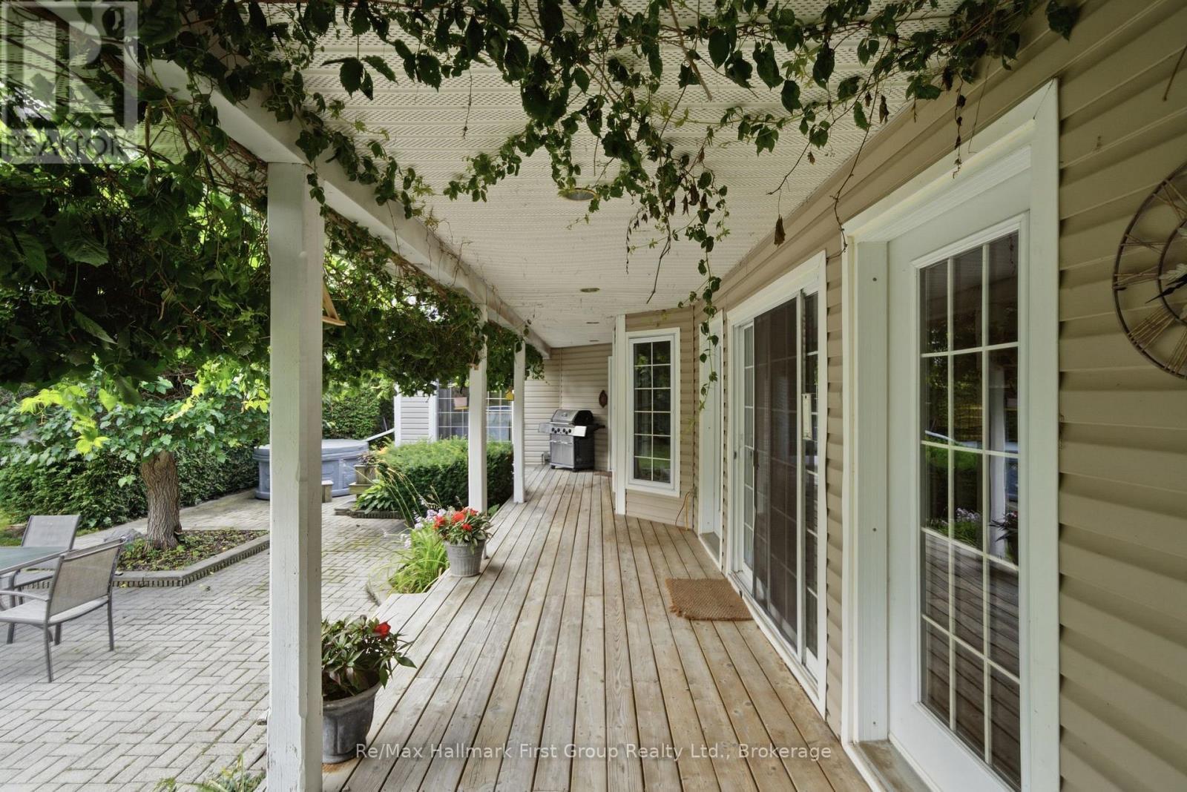
155 Whitehead Street, Alderville First Nation, ON - Outdoor With Deck Patio Veranda
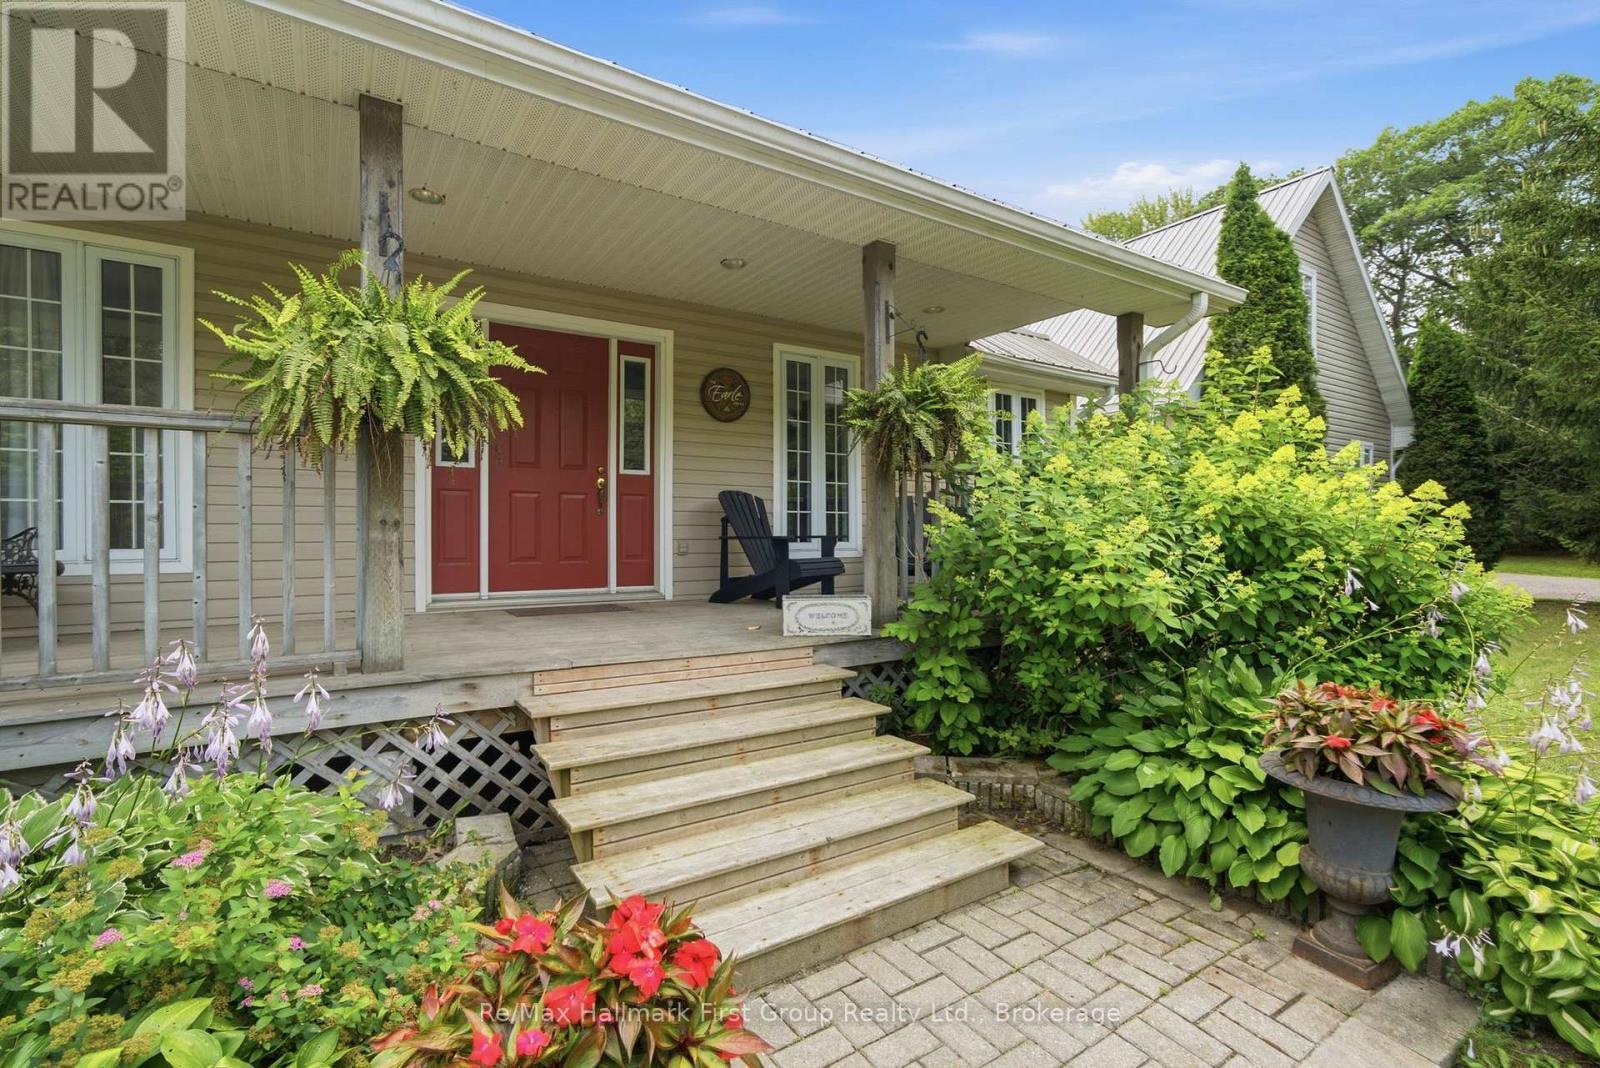
155 Whitehead Street, Alderville First Nation, ON - Outdoor With Deck Patio Veranda With Exterior
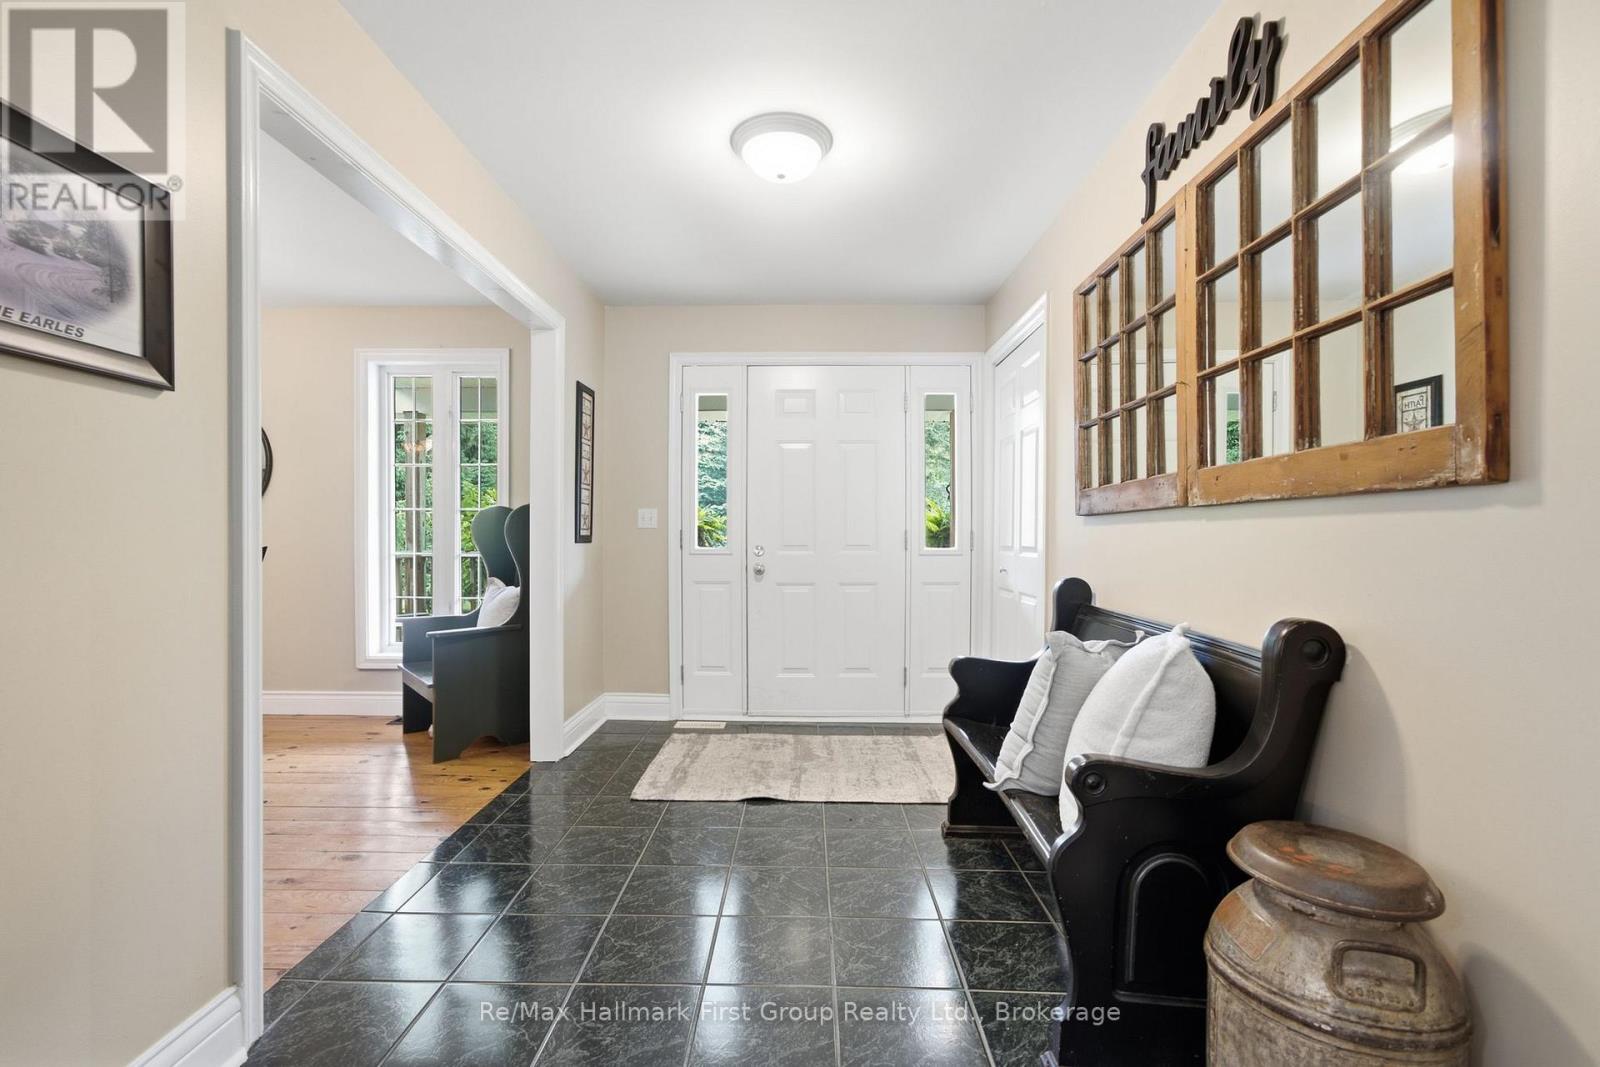
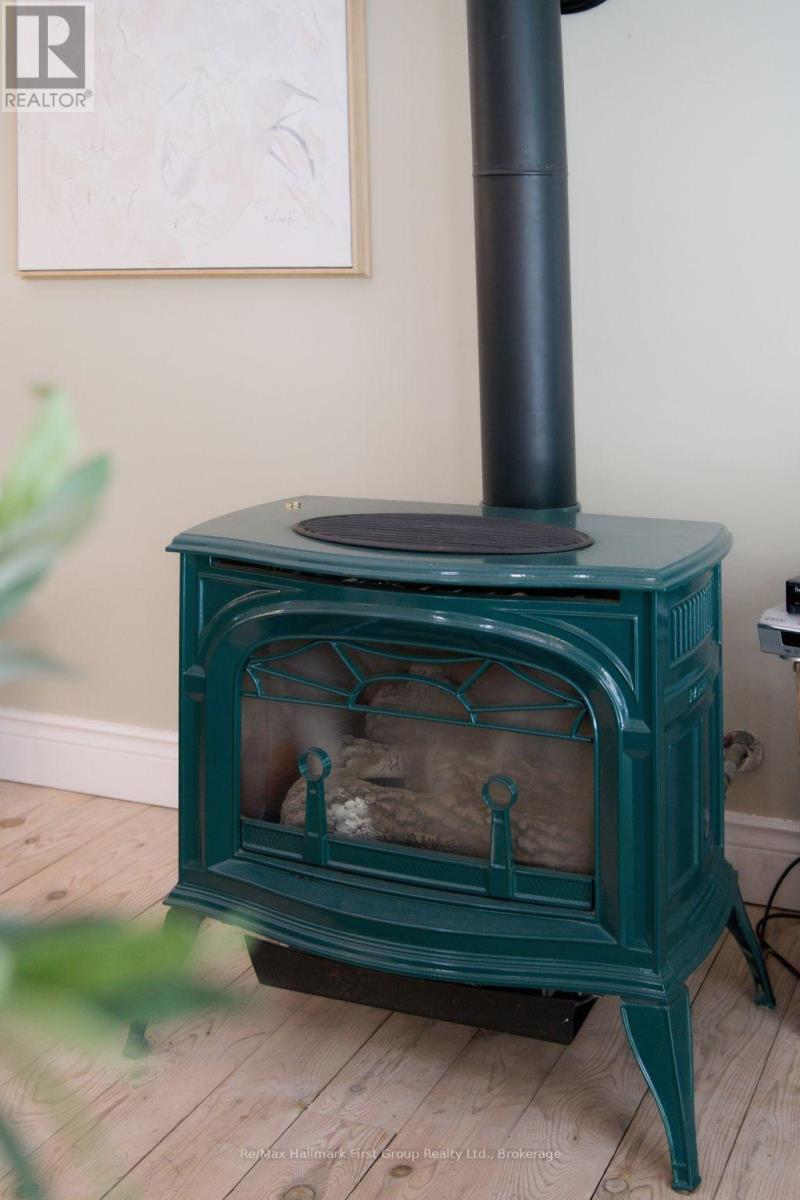
155 Whitehead Street, Alderville First Nation, ON - Indoor Photo Showing Other Room
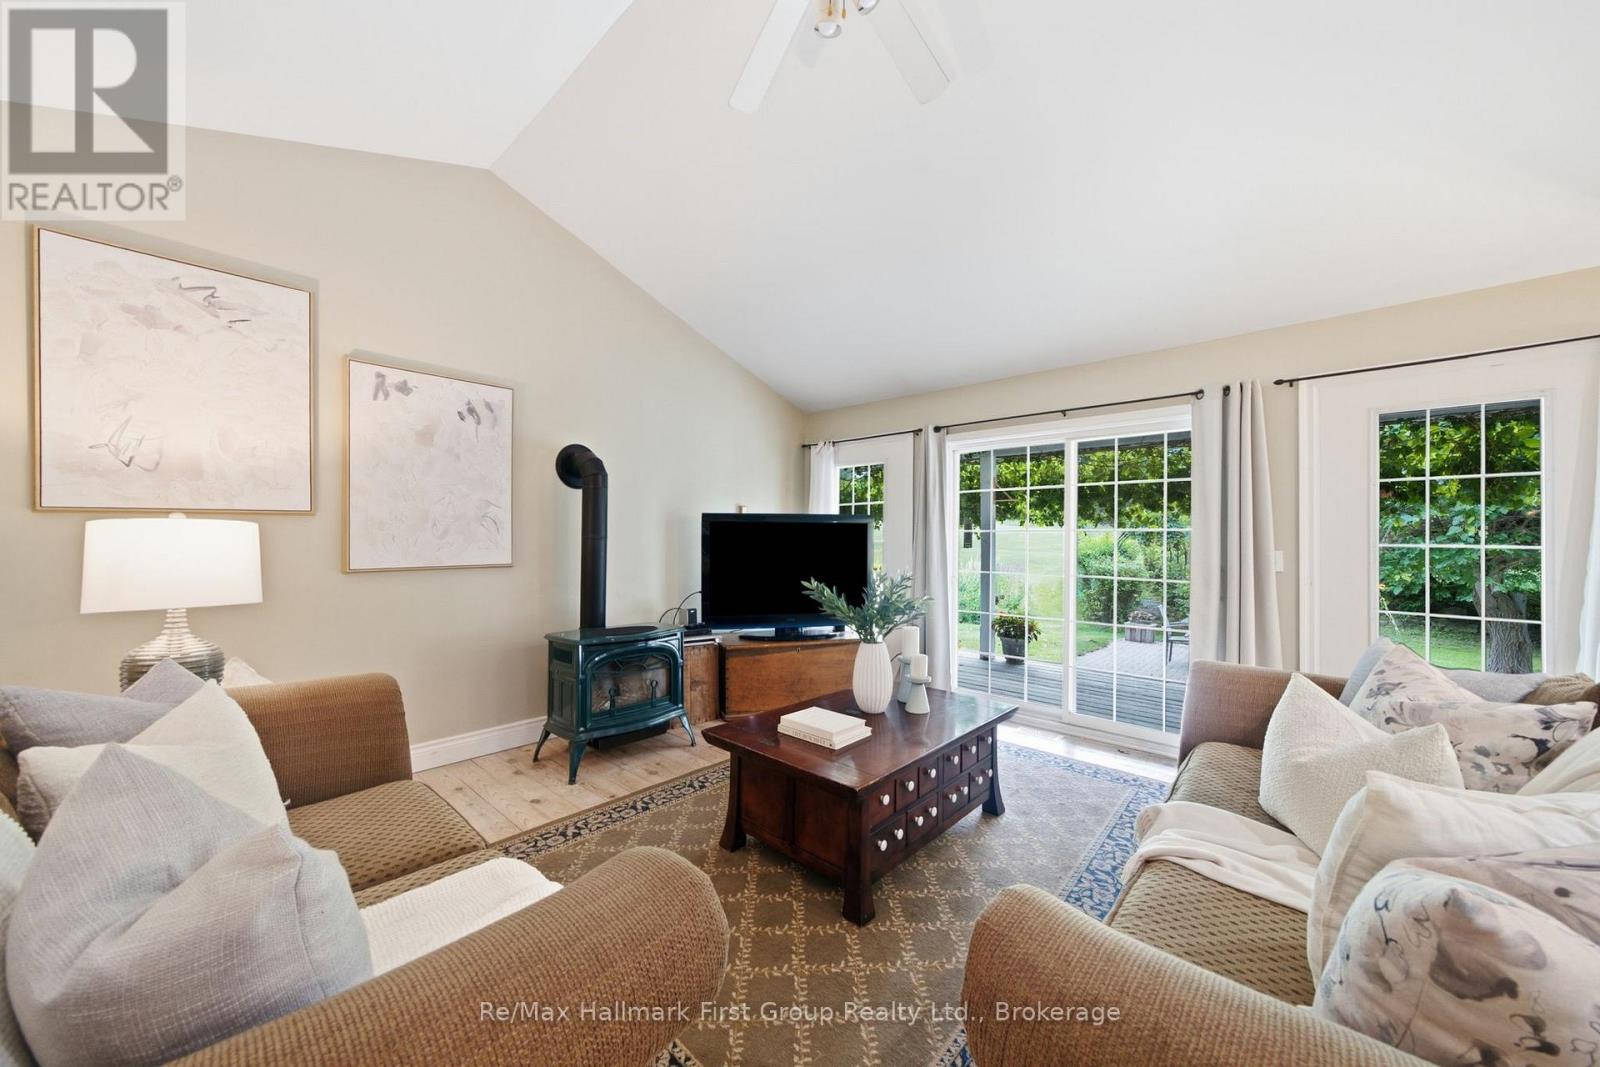
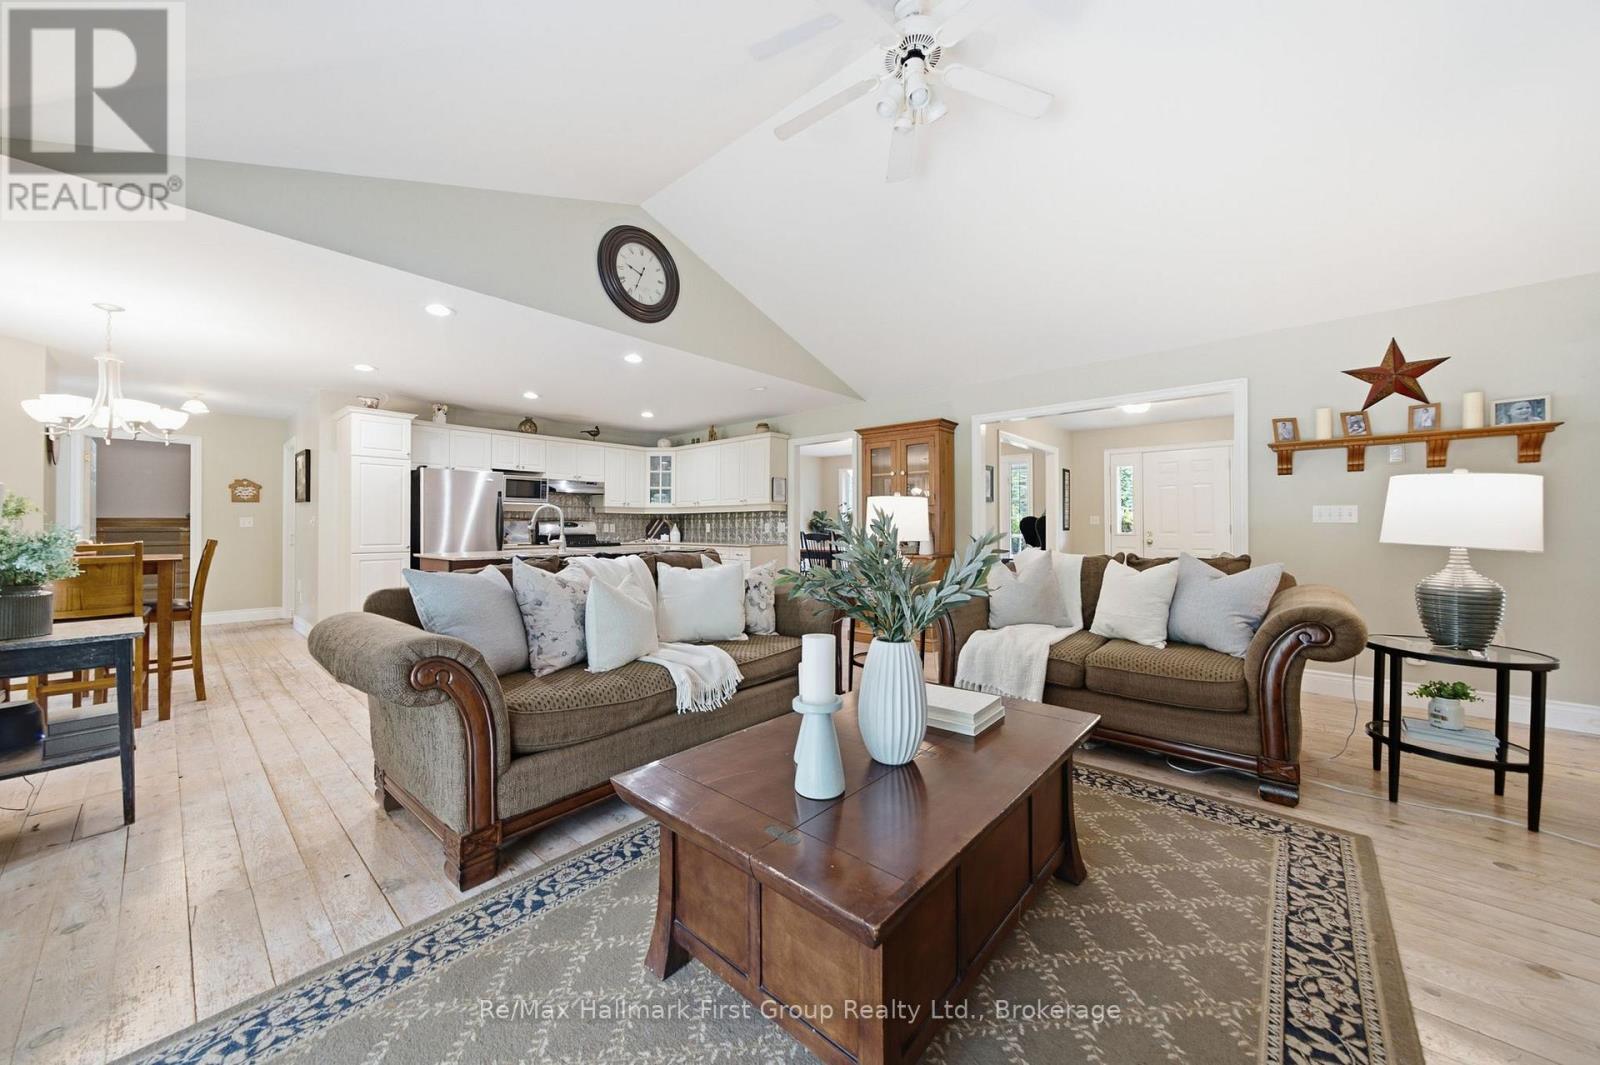
155 Whitehead Street, Alderville First Nation, ON - Indoor Photo Showing Living Room
155 Whitehead Street, Alderville First Nation, ON - Indoor
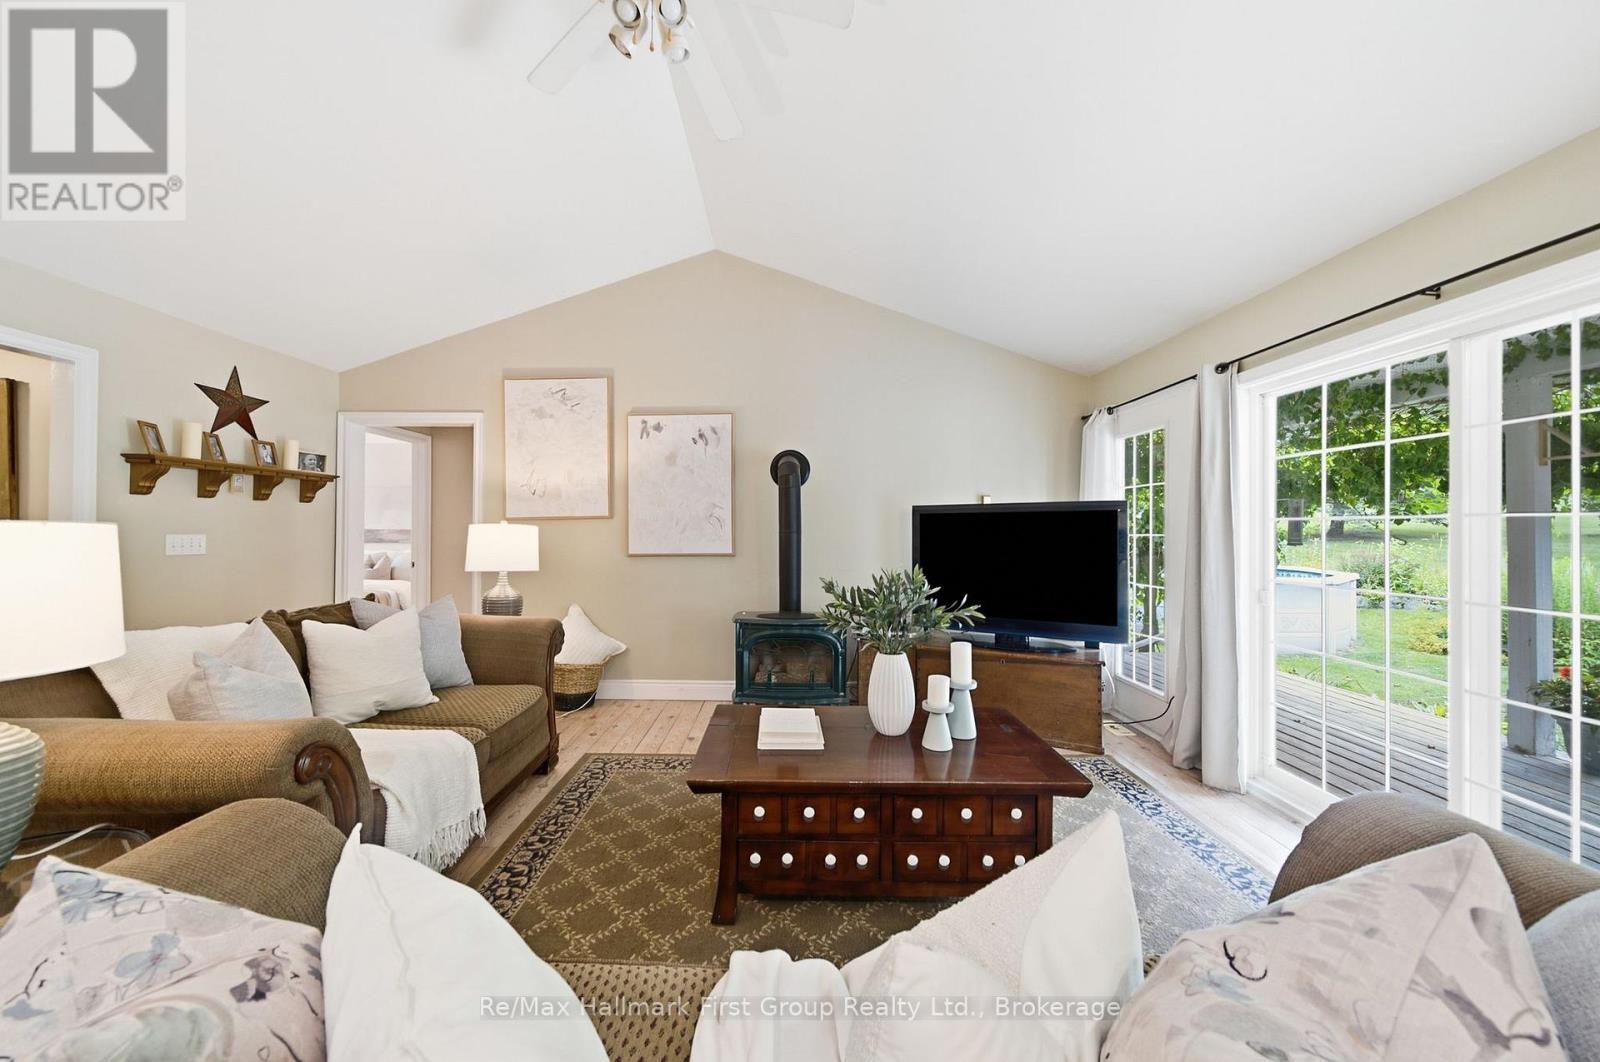
155 Whitehead Street, Alderville First Nation, ON - Indoor Photo Showing Living Room
155 Whitehead Street, Alderville First Nation, ON - Indoor
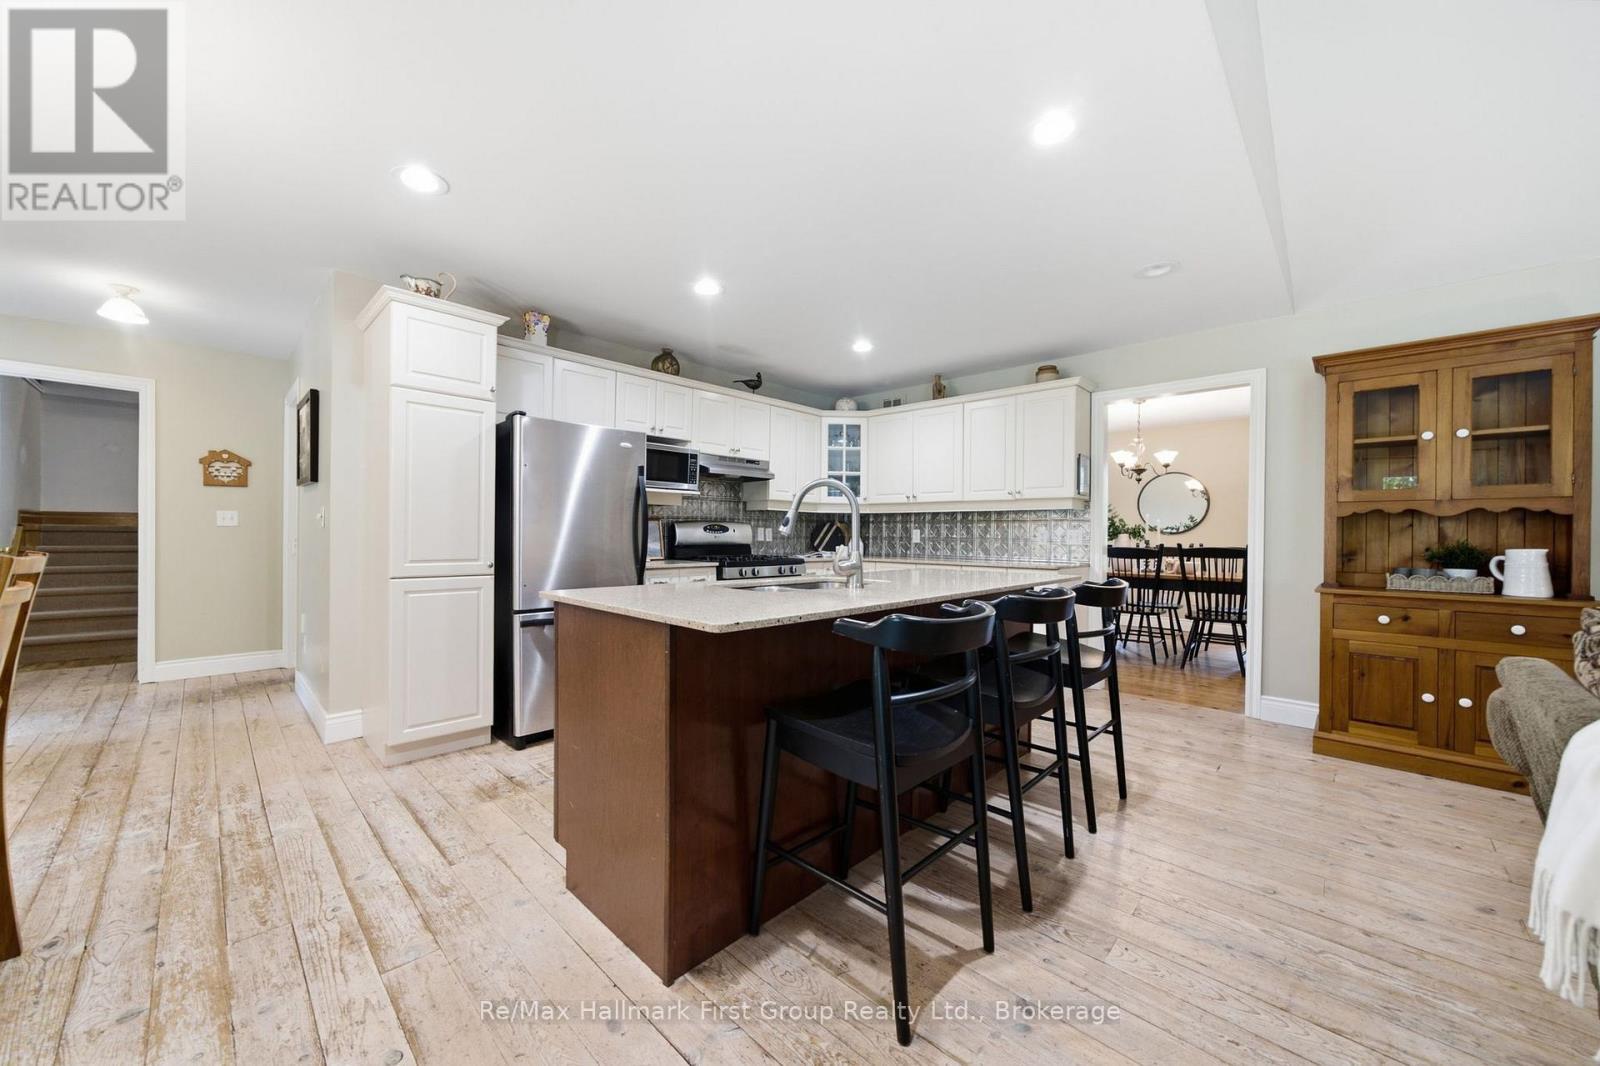
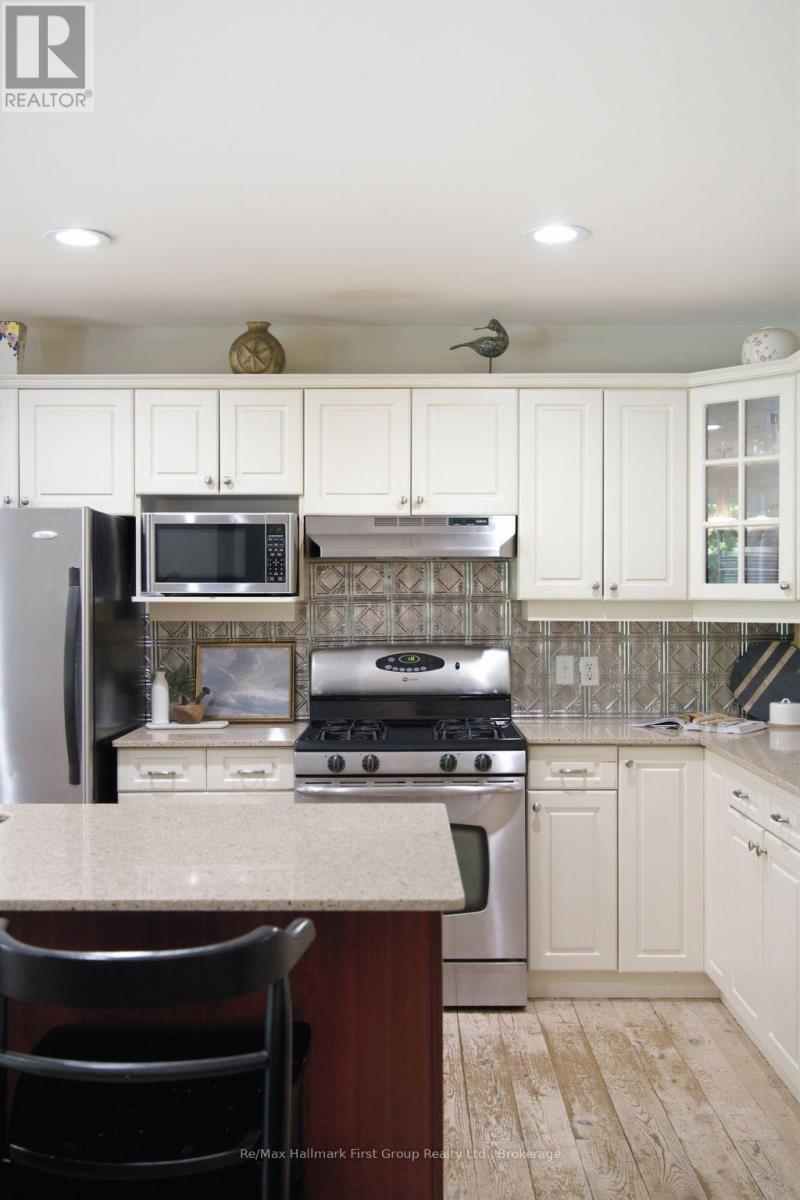
155 Whitehead Street, Alderville First Nation, ON - Indoor Photo Showing Kitchen
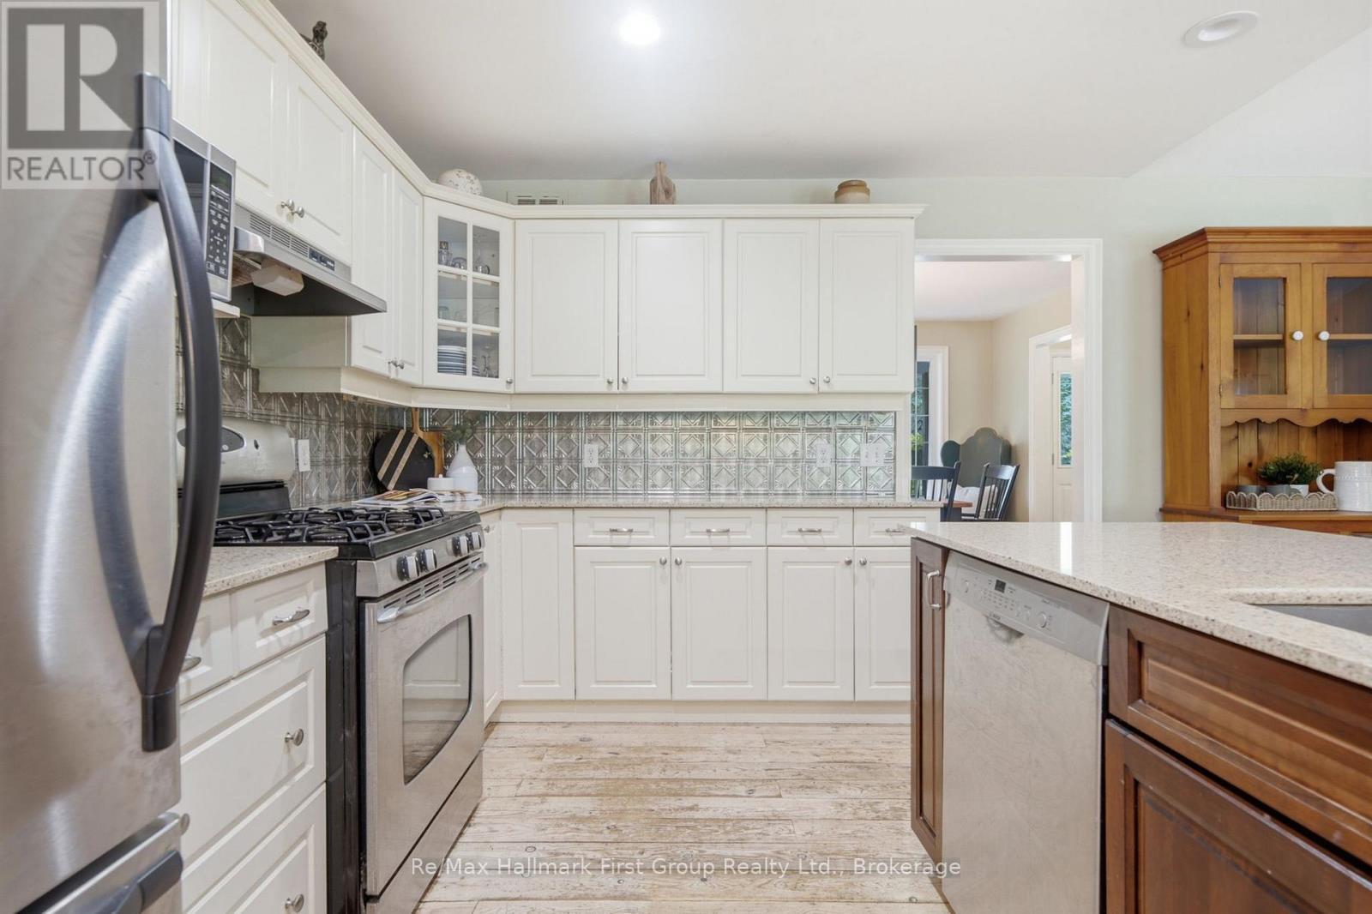
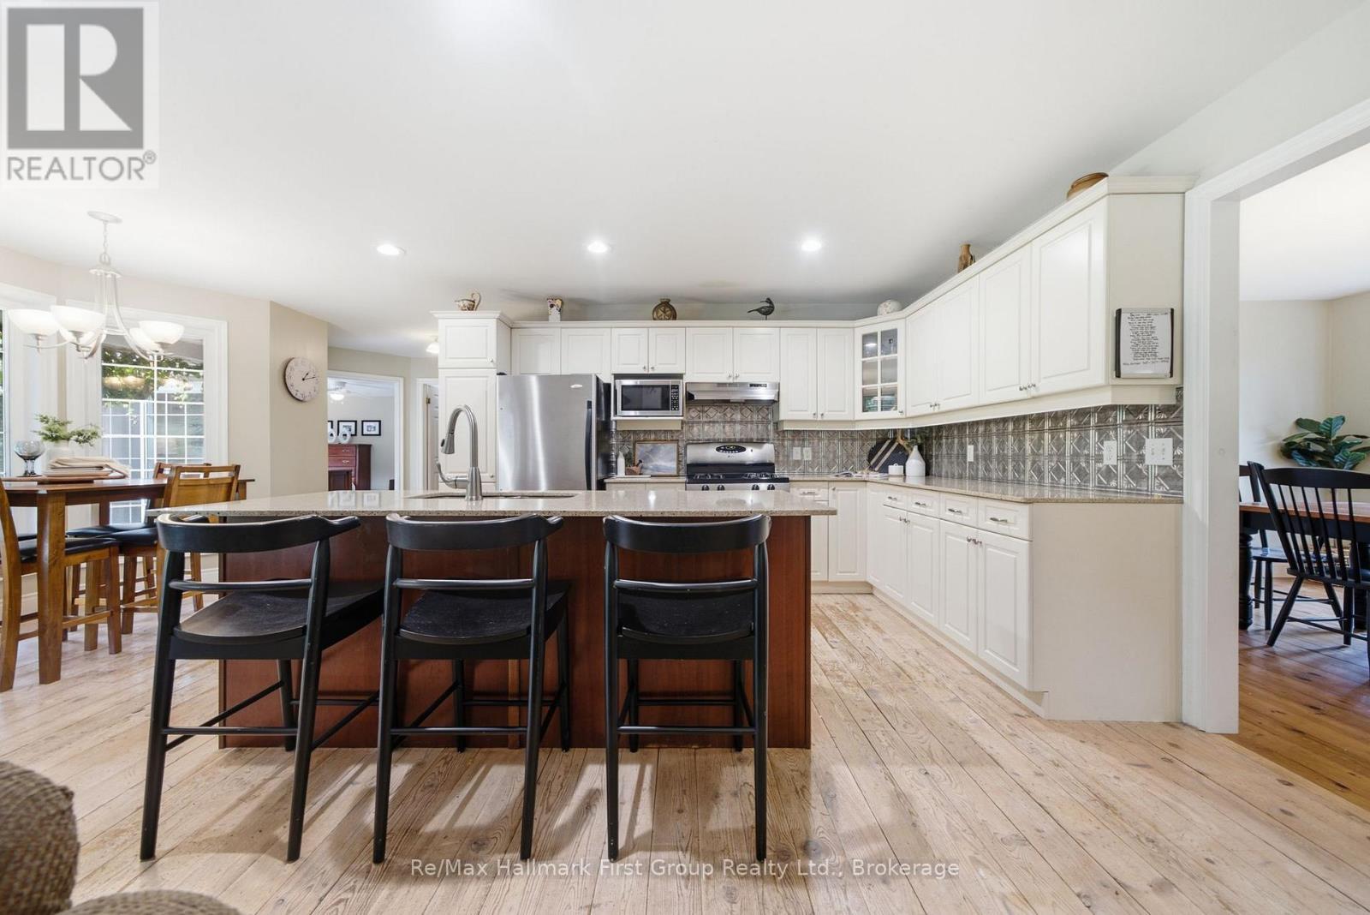
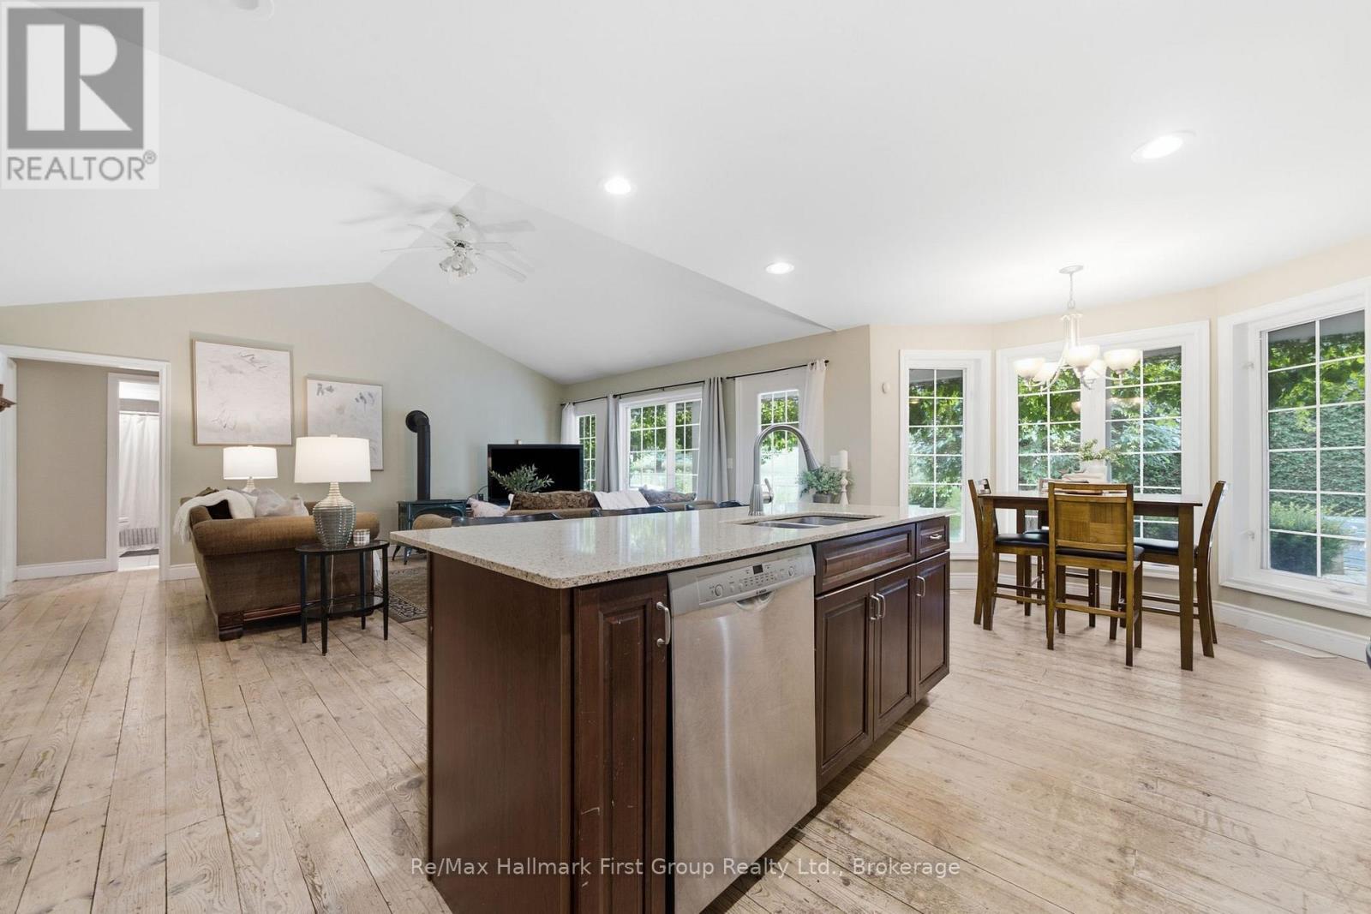
155 Whitehead Street, Alderville First Nation, ON - Indoor Photo Showing Kitchen With Double Sink
155 Whitehead Street, Alderville First Nation, ON - Indoor
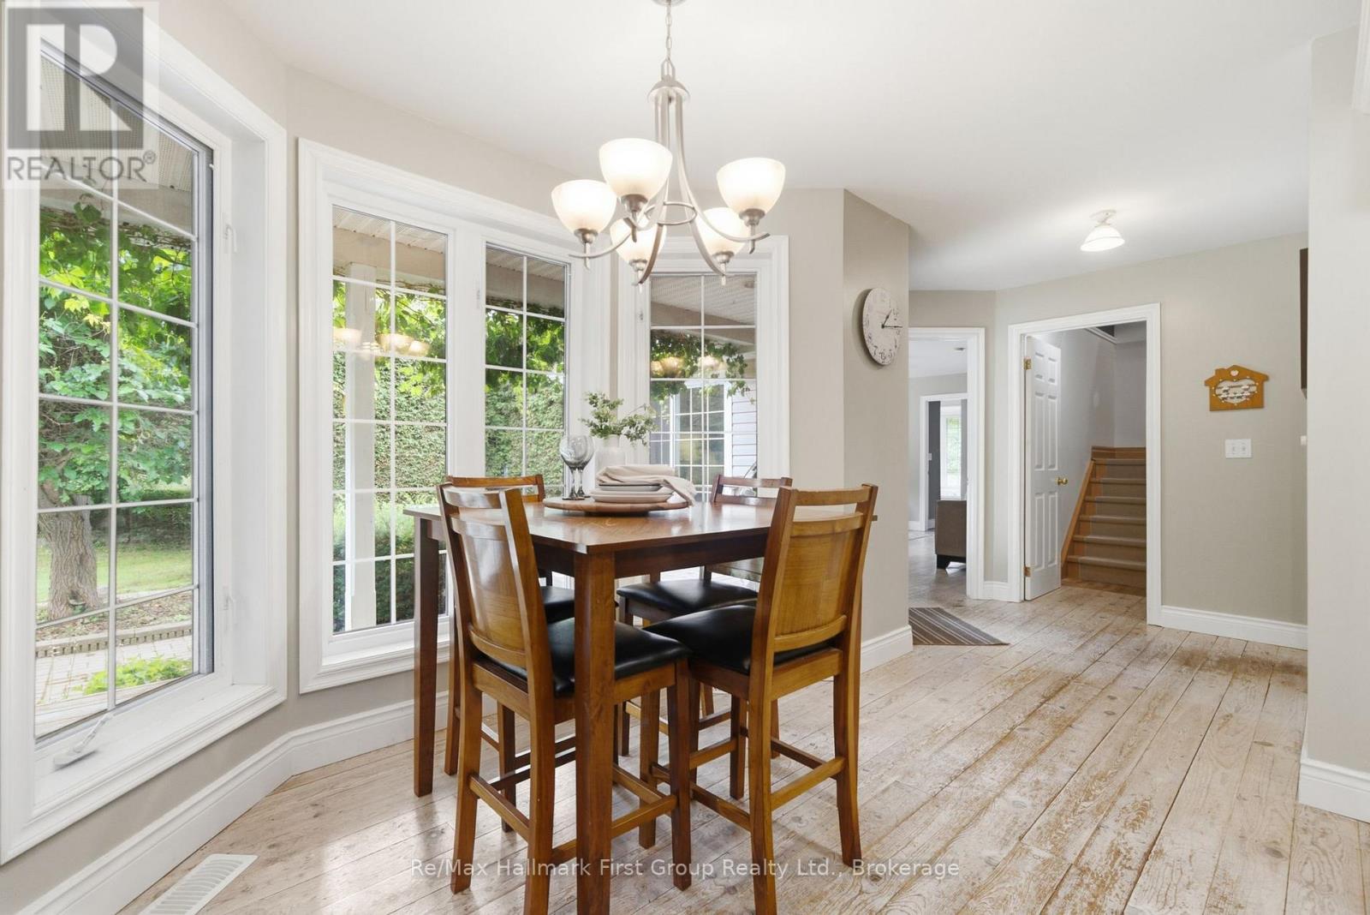
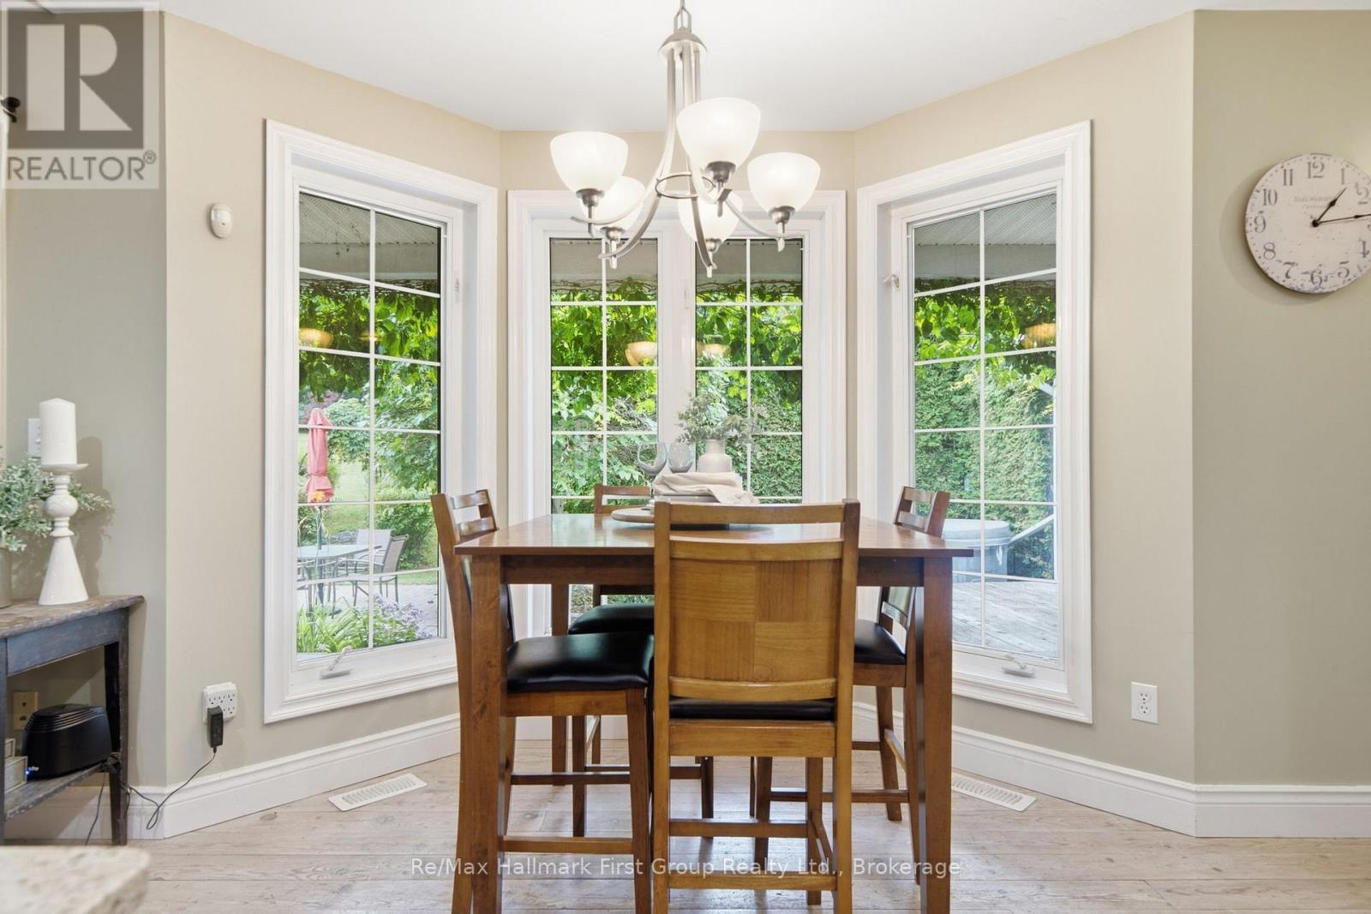
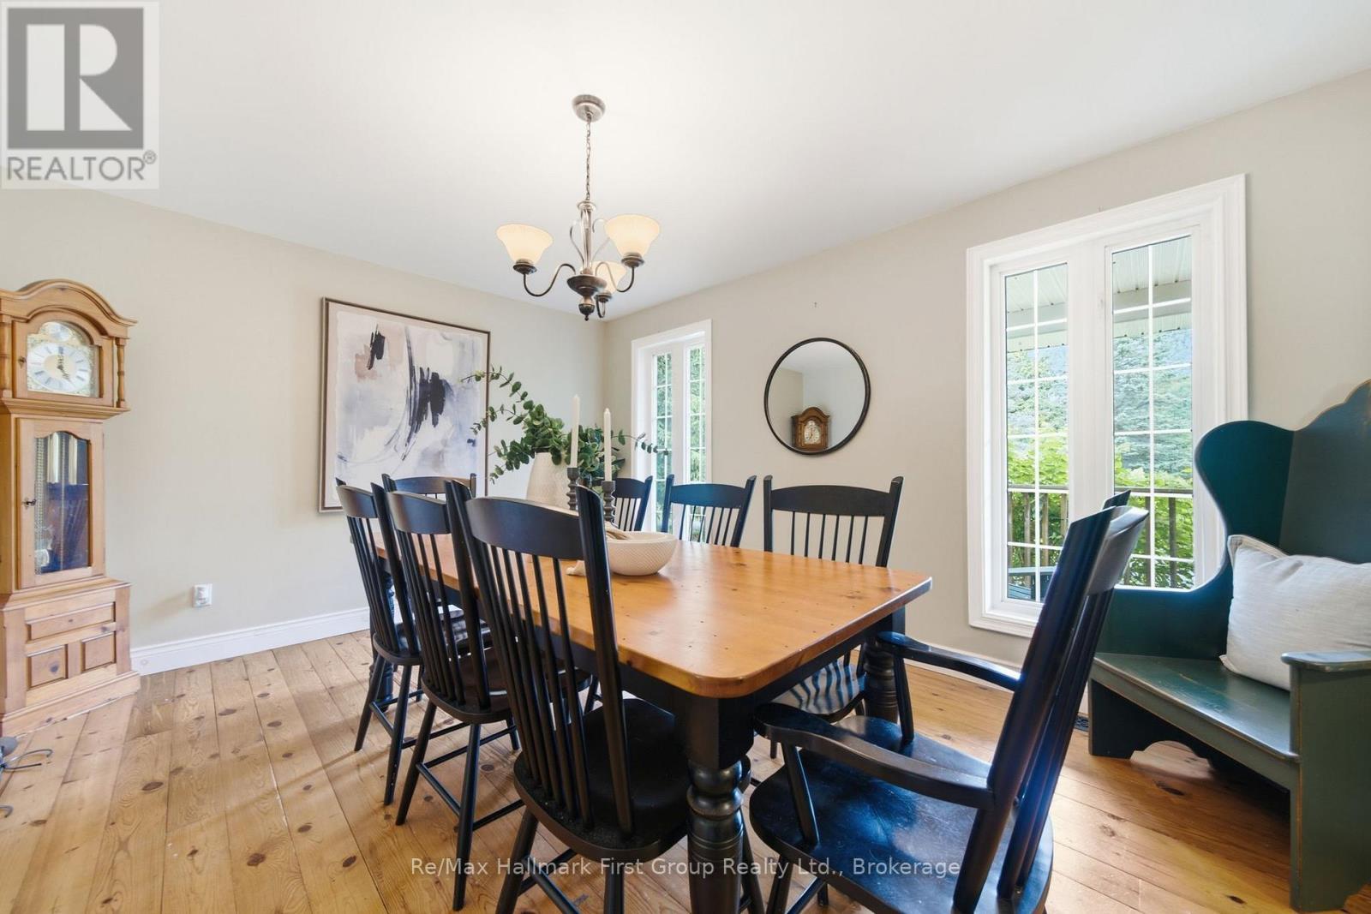
155 Whitehead Street, Alderville First Nation, ON - Indoor Photo Showing Dining Room
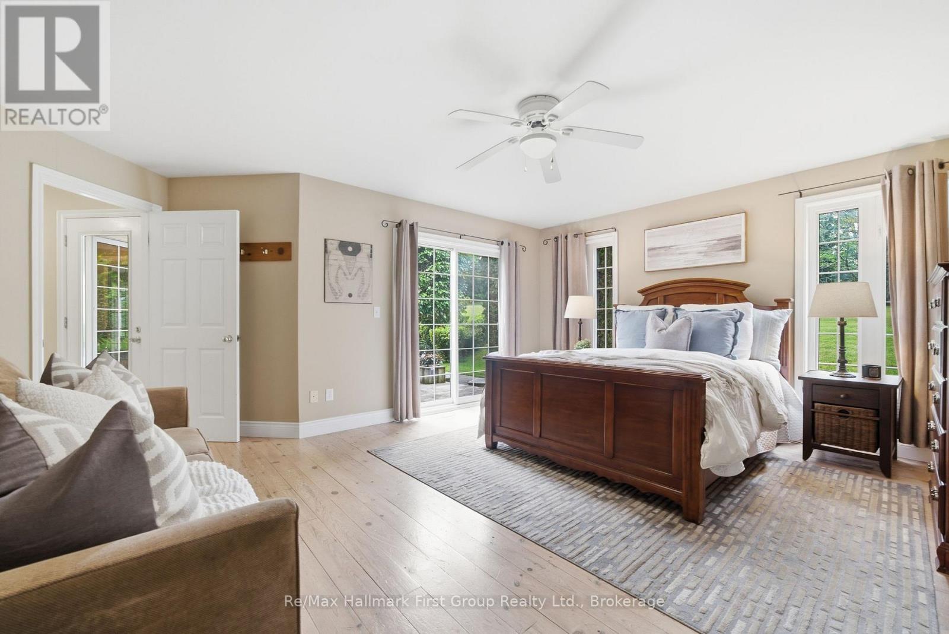
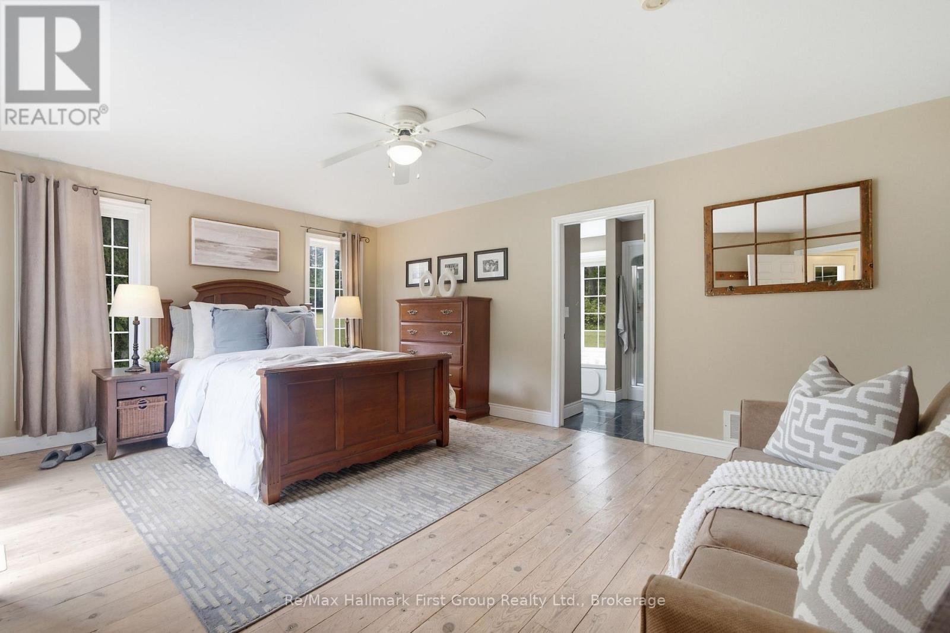
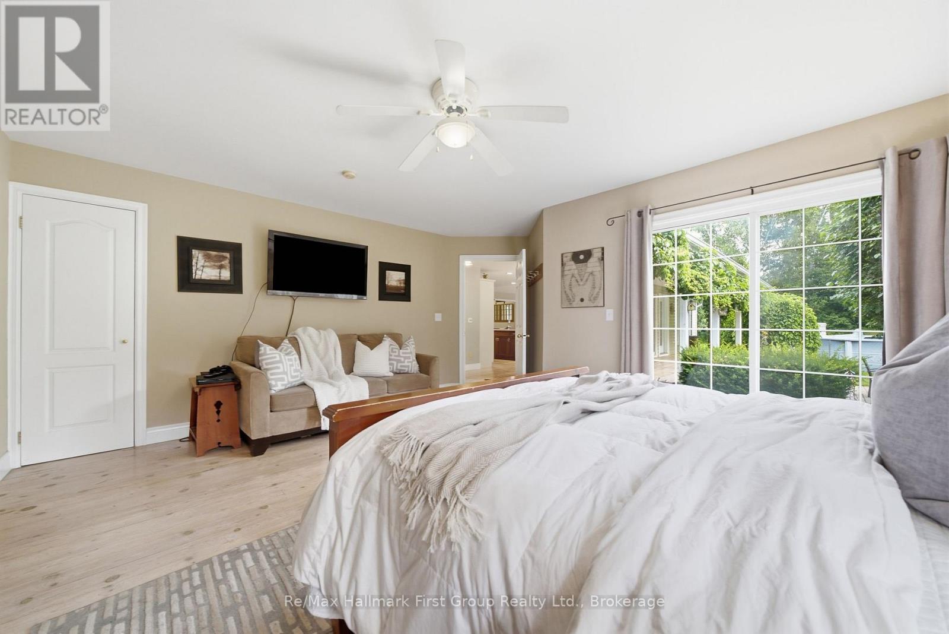
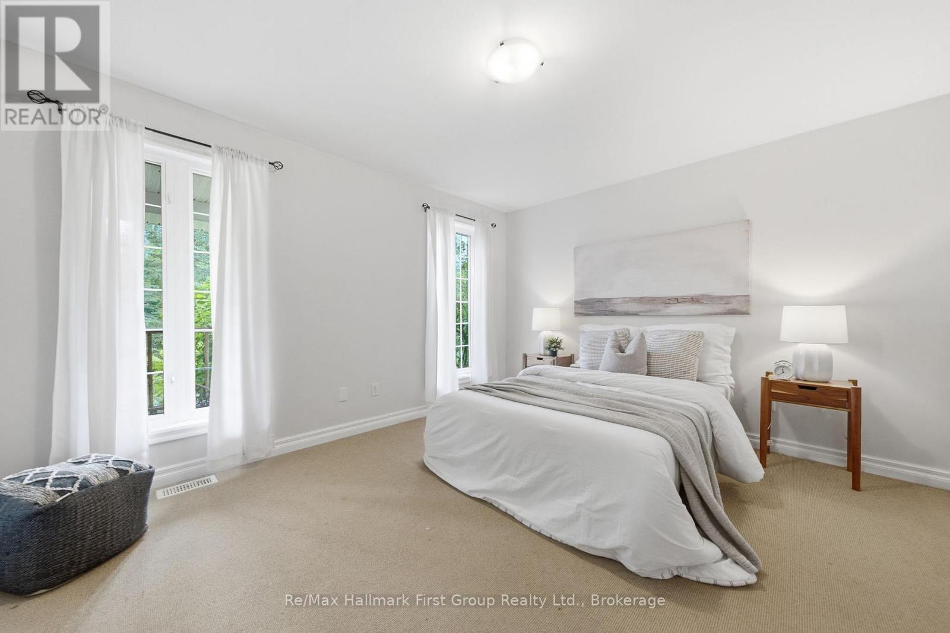
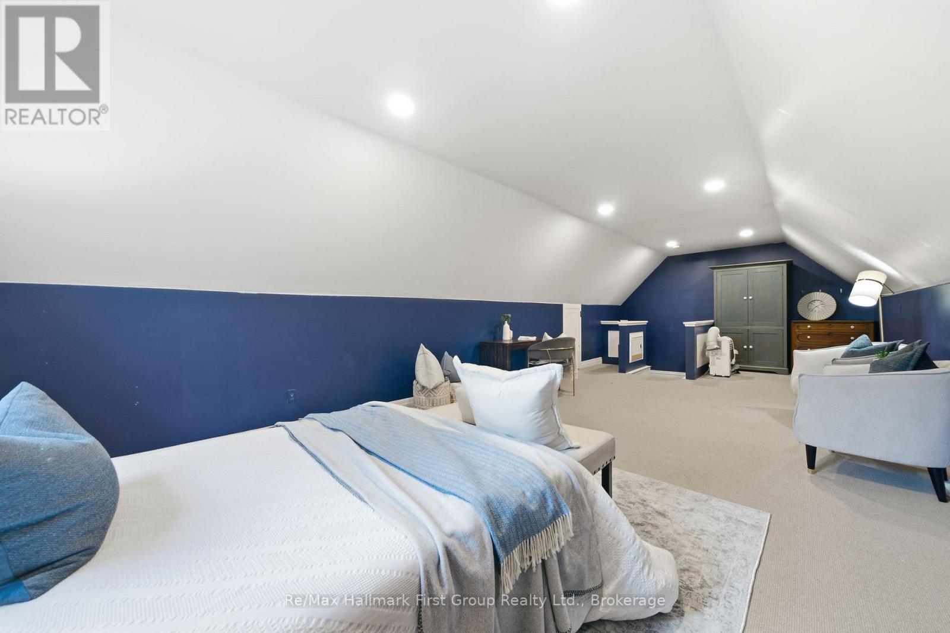
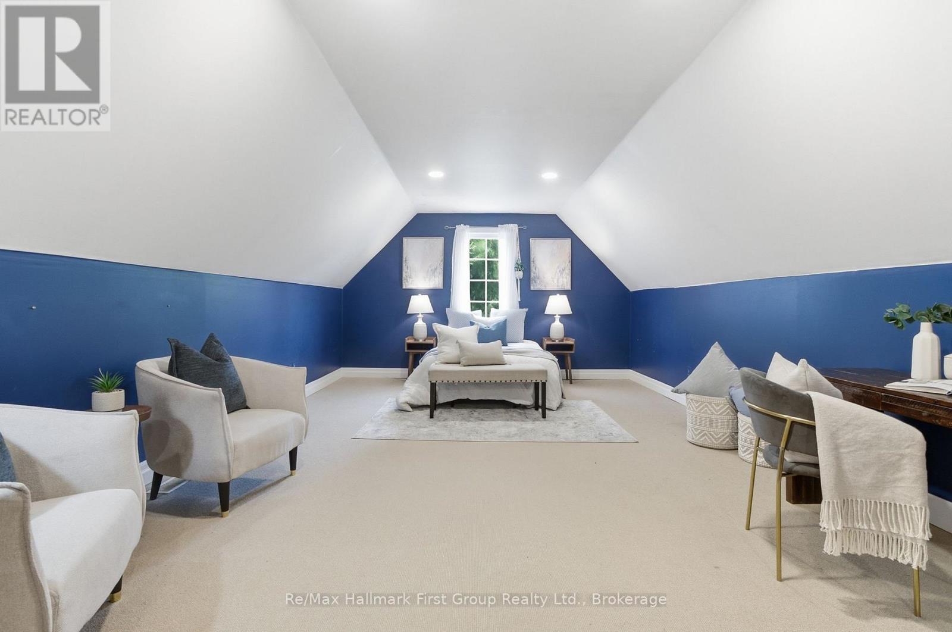
155 Whitehead Street, Alderville First Nation, ON - Indoor Photo Showing Bedroom
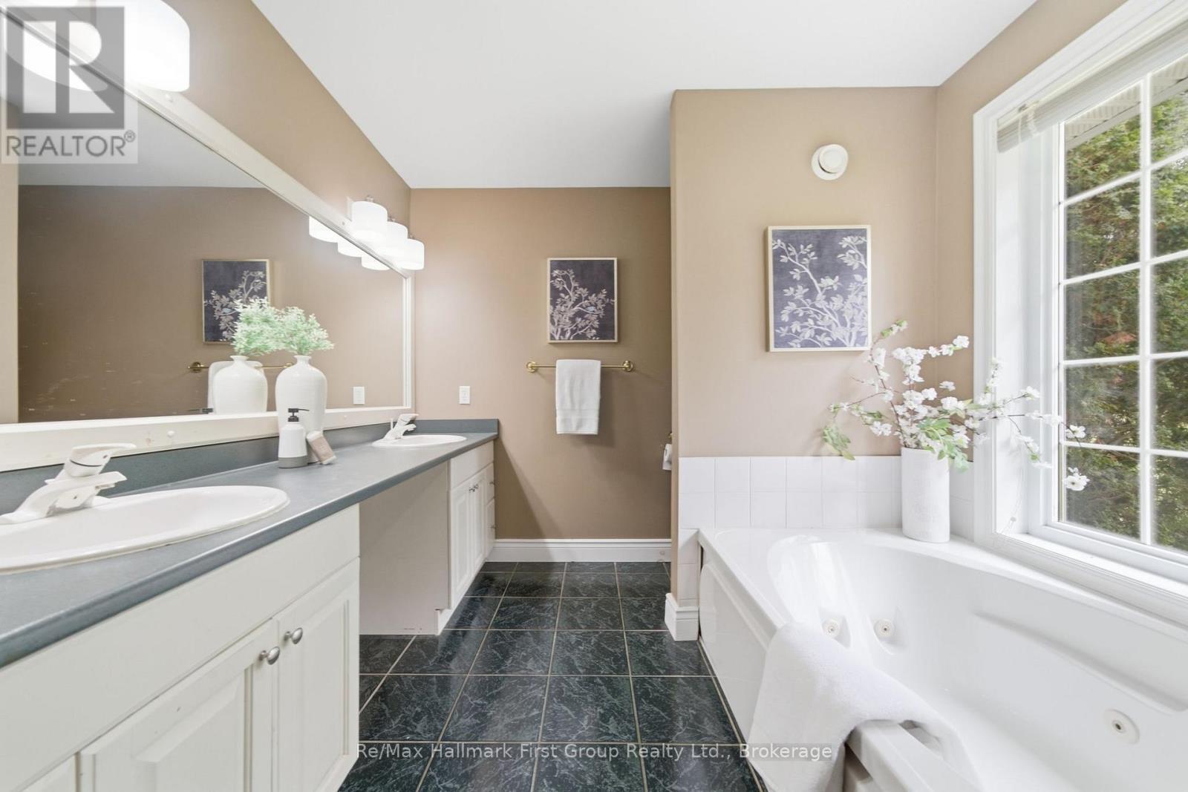
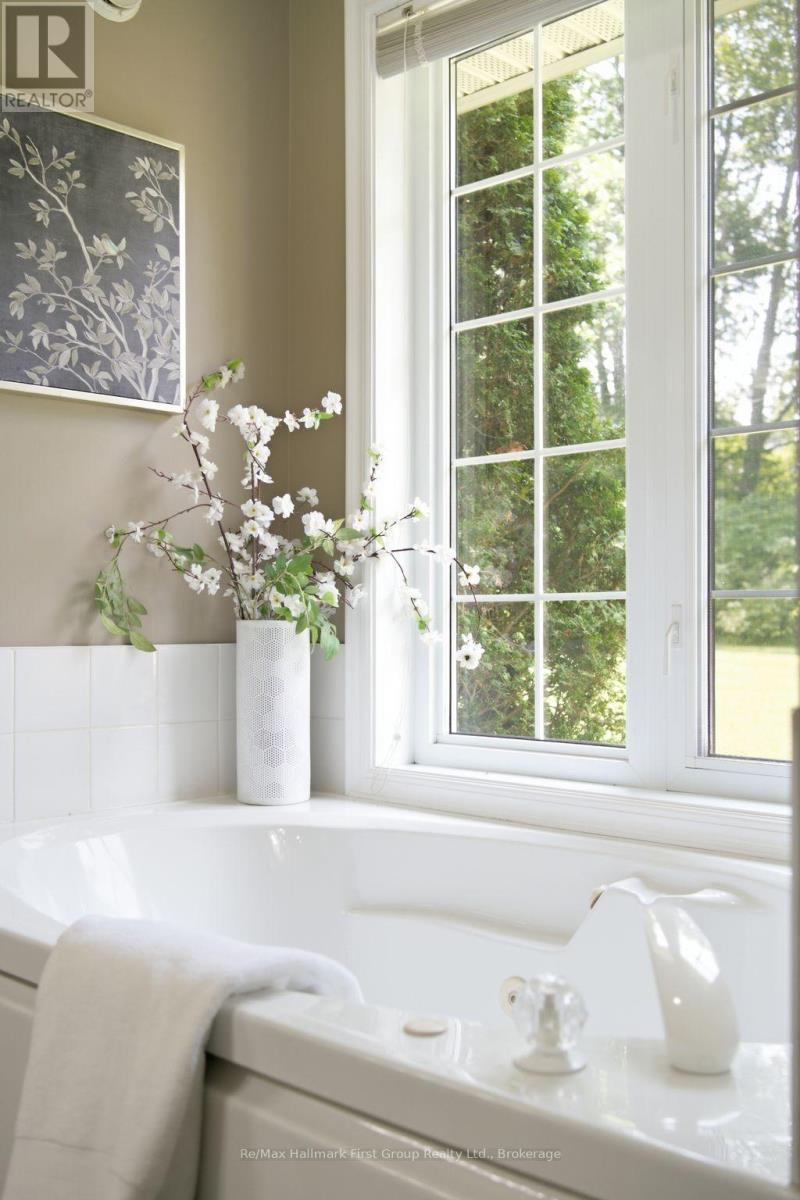
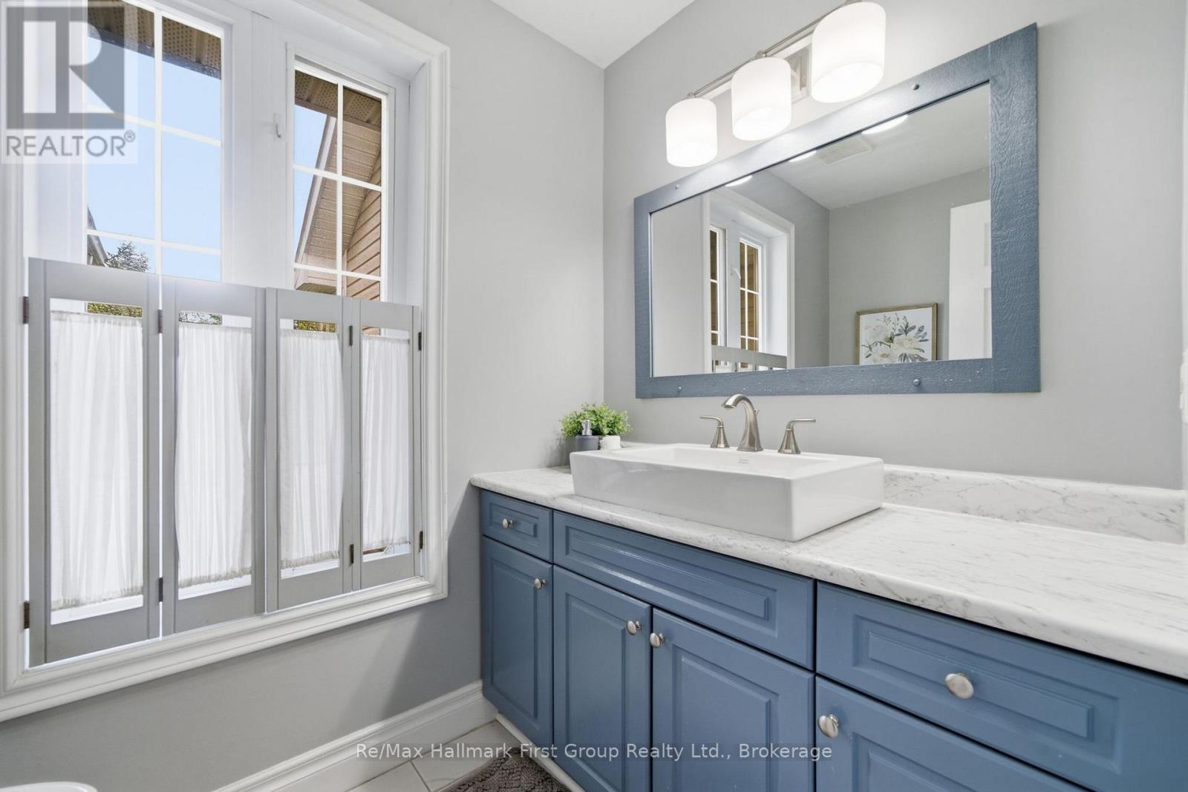
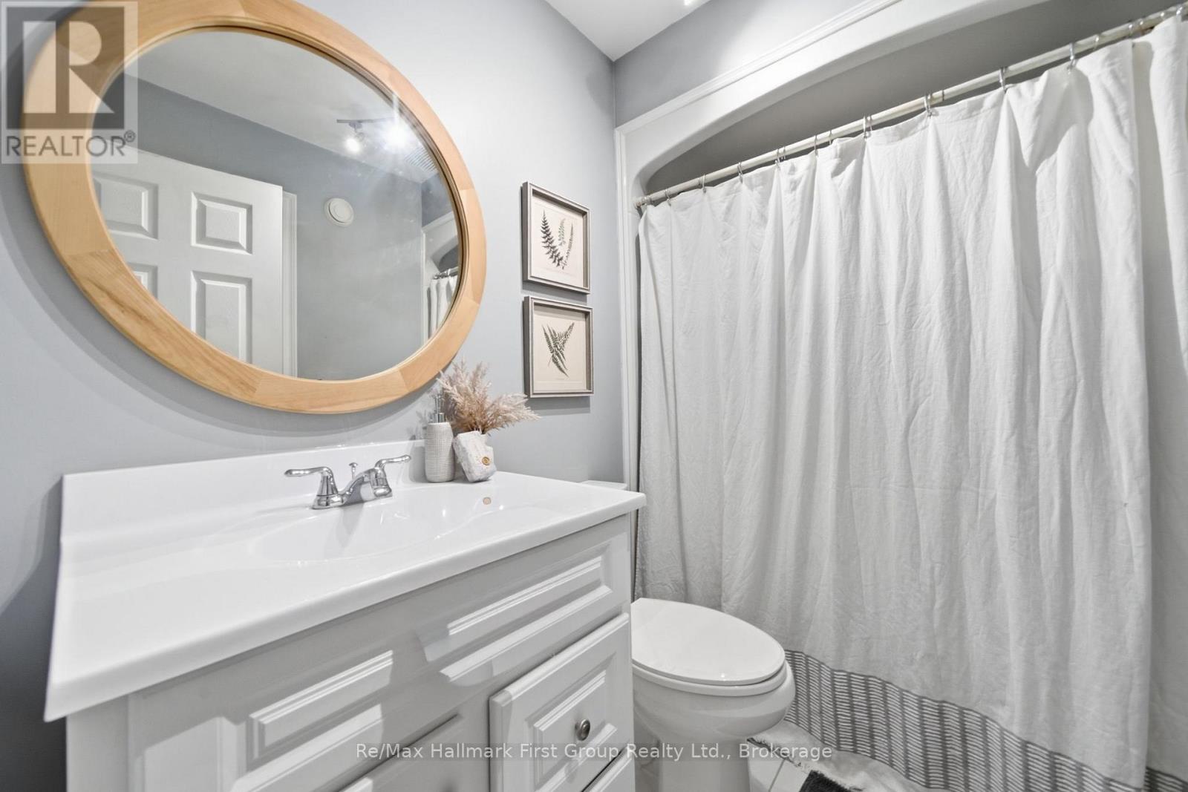
155 Whitehead Street, Alderville First Nation, ON - Indoor Photo Showing Bathroom
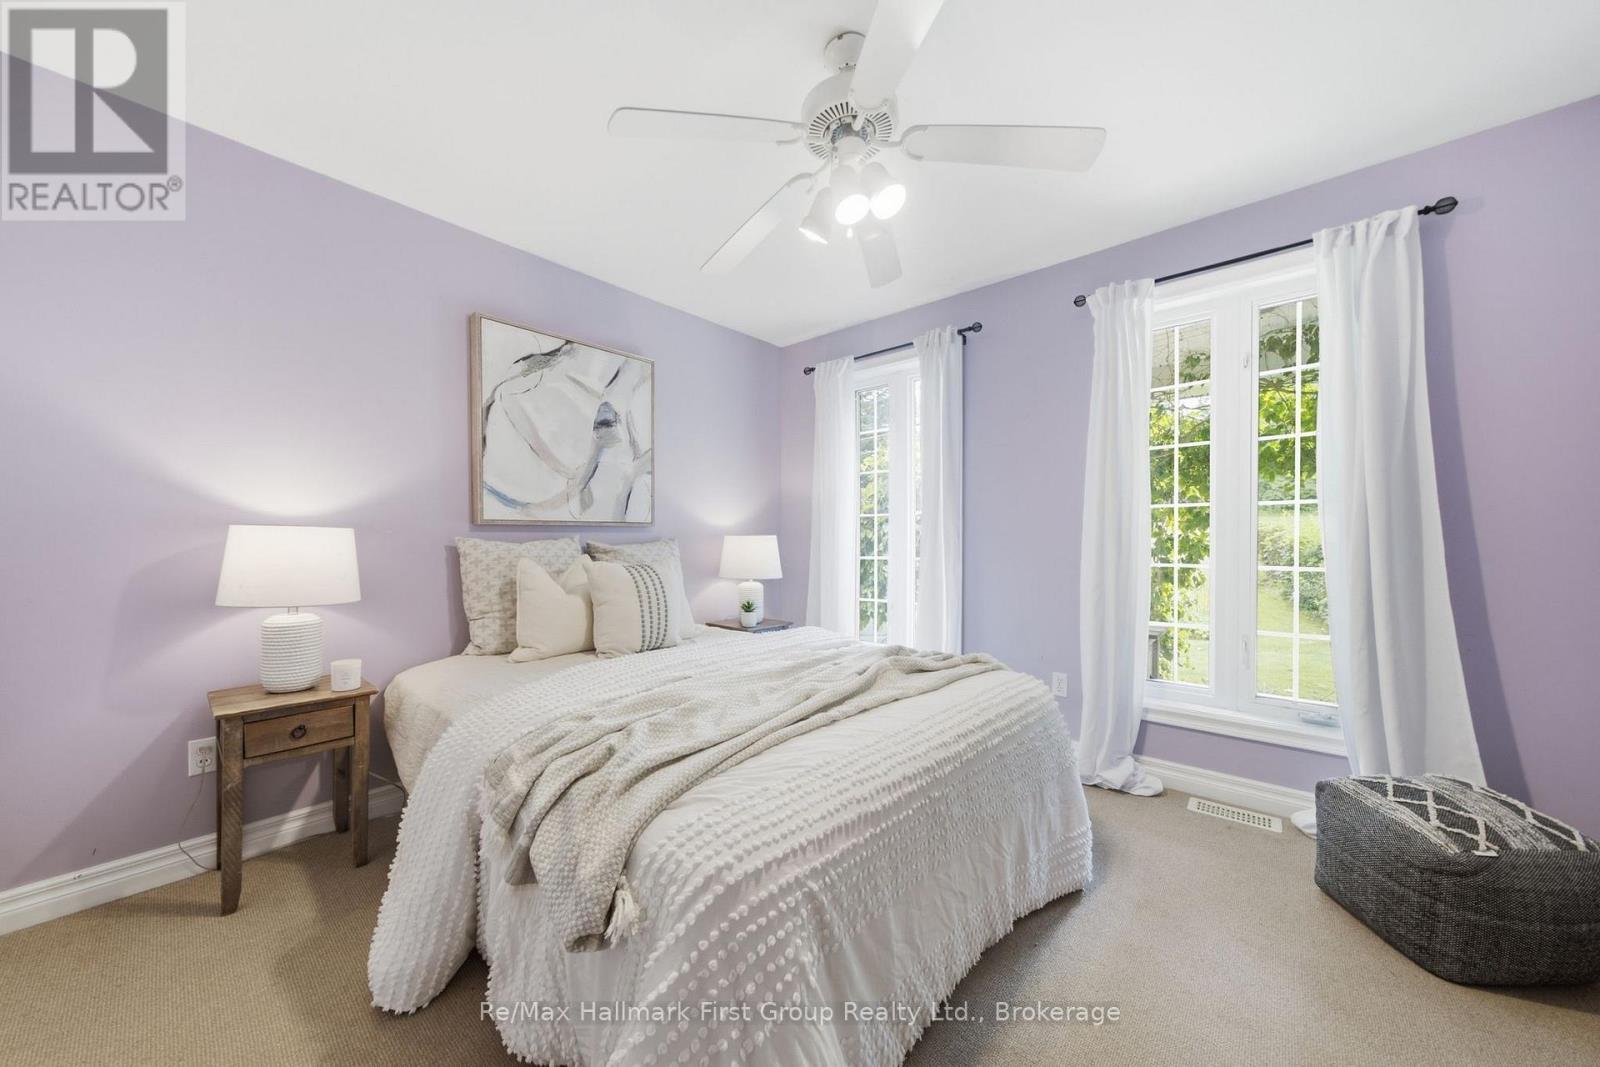
155 Whitehead Street, Alderville First Nation, ON - Indoor Photo Showing Bedroom
155 Whitehead Street, Alderville First Nation, ON - Indoor Photo Showing Bathroom
155 Whitehead Street, Alderville First Nation, ON - Indoor Photo Showing Bedroom
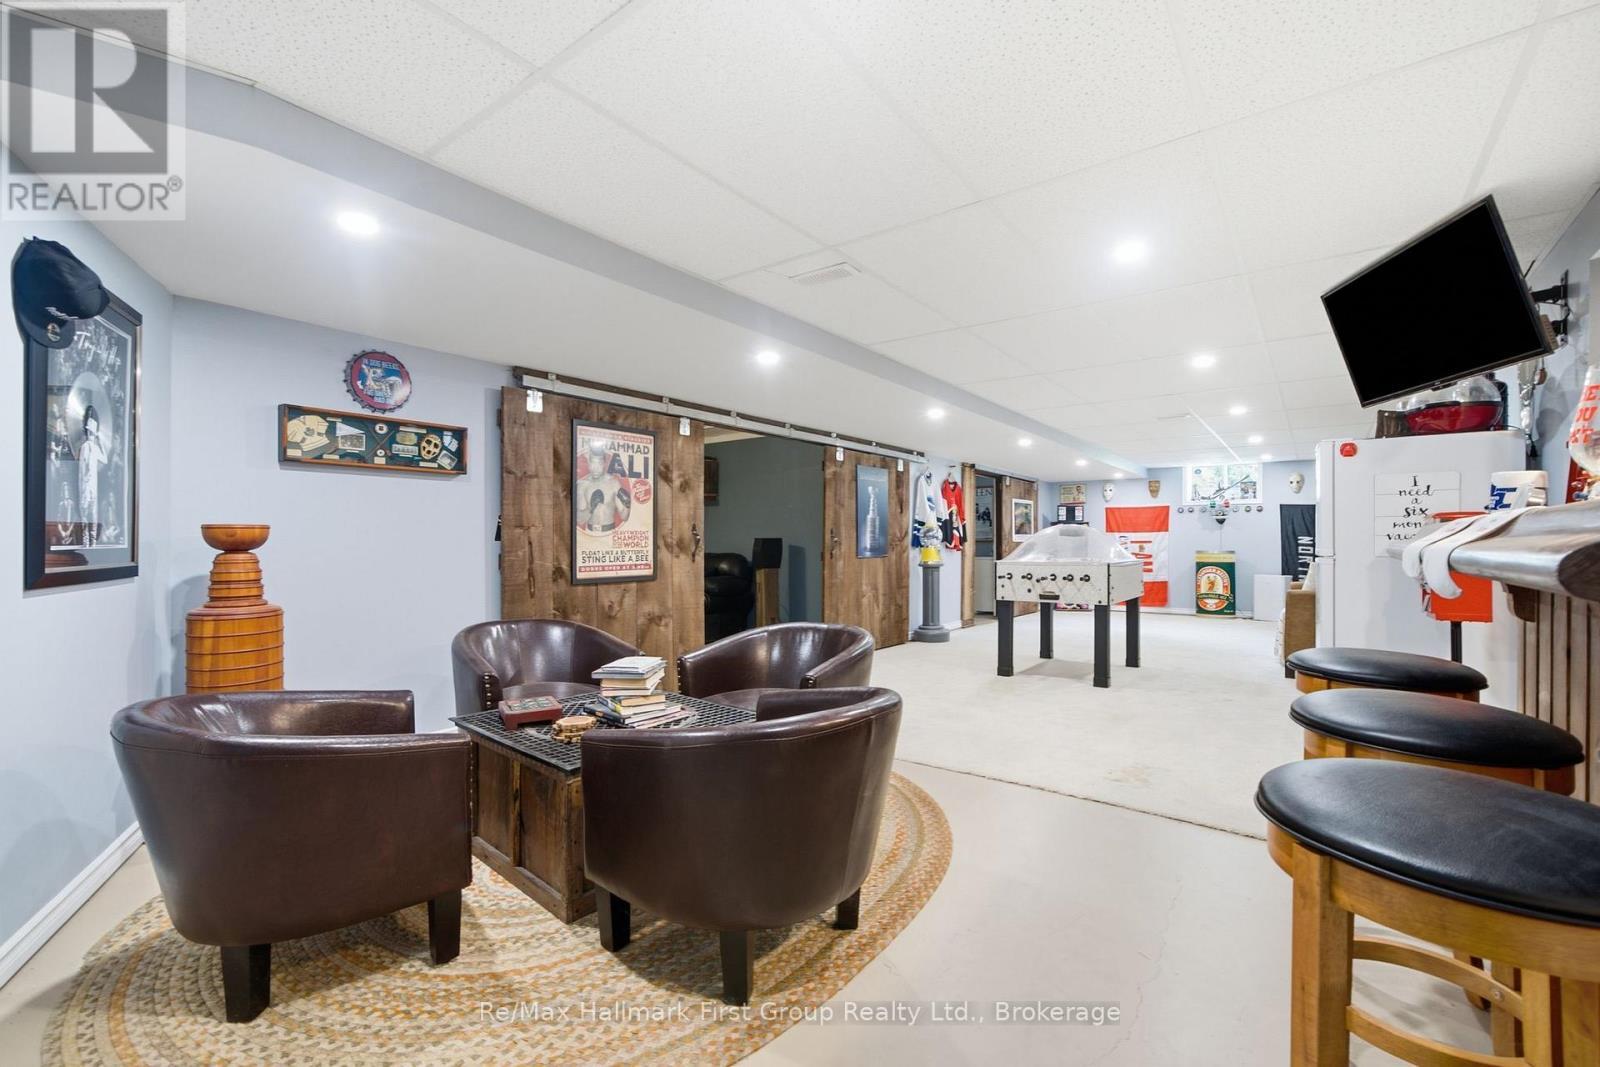
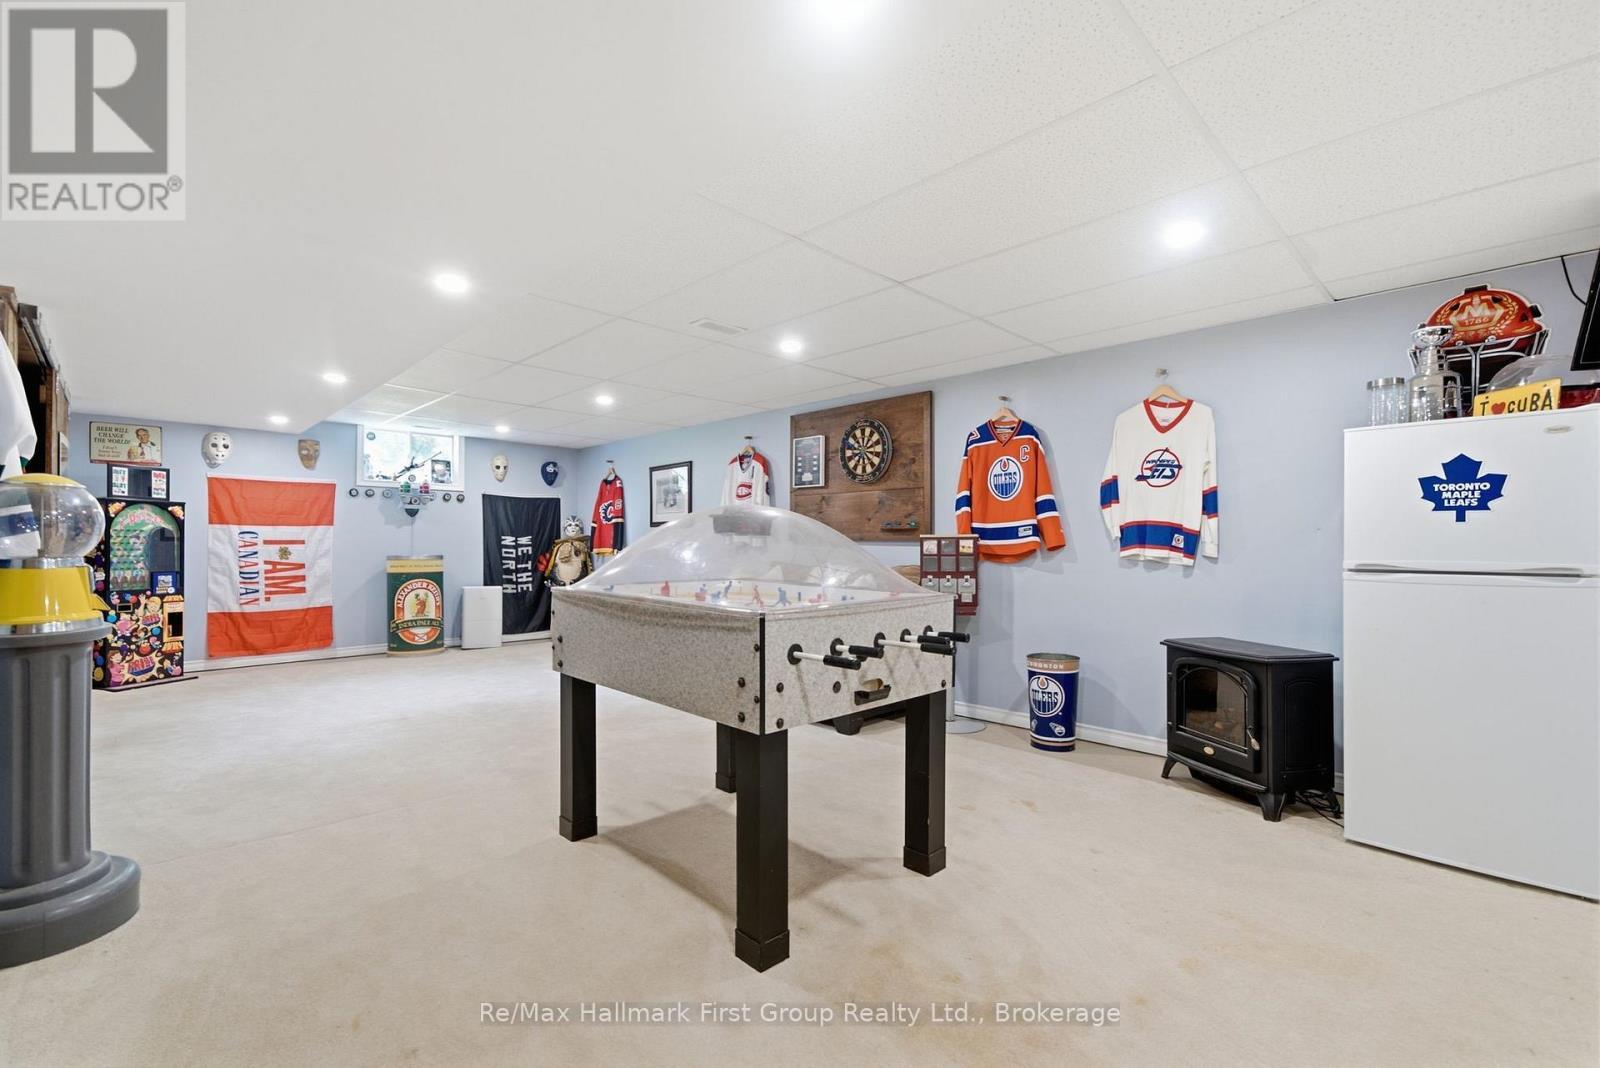
155 Whitehead Street, Alderville First Nation, ON - Indoor Photo Showing Other Room
155 Whitehead Street, Alderville First Nation, ON - Indoor Photo Showing Bathroom
155 Whitehead Street, Alderville First Nation, ON - Indoor Photo Showing Other Room
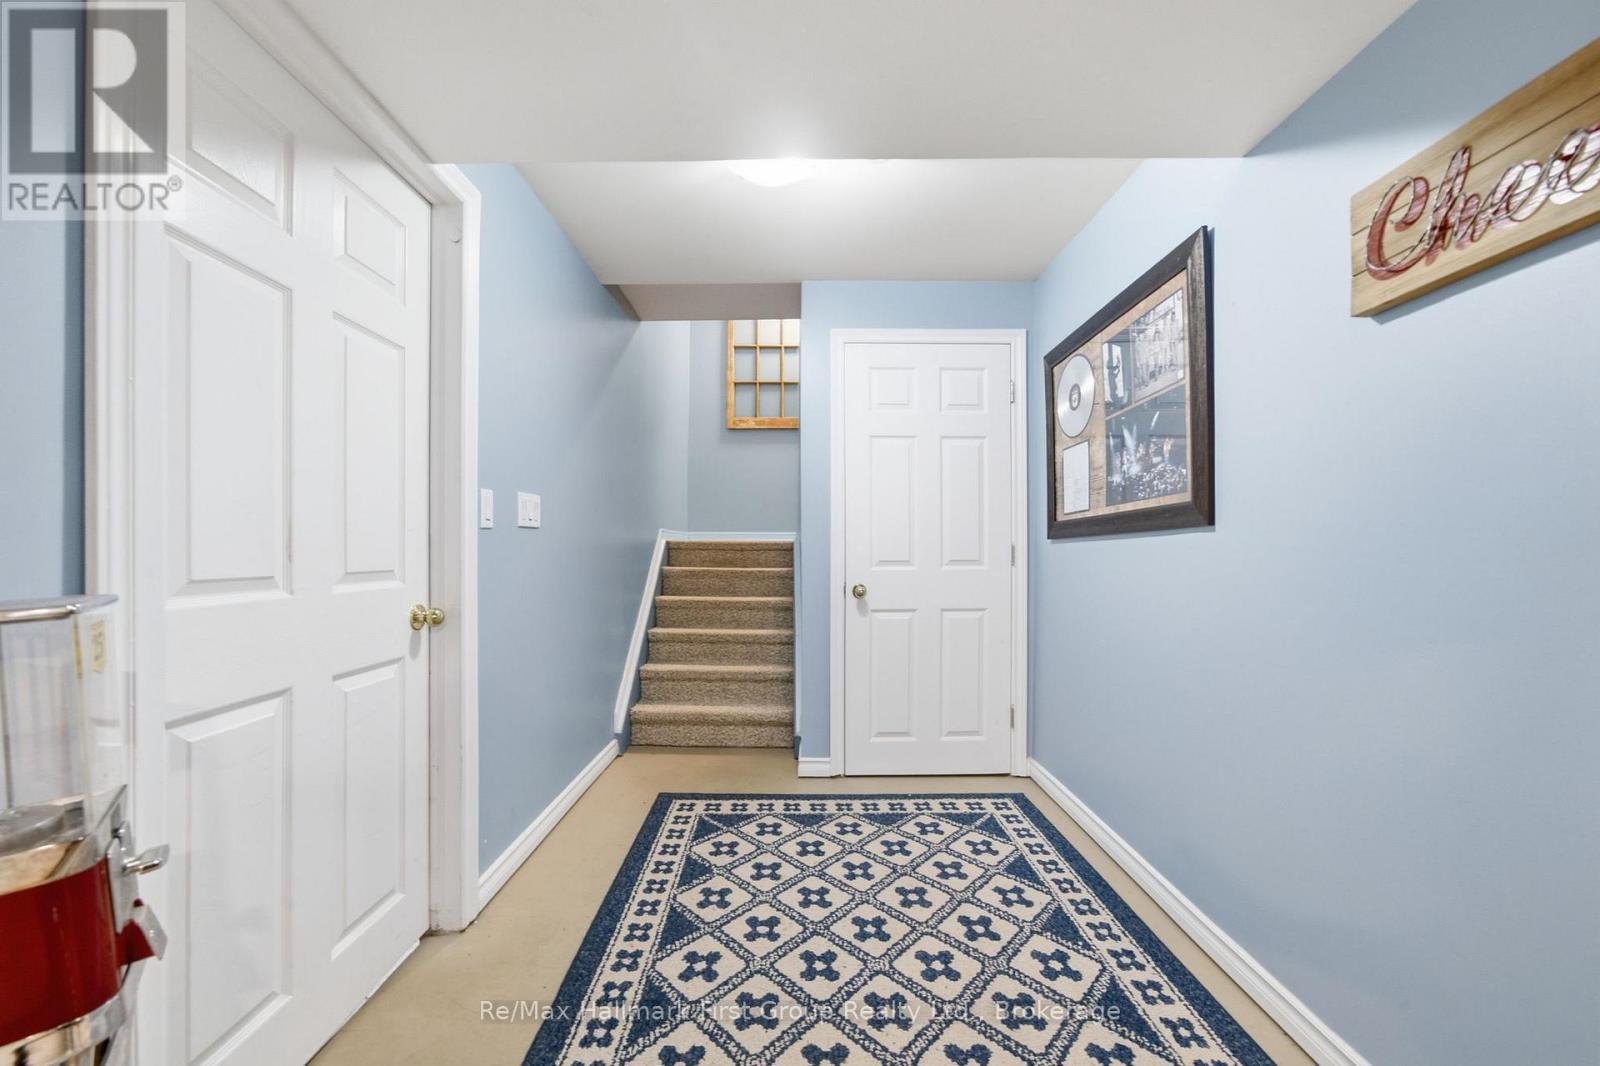
155 Whitehead Street, Alderville First Nation, ON - Indoor
155 Whitehead Street, Alderville First Nation, ON - Indoor Photo Showing Bedroom
155 Whitehead Street, Alderville First Nation, ON - Outdoor With Deck Patio Veranda With Exterior
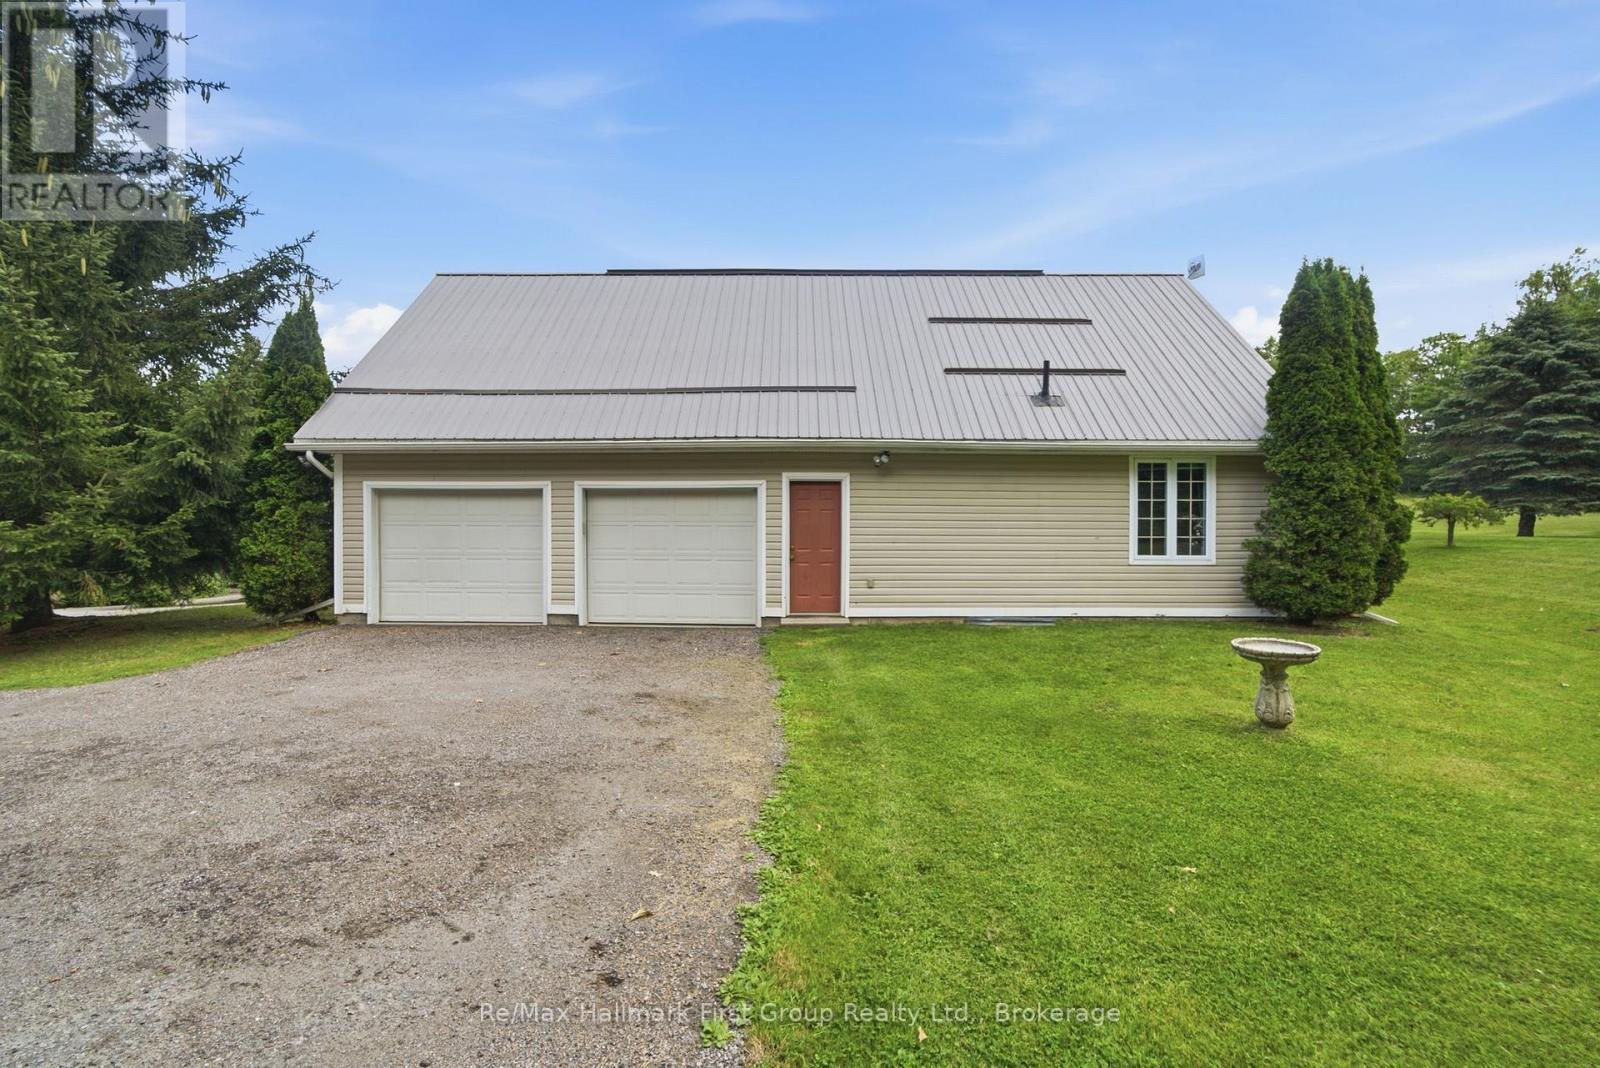
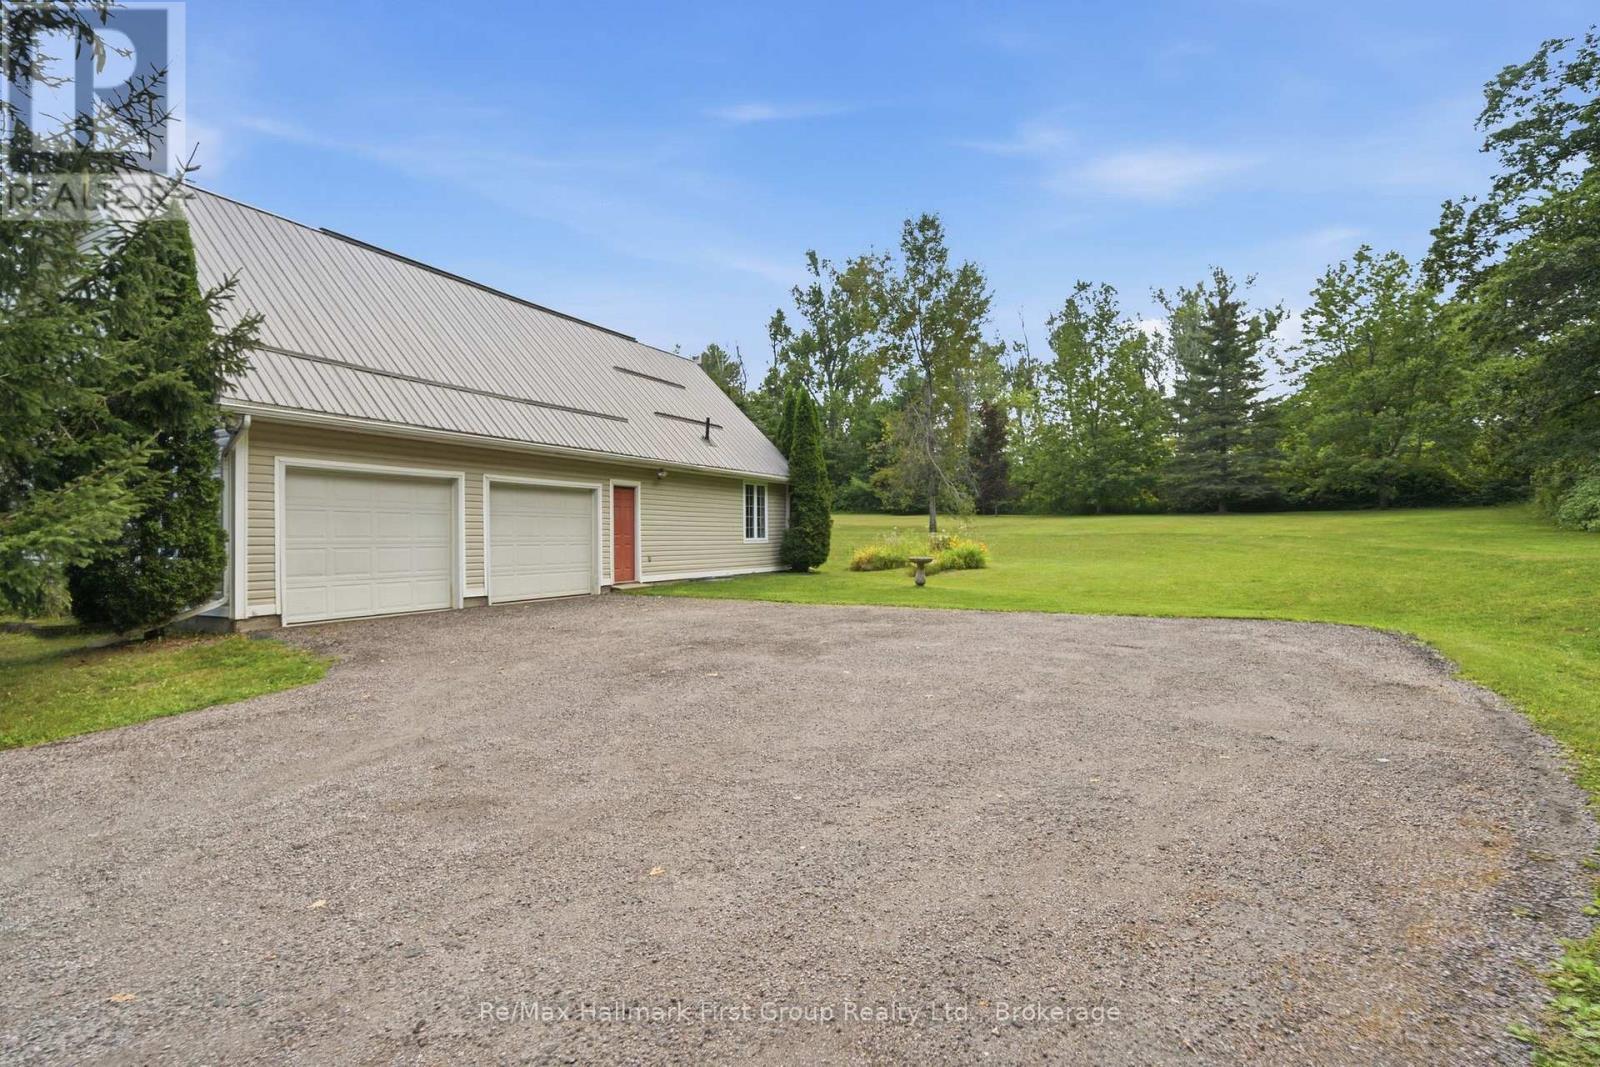
155 Whitehead Street, Alderville First Nation, ON - Outdoor
155 Whitehead Street, Alderville First Nation, ON - Outdoor With View
155 Whitehead Street, Alderville First Nation, ON - Outdoor
155 Whitehead Street, Alderville First Nation, ON - Outdoor With View
155 Whitehead Street, Alderville First Nation, ON  - Outdoor With Above Ground Pool
155 Whitehead Street, Alderville First Nation, ON  - Outdoor With View
155 Whitehead Street, Alderville First Nation, ON  - Outdoor With Deck Patio Veranda
155 Whitehead Street, Alderville First Nation, ON - Outdoor With Deck Patio Veranda With Exterior
155 Whitehead Street, Alderville First Nation, ON - Indoor Photo Showing Other Room
155 Whitehead Street, Alderville First Nation, ON - Indoor Photo Showing Living Room
155 Whitehead Street, Alderville First Nation, ON - Indoor
155 Whitehead Street, Alderville First Nation, ON - Indoor Photo Showing Living Room
155 Whitehead Street, Alderville First Nation, ON - Indoor
155 Whitehead Street, Alderville First Nation, ON - Indoor Photo Showing Kitchen
155 Whitehead Street, Alderville First Nation, ON - Indoor Photo Showing Kitchen With Double Sink
155 Whitehead Street, Alderville First Nation, ON - Indoor
155 Whitehead Street, Alderville First Nation, ON - Indoor Photo Showing Dining Room
155 Whitehead Street, Alderville First Nation, ON - Indoor Photo Showing Bedroom
155 Whitehead Street, Alderville First Nation, ON - Indoor Photo Showing Bathroom
155 Whitehead Street, Alderville First Nation, ON - Indoor Photo Showing Bedroom
155 Whitehead Street, Alderville First Nation, ON - Indoor Photo Showing Bathroom
155 Whitehead Street, Alderville First Nation, ON - Indoor Photo Showing Bedroom
155 Whitehead Street, Alderville First Nation, ON - Indoor Photo Showing Other Room
155 Whitehead Street, Alderville First Nation, ON - Indoor Photo Showing Bathroom
155 Whitehead Street, Alderville First Nation, ON - Indoor Photo Showing Other Room
155 Whitehead Street, Alderville First Nation, ON - Indoor
155 Whitehead Street, Alderville First Nation, ON - Indoor Photo Showing Bedroom
155 Whitehead Street, Alderville First Nation, ON - Outdoor With Deck Patio Veranda With Exterior
155 Whitehead Street, Alderville First Nation, ON - Outdoor
155 Whitehead Street, Alderville First Nation, ON - Outdoor With View
155 Whitehead Street, Alderville First Nation, ON - Outdoor
155 Whitehead Street, Alderville First Nation, ON - Outdoor With View
  • Advertising
Are you a real estate investor?
155 WHITEHEAD STREET, Alderville First Nation, Ontario, K0K 2G0
$995,000

5 Beds

3 Baths

Property Information:

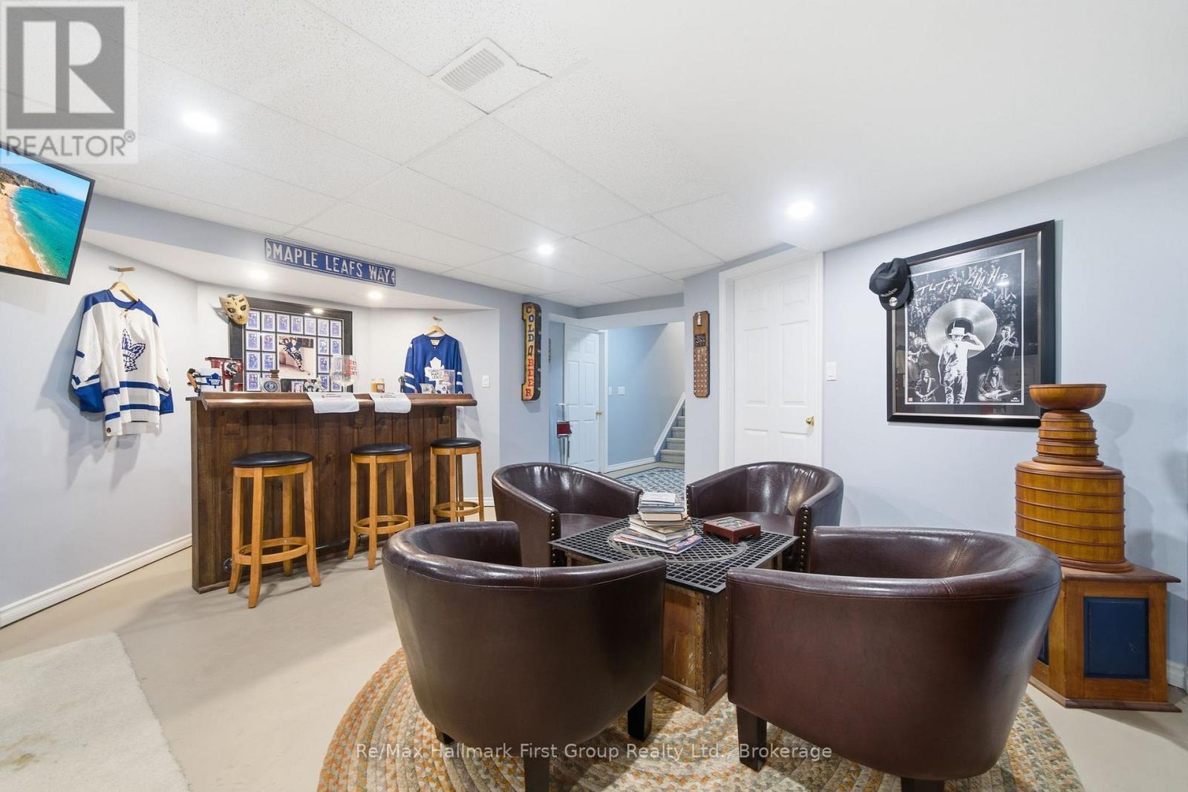
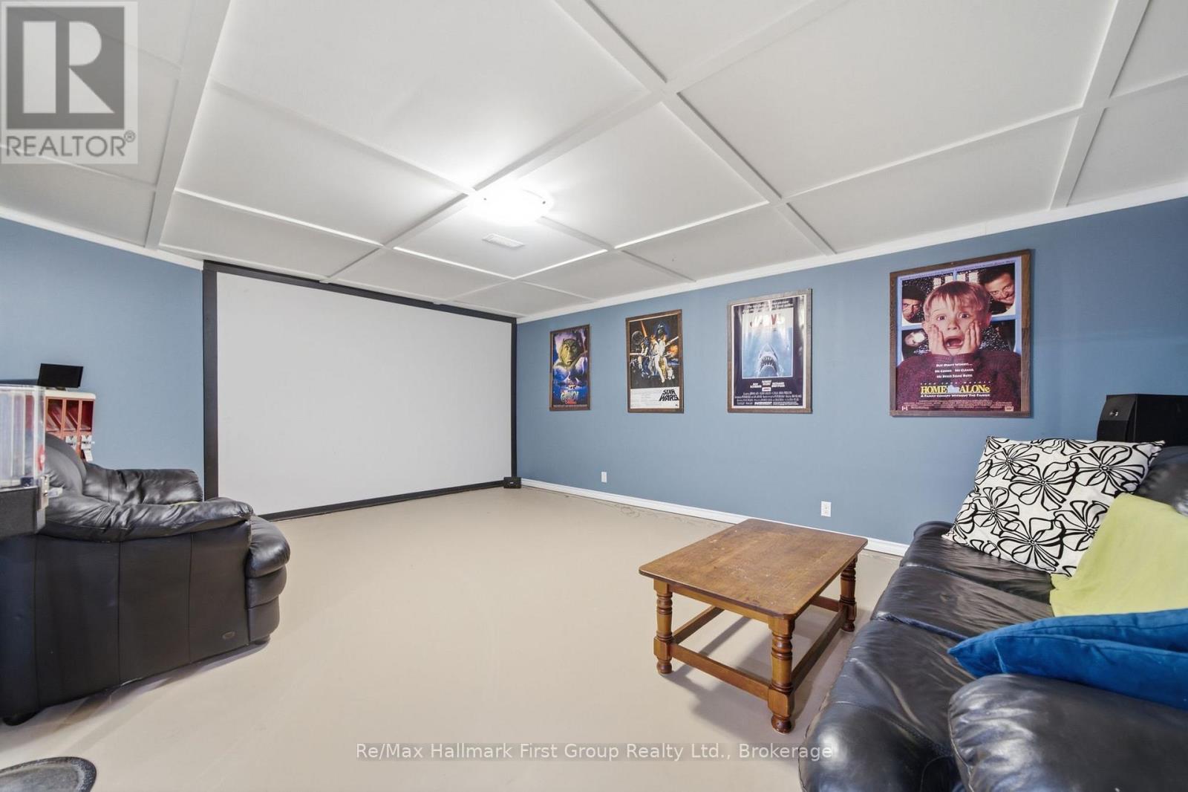
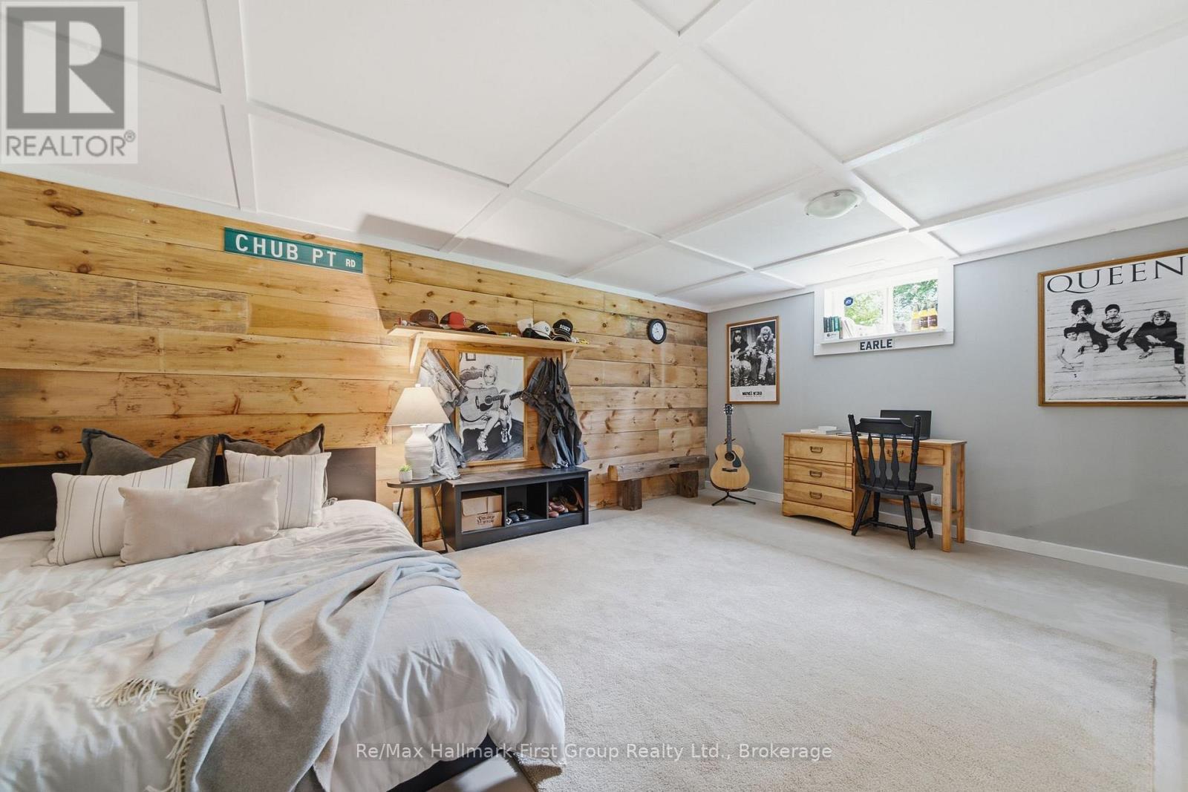
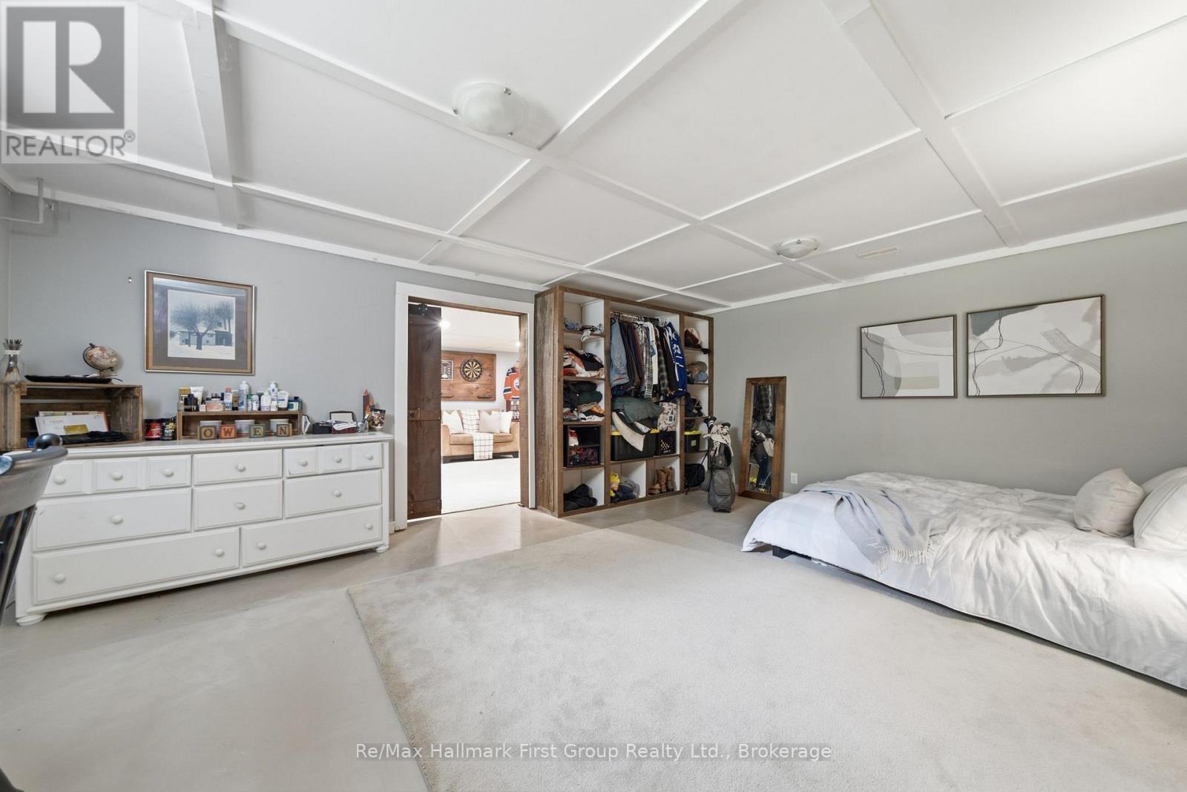
Welcome to your own private country retreat, nestled on over 4 beautifully landscaped acres surrounded by mature trees and peaceful countryside. From the moment you arrive, you'll appreciate the privacy, space, and serenity this property offers, all while being just a short drive to everyday amenities.Step inside to a bright, open-concept main floor where natural light pours through oversized windows, creating a warm and welcoming atmosphere. The heart of the home is the spacious kitchen, complete with a large centre island overlooking the dining area, making it the perfect place to gather with family and friends. The comfortable living space invites you to relax while enjoying picturesque views in every season.The main level features three generous bedrooms, including a spacious primary suite offering beautiful views, direct outdoor access, and a peaceful place to unwind. Downstairs, the fully finished lower level expands your living space with a fourth bedroom, bonus room, dedicated theatre room for movie nights, and plenty of flexible space for a home office, gym, games room, or guests.Step outside and imagine morning coffee on the porch, evenings around the fire, or simply enjoying the expansive lawns and mature trees that make this property feel like your own private park. The oversized attached garage provides exceptional space for vehicles, storage, hobbies, or a workshop, while the durable metal roof offers lasting peace of mind.If you've been dreaming of country living with room to grow, modern comforts, and acres to explore, this exceptional property is ready to welcome you home. (id:27)

Building Features:

  • Style: Detached
  • Building Type: House
  • Architectural Style: Bungalow
  • Basement Development: Finished
  • Basement Type: Full
  • Construction Style - Attachment: Detached
  • Exterior Finish: Vinyl siding
  • Fireplace: Yes
  • Floor Space: 2000 - 2500 sqft
  • Foundation Type: Concrete
  • Heating Type: Forced air
  • Heating Fuel: Natural gas
  • Cooling Type: None
  • Appliances: Central Vacuum, Dishwasher, Dryer, Stove, Washer, Refrigerator

Property Features:

  • OwnershipType: Freehold
  • Property Type: Single Family
  • Half Bathrooms: 1
  • Floor Space (approx): 2000 - 2500 Square Feet
  • Irregular: Yes
  • Lot Depth: 363.3 Feet
  • Lot Frontage: 520.8 Feet
  • Lot Size: 520.9 x 363.4 FT
  • Pool Type: Above ground pool
  • Utility Type: Hydro - Installed, Cable - Available
  • Sewer: Septic System
  • Parking Type: Attached garage, Garage
  • No. of Parking Spaces: 7

Rooms:

  • Primary Bedroom 2nd Level 9.26 m x 3.58 m
  • Recreation Room Basement Level 12.13 m x 5.15 m
  • Bedroom Basement Level 5.56 m x 4.38 m
  • Other Basement Level 5.68 m x 4.38 m
  • Utility Basement Level 2.76 m x 3.64 m
  • Other Basement Level 8.23 m x 5.04 m
  • Dining Main Level 4.43 m x 3.52 m
  • Bathroom Main Level 2.69 m x 3.63 m
  • Bathroom Main Level 2.34 m x 3.52 m
  • Bedroom Main Level 3.41 m x 3.98 m
  • Living Main Level 4.69 m x 5.63 m
  • Breakfast Main Level 3.30 m x 2.51 m
  • Kitchen Main Level 3.45 m x 4.02 m
  • Laundry Main Level 2.15 m x 2.58 m
  • Bathroom Main Level 2.15 m x 1.47 m
  • Bedroom Main Level 5.10 m x 5.21 m
  • Bedroom 4.12 m x 3.52 m

Convert Measurement to:

Courtesy of: Re/Max Hallmark First Group Realty Ltd.

REALTOR.ca  

QuickQuoteTM Powered by RPS
Thinking of Selling?

Start by finding out what your home might be worth in today's market.
Location of 155 WHITEHEAD STREET, Alderville First Nation, Ontario, K0K 2G0

Demographic Information of 155 WHITEHEAD STREET, Alderville First Nation, Ontario, K0K 2G0

Life Stage

Midlife Families

Employment Type

Mixed

Average Household Income

$140,000.00

Average Number of Children

1.60

Household Population

Household Structure

Age of Population

Education

Education Level

No certificate/diploma/degree

11.32 %

High school certificate or equivalent

37.73 %

Apprenticeship trade certificate/diploma

12.27 %

College/non-university certificate

27.36 %

University Degree

11.32 %

Commuter

Travel To Work

By Car

94.44 %

By Public Transit

0.0 %

By Walking

5.56 %

By Bicycle

0.0 %

By Other Methods

0.0 %

Cultural Diversity

Knowledge of Official Language

Mother Tongue

Building Information

Building Type

Apartments (Low and High Rise)

Houses

100.0 %

Own Vs. Rent