Button CopyPathCircle CloseCircle Left ArrowArrow Down Icon GreyClosecirclecircleBurger
  • Advertising

60 WILKIE LANE, Ajax, Ontario, L1S 7S5

MLS® # E13820796
Townhouse For Sale In Carruthers Creek, Ajax, Ontario
$648,888 QuickQuoteTM: $601K - $731K

3+1 Beds

3 Baths

60 Wilkie Lane, Ajax, ON
  • Advertising
Are you a real estate investor?
60 WILKIE LANE, Ajax, Ontario, L1S 7S5
$648,888

4 Beds

3 Baths

Property Information:

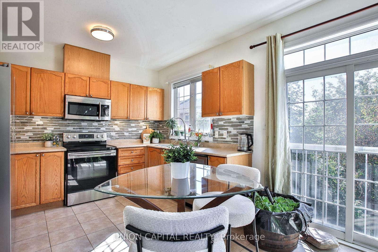
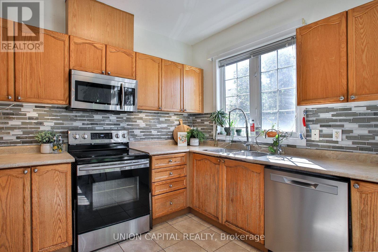
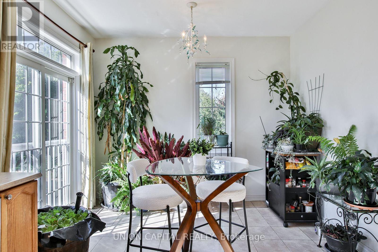
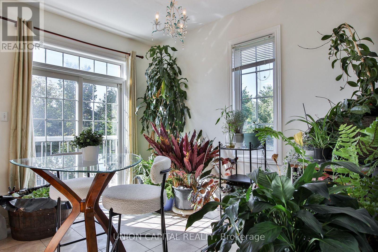
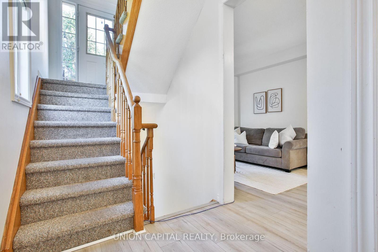
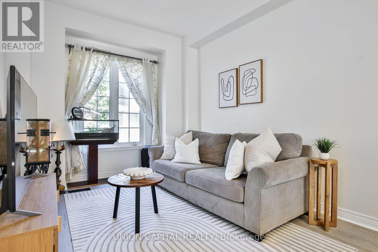
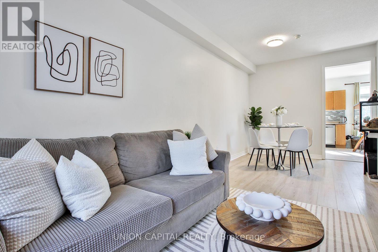
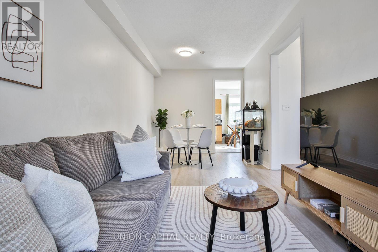
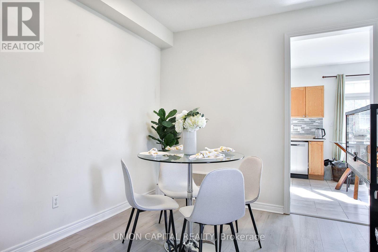
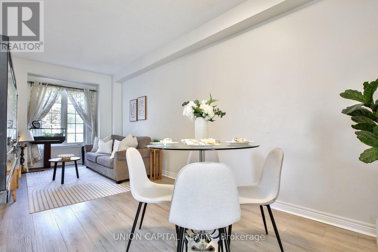
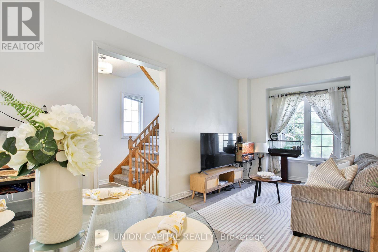
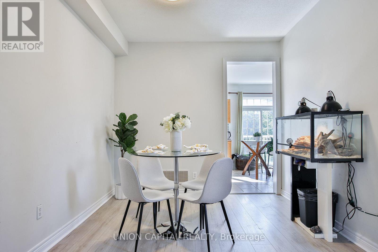
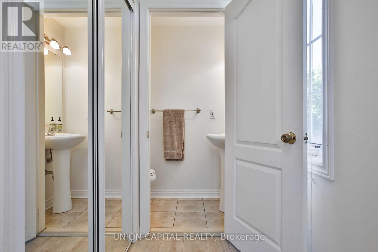
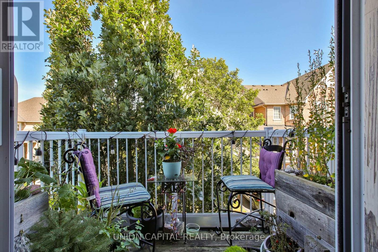
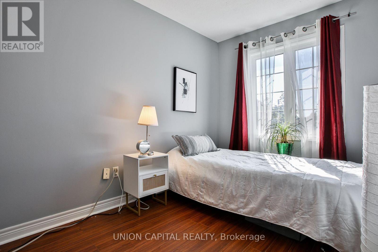
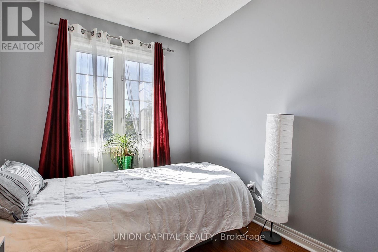
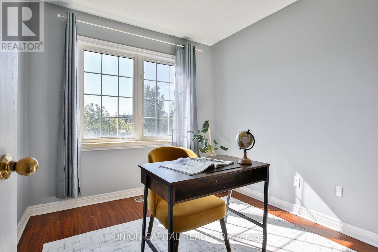
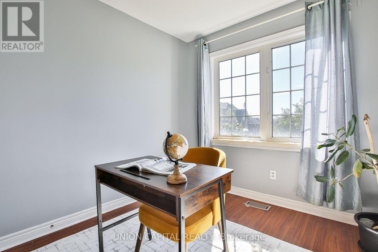
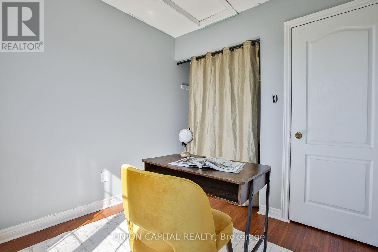
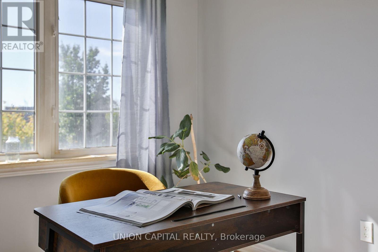
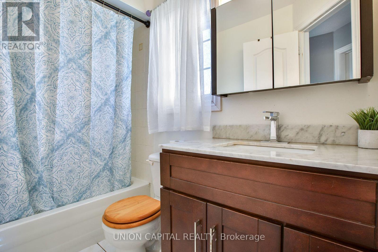
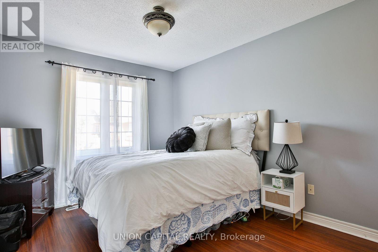
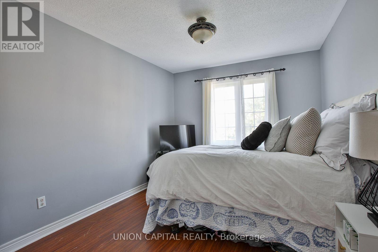
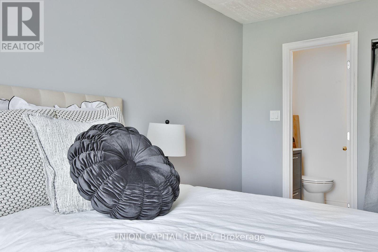
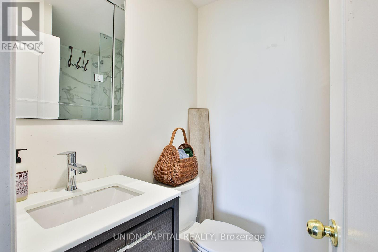
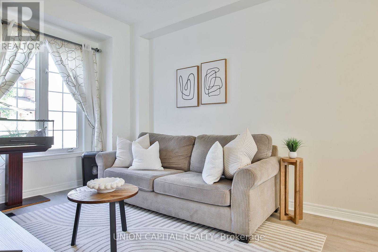
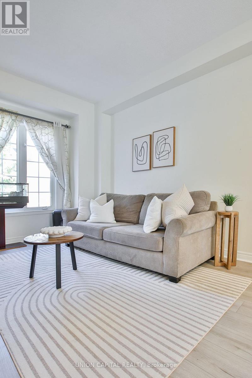
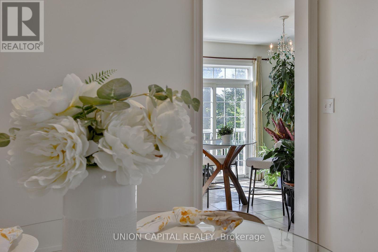
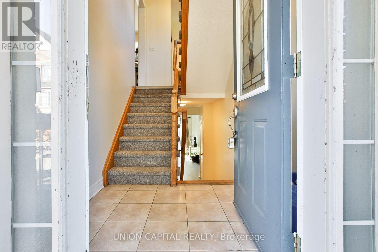
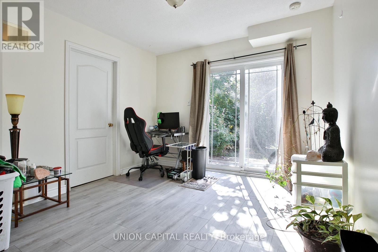
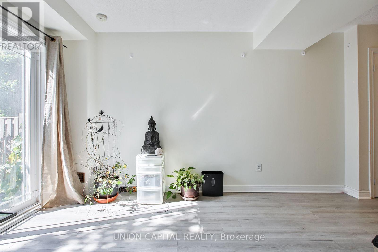
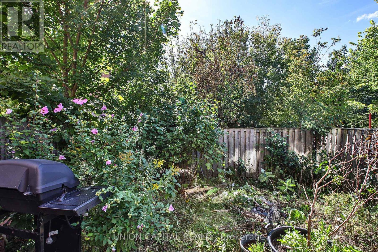
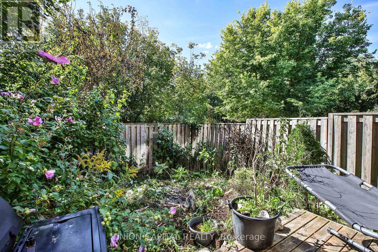
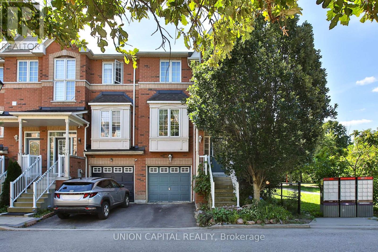
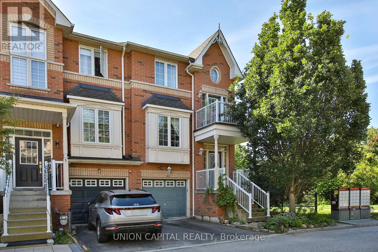
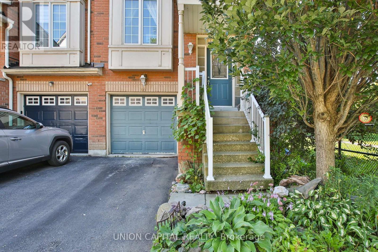
Welcome to 60 Wilkie Lane! This bright and spacious corner-unit condo townhouse offers afunctional, family-friendly layout with 3+1 bedrooms and 2.5 bathrooms. Enjoy the added privacy and abundance of natural light that comes with a corner unit. The finished basement provides valuable additional living space, complete with a walkout to the backyard-perfect for a family room, home office, guest bedroom, or play area. With generous living space across multiple levels and a private outdoor area, this home offers comfort, versatility, and plenty of room for the whole family. Conveniently located in Ajax close to everyday amenities, schools, parks, shopping, transit, and major highways. A wonderful opportunity to call 60 Wilkie Lane home! (id:27)

Building Features:

  • Style: Townhouse
  • Building Type: Row / Townhouse
  • Basement Development: Finished
  • Basement Type: N/A
  • Exterior Finish: Brick
  • Floor Space: 1000 - 1199 sqft
  • Heating Type: Forced air
  • Heating Fuel: Natural gas
  • Cooling Type: Central air conditioning
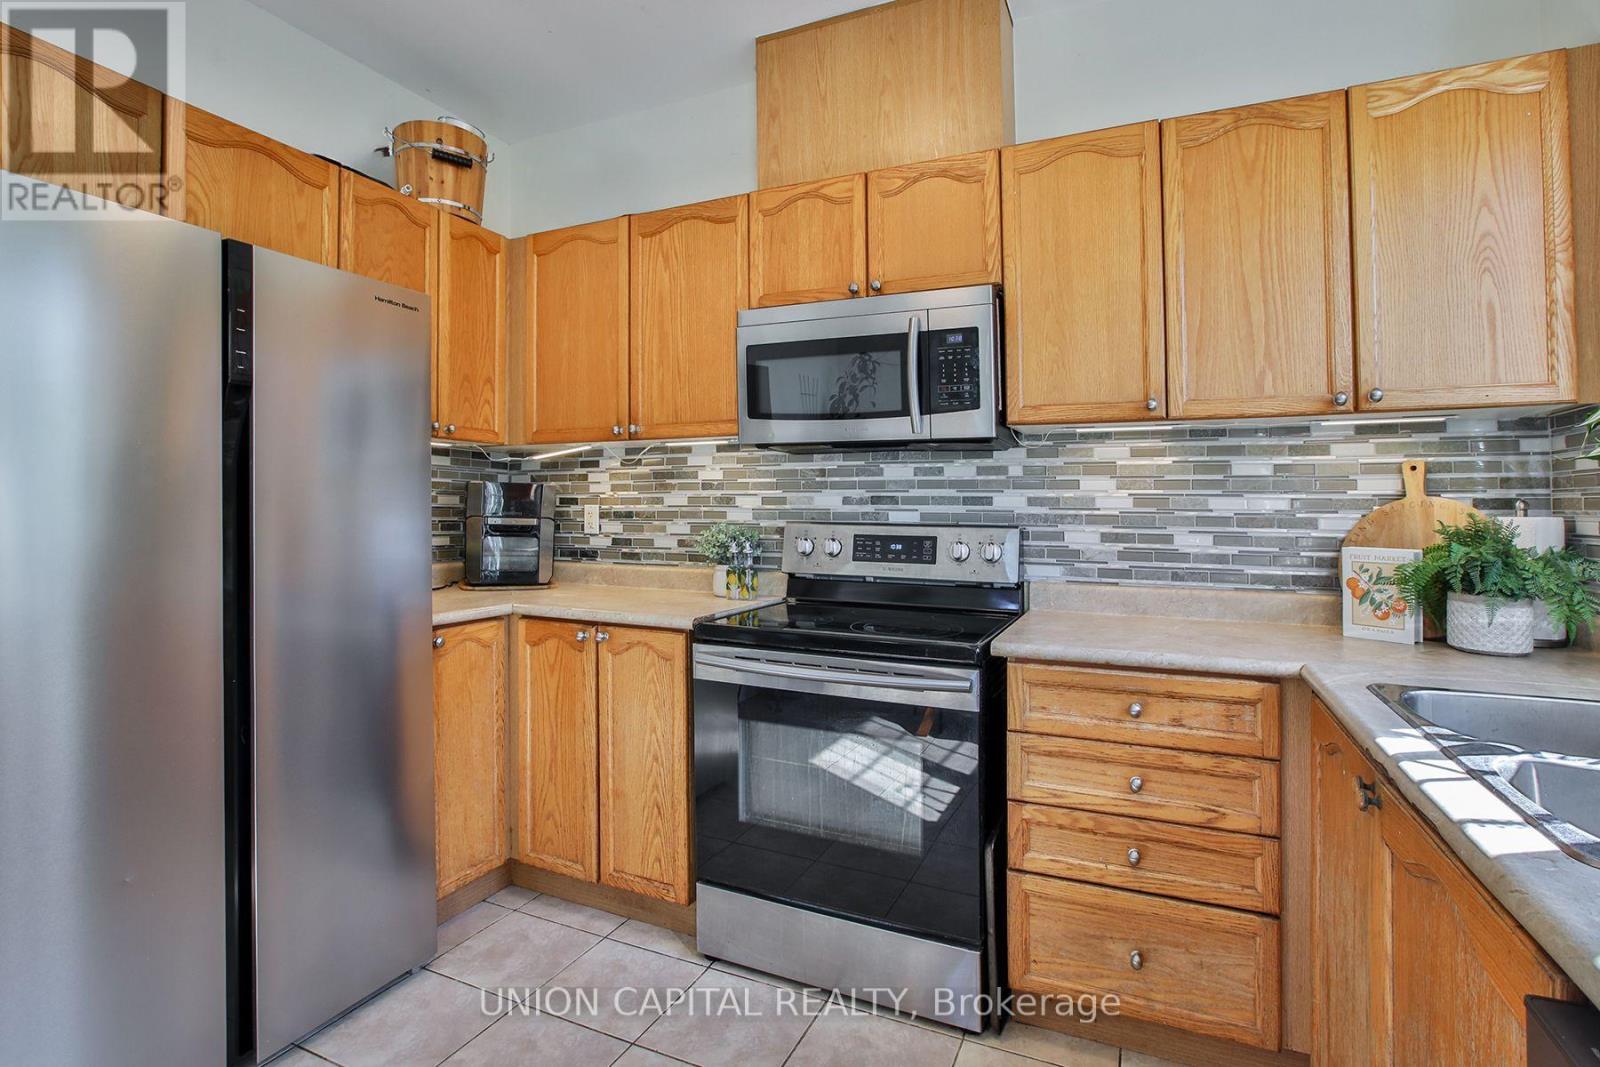
  • Appliances: Central Vacuum, Dishwasher, Dryer, Microwave, Stove, Washer, Refrigerator

Property Features:

  • OwnershipType: Condominium/Strata
  • Property Type: Single Family
  • Half Bathrooms: 2
  • Community Features: Pets Allowed With Restrictions
  • Condo Fees: $275 Monthly
  • Features: Balcony
  • Floor Space (approx): 1000 - 1199 Square Feet
  • MaintenanceFee Type: Common Area Maintenance, Insurance, Water
  • Parking Type: Attached garage, Garage
  • No. of Parking Spaces: 2

Rooms:

  • Primary Bedroom 2nd Level 3.05 m x 4.94 m
  • 2nd Bedroom 2nd Level 2.38 m x 3.23 m
  • 3rd Bedroom 2nd Level 2.56 m x 2.74 m
  • Laundry Lower Level 1.97 m x 1.65 m
  • Recreation Room Lower Level 3.14 m x 4.92 m
  • Dining Main Level 2.34 m x 2.92 m
  • Kitchen Main Level 2.07 m x 3.01 m
  • Living Main Level 1.67 m x 2.92 m
  • Breakfast Main Level 2.37 m x 3.01 m

Convert Measurement to:

Courtesy of: UNION CAPITAL REALTY

REALTOR.ca  

QuickQuoteTM Powered by RPS

Location of 60 WILKIE LANE, Ajax, Ontario, L1S 7S5

Demographic Information of 60 WILKIE LANE, Ajax, Ontario, L1S 7S5

Life Stage

Young Couples

Employment Type

Mixed

Average Household Income

$152,065.92

Average Number of Children

1.78

Household Population

Household Structure

Age of Population

Education

Education Level

No certificate/diploma/degree

10.01 %

High school certificate or equivalent

31.52 %

Apprenticeship trade certificate/diploma

5.45 %

College/non-university certificate

20.89 %

University certificate (below bachelor)

2.96 %

University Degree

29.16 %

Commuter

Travel To Work

By Car

85.07 %

By Public Transit

8.42 %

By Walking

1.64 %

By Bicycle

0.0 %

By Other Methods

4.87 %

Cultural Diversity

Knowledge of Official Language

Mother Tongue

Building Information

Building Type

Apartments (Low and High Rise)

Houses

100.0 %

Own Vs. Rent