Button CopyPathCircle CloseCircle Left ArrowArrow Down Icon GreyClosecirclecircleBurger
  • Advertising

13 WESTON CRESCENT, Ajax, Ontario, L1T 0C7

MLS® # E13817348
House For Sale In Nottingham, Ajax, Ontario
$1,480,000 QuickQuoteTM: Not Available

4+2 Beds

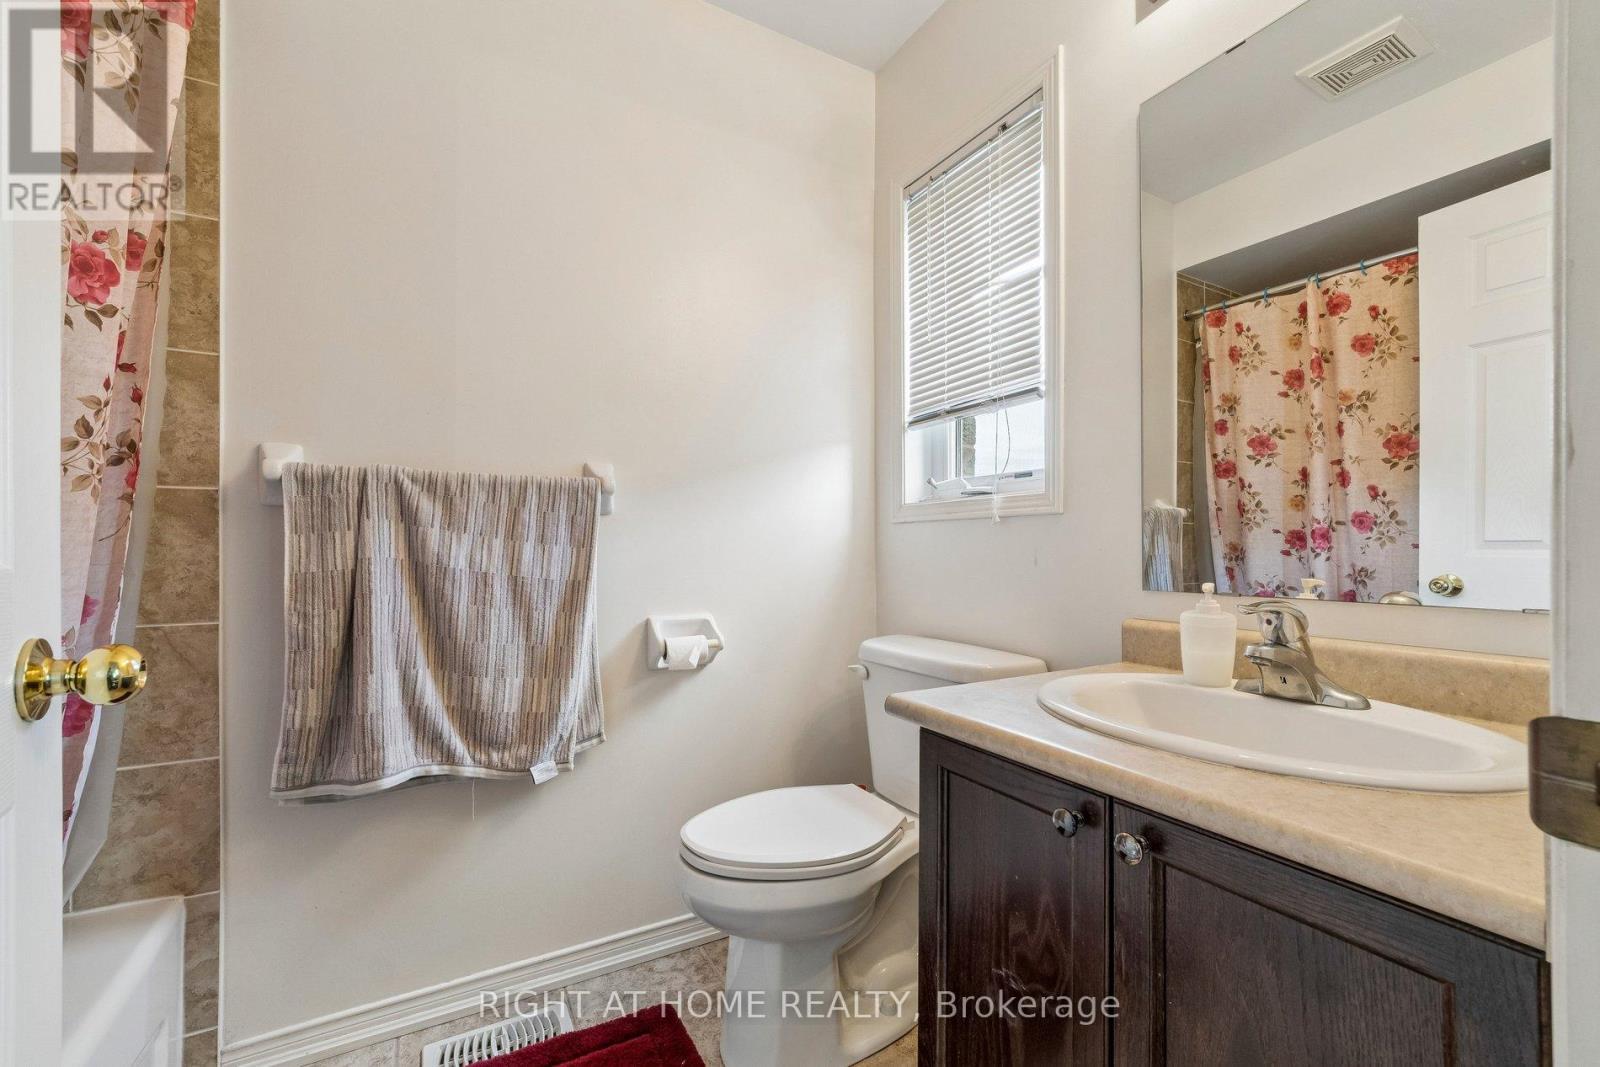
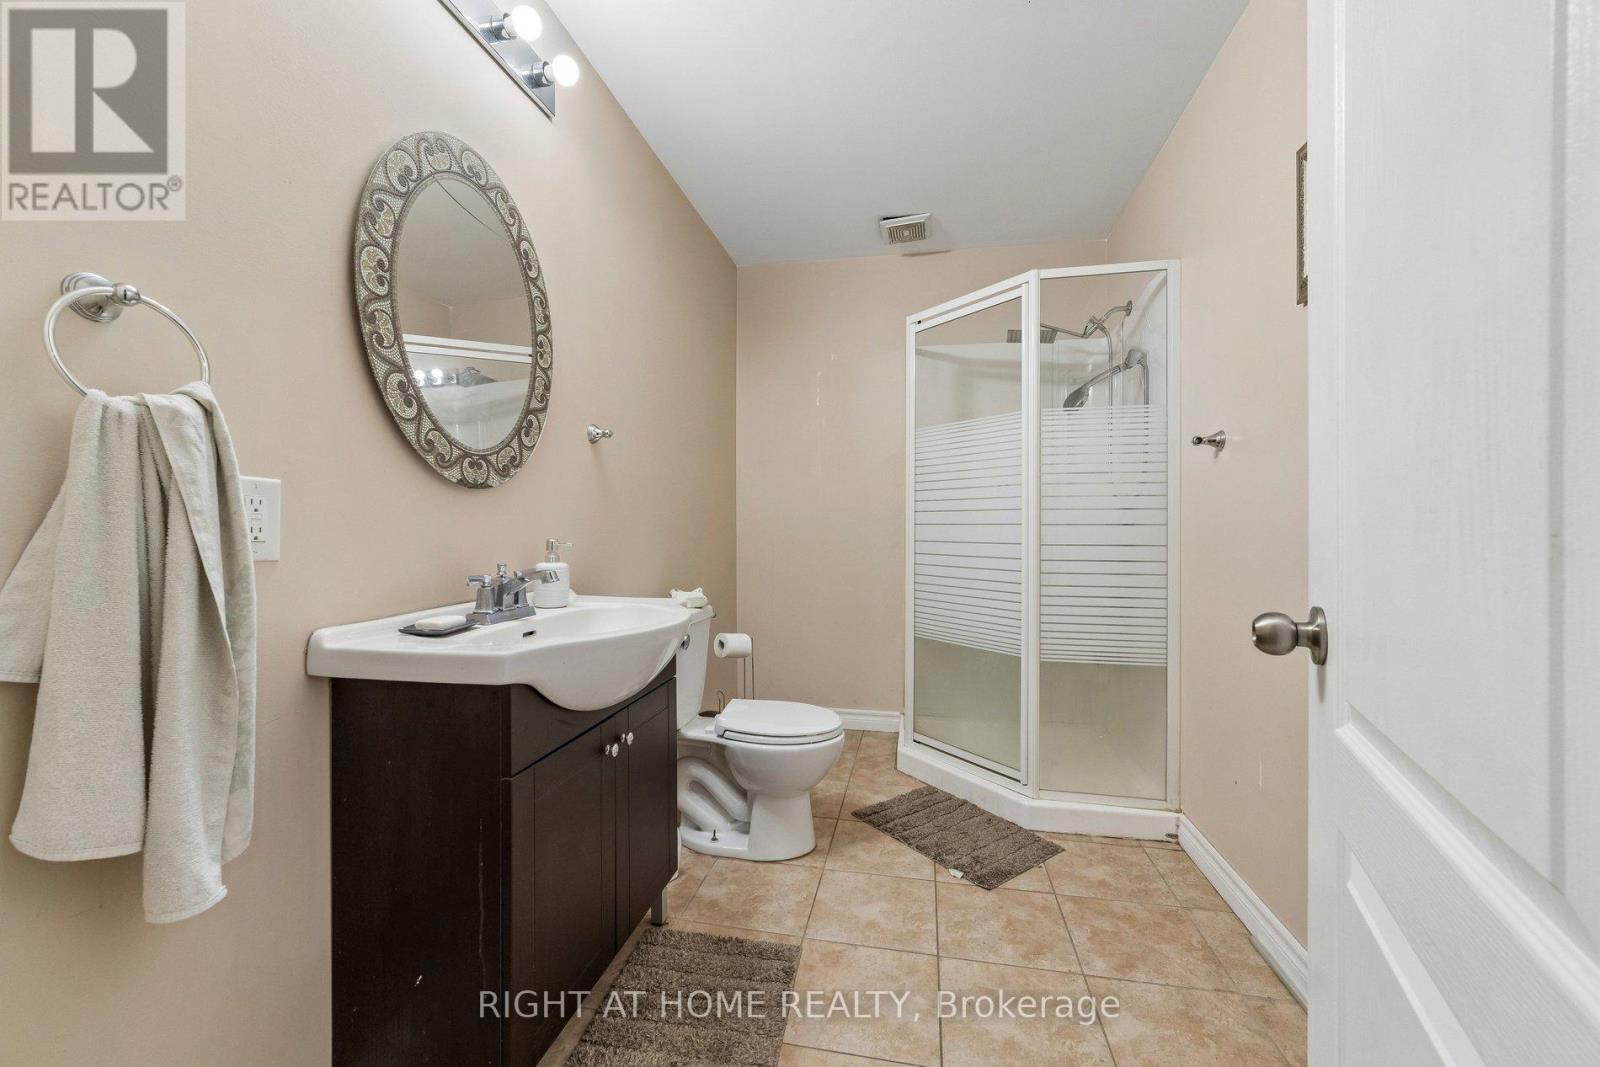
5 Baths

13 Weston Crescent, Ajax, ON
  • Advertising

MULTIMEDIA

Are you a real estate investor?
13 WESTON CRESCENT, Ajax, Ontario, L1T 0C7
$1,480,000

6 Beds

5 Baths

Property Information:

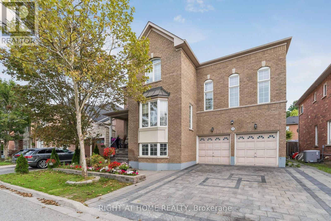
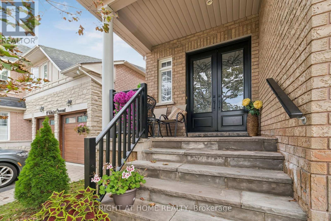
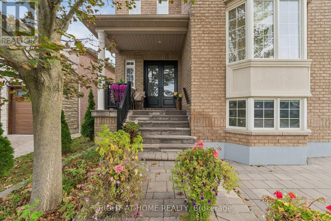
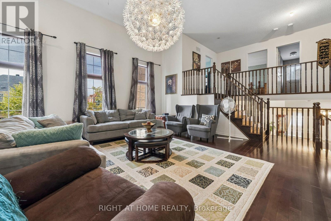
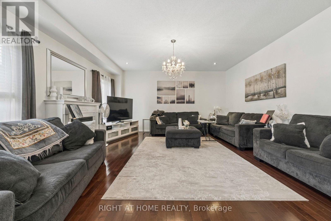
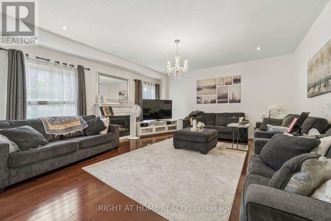
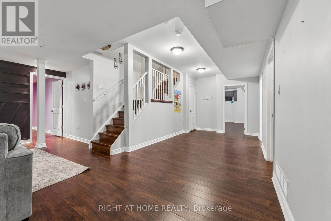
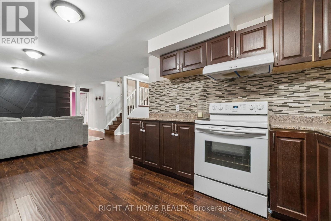
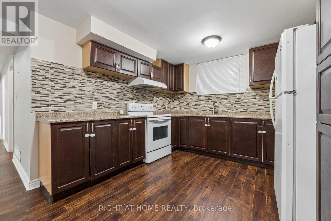
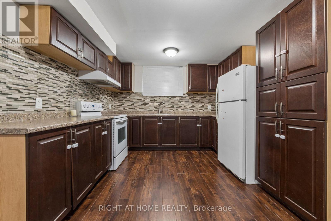
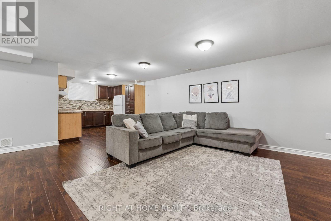
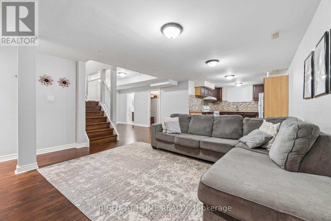
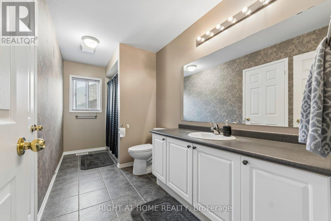
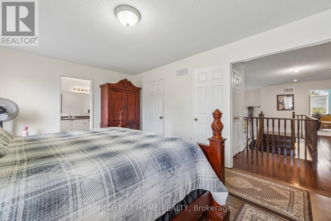
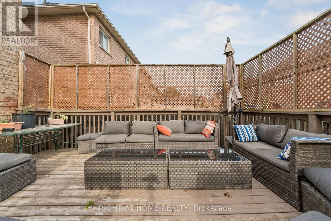
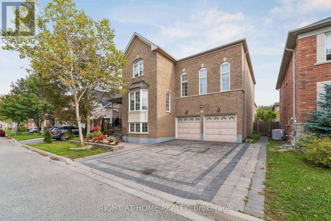
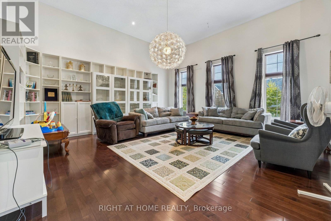
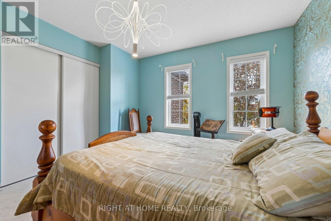
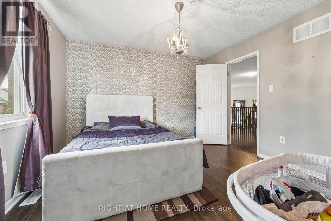
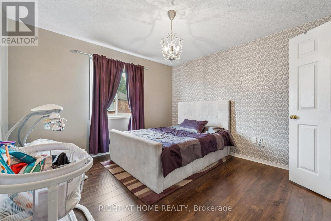
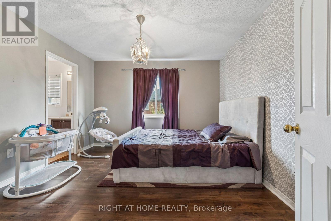
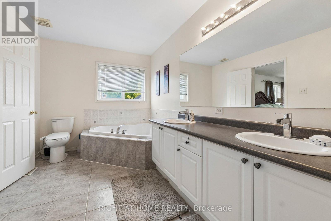
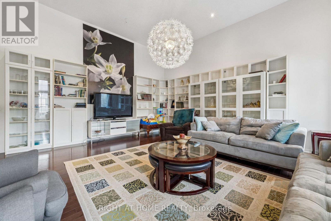
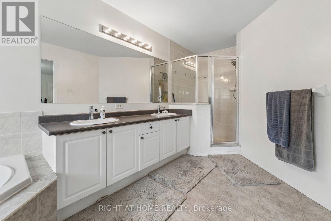
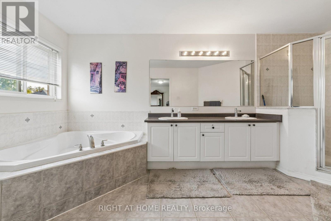
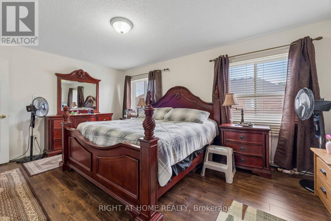
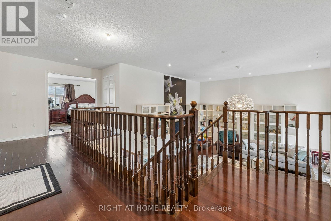
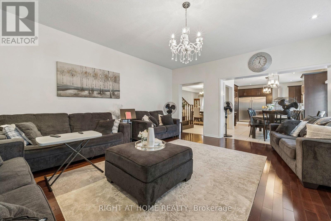
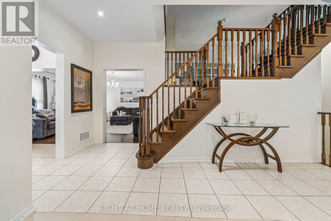
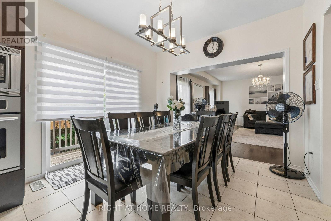
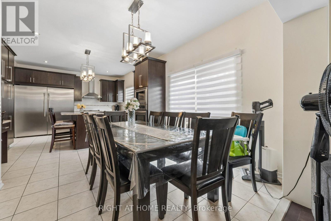
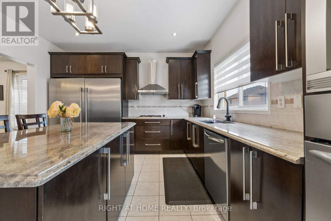
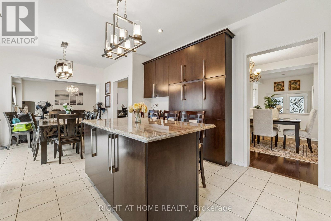
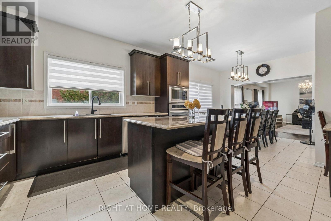
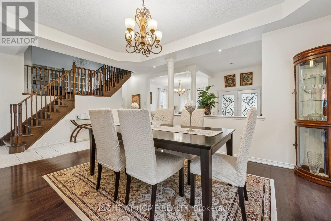
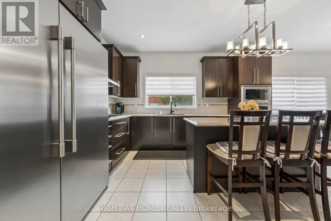
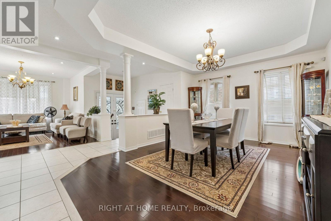
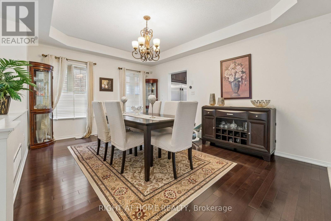
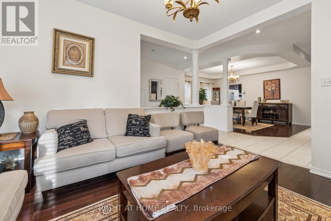
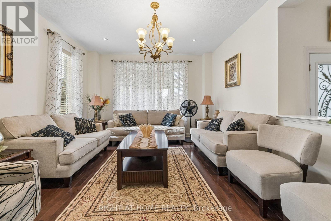
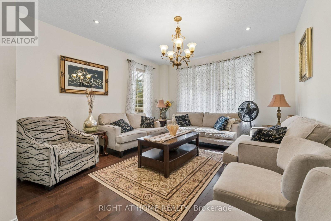
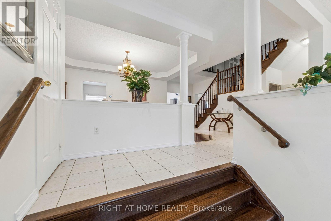
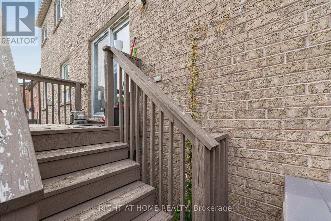
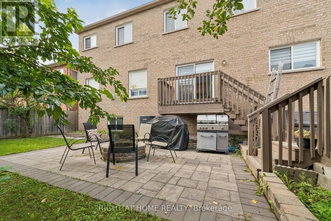
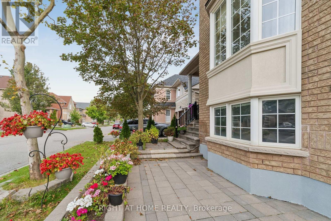
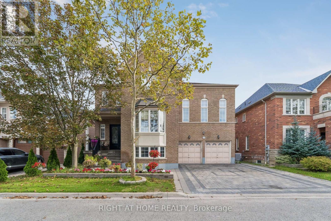
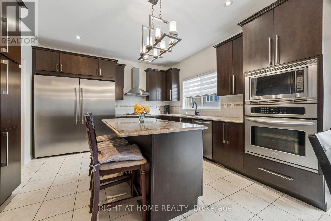
Stunning Executive Tribute "Linden" Model in Nottingham, North AjaxWelcome to this beautifully appointed Tribute "Linden" model, offering approximately 3,294 sq. ft. of elegant and functional living space in the highly sought-after Nottingham community of North Ajax.From the moment you arrive, the home impresses with its covered front porch, raised lot, and inviting curb appeal. The thoughtfully designed main floor features spacious formal living and dining rooms, perfect for entertaining, along with a generously sized family kitchen complete with a center island, pantry, and walk-out to the backyard. The bright and welcoming great room offers a cozy fireplace, creating the perfect space for family gatherings and relaxation.A standout feature is the impressive mid-level family room, highlighted by soaring ceilings and an abundance of natural light, offering a spacious and versatile retreat for the entire family.The luxurious primary suite provides a peaceful escape, featuring a 5-piece ensuite and spacious walk-in closet. Additional highlights include 9-foot ceilings, full-size basement windows, and convenient garage access to the basement.The finished basement further expands the living space and includes two additional bedrooms, a kitchen, and a spacious living area, making it ideal for extended family, guests, or additional living arrangements. With direct access from the garage, the basement offers exceptional convenience and versatility.A beautifully designed executive home offering space, style, natural light, and functionality in one of North Ajax's desirable family communities. Over $100K invested in upgrades. beautifully finished interlock driveway. (id:27)

Building Features:

  • Style: Detached
  • Building Type: House
  • Basement Development: Finished
  • Basement Type: N/A, N/A
  • Construction Style - Attachment: Detached
  • Exterior Finish: Brick
  • Fireplace: Yes
  • Floor Space: 3000 - 3500 sqft
  • Flooring Type: Hardwood, Laminate, Ceramic, Carpeted
  • Foundation Type: Unknown
  • Heating Type: Forced air
  • Heating Fuel: Natural gas
  • Cooling Type: Central air conditioning
  • Appliances: Water meter

Property Features:

  • OwnershipType: Freehold
  • Property Type: Single Family
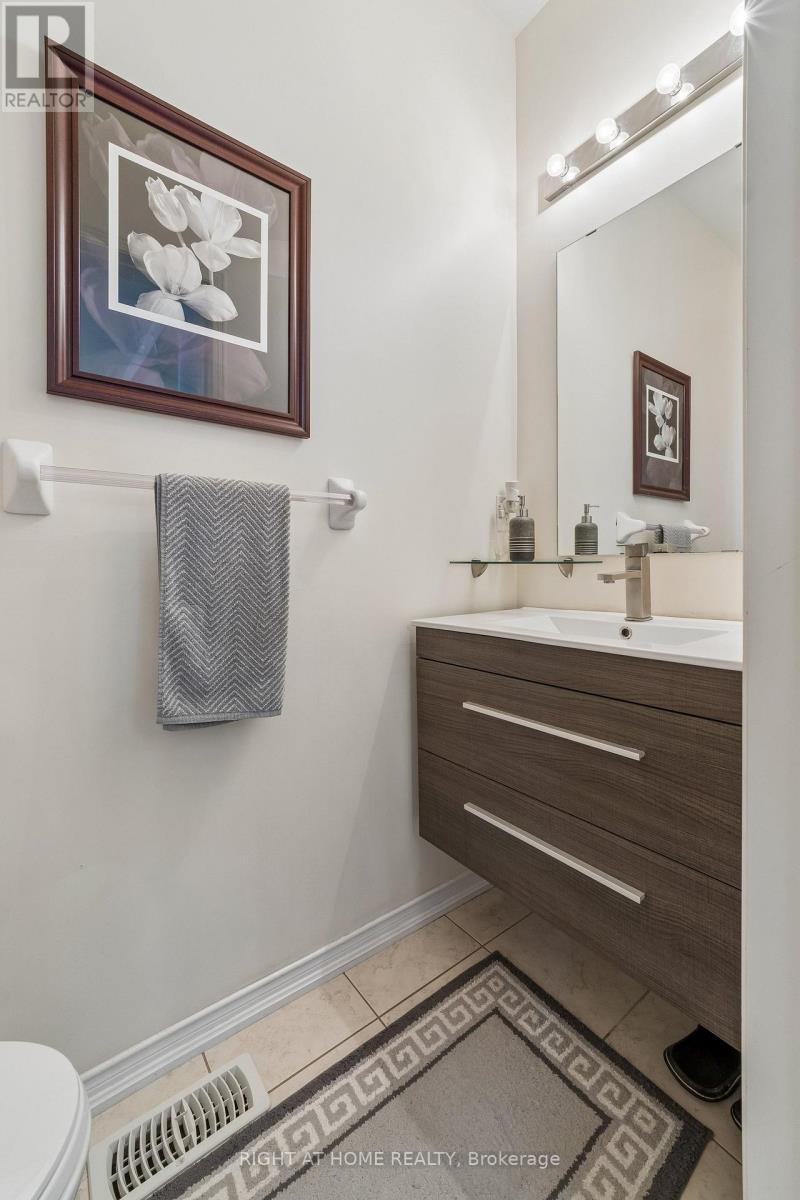
  • Half Bathrooms: 1
  • Floor Space (approx): 3000 - 3500 Square Feet
  • Irregular: Yes
  • Lot Depth: 25 Metre
  • Lot Frontage: 16.8 Metre
  • Lot Size: 16.8 x 25 M
  • Utility Type: Hydro - Installed, Sewer - Installed, Cable - Installed
  • Sewer: Sanitary sewer
  • Parking Type: Attached garage, Garage
  • No. of Parking Spaces: 4

Rooms:

  • Primary Bedroom 2nd Level 5.18 m x 3.65 m
  • 2nd Bedroom 2nd Level 3.96 m x 3.50 m
  • 3rd Bedroom 2nd Level 3.59 m x 3.38 m
  • Bedroom Basement Level 3.63 m x 4.60 m
  • Kitchen Basement Level 3.12 m x 3.40 m
  • Living Basement Level 5.87 m x 4.60 m
  • Laundry Basement Level 3.12 m x 3.15 m
  • 5th Bedroom Basement Level 3.66 m x 5.11 m
  • Living Main Level 3.96 m x 4.35 m
  • Dining Main Level 4.81 m x 3.65 m
  • Kitchen Main Level 3.65 m x 4.02 m
  • Breakfast Main Level 3.50 m x 3.20 m
  • Great Room Main Level 5.54 m x 5.12 m
  • Family In-between Level 5.79 m x 5.91 m

Convert Measurement to:

Courtesy of: RIGHT AT HOME REALTY
REALTOR.ca  

QuickQuoteTM Powered by RPS
Thinking of Selling?

Start by finding out what your home might be worth in today's market.

Location of 13 WESTON CRESCENT, Ajax, Ontario, L1T 0C7

Demographic Information of 13 WESTON CRESCENT, Ajax, Ontario, L1T 0C7

Life Stage

Older Parents, Younger Kids

Employment Type

Mixed

Average Household Income

$192,719.00

Average Number of Children

2.02

Household Population

Household Structure

Age of Population

Education

Education Level

No certificate/diploma/degree

16.13 %

High school certificate or equivalent

29.33 %

Apprenticeship trade certificate/diploma

2.92 %

College/non-university certificate

16.34 %

University certificate (below bachelor)

2.2 %

University Degree

33.09 %

Commuter

Travel To Work

By Car

88.68 %

By Public Transit

9.68 %

By Walking

0.77 %

By Bicycle

0.0 %

By Other Methods

0.87 %

Cultural Diversity

Knowledge of Official Language

Mother Tongue

Building Information

Building Type

Apartments (Low and High Rise)

Houses

100.0 %

Own Vs. Rent