Button CopyPathCircle CloseCircle Left ArrowArrow Down Icon GreyClosecirclecircleBurger
  • Advertising

11 HUNTER DRIVE, Ajax, Ontario, L1T 3M9

MLS® # E13828528
House For Sale In Hermitage, Ajax, Ontario
$983,000 QuickQuoteTM: $967K - $1.2M

4+1 Beds

4 Baths

11 Hunter Drive, Ajax, ON
  • Advertising

MULTIMEDIA

Are you a real estate investor?
11 HUNTER DRIVE, Ajax, Ontario, L1T 3M9
$983,000

5 Beds

4 Baths

Property Information:

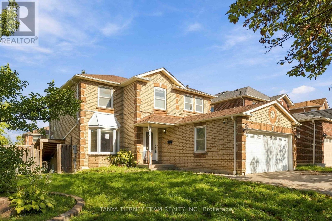
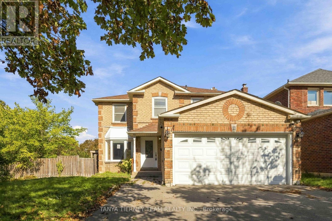
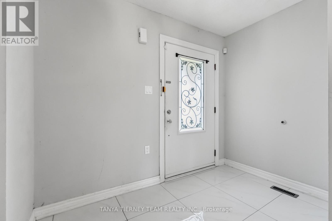
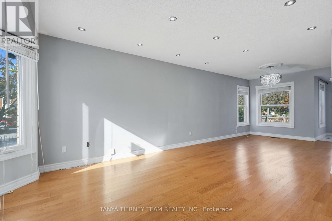
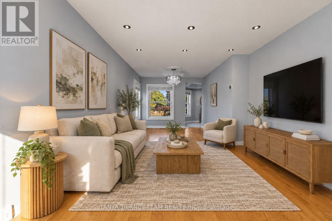
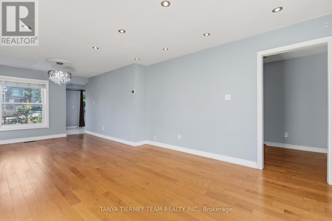
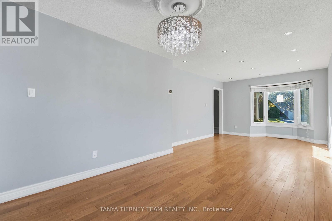
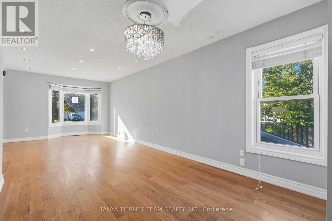
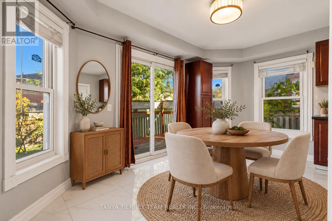
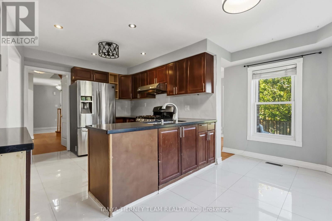
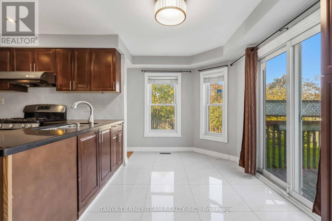
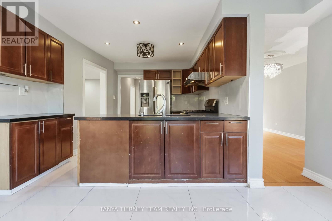
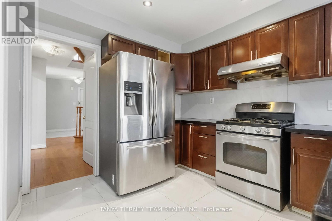
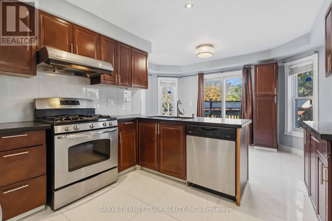
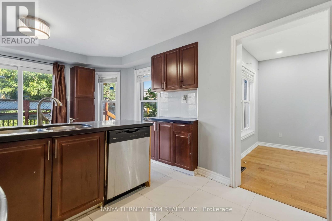
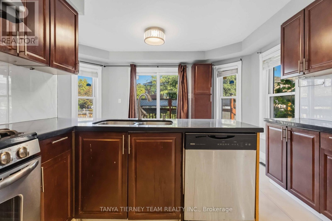
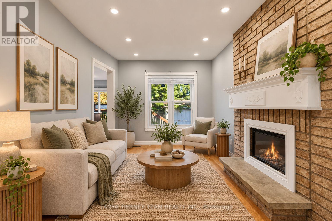
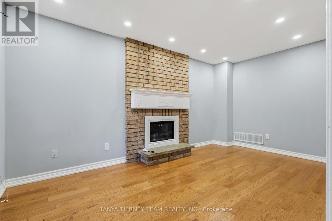
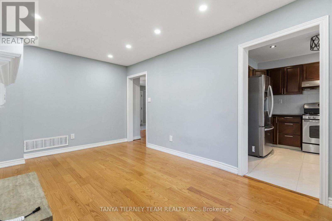
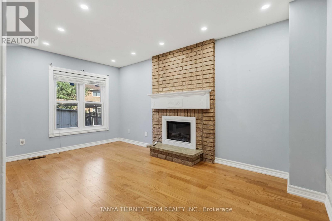
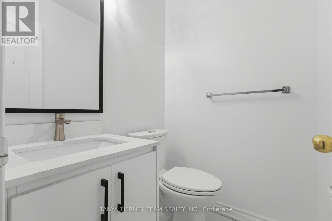
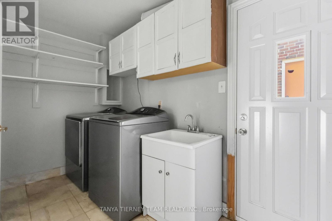
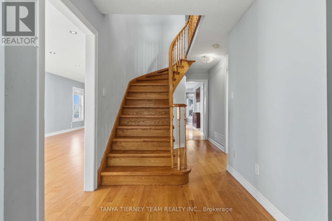
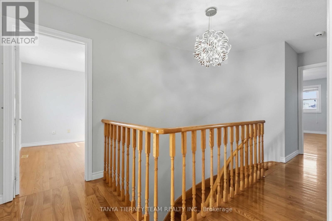
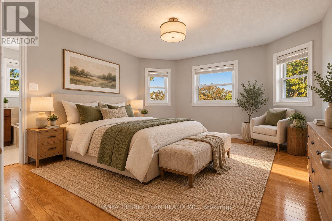
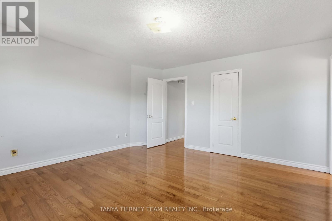
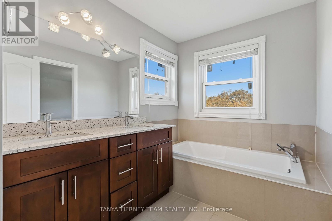
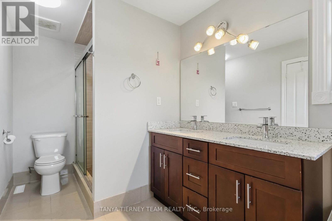
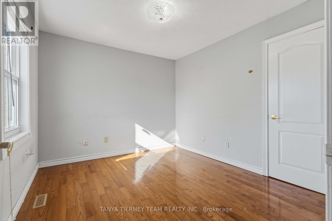
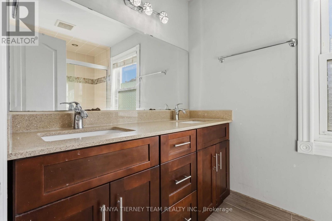
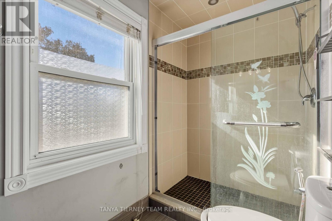
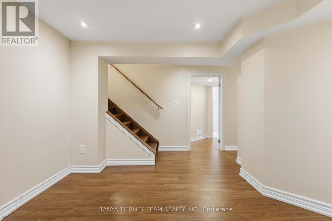
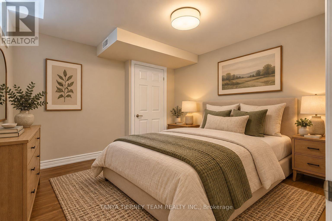
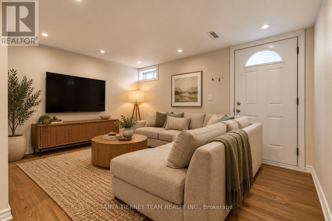
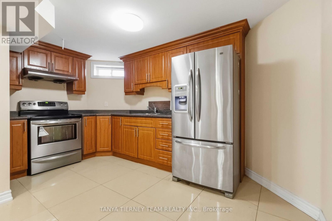
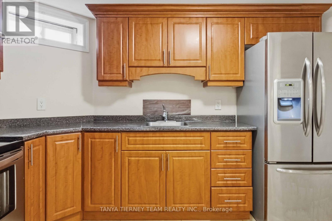
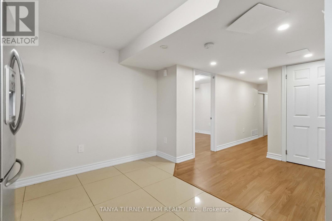
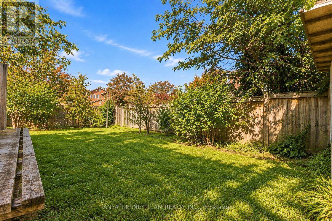
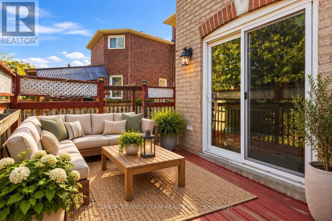
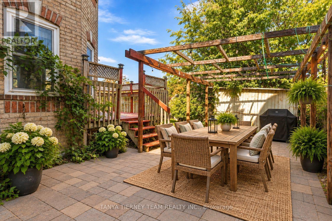
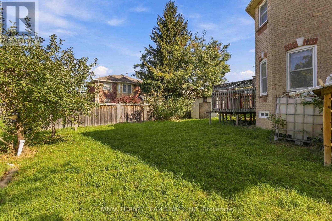
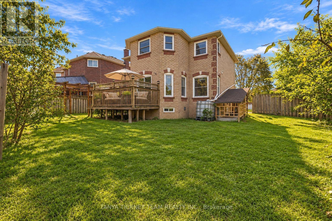
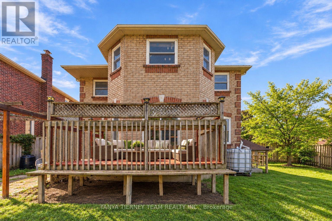
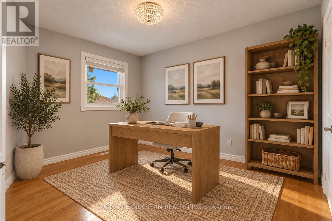
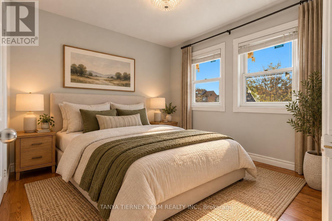
All-brick 4+1 bedroom, 4-bath family home situated on a desirable corner lot with 71.28 ft frontage & no sidewalk! The inviting main floor features a hardwood staircase, convenient laundry room with separate side entrance & garage access. Formal living & dining rooms offer hardwood floors & pot lights. Spacious family room features a cozy gas fireplace, pot lights, hardwood floors & backyard views. Bright, generous kitchen with granite counters, pantry, chef's desk & breakfast area with walkout to the deck & fully fenced, mature backyard with garden shed. Upstairs offers 4 generous bedrooms, all with hardwood flooring. The impressive primary retreat features a walk-in closet & 5pc spa-like ensuite with granite double vanity, relaxing corner soaker tub & jetted glass rain shower. The fully finished walk-up basement apartment offers fantastic additional living space with an eat-in kitchen, family room, bedroom, separate laundry & 3pc bath. Hardwood throughout the bedrooms, halls, stairs, family room, living & dining rooms, plus pot lights throughout & updated windows. Ideally located steps to schools, parks, transit & picturesque Hermitage Park with walking trails & off-leash dog park. Minutes to Westney Rd/Hwy 401 interchange & all major amenities. A spacious, versatile family home in a fantastic location! (id:27)

Building Features:

  • Style: Detached
  • Building Type: House
  • Amenities:
  • Basement Type: N/A, N/A
  • Construction Style - Attachment: Detached
  • Exterior Finish: Brick
  • Fire Protection: Alarm system
  • Fireplace: Yes
  • Floor Space: 2000 - 2500 sqft
  • Flooring Type: Hardwood, Ceramic, Laminate
  • Foundation Type: Concrete
  • Heating Type: Forced air
  • Heating Fuel: Natural gas
  • Cooling Type: Central air conditioning

Property Features:

  • OwnershipType: Freehold
  • Property Type: Single Family
  • Half Bathrooms: 1
  • Amenities Nearby: Park, Schools, Public Transit
  • Features: Irregular lot size, Guest Suite
  • Fence Type: Fenced yard
  • Floor Space (approx): 2000 - 2500 Square Feet
  • Irregular: Yes
  • Lot Depth: 110 Feet
  • Lot Frontage: 71.2 Feet
  • Lot Size: 71.3 x 110 FT ; 63.09, 93.89, 5.01, 58.75
  • Structure Type: Deck, Shed
  • Utility Type: Sewer - Installed, Cable - Available, Hydro - Installed
  • Zoning: Residential
  • Sewer: Sanitary sewer
  • Parking Type: Attached garage, Garage
  • No. of Parking Spaces: 6

Rooms:

  • Primary Bedroom 2nd Level 4.55 m x 4.34 m
  • 2nd Bedroom 2nd Level 3.64 m x 2.88 m
  • 3rd Bedroom 2nd Level 3.00 m x 2.88 m
  • 4th Bedroom 2nd Level 3.43 m x 3.02 m
  • Family Basement Level 3.91 m x 2.99 m
  • Kitchen Basement Level 4.12 m x 2.67 m
  • Bedroom Basement Level 3.12 m x 3.03 m
  • Den Basement Level 3.47 m x 3.32 m
  • Living Main Level 4.02 m x 3.43 m
  • Dining Main Level 3.30 m x 2.99 m
  • Kitchen Main Level 3.29 m x 3.27 m
  • Breakfast Main Level 4.34 m x 2.37 m
  • Family Main Level 4.80 m x 2.90 m
  • Laundry Main Level 3.27 m x 1.79 m

Convert Measurement to:

Courtesy of: TANYA TIERNEY TEAM REALTY INC.

REALTOR.ca  

Access to Sold Data on this website may only be used by consumers that have a bona fide interest in the purchase, sale, or lease of residential real estate.

Sales/Price History

Log in or create an account to see sold and historical listings information

QuickQuoteTM Powered by RPS

Location of 11 HUNTER DRIVE, Ajax, Ontario, L1T 3M9

Demographic Information of 11 HUNTER DRIVE, Ajax, Ontario, L1T 3M9
Life Stage

Older Families

Employment Type

Mixed

Average Household Income

$153,579.58

Average Number of Children

1.86

Household Population

Household Structure

Age of Population

Education

Education Level

No certificate/diploma/degree

10.65 %

High school certificate or equivalent

26.87 %

Apprenticeship trade certificate/diploma

5.31 %

College/non-university certificate

26.53 %

University certificate (below bachelor)

0.79 %

University Degree

29.86 %

Commuter

Travel To Work

By Car

88.0 %

By Public Transit

6.84 %

By Walking

0.39 %

By Bicycle

0.0 %

By Other Methods

4.77 %

Cultural Diversity

Knowledge of Official Language

Mother Tongue

Building Information
Building Type

Apartments (Low and High Rise)

0.16 %

Houses

99.84 %

Own Vs. Rent