Button CopyPathCircle CloseCircle Left ArrowArrow Down Icon GreyClosecirclecircleBurger
  • Advertising

10 LINCOLN STREET, Ajax (Central West), Ontario, L1S 6C8

MLS® # E13818006
Investment For Sale In Village, Ajax (Central West), Ontario
$1,999,000
10 Lincoln Street, Ajax (Central West), ON
  • Advertising

MULTIMEDIA

10 LINCOLN STREET, Ajax (Central West), Ontario, L1S 6C8
$1,999,000

Property Information:

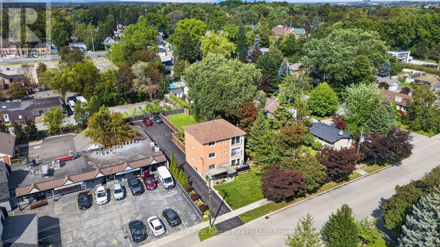
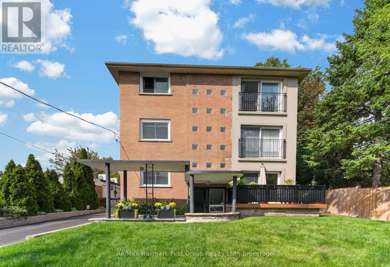
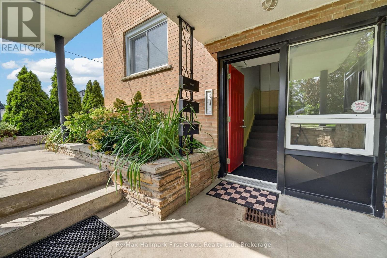
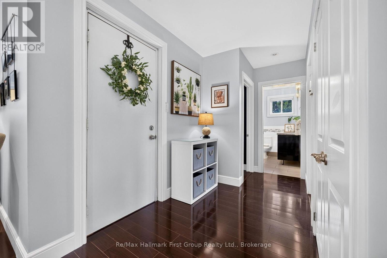
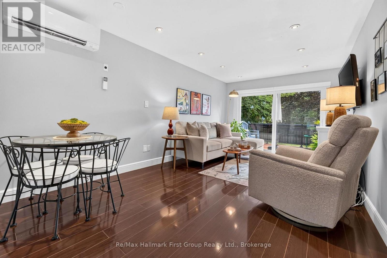
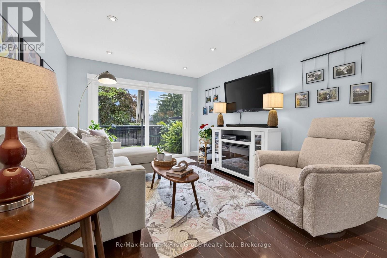
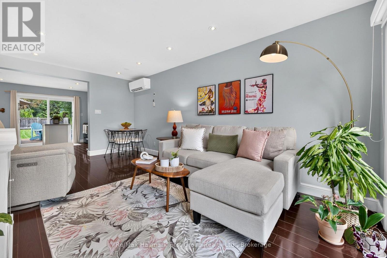
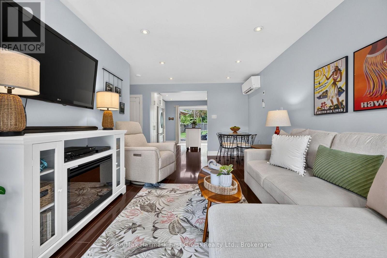
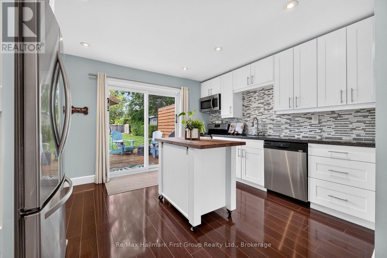
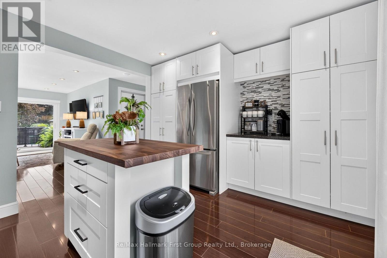
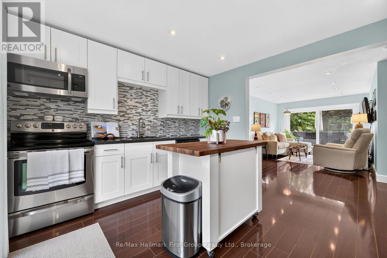
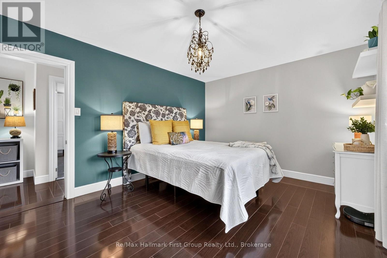
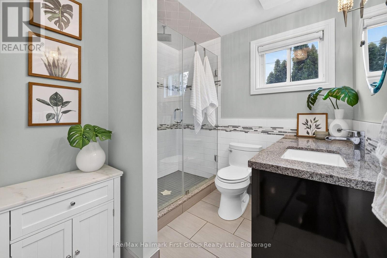
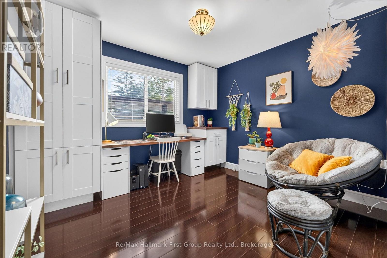
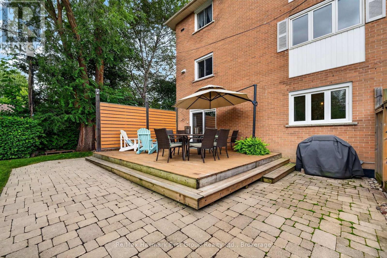
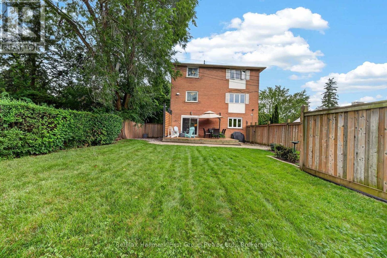
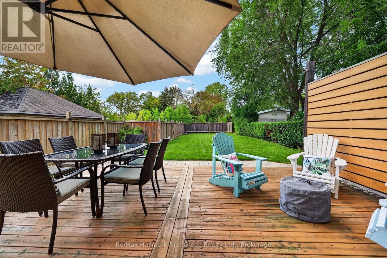
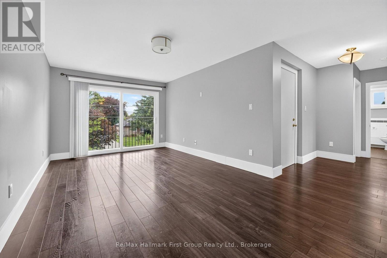
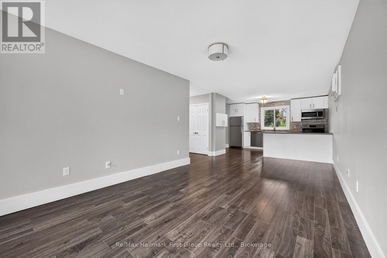
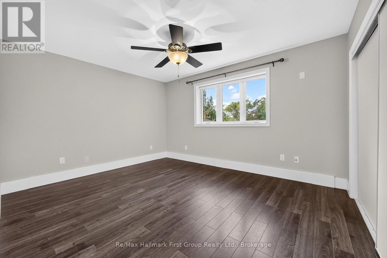
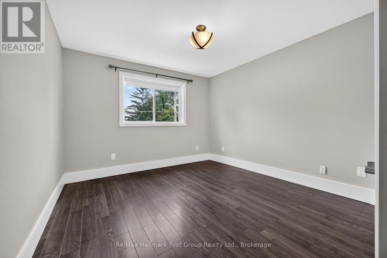
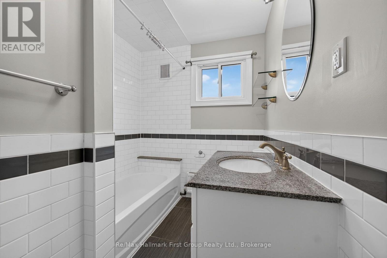
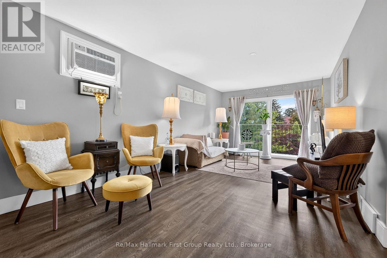
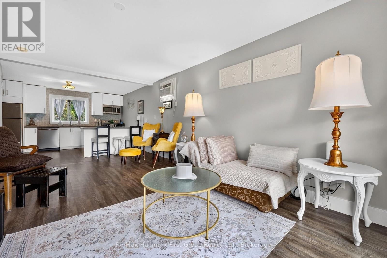
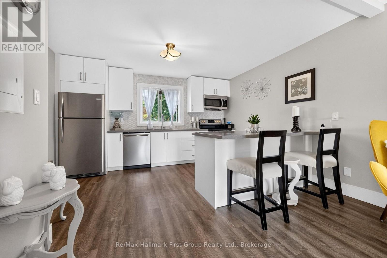
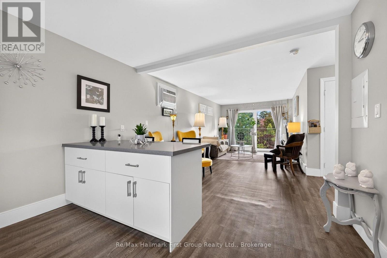
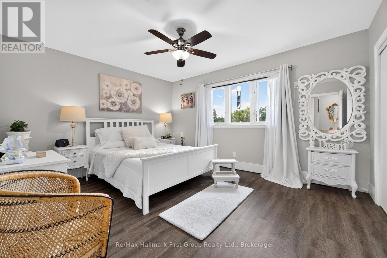
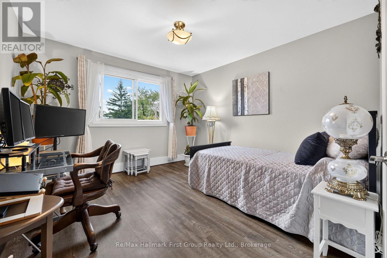
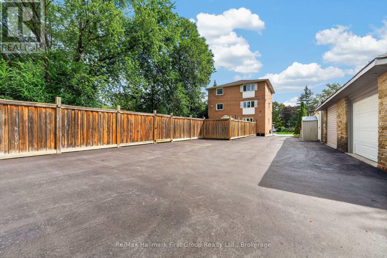
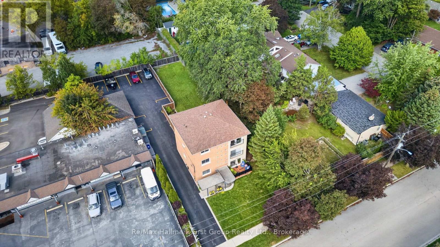
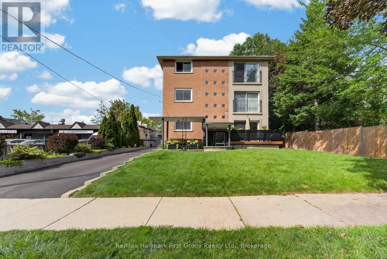
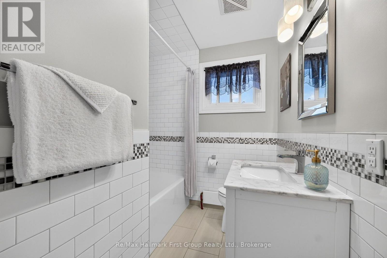
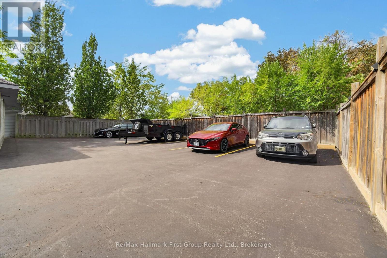
A rare opportunity in the heart of historic Pickering Village - three beautifully renovated individual suites. This exceptional legal triplex offers an incredible combination of space, flexibility and opportunity, making it ideal for multigenerational living, extended family, an owner-occupier with rental income, or those looking for a versatile investment property. Each suite offers a bright, open-concept living space, featuring two generously sized bedrooms and one bathroom. the main floor suite offers convenient ground-level living with a front deck and sliding door access to the large private fenced backyard and spacious deck. All three units have been extensively renovated, while the property also offers 8 parking spaces plus a 2-car garage. Surrounded by the charm of Pickering Village, the property is close to elementary and secondary schools, parks and trails, with easy access to the 401, 407 and GO Transit, as well as the upcoming Durham-Scarborough Bus Rapid Transit (DSBRT) corridor. All three suites will be vacant upon possession, providing exceptional flexibility for multi-generational living, owner-occupancy with rental income, or investment. *Main floor 2 bedroom with w/o to fenced yard - $2,800 plus hydro* *Second floor 2 bedroom $2,600 plus hydro* *Third floor 2 bedroom (temporarily occupied by a friend of the Seller) $2,500 plus hydro = $94,800* -- Expenses: Property Taxes $7,699 (2026) -- Property Insurance $3,030 -- Gas (Tankless heat & hot water) $1,201. -- Hydro $663. (This is for the house meter, apartments have separate meters paid by tenants -- Water/sewer $1,338 -- Snow & grass $2,202 = $16,133. (id:27)

Building Features:

  • Style: Triplex
  • Building Type: Triplex
  • Air Conditioning: Yes
  • Basement Development: Other, See Remarks
  • Basement Type: N/A
  • Exterior Finish: Brick
  • Floor Space: 3000 - 3500 sqft
  • Foundation Type: Block
  • Heating Fuel: Natural gas
  • Cooling Type: Wall unit
  • Appliances: Dishwasher, Microwave, Stove, Refrigerator

Property Features:

  • Property Type: Multi-family
  • Amenities Nearby: Golf Nearby, Park, Schools
  • Community Features: School Bus
  • Features: Irregular lot size
  • Fence Type: Fenced yard
  • Floor Space (approx): 3000 - 3500 Square Feet
  • Irregular: Yes
  • Lot Frontage: 60 Feet
  • Lot Size: 60 FT
  • Zoning: R1-B VC2
  • Sewer: Sanitary sewer
  • Parking Type: Detached garage, Garage
  • No. of Parking Spaces: 10

Rooms:

  • Kitchen 2nd Level 5.00 m x 4.45 m
  • Living 2nd Level 6.55 m x 3.87 m
  • Bedroom 2nd Level 5.00 m x 4.05 m
  • 2nd Bedroom 2nd Level 4.57 m x 3.99 m
  • Bedroom 3rd Level 5.09 m x 4.24 m
  • 2nd Bedroom 3rd Level 4.60 m x 4.12 m
  • Kitchen 3rd Level 5.03 m x 4.24 m
  • Living 3rd Level 6.71 m x 3.99 m
  • Kitchen Main Level 4.27 m x 4.88 m
  • Living Main Level 6.80 m x 3.93 m
  • Bedroom Main Level 5.03 m x 4.08 m
  • Bedroom Main Level 4.02 m x 3.87 m

Convert Measurement to:

Courtesy of: Re/Max Hallmark First Group Realty Ltd.

REALTOR.ca  

Access to Sold Data on this website may only be used by consumers that have a bona fide interest in the purchase, sale, or lease of residential real estate.

Sales/Price History

Log in or create an account to see sold and historical listings information
Location of 10 LINCOLN STREET, Ajax (Central West), Ontario, L1S 6C8

Demographic Information of 10 LINCOLN STREET, Ajax (Central West), Ontario, L1S 6C8
Life Stage

Nearly Retired

Employment Type

Service Sector/White Collar

Average Household Income

$125,077.24

Average Number of Children

1.71

Household Population

Household Structure

Age of Population

Education

Education Level

No certificate/diploma/degree

13.05 %

High school certificate or equivalent

33.2 %

Apprenticeship trade certificate/diploma

3.24 %

College/non-university certificate

24.38 %

University certificate (below bachelor)

1.07 %

University Degree

25.07 %

Commuter

Travel To Work

By Car

86.72 %

By Public Transit

5.41 %

By Walking

1.86 %

By Bicycle

0.0 %

By Other Methods

6.01 %

Cultural Diversity

Knowledge of Official Language

Mother Tongue

Building Information
Building Type

Apartments (Low and High Rise)

23.48 %

Houses

76.52 %

Own Vs. Rent