Button CopyPathCircle CloseCircle Left ArrowArrow Down Icon GreyClosecirclecircleBurger
  • Advertising

51 SPARROW WAY, Adjala-Tosorontio, Ontario, L0G 1W0

MLS® # N13818014
House For Sale In Adjala-Tosorontio, Ontario
$1,200,000 QuickQuoteTM: $1.1M - $1.4M

4 Beds

4 Baths

51 Sparrow Way, Adjala-Tosorontio, ON
  • Advertising
Are you a real estate investor?
51 SPARROW WAY, Adjala-Tosorontio, Ontario, L0G 1W0
$1,200,000

4 Beds

4 Baths

Property Information:

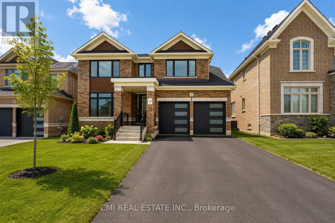
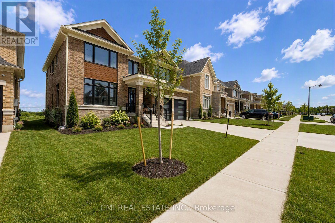
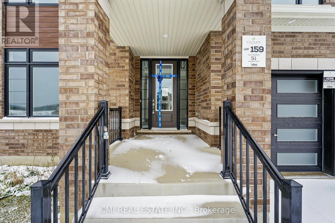
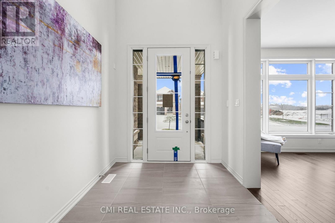
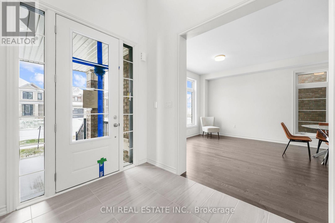
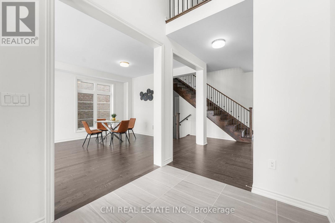
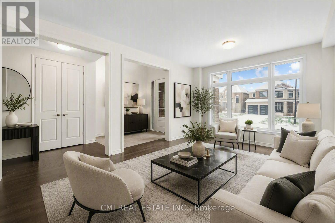
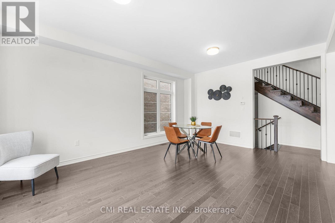
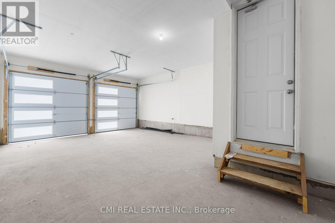
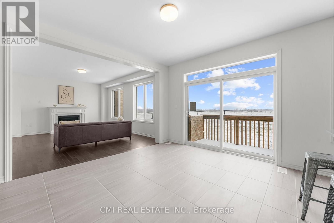
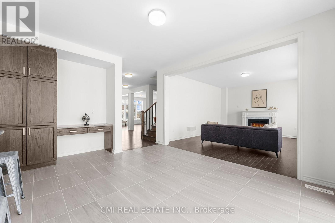
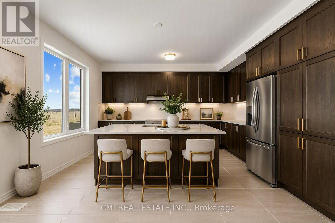
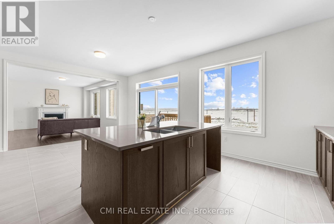
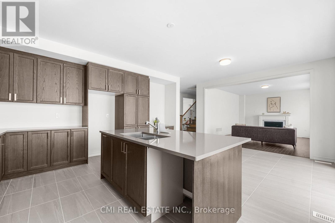
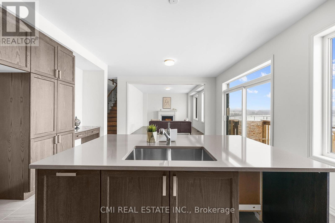
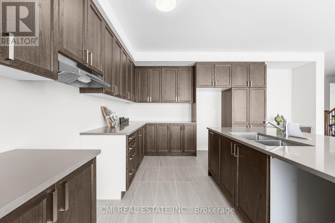
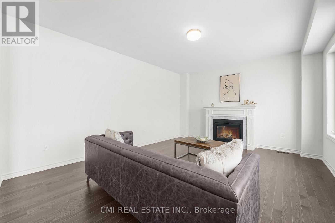
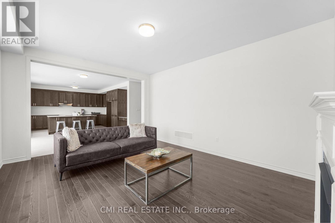
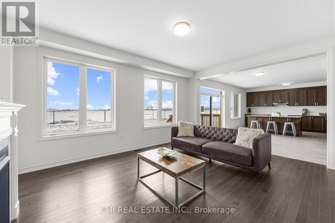
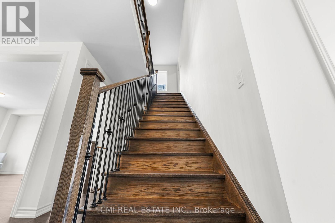
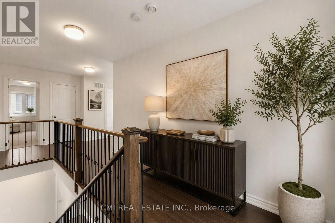
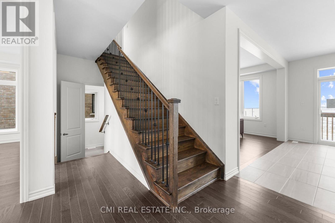
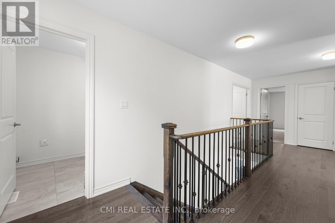
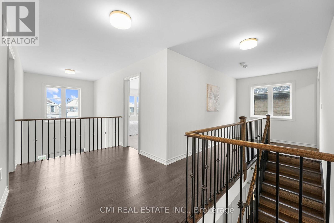
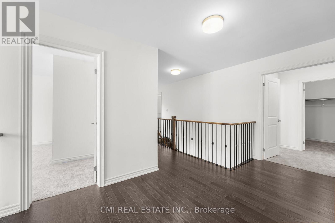
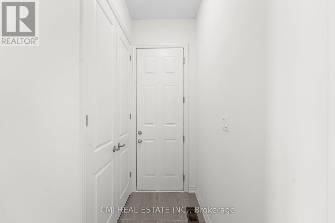
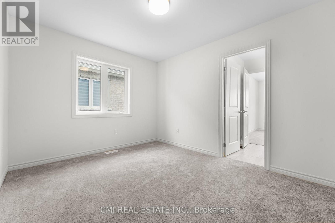
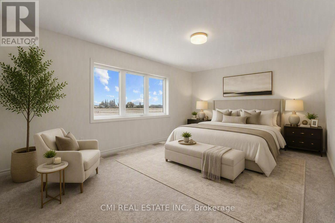
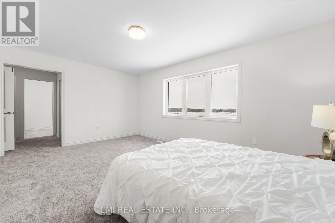
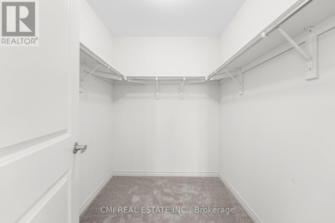
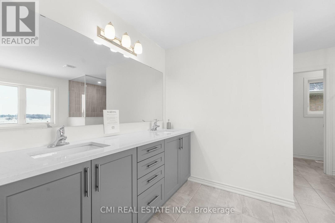
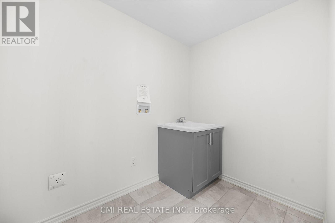
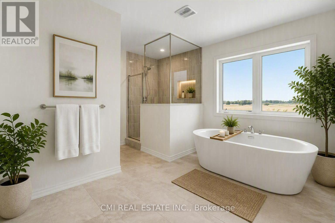
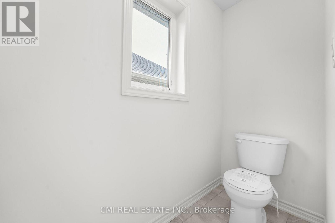
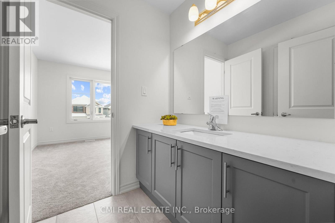
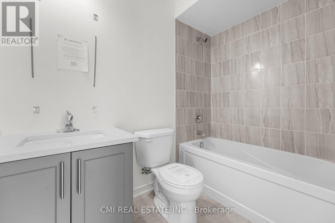
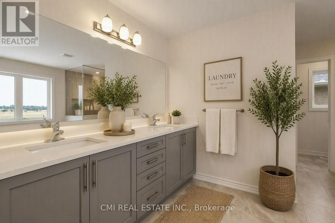
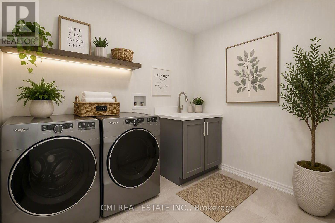
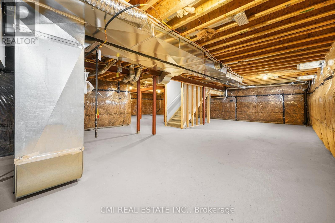
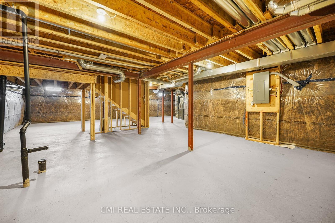
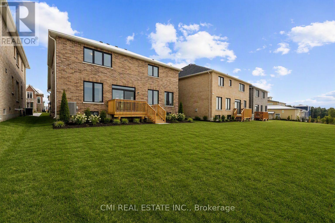
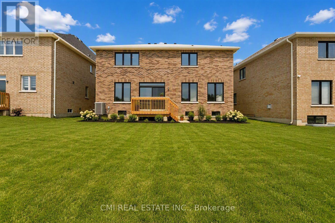
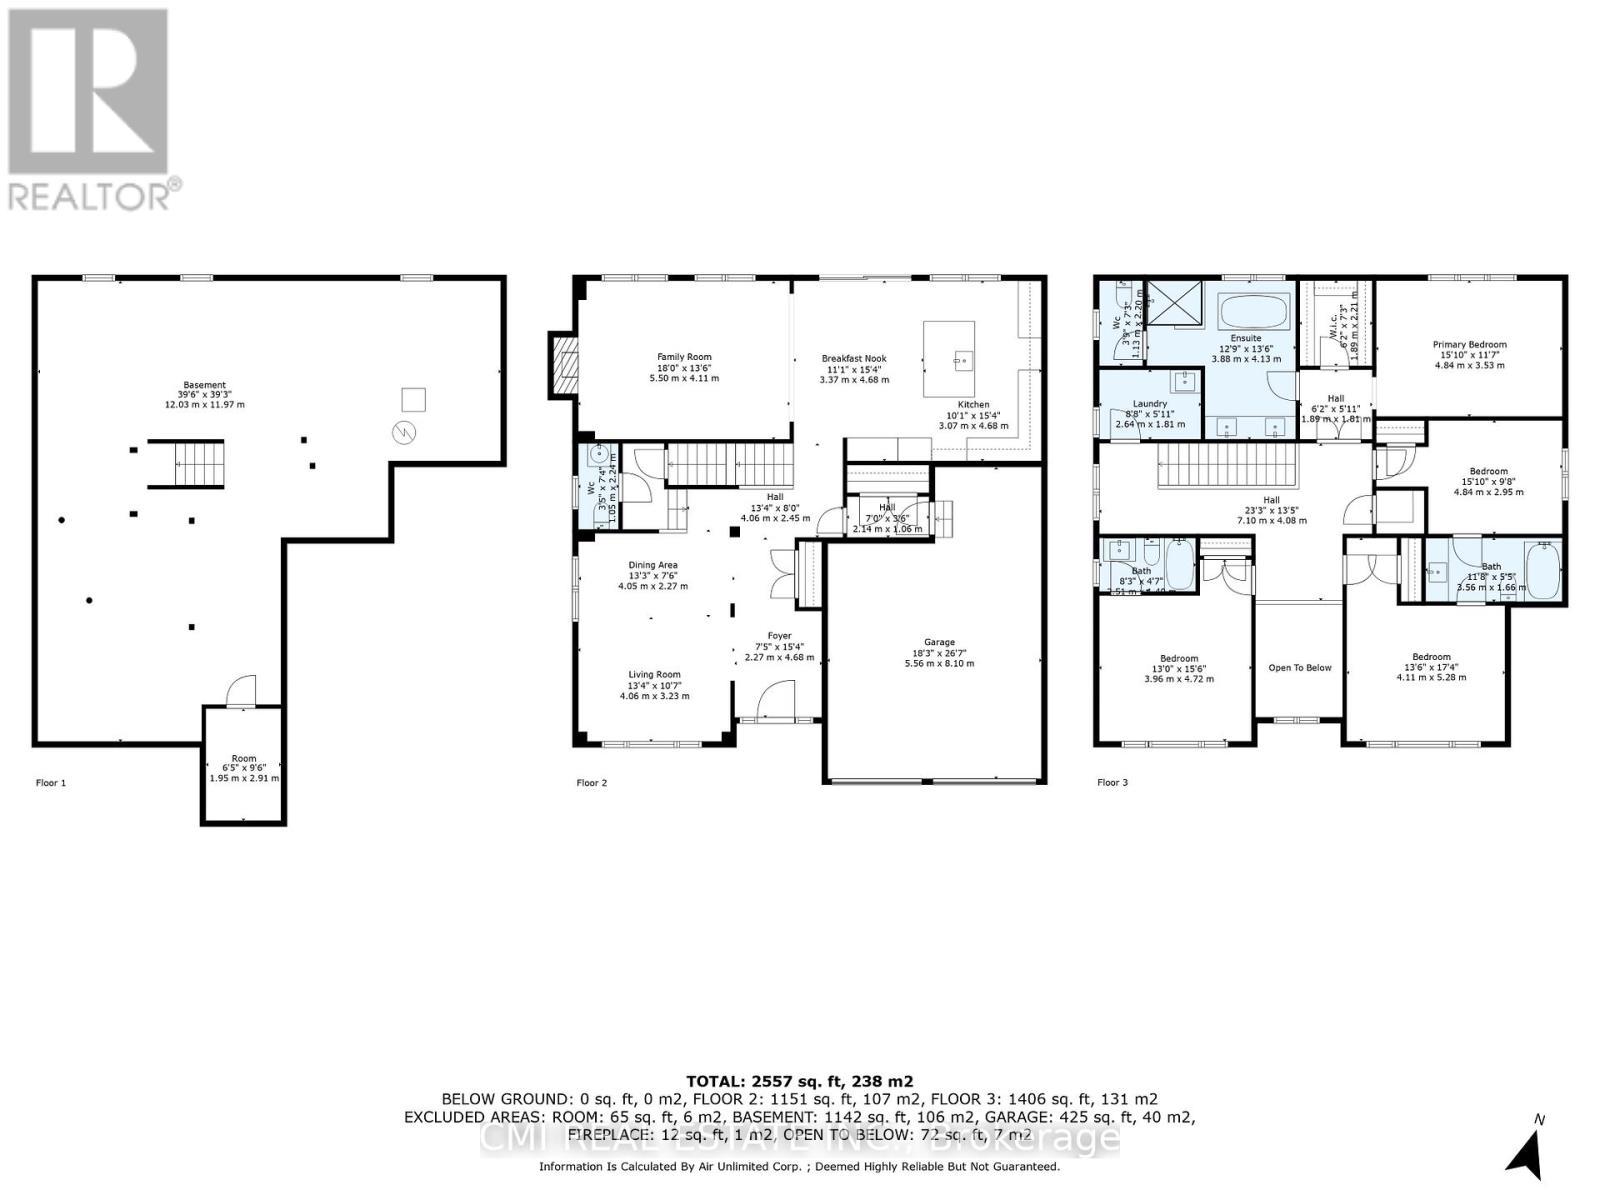
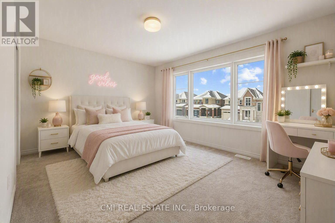
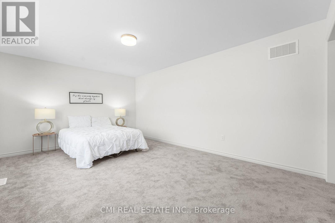
Stunning 2-car garage detached featuring 4 bed, 4 bath just under 3000sqft of contemporary living space situated on a premium 50ft ravine lot w/ no rear neighbors providing a blend of luxury & tranquility. $$$ spent on upgrades! Step into the GRAND foyer w/ soaring ceilings. Peek into the front living room comb w/ dining room ideal for buyers looking to host. Venture down the hall past the mudroom & powder room to the upgraded chefs kitchen w/ Tall modern cabinetry, B/I pantry, workstation, & breakfast island w/ quartz counters ideal for growing families adjacent to a breakfast nook W/O to rear deck. Cozy family room w/ fireplace perfect for family entertainment. Stroll upstairs to 4 principal bedrooms all w/ ensuite privileges & 3 full bathrooms. Primary bedroom retreat providing open views of the ravine backyard w/ 5-pc ensuite, & W/I closet. 2nd bedroom w/ 4-pc ensuite. 3rd & 4th bedroom share a 4-pc semi ensuite. Convenient 2nd level laundry. Full unfinished basement awaiting your vision can be converted to family rec space, guest accommodation, in-law suite or rental. Enjoy a deep open backyard can be finished w/ in-ground pool, cabana, patio & much more! **EXTRAS** Enjoy the peacefulness of the countryside while retaining all the amenities of a large city. Mins to top rated schools, parks, golf clubs, conversation areas, major HWYS & much more! (id:27)

Building Features:

  • Style: Detached
  • Building Type: House
  • Basement Development: Unfinished
  • Basement Type: Full
  • Construction Style - Attachment: Detached
  • Exterior Finish: Brick, Stone
  • Fire Protection: Controlled entry
  • Fireplace: Yes
  • Floor Space: 2500 - 3000 sqft
  • Flooring Type: Hardwood
  • Foundation Type: Poured Concrete
  • Heating Type: Forced air
  • Heating Fuel: Natural gas
  • Cooling Type: Central air conditioning
  • Appliances:

Property Features:

  • OwnershipType: Freehold
  • Property Type: Single Family
  • Half Bathrooms: 1
  • Amenities Nearby: Park, Schools
  • Features: Cul-de-sac, Wooded area, Ravine, Conservation/green belt, Guest Suite
  • Floor Space (approx): 2500 - 3000 Square Feet
  • Irregular: Yes
  • Landscape Features: Landscaped
  • Lot Depth: 131.2 Feet
  • Lot Frontage: 50.1 Feet
  • Lot Size: 50.1 x 131.2 FT
  • Structure Type: Deck, Patio(s), Porch
  • Zoning: HR1-19(H)
  • Sewer: Sanitary sewer
  • Parking Type: Attached garage, Garage
  • No. of Parking Spaces: 4

Rooms:

  • Primary Bedroom 2nd Level 4.84 m x 3.53 m
  • 2nd Bedroom 2nd Level 4.84 m x 2.95 m
  • 3rd Bedroom 2nd Level 4.11 m x 5.28 m
  • 4th Bedroom 2nd Level 3.96 m x 4.72 m
  • Living Main Level 4.06 m x 3.23 m
  • Dining Main Level 4.05 m x 2.27 m
  • Kitchen Main Level 3.07 m x 4.68 m
  • Breakfast Main Level 3.37 m x 4.68 m
  • Family Main Level 5.50 m x 4.11 m
  • Laundry Main Level 2.64 m x 1.81 m

Convert Measurement to:

Courtesy of: CMI REAL ESTATE INC.

REALTOR.ca  

Access to Sold Data on this website may only be used by consumers that have a bona fide interest in the purchase, sale, or lease of residential real estate.

Sales/Price History

Log in or create an account to see sold and historical listings information

QuickQuoteTM Powered by RPS

Location of 51 SPARROW WAY, Adjala-Tosorontio, Ontario, L0G 1W0

Demographic Information of 51 SPARROW WAY, Adjala-Tosorontio, Ontario, L0G 1W0
Life Stage

Middle-Aged with Teens

Employment Type

Mixed

Average Household Income

$172,000.00

Average Number of Children

1.80

Household Population

Household Structure

Age of Population

Education

Education Level

No certificate/diploma/degree

14.4 %

High school certificate or equivalent

30.35 %

Apprenticeship trade certificate/diploma

8.97 %

College/non-university certificate

28.47 %

University certificate (below bachelor)

0.04 %

University Degree

17.77 %

Commuter

Travel To Work

By Car

100.0 %

By Public Transit

0.0 %

By Walking

0.0 %

By Bicycle

0.0 %

By Other Methods

0.0 %

Cultural Diversity

Knowledge of Official Language

Mother Tongue

Building Information
Building Type

Apartments (Low and High Rise)

Houses

100.0 %

Own Vs. Rent