Button CopyPathCircle CloseCircle Left ArrowArrow Down Icon GreyClosecirclecircleBurger
  • Advertising

204 24 Harbourside Drive, Wolfville, NS, B4P 2C1

MLS® # 202619094
Condo For Sale In Wolfville, Nova Scotia
$425,000 QuickQuoteTM: $387K - $476K

2 Beds

2 Baths

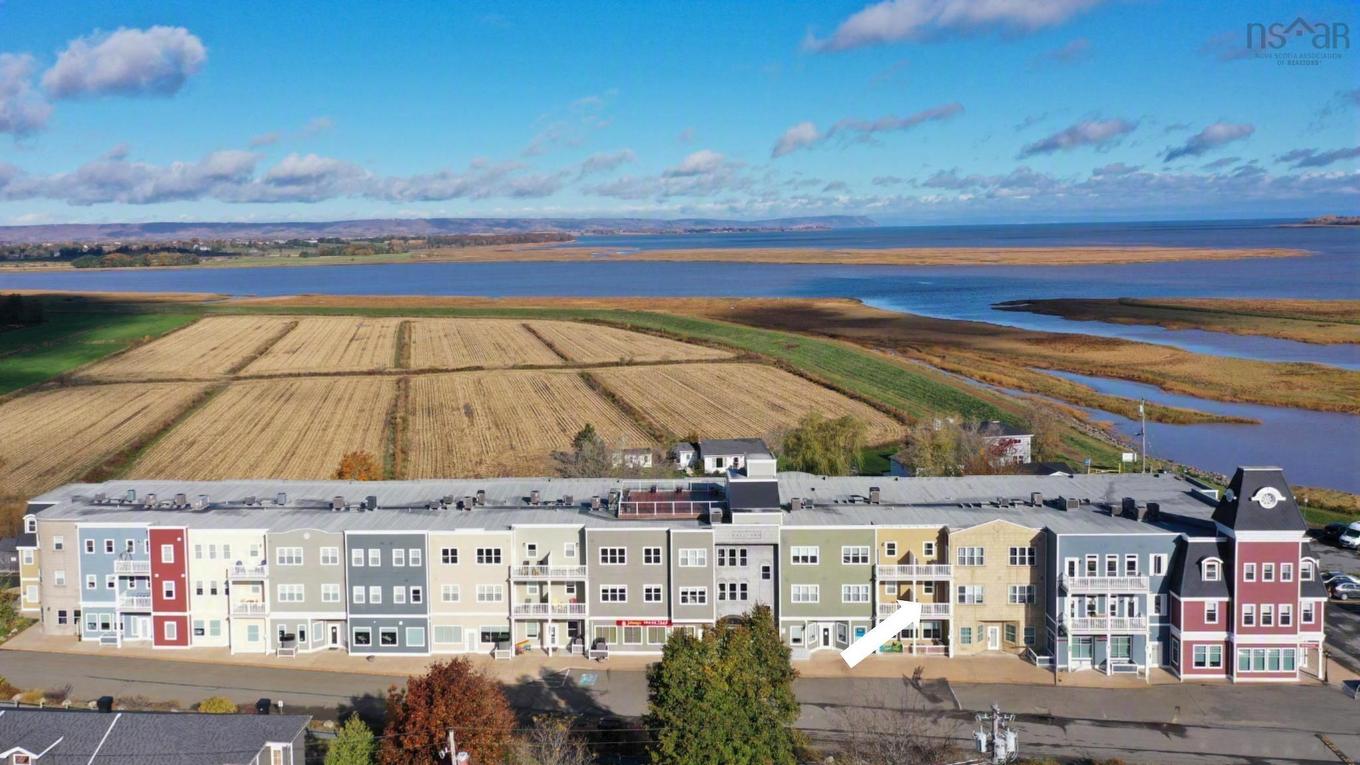
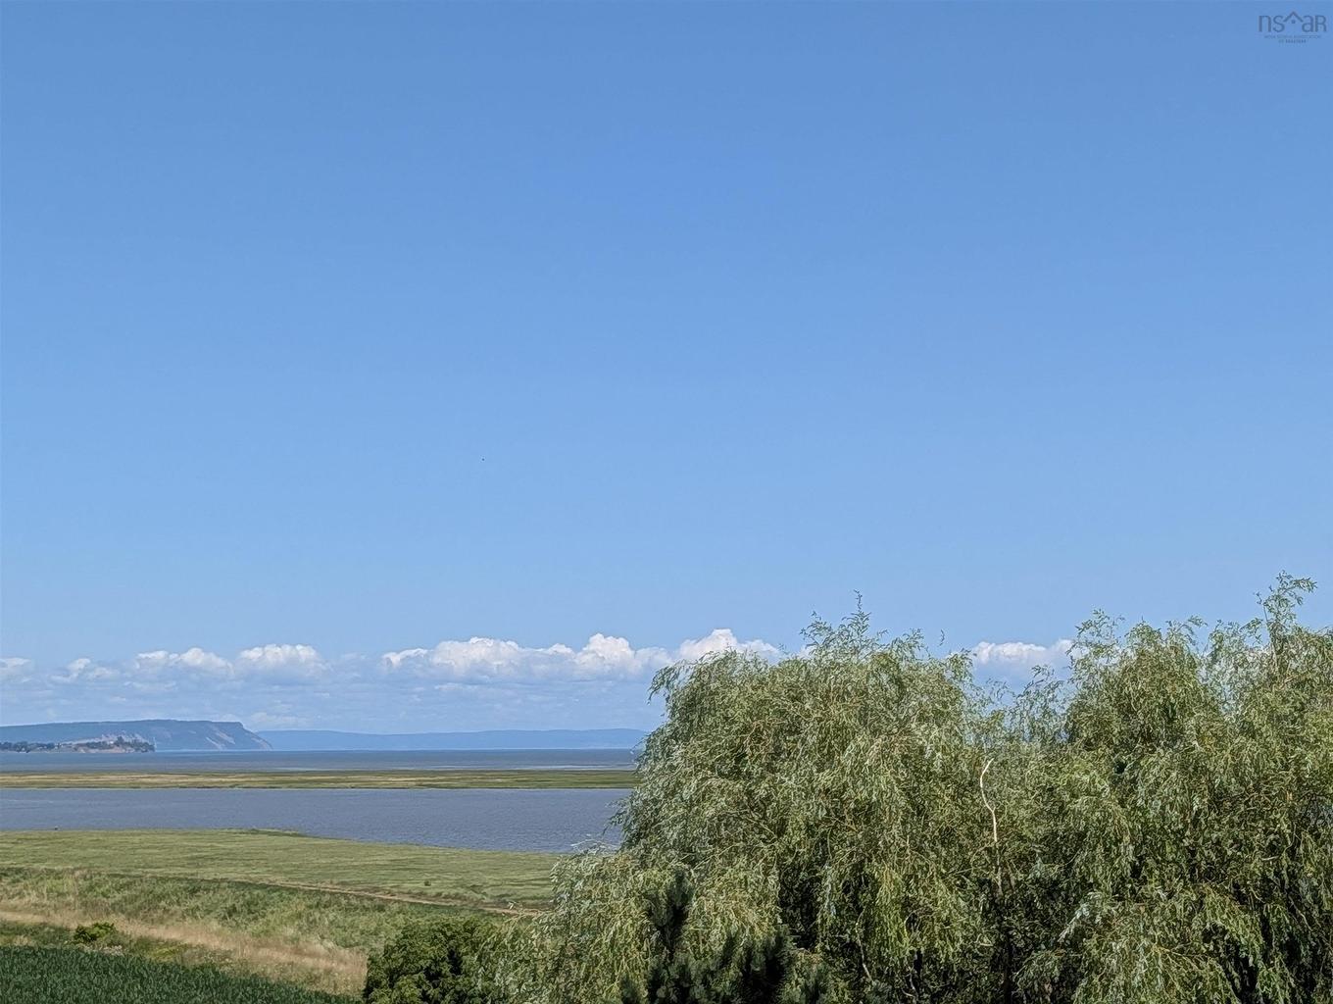
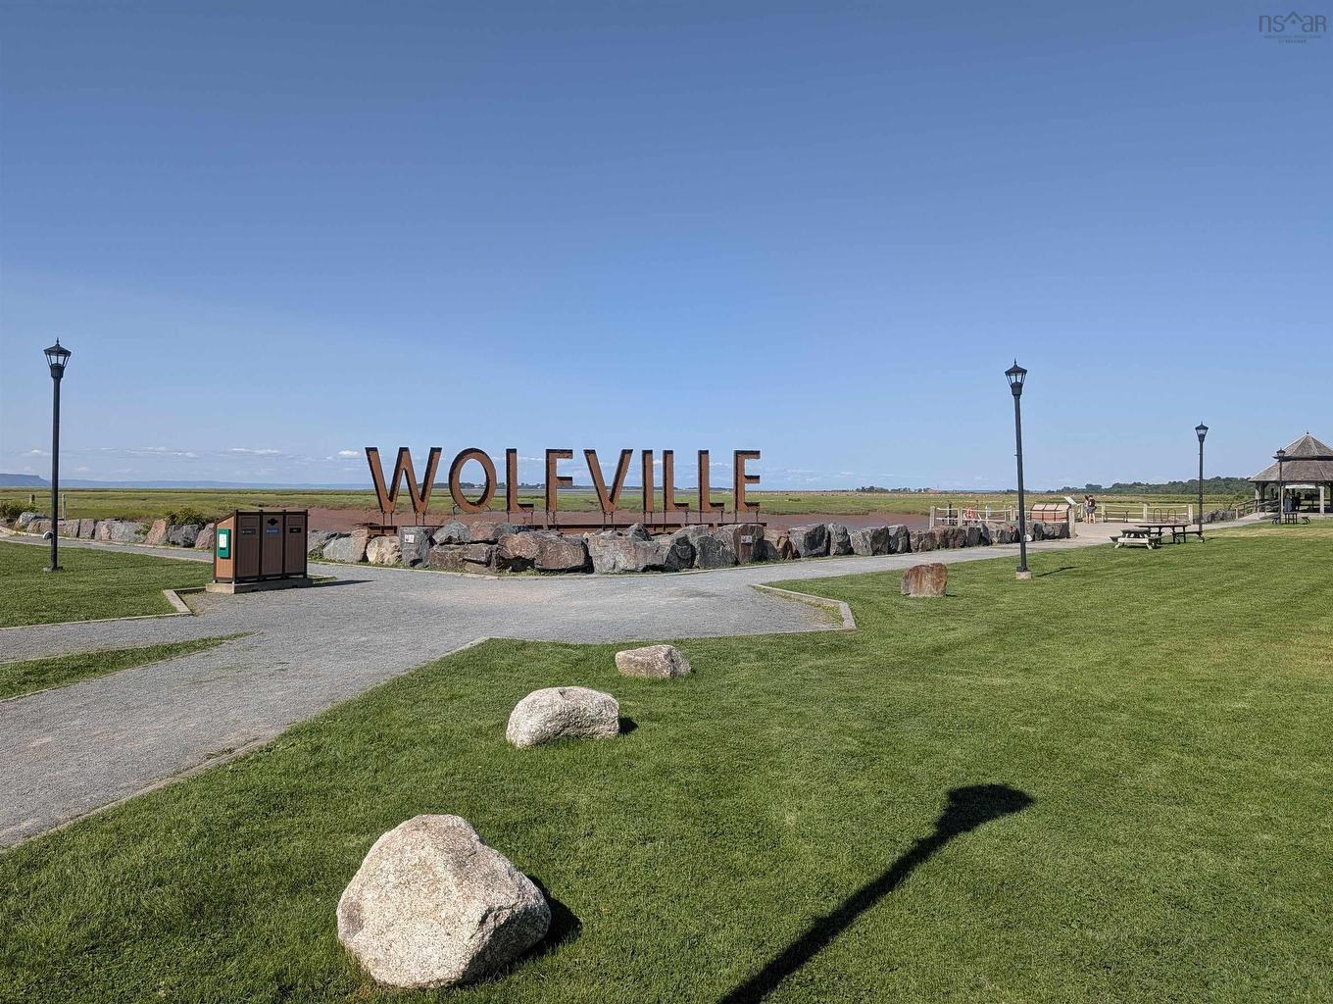
204 24 Harbourside Drive, Wolfville, NS - Outdoor With Body Of Water With View
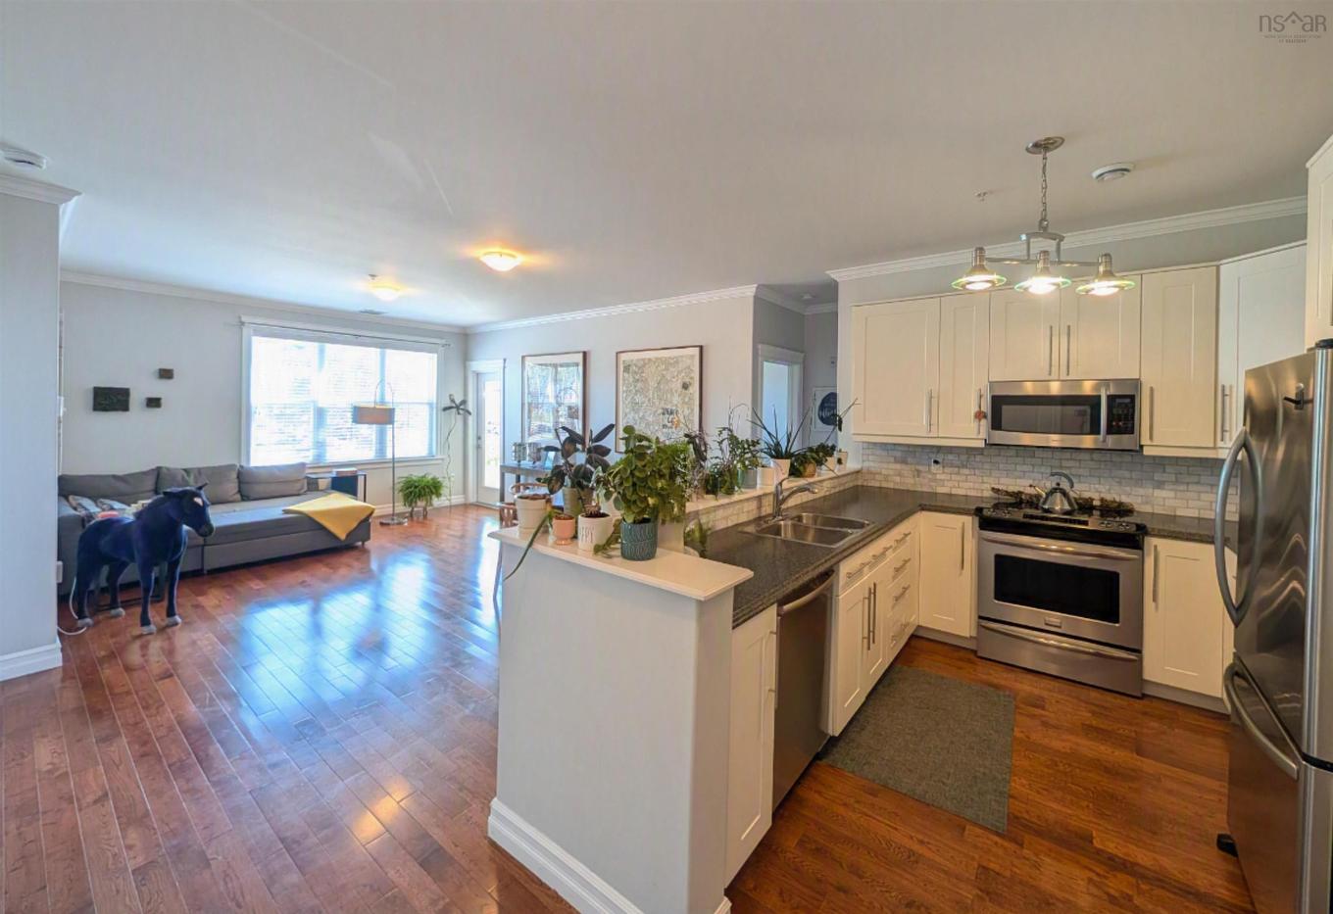
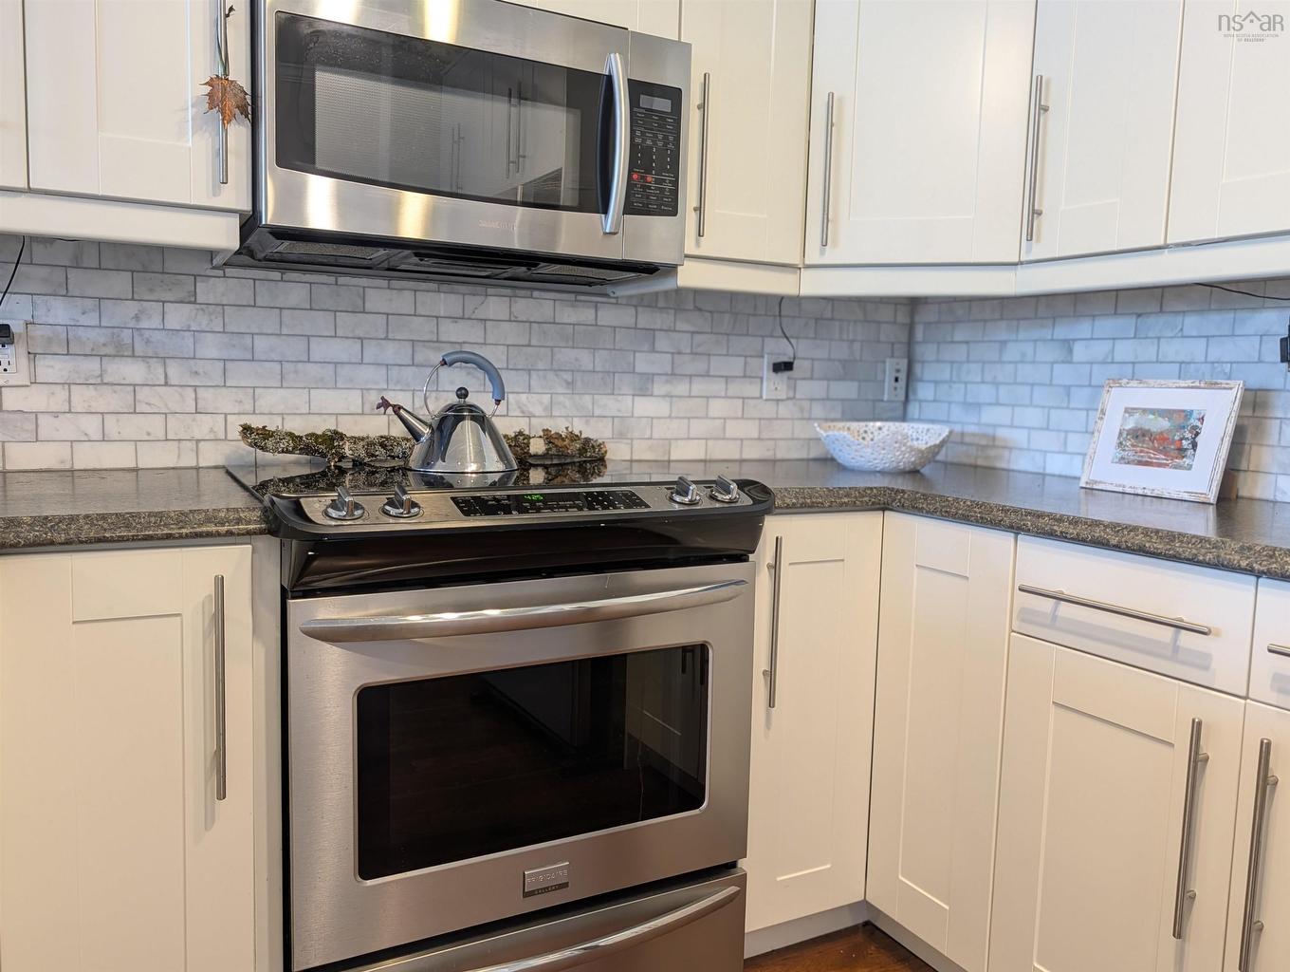
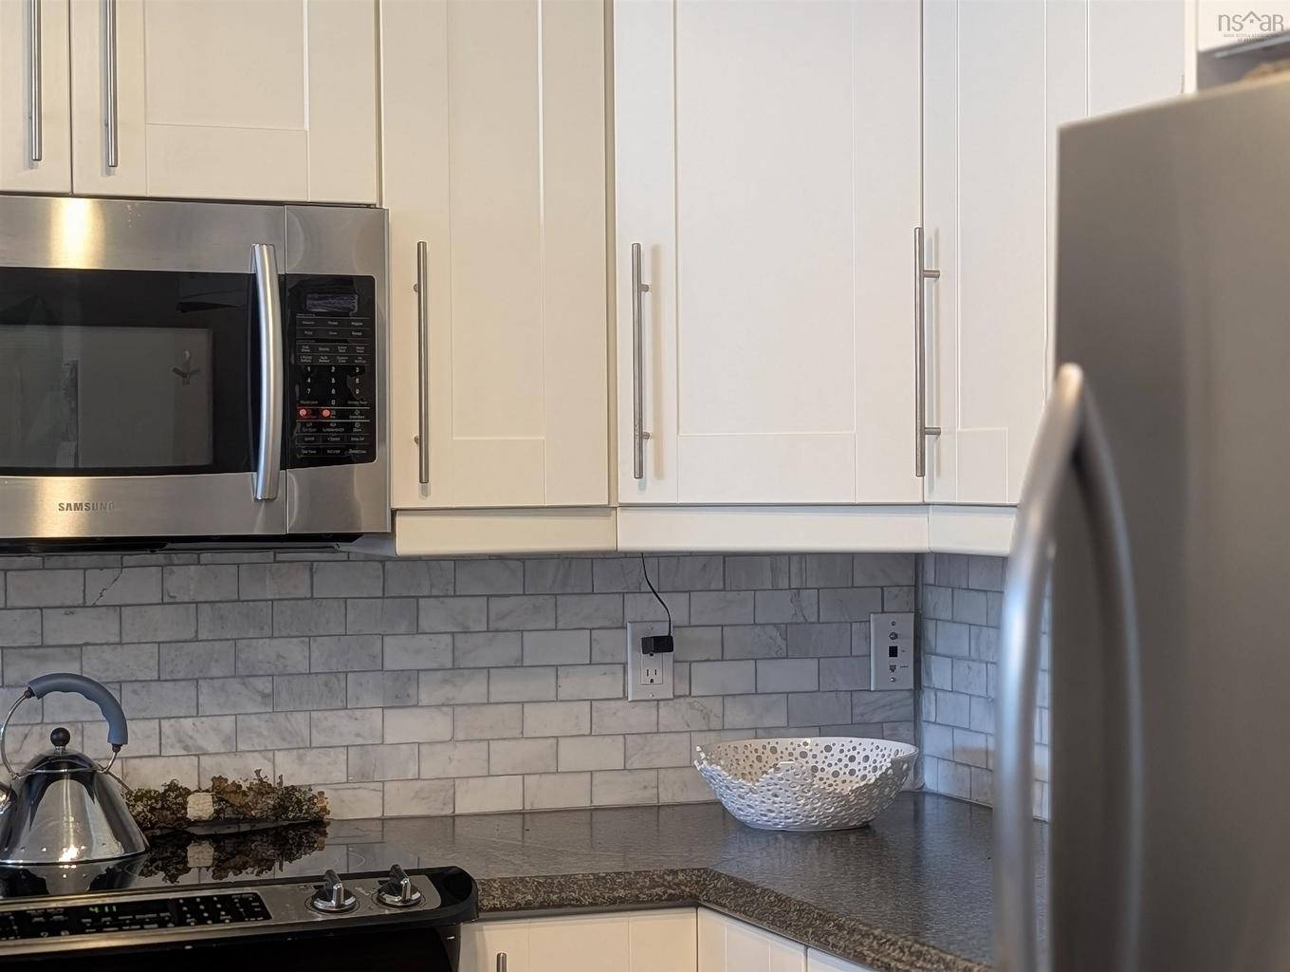
204 24 Harbourside Drive, Wolfville, NS - Indoor Photo Showing Kitchen
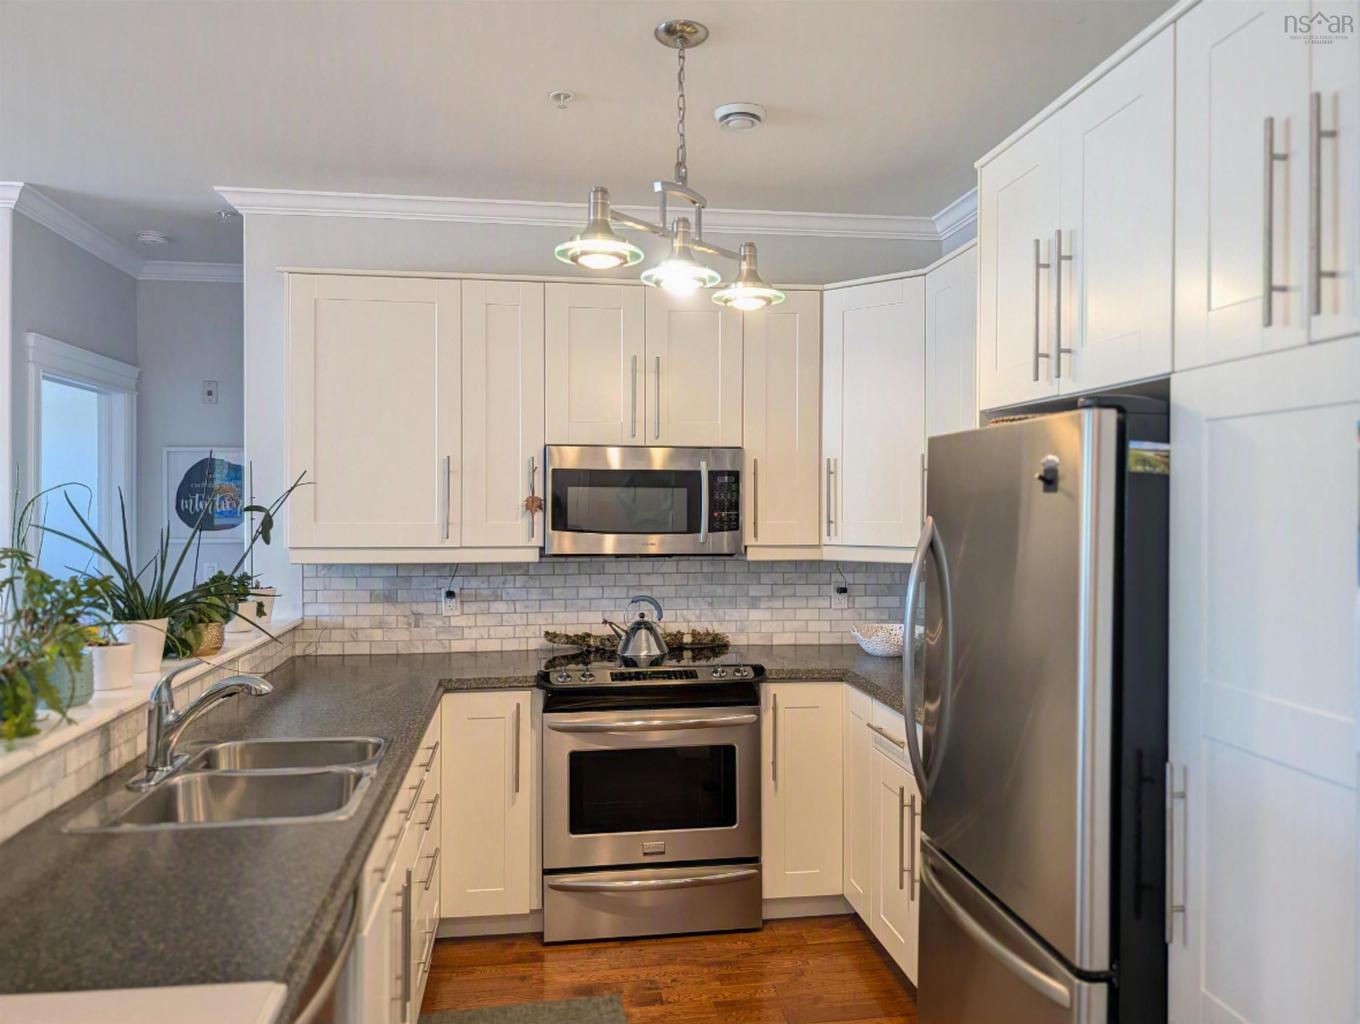
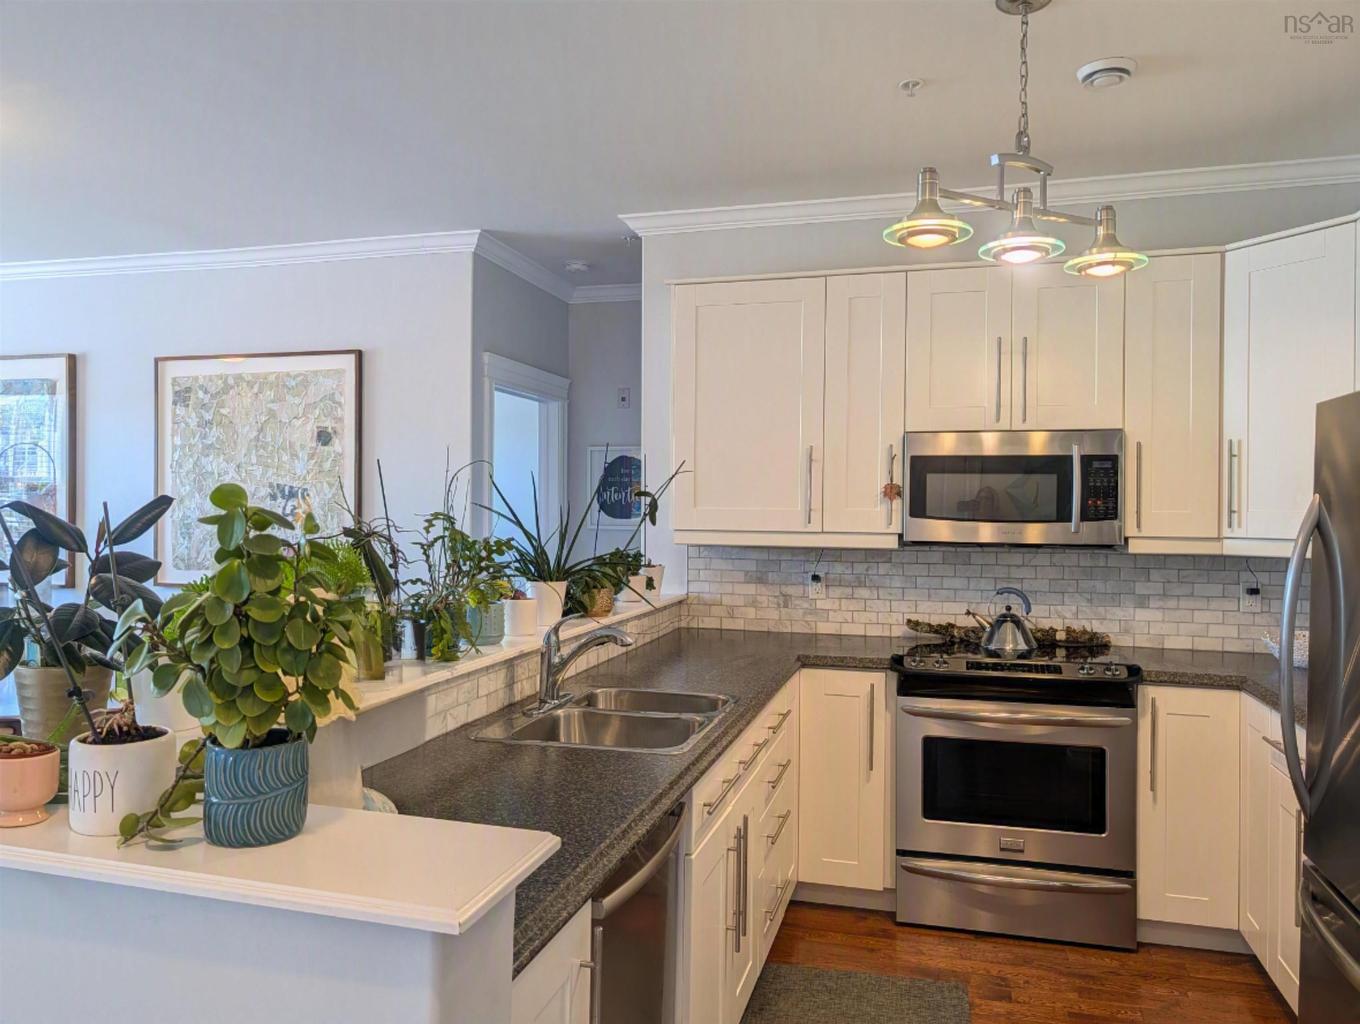
204 24 Harbourside Drive, Wolfville, NS - Indoor Photo Showing Kitchen With Double Sink With Upgraded Kitchen
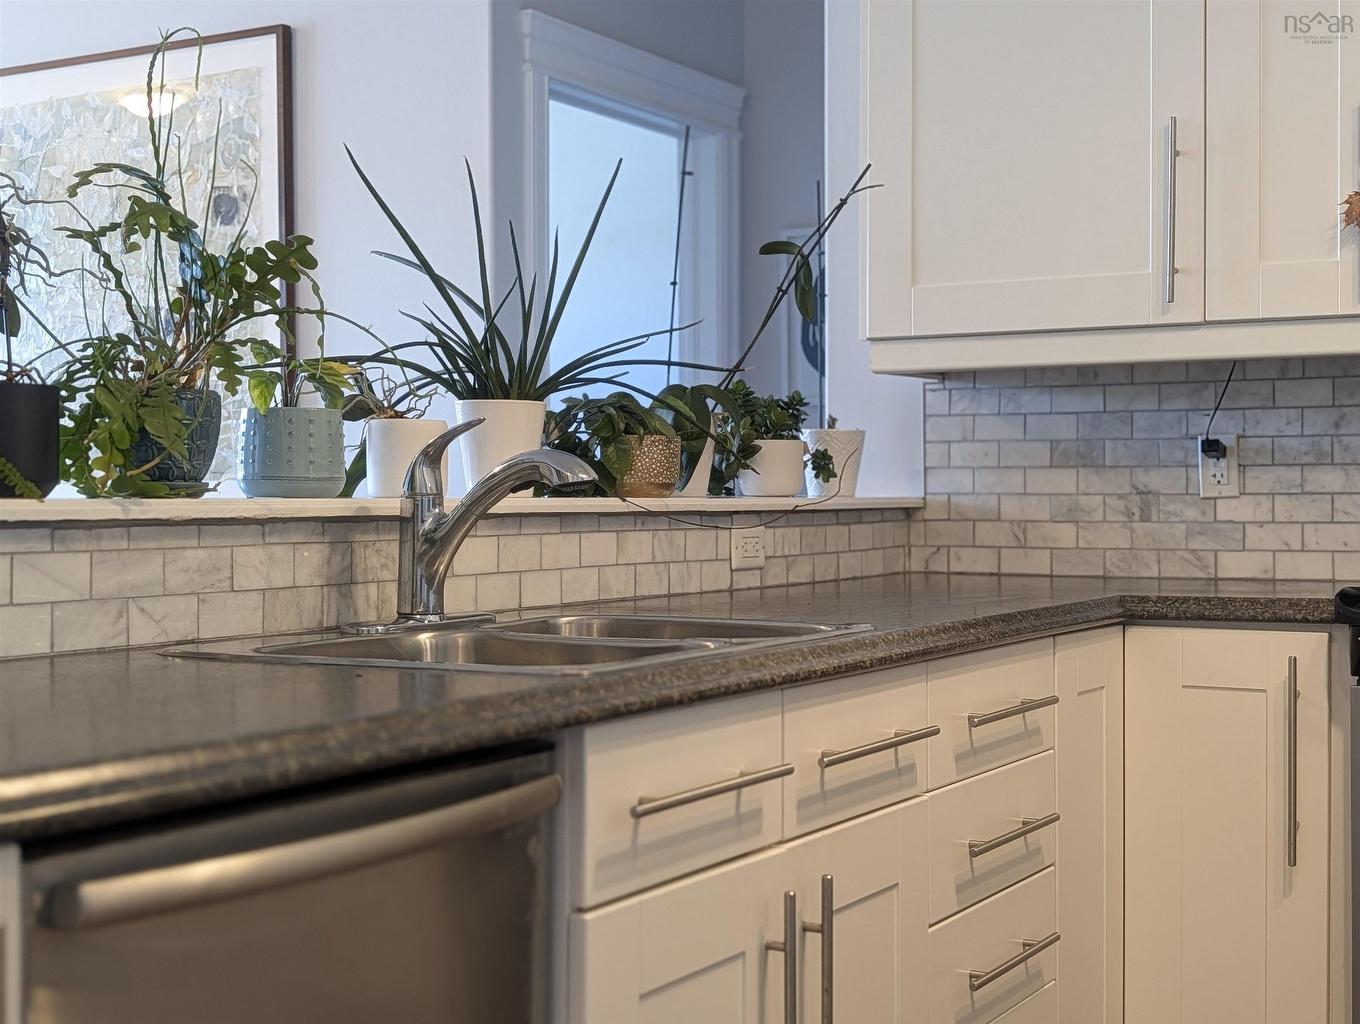
204 24 Harbourside Drive, Wolfville, NS - Indoor Photo Showing Kitchen With Double Sink
204 24 Harbourside Drive, Wolfville, NS - Indoor Photo Showing Kitchen With Upgraded Kitchen
204 24 Harbourside Drive, Wolfville, NS - Indoor Photo Showing Kitchen With Double Sink
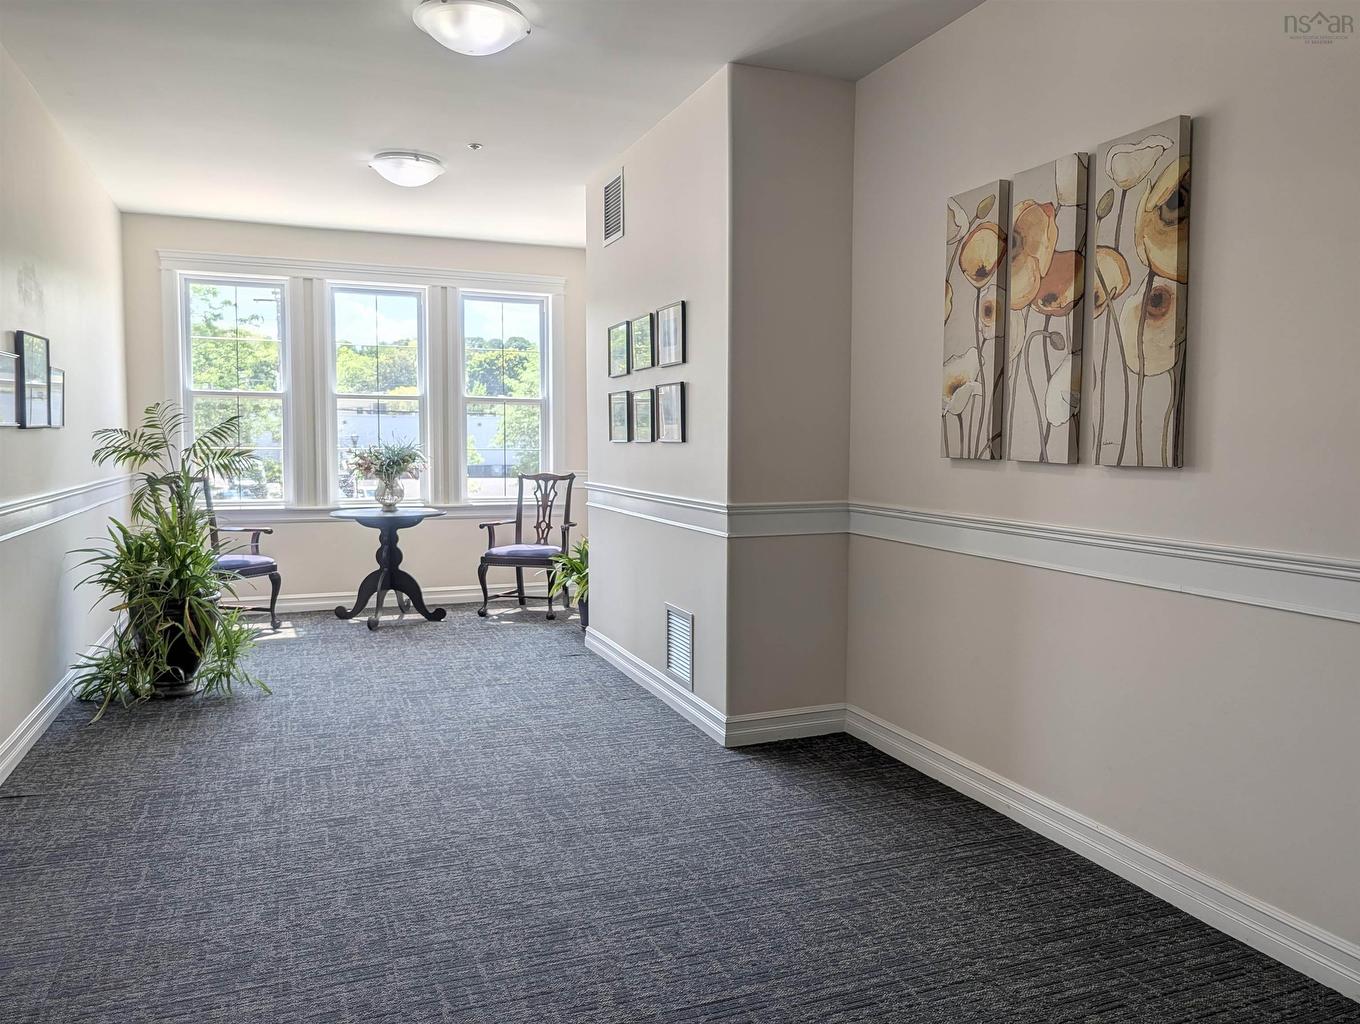
204 24 Harbourside Drive, Wolfville, NS - Indoor Photo Showing Other Room
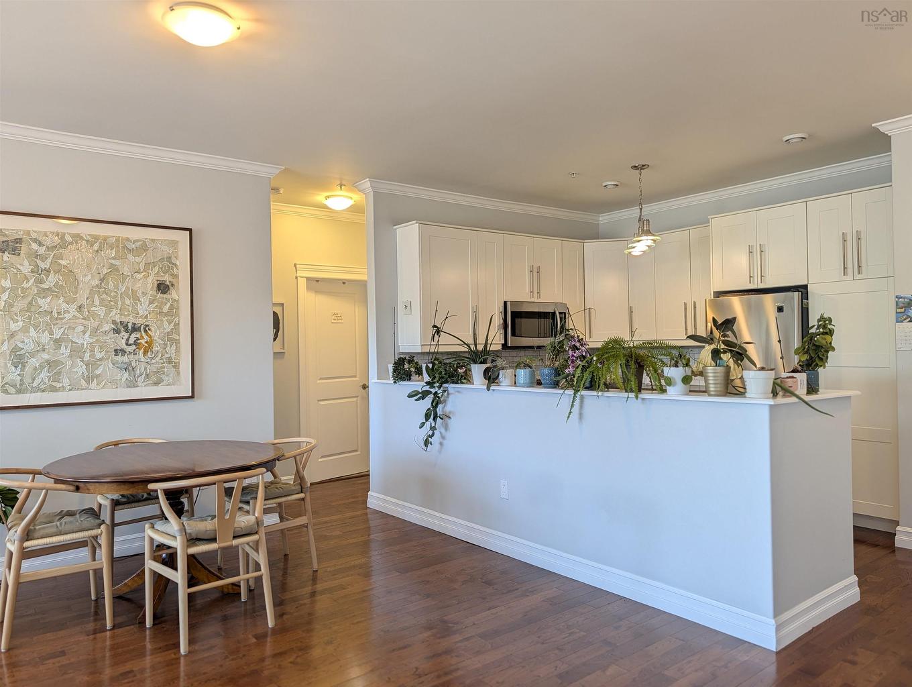
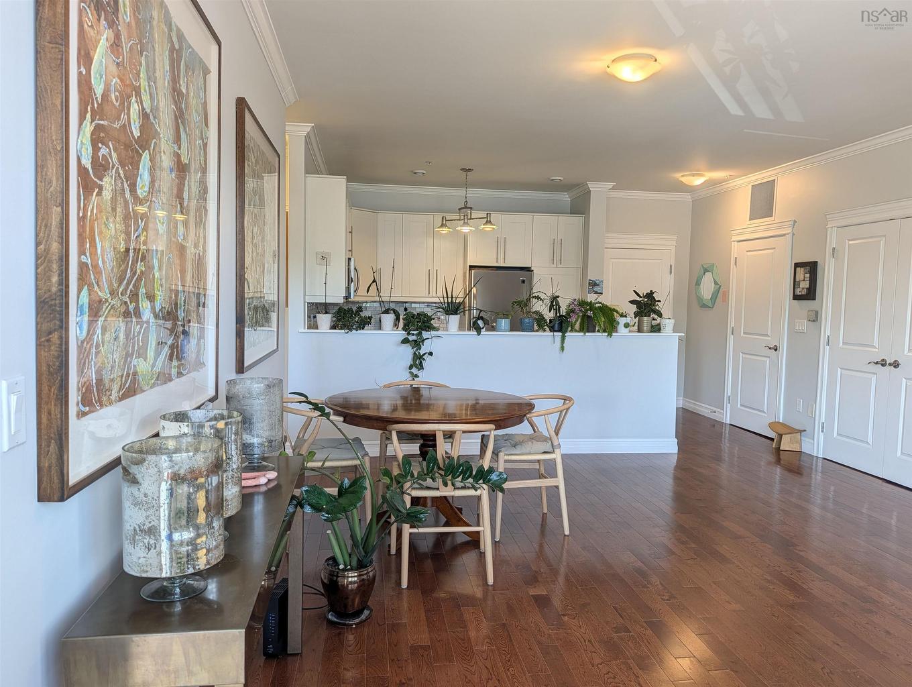
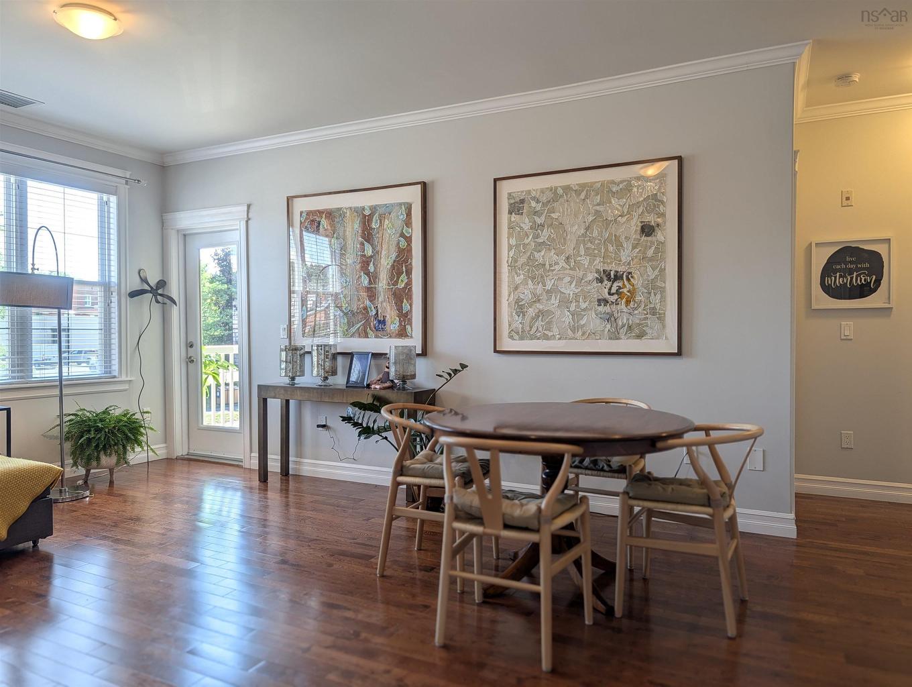
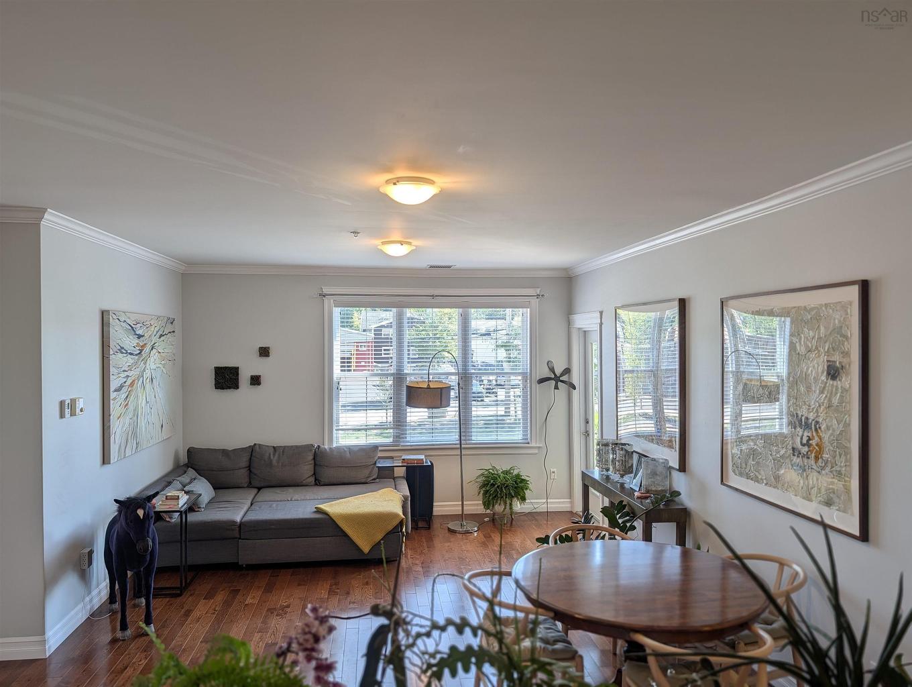
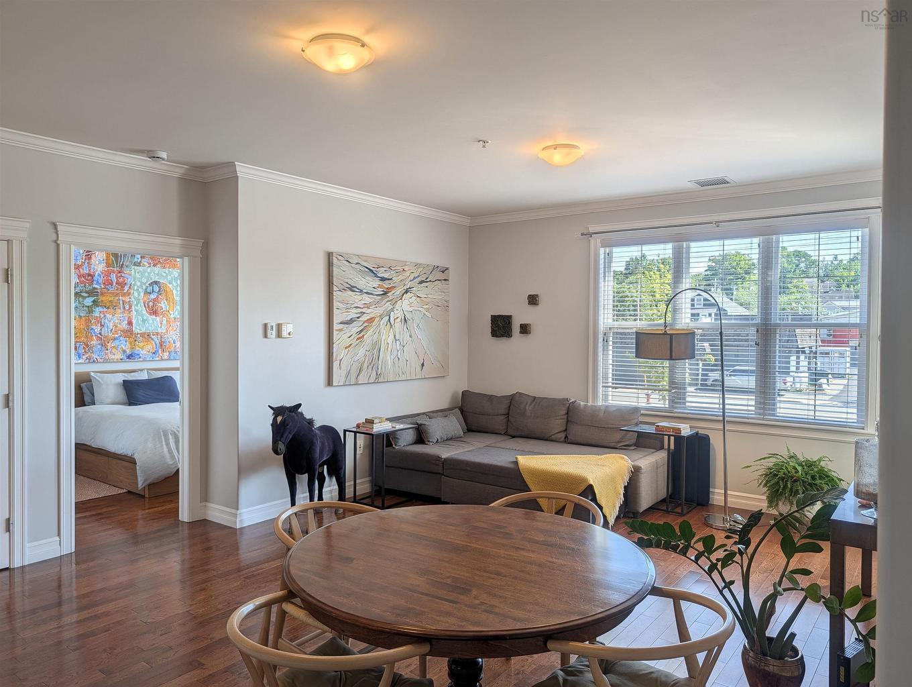
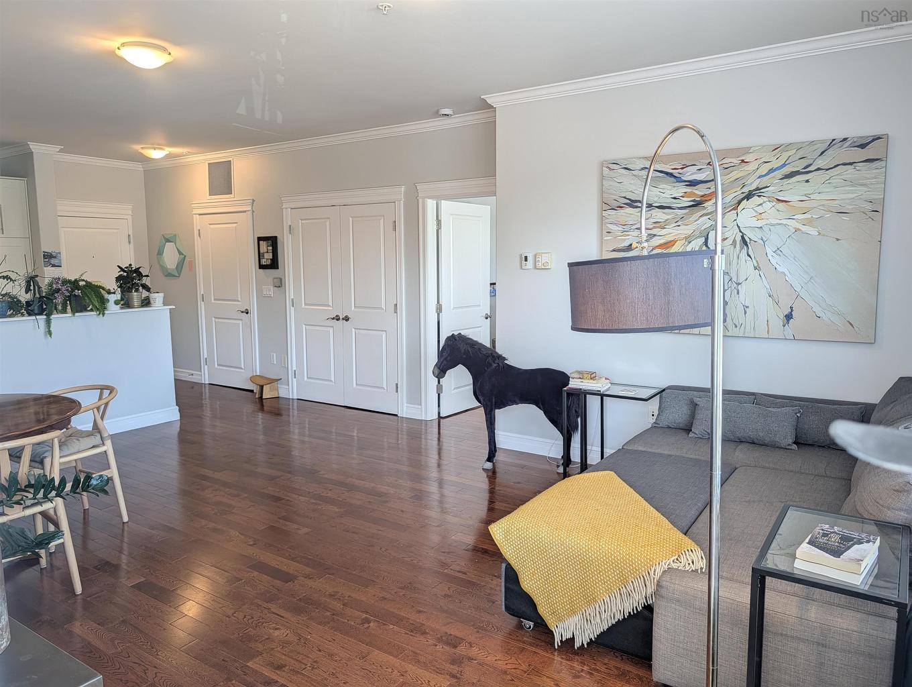
204 24 Harbourside Drive, Wolfville, NS - Indoor Photo Showing Dining Room
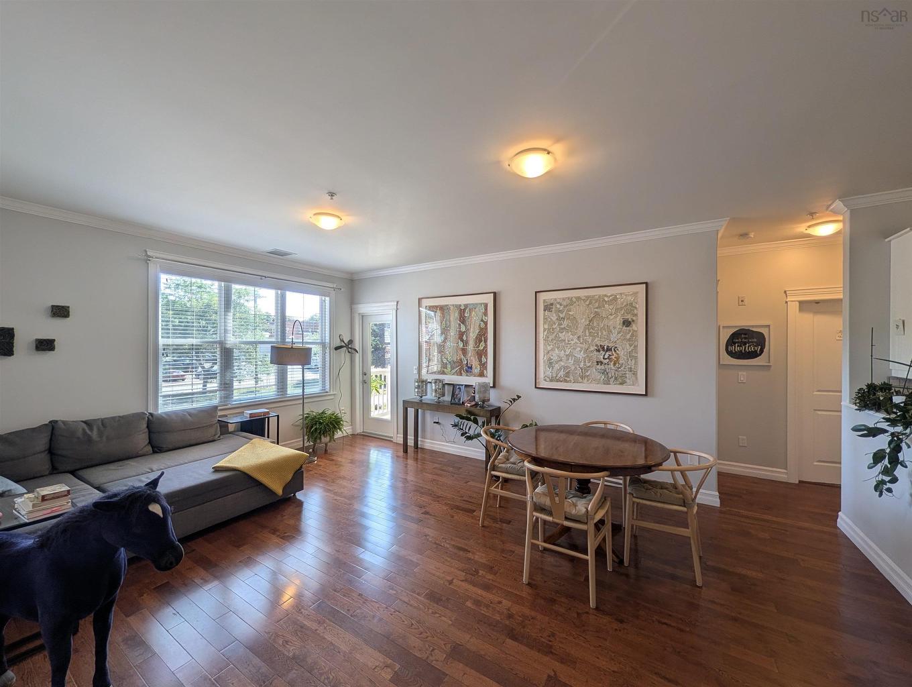
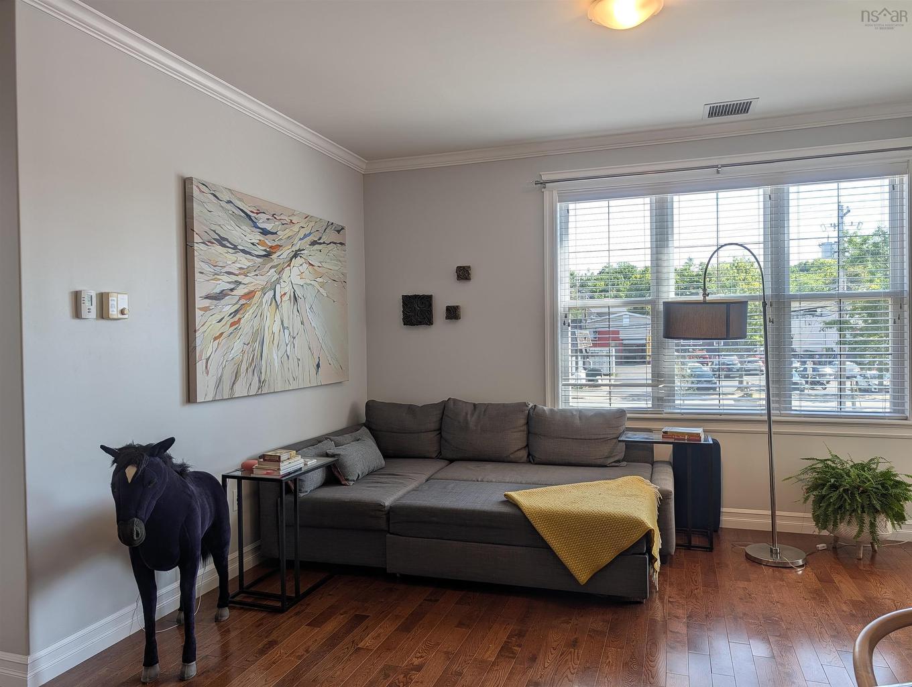
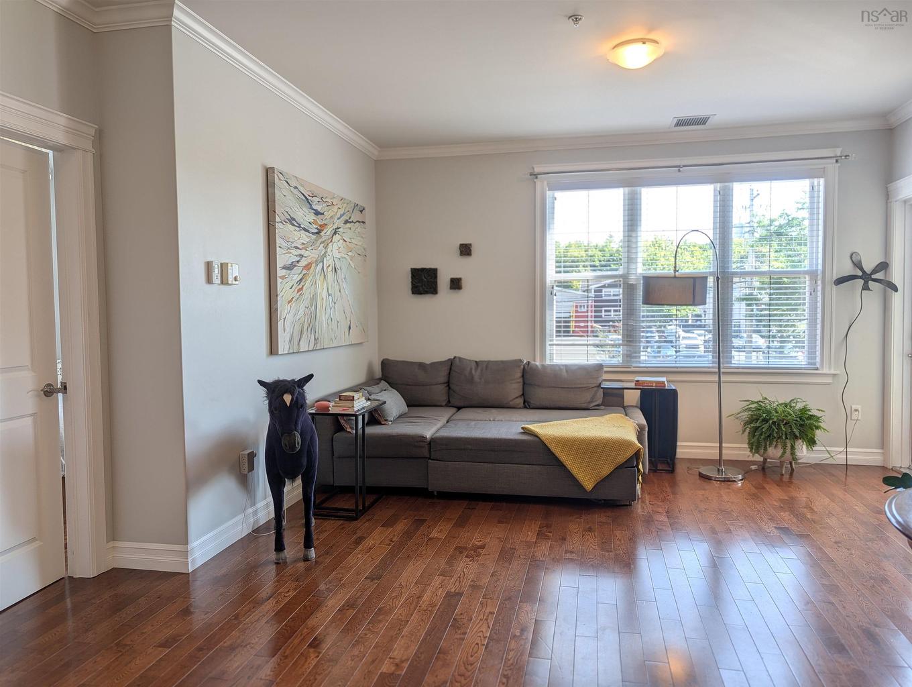
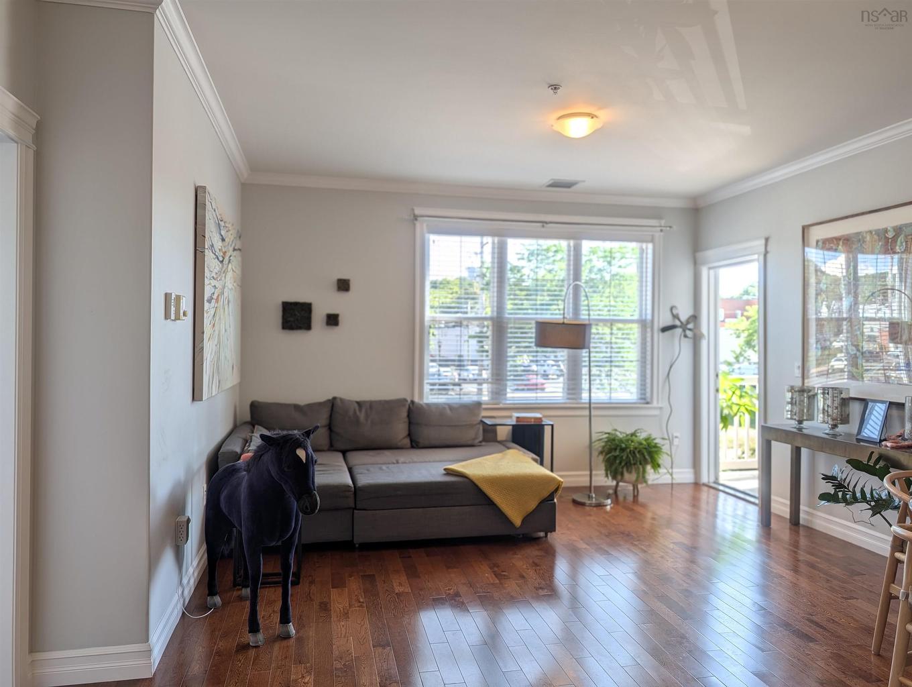
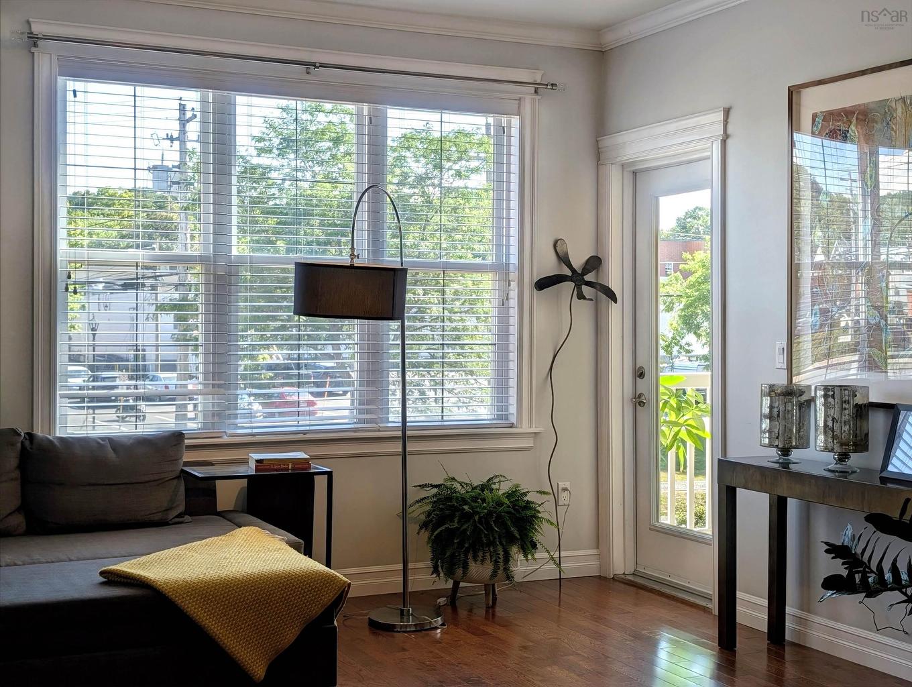
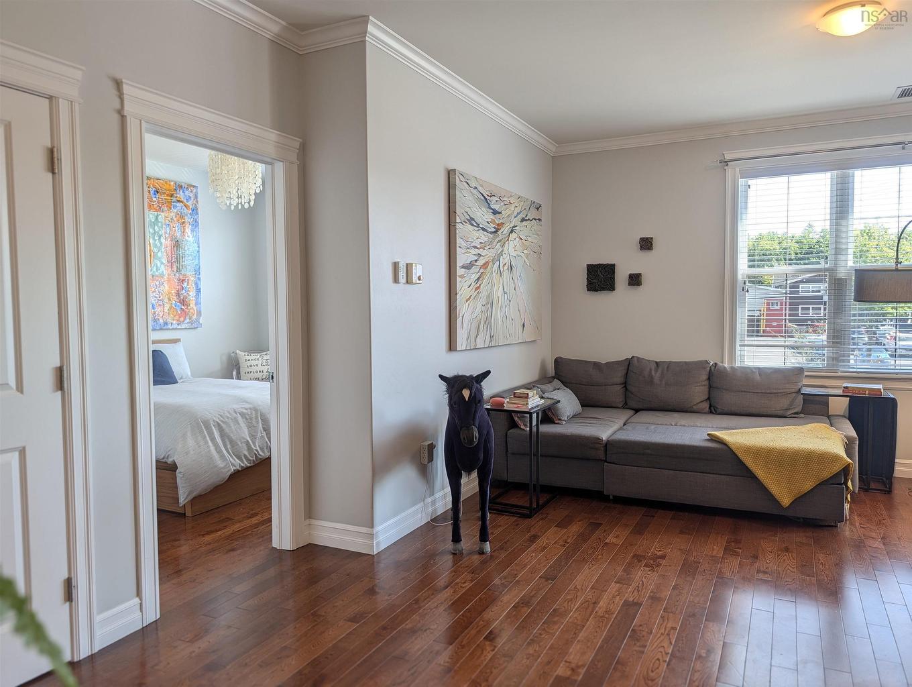
204 24 Harbourside Drive, Wolfville, NS - Indoor Photo Showing Living Room
204 24 Harbourside Drive, Wolfville, NS - Indoor Photo Showing Dining Room
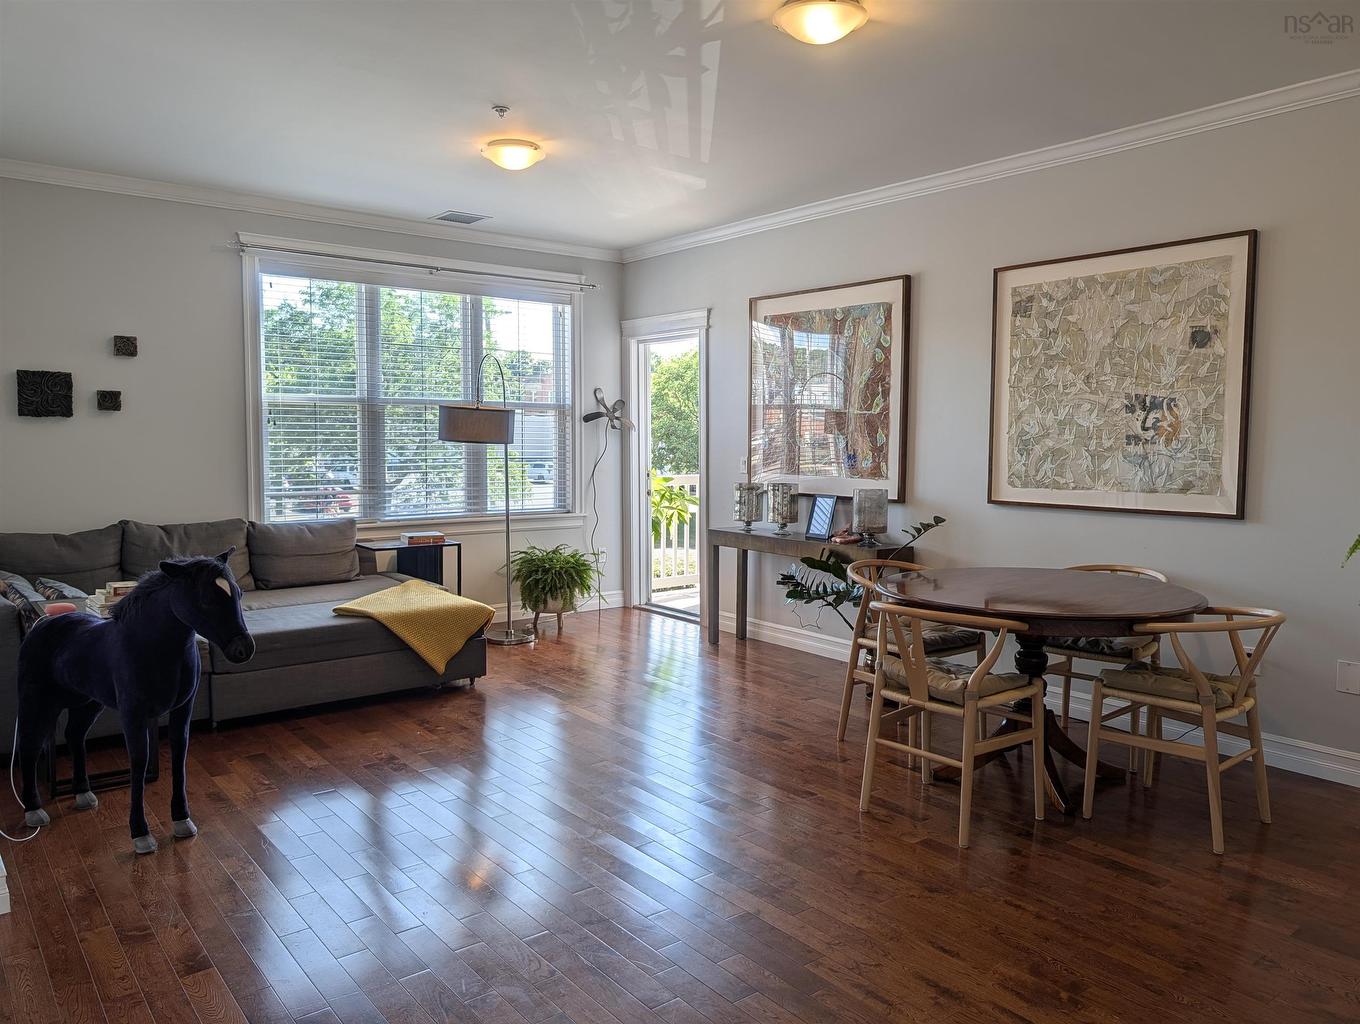
204 24 Harbourside Drive, Wolfville, NS - Indoor Photo Showing Living Room
204 24 Harbourside Drive, Wolfville, NS - Indoor
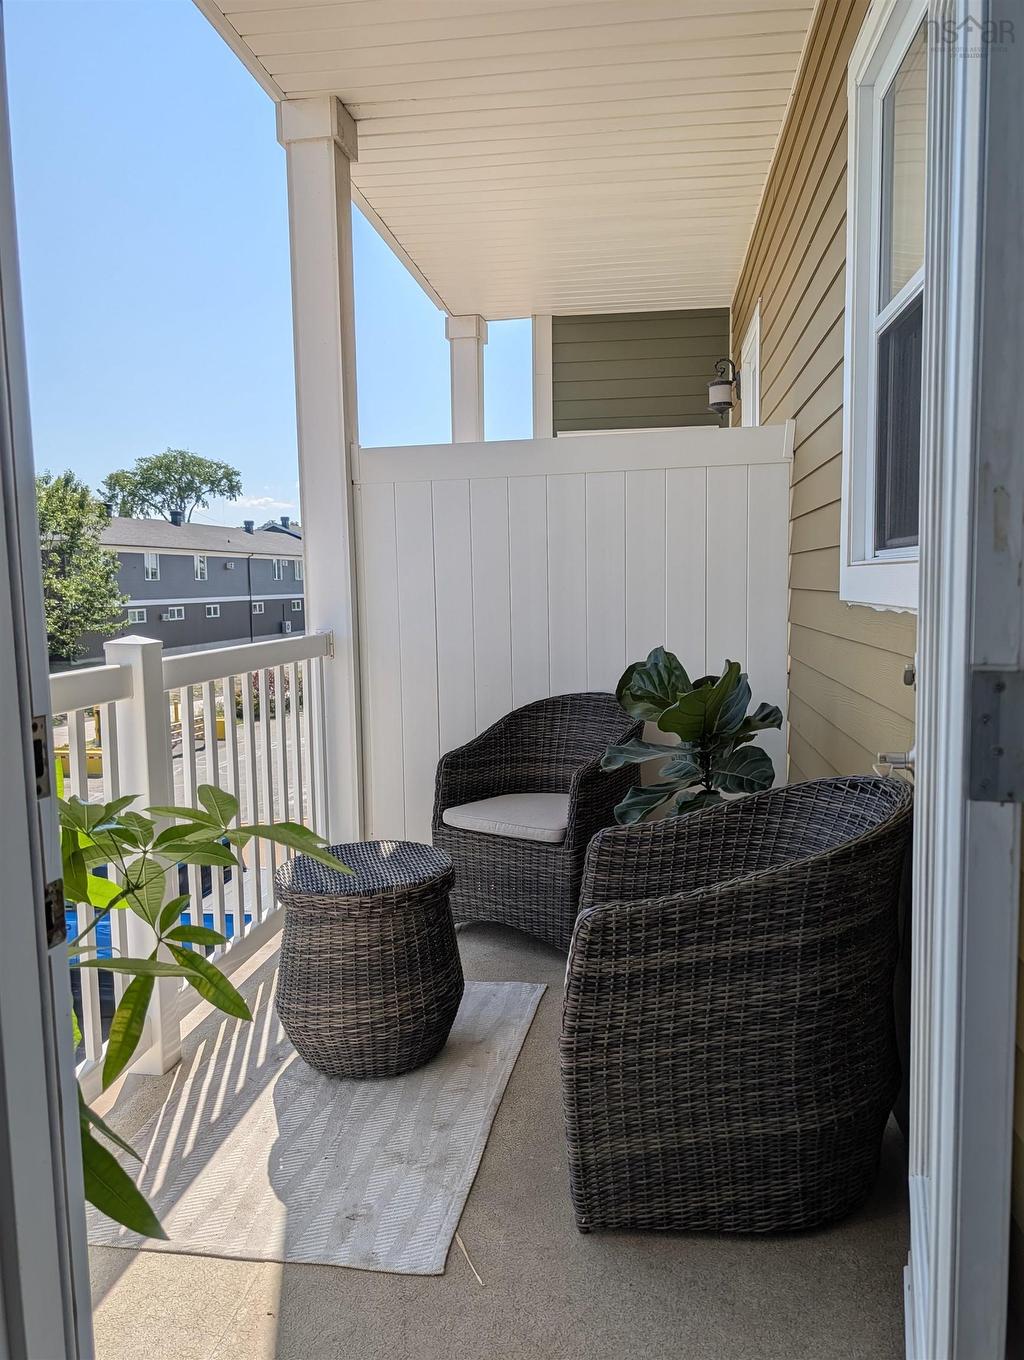
204 24 Harbourside Drive, Wolfville, NS - Outdoor With Deck Patio Veranda With Exterior
204 24 Harbourside Drive, Wolfville, NS - Indoor Photo Showing Dining Room
204 24 Harbourside Drive, Wolfville, NS - Indoor Photo Showing Living Room
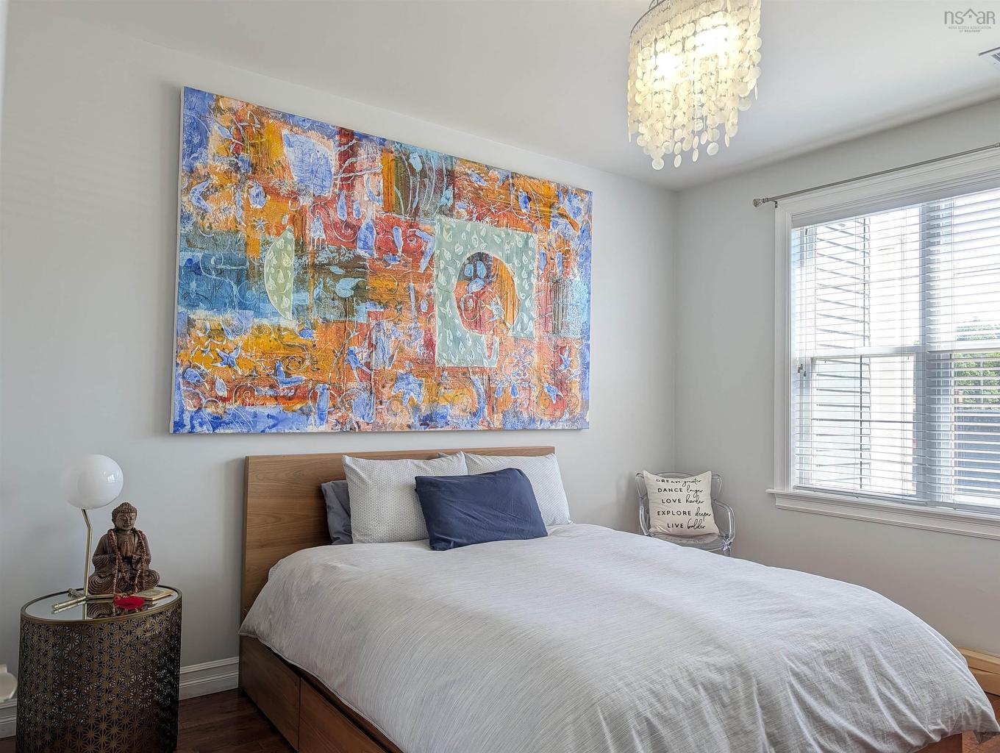
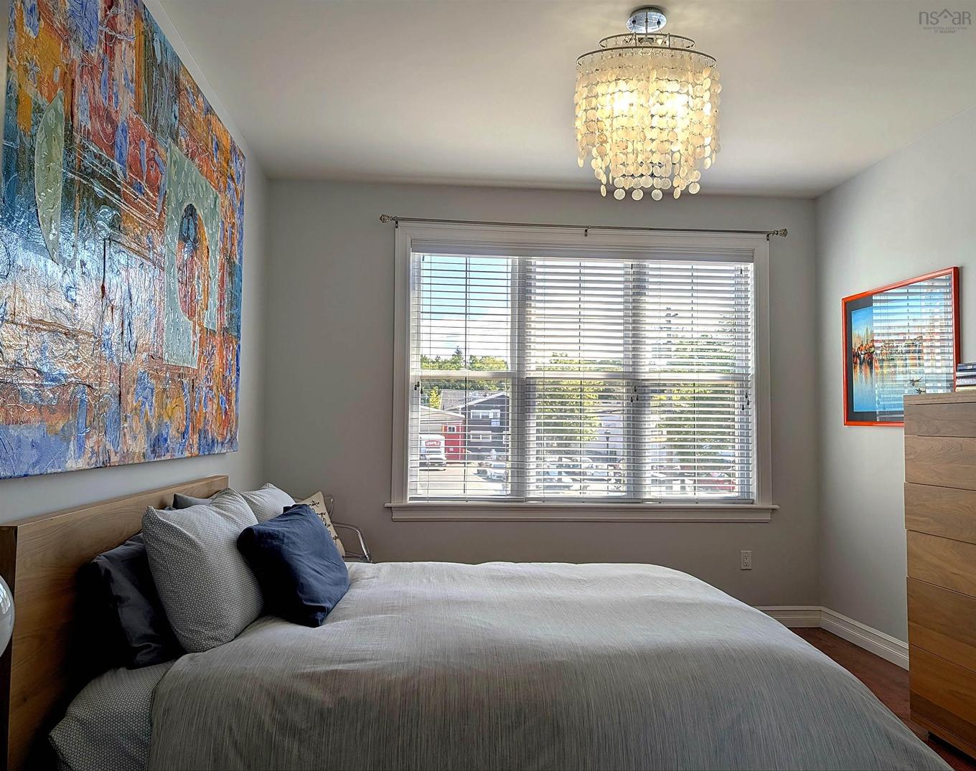
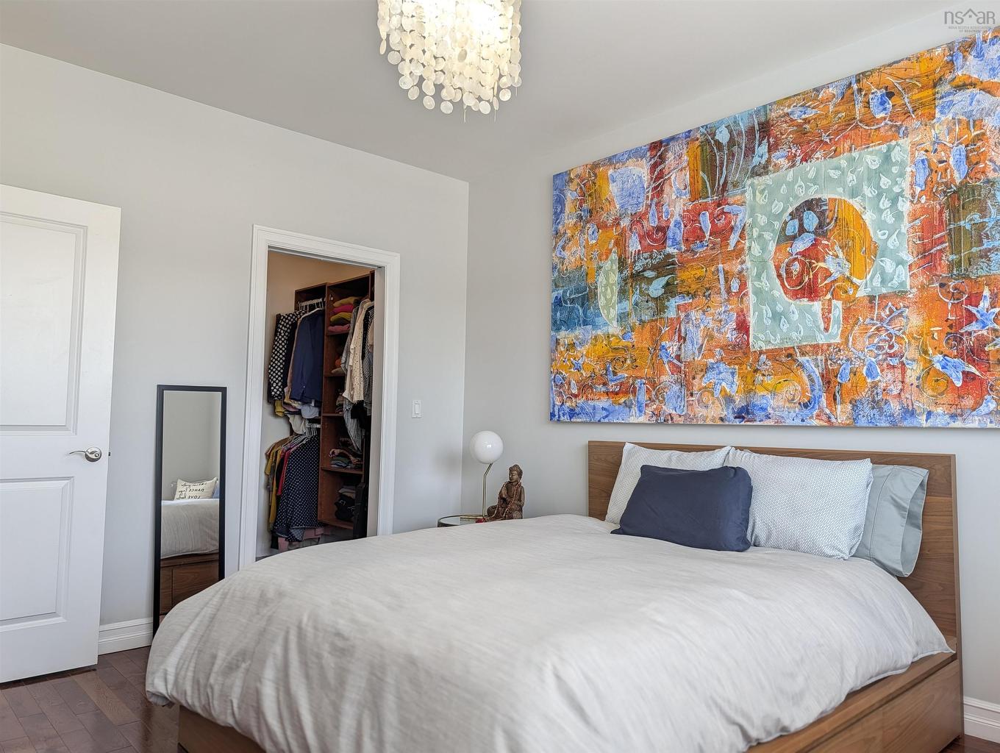
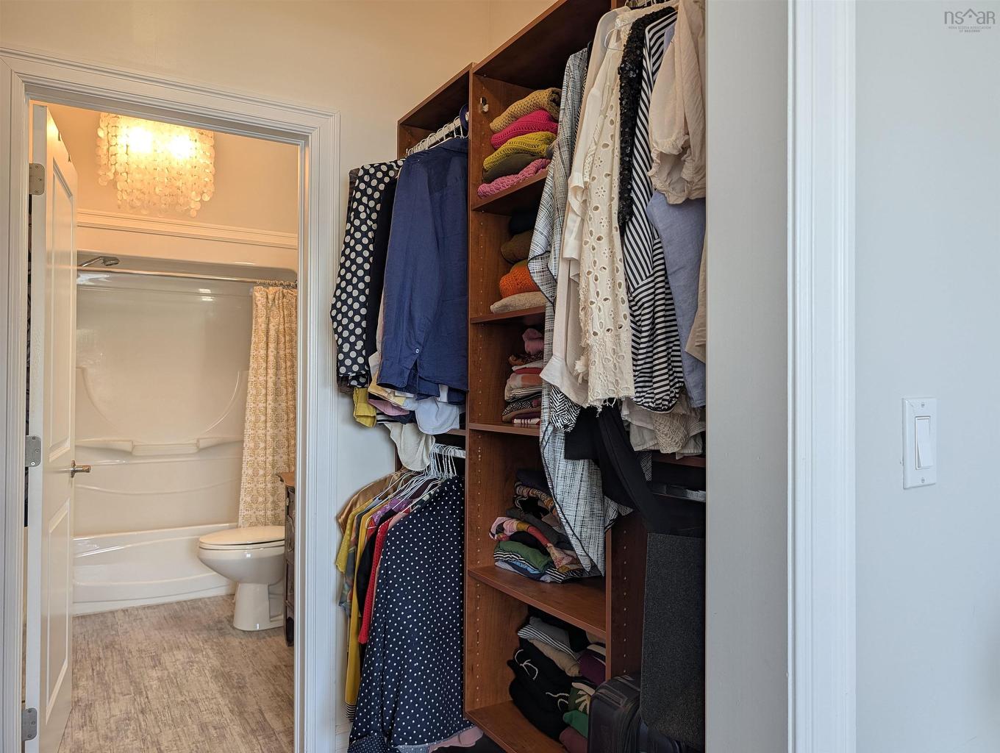
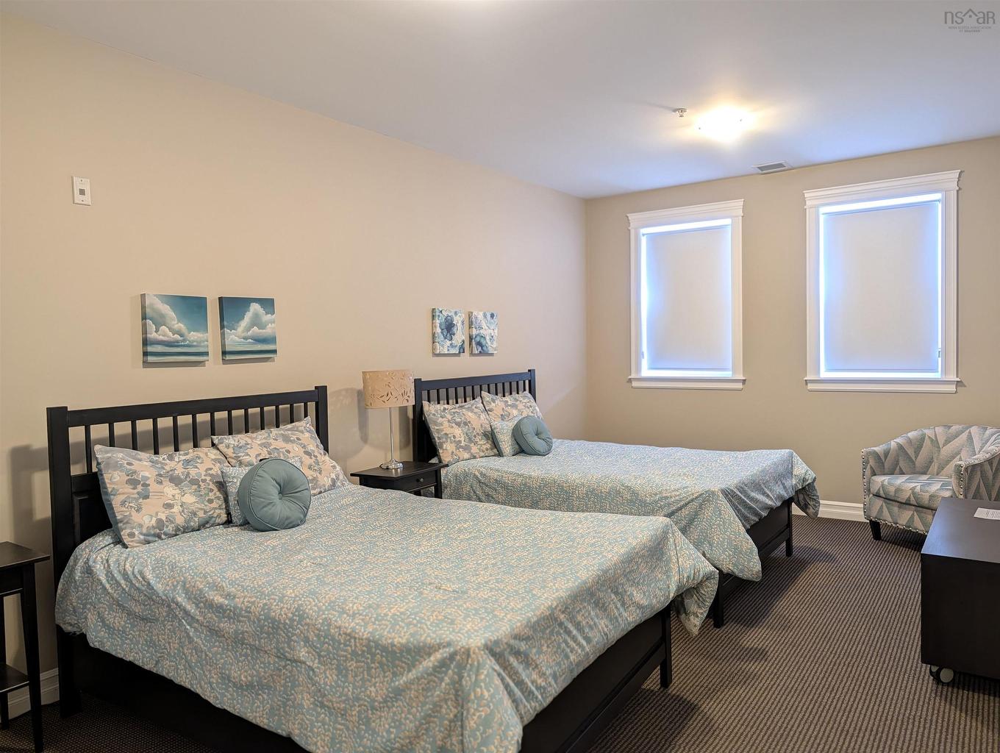
204 24 Harbourside Drive, Wolfville, NS - Indoor Photo Showing Bedroom
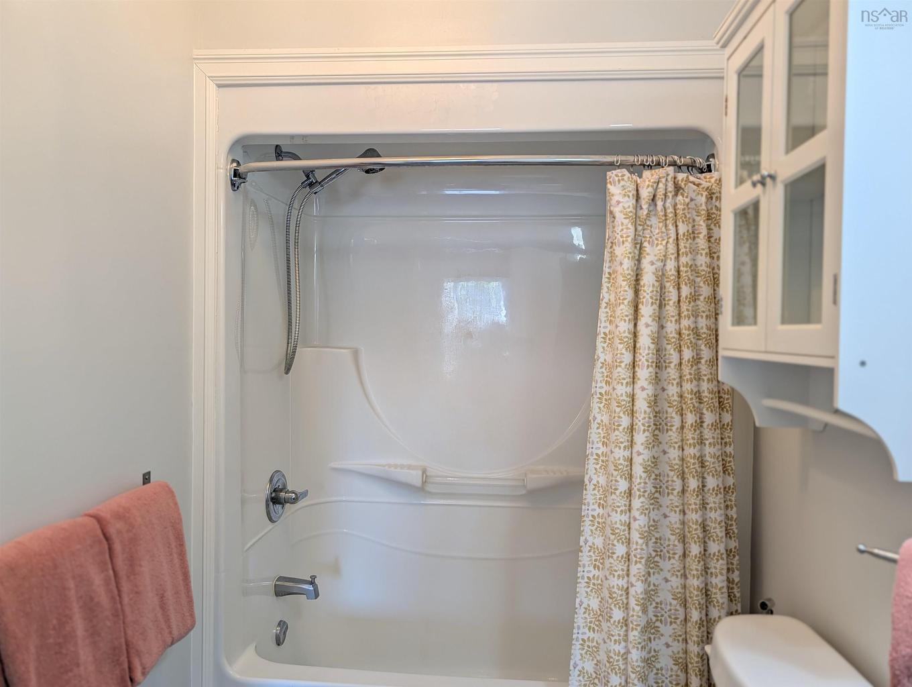
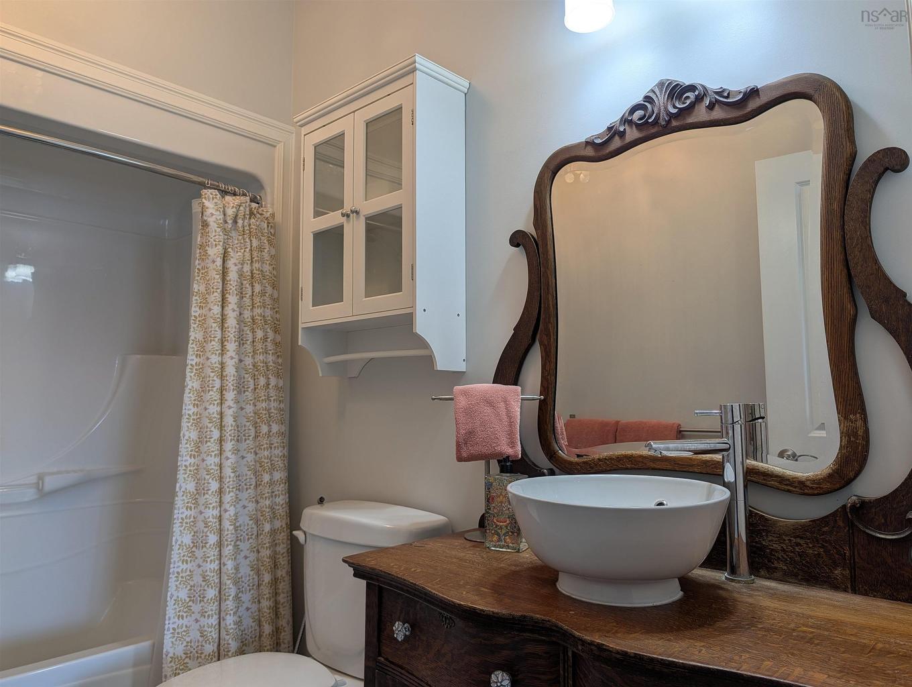
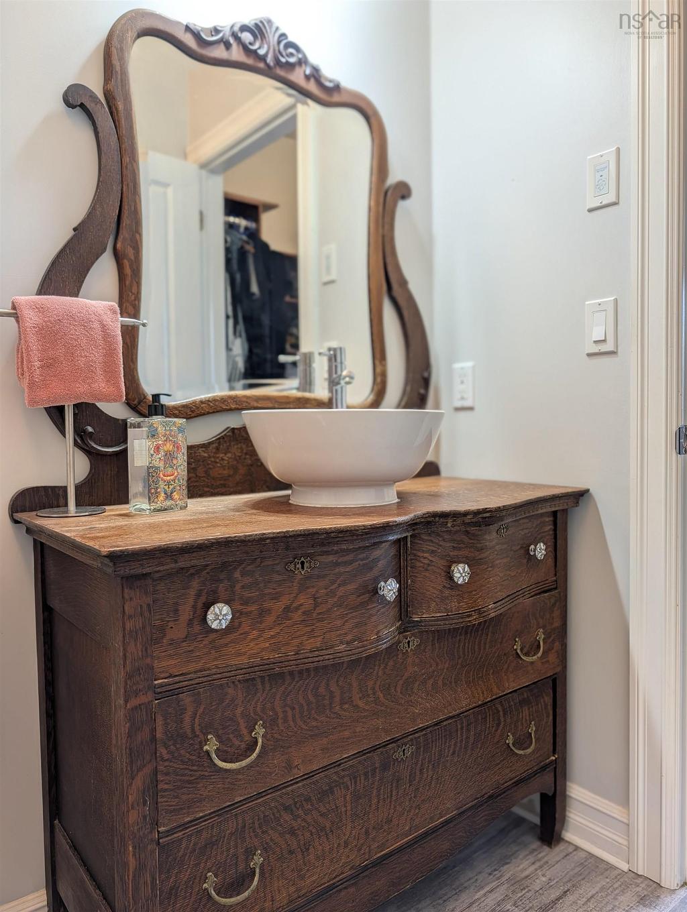
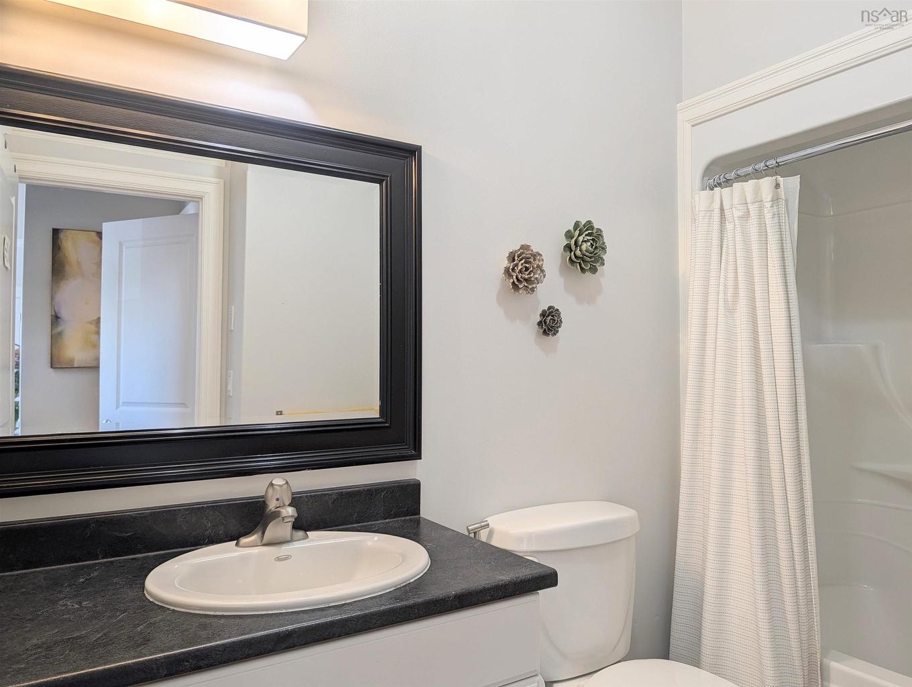
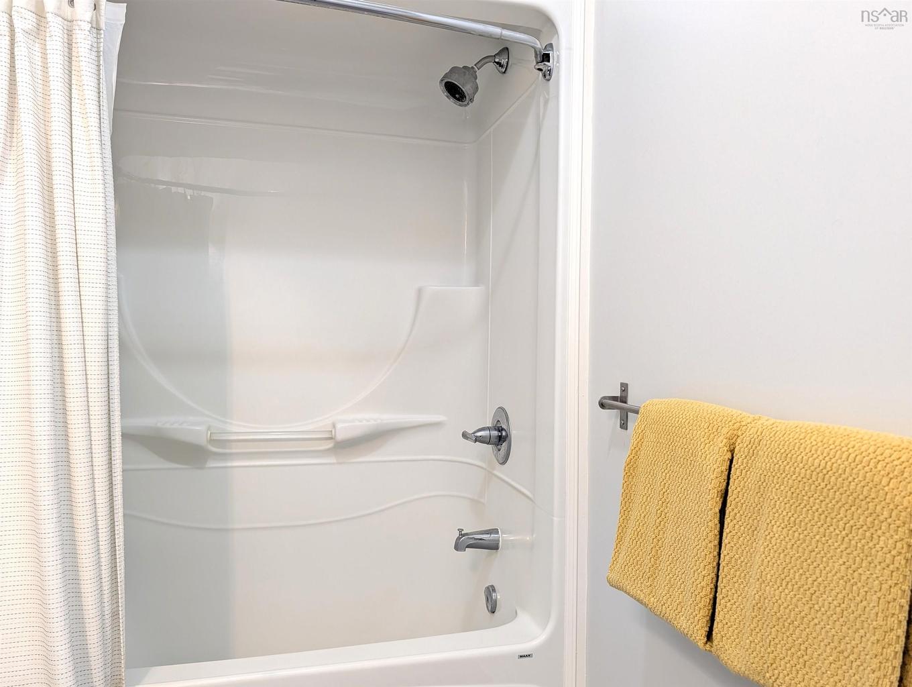
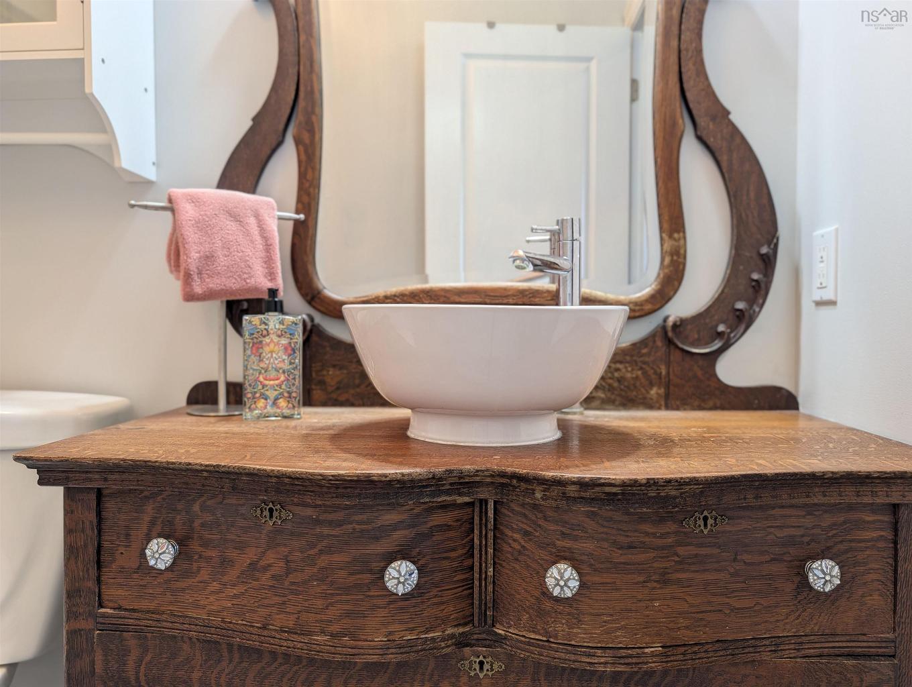
204 24 Harbourside Drive, Wolfville, NS - Indoor Photo Showing Bathroom
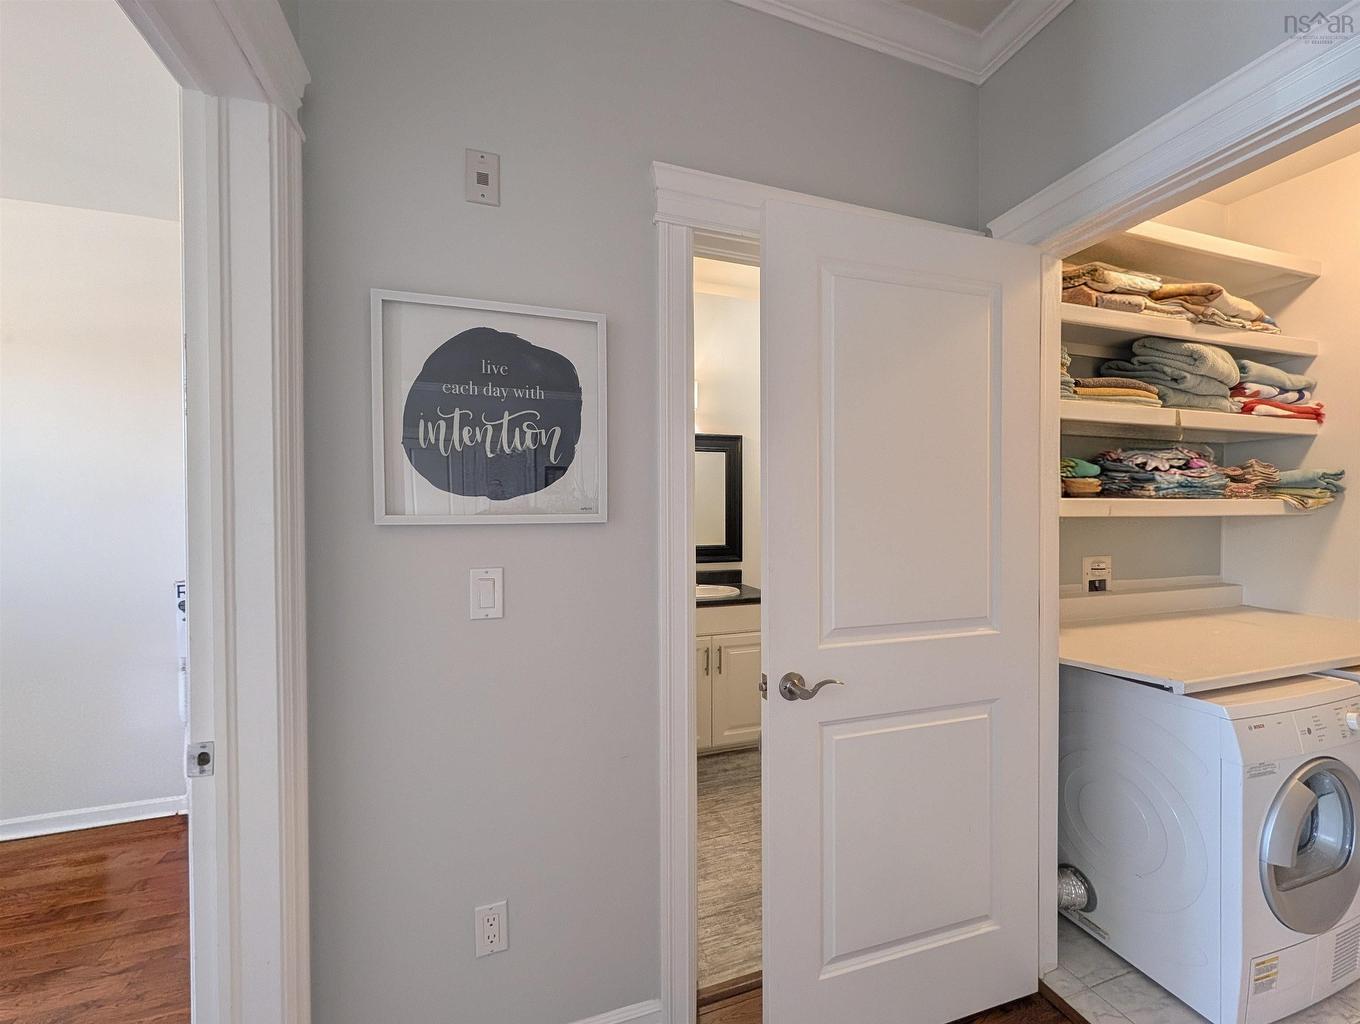
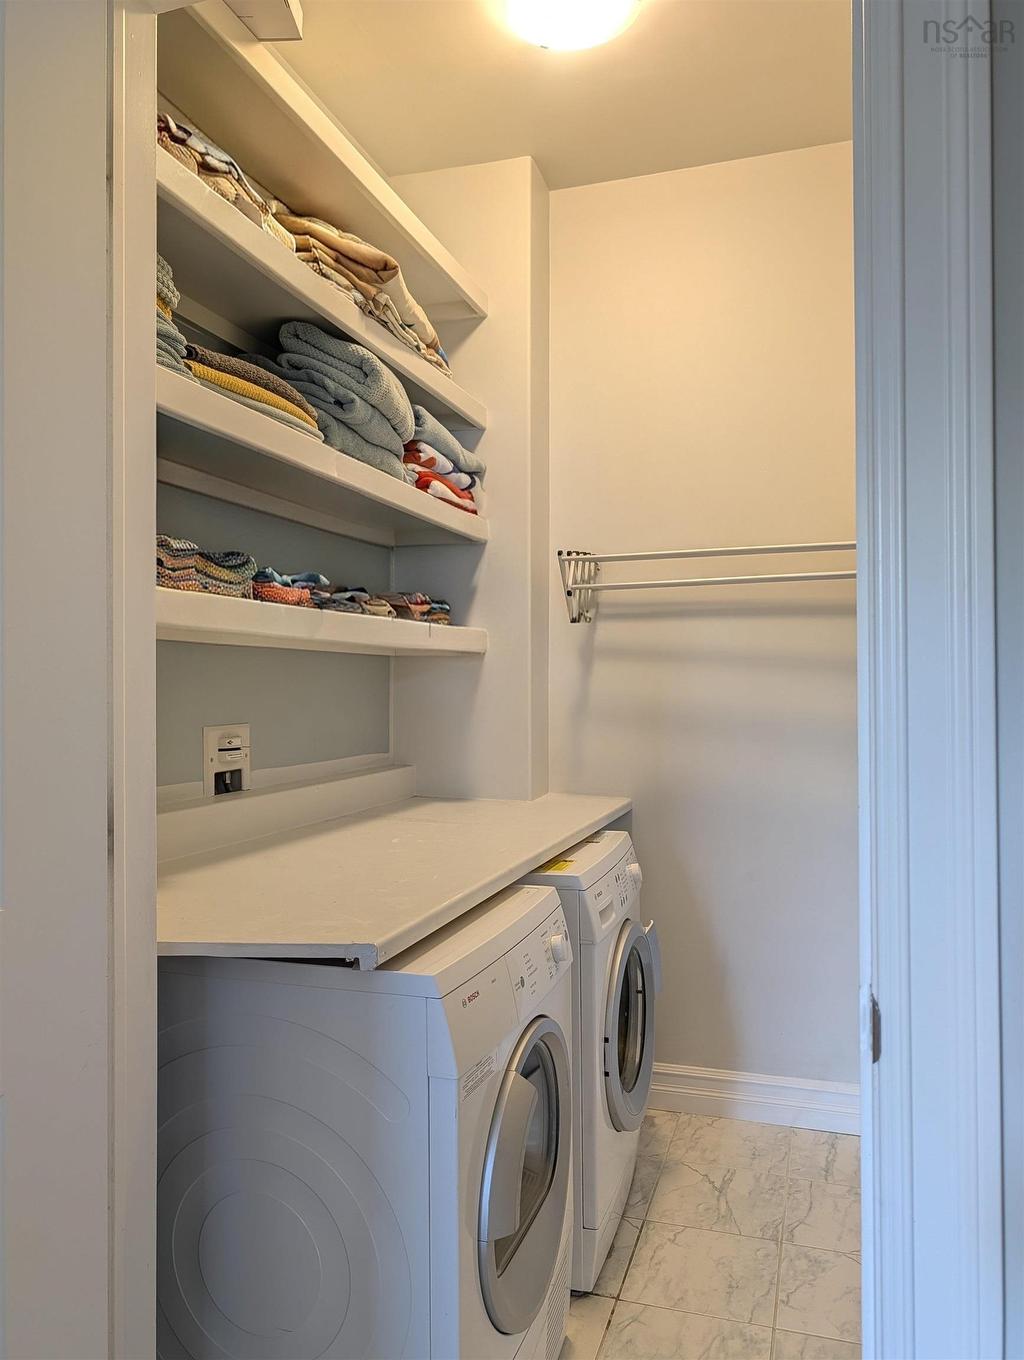
204 24 Harbourside Drive, Wolfville, NS - Indoor Photo Showing Laundry Room
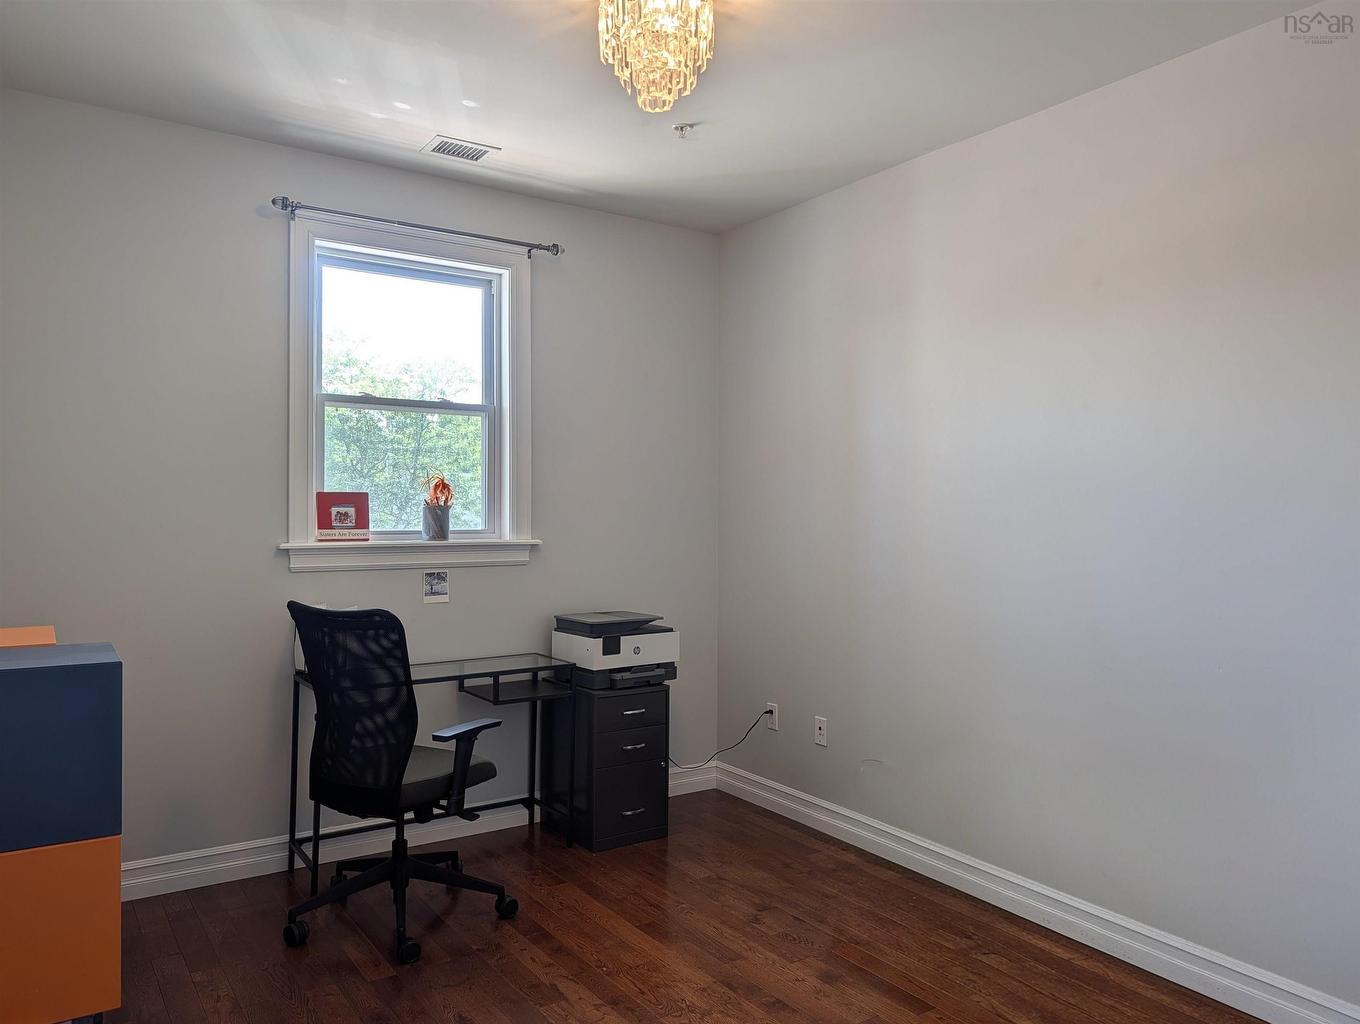
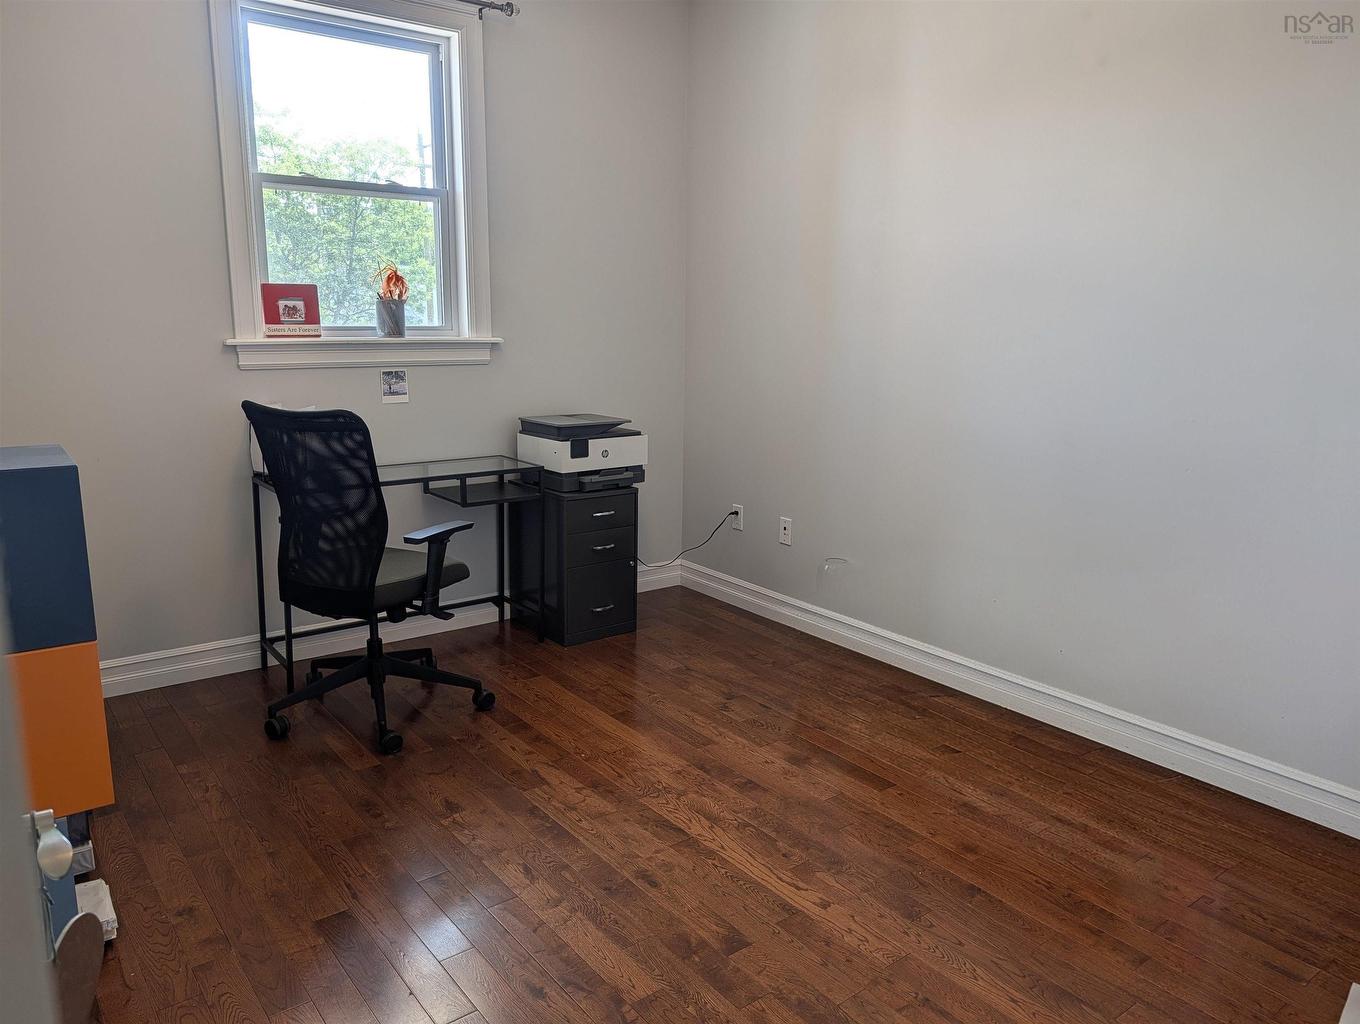
204 24 Harbourside Drive, Wolfville, NS - Indoor Photo Showing Office
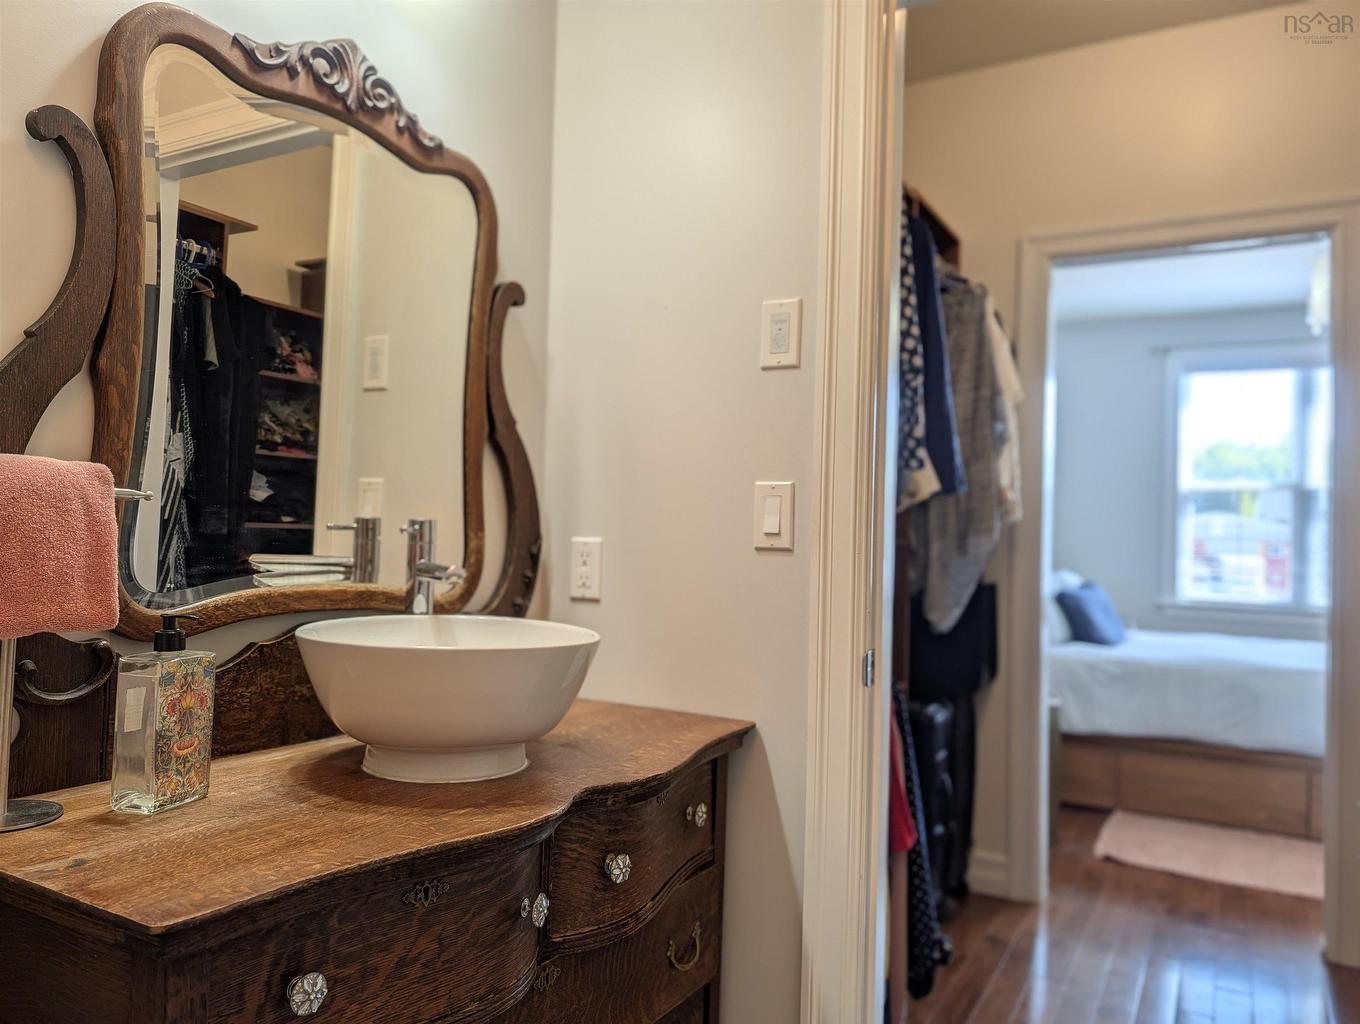
204 24 Harbourside Drive, Wolfville, NS - Indoor Photo Showing Bathroom
204 24 Harbourside Drive, Wolfville, NS - Indoor Photo Showing Laundry Room
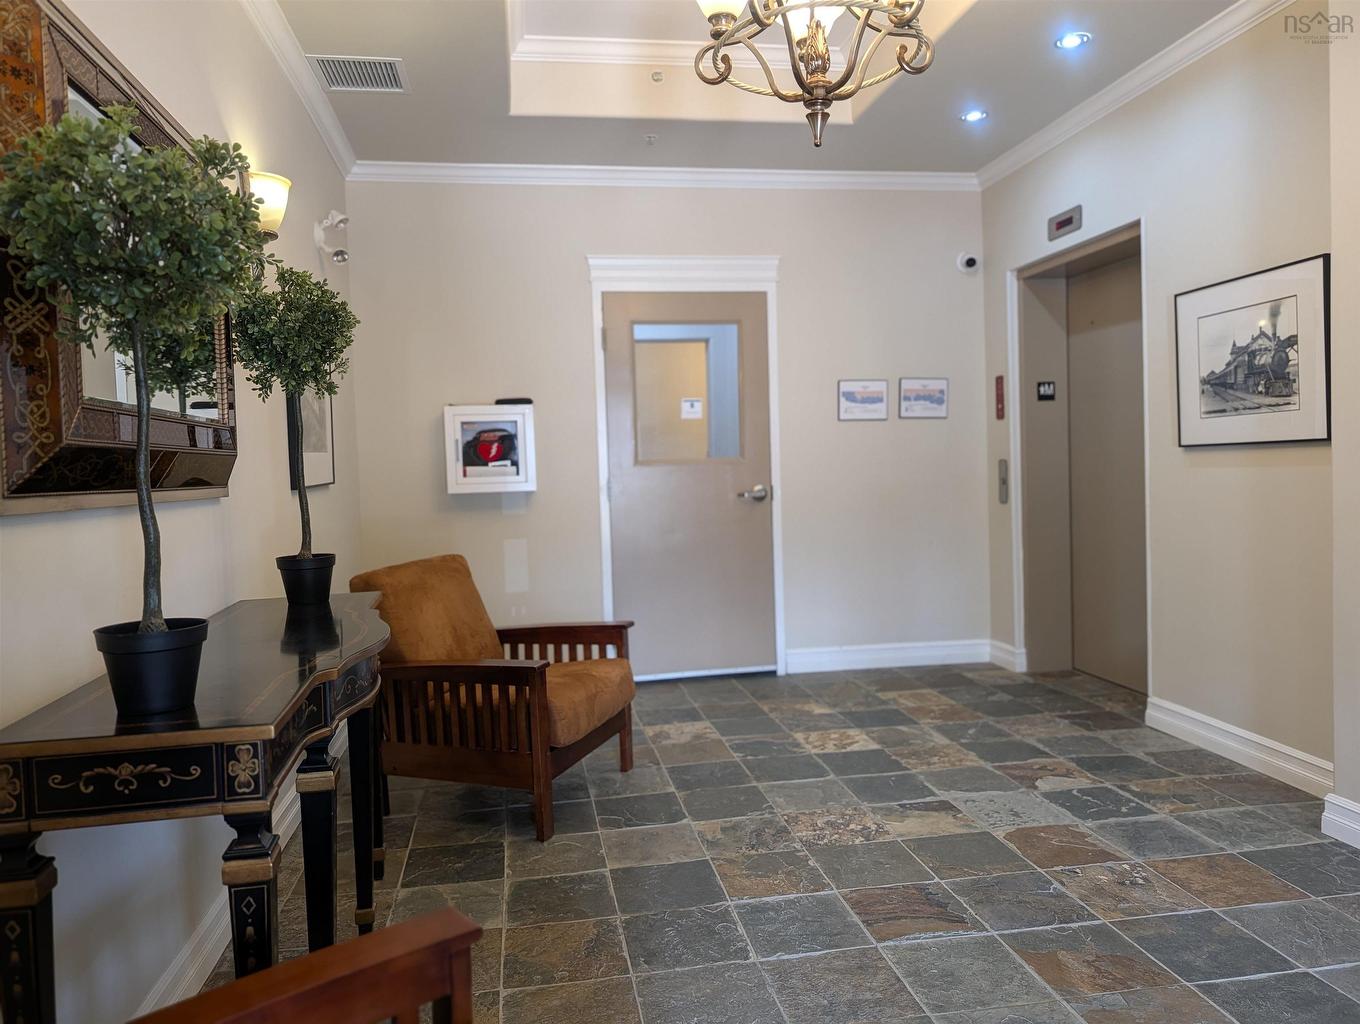
204 24 Harbourside Drive, Wolfville, NS - Indoor Photo Showing Other Room
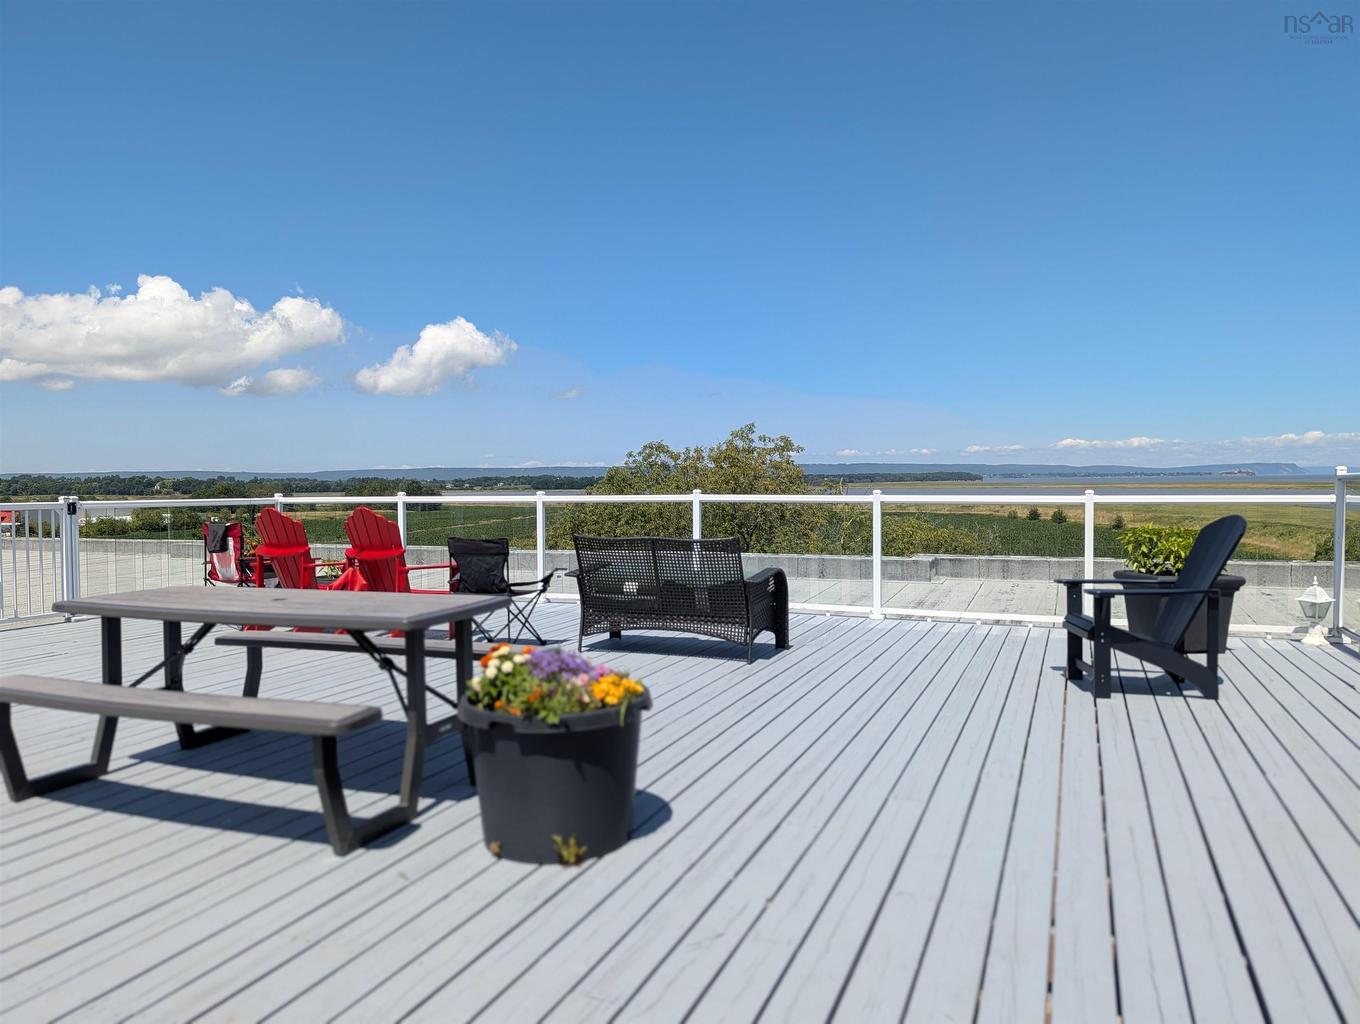
204 24 Harbourside Drive, Wolfville, NS - Outdoor With Deck Patio Veranda With View
204 24 Harbourside Drive, Wolfville, NS - Outdoor With Body Of Water With View
204 24 Harbourside Drive, Wolfville, NS - Indoor
204 24 Harbourside Drive, Wolfville, NS - Indoor Photo Showing Bedroom
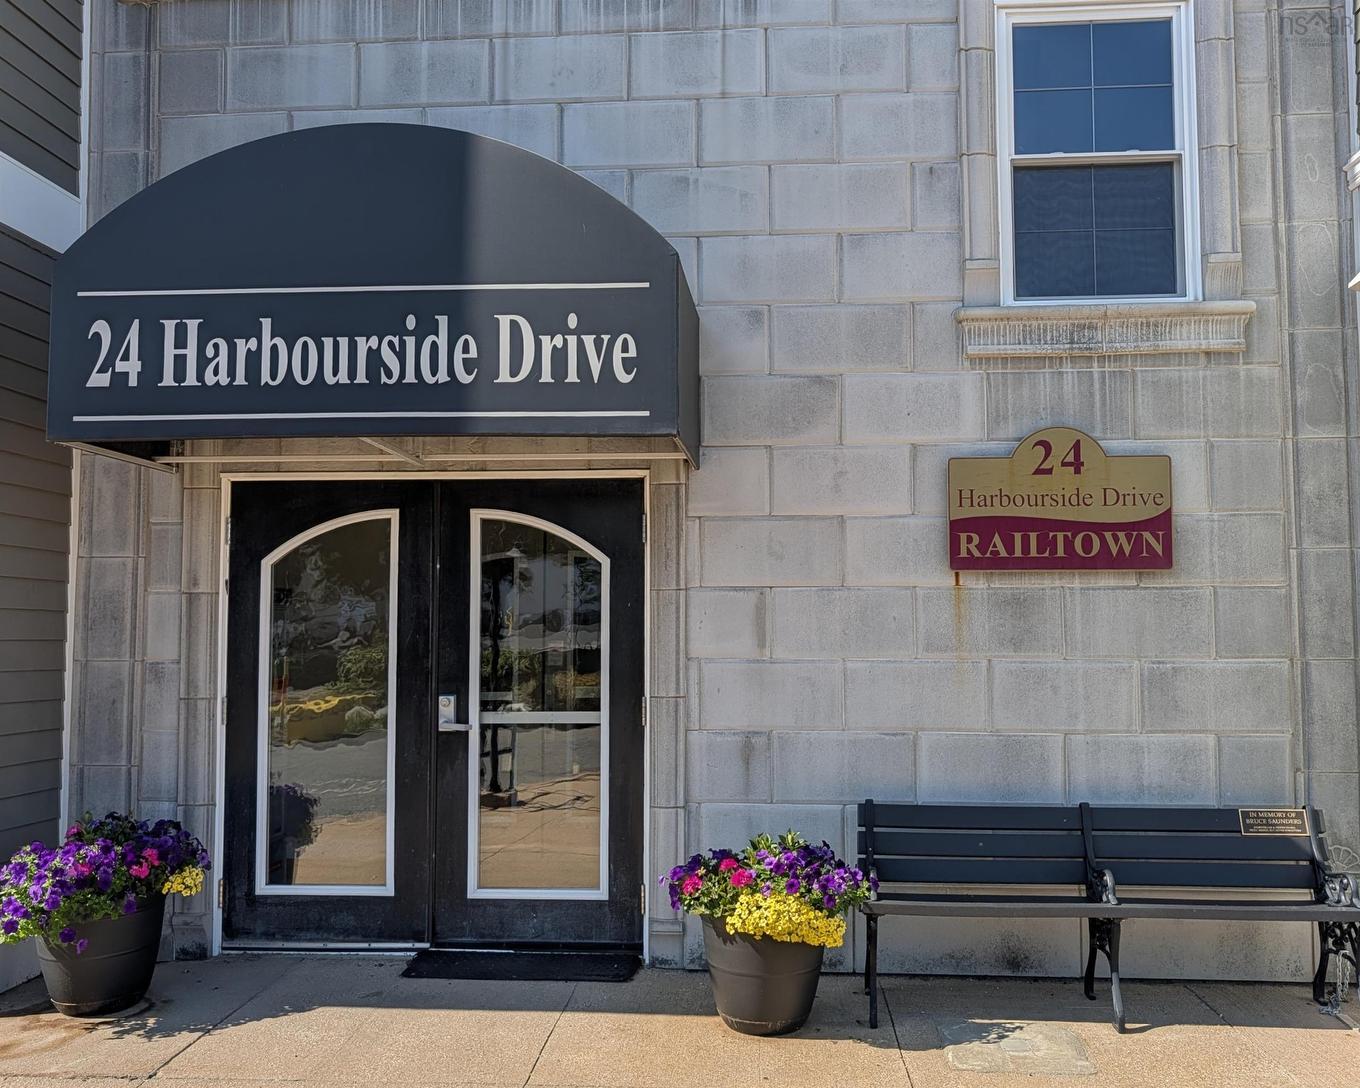
204 24 Harbourside Drive, Wolfville, NS - Outdoor With Exterior

204 24 Harbourside Drive, Wolfville, NS - Outdoor With Facade
204 24 Harbourside Drive, Wolfville, NS - Outdoor With View
204 24 Harbourside Drive, Wolfville, NS  - Outdoor With Body Of Water With View
204 24 Harbourside Drive, Wolfville, NS  - Indoor Photo Showing Kitchen
204 24 Harbourside Drive, Wolfville, NS  - Indoor Photo Showing Kitchen With Double Sink With Upgraded Kitchen
204 24 Harbourside Drive, Wolfville, NS  - Indoor Photo Showing Kitchen With Double Sink
204 24 Harbourside Drive, Wolfville, NS - Indoor Photo Showing Kitchen With Upgraded Kitchen
204 24 Harbourside Drive, Wolfville, NS - Indoor Photo Showing Kitchen With Double Sink
204 24 Harbourside Drive, Wolfville, NS - Indoor Photo Showing Other Room
204 24 Harbourside Drive, Wolfville, NS - Indoor Photo Showing Dining Room
204 24 Harbourside Drive, Wolfville, NS - Indoor Photo Showing Living Room
204 24 Harbourside Drive, Wolfville, NS - Indoor Photo Showing Dining Room
204 24 Harbourside Drive, Wolfville, NS - Indoor Photo Showing Living Room
204 24 Harbourside Drive, Wolfville, NS - Indoor
204 24 Harbourside Drive, Wolfville, NS - Outdoor With Deck Patio Veranda With Exterior
204 24 Harbourside Drive, Wolfville, NS - Indoor Photo Showing Dining Room
204 24 Harbourside Drive, Wolfville, NS - Indoor Photo Showing Living Room
204 24 Harbourside Drive, Wolfville, NS - Indoor Photo Showing Bedroom
204 24 Harbourside Drive, Wolfville, NS - Indoor Photo Showing Bathroom
204 24 Harbourside Drive, Wolfville, NS - Indoor Photo Showing Laundry Room
204 24 Harbourside Drive, Wolfville, NS - Indoor Photo Showing Office
204 24 Harbourside Drive, Wolfville, NS - Indoor Photo Showing Bathroom
204 24 Harbourside Drive, Wolfville, NS - Indoor Photo Showing Laundry Room
204 24 Harbourside Drive, Wolfville, NS - Indoor Photo Showing Other Room
204 24 Harbourside Drive, Wolfville, NS - Outdoor With Deck Patio Veranda With View
204 24 Harbourside Drive, Wolfville, NS - Outdoor With Body Of Water With View
204 24 Harbourside Drive, Wolfville, NS - Indoor
204 24 Harbourside Drive, Wolfville, NS - Indoor Photo Showing Bedroom
204 24 Harbourside Drive, Wolfville, NS - Outdoor With Exterior
204 24 Harbourside Drive, Wolfville, NS - Outdoor With Facade
204 24 Harbourside Drive, Wolfville, NS - Outdoor With View
  • Advertising
Are you a real estate investor?
204 24 Harbourside Drive, Wolfville, NS, B4P 2C1
$425,000

2 Beds

2 Baths

Property Information:

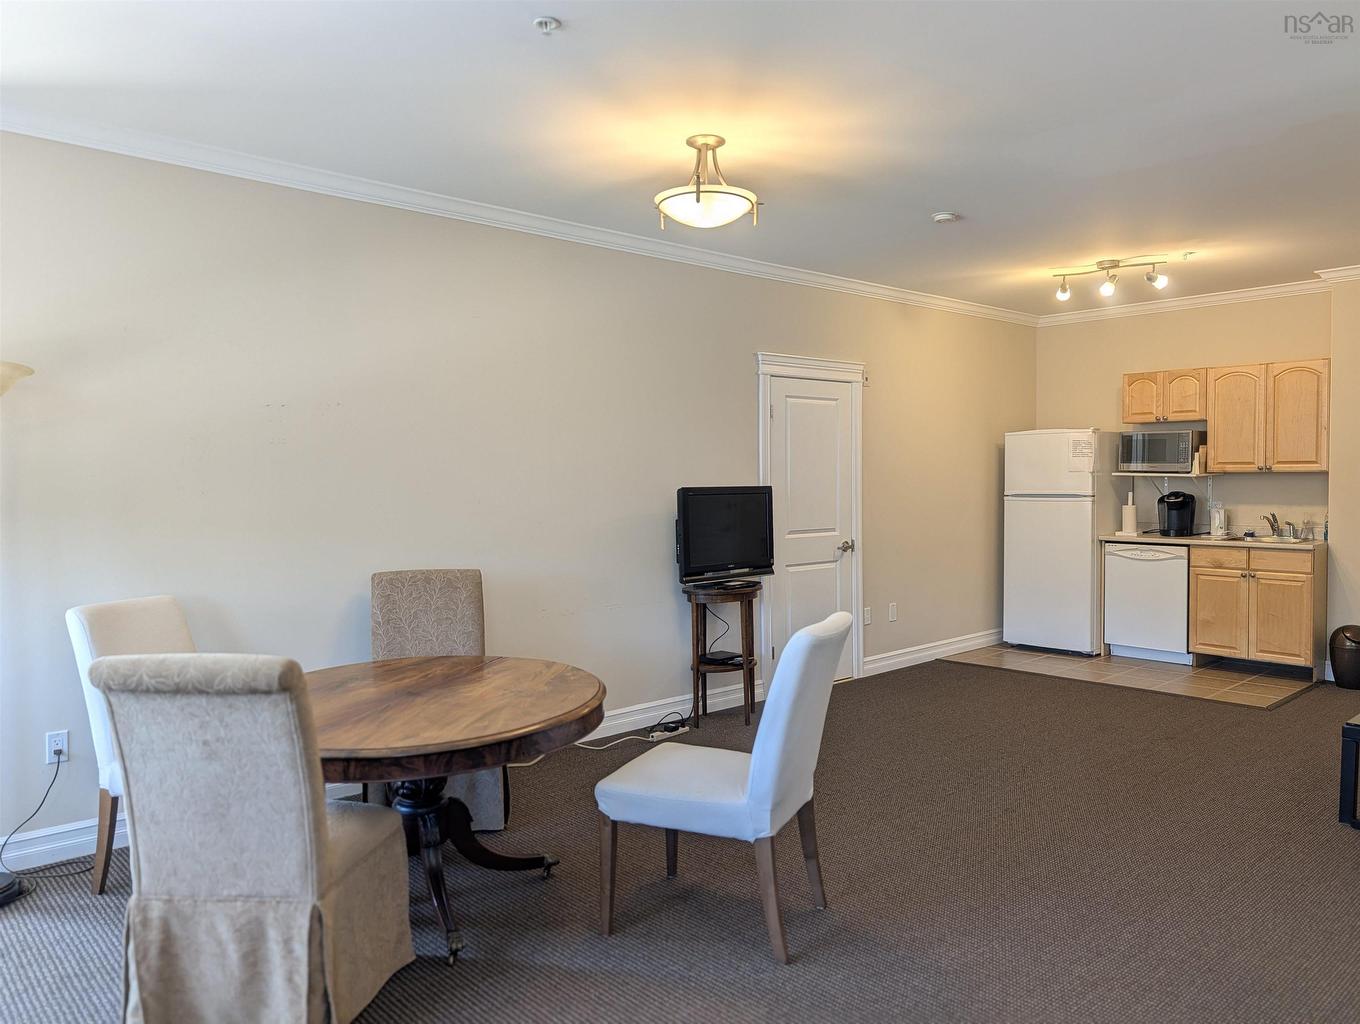
Welcome to Railtown, one of Wolfville's most sought-after condominium communities. This beautifully maintained 2-bedroom, 2-bath condo offers stylish, turn-key living in the heart of downtown, just steps from the waterfront, dykes, railtrail, and Acadia University. The open-concept kitchen, dining, and living area is ideal for everyday living and entertaining. The spacious primary suite features a walk-through closet and 4-piece ensuite, while the second bedroom is privately located next to the main bath. Quality finishes include hardwood flooring throughout, crown moulding, a marble kitchen backsplash, custom closet organizers, ducted air conditioning, updated in-suite laundry with counter space, in-suite storage, a covered private patio, and deeded parking. This accessible, pet-friendly building features an elevator, rooftop gathering area, common room, guest suite, and an active social club, offering a welcoming sense of community. Located in the heart of Nova Scotia's renowned wine country and within walking distance to restaurants, cafés, boutiques, shopping, entertainment, and everyday amenities, this exceptional property offers the perfect blend of comfort, convenience, and lifestyle in one of the Valley's most desirable locations.

Property Features:

  • Appliances Included: Stove, Dishwasher, Dryer, Washer, Microwave Rng Hd Combo, Refrigerator
  • Basement: None
  • Building Style: Apartment
  • Built in: 2008
  • Community Features: Golf Course, Park, Playground, Public Transit, Recreation Center, School Bus Service, Shopping
  • Driveway/Parking: Paved
  • Exterior Finish: Cementitious Board, Stone
  • Features: Balcony, Elevator, Ensuite Bath, HRV (Heat Rcvry Ventln), Wheelchair Access
  • Floor Space (approx): 983 Square Feet
  • Flooring: Hardwood, Vinyl
  • Foundation: Concrete
  • Fuel Type: Electric
  • Heating/Cooling Type: Central Air, Forced Air
  • Land Features: Landscaped, Level, Year Round Road
  • Property Size: None
  • Rental Equipment: None
  • Roof: Asphalt Shingle
  • Sewage Disposal: Municipal
  • Structures: Deck
  • Title to Land: Freehold
  • Utilities: Cable, Electricity, High Speed Internet, Telephone
  • Water Source: Municipal
  • Garage: None

Rooms:

  • Kitchen Main Level 9.4 x 10.9
  • Dining Main Level 13.10 x 8.5
  • Living Main Level 13.10 x 9.8
  • Primary Bedroom Main Level 9.10 x 13.3
  • 5.6 x 7.7
  • Ensuite Bathroom Main Level 9.2 x 4.11
  • Bedroom Main Level 11.9 x 9.11
  • Bathroom Main Level 4.11 x 9.8
  • Laundry Main Level 6 x 4.8
  • Utility Main Level 4.6 x 9.2

Courtesy of: MacKay Real Estate Ltd.

Data provided by: Nova Scotia Association of REALTORS® 68 Highfield Park Drive, Suite 112, Dartmouth, Nova Scotia B3A 0E4
All information displayed is believed to be accurate but is not guaranteed and should be independently verified. No warranties or representations are made of any kind. Copyright© 2021 All Rights Reserved

Access to Sold Data on this website may only be used by consumers that have a bona fide interest in the purchase, sale, or lease of residential real estate.

Sales/Price History

Log in or create an account to see sold and historical listings information

QuickQuoteTM Powered by RPS

Location of 204 24 Harbourside Drive, Wolfville, NS, B4P 2C1

Demographic Information of 204 24 Harbourside Drive, Wolfville, NS, B4P 2C1
Life Stage

Young Couples

Employment Type

Service Sector/White Collar

Average Household Income

$111,744.42

Average Number of Children

1.63

Household Population

Household Structure

Age of Population

Education

Education Level

No certificate/diploma/degree

7.69 %

High school certificate or equivalent

38.34 %

Apprenticeship trade certificate/diploma

3.99 %

College/non-university certificate

12.85 %

University certificate (below bachelor)

0.93 %

University Degree

36.2 %

Commuter

Travel To Work

By Car

80.44 %

By Public Transit

0.98 %

By Walking

11.3 %

By Bicycle

0.2 %

By Other Methods

7.08 %

Cultural Diversity

Knowledge of Official Language

Mother Tongue

Building Information
Building Type

Apartments (Low and High Rise)

64.74 %

Houses

35.26 %

Own Vs. Rent