Button CopyPathCircle CloseCircle Left ArrowArrow Down Icon GreyClosecirclecircleBurger

25-C 14 Highway, Upper Nine Mile River, NS, B2S 2Y2

MLS® # 202612868
House In Upper Nine Mile River, Nova Scotia
$599,000 QuickQuoteTM: $521K - $699K

3 Beds

3 Baths

25-C 14 Highway, Upper Nine Mile River, NS
  • Advertising
Are you a real estate investor?
25-C 14 Highway, Upper Nine Mile River, NS, B2S 2Y2
$599,000

3 Beds

3 Baths

Property Information:

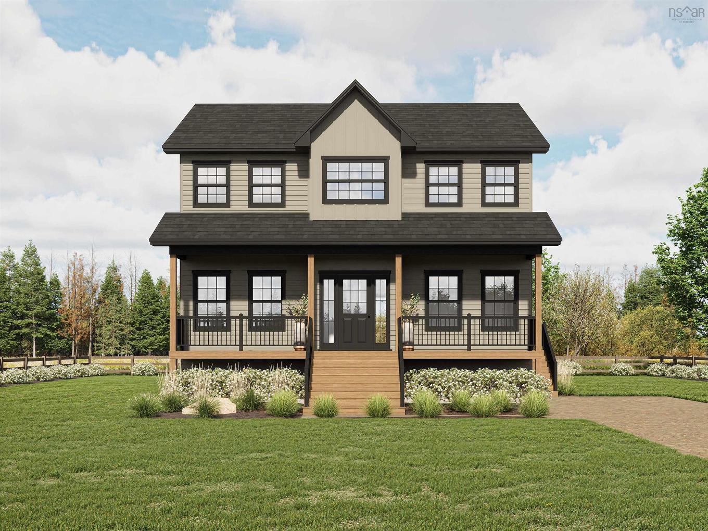
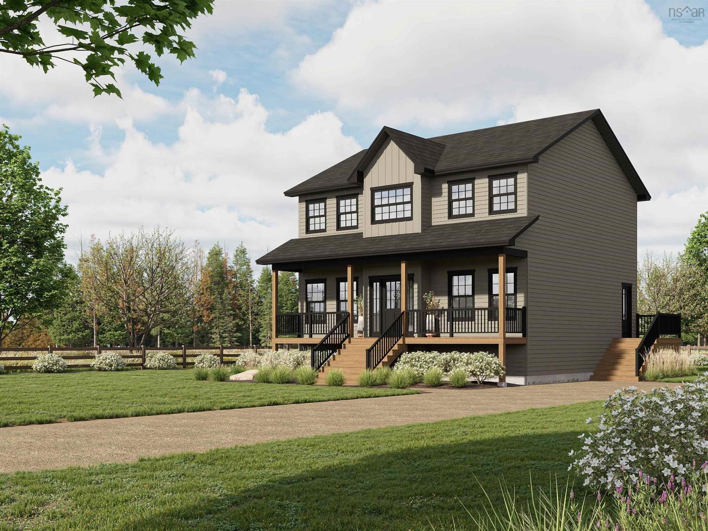
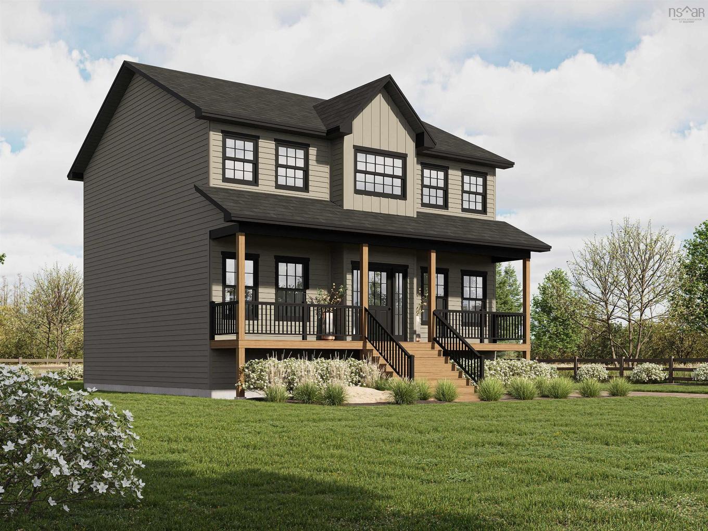
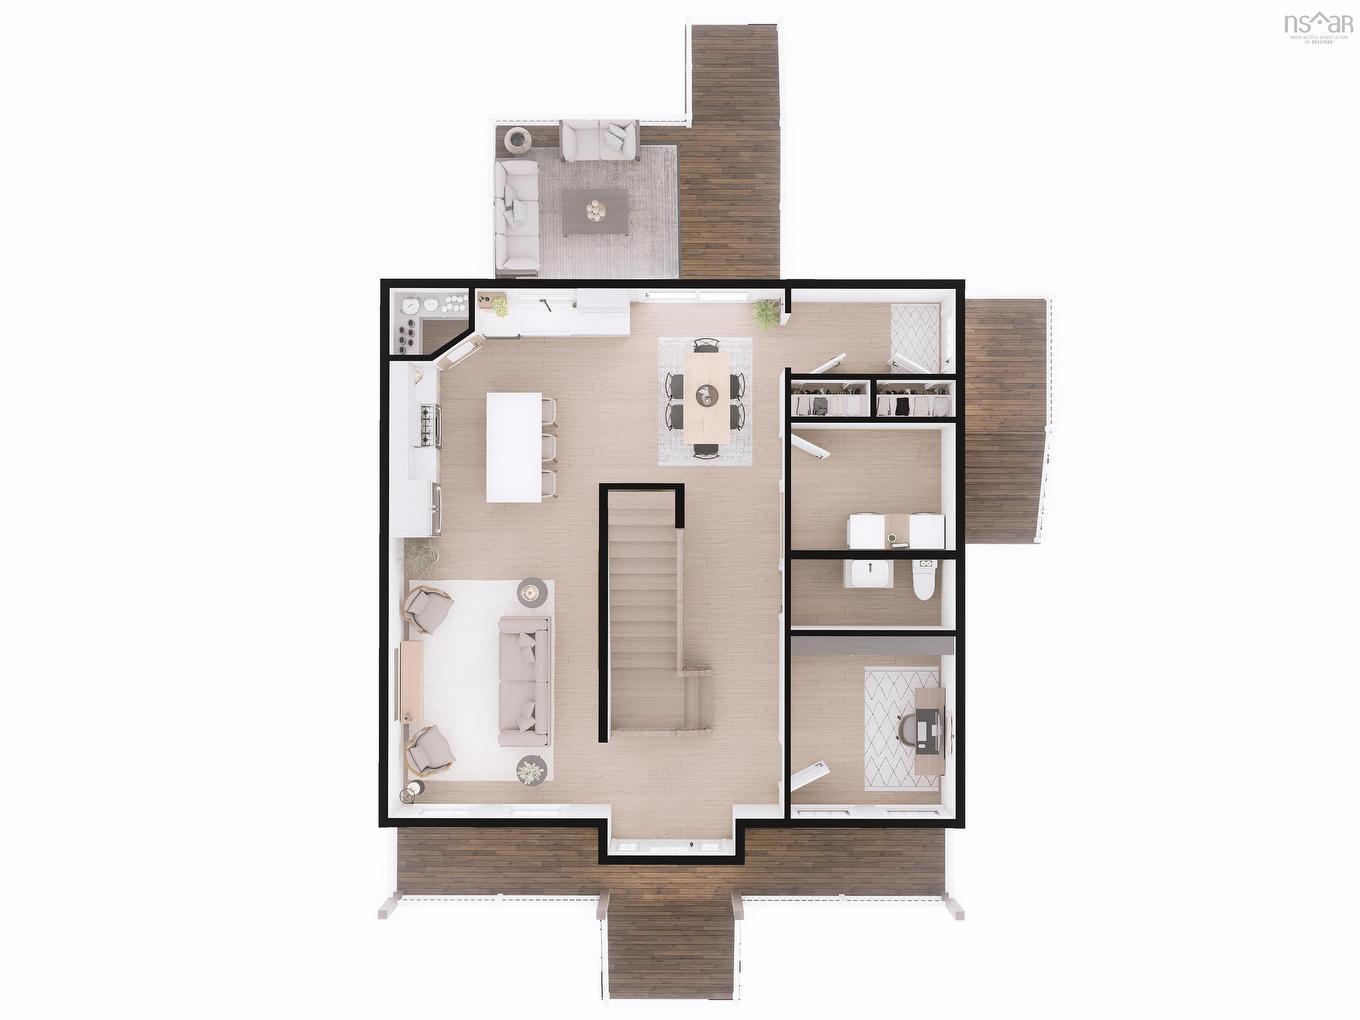
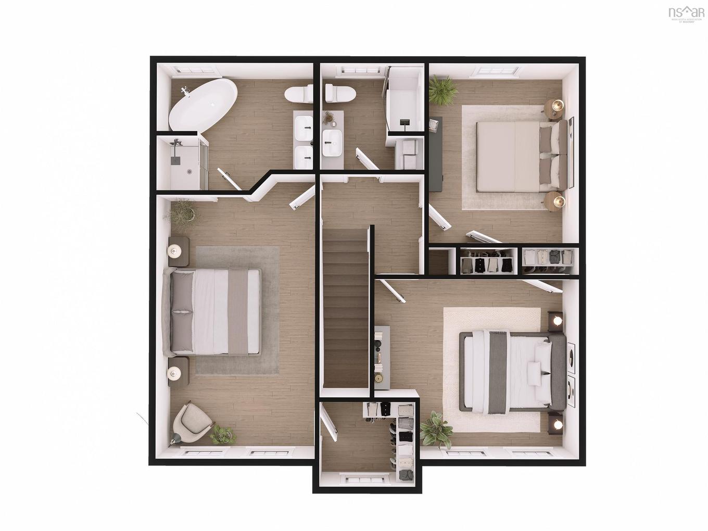
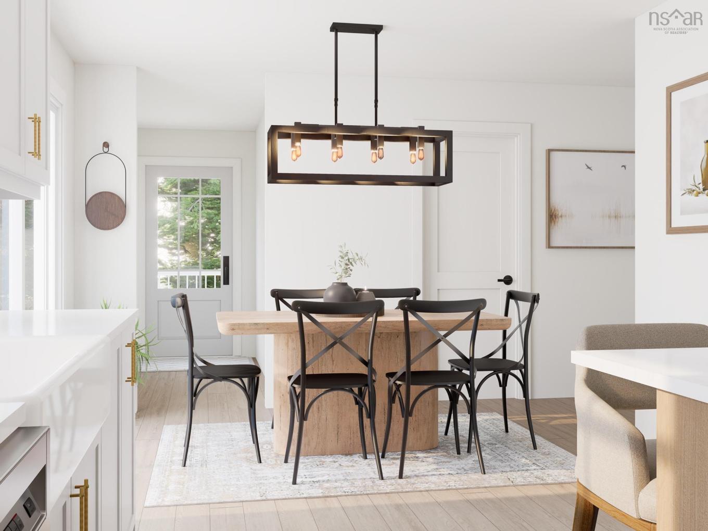
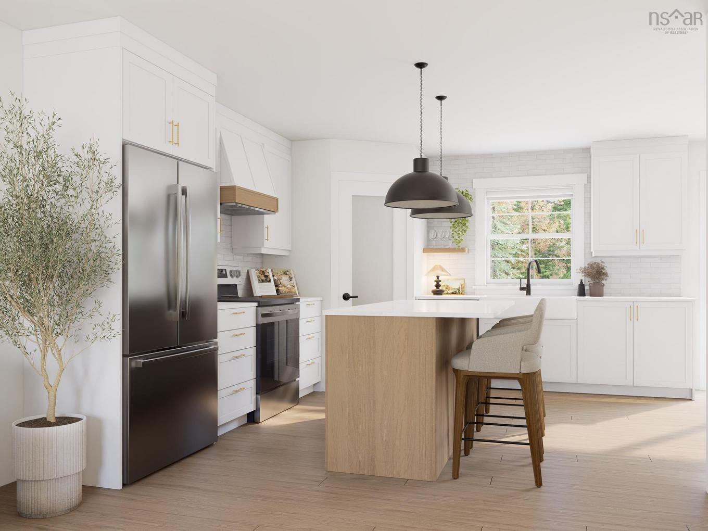
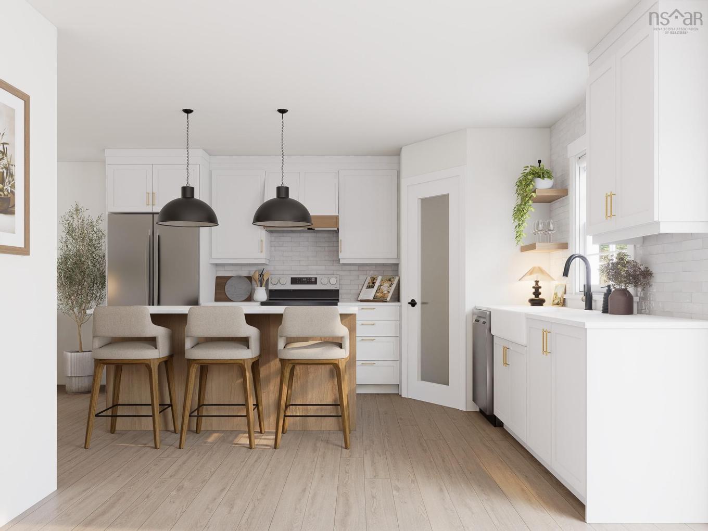
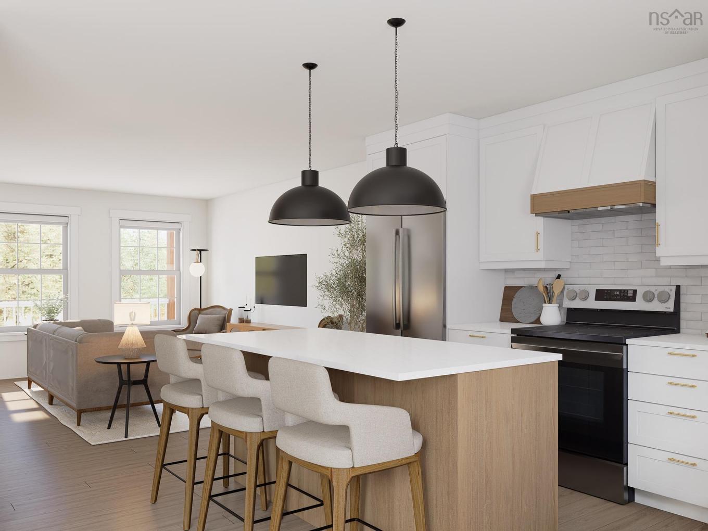
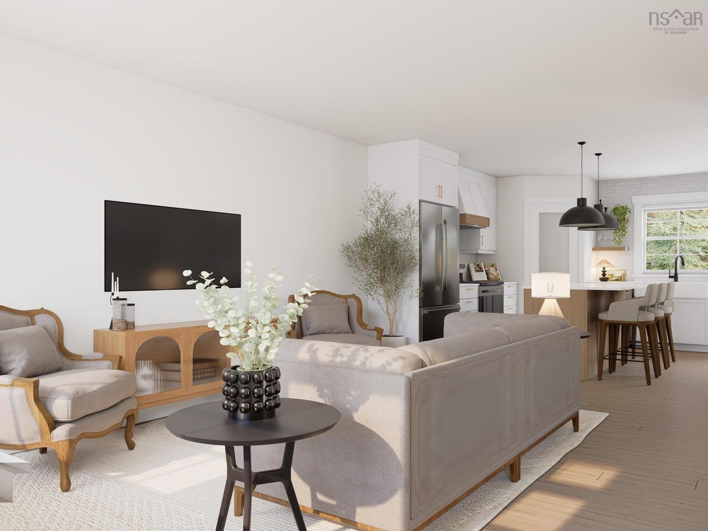
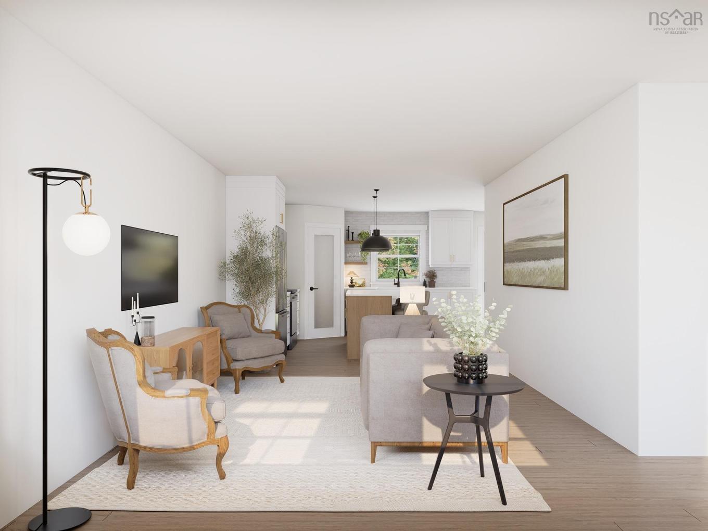
Welcome to The Willowcrest, a thoughtfully designed 1,952 sq. ft. two-storey new construction home by Reverie Home Builders, set on a private 1.8-acre country lot along Highway 14 in Upper Nine Mile River. Designed with a warm modern farmhouse aesthetic, this home offers the perfect blend of timeless style and everyday functionality. The open-concept main floor features a beautifully appointed kitchen with quartz countertops, shaker cabinetry, a large centre island with seating, walk-in pantry, and seamless flow into the dining and living spaces. A dedicated home office, powder room, main-floor laundry, and practical mudroom provide the flexibility today's families need. Upstairs, the spacious primary suite offers a walk-in closet and a spa-inspired ensuite complete with dual vanities, a soaker tub, and separate shower. Two additional generously sized bedrooms share a full main bath. The striking exterior showcases a blend of taupe and charcoal siding, black-trimmed windows, natural wood accents, and a full-width covered front porch that creates exceptional curb appeal. Built with quality construction standards, including 2x6 exterior walls, ICF foundations enhanced insulation, central air, and a full unfinished basement ready for future development. Lux Home Warranty included. Pricing reflects the builder's turnkey package. Still time to select finishes and upgrades. Contact the listing agent for current construction status, builder schedules, and estimated completion timelines.

Property Features:

  • Appliances Included: Oven, Range, Stove, Dishwasher, Dryer, Washer, Refrigerator, Water Softener
  • Basement: Full, Partially Developed
  • Building Style: 2 Storey
  • Conditional Clause: Other
  • Driveway/Parking: Gravel
  • Exterior Finish: Vinyl
  • Floor Space (approx): 2924 Square Feet
  • Flooring: Tile
  • Foundation: Insulated Concrete
  • Fuel Type: Electric
  • Heating/Cooling Type: Baseboard, Heat Pump -Ducted
  • Land Features: Partial Landscaped
  • Property Size: 1 to 2.99 Acres
  • Rental Equipment: None
  • Roof: Asphalt Shingle
  • Sewage Disposal: Septic
  • Title to Land: Freehold
  • Utilities: Cable, Electricity, High Speed Internet, Telephone
  • Water Source: Drilled Well

Rooms:

  • Den Main Level 10'8"x9'8"
  • Bathroom Main Level 9'8"x4'3"
  • Laundry Main Level 9'8"x7'5"
  • Dining Main Level 7'8"x8'2"
  • Kitchen Main Level 12'3"x15'
  • Living Main Level 12'3"x15'
  • Primary Bedroom 2nd Level 12'3"x20'
  • Ensuite Bathroom Main Level 12'3"x10'
  • Bedroom 2nd Level 12'x13'10"
  • Bedroom 2nd Level 13'10"x11'8"
  • Bathroom 2nd Level 8'6"x8'1"

Data provided by: Nova Scotia Association of REALTORS® 68 Highfield Park Drive, Suite 112, Dartmouth, Nova Scotia B3A 0E4
All information displayed is believed to be accurate but is not guaranteed and should be independently verified. No warranties or representations are made of any kind. Copyright© 2021 All Rights Reserved

QuickQuoteTM Powered by RPS

Location of 25-C 14 Highway, Upper Nine Mile River, NS, B2S 2Y2

Demographic Information of 25-C 14 Highway, Upper Nine Mile River, NS, B2S 2Y2

Life Stage

Families with Tweens

Employment Type

Blue Collar/Primary, Blue Collar/Service Sector

Average Household Income

$117,110.71

Average Number of Children

1.80

Household Population

Household Structure

Age of Population

Education

Education Level

No certificate/diploma/degree

15.09 %

High school certificate or equivalent

30.37 %

Apprenticeship trade certificate/diploma

12.23 %

College/non-university certificate

32.4 %

University Degree

9.9 %

Commuter

Travel To Work

By Car

94.4 %

By Public Transit

0.0 %

By Walking

0.0 %

By Bicycle

0.0 %

By Other Methods

5.6 %

Cultural Diversity

Knowledge of Official Language

Mother Tongue

Building Information

Building Type

Apartments (Low and High Rise)

3.16 %

Houses

96.84 %

Own Vs. Rent