Button CopyPathCircle CloseCircle Left ArrowArrow Down Icon GreyClosecirclecircleBurger
  • Advertising

2351 Ostrea Lake Road, Ostrea Lake, NS, B0J 2L0

MLS® # 202613472
House For Sale In Ostrea Lake, Nova Scotia
$546,000 QuickQuoteTM: Not Available

3 Beds

2 Baths

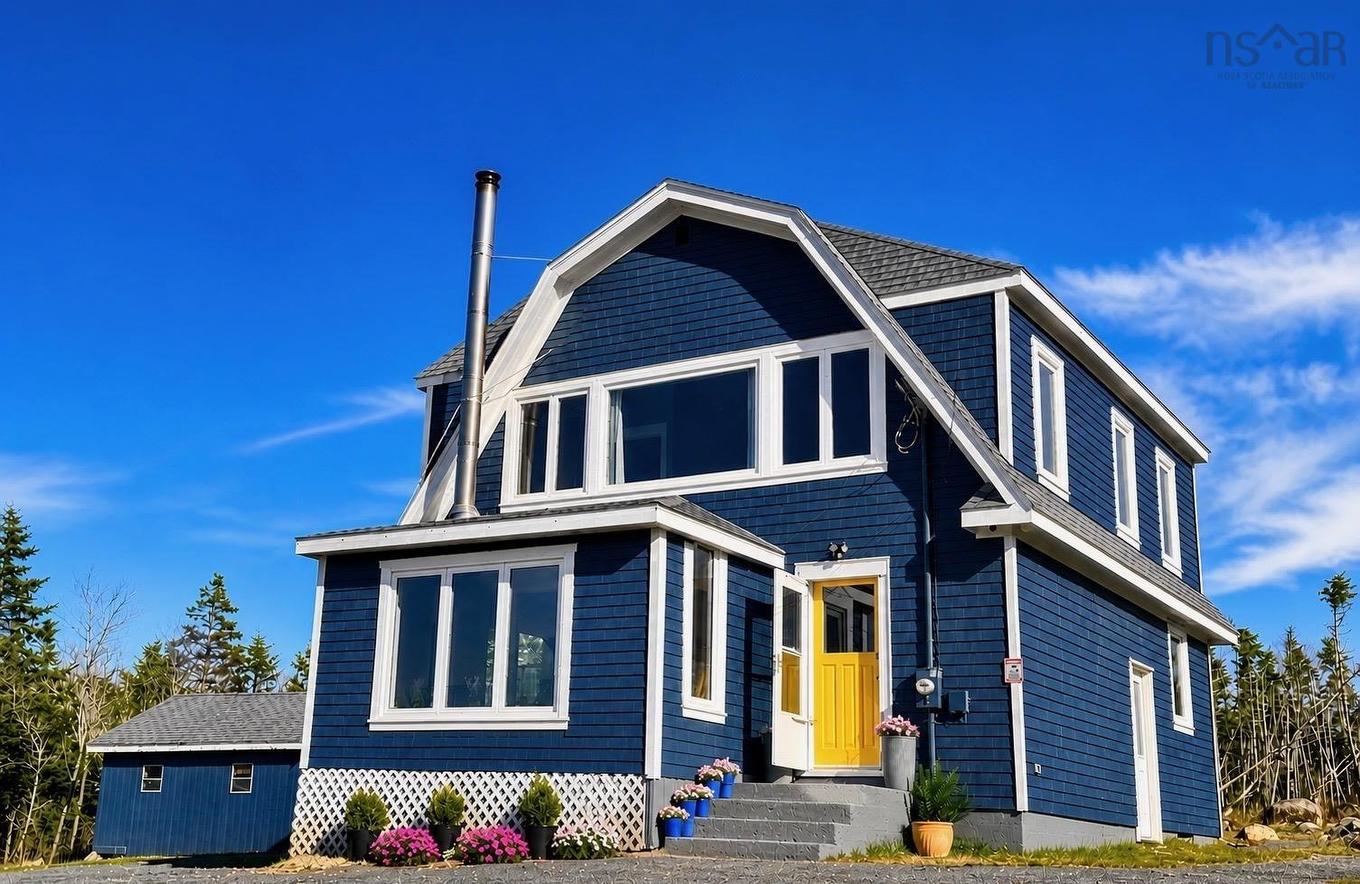
2351 Ostrea Lake Road, Ostrea Lake, NS - Outdoor
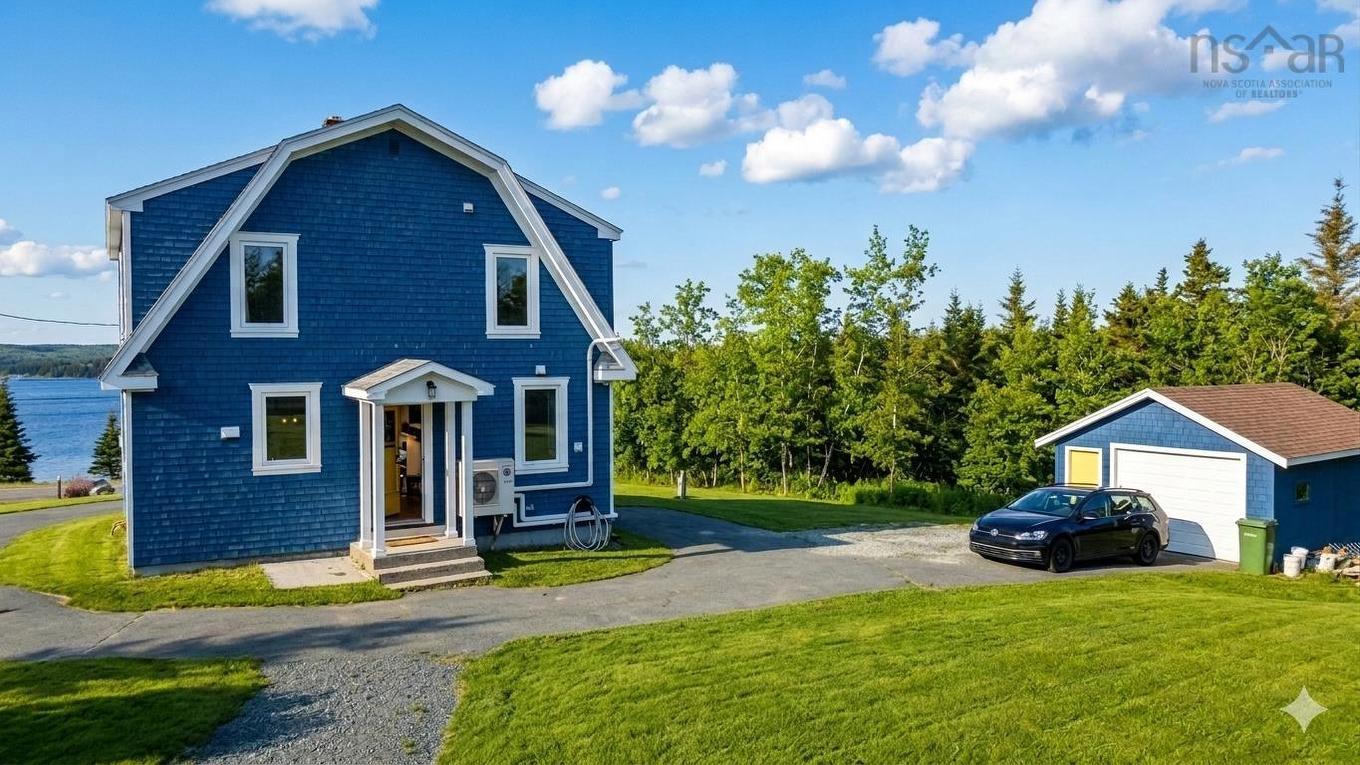
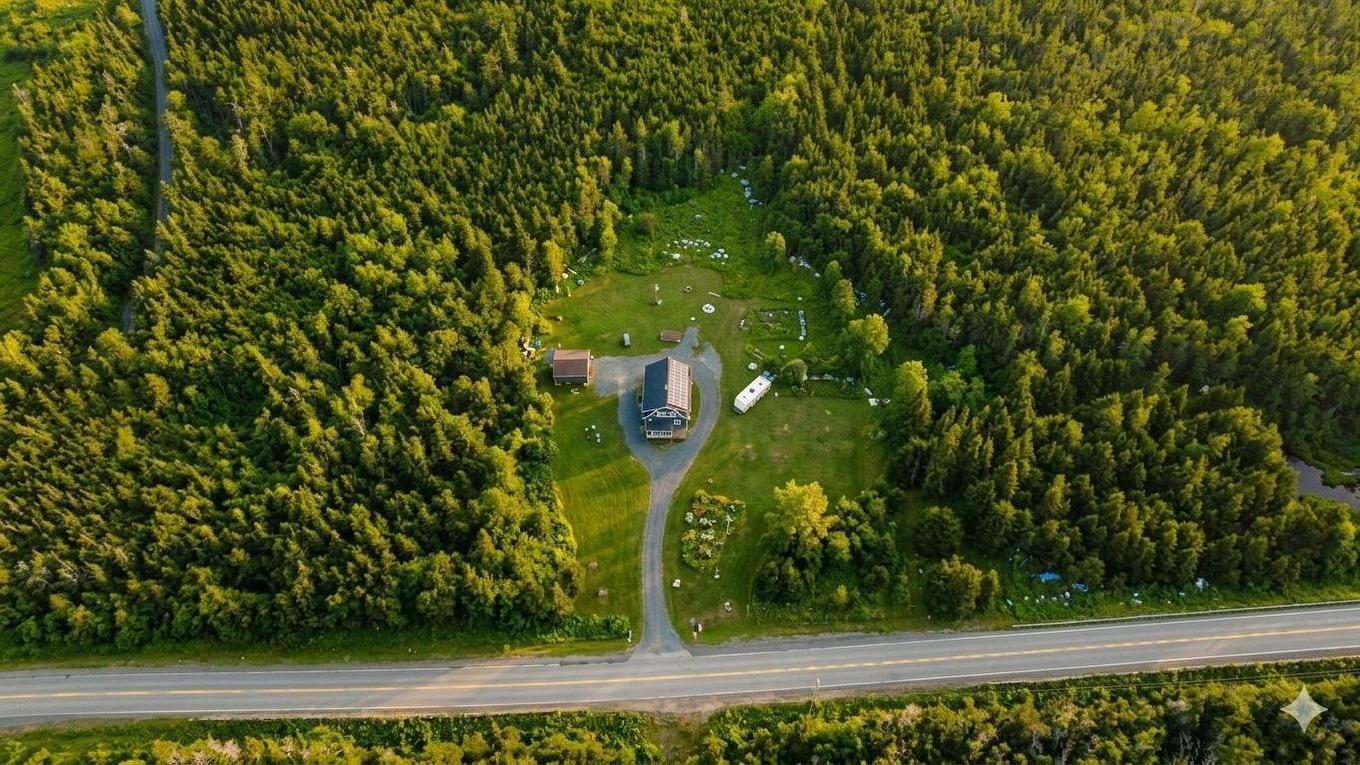
2351 Ostrea Lake Road, Ostrea Lake, NS - Outdoor With Facade
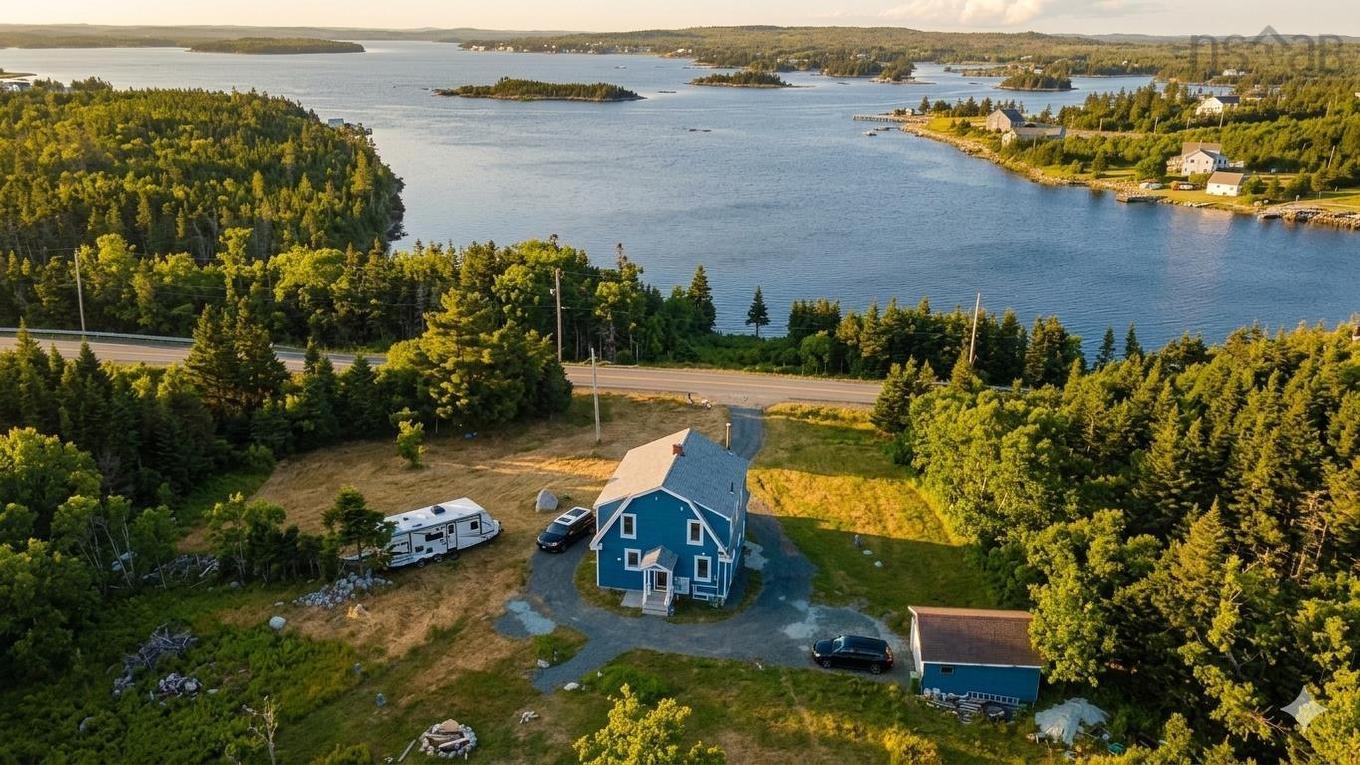
2351 Ostrea Lake Road, Ostrea Lake, NS - Outdoor With Body Of Water With View
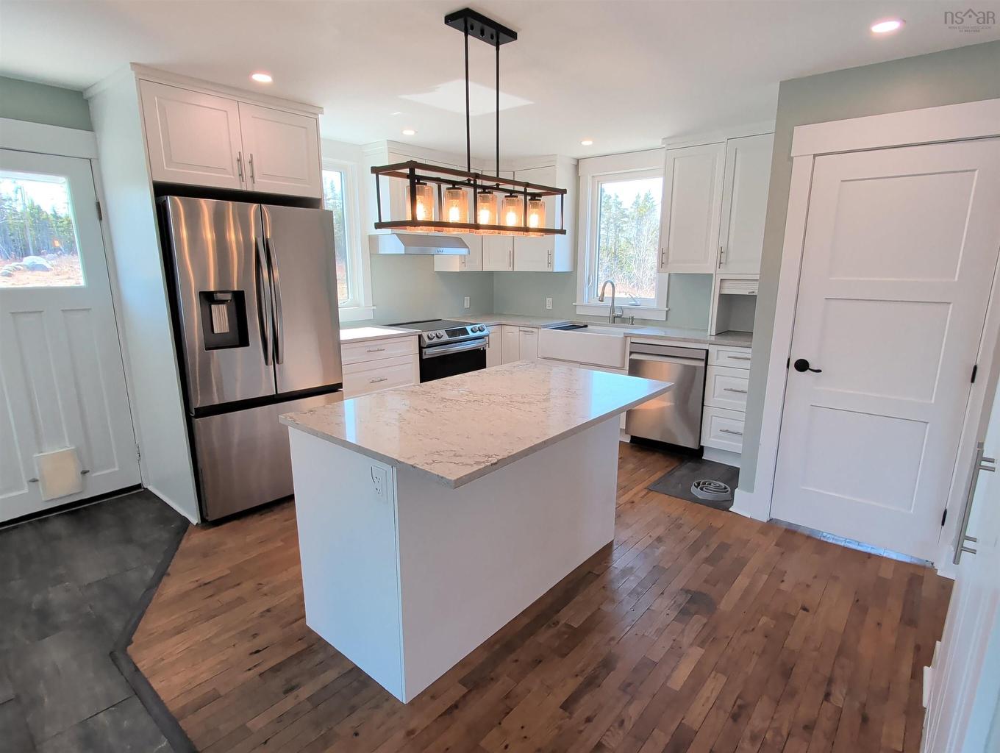
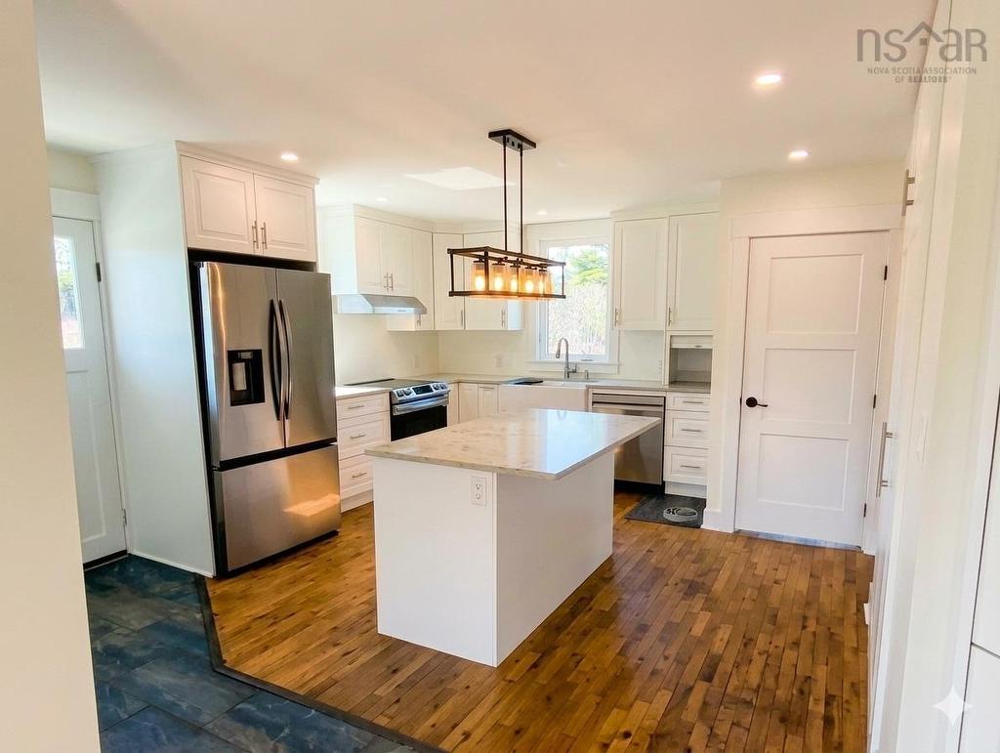
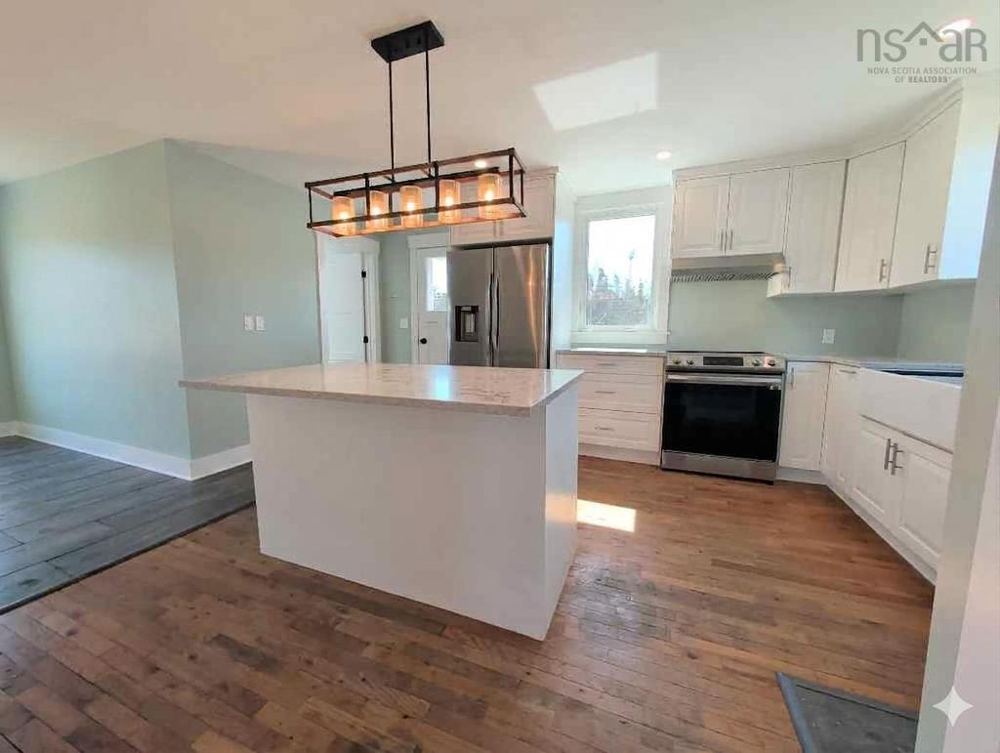
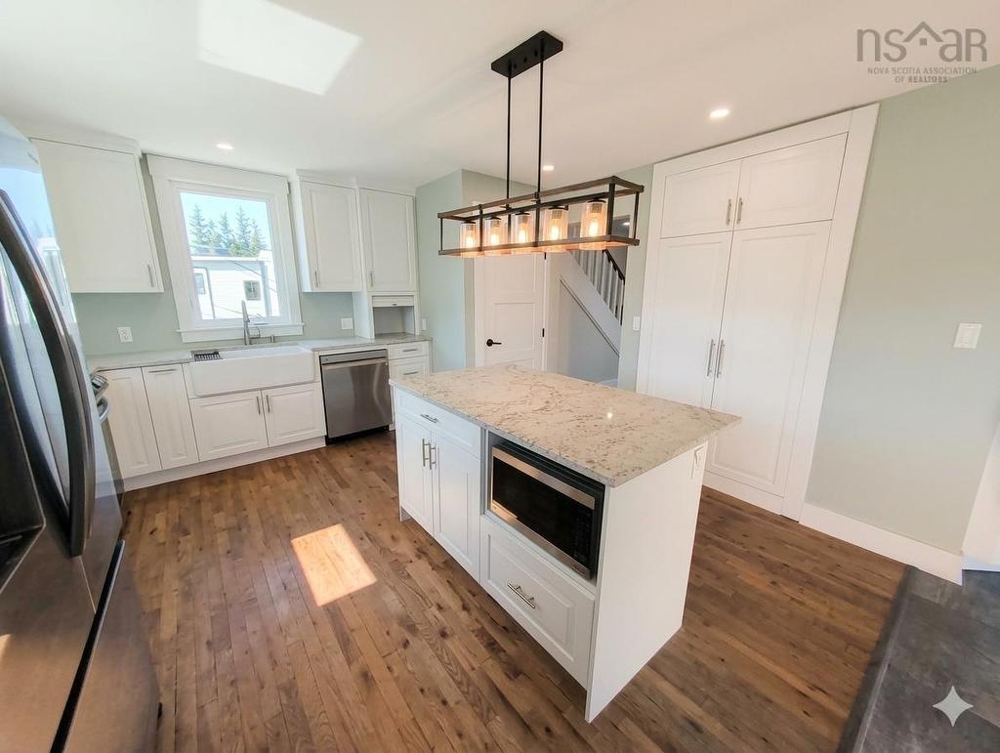
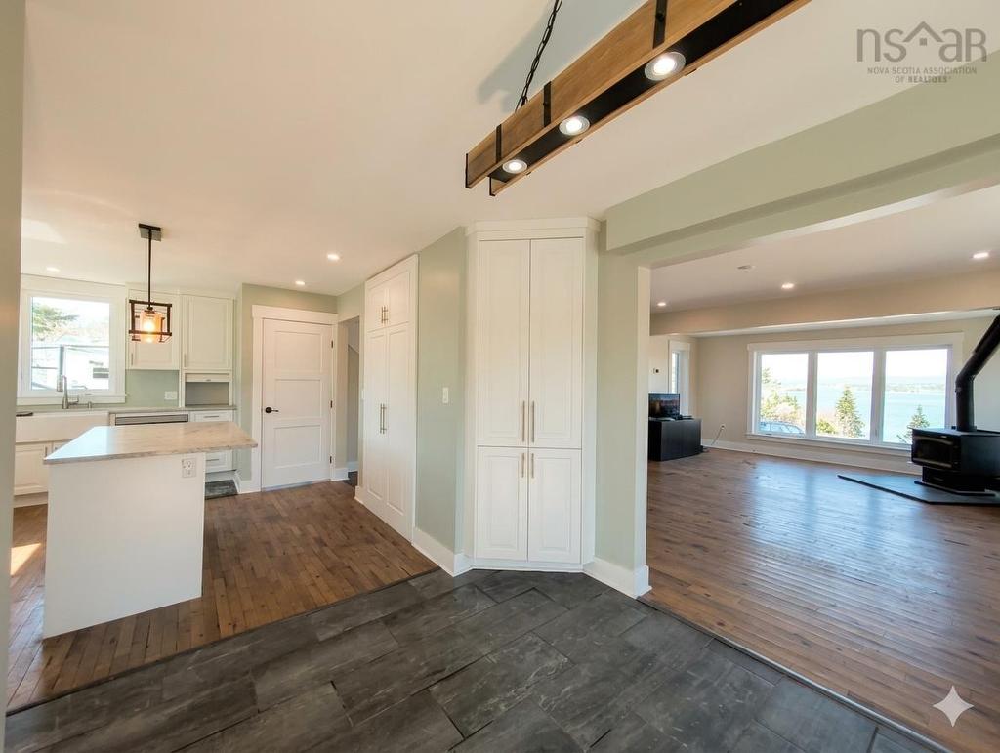
2351 Ostrea Lake Road, Ostrea Lake, NS - Indoor Photo Showing Kitchen
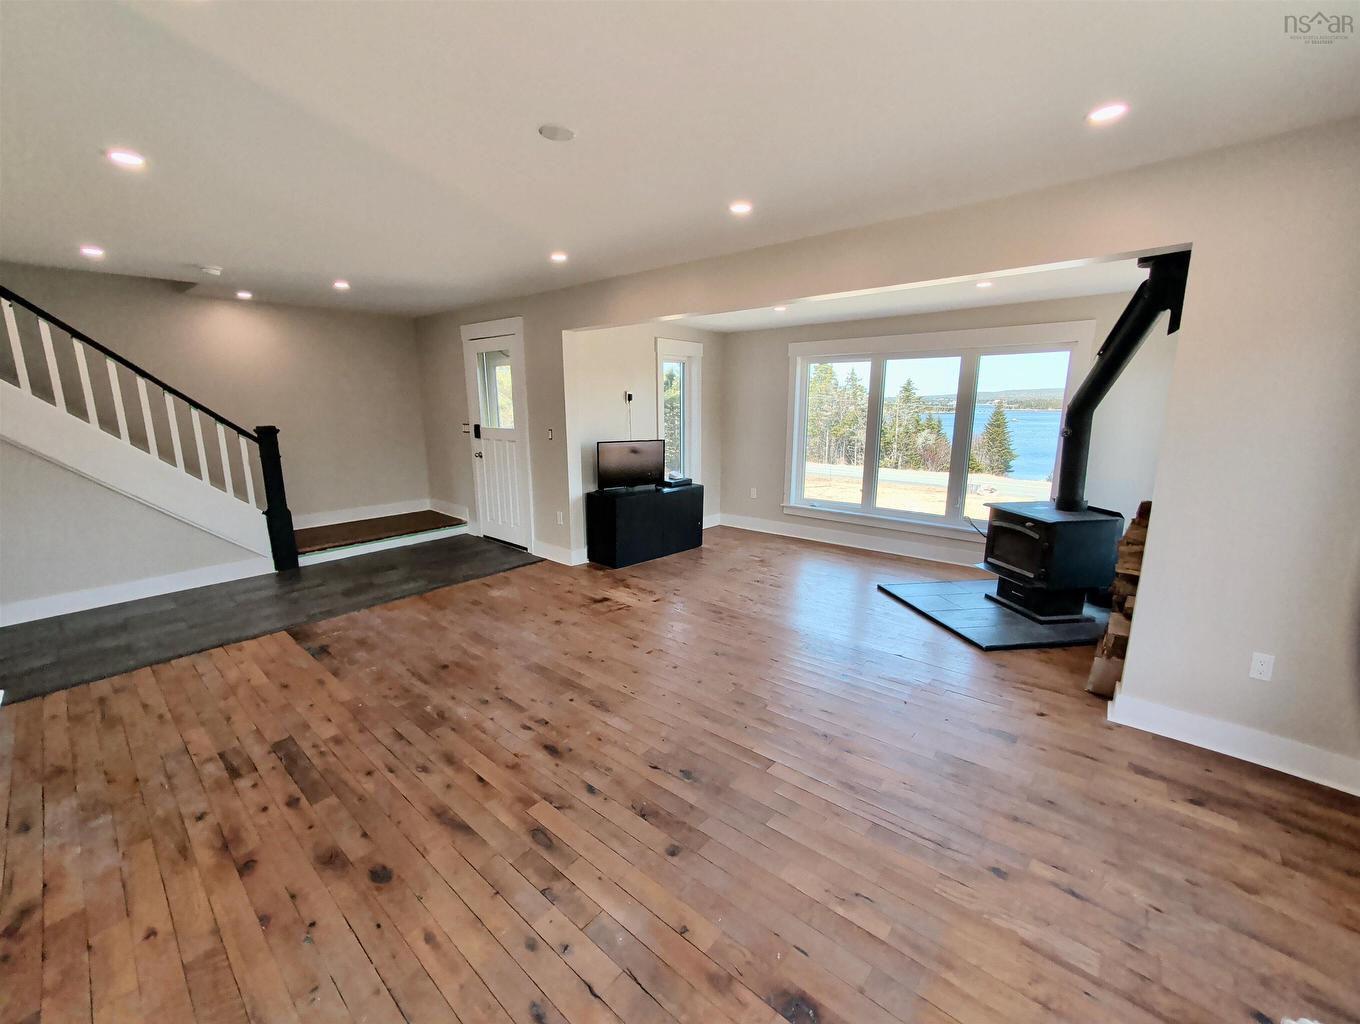
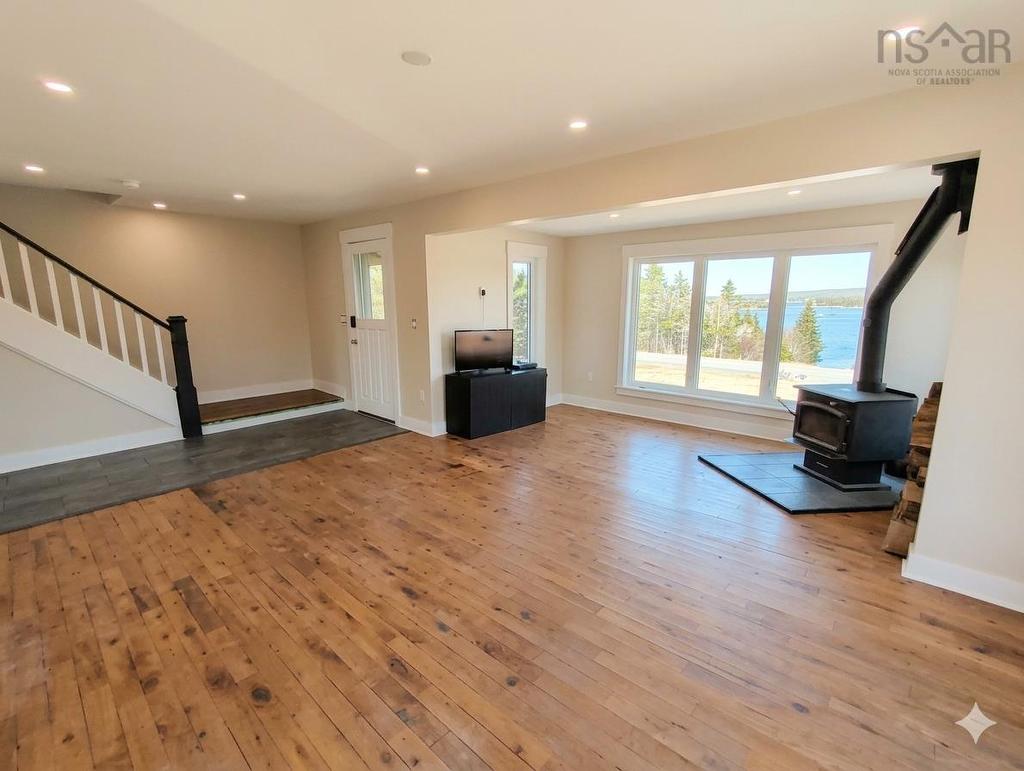
2351 Ostrea Lake Road, Ostrea Lake, NS - Indoor
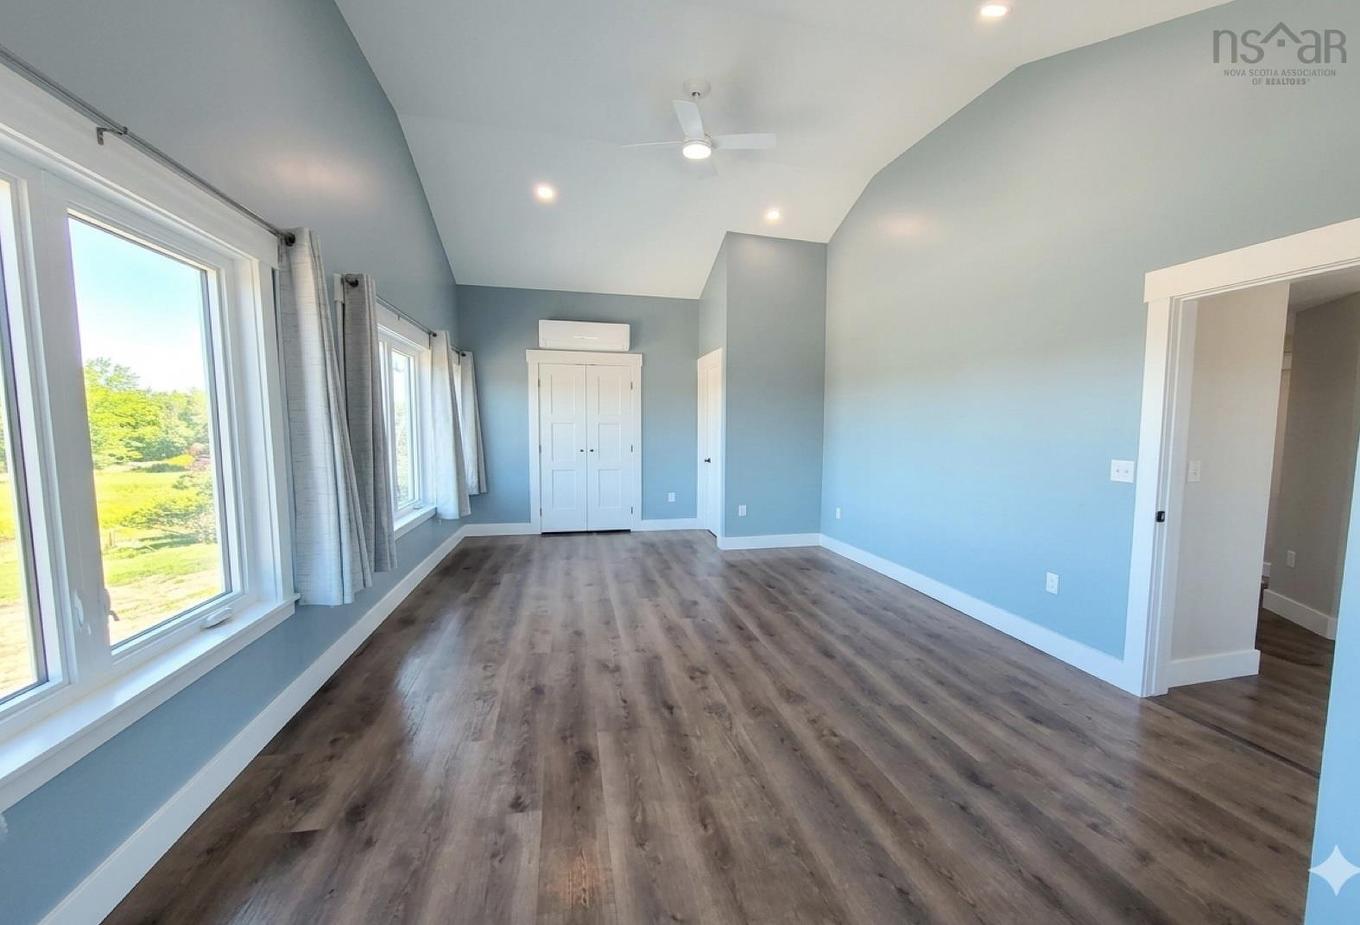
2351 Ostrea Lake Road, Ostrea Lake, NS - Indoor Photo Showing Other Room
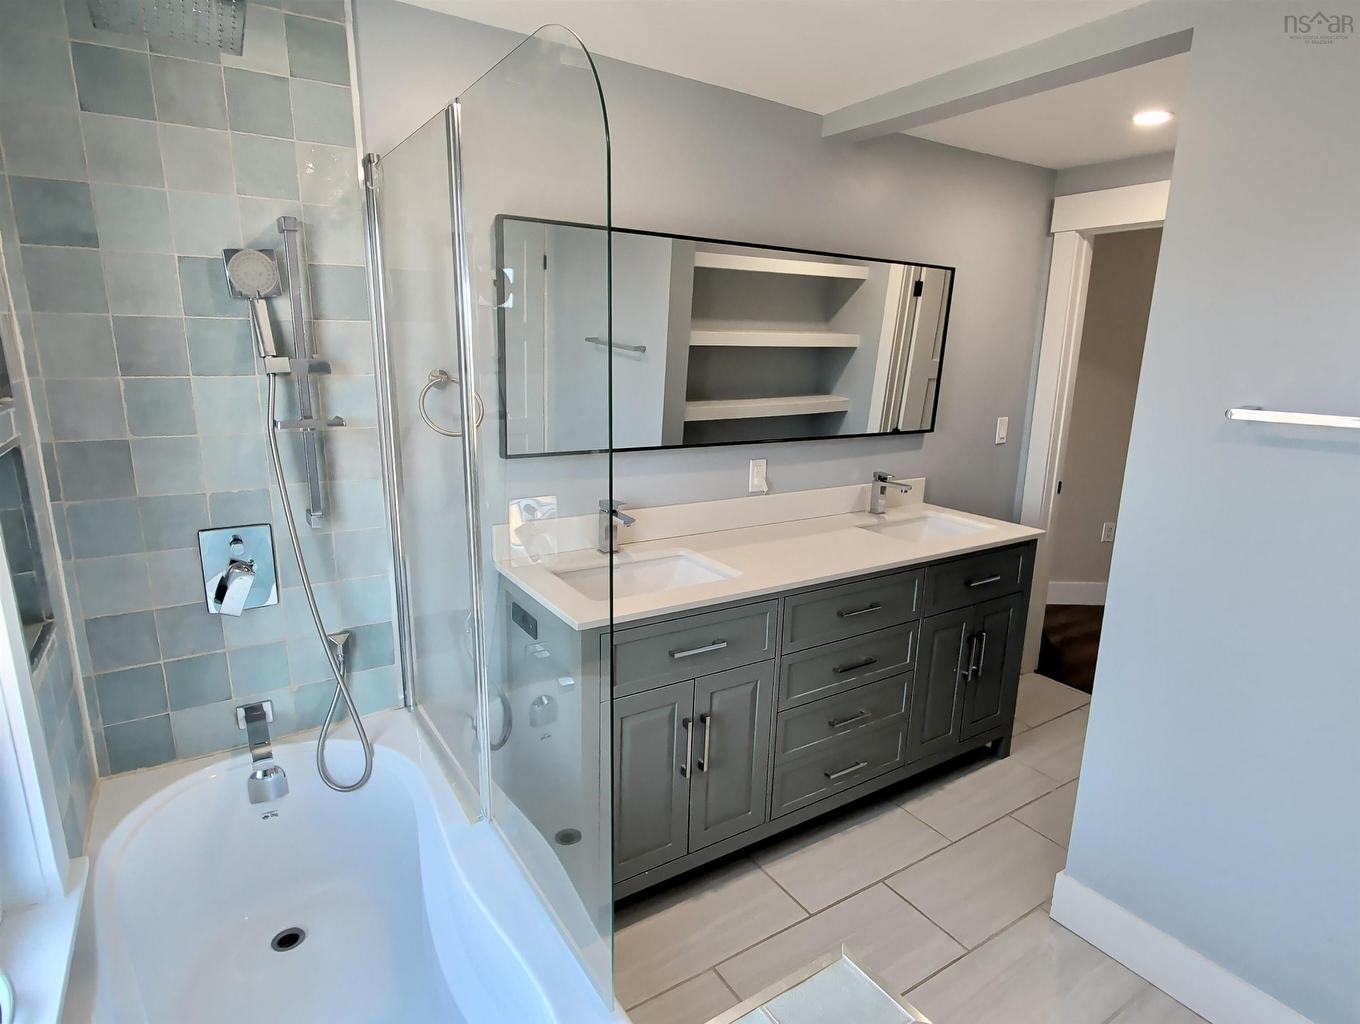
2351 Ostrea Lake Road, Ostrea Lake, NS - Indoor Photo Showing Bathroom
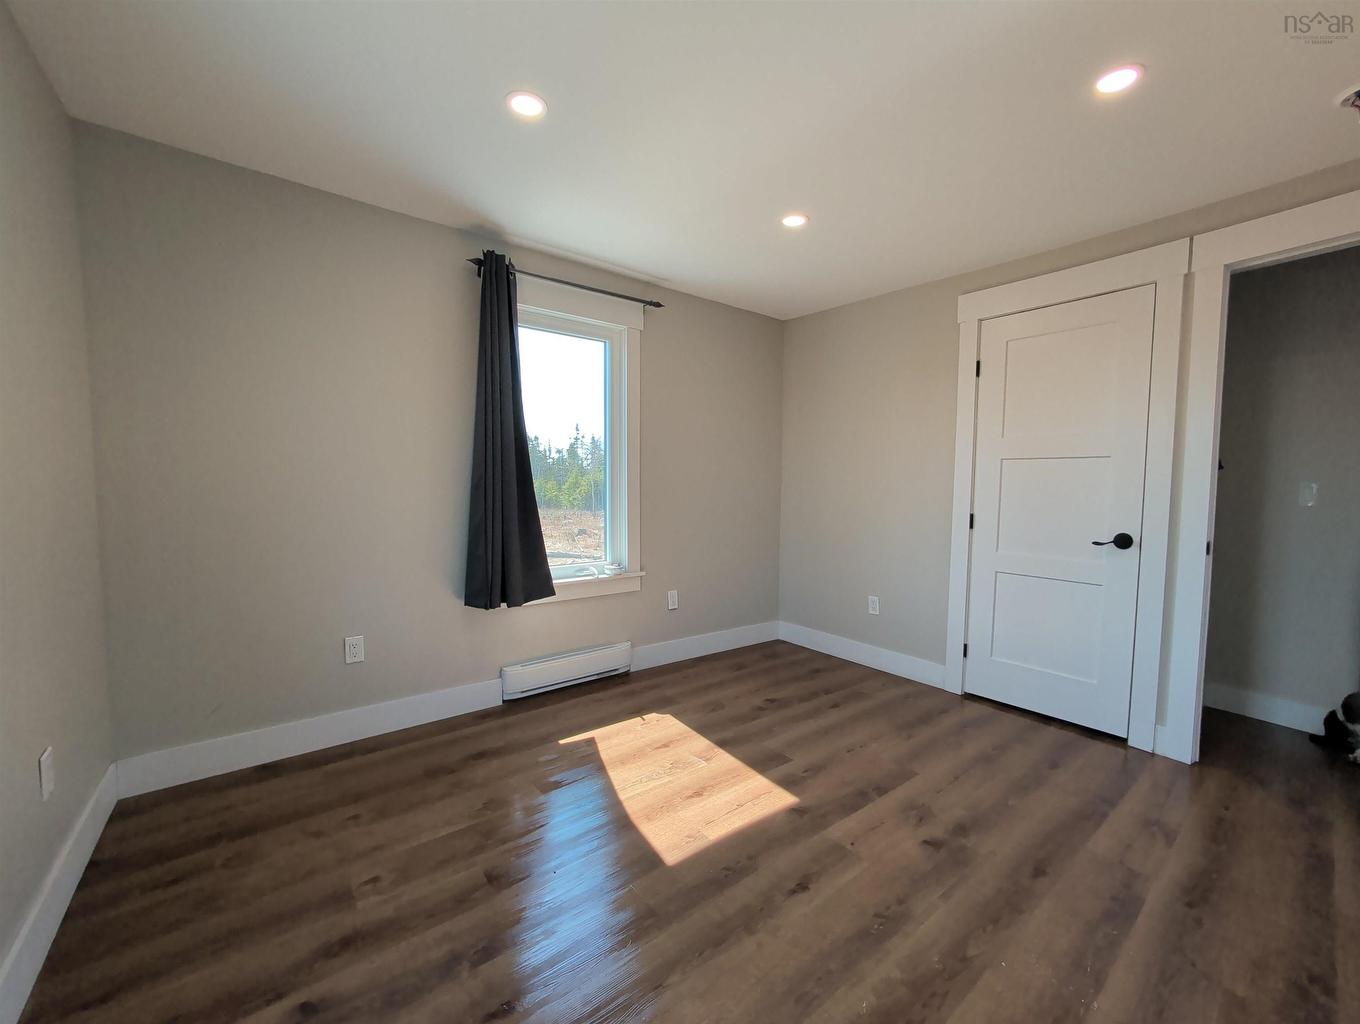
2351 Ostrea Lake Road, Ostrea Lake, NS - Indoor Photo Showing Other Room
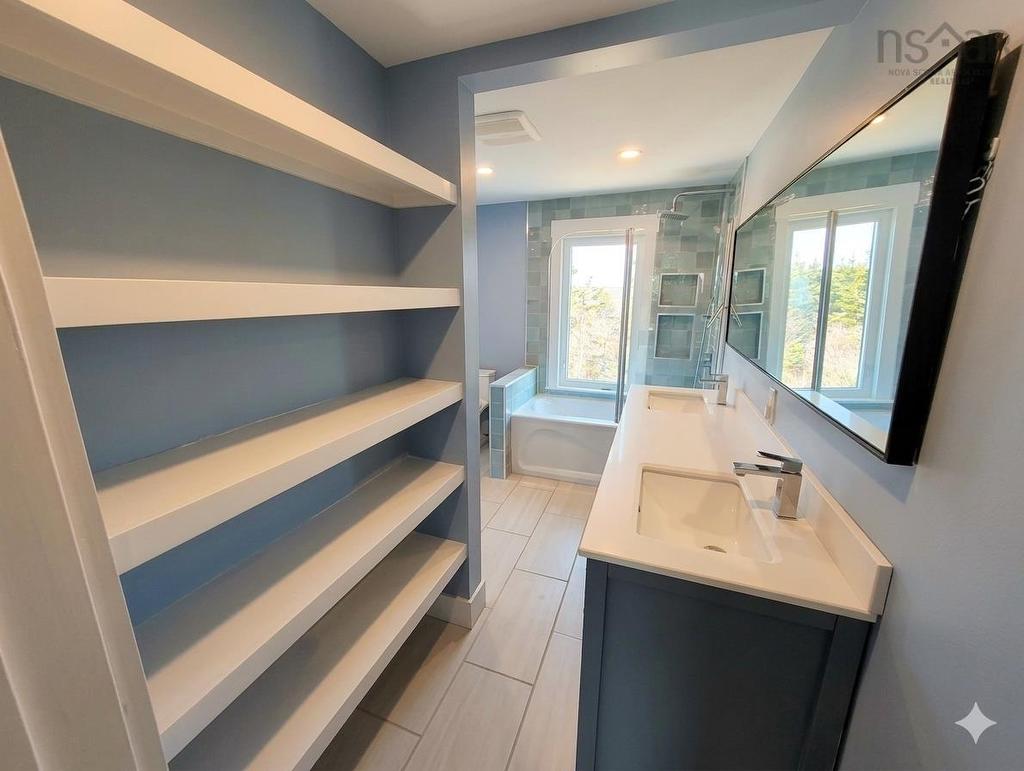
2351 Ostrea Lake Road, Ostrea Lake, NS - Indoor Photo Showing Bathroom
2351 Ostrea Lake Road, Ostrea Lake, NS - Indoor
2351 Ostrea Lake Road, Ostrea Lake, NS - Indoor Photo Showing Other Room
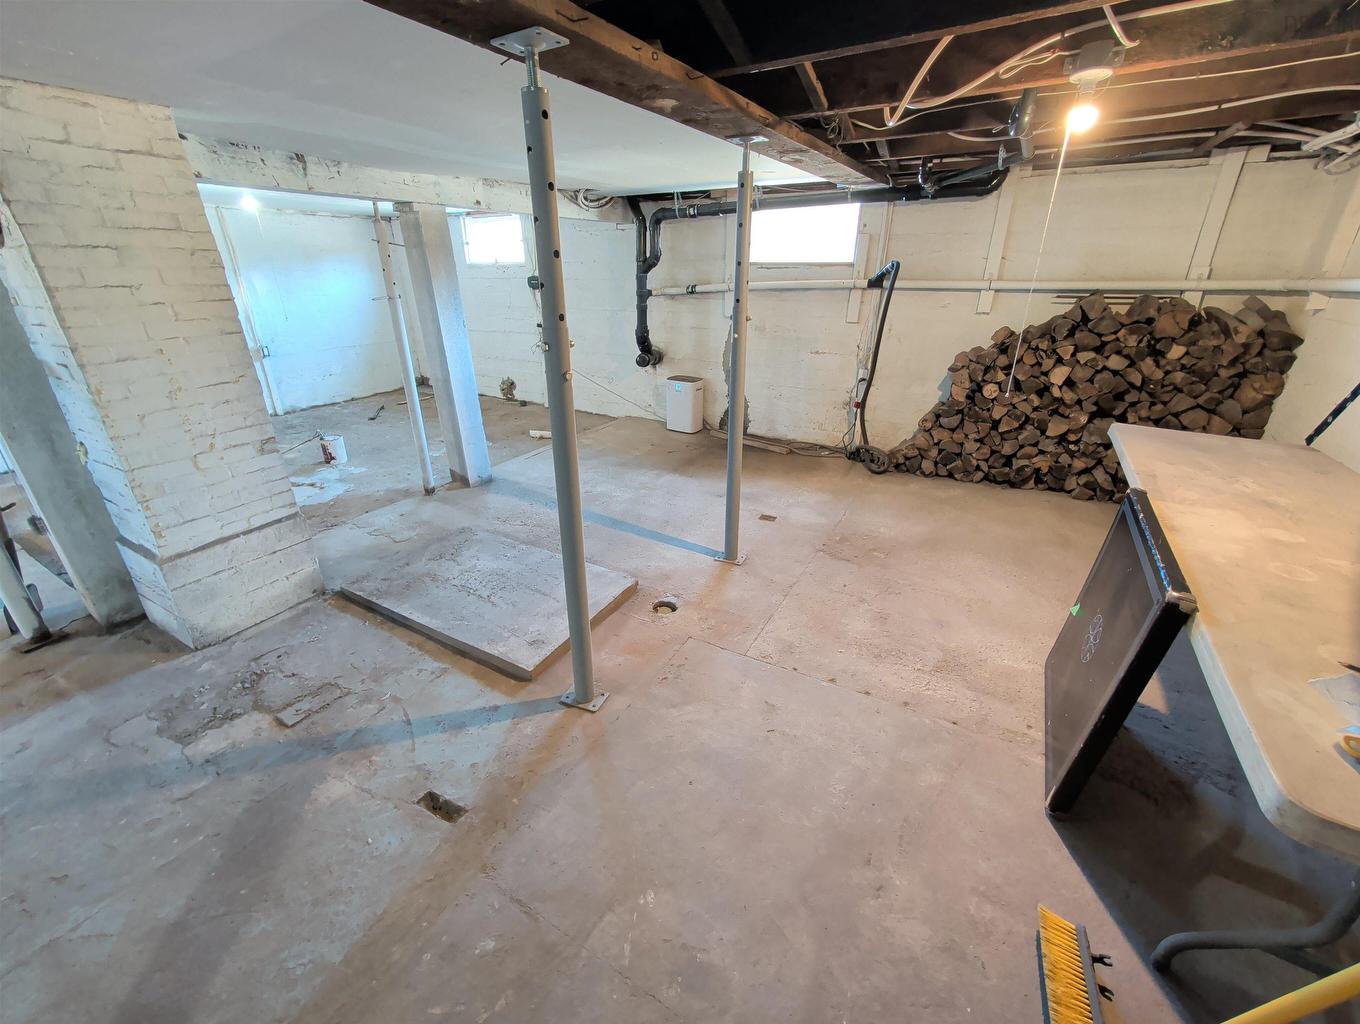
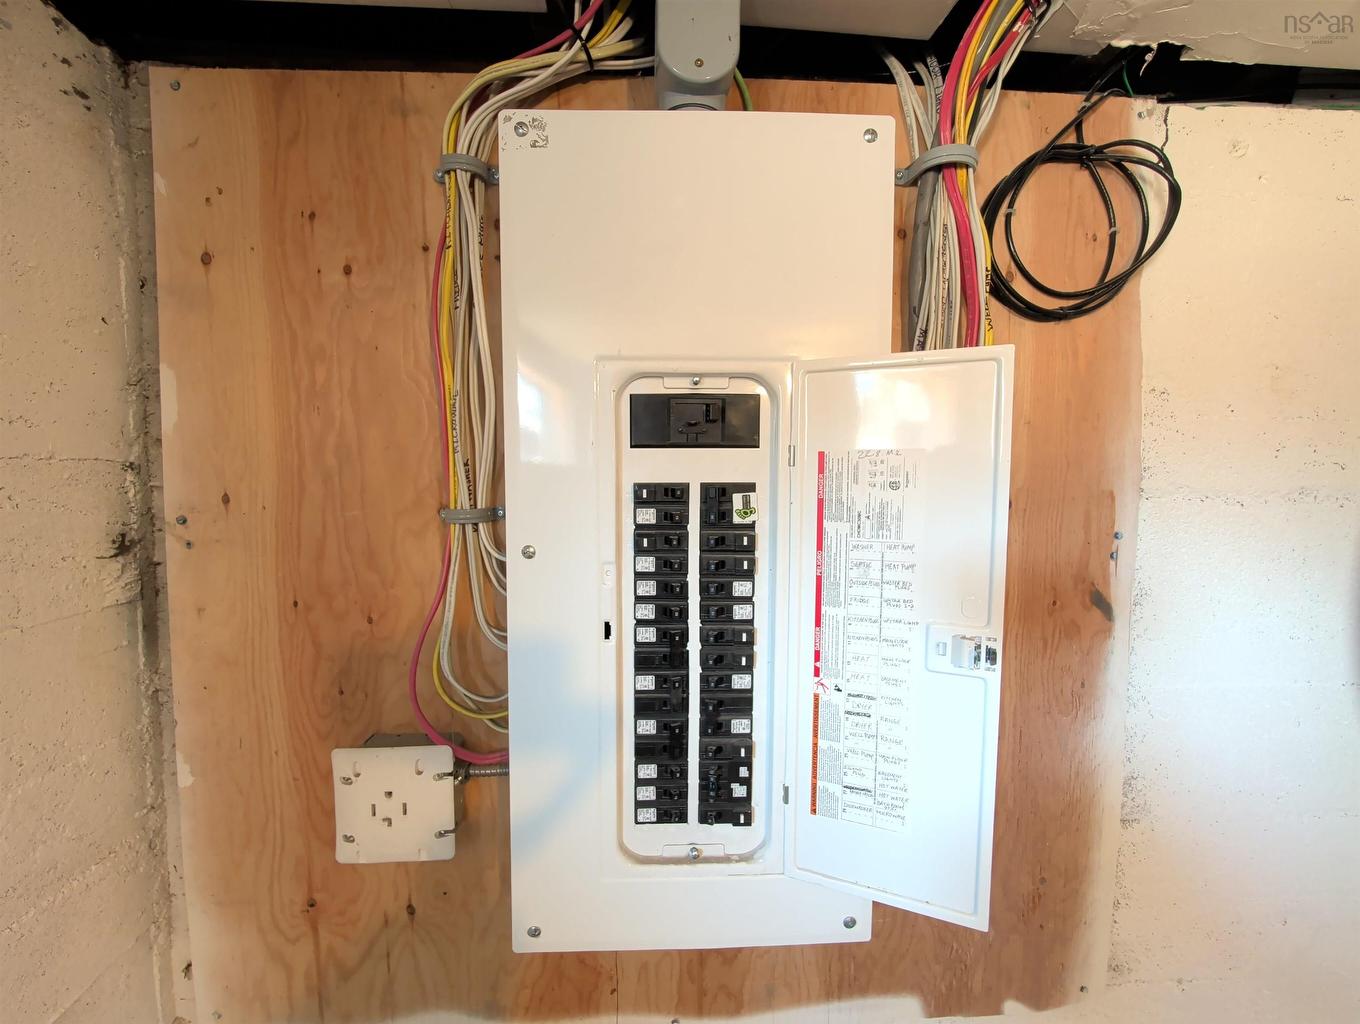
2351 Ostrea Lake Road, Ostrea Lake, NS - Indoor Photo Showing Basement
2351 Ostrea Lake Road, Ostrea Lake, NS - Indoor
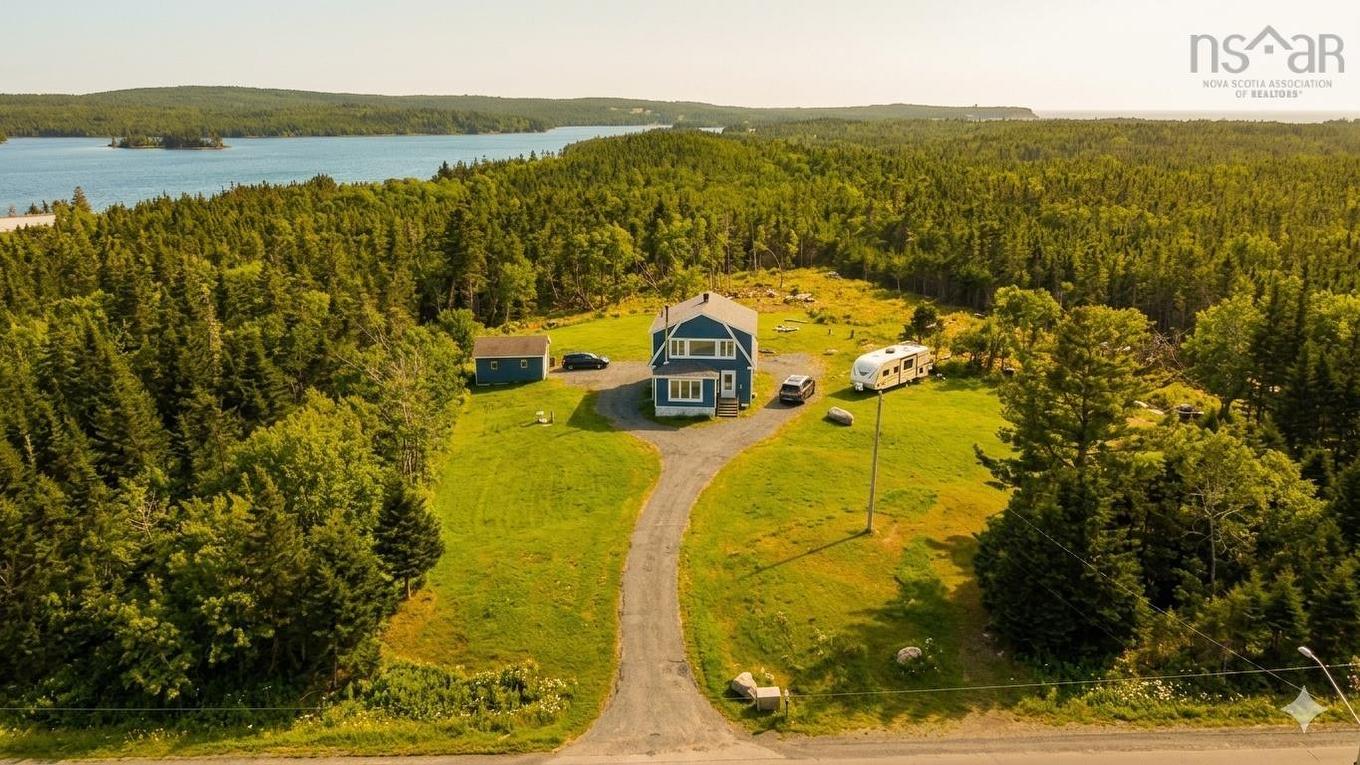
2351 Ostrea Lake Road, Ostrea Lake, NS - Outdoor With View
2351 Ostrea Lake Road, Ostrea Lake, NS  - Outdoor
2351 Ostrea Lake Road, Ostrea Lake, NS  - Outdoor With Facade
2351 Ostrea Lake Road, Ostrea Lake, NS  - Outdoor With Body Of Water With View
2351 Ostrea Lake Road, Ostrea Lake, NS - Indoor Photo Showing Kitchen
2351 Ostrea Lake Road, Ostrea Lake, NS - Indoor
2351 Ostrea Lake Road, Ostrea Lake, NS - Indoor Photo Showing Other Room
2351 Ostrea Lake Road, Ostrea Lake, NS - Indoor Photo Showing Bathroom
2351 Ostrea Lake Road, Ostrea Lake, NS - Indoor Photo Showing Other Room
2351 Ostrea Lake Road, Ostrea Lake, NS - Indoor Photo Showing Bathroom
2351 Ostrea Lake Road, Ostrea Lake, NS - Indoor
2351 Ostrea Lake Road, Ostrea Lake, NS - Indoor Photo Showing Other Room
2351 Ostrea Lake Road, Ostrea Lake, NS - Indoor Photo Showing Basement
2351 Ostrea Lake Road, Ostrea Lake, NS - Indoor
2351 Ostrea Lake Road, Ostrea Lake, NS - Outdoor With View
  • Advertising
Are you a real estate investor?
2351 Ostrea Lake Road, Ostrea Lake, NS, B0J 2L0
$546,000

3 Beds

2 Baths

Property Information:

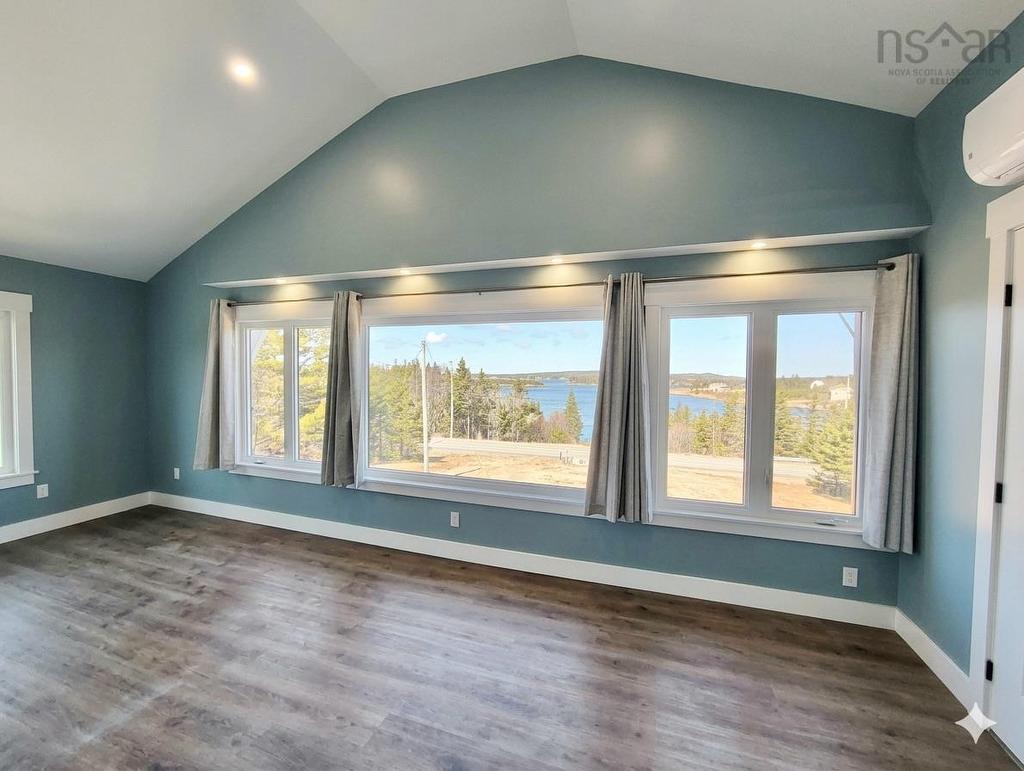
Welcome to 2351 Ostrea Lake Road, where modern upgrades meet timeless charm. Situated on a beautifully landscaped 0.75-acre (32,670 sq. ft.) lot, this move-in-ready home offers a bright and airy open-concept design perfect for everyday living and entertaining. The spacious kitchen flows seamlessly into the dining area and large living room, featuring a cozy wood stove and plenty of natural light. The primary bedroom is a relaxing retreat with ocean views, abundant sunlight, and a deep soaker tub. Extensively renovated from top to bottom, this home has been thoughtfully updated while preserving its original character. Recent improvements include plumbing, electrical, heating and cooling systems, newer windows, a drilled well, and a new septic system, providing peace of mind for years to come. The unfinished basement offers excellent storage space and a workshop area, ideal for hobbies or future development. Outside, you’ll find a large open yard surrounded by mature trees, ample parking, and a detached single-car garage. With nothing left to do but move in and a short closing date available, this beautifully updated property offers the perfect blend of comfort, charm, and coastal living.

Property Features:

  • Appliances Included: Oven - Electric, Dishwasher, Dryer, Washer, Microwave, Refrigerator
  • Basement: Undeveloped
  • Building Style: 2 Storey
  • Built in: Y
  • Community Features: School Bus Service, Marina
  • Driveway/Parking: Circular, Paved
  • Exterior Finish: Wood Shingles
  • Features: Wood Stove(s)
  • Floor Space (approx): 1650 Square Feet
  • Flooring: Ceramic, Engineered Hardwood, Hardwood
  • Foundation: Concrete
  • Fuel Type: Electric, Wood
  • Heating/Cooling Type: Baseboard, Heat Pump -Ductless, Stove
  • Land Features: Cleared, Rolling, Sloping/Terraced
  • Property Size: 0.5 to 0.99 Acres
  • Rental Equipment: None
  • Roof: Asphalt Shingle
  • Sewage Disposal: Septic
  • Title to Land: Freehold
  • Utilities: Cable, Electricity, High Speed Internet
  • Water Access/View: View: Ocean
  • Water Source: Drilled Well
  • Garage: Detached, Single

Rooms:

  • Living Main Level 17 x 14
  • Kitchen Main Level 16 x 13
  • Dining Main Level 9 x 8
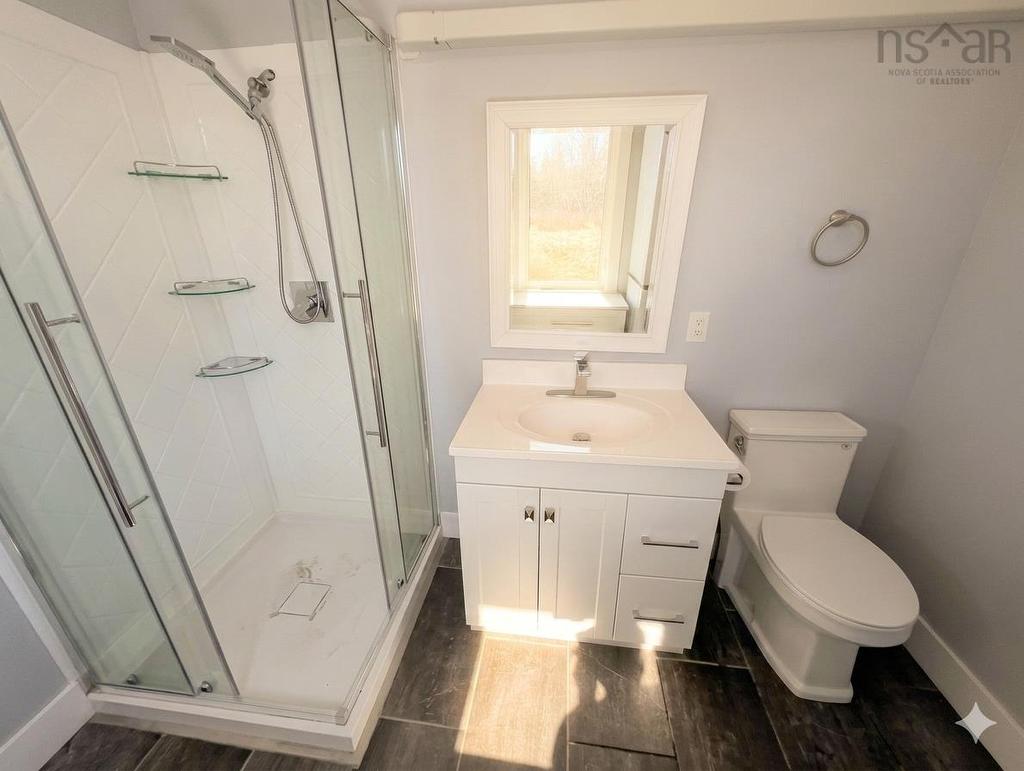
  • Bathroom Main Level 9 x 7
  • Primary Bedroom 2nd Level 21 x 12
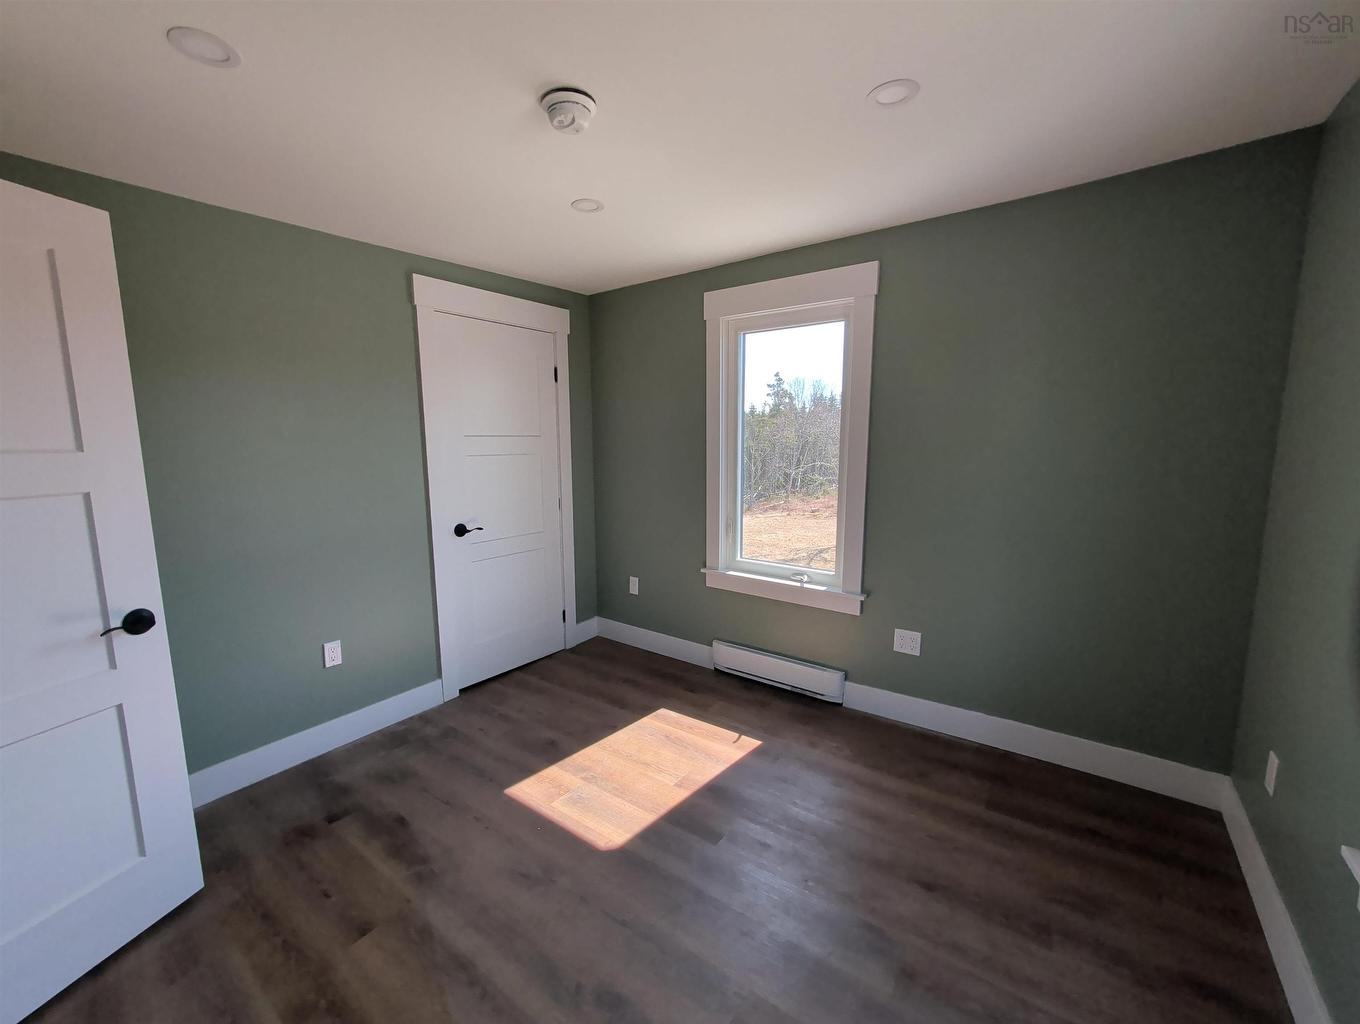
  • Bedroom 2nd Level 10 x 10
  • Bedroom 2nd Level 10 x 10
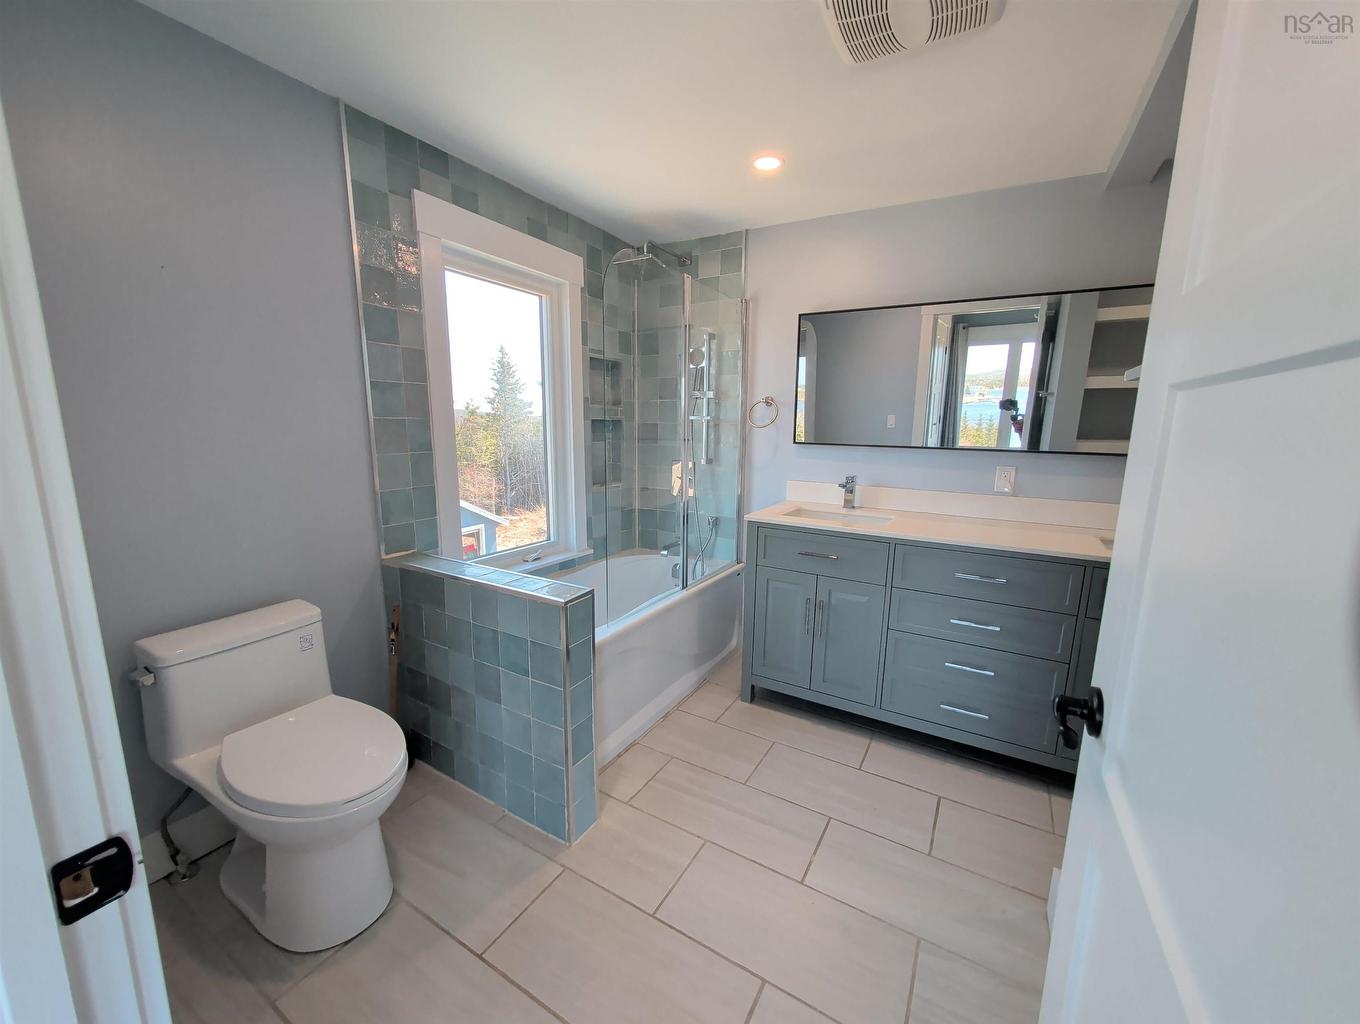
  • Bathroom 2nd Level 11 x 7 -JOG

Courtesy of: RE/MAX Nova (Halifax)

Data provided by: Nova Scotia Association of REALTORS® 68 Highfield Park Drive, Suite 112, Dartmouth, Nova Scotia B3A 0E4
All information displayed is believed to be accurate but is not guaranteed and should be independently verified. No warranties or representations are made of any kind. Copyright© 2021 All Rights Reserved

Access to Sold Data on this website may only be used by consumers that have a bona fide interest in the purchase, sale, or lease of residential real estate.

Sales/Price History

Log in or create an account to see sold and historical listings information

QuickQuoteTM Powered by RPS
Thinking of Selling?

Start by finding out what your home might be worth in today's market.

Location of 2351 Ostrea Lake Road, Ostrea Lake, NS, B0J 2L0

Demographic Information of 2351 Ostrea Lake Road, Ostrea Lake, NS, B0J 2L0

Life Stage

Families with Tweens

Employment Type

Blue Collar/Primary, Blue Collar/Service Sector

Average Household Income

$103,600.00

Average Number of Children

1.70

Household Population

Household Structure

Age of Population

Education

Education Level

No certificate/diploma/degree

16.67 %

High school certificate or equivalent

22.41 %

Apprenticeship trade certificate/diploma

14.94 %

College/non-university certificate

26.44 %

University certificate (below bachelor)

1.72 %

University Degree

17.81 %

Commuter

Travel To Work

By Car

87.69 %

By Public Transit

3.08 %

By Walking

3.08 %

By Bicycle

0.0 %

By Other Methods

6.15 %

Cultural Diversity

Knowledge of Official Language

Mother Tongue

Building Information

Building Type

Apartments (Low and High Rise)

Houses

100.0 %

Own Vs. Rent