Button CopyPathCircle CloseCircle Left ArrowArrow Down Icon GreyClosecirclecircleBurger
  • Advertising

575 Marshalltown Road, Marshalltown, NS, B0V 1A0

MLS® # 202623886
House For Sale In Marshalltown, Nova Scotia
$289,900 QuickQuoteTM: $175K - $304K

3 Beds

2 Baths

575 Marshalltown Road, Marshalltown, NS
  • Advertising
Are you a real estate investor?
575 Marshalltown Road, Marshalltown, NS, B0V 1A0
$289,900

3 Beds

2 Baths

Property Information:

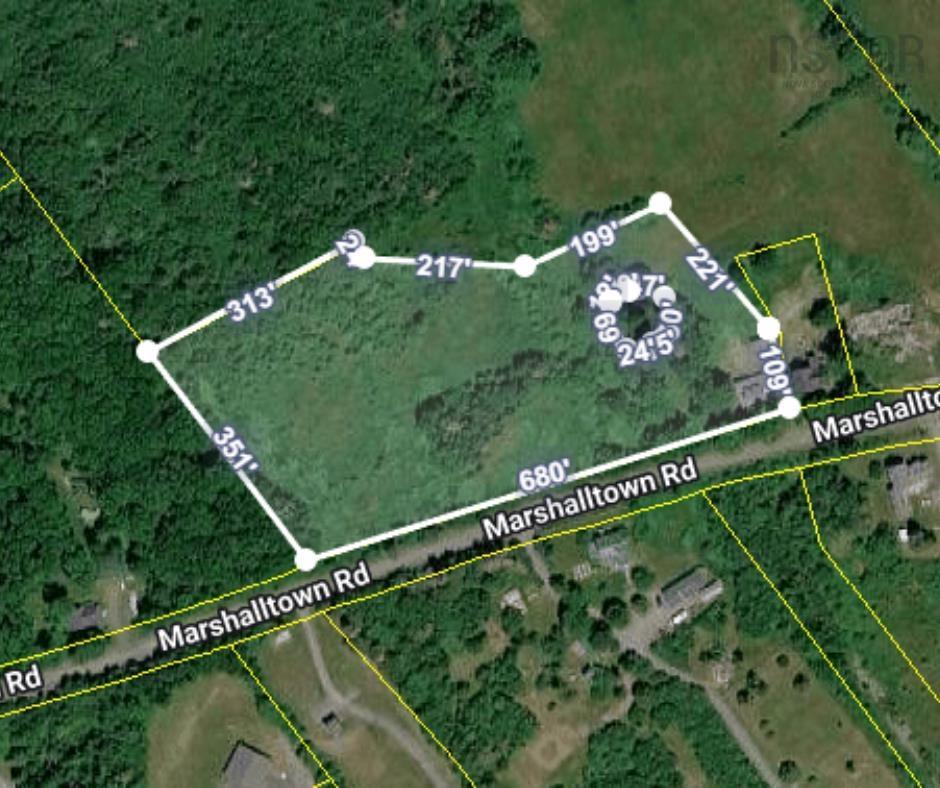
If you’ve been looking for a home with room to spread out and to make the property your own, 575 Marshalltown Road is worth a look. Located in a rural setting in Marshalltown, yet only about five minutes from Digby, this 3-bedroom, 2-bathroom home sits on 4.37 acres with mature trees, plenty of green space, a pond, and a detached double garage. There is room here for gardens, outdoor projects, recreation, or perhaps the beginning of a hobby farm, making this a property with plenty of possibilities for those wanting a little more space and flexibility. Inside, the home offers a generous floor plan with a country kitchen complete with pantry, main-floor laundry, large living room, and a cozy sunroom that would be a lovely spot to curl up with a book or enjoy a quiet morning. The spacious den offers an excellent opportunity for a main floor primary bedroom, with the 3-piece bathroom conveniently nearby, while another smaller room could be used as an office, hobby room, or additional bedroom. Upstairs are three nicely sized bedrooms and a recently updated 4 piece bathroom, allowing the home to easily accommodate up to five bedrooms if needed. The home has seen some important updates, including new shingles on both the house and garage roofs in 2026, along with fresh interior paint and new flooring. With its flexible layout and generous property, this home can adapt to the way you live today while offering plenty of room for whatever comes next. Bring your gardening plans, your outdoor projects, your ideas for a small hobby farm, or simply your desire for more space to enjoy. Here, you can have the comfort of a welcoming home, the freedom of a larger property, and the convenience of Digby just minutes away.

Property Features:

  • Appliances Included: None
  • Basement: Crawl Space, Partial, Walkout
  • Building Style: 1.5 Storey
  • Built in: Y
  • Community Features: School Bus Service
  • Driveway/Parking: Dirt, Gravel
  • Exterior Finish: Vinyl
  • Floor Space (approx): 1515 Square Feet
  • Flooring: Laminate, Vinyl
  • Foundation: Block, Concrete
  • Fuel Type: Oil, Wood
  • Heating/Cooling Type: Baseboard, Forced Air, Furnace, Hot Water
  • Land Features: Year Round Road
  • Property Size: 3 to 9.99 Acres
  • Rental Equipment: None
  • Roof: Asphalt Shingle
  • Sewage Disposal: Septic
  • Title to Land: Freehold
  • Utilities: Cable, Electricity, High Speed Internet, Telephone
  • Water Source: Shared, Well
  • Garage: Detached, Double

Rooms:

  • Other Main Level 6 x 3'10
  • Laundry Main Level 6'3 x 9
  • Other Main Level 4'11 x 4'11
  • Kitchen Main Level 10'10 x 14'4 - jog
  • Other Main Level pantry 11'6 x 17'10
  • Bathroom Main Level 7'11 x 4'11
  • Den Main Level 11'7 x 13'2
  • Living Main Level 21'2 x 11'9
  • Sun Room Main Level 21' x 6'5
  • Foyer Main Level 3'6 x 4'4
  • Den Main Level 7'11 x 9'10
  • Bathroom Main Level 7' x 6'7
  • Bedroom Main Level 9'1 x 11'7
  • Bedroom Main Level 11'8 x 10'4
  • Bedroom Main Level 10'4 x 8'2

Courtesy of: Exit Realty Town & Country

Data provided by: Nova Scotia Association of REALTORS® 68 Highfield Park Drive, Suite 112, Dartmouth, Nova Scotia B3A 0E4
All information displayed is believed to be accurate but is not guaranteed and should be independently verified. No warranties or representations are made of any kind. Copyright© 2021 All Rights Reserved

QuickQuoteTM Powered by RPS

Location of 575 Marshalltown Road, Marshalltown, NS, B0V 1A0

Demographic Information of 575 Marshalltown Road, Marshalltown, NS, B0V 1A0

Life Stage

Families with Tweens

Employment Type

Mixed

Average Household Income

$64,000.00

Average Number of Children

1.70

Household Population

Household Structure

Age of Population

Education

Education Level

No certificate/diploma/degree

32.84 %

High school certificate or equivalent

26.86 %

Apprenticeship trade certificate/diploma

10.45 %

College/non-university certificate

25.38 %

University Degree

4.48 %

Commuter

Travel To Work

By Car

92.86 %

By Public Transit

0.0 %

By Walking

0.0 %

By Bicycle

0.0 %

By Other Methods

7.14 %

Cultural Diversity

Knowledge of Official Language

Mother Tongue

Building Information

Building Type

Apartments (Low and High Rise)

Houses

100.0 %

Own Vs. Rent