Button CopyPathCircle CloseCircle Left ArrowArrow Down Icon GreyClosecirclecircleBurger
  • Advertising

6968 Chebucto Road, Halifax, NS, B3L 1M7

MLS® # 202614701
House For Sale In Westmount, Halifax, Nova Scotia
$1,175,000 QuickQuoteTM: $1.1M - $1.3M

3 Beds

3 Baths

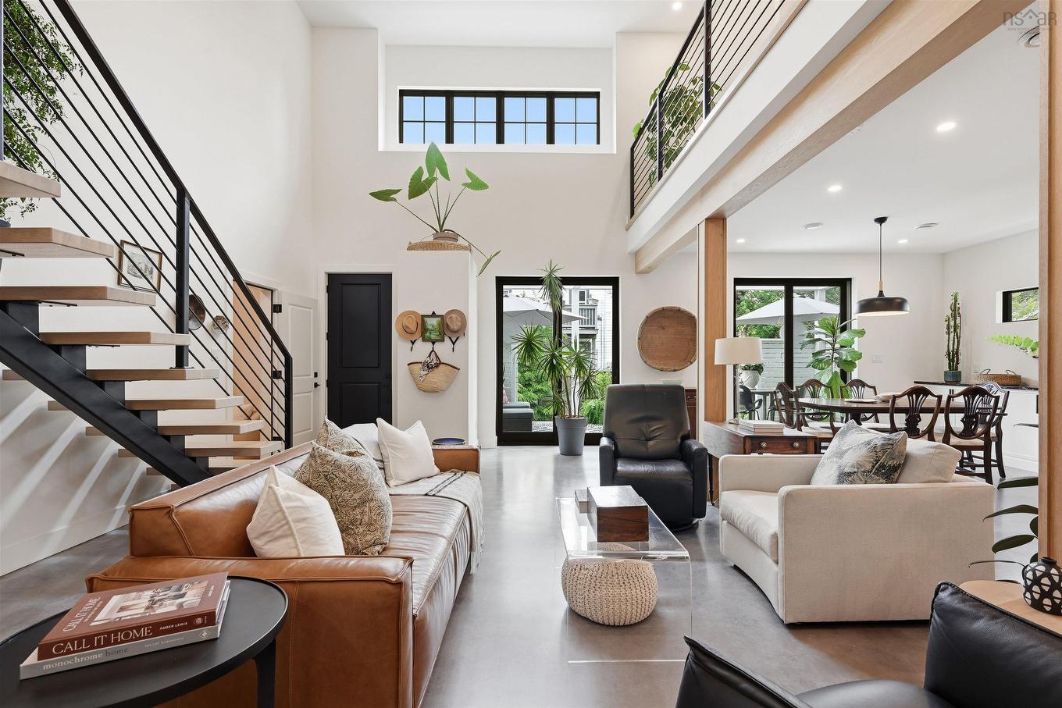
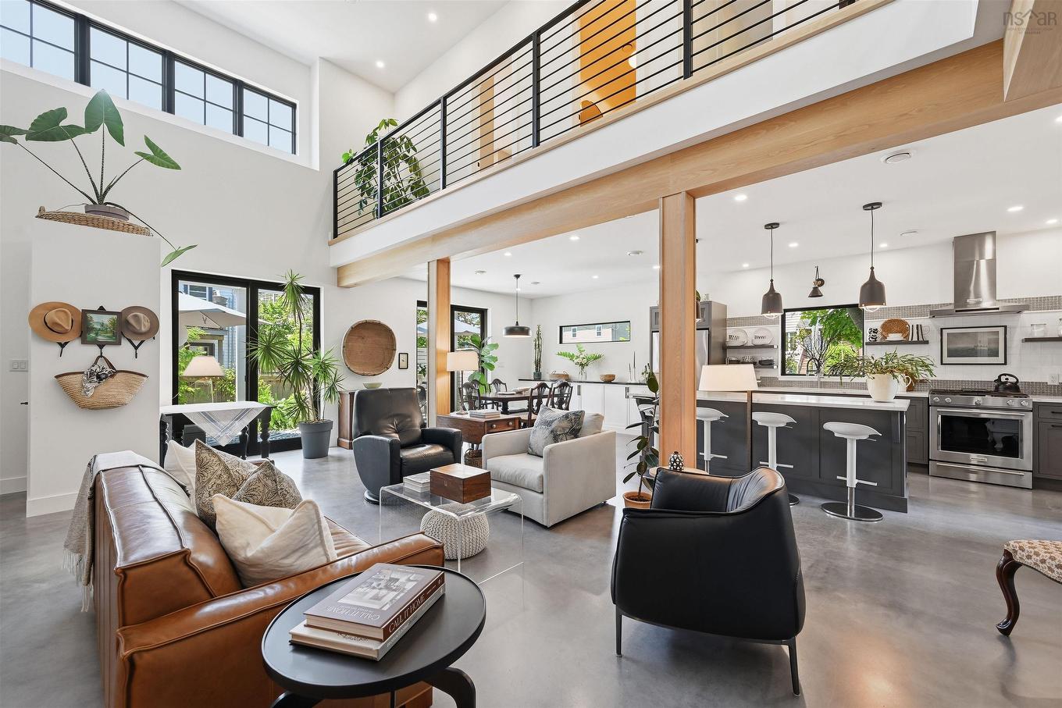
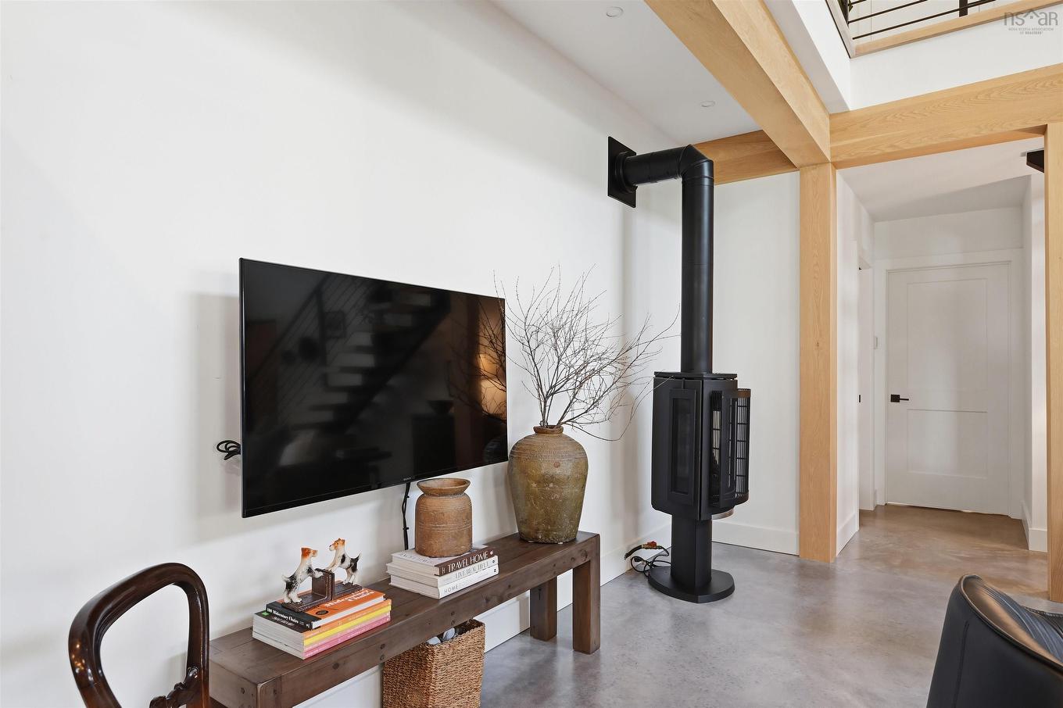
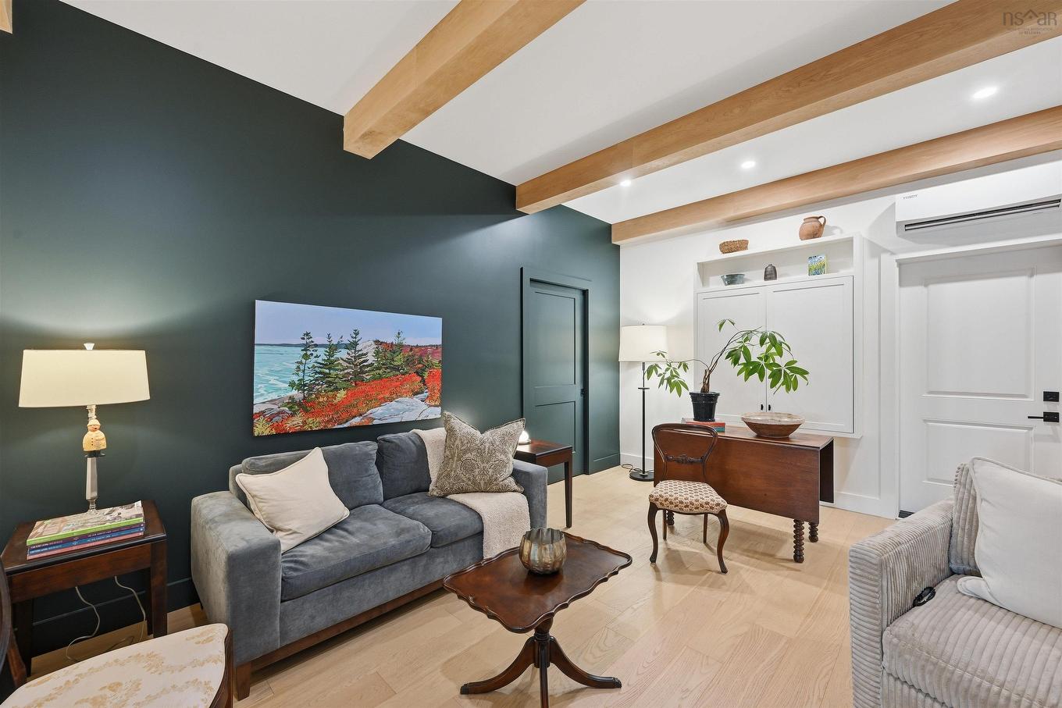
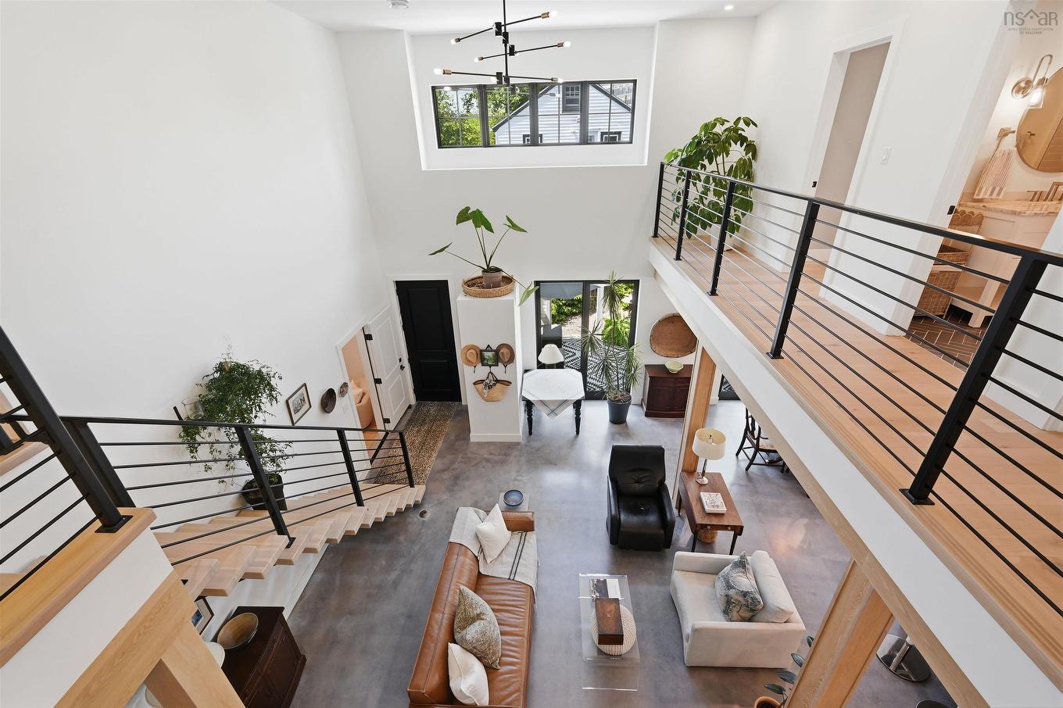
6968 Chebucto Road, Halifax, NS - Indoor Photo Showing Living Room
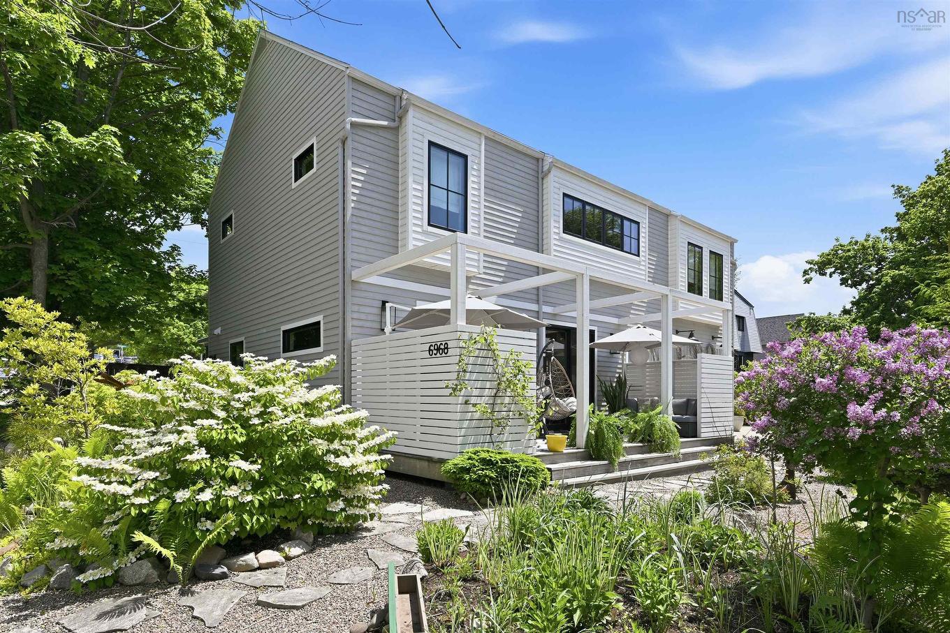
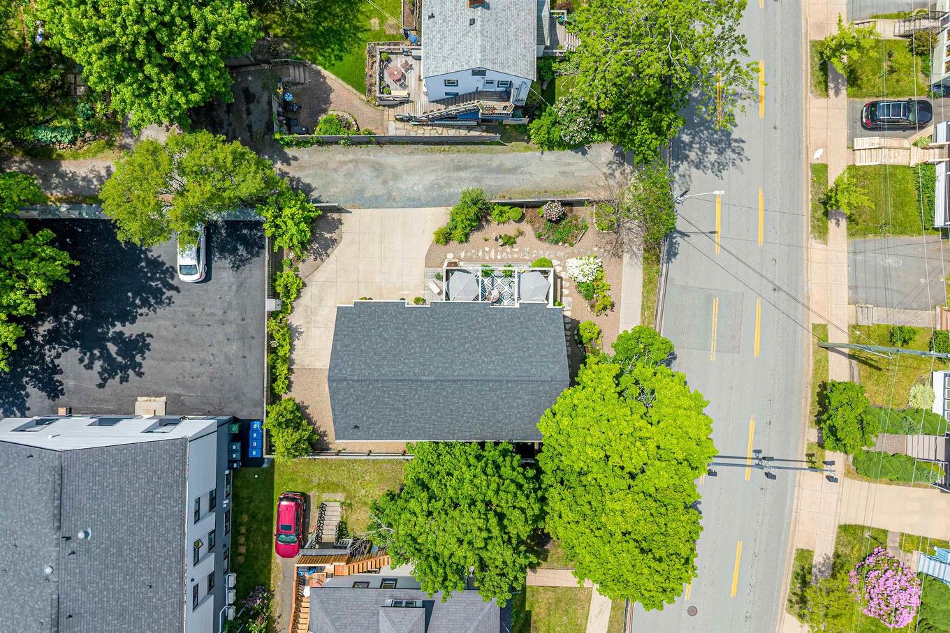
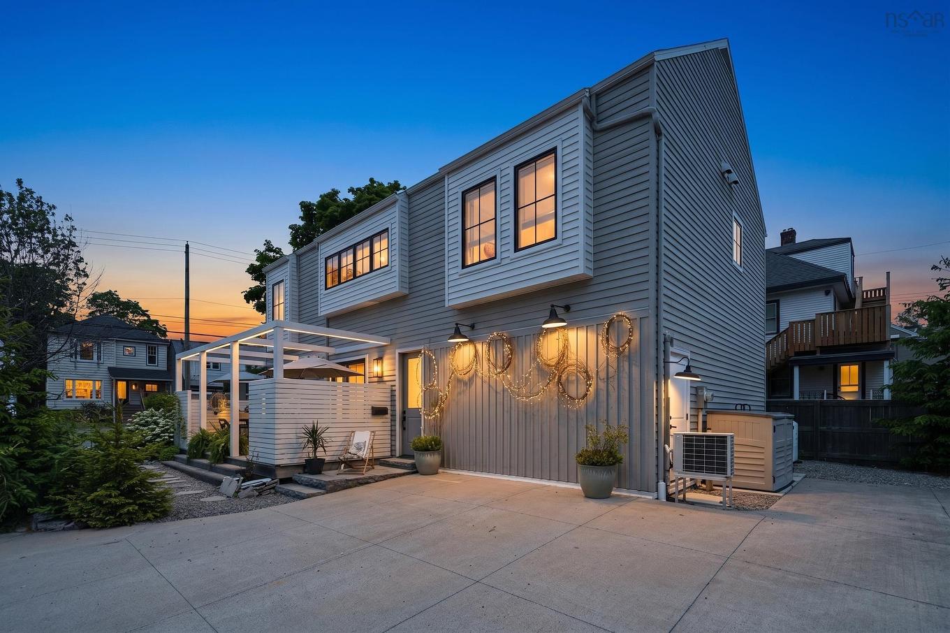
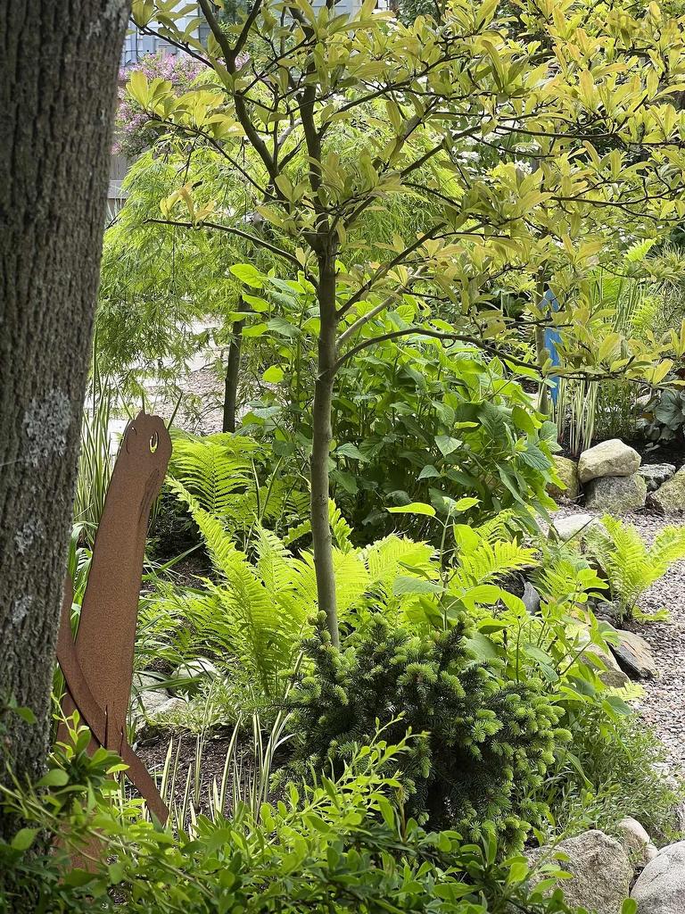
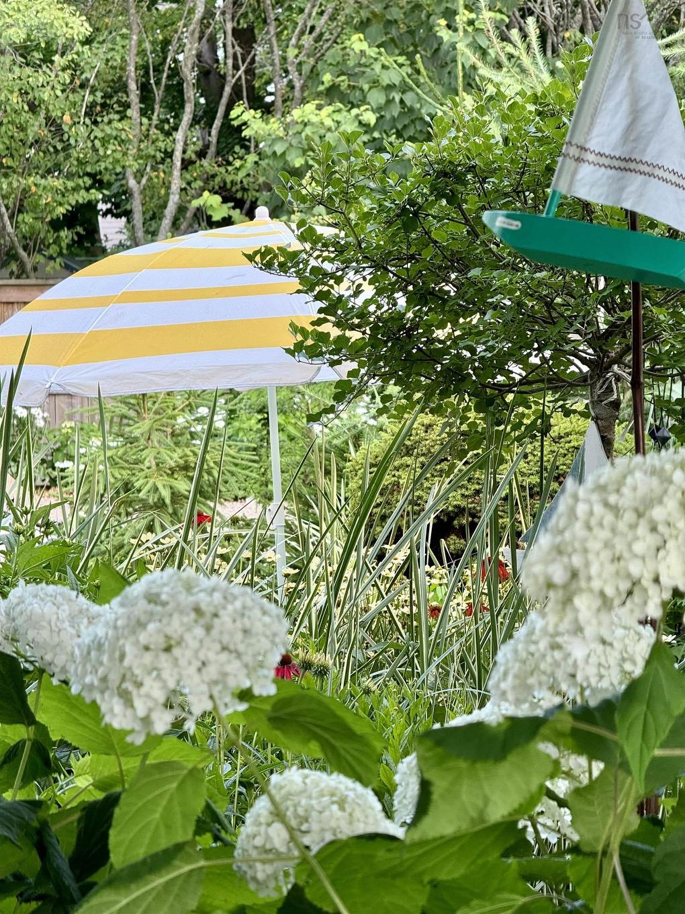
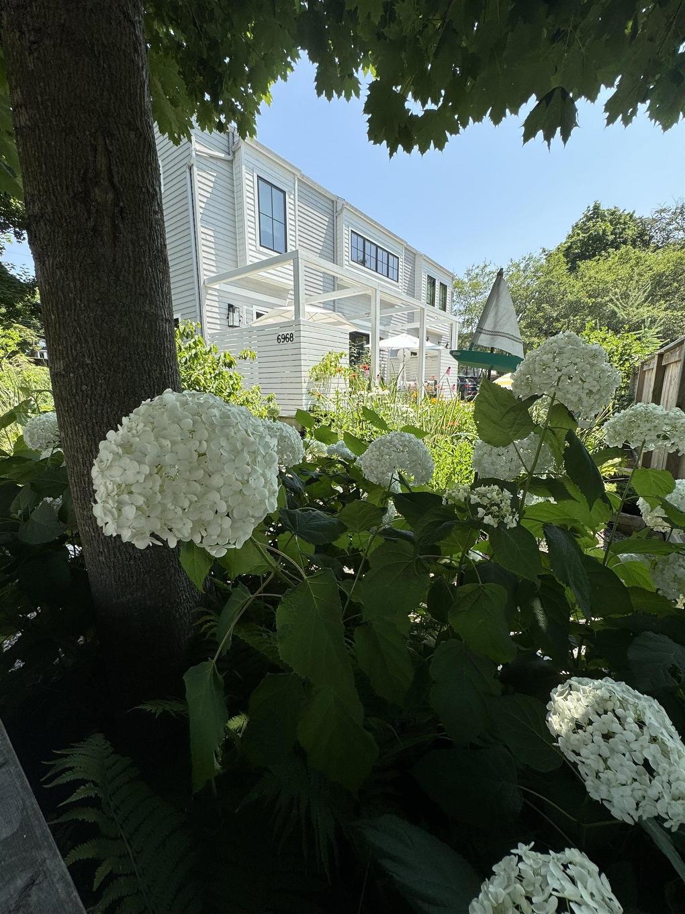
6968 Chebucto Road, Halifax, NS - Outdoor
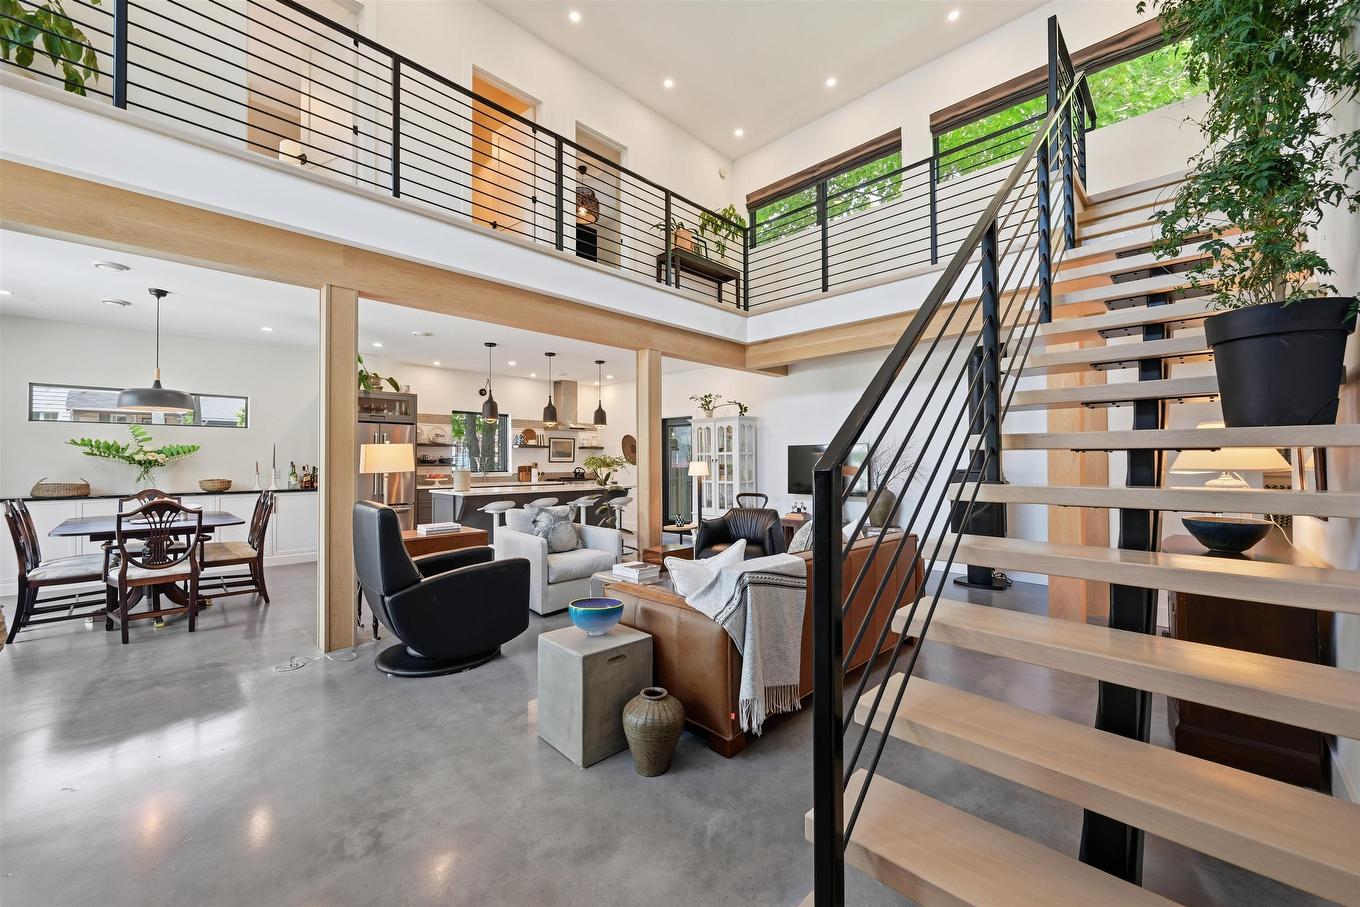
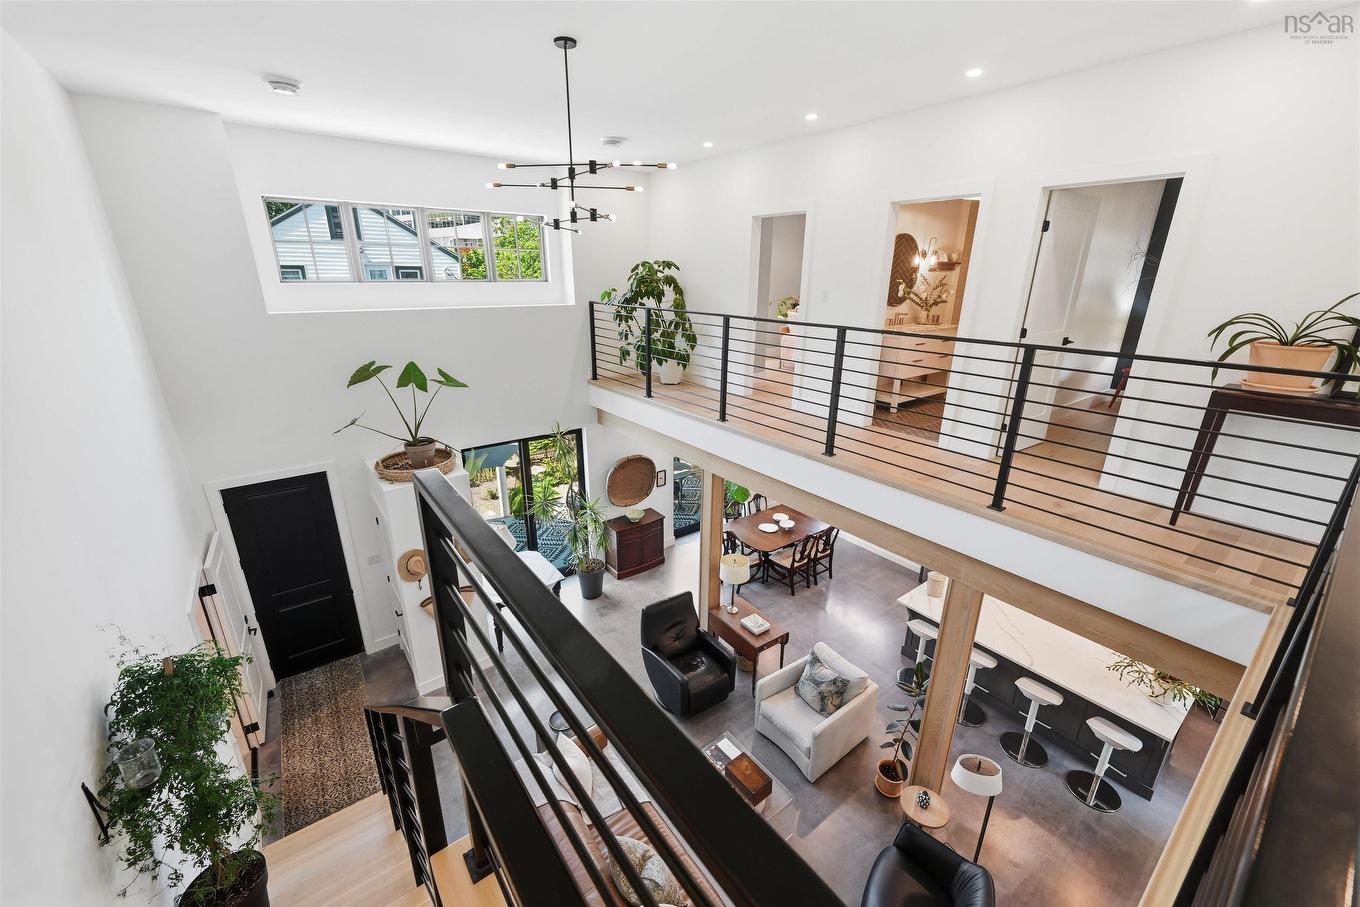
6968 Chebucto Road, Halifax, NS - Indoor Photo Showing Other Room
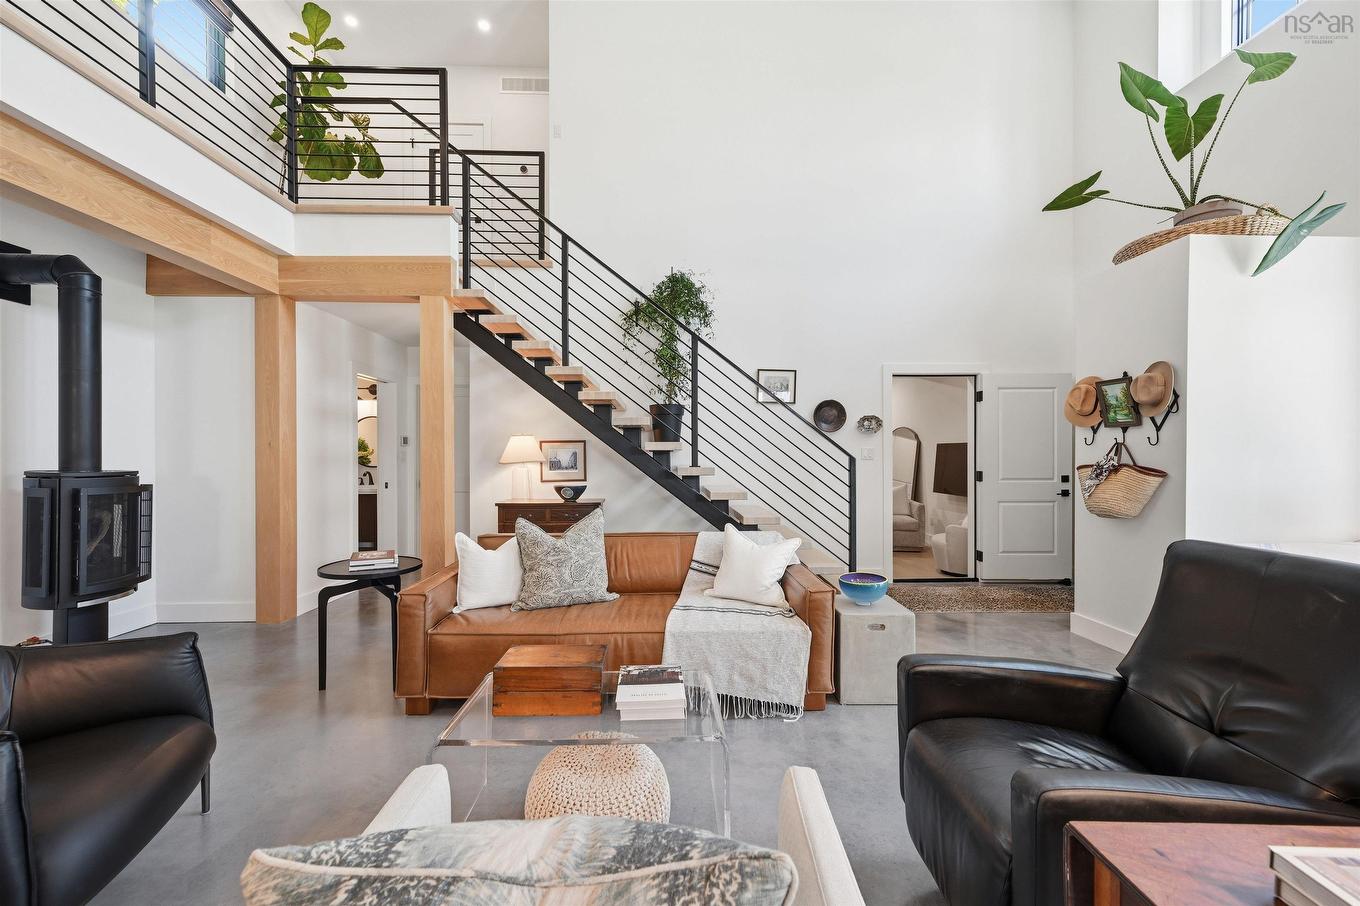
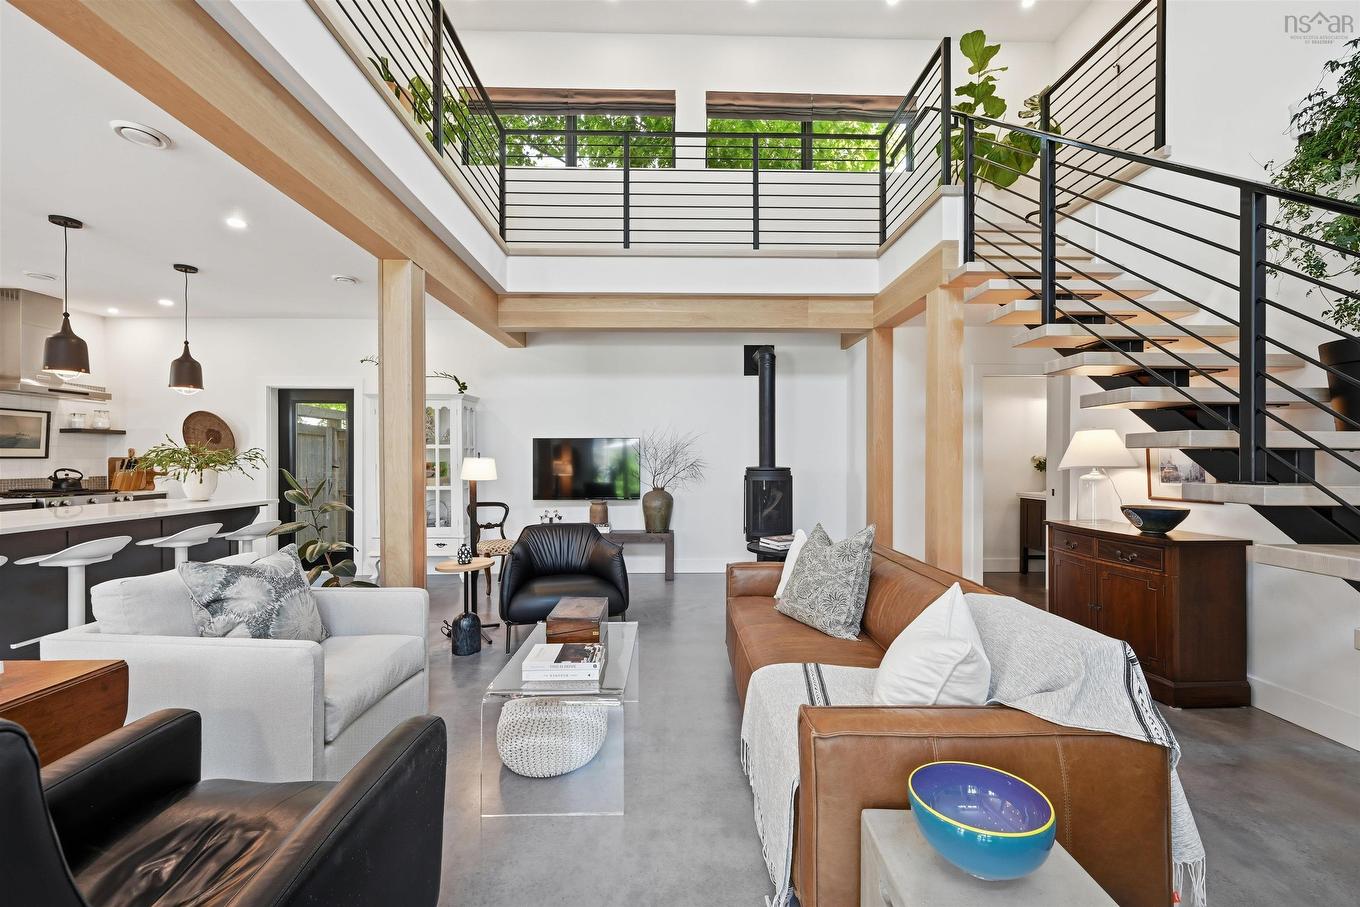
6968 Chebucto Road, Halifax, NS - Indoor Photo Showing Living Room
6968 Chebucto Road, Halifax, NS - Indoor Photo Showing Dining Room
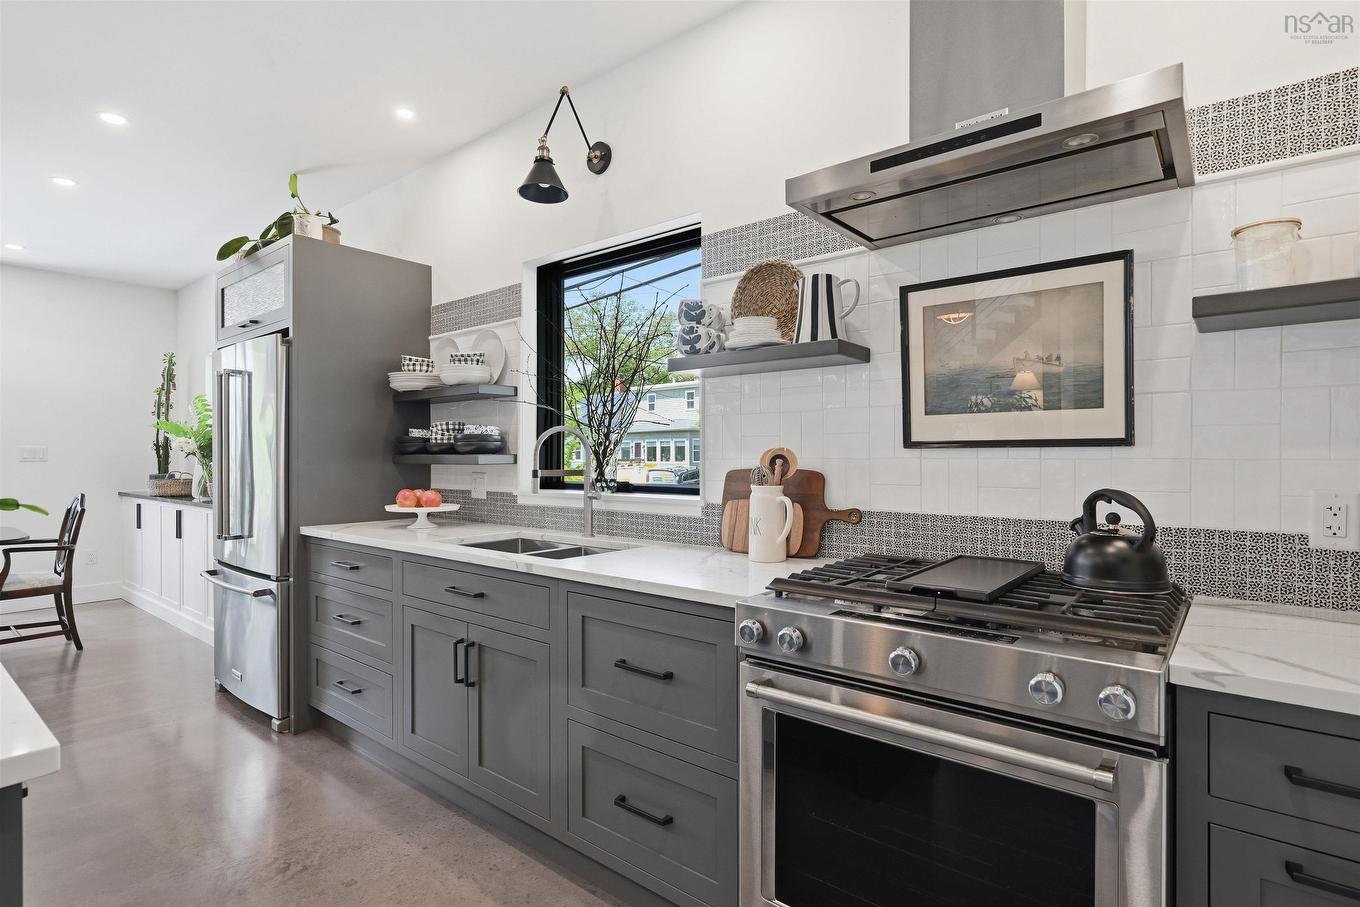
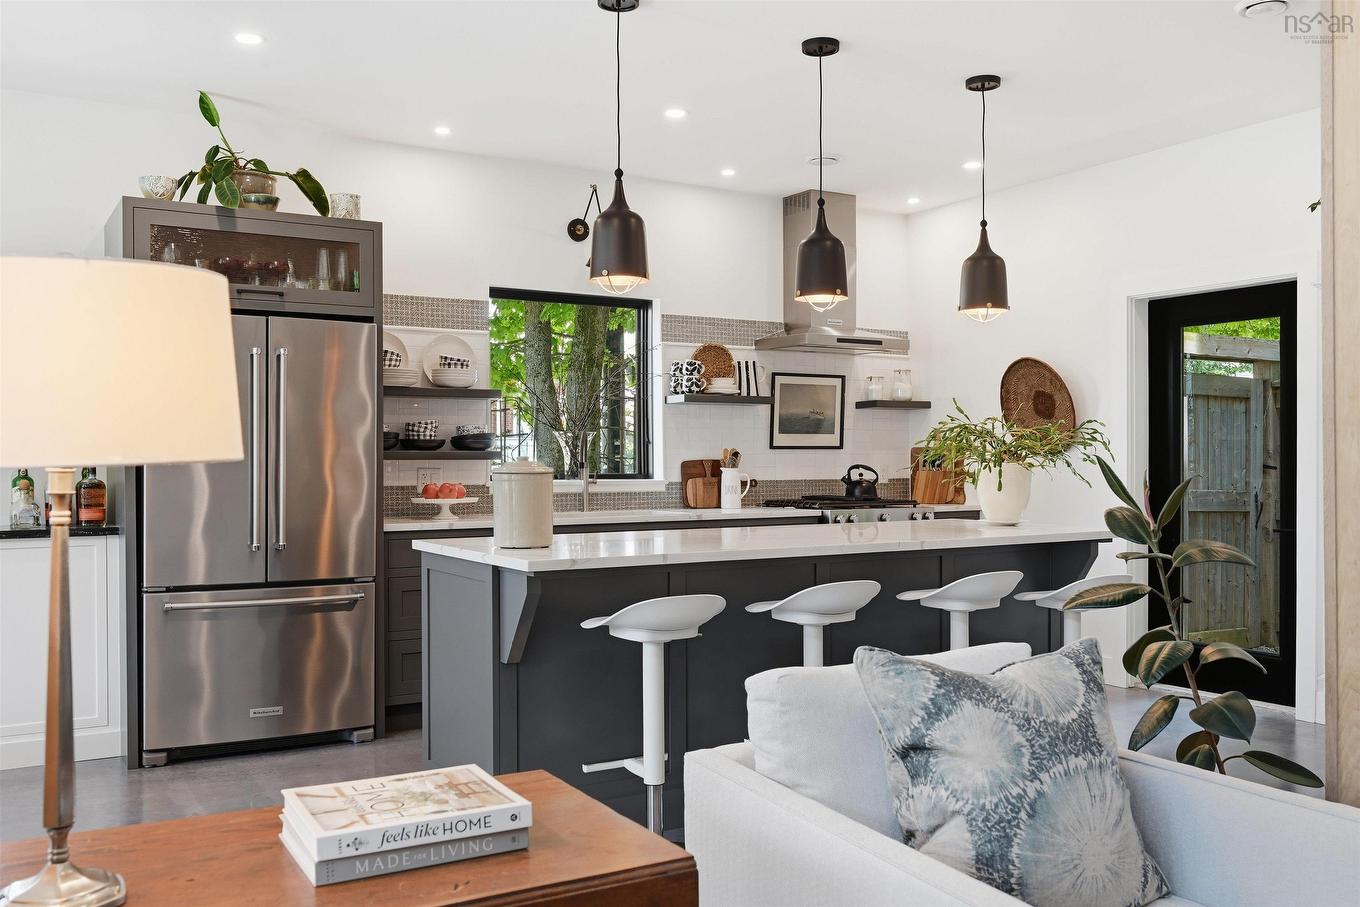
6968 Chebucto Road, Halifax, NS - Indoor Photo Showing Kitchen With Upgraded Kitchen
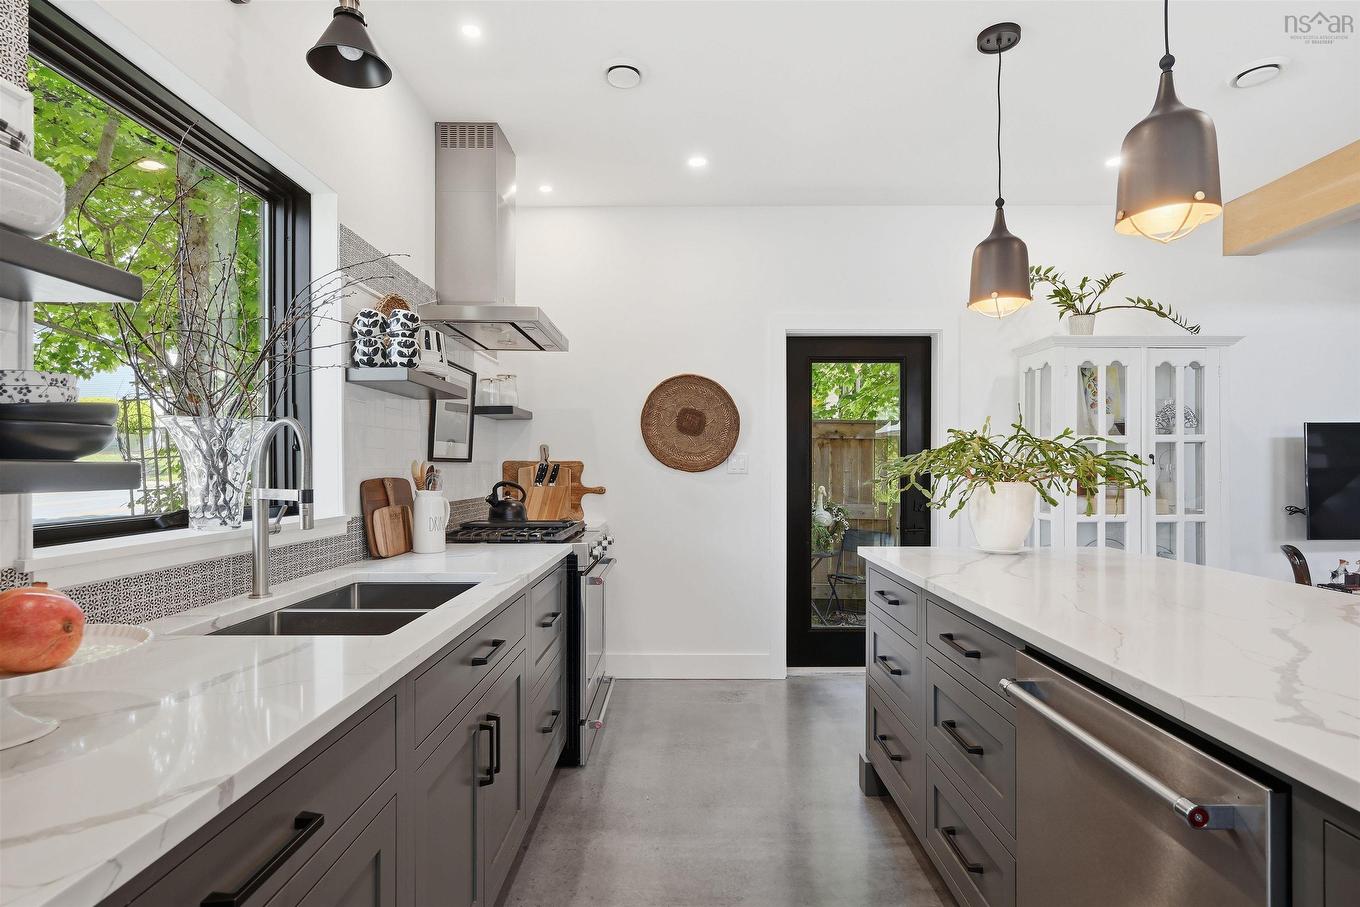
6968 Chebucto Road, Halifax, NS - Indoor Photo Showing Kitchen With Double Sink With Upgraded Kitchen
6968 Chebucto Road, Halifax, NS - Indoor
6968 Chebucto Road, Halifax, NS - Indoor Photo Showing Living Room
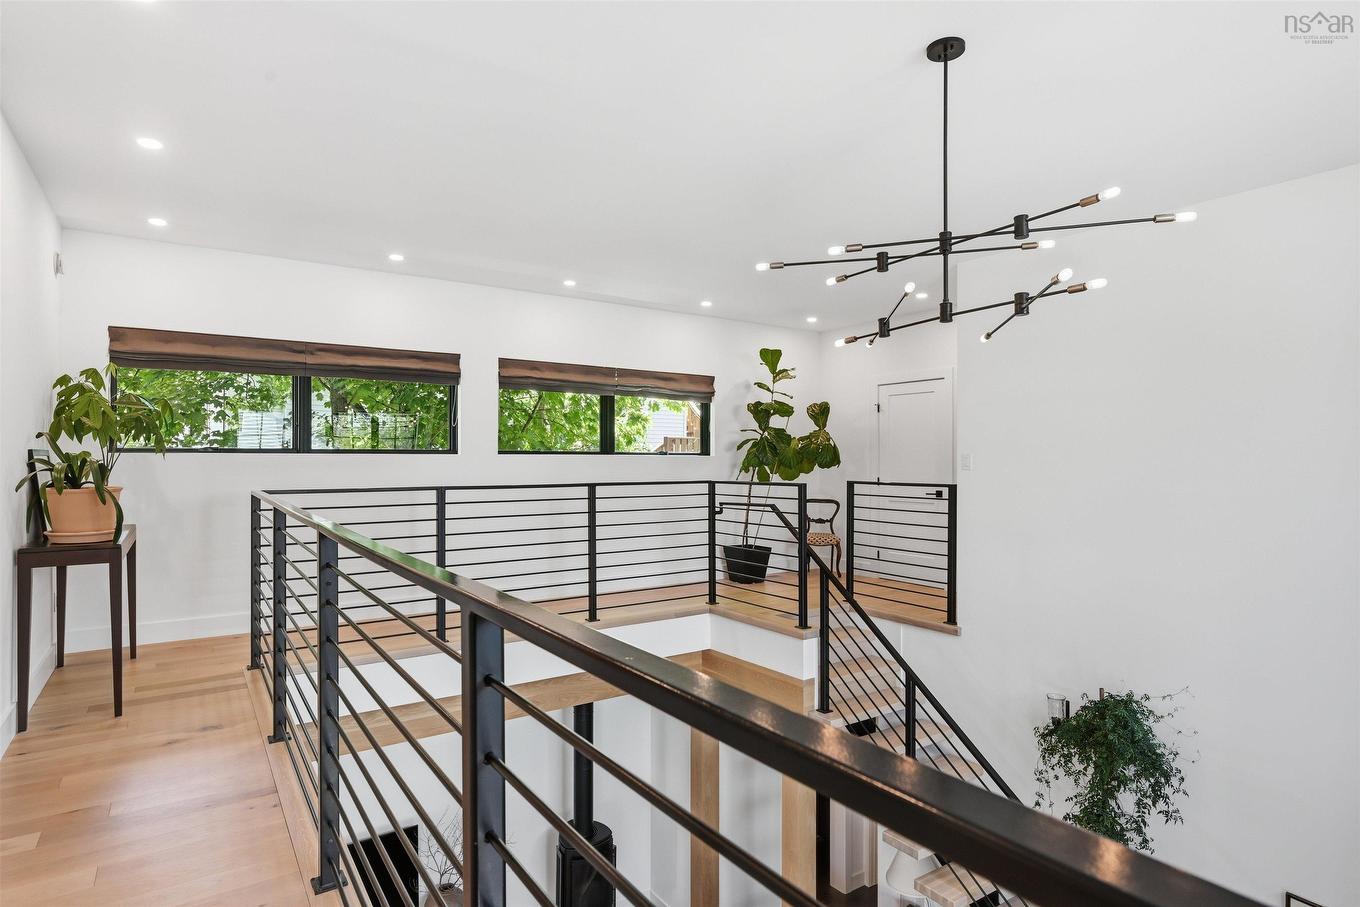
6968 Chebucto Road, Halifax, NS - Indoor
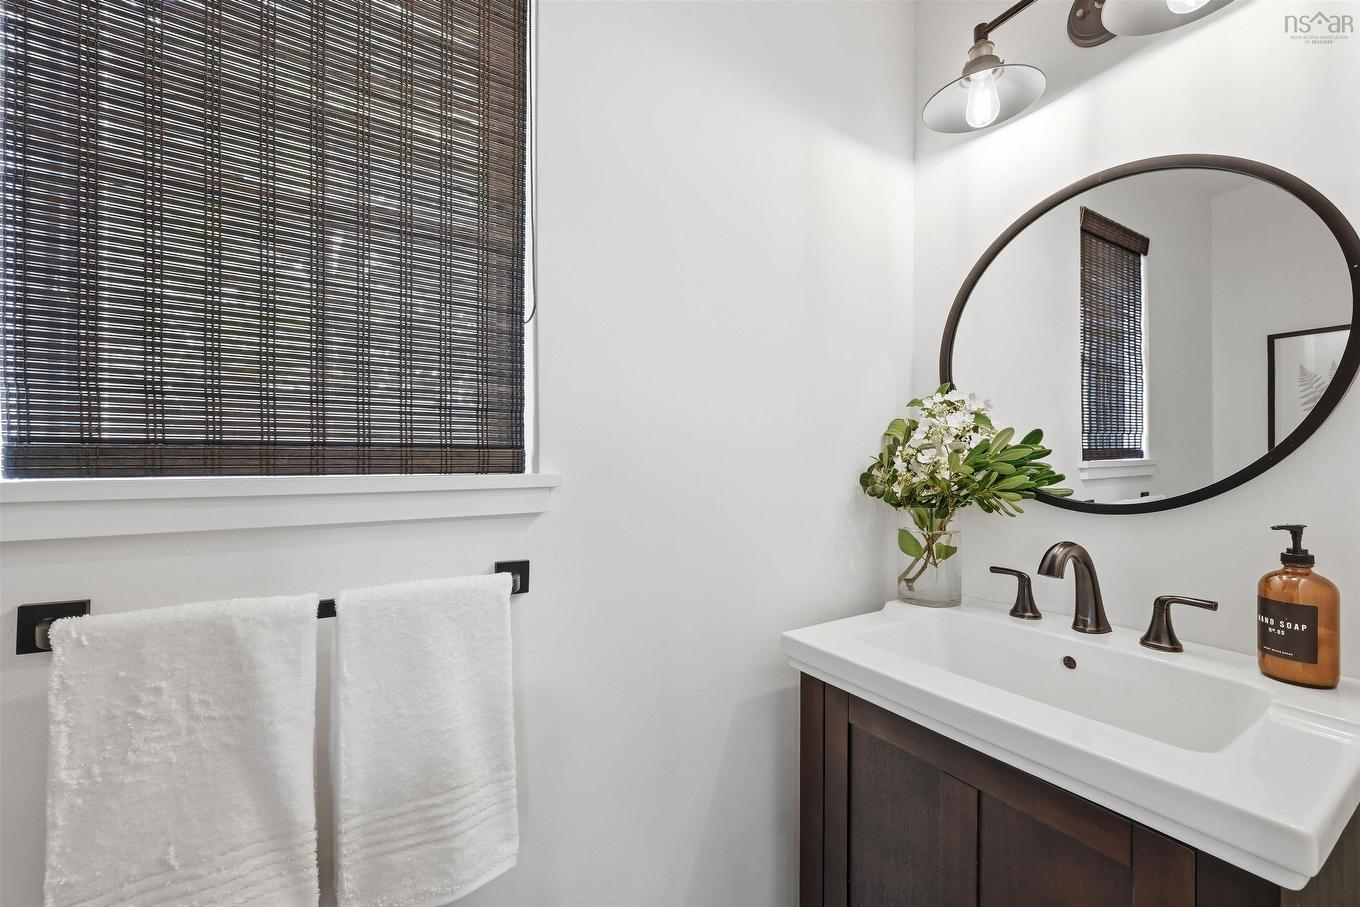
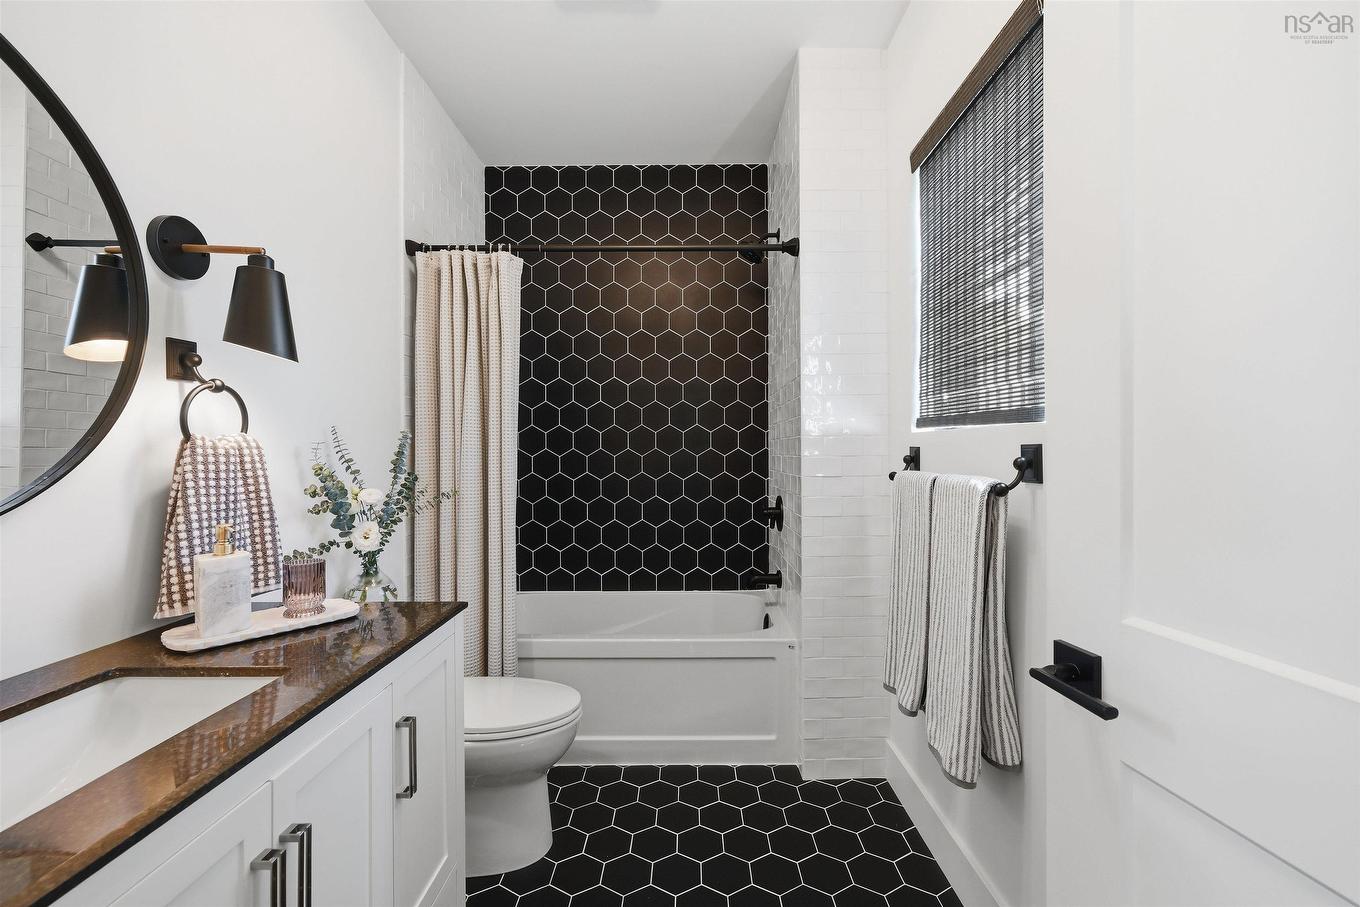
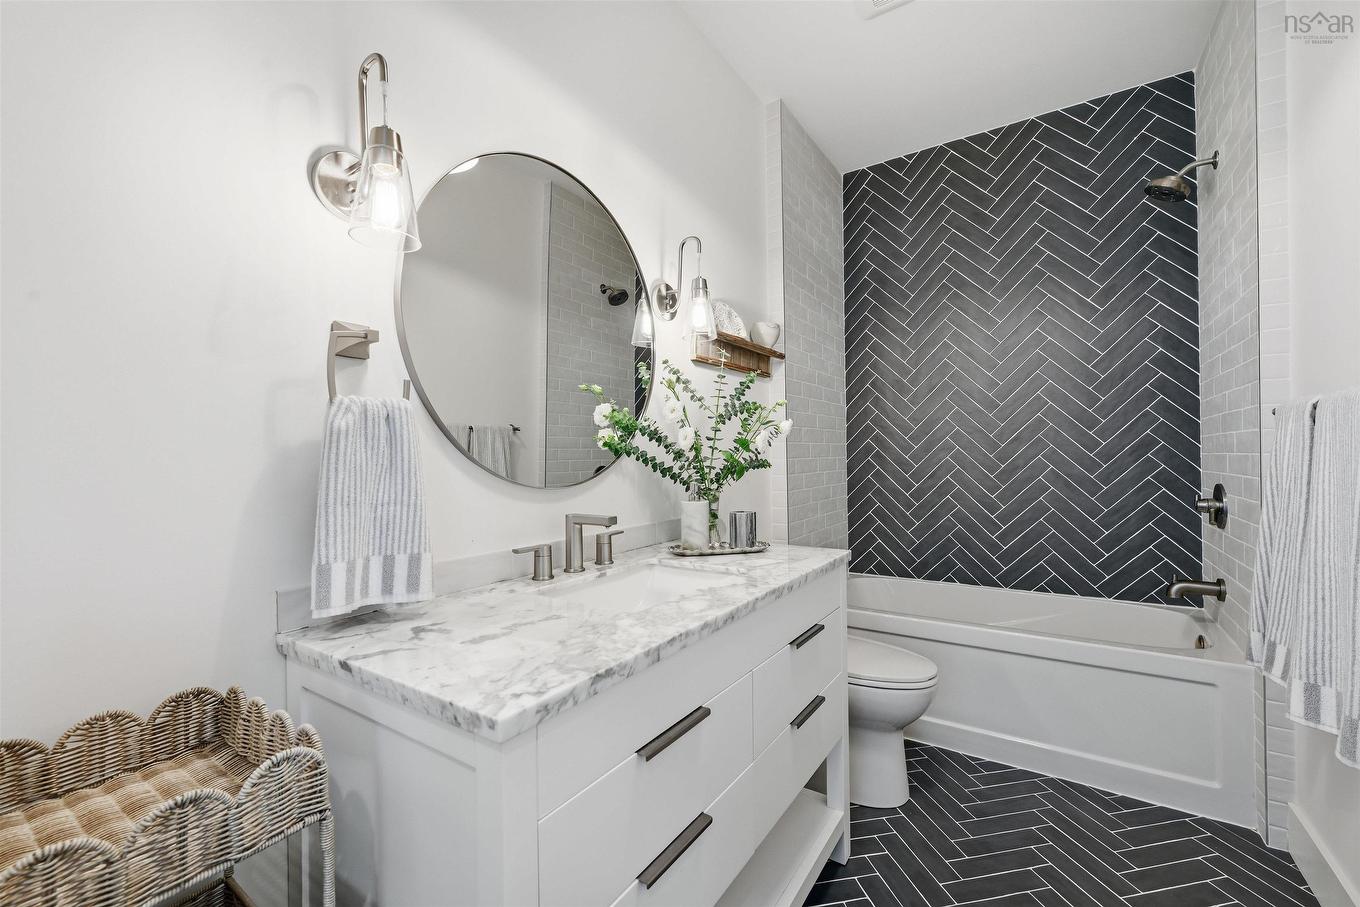
6968 Chebucto Road, Halifax, NS - Indoor Photo Showing Bathroom
6968 Chebucto Road, Halifax, NS - Indoor Photo Showing Other Room
6968 Chebucto Road, Halifax, NS - Indoor Photo Showing Living Room
6968 Chebucto Road, Halifax, NS - Indoor Photo Showing Other Room
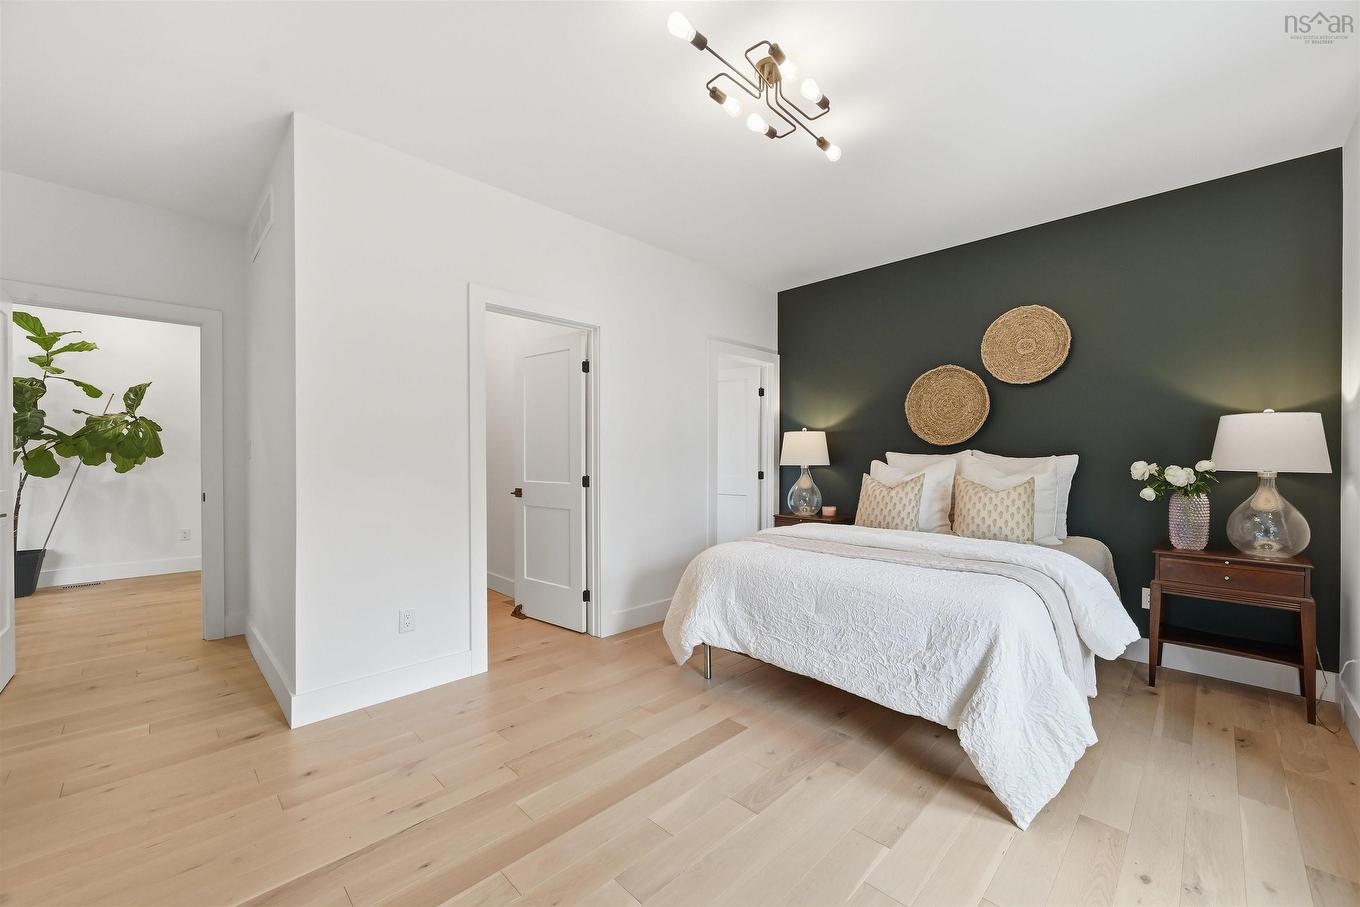
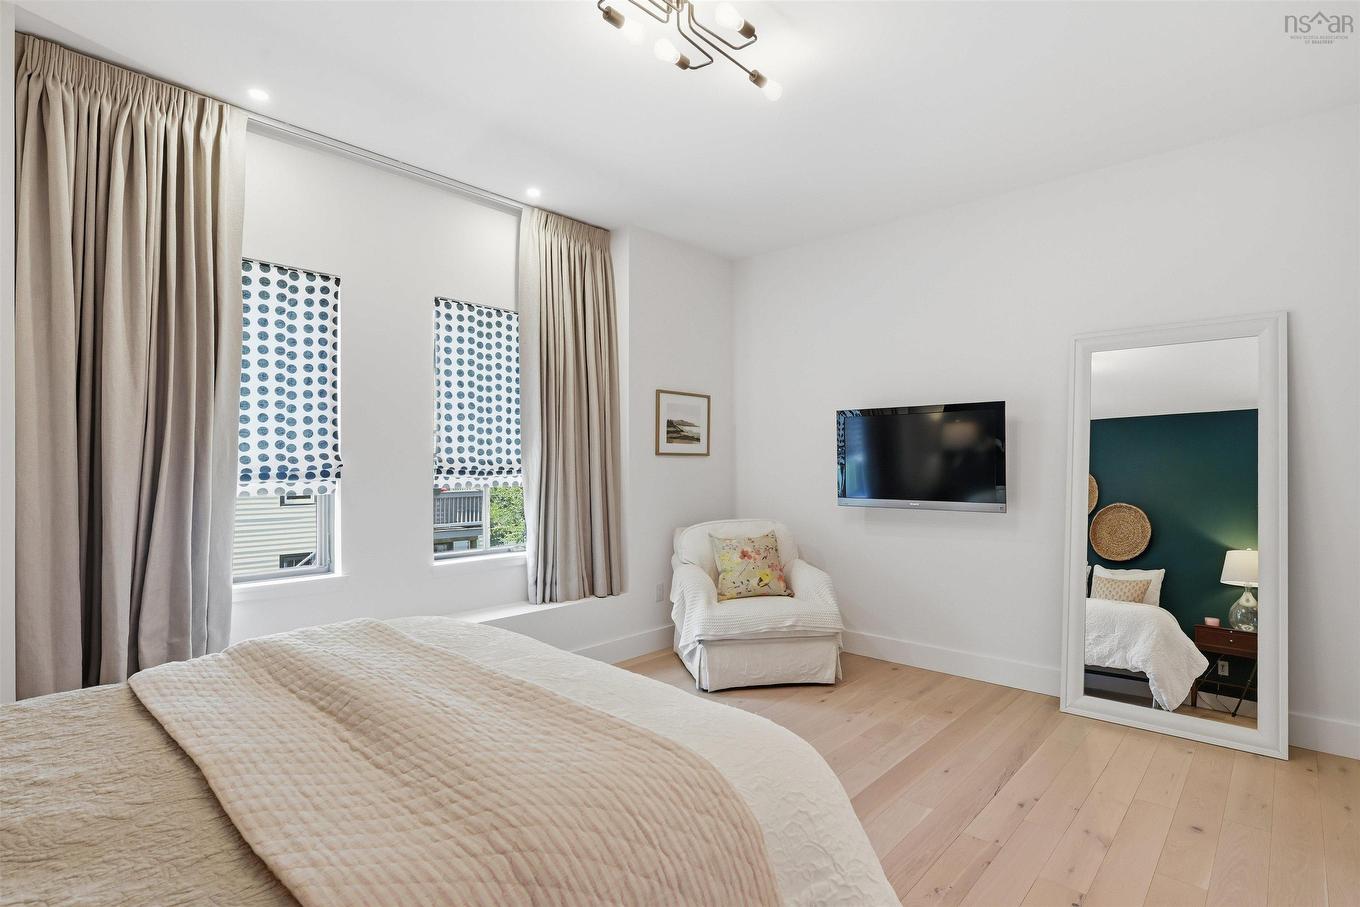
6968 Chebucto Road, Halifax, NS - Indoor Photo Showing Bedroom
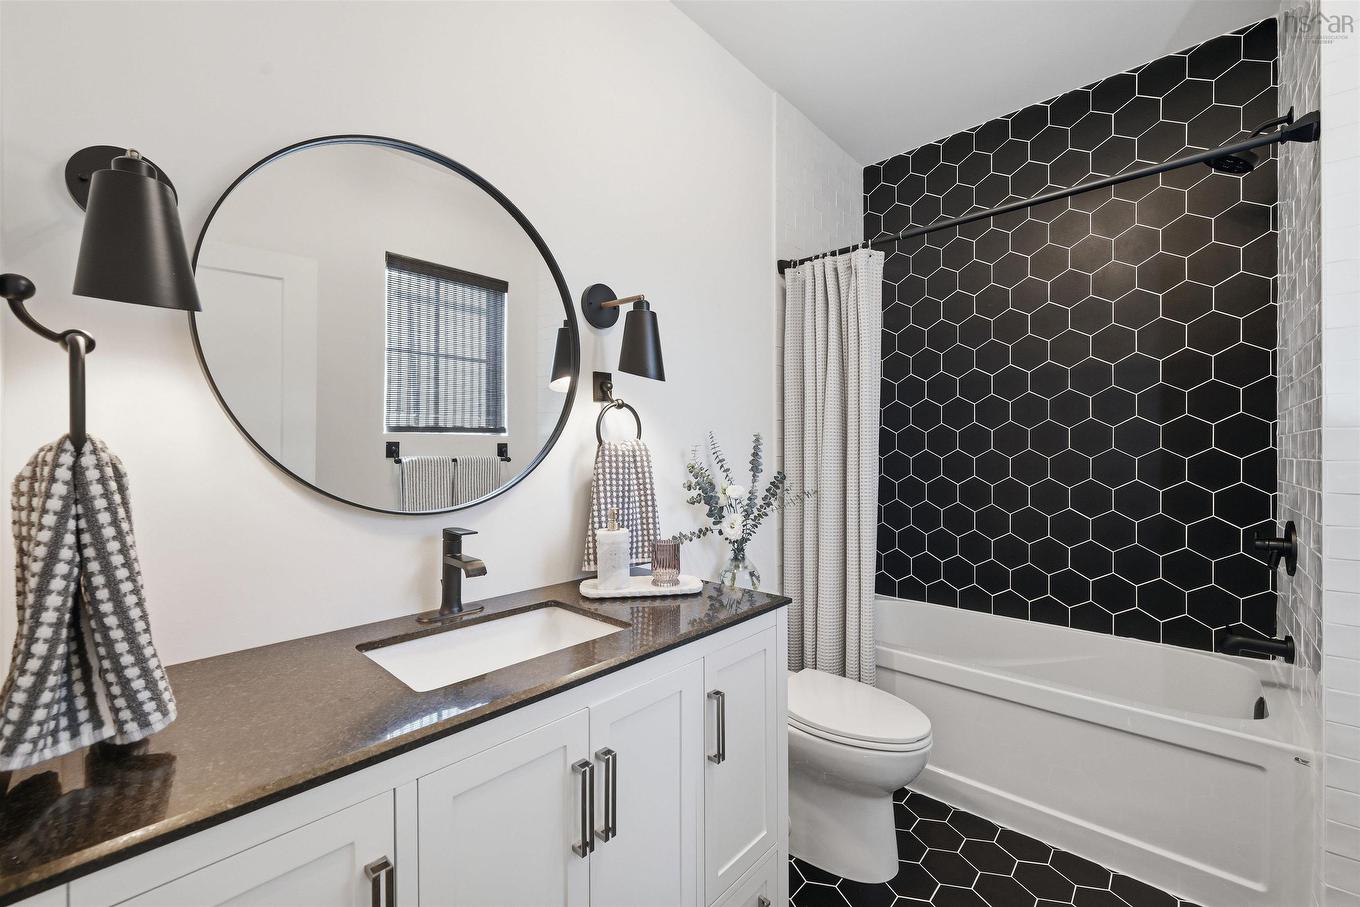
6968 Chebucto Road, Halifax, NS - Indoor Photo Showing Bathroom
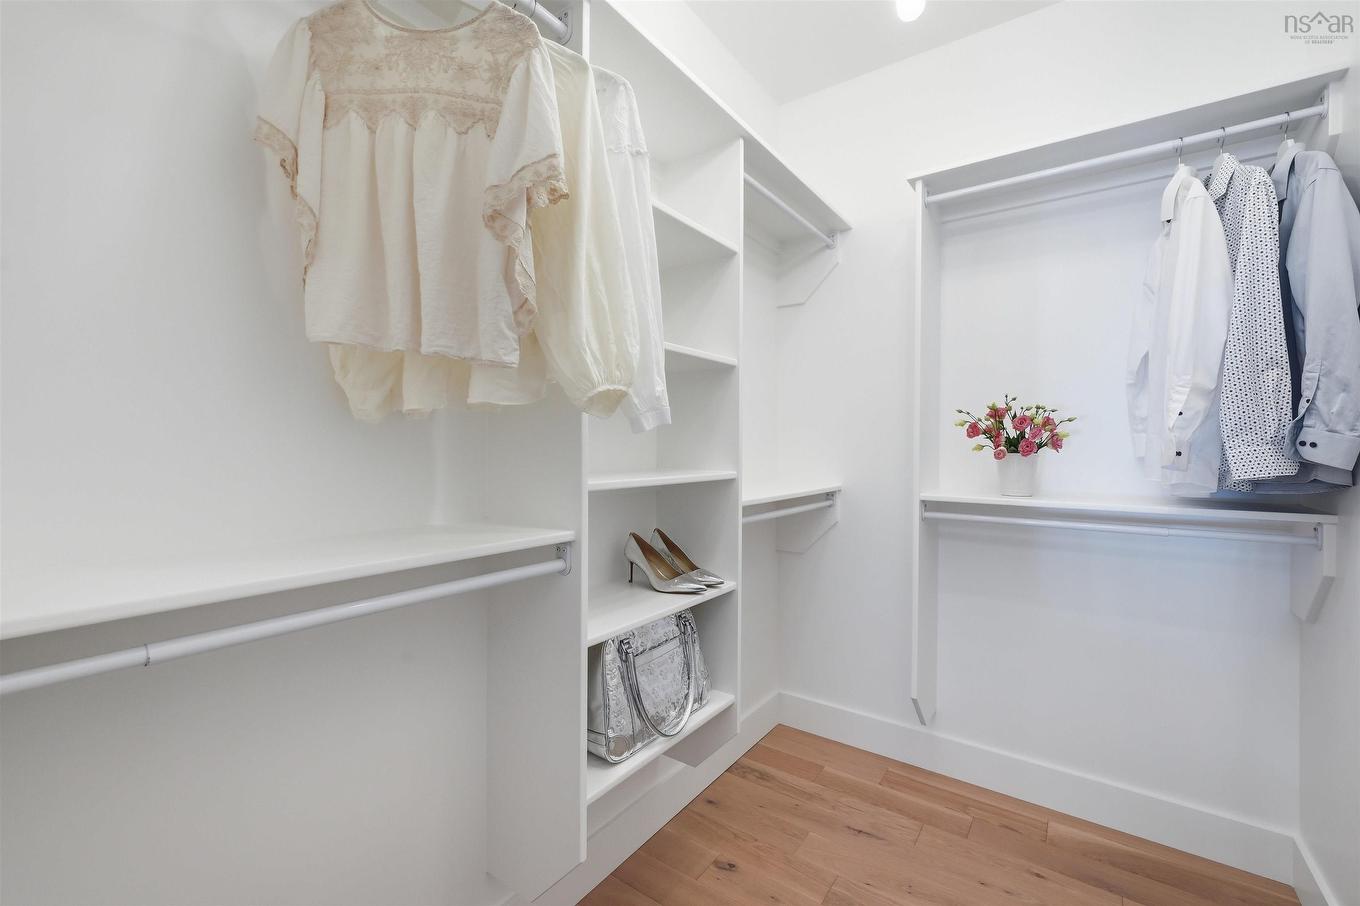
6968 Chebucto Road, Halifax, NS - Indoor With Storage
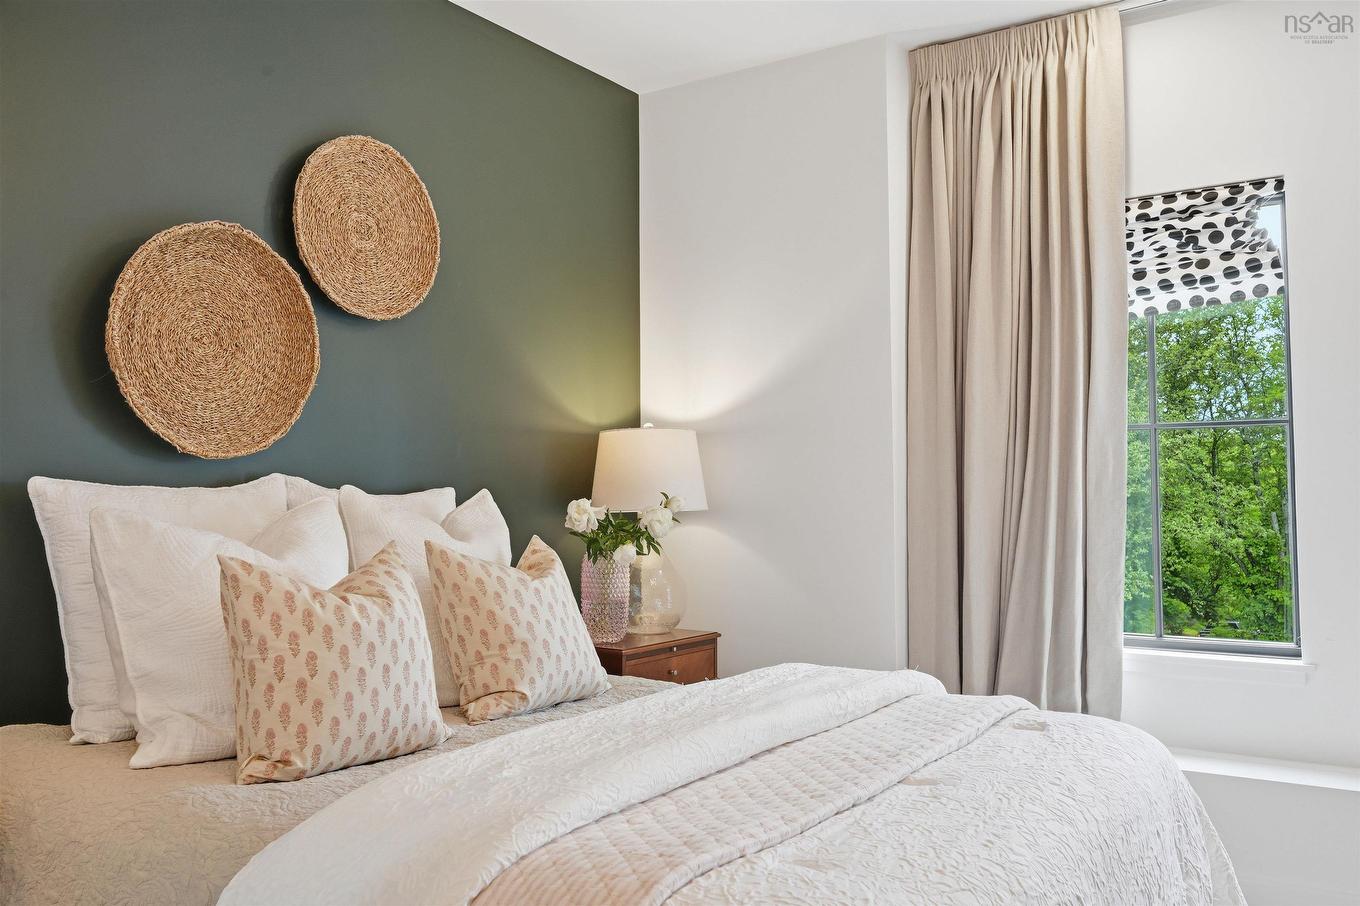
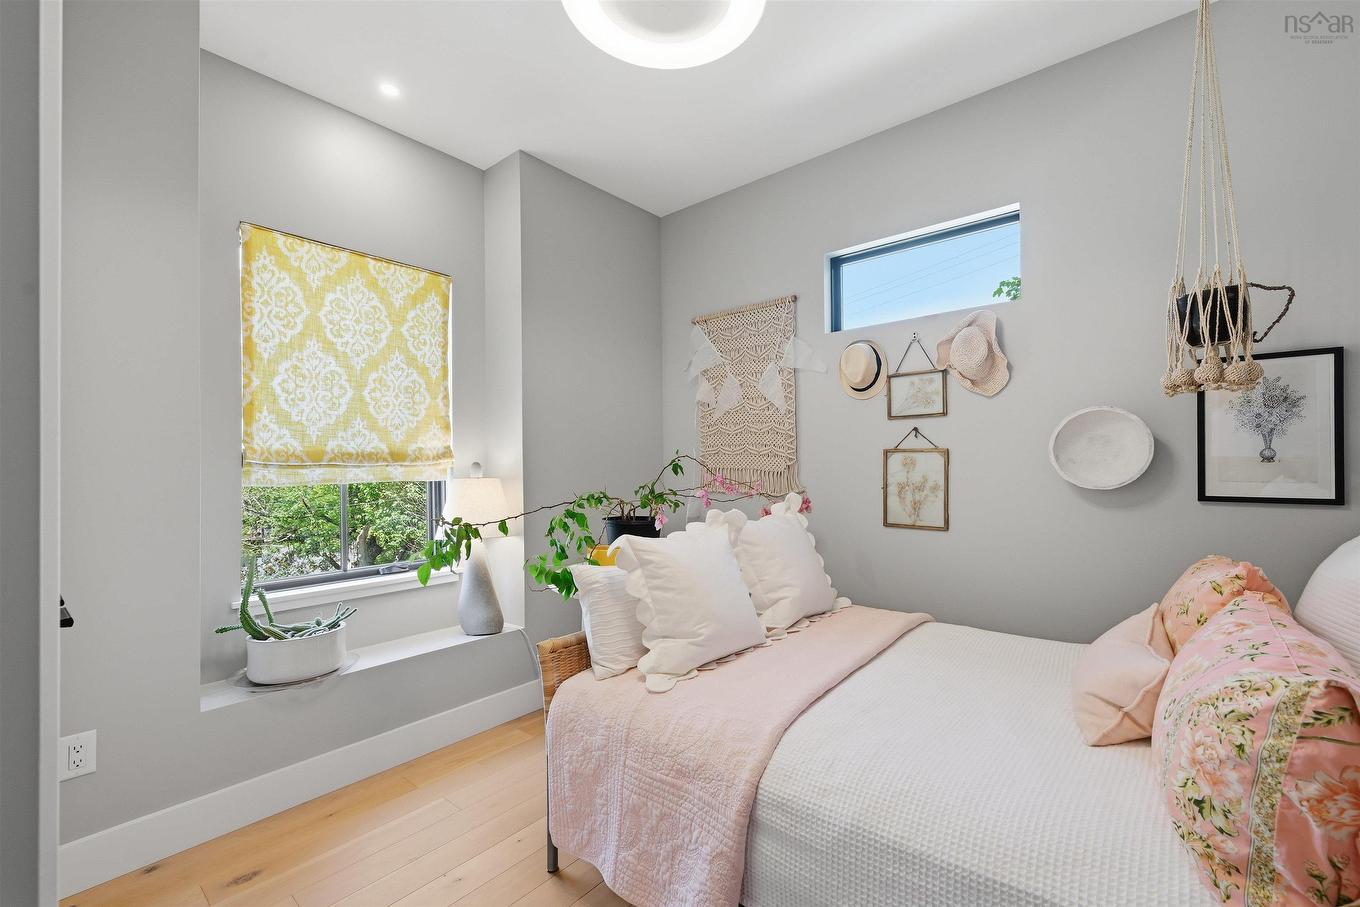
6968 Chebucto Road, Halifax, NS - Indoor Photo Showing Bedroom
6968 Chebucto Road, Halifax, NS - Indoor Photo Showing Other Room
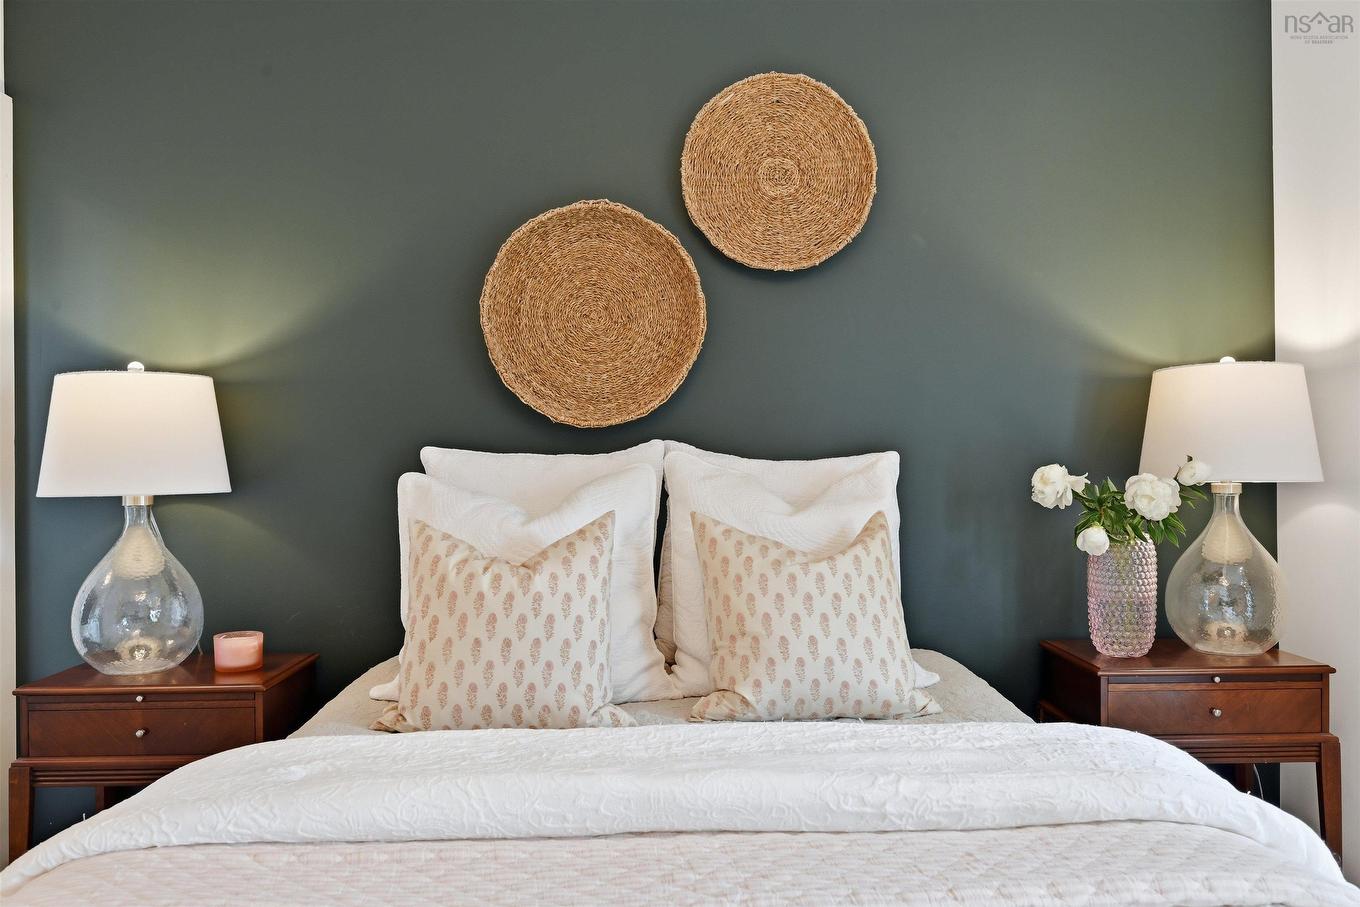
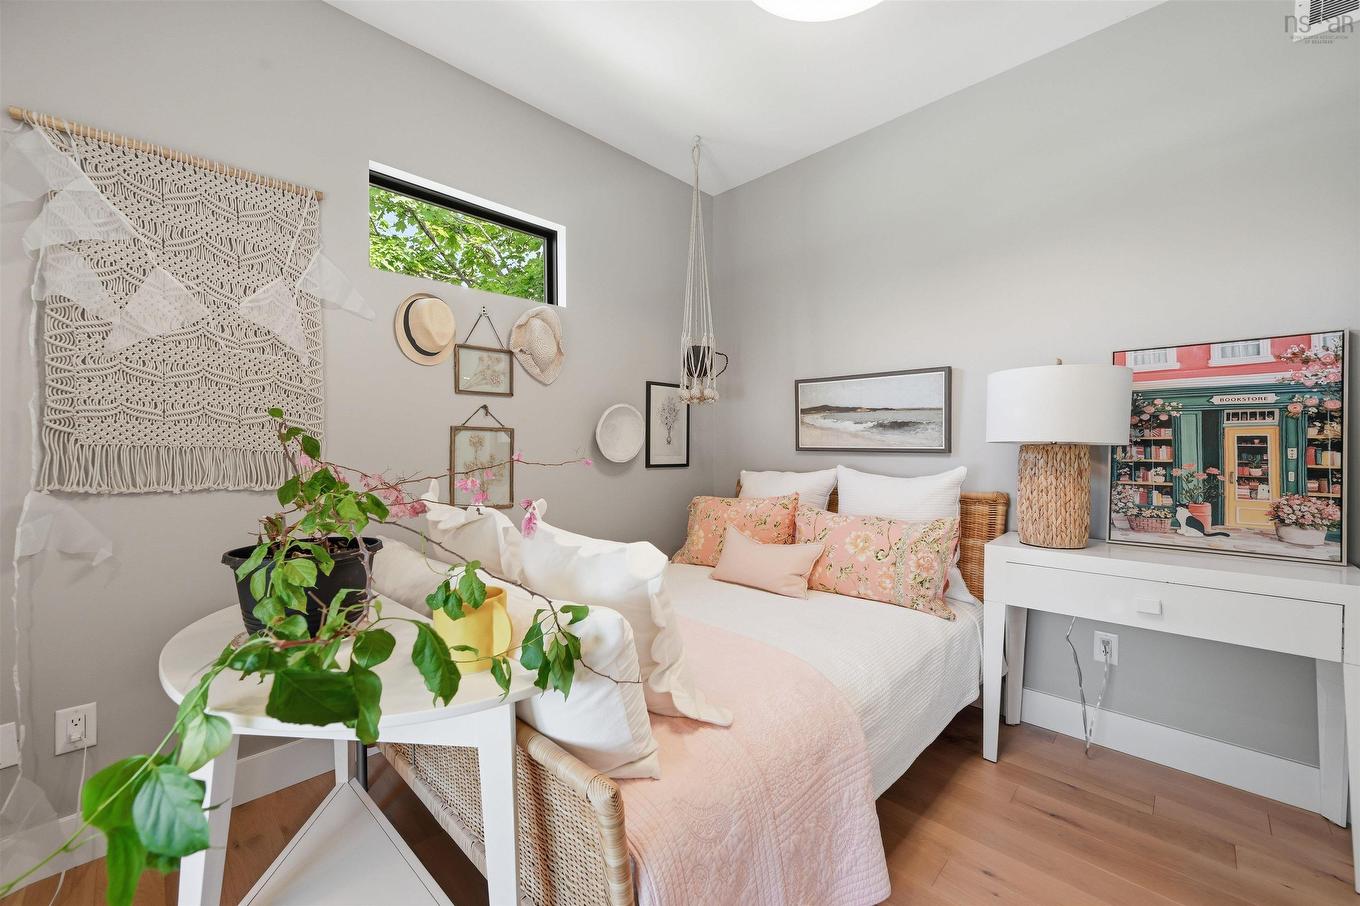
6968 Chebucto Road, Halifax, NS - Indoor Photo Showing Bedroom
6968 Chebucto Road, Halifax, NS - Indoor Photo Showing Bathroom
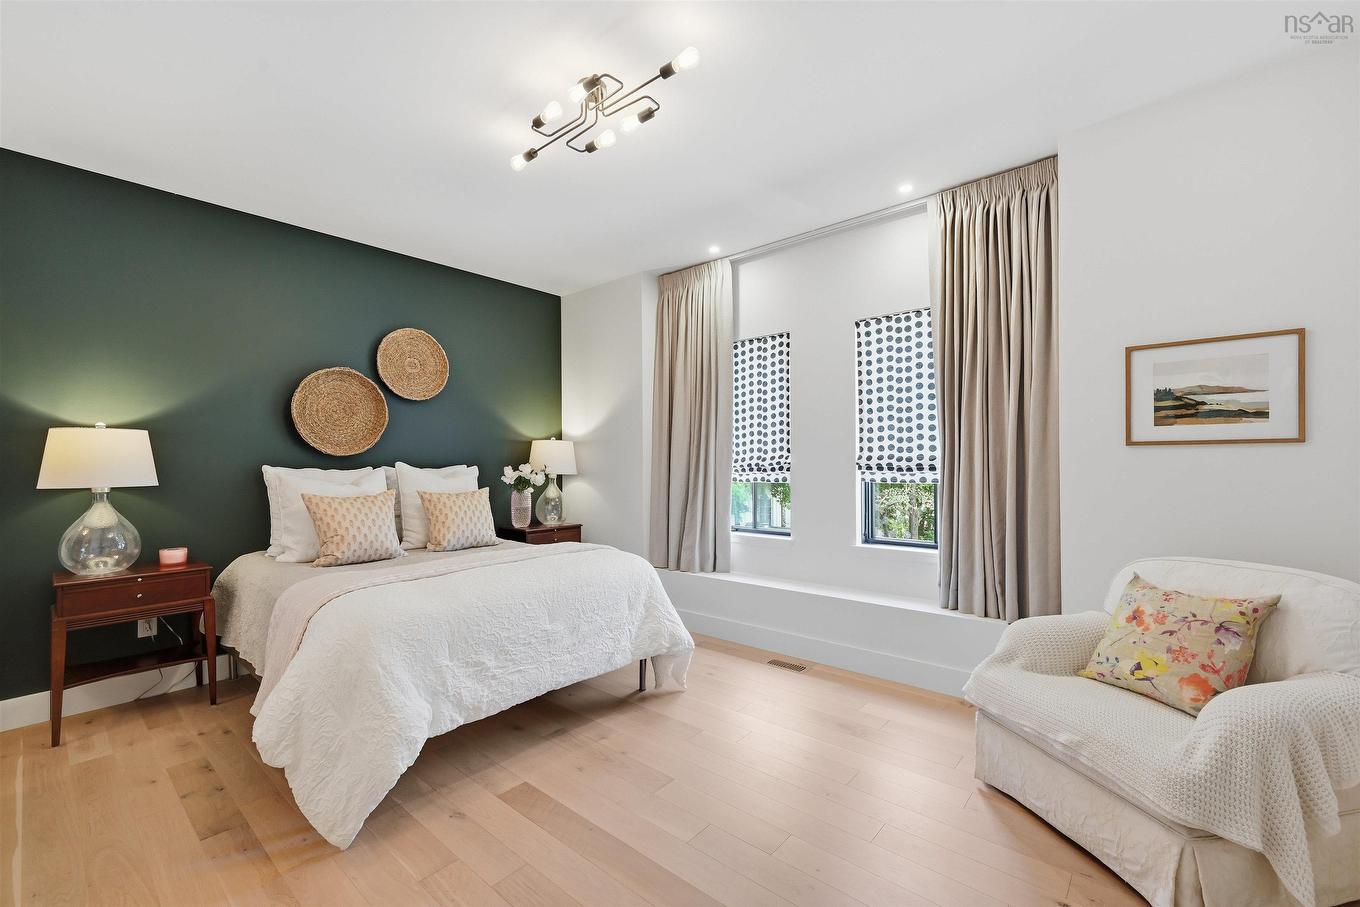
6968 Chebucto Road, Halifax, NS - Indoor Photo Showing Bedroom
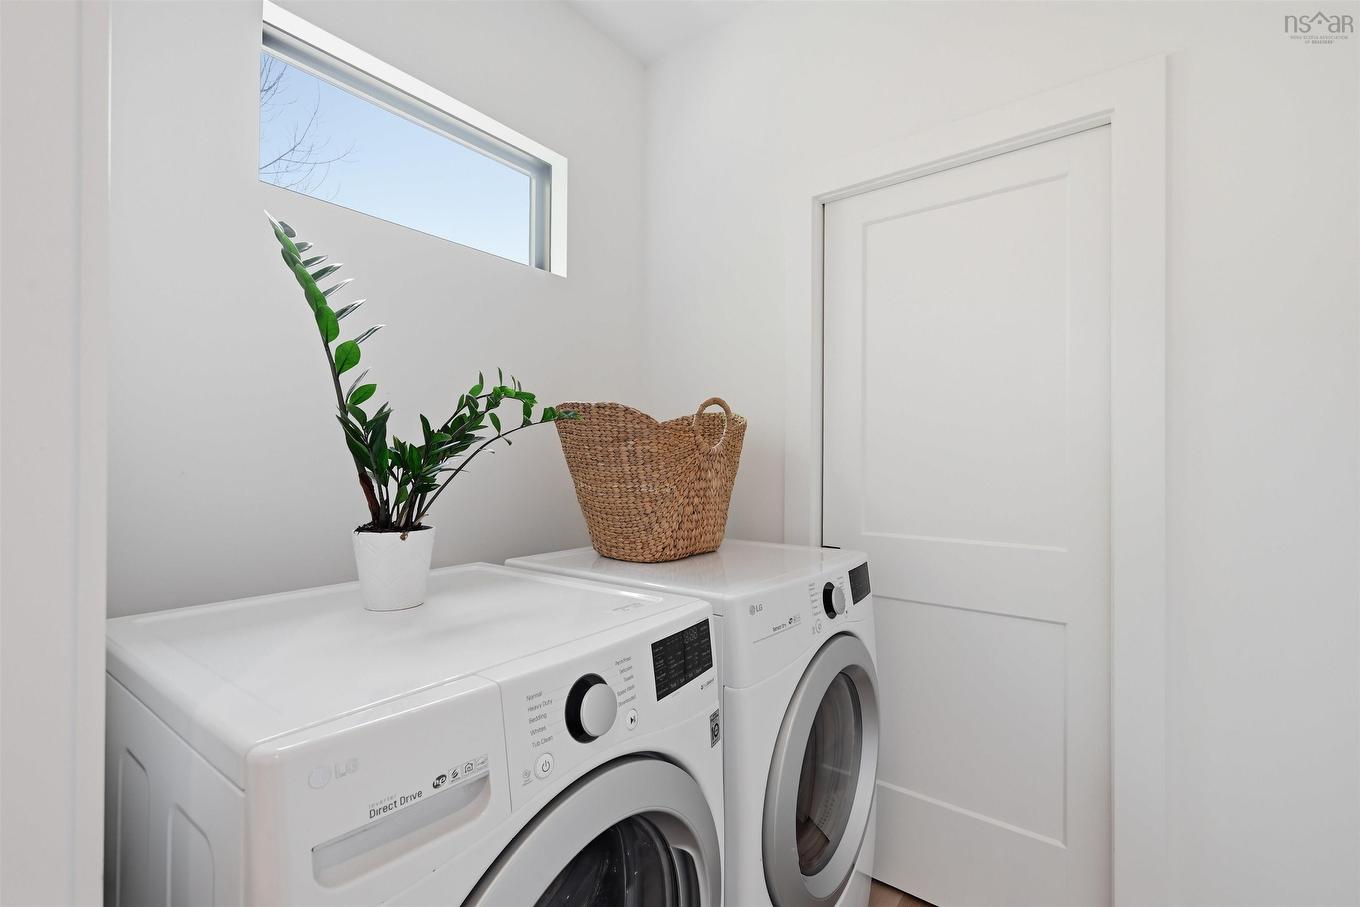
6968 Chebucto Road, Halifax, NS - Indoor Photo Showing Laundry Room
6968 Chebucto Road, Halifax, NS - Indoor
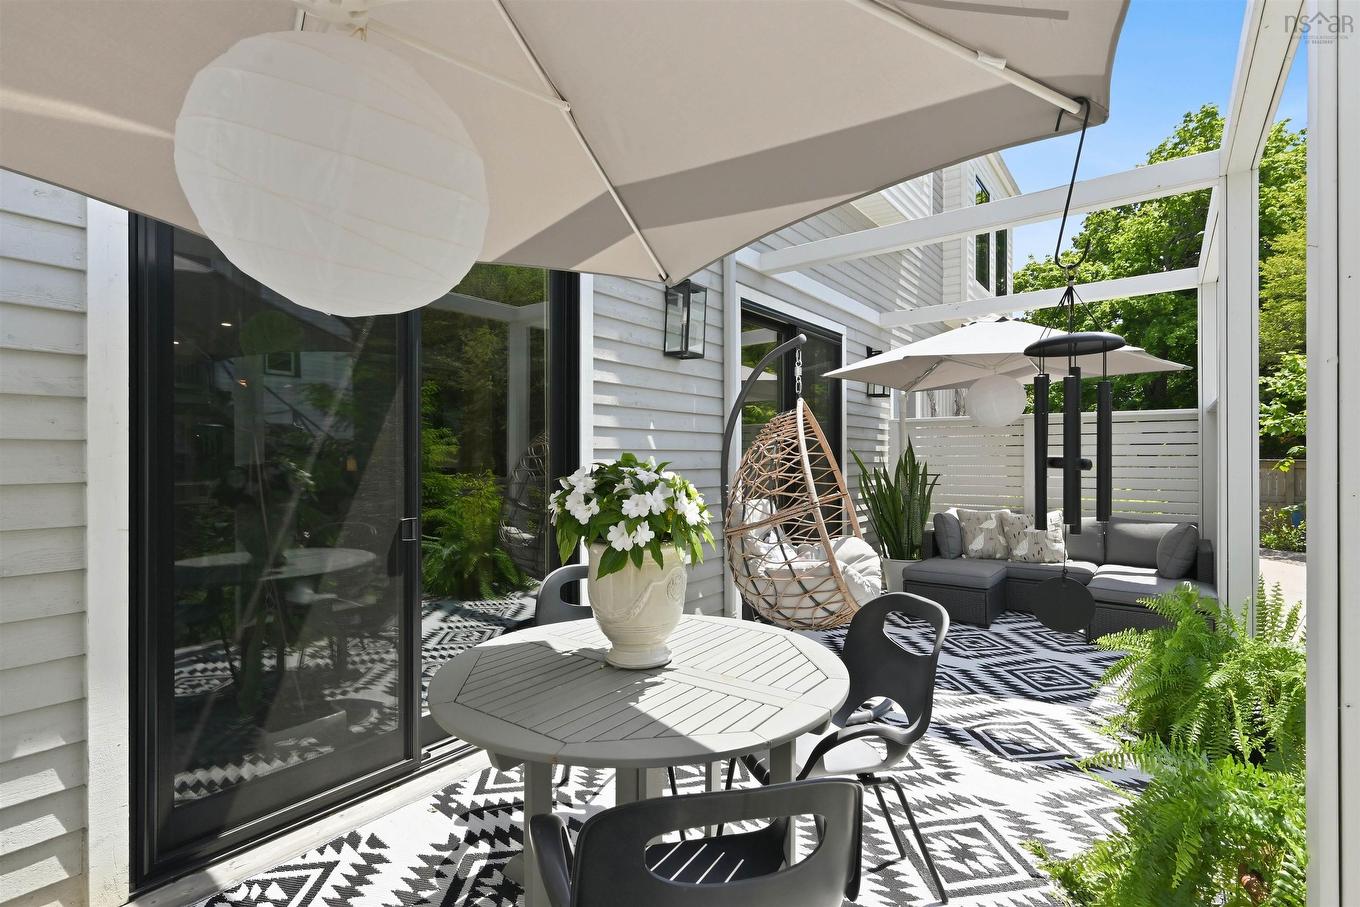
6968 Chebucto Road, Halifax, NS - Outdoor With Deck Patio Veranda With Exterior
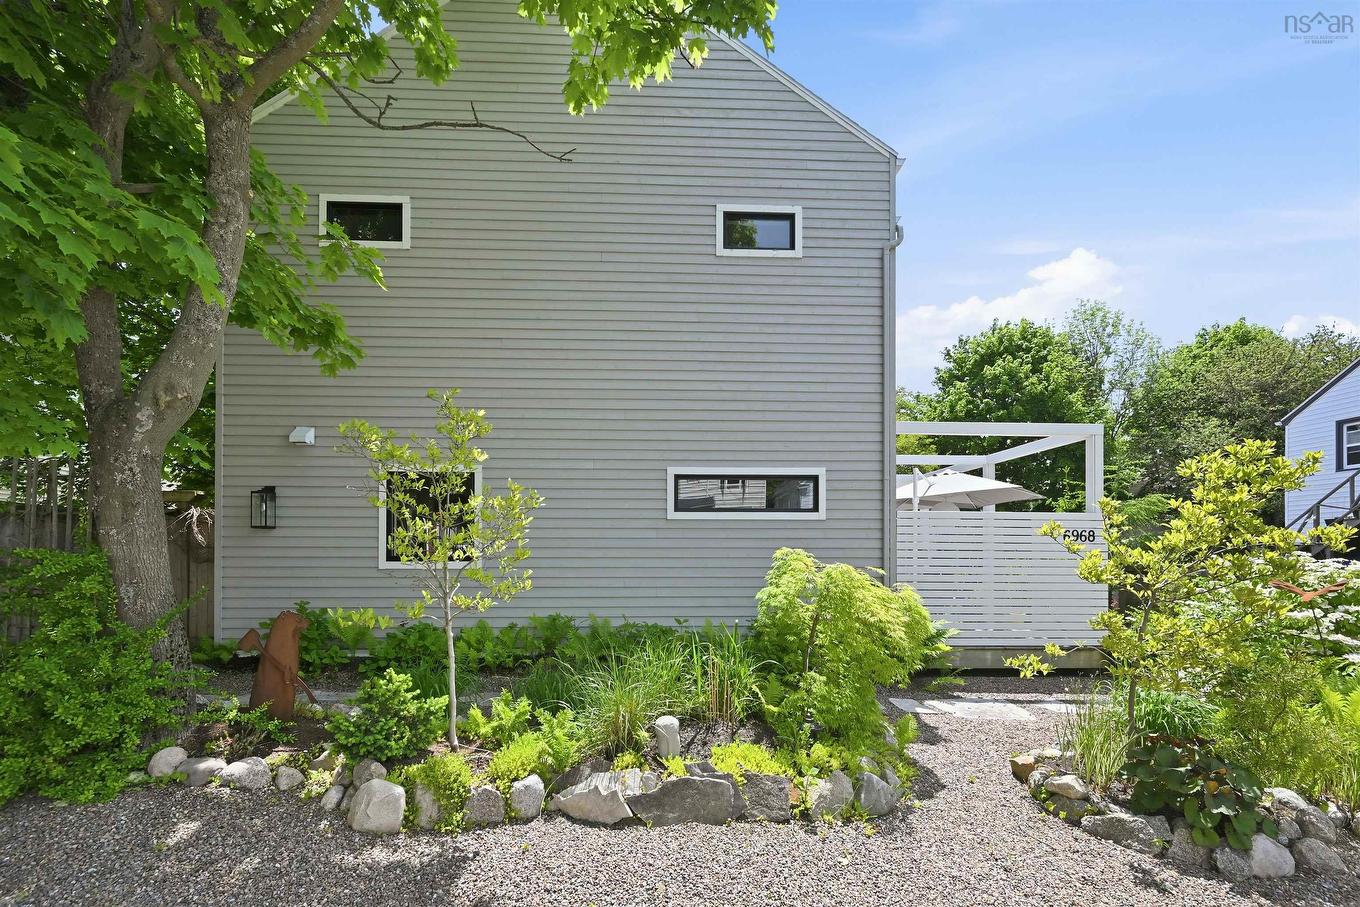
6968 Chebucto Road, Halifax, NS - Outdoor With Exterior
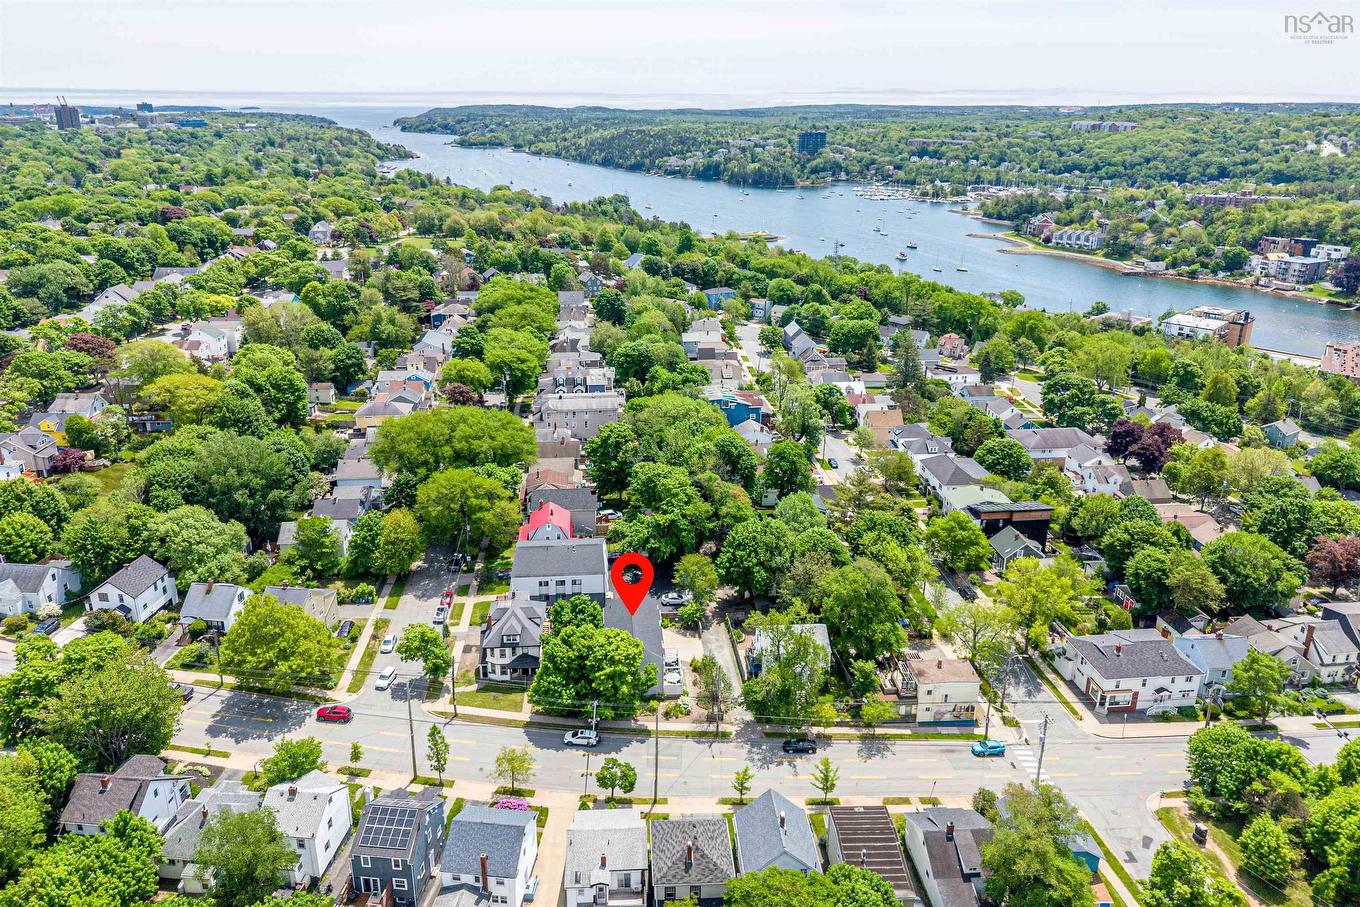
6968 Chebucto Road, Halifax, NS - Outdoor With Body Of Water With View
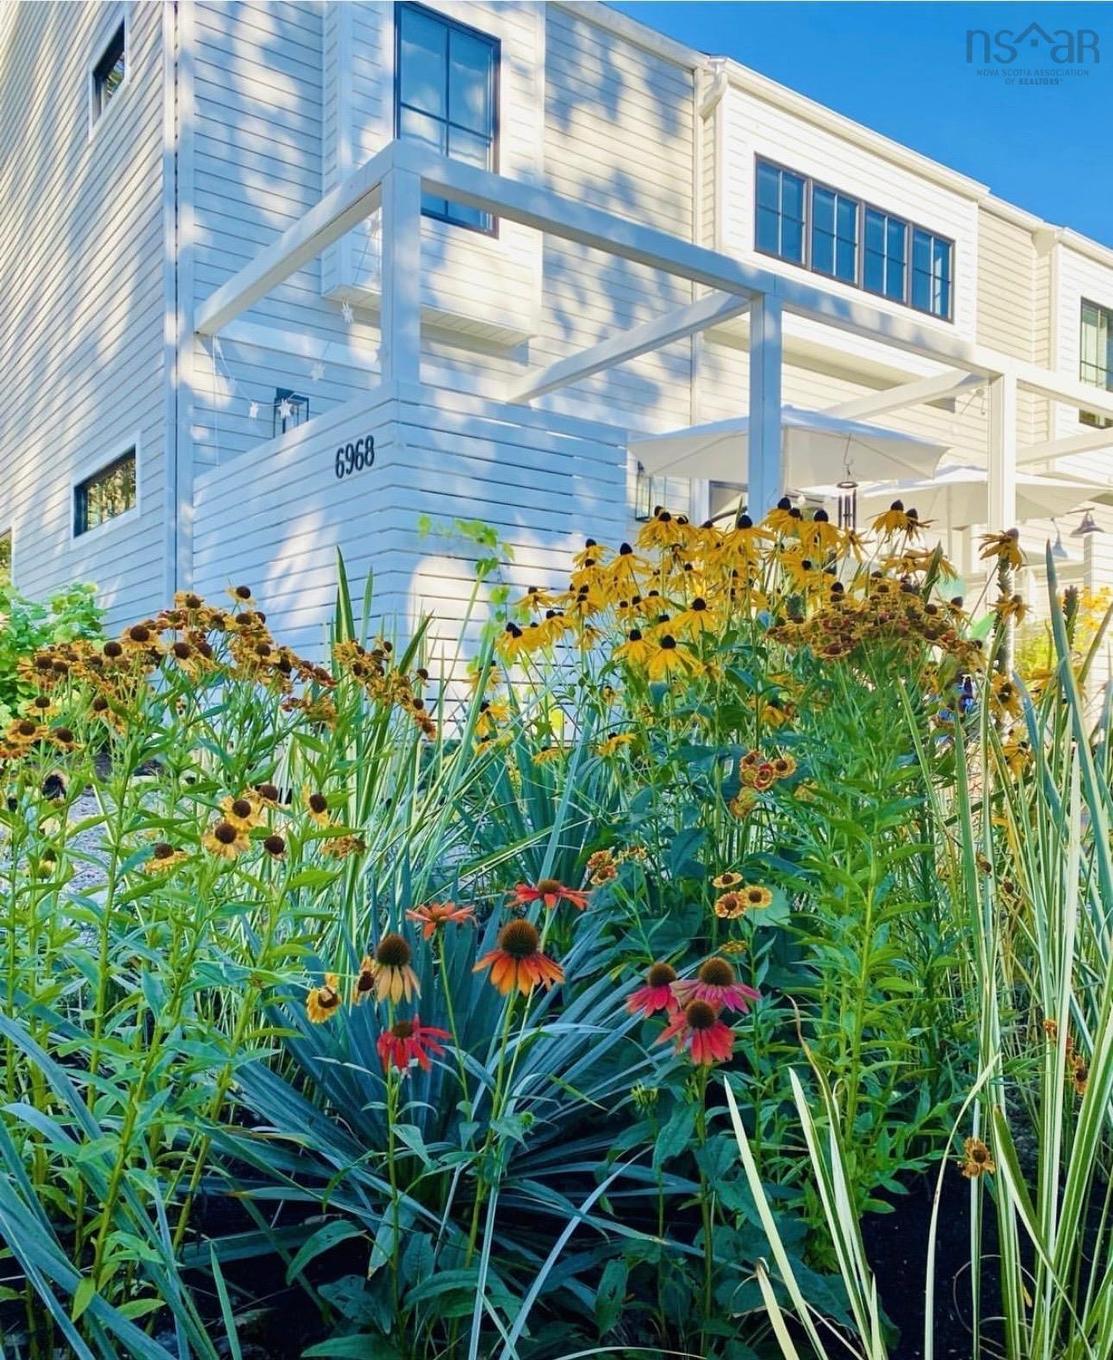
6968 Chebucto Road, Halifax, NS - Outdoor
6968 Chebucto Road, Halifax, NS - Outdoor With View
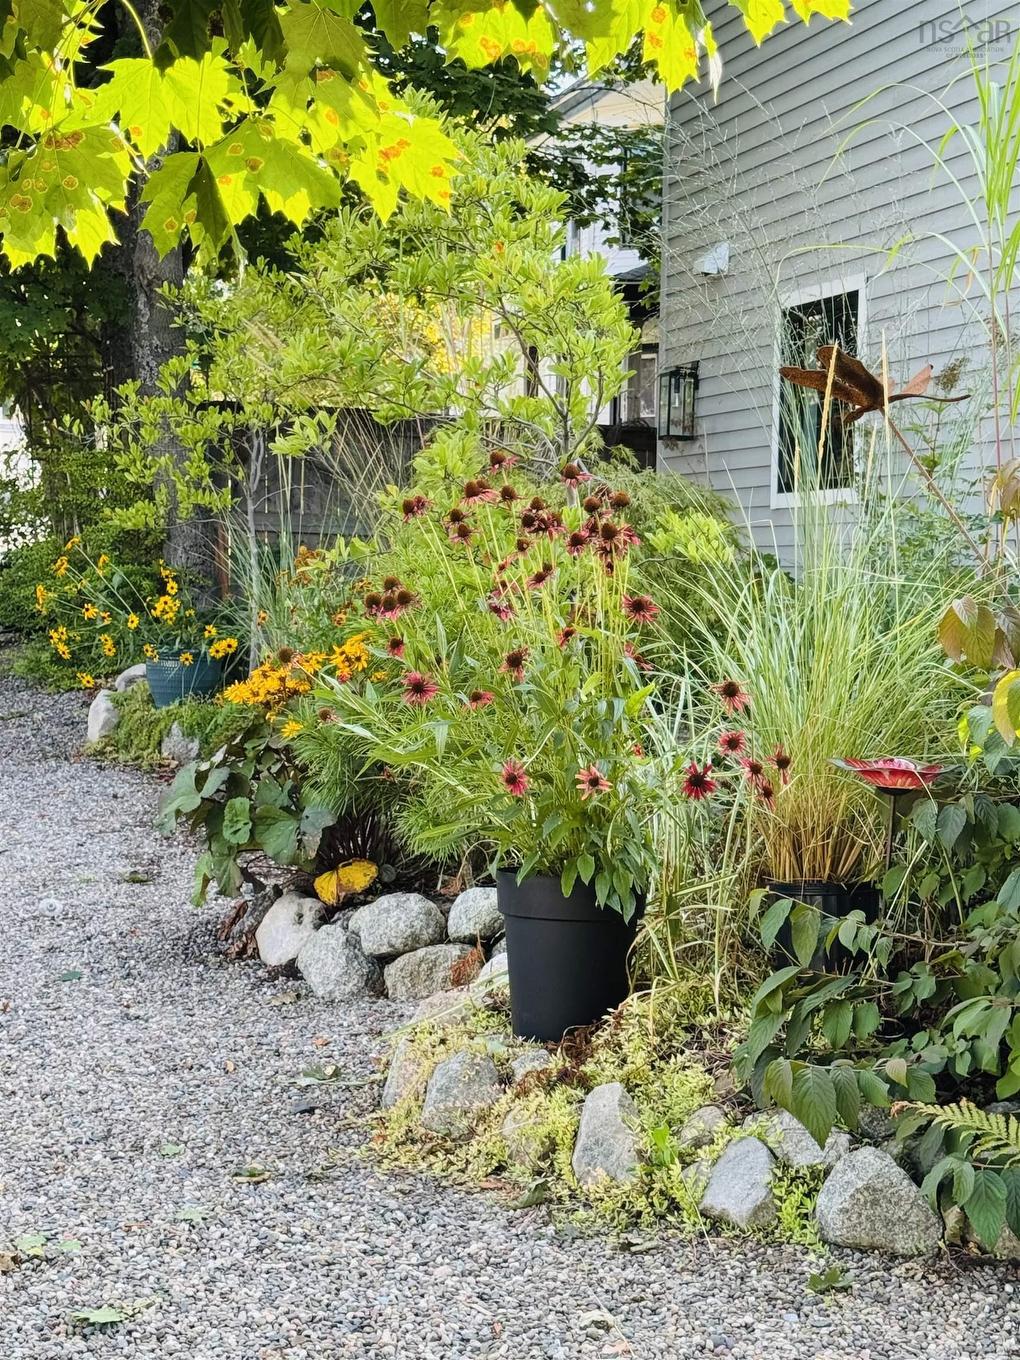
6968 Chebucto Road, Halifax, NS - Outdoor
Virtual Tour
6968 Chebucto Road, Halifax, NS  - Indoor Photo Showing Living Room
6968 Chebucto Road, Halifax, NS  - Outdoor
6968 Chebucto Road, Halifax, NS  - Indoor Photo Showing Other Room
6968 Chebucto Road, Halifax, NS  - Indoor Photo Showing Living Room
6968 Chebucto Road, Halifax, NS - Indoor Photo Showing Dining Room
6968 Chebucto Road, Halifax, NS - Indoor Photo Showing Kitchen With Upgraded Kitchen
6968 Chebucto Road, Halifax, NS - Indoor Photo Showing Kitchen With Double Sink With Upgraded Kitchen
6968 Chebucto Road, Halifax, NS - Indoor
6968 Chebucto Road, Halifax, NS - Indoor Photo Showing Living Room
6968 Chebucto Road, Halifax, NS - Indoor
6968 Chebucto Road, Halifax, NS - Indoor Photo Showing Bathroom
6968 Chebucto Road, Halifax, NS - Indoor Photo Showing Other Room
6968 Chebucto Road, Halifax, NS - Indoor Photo Showing Living Room
6968 Chebucto Road, Halifax, NS - Indoor Photo Showing Other Room
6968 Chebucto Road, Halifax, NS - Indoor Photo Showing Bedroom
6968 Chebucto Road, Halifax, NS - Indoor Photo Showing Bathroom
6968 Chebucto Road, Halifax, NS - Indoor With Storage
6968 Chebucto Road, Halifax, NS - Indoor Photo Showing Bedroom
6968 Chebucto Road, Halifax, NS - Indoor Photo Showing Other Room
6968 Chebucto Road, Halifax, NS - Indoor Photo Showing Bedroom
6968 Chebucto Road, Halifax, NS - Indoor Photo Showing Bathroom
6968 Chebucto Road, Halifax, NS - Indoor Photo Showing Bedroom
6968 Chebucto Road, Halifax, NS - Indoor Photo Showing Laundry Room
6968 Chebucto Road, Halifax, NS - Indoor
6968 Chebucto Road, Halifax, NS - Outdoor With Deck Patio Veranda With Exterior
6968 Chebucto Road, Halifax, NS - Outdoor With Exterior
6968 Chebucto Road, Halifax, NS - Outdoor With Body Of Water With View
6968 Chebucto Road, Halifax, NS - Outdoor
6968 Chebucto Road, Halifax, NS - Outdoor With View
6968 Chebucto Road, Halifax, NS - Outdoor
  • Advertising
Are you a real estate investor?
6968 Chebucto Road, Halifax, NS, B3L 1M7
$1,175,000

3 Beds

3 Baths

Property Information:

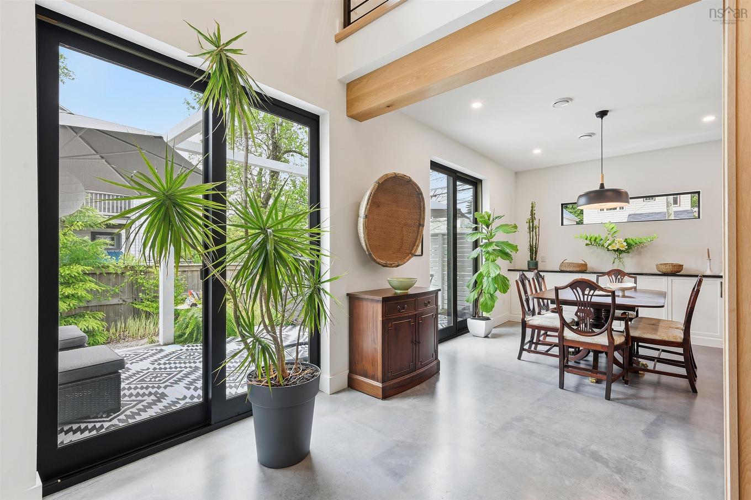
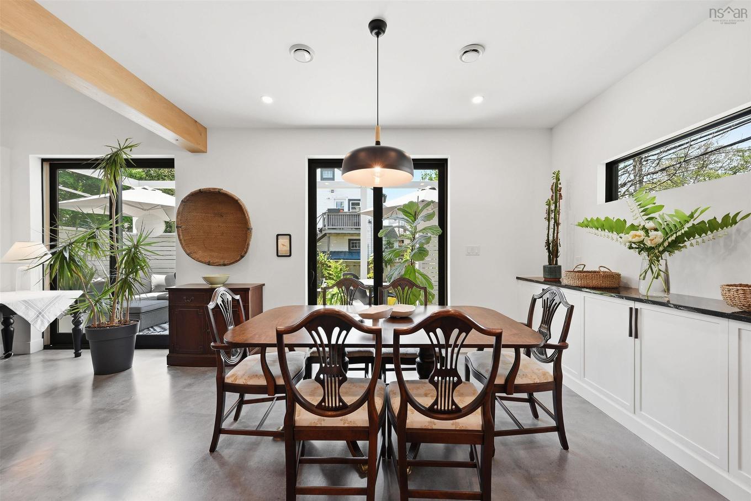
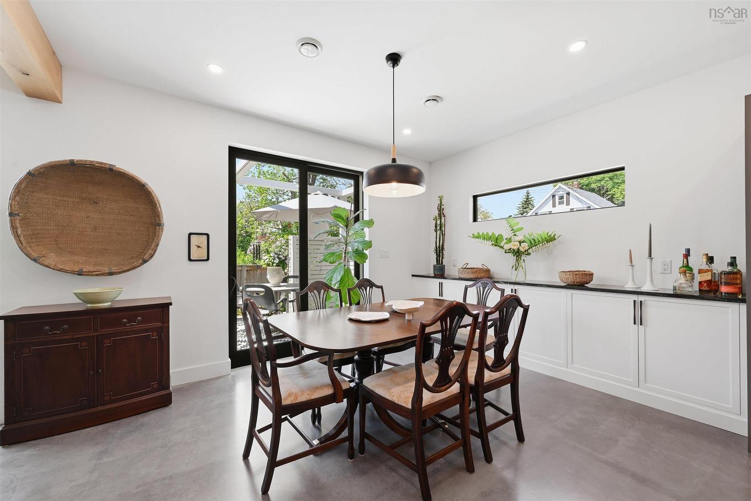
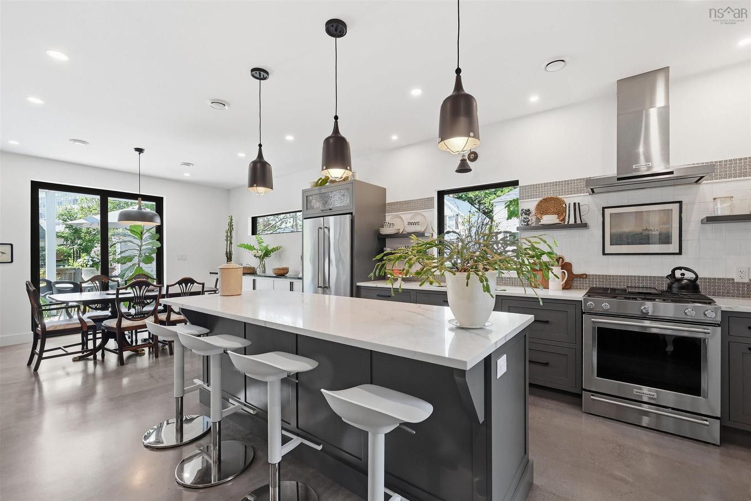
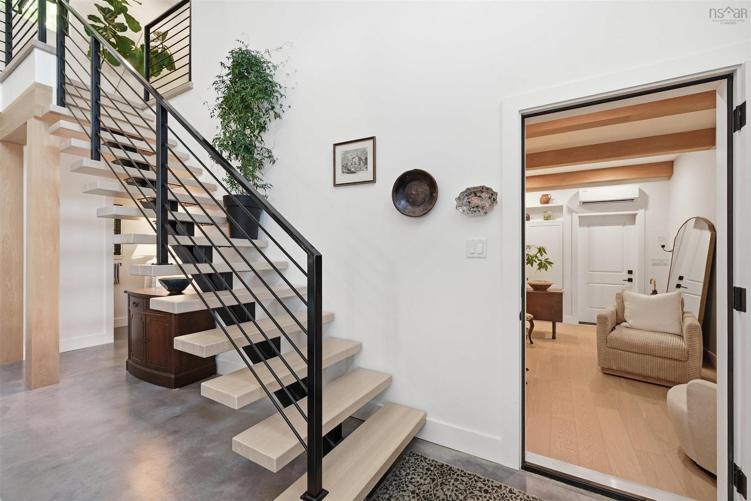
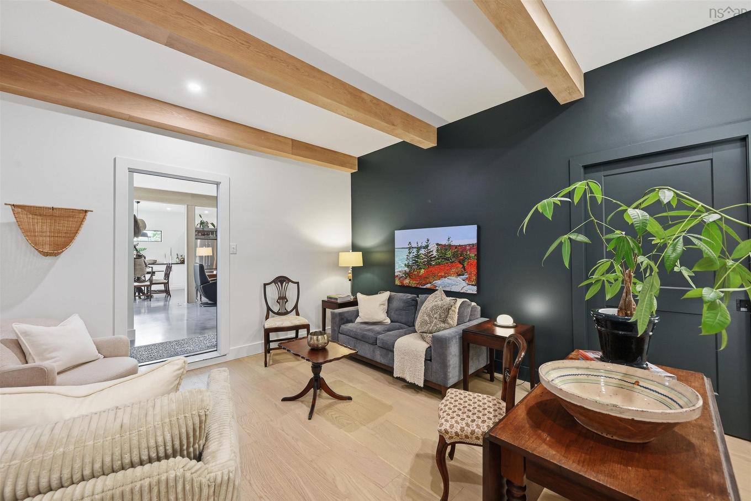
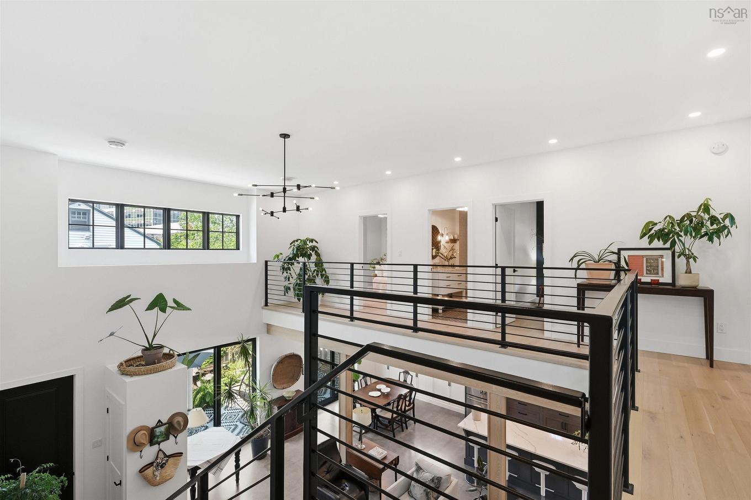
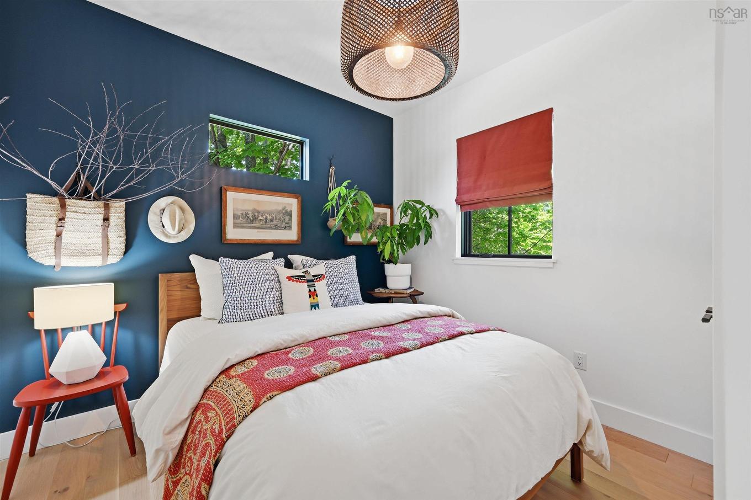
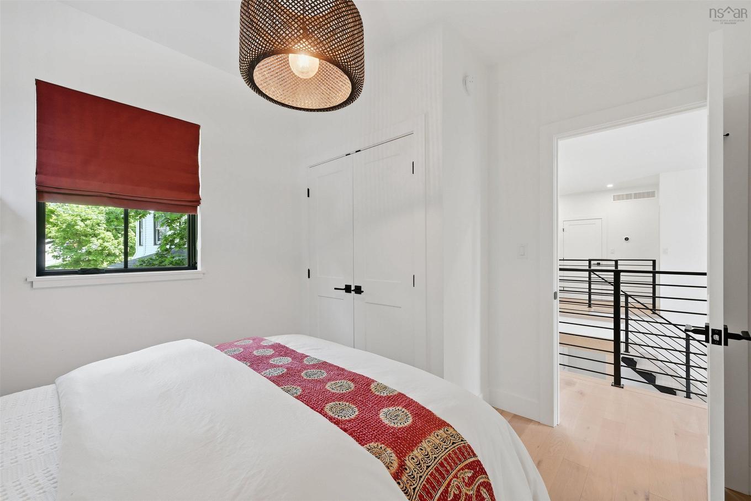
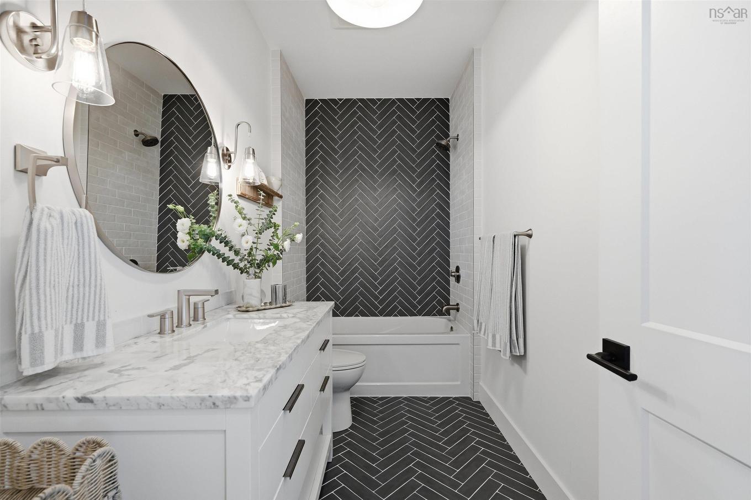
In the heart of the city, it’s rare to find a home with this sense of openness and scale. Behind the private exterior of 6968 Chebucto Road is a home filled with soaring spaces, natural light and a seamless connection to the outdoors in Halifax’s West End. Built in 2019, this three-bed, 2.5-bath home was designed with lifestyle in mind. The dramatic 20-ft great room creates an immediate sense of spaciousness, with clerestory windows drawing in natural light and a gallery-style overlook connecting both levels. The open main floor is a natural setting for everything from long dinners with friends to quiet evenings by the fire. In warmer months, 8-ft Marvin patio doors open directly to the pergola-covered patio and European-style courtyard gardens, extending everyday living outdoors. Warm, natural materials balance the home’s bold architectural details. White oak beams and columns, custom steel railings and a sculptural open-riser staircase complement polished concrete floors, while the kitchen features custom wood cabinetry and shelving, Caesarstone surfaces and a dual-fuel range. A separate main-level sitting room provides a comfortable space to work or unwind. Upstairs, the primary suite includes a generous walk-in closet with custom shelving and an ensuite with marble counters and custom tilework. Two additional bedrooms, a full bath and upper-level laundry complete the second floor. Radiant in-floor heat, a Jøtul propane fireplace, ducted & ductless heat pumps, HRV and a Navien water heater provide year-round comfort, while laneway access and multiple parking spaces add everyday convenience. Step outside and the city is right there. Parks, shops, restaurants, The Arm and everyday amenities are close at hand, with downtown just minutes away. This is a home for those who value exceptional design and connected city life without compromise.

Property Features:

  • Appliances Included: Range, Dishwasher, Dryer, Washer, Refrigerator
  • Basement: None
  • Building Style: 2 Storey
  • Built in: 2019
  • Community Features: Golf Course, Park, Playground, Public Transit, Recreation Center, School Bus Service, Shopping, Ski Hill, Marina
  • Documents on File: Aerial Photos, Floor Plan, Restrictive Covenants
  • Driveway/Parking: Concrete, Double, Paved
  • Exterior Finish: Wood Siding
  • Features: Air Exchanger, Ensuite Bath, HRV (Heat Rcvry Ventln), Gas Stove(s), Fireplace(s)
  • Floor Space (approx): 2332 Square Feet
  • Flooring: Concrete, Hardwood, Tile, Other
  • Foundation: Slab
  • Fuel Type: Electric, Propane
  • Heating/Cooling Type: Fireplace, Heat Pump -Ducted, Heat Pump -Ductless, In Floor, Radiant
  • Land Features: Landscaped, Level, Partially Fenced
  • Property Size: Under 0.5 Acres
  • Rental Equipment: Propane Tank
  • Roof: Asphalt Shingle
  • Sewage Disposal: Municipal
  • Structures: Deck, Patio
  • Title to Land: Freehold
  • Utilities: Cable, Electricity, High Speed Internet, Telephone, Other
  • Water Source: Municipal
  • Garage: Other

Rooms:

  • Living Main Level 25'11 x 14'11
  • Kitchen Main Level 15'2 x 14'5
  • Dining Main Level 10'9 x 14'5
  • Bathroom Main Level 2'7 x 7'5
  • Other Main Level Sitting Room 12'7 x 15'8
  • Storage Main Level 6'1 x 15'8
  • Utility Main Level 6'7 x 12'8
  • Primary Bedroom 2nd Level 16'7 x 15'10
  • Ensuite Bathroom 2nd Level 9'5 x 6
  • Bedroom 2nd Level 10 x 11
  • Bedroom 2nd Level 10 x 11
  • Laundry 2nd Level 6'8 x 5'4
  • Bathroom 2nd Level 5'4 x 10'11

Courtesy of: RE/MAX Nova (Halifax)

Data provided by: Nova Scotia Association of REALTORS® 68 Highfield Park Drive, Suite 112, Dartmouth, Nova Scotia B3A 0E4
All information displayed is believed to be accurate but is not guaranteed and should be independently verified. No warranties or representations are made of any kind. Copyright© 2021 All Rights Reserved

QuickQuoteTM Powered by RPS

Location of 6968 Chebucto Road, Halifax, NS, B3L 1M7

Demographic Information of 6968 Chebucto Road, Halifax, NS, B3L 1M7

Life Stage

Young Couples

Employment Type

Service Sector/White Collar

Average Household Income

$152,448.93

Average Number of Children

1.69

Household Population

Household Structure

Age of Population

Education

Education Level

No certificate/diploma/degree

13.08 %

High school certificate or equivalent

17.8 %

Apprenticeship trade certificate/diploma

1.9 %

College/non-university certificate

14.67 %

University certificate (below bachelor)

4.09 %

University Degree

48.47 %

Commuter

Travel To Work

By Car

64.89 %

By Public Transit

10.45 %

By Walking

16.2 %

By Bicycle

3.07 %

By Other Methods

5.39 %

Cultural Diversity

Knowledge of Official Language

Mother Tongue

Building Information

Building Type

Apartments (Low and High Rise)

35.78 %

Houses

64.22 %

Own Vs. Rent