Button CopyPathCircle CloseCircle Left ArrowArrow Down Icon GreyClosecirclecircleBurger
  • Advertising

13B-EF 130 Smartside Way, Grand Desert, NS, B0J 2L0

MLS® # 202624353
House For Sale In Grand Desert, Nova Scotia
$754,900 QuickQuoteTM: $783K - $935K

4 Beds

3 Baths

13B-Ef 130 Smartside Way, Grand Desert, NS
  • Advertising
Are you a real estate investor?
13B-EF 130 Smartside Way, Grand Desert, NS, B0J 2L0
$754,900

4 Beds

3 Baths

Property Information:

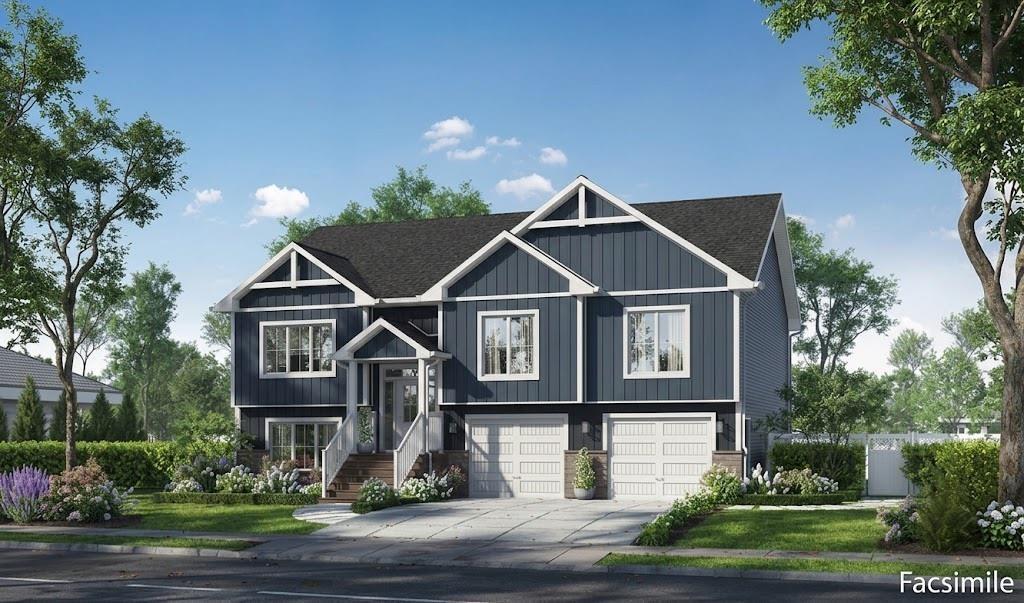
Welcome to The Cabot by Marchand Homes — A custom split-entry built on an expansive 2.14-acre lot in exclusive Campbell Estates. Enjoy the benefits of private acreage living with deeded access to the Porters Lake boat launch and wharf for all your boating and outdoor recreation. This turnkey home offers 2,759 sq. ft. of finished living space built with exceptional quality. The open-concept main level features a grand great room with vaulted ceilings, an electric fireplace framed in floor-to-ceiling shiplap with a stained wood mantel, and a ductless mini-split heat pump. The chef-inspired kitchen boasts quartz countertops, a 3' x 7' center island, a 5' coffee bar, pantry cabinet, and a walk-out to an 18' x 12' rear deck. The main floor hosts 3 spacious bedrooms, including a private primary suite with a walk-through closet and a luxurious ensuite featuring a double vanity, 66" freestanding tub, and a custom tile shower with a glass door. The fully developed walkout lower level features 8-foot ceilings, a massive 20' x 22' rec room, a 4th bedroom or home office, a 3rd full bath, a mudroom with built-in lockers, and a dedicated laundry room leading to the large attached double garage. Enjoy total peace and privacy just 10 minutes to Porters Lake amenities and 30 minutes to Dartmouth. This listing is a facsimile, one of many plans to choose from, or the plan can be fully customized to suit your preferences. Includes a 10-Year Atlantic New Home Warranty. Many other lots available to build on!

Property Features:

  • Appliances Included: Microwave
  • Basement: Full, Partially Developed, Walkout
  • Building Style: Split Entry
  • Community Features: Park, School Bus Service
  • Driveway/Parking: Double, Gravel
  • Exterior Finish: Stone, Vinyl
  • Features: Ensuite Bath, HRV (Heat Rcvry Ventln), Electric Fireplace
  • Floor Space (approx): 2759 Square Feet
  • Flooring: Ceramic, Hardwood, Laminate, Tile
  • Foundation: Concrete
  • Fuel Type: Electric
  • Heating/Cooling Type: Baseboard, Heat Pump -Ductless
  • Land Features: Partially Cleared
  • Property Size: 1 to 2.99 Acres
  • Rental Equipment: None
  • Roof: Asphalt Shingle
  • Sewage Disposal: Septic
  • Structures: Deck
  • Title to Land: Freehold
  • Utilities: Cable, Electricity, High Speed Internet, Telephone
  • Water Access/View: Access: Boat, Access: Lake, Access: Ocean
  • Water Source: Drilled Well
  • Garage: Double, Built-In, Heated, Wired

Rooms:

  • Foyer Main Level 7.8 x 5.1
  • Living Main Level 15.2x18.6
  • Dining Main Level 8 x 16
  • Kitchen Main Level 9.10 x 16
  • Primary Bedroom Main Level 13.4x15.3+jog
  • Ensuite Bathroom Main Level 13.6x11.7-jog
  • Bedroom Main Level 11x11+jog
  • Bedroom Main Level 13.8x12.4-jog
  • Bathroom Main Level 9.8x6
  • Recreation Room Lower Level 21.6x19.6
  • Bedroom Lower Level 11.2x13.11+jog
  • Other Lower Level 16.8x6.5
  • Bathroom Lower Level 11.1x6.1
  • Laundry Lower Level 7.7x6.1
  • Utility Lower Level 5.8x12.9

Courtesy of: Sutton Group Professional Realty

Data provided by: Nova Scotia Association of REALTORS® 68 Highfield Park Drive, Suite 112, Dartmouth, Nova Scotia B3A 0E4
All information displayed is believed to be accurate but is not guaranteed and should be independently verified. No warranties or representations are made of any kind. Copyright© 2021 All Rights Reserved

QuickQuoteTM Powered by RPS

Location of 13B-EF 130 Smartside Way, Grand Desert, NS, B0J 2L0

Demographic Information of 13B-EF 130 Smartside Way, Grand Desert, NS, B0J 2L0

Life Stage

Families with Tweens

Employment Type

Blue Collar/Primary, Blue Collar/Service Sector

Average Household Income

$113,000.00

Average Number of Children

1.70

Household Population

Household Structure

Age of Population

Education

Education Level

No certificate/diploma/degree

26.4 %

High school certificate or equivalent

28.01 %

Apprenticeship trade certificate/diploma

12.0 %

College/non-university certificate

17.6 %

University certificate (below bachelor)

1.6 %

University Degree

14.4 %

Commuter

Travel To Work

By Car

98.46 %

By Public Transit

0.0 %

By Walking

0.0 %

By Bicycle

0.0 %

By Other Methods

1.54 %

Cultural Diversity

Knowledge of Official Language

Mother Tongue

Building Information

Building Type

Apartments (Low and High Rise)

1.92 %

Houses

98.08 %

Own Vs. Rent