Button CopyPathCircle CloseCircle Left ArrowArrow Down Icon GreyClosecirclecircleBurger
  • Advertising

6 Ainsley Court, Fall River, NS, B2T 1E7

MLS® # 202613483
House For Sale In Fall River, Nova Scotia
$759,000 QuickQuoteTM: $653K - $826K

3 Beds

3 Baths

6 Ainsley Court, Fall River, NS
  • Advertising
Are you a real estate investor?
6 Ainsley Court, Fall River, NS, B2T 1E7
$759,000

3 Beds

3 Baths

Property Information:

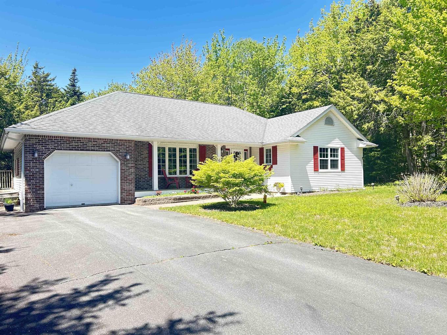
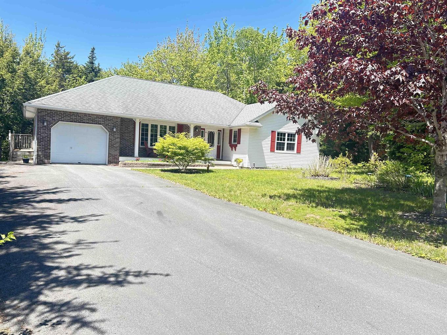
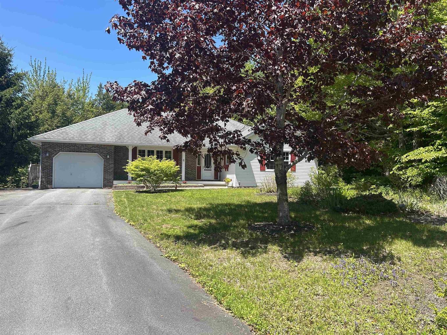
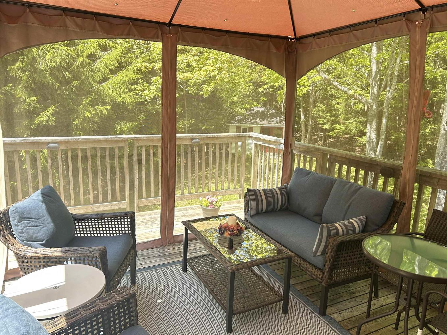
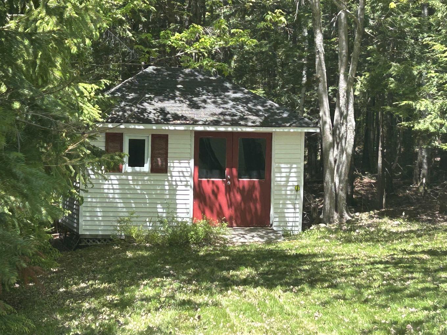
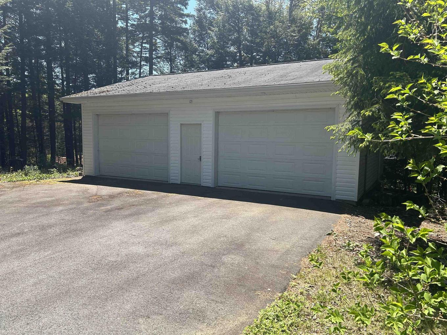
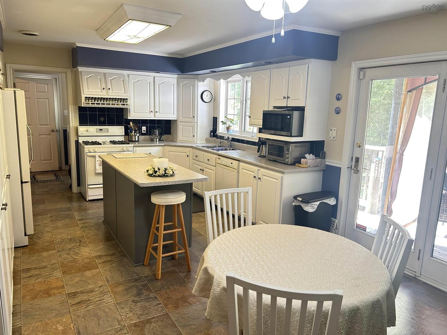
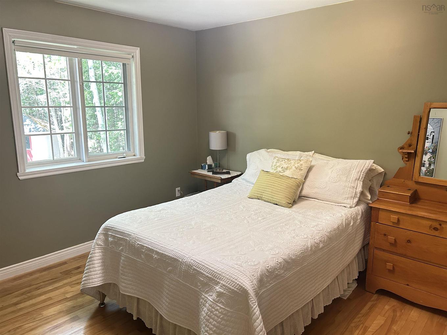
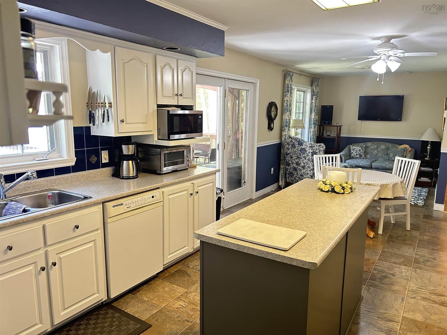
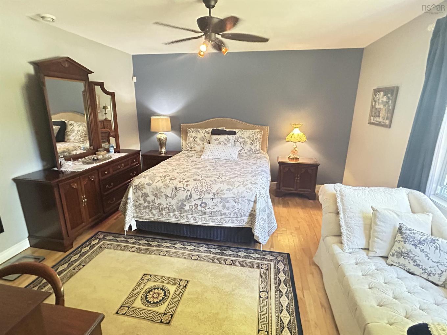
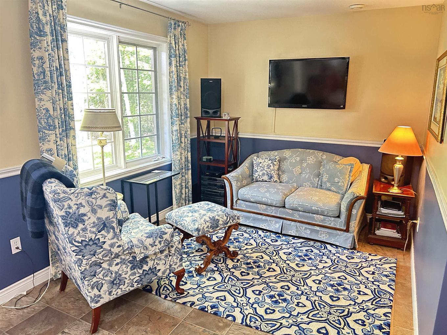
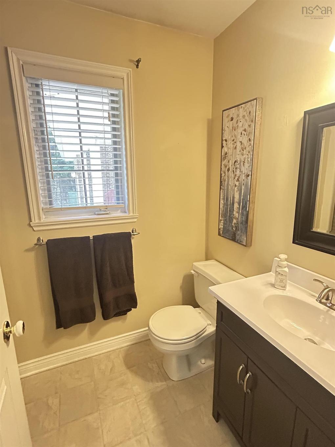
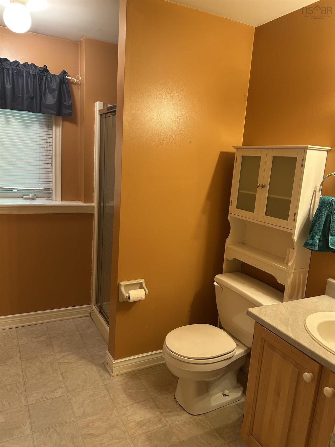
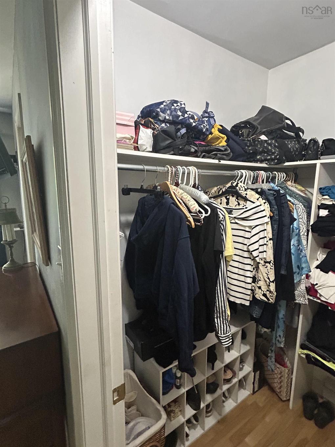
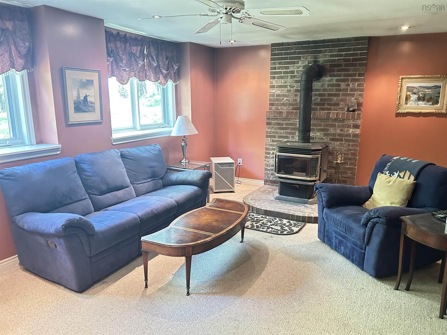
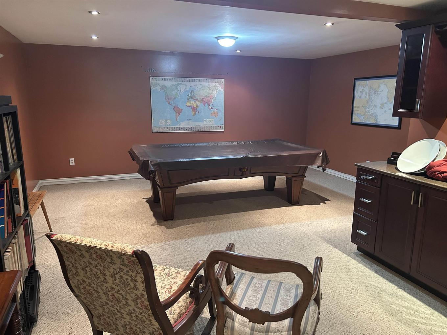
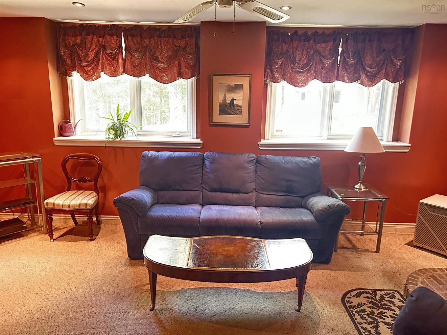
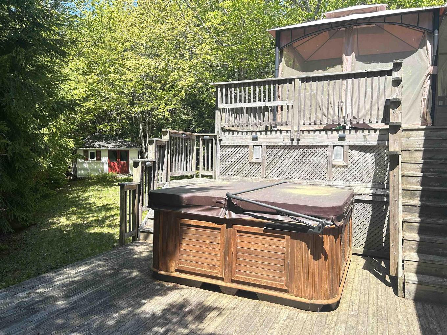
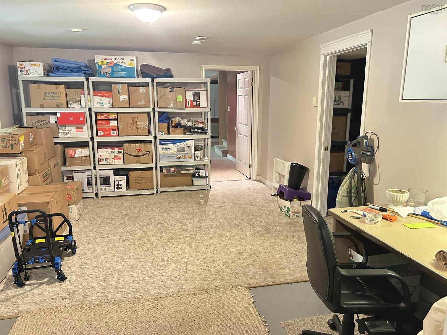
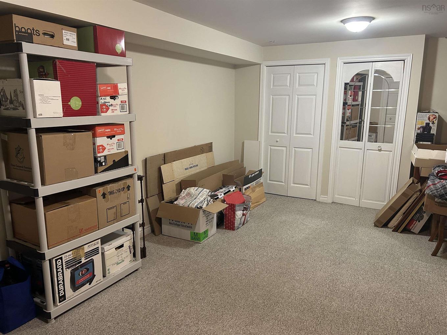
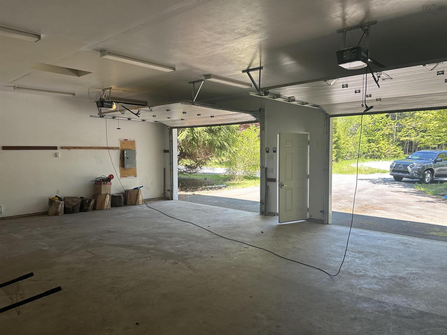
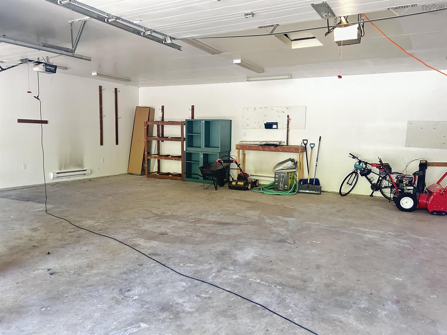
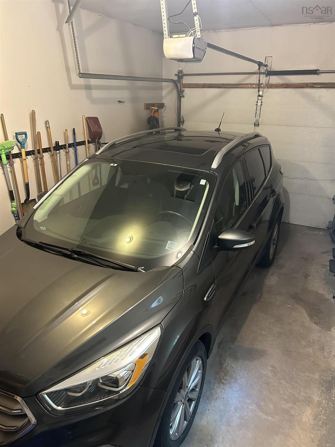
Welcome to this lovely, well-maintained family home located in a desirable subdivision on a quiet cul-de-sac with only six homes on the street. Offering 3 bedrooms and 3 full bathrooms, this spacious home provides plenty of room for the entire family. The main level features an open-concept kitchen with a dining nook and family area, as well as a formal dining room or living room—the choice is yours. The primary bedroom includes a walk-in closet and a 4-piece ensuite. The kitchen has been upgraded with respray cabinets featuring soft-close drawers and doors, backed by a 15-year warranty. Main-floor laundry adds convenience to everyday living. Step outside to enjoy the private backyard oasis, complete with a hot tub, gazebo, and spacious deck surrounded by mature landscaping. The lower level is approximately 95% finished and offers an oversized rec room with a wood stove, a large den/office, family room, convenient exterior entrance, and a 4-piece bathroom. The property also features an attached garage, an oversized detached garage, a paved driveway with ample parking, and a garden shed with durable metal doors. Relax on the charming front veranda overlooking beautifully maintained gardens and flower beds Energy efficiency is a bonus, with an ETS (Electric Thermal Storage) unit and a Nova Scotia Power budget of approximately $272 per month. All appliances are included, including a propane range that will appeal to the home chef. Additional highlights include hardwood flooring, a large kitchen island, and approximately 3,000 square feet of living space. Numerous upgrades have been completed over the years, including the roof, well pump, pressure tank, hot water tank, paint, and more. The impressive 33' x 27' finished detached garage features large doors, high ceilings, underground wiring, a separate meter, and a dedicated electrical plug for a welder. Located within the catchment area of excellent schools and offering easy access to Halifax, Dartmouth, Bedford

Property Features:

  • Appliances Included: Stove, Dishwasher, Dryer - Gas, Washer, Refrigerator, Water Softener
  • Basement: Full, Partially Developed, Walkout
  • Building Style: 2 Level, Bungalow, Contemporary
  • Built in: 1993
  • Community Features: Golf Course, Park, Playground, Public Transit, Recreation Center, School Bus Service, Shopping
  • Driveway/Parking: Paved
  • Exterior Finish: Brick, Vinyl
  • Features: Air Exchanger, Alarm System, Central Vacuum, Ensuite Bath, Water Jet Tub, Gas Stove(s), Wood Stove(s)
  • Floor Space (approx): 3035 Square Feet
  • Flooring: Carpet, Hardwood, Laminate, Vinyl
  • Foundation: Concrete
  • Fuel Type: Electric, Wood
  • Heating/Cooling Type: ETS (Elec Therm Storage)
  • Land Features: Partially Cleared, Partial Landscaped, Level
  • Property Size: 1 to 2.99 Acres
  • Rental Equipment: Propane Tank
  • Roof: Asphalt Shingle
  • Sewage Disposal: Septic
  • Structures: Deck, Patio
  • Title to Land: Freehold
  • Utilities: Cable, Electricity, High Speed Internet, Telephone
  • Water Source: Drilled Well
  • Garage: Attached, Detached, Single, Double

Rooms:

  • Kitchen Main Level 14 x 13
  • Dining Main Level 13 x 10
  • Living Main Level 18 x 13
  • Living Main Level 8.9 x 8.9
  • Primary Bedroom Main Level 13.6 x 13
  • Bedroom Main Level 12.5 x 10
  • Bedroom Main Level 10 x 8.8
  • Ensuite Bathroom Main Level 4 pieces
  • Bathroom Main Level 4 pieces
  • Bathroom Lower Level 4 pieces
  • Den Lower Level 19 x 12.5
  • Recreation Room Lower Level 23 x 13
  • Storage Lower Level 30 x13
  • Living Lower Level 18 x 11.6

Courtesy of: Keller Williams Select Realty (Elmsdale)

Data provided by: Nova Scotia Association of REALTORS® 68 Highfield Park Drive, Suite 112, Dartmouth, Nova Scotia B3A 0E4
All information displayed is believed to be accurate but is not guaranteed and should be independently verified. No warranties or representations are made of any kind. Copyright© 2021 All Rights Reserved

Access to Sold Data on this website may only be used by consumers that have a bona fide interest in the purchase, sale, or lease of residential real estate.

Sales/Price History

Log in or create an account to see sold and historical listings information

QuickQuoteTM Powered by RPS

Location of 6 Ainsley Court, Fall River, NS, B2T 1E7

Demographic Information of 6 Ainsley Court, Fall River, NS, B2T 1E7

Life Stage

Middle-Aged with Teens

Employment Type

White Collar

Average Household Income

$175,628.81

Average Number of Children

1.74

Household Population

Household Structure

Age of Population

Education

Education Level

No certificate/diploma/degree

9.46 %

High school certificate or equivalent

24.89 %

Apprenticeship trade certificate/diploma

9.23 %

College/non-university certificate

17.82 %

University certificate (below bachelor)

2.43 %

University Degree

36.17 %

Commuter

Travel To Work

By Car

94.69 %

By Public Transit

0.0 %

By Walking

2.01 %

By Bicycle

0.0 %

By Other Methods

3.3 %

Cultural Diversity

Knowledge of Official Language

Mother Tongue

Building Information

Building Type

Apartments (Low and High Rise)

Houses

100.0 %

Own Vs. Rent