Property Information:
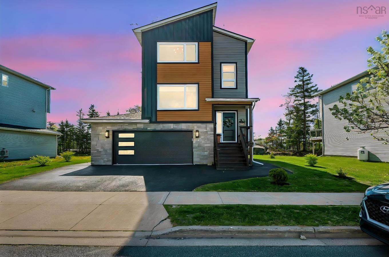
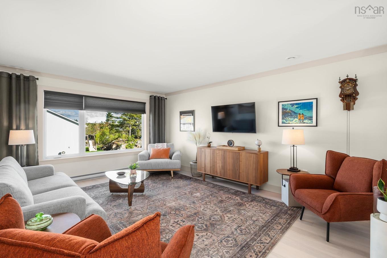
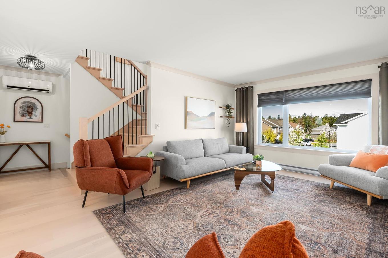
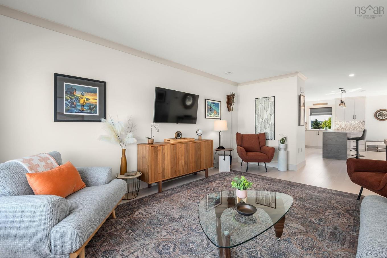
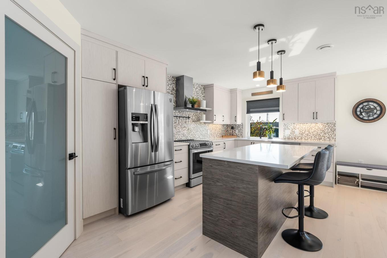
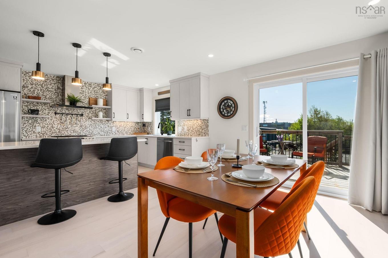
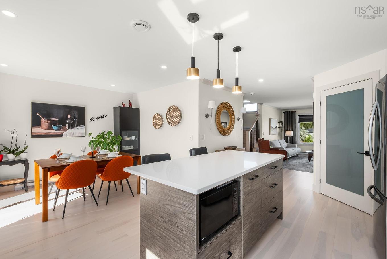
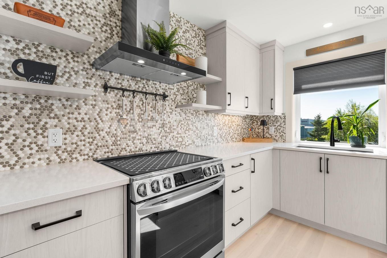
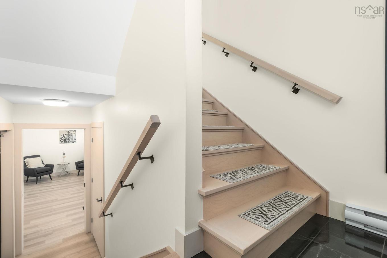
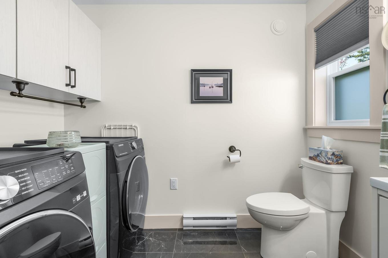
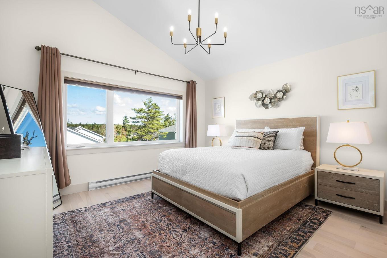
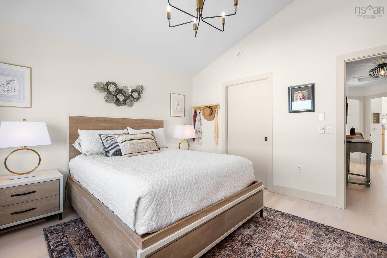
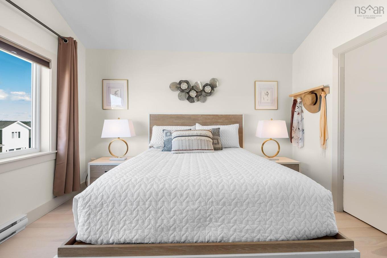
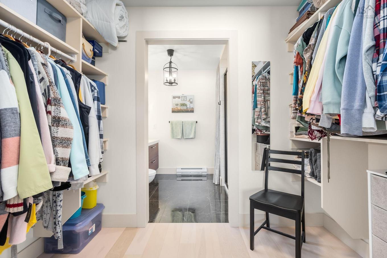
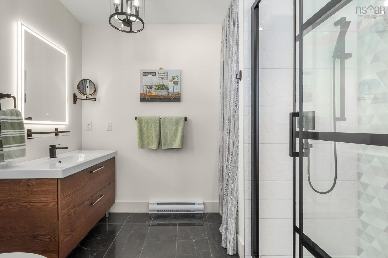
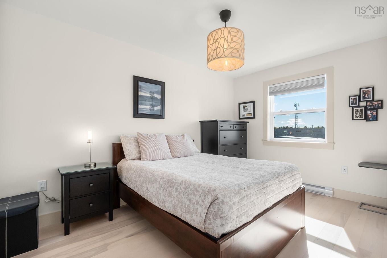
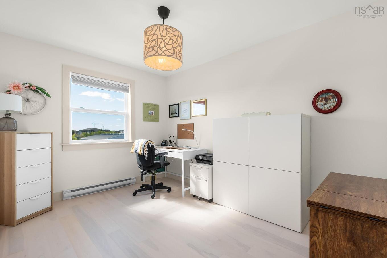
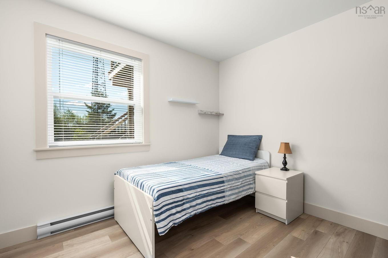
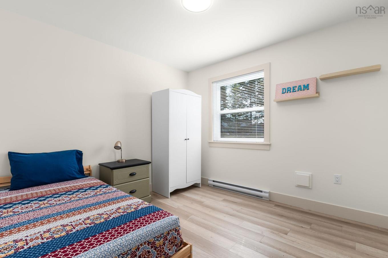
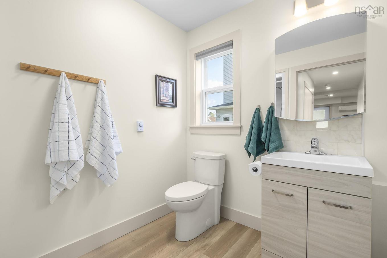
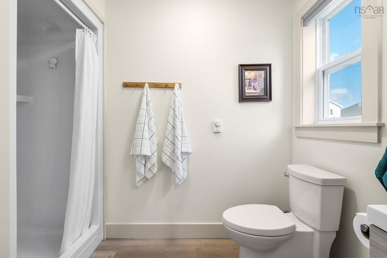
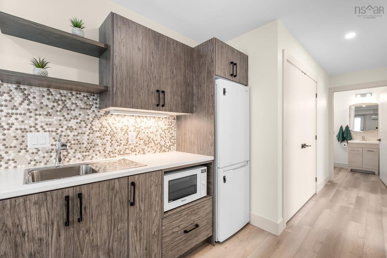
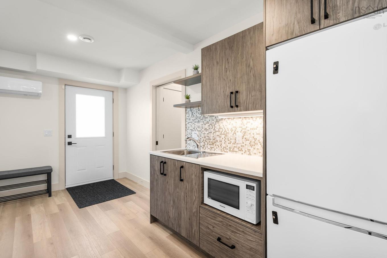
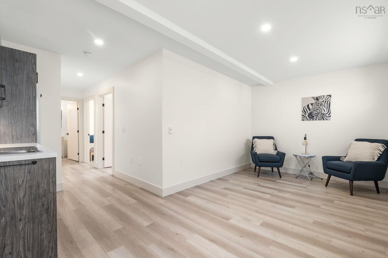
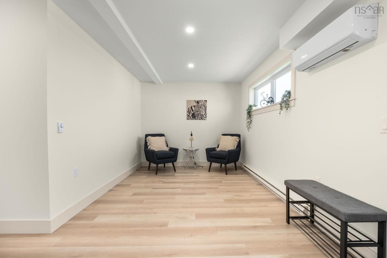
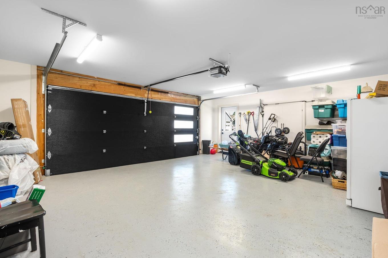
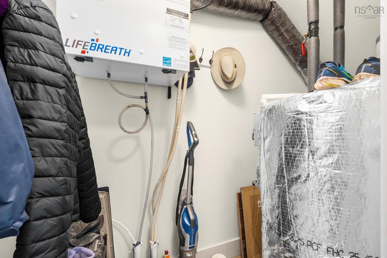
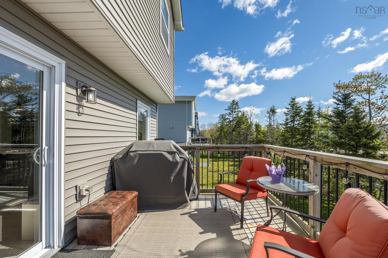
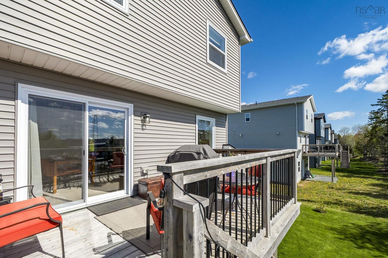
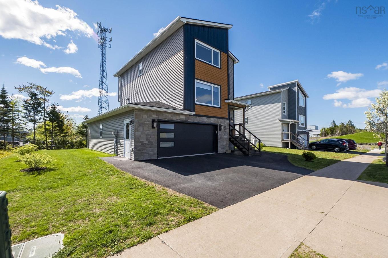
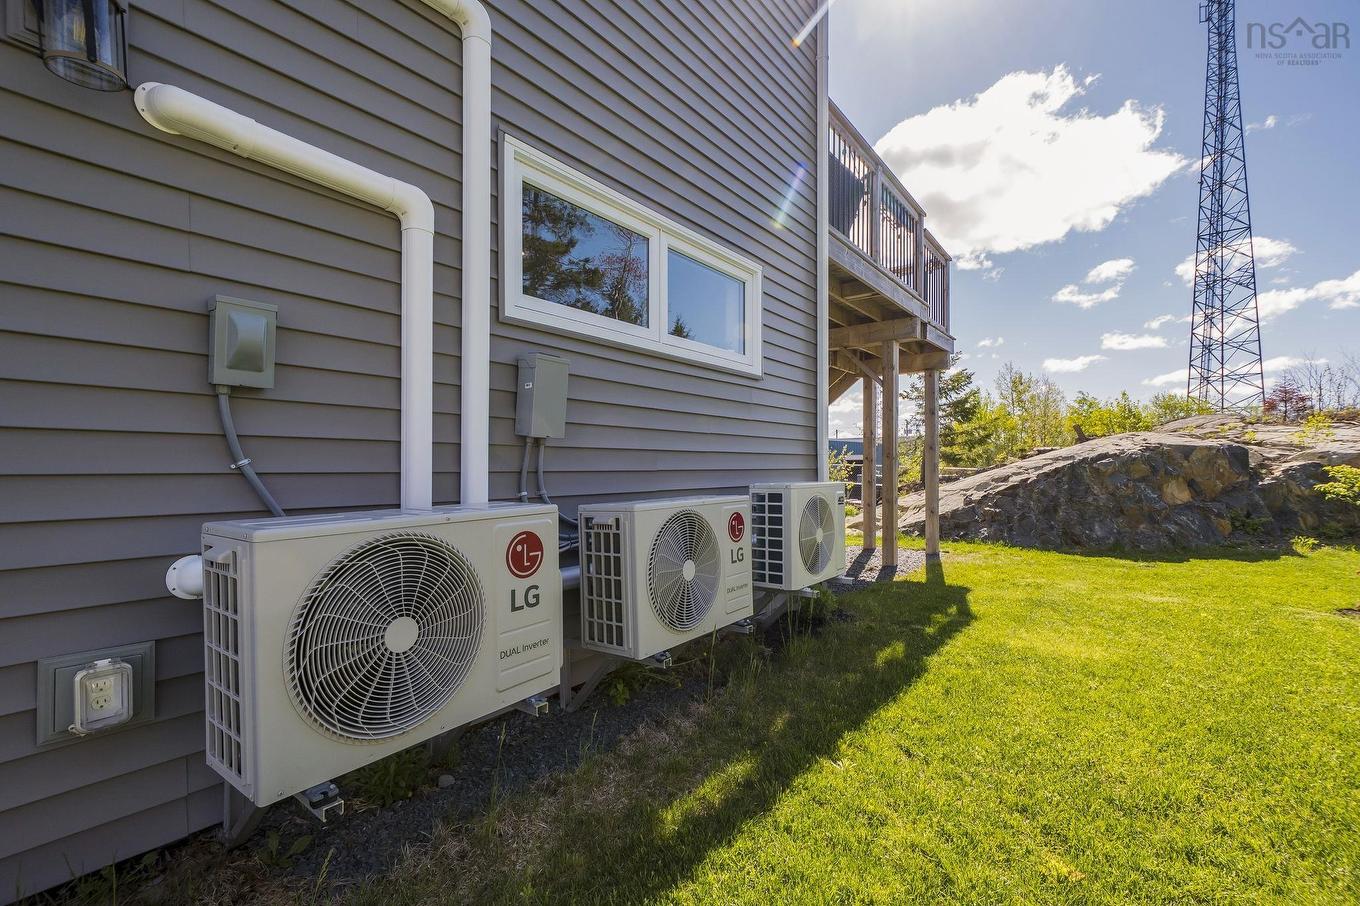
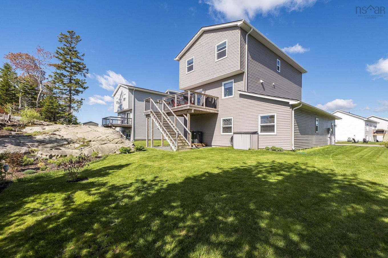
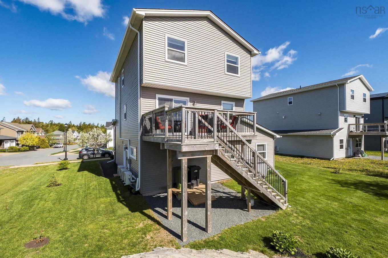
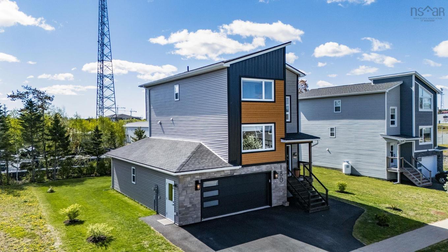
This home is a fully finished two-story home located in Thistle Grove. This development features underground power and private backyards. Property Highlights: - Total Space~ 2,400 sq. ft. finished area plus a 369 sq. ft. attached garage (18x20). - Layout: 3 bedrooms and 3.5 baths across a bright, open-concept design. - Main Floor: Features a kitchen with a walk-in pantry and a 6-foot island, a dining area, and a living room. The family room includes a large windows, and open stairs overlooking the living area. A mudroom and a half bath are also located on this level. - Upper Level: Includes three bedrooms. The owner's suite features a walk-in closet and an ensuite with a custom shower. - Basement/Lower Level: Fully finished with a recreation room, two bedrooms, a 4-piece bath, a laundry room, and mechanical/storage space. - Exterior: Includes a covered front deck at the main entrance and a 10x14 deck off the kitchen. Equipped with several mini-splits for heat and AC
Courtesy of: Sutton Group Professional Realty
Data provided by: Nova Scotia Association of REALTORS® 68 Highfield Park Drive, Suite 112, Dartmouth, Nova Scotia B3A 0E4
All information displayed is believed to be accurate but is not guaranteed and should be independently verified. No warranties or representations are made of any kind. Copyright© 2021 All Rights Reserved
Access to Sold Data on this website may only be used by consumers that have a bona fide interest in the purchase, sale, or lease of residential real estate.