Button CopyPathCircle CloseCircle Left ArrowArrow Down Icon GreyClosecirclecircleBurger
  • Advertising

Unit 2 Avon Spirit Lane, Avondale, NS, B0N 2A0

MLS® # 202613144
House For Sale In Avondale, Nova Scotia
$734,900 QuickQuoteTM: Not Available

3 Beds

2 Baths

Unit 2 Avon Spirit Lane, Avondale, NS
  • Advertising
Are you a real estate investor?
Unit 2 Avon Spirit Lane, Avondale, NS, B0N 2A0
$734,900

3 Beds

2 Baths

Property Information:

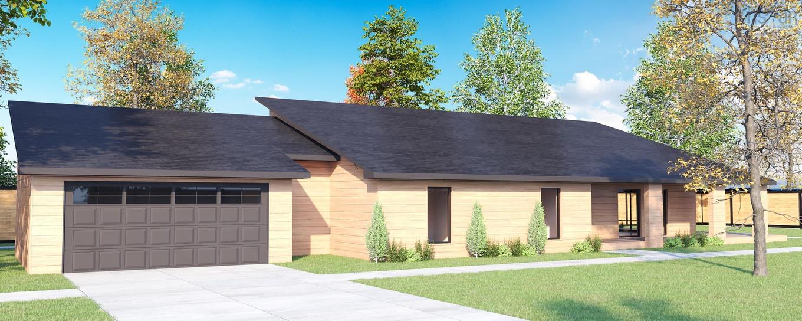
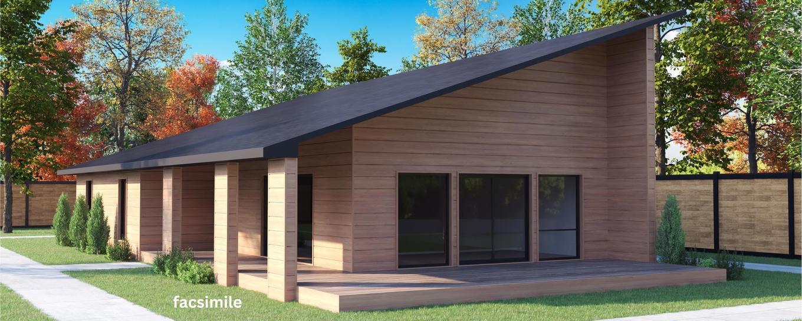
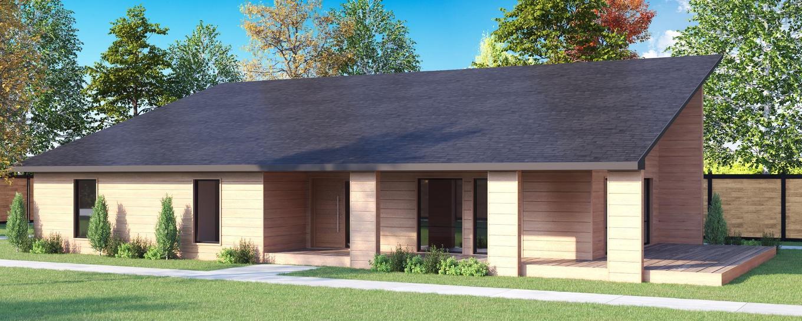
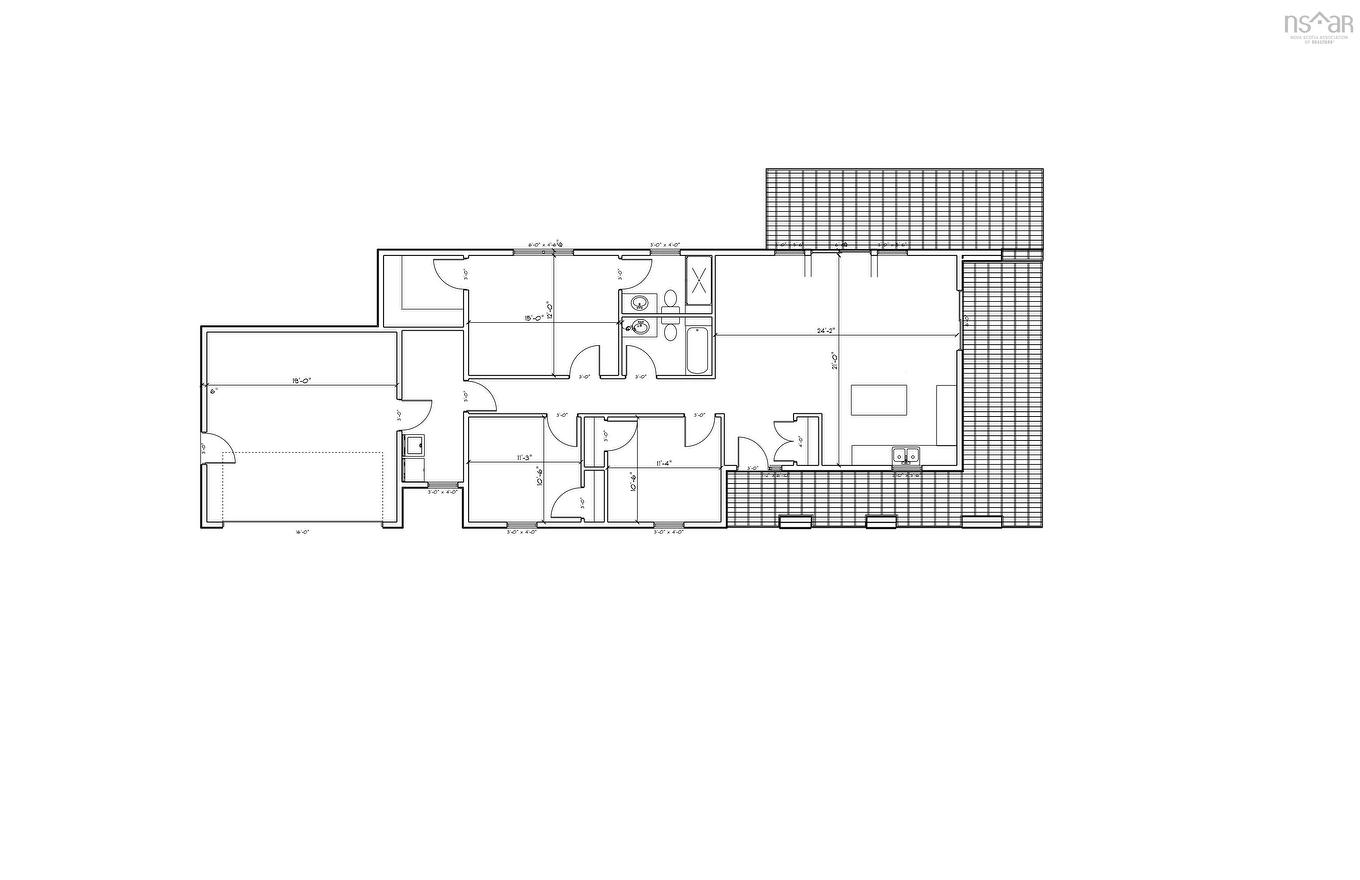
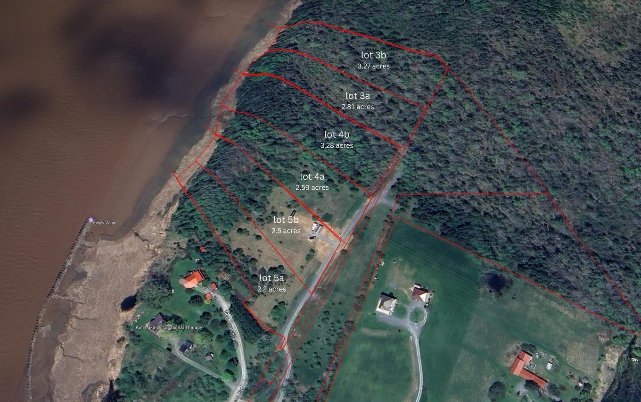
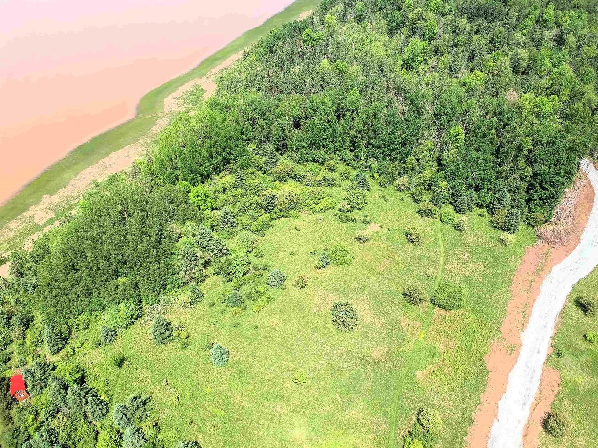
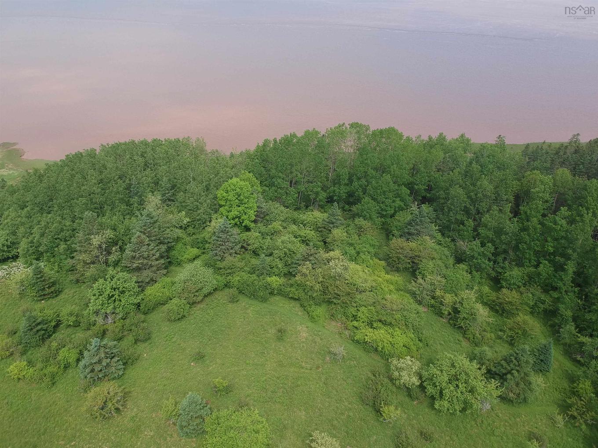
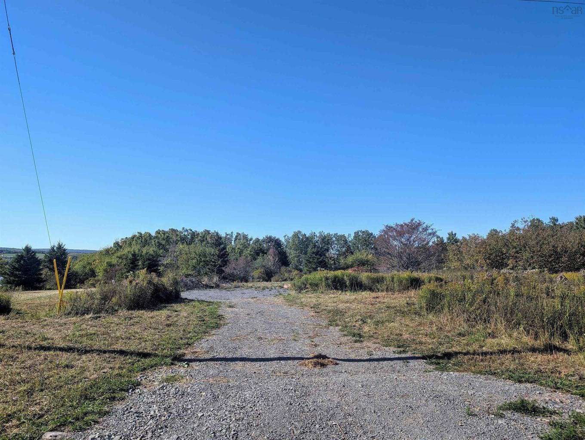
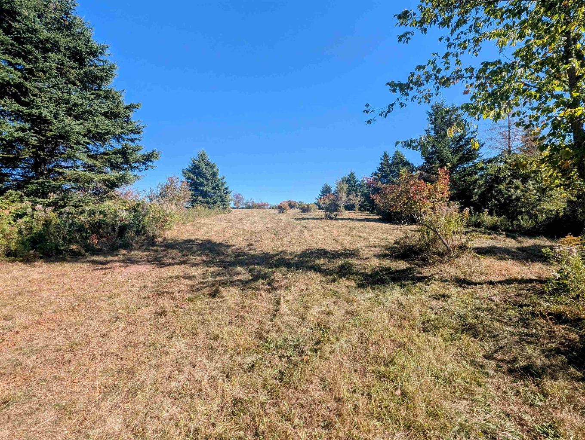
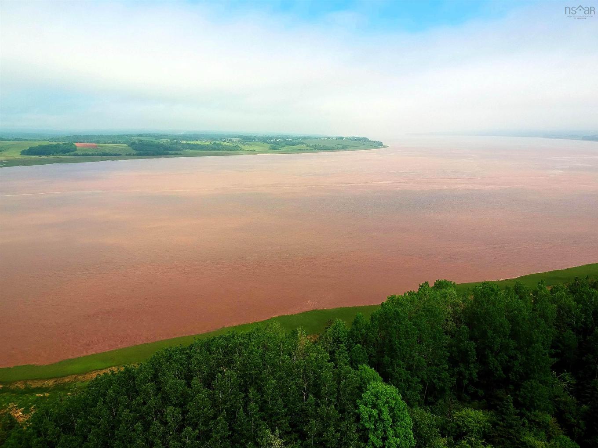
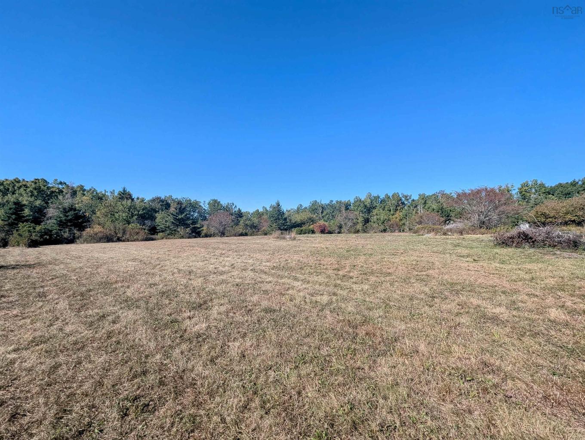
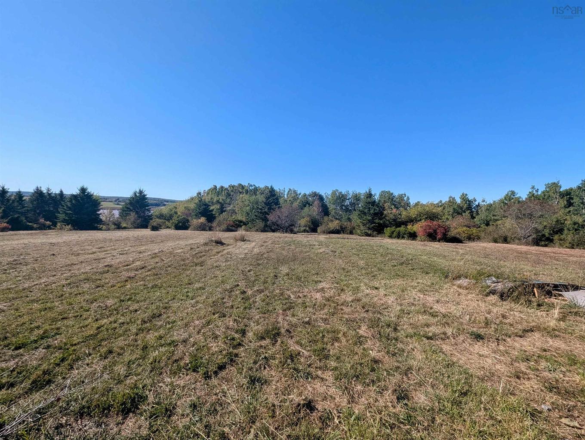
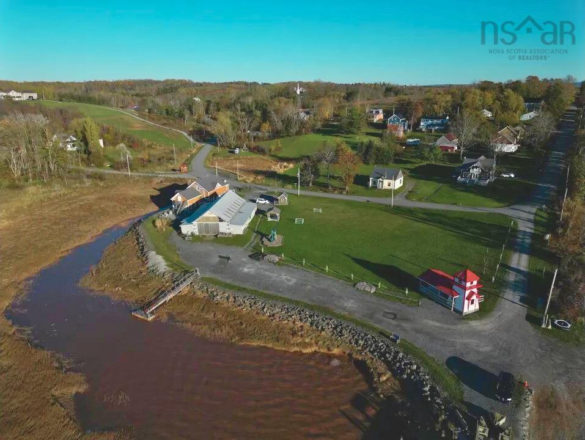
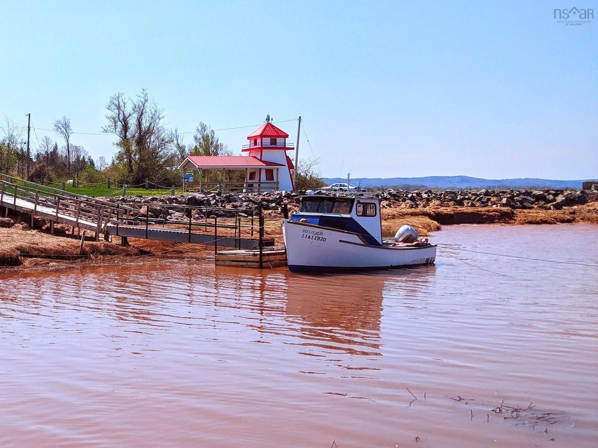
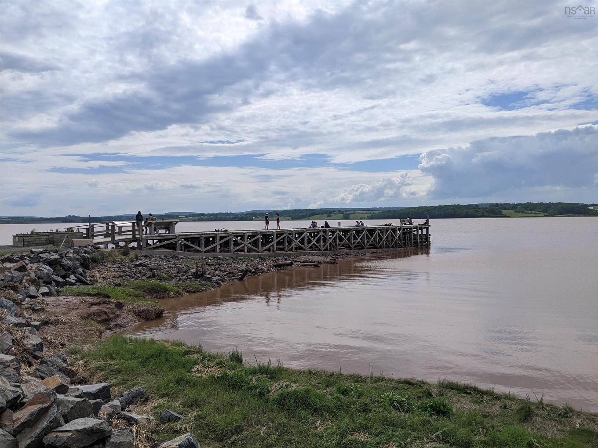
Experience modern Nordic style in this proposed three-bedroom bungalow, perfectly situated on a private 2.35 acre waterfront country lot in sought after Avondale. Nestled among mature trees, this spectacular home features striking 9 foot ceilings throughout and an open concept main living area that is perfect for entertaining. The thoughtful layout includes a spacious primary bedroom with a walk in closet and a dedicated ensuite featuring a 4 foot shower, alongside two additional bedrooms and a full 4 piece bath. Designed to maximize your connection to nature, the home offers a double-car garage and generous outdoor deck space to enjoy the peaceful surroundings. Located just 10 minutes from Windsor and 35 minutes from Halifax, you are steps away from downtown Avondale's wharf, park, and walking trails. Customize this build with generous allowances, complete with the peace of mind of an 8-Year LUX Home Warranty, or explore other available house plans and lots.

Property Features:

  • Appliances Included: None
  • Basement: None
  • Building Style: Bungalow
  • Community Features: Park, Playground, Recreation Center, School Bus Service, Shopping, Ski Hill, Marina
  • Driveway/Parking: Gravel
  • Exterior Finish: Vinyl
  • Features: Air Exchanger, Ensuite Bath, HRV (Heat Rcvry Ventln)
  • Floor Space (approx): 1565 Square Feet
  • Flooring: Tile
  • Foundation: Concrete, Slab
  • Fuel Type: Electric
  • Heating/Cooling Type: Baseboard, Heat Pump -Ductless
  • Land Features: Partially Cleared, Not Landscaped
  • Property Size: 1 to 2.99 Acres
  • Rental Equipment: None
  • Roof: Asphalt Shingle
  • Sewage Disposal: Septic
  • Structures: Deck
  • Title to Land: Fractional
  • Utilities: Cable, Electricity, High Speed Internet, Telephone
  • Water Access/View: View: Ocean, View: River
  • Water Frontage: Ocean, River
  • Water Source: Drilled Well
  • Garage: Detached, Heated, Wired

Rooms:

  • Great Room Main Level 14 x 23
  • Kitchen Main Level 13.5 x 9
  • Dining Main Level 10.5 x 20
  • Foyer Main Level 7 x 9
  • Primary Bedroom Main Level 15 x 12
  • Ensuite Bathroom Main Level 3 pieces
  • Bedroom Lower Level 11.4 x 10.6
  • Bedroom Main Level 11.3 x 10.6
  • Laundry Main Level 7 x 10
  • Utility Main Level 7 x 8
  • Other Main Level 20 x 20

Courtesy of: Keller Williams Select Realty

Data provided by: Nova Scotia Association of REALTORS® 68 Highfield Park Drive, Suite 112, Dartmouth, Nova Scotia B3A 0E4
All information displayed is believed to be accurate but is not guaranteed and should be independently verified. No warranties or representations are made of any kind. Copyright© 2021 All Rights Reserved

QuickQuoteTM Powered by RPS
Thinking of Selling?

Start by finding out what your home might be worth in today's market.

Location of Unit 2 Avon Spirit Lane, Avondale, NS, B0N 2A0

Demographic Information of Unit 2 Avon Spirit Lane, Avondale, NS, B0N 2A0

Life Stage

Families with Tweens

Employment Type

Blue Collar/Primary, Blue Collar/Service Sector

Average Household Income

$94,000.00

Average Number of Children

1.70

Household Population

Household Structure

Age of Population

Education

Education Level

No certificate/diploma/degree

16.33 %

High school certificate or equivalent

31.63 %

Apprenticeship trade certificate/diploma

14.29 %

College/non-university certificate

23.47 %

University certificate (below bachelor)

2.04 %

University Degree

12.24 %

Commuter

Travel To Work

By Car

92.31 %

By Public Transit

0.0 %

By Walking

5.77 %

By Bicycle

0.0 %

By Other Methods

1.92 %

Cultural Diversity

Knowledge of Official Language

Mother Tongue

Building Information

Building Type

Apartments (Low and High Rise)

Houses

100.0 %

Own Vs. Rent