Button CopyPathCircle CloseCircle Left ArrowArrow Down Icon GreyClosecirclecircleBurger

52 Rupert Street, Amherst, NS, B4H 3R6

MLS® # 202613160
House For Sale In Amherst, Nova Scotia
$394,900 QuickQuoteTM: $370K - $496K

4 Beds

2 Baths

52 Rupert Street, Amherst, NS
  • Advertising

MULTIMEDIA

Are you a real estate investor?
52 Rupert Street, Amherst, NS, B4H 3R6
$394,900

4 Beds

2 Baths

Property Information:

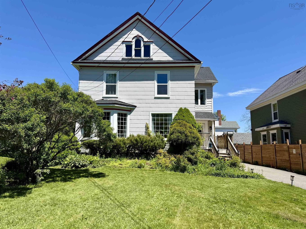
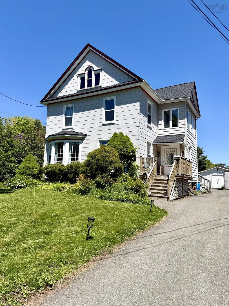
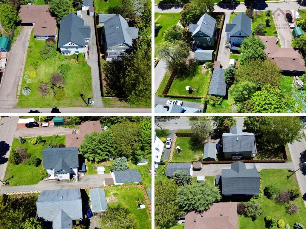
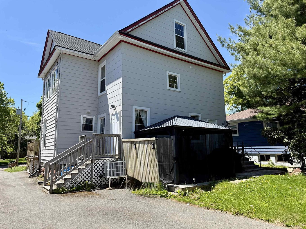
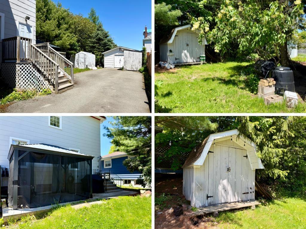
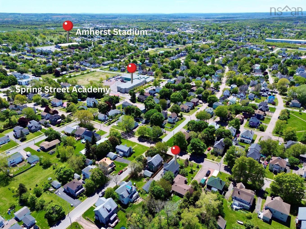
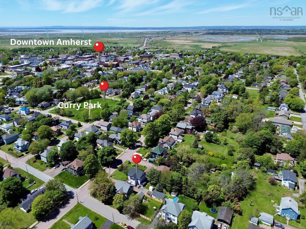
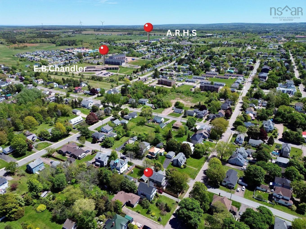
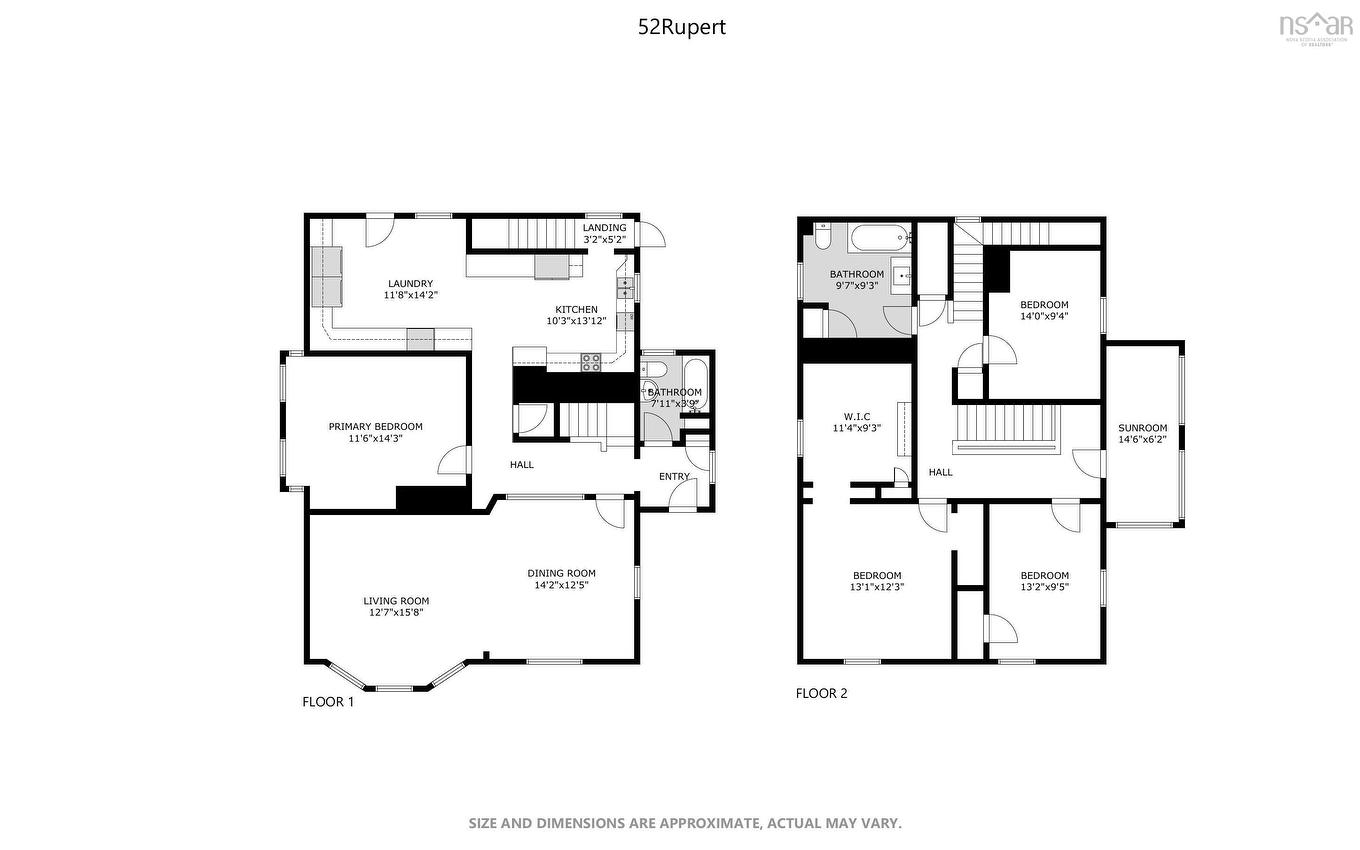
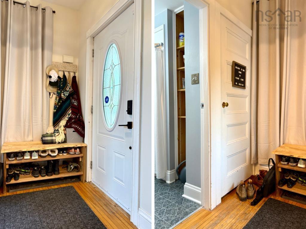
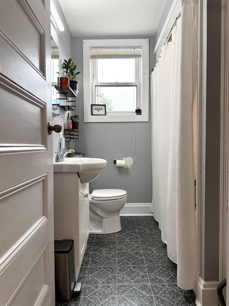
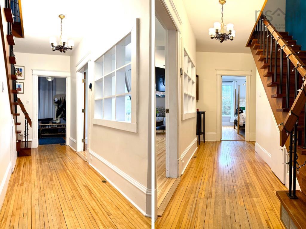
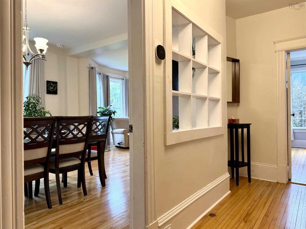
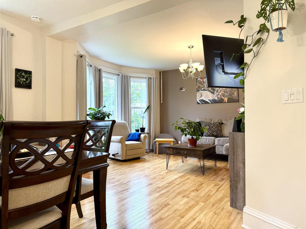
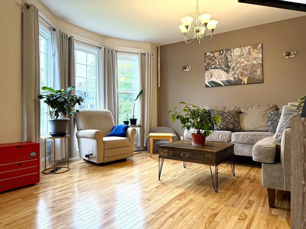
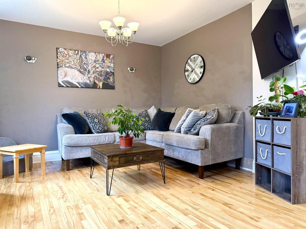
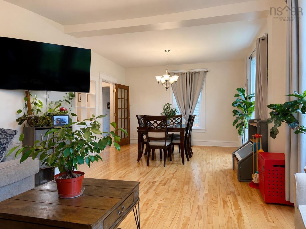
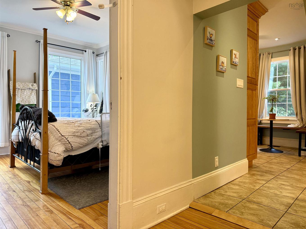
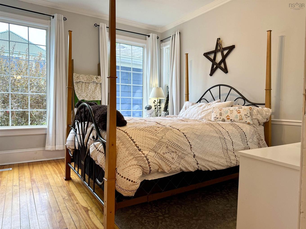
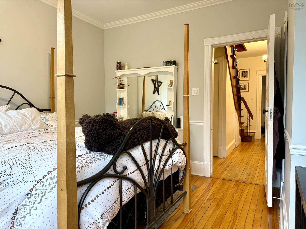
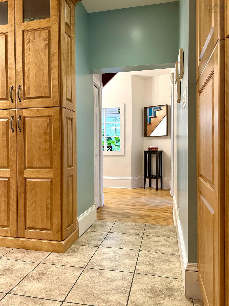
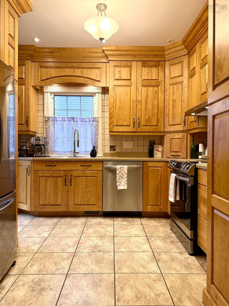
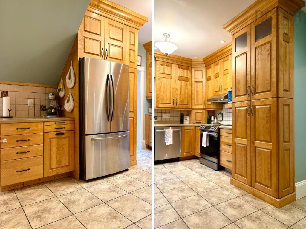
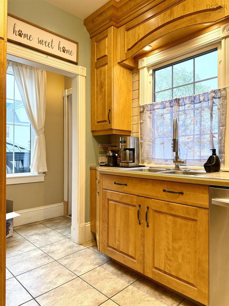
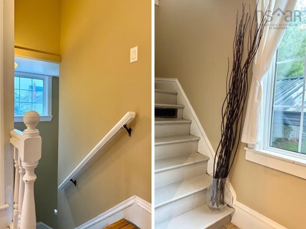
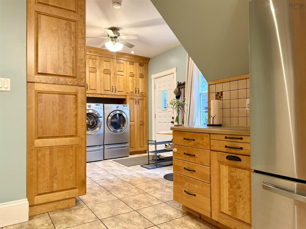
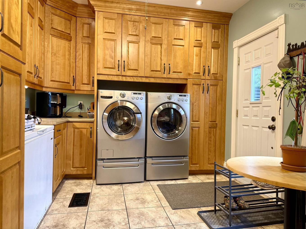
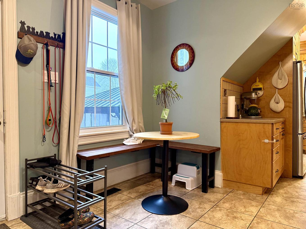
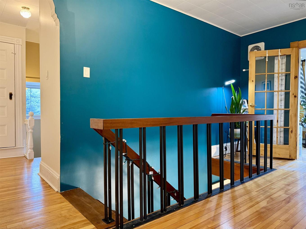
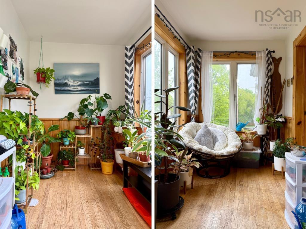
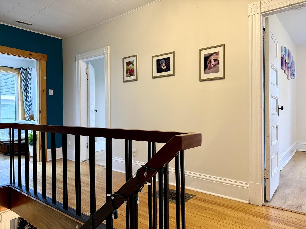
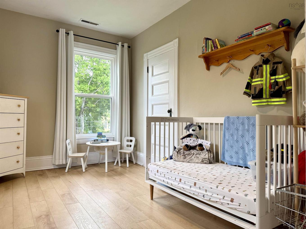
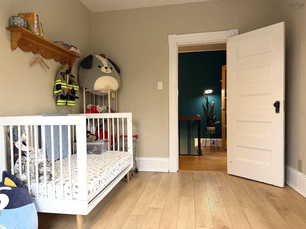
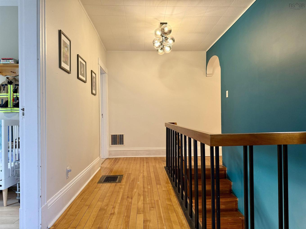
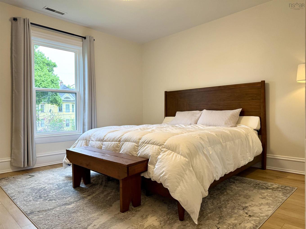
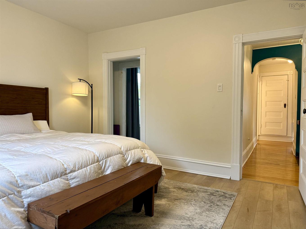
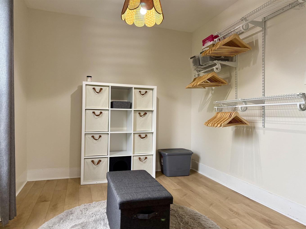
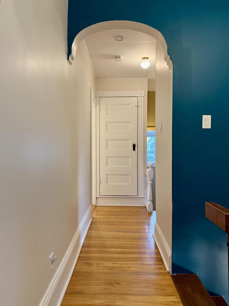
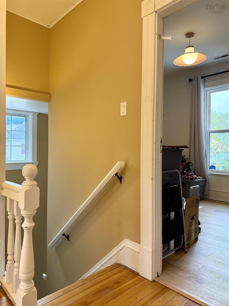
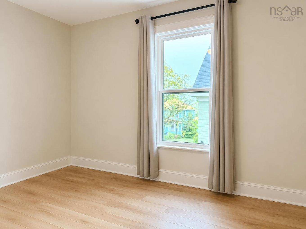
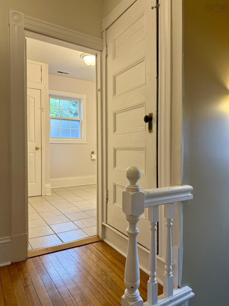
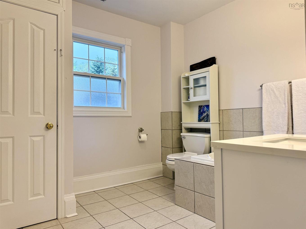
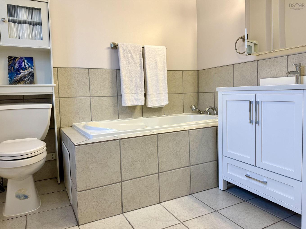
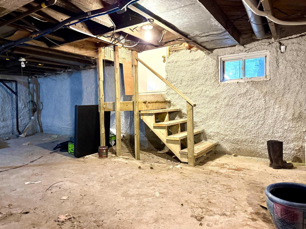
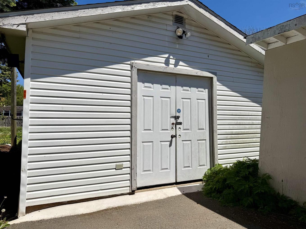
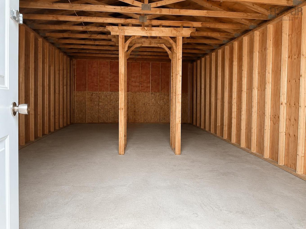
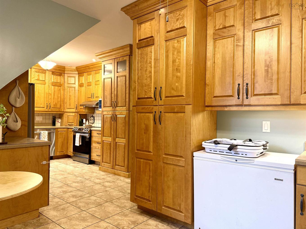
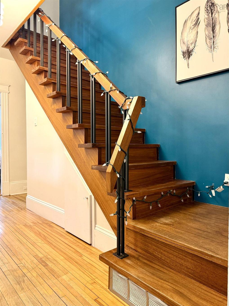
Well-maintained family home in the heart of Amherst! This early 20th-century character home is located in one of Amherst's most desireable neighbourhoods, surrounded by mature homes and tree-lined streets. All levels of school and downtown amenities are within walking distance. Recent updates include wiring improvements, conversion to natural gas heating, newer roof shingles (with warranty), a new concrete floor in the rear storage/workshop building, and a central ducted heat pump installed in February 2025, providing efficient heating and air conditioning year-round! Stepping inside, you'll find a welcoming porch with a full bath just off of it. The main level offers a large foyer, formal dining room open to the bright living room, and a stunning custom-crafted Birch kitchen with floor-to-ceiling cabinetry and an adjoining breakfast nook. The remainder of this level provides a spacious den currently used as a main-floor bedroom, along with convenient main-floor laundry. With a full bath on this level, the layout is well suited for multi-generational living, aging in place, or those with mobility concerns. The second floor features a spacious primary bedroom with walk-in closet, created by incorporating one of the former bedrooms into the suite! Two additional guest bedrooms, a bright sunroom, and an updated bath with jet tub complete this level. You'll also find access to the attic, which offers development potential, as well as a rear staircase leading directly to the kitchen. Combining timeless character with modern updates, this is a rare opportunity to own one of Amherst's classic homes. Be sure to check out the multimedia link for the 3D tour!

Property Features:

  • Appliances Included: Stove, Dishwasher, Dryer, Washer, Refrigerator
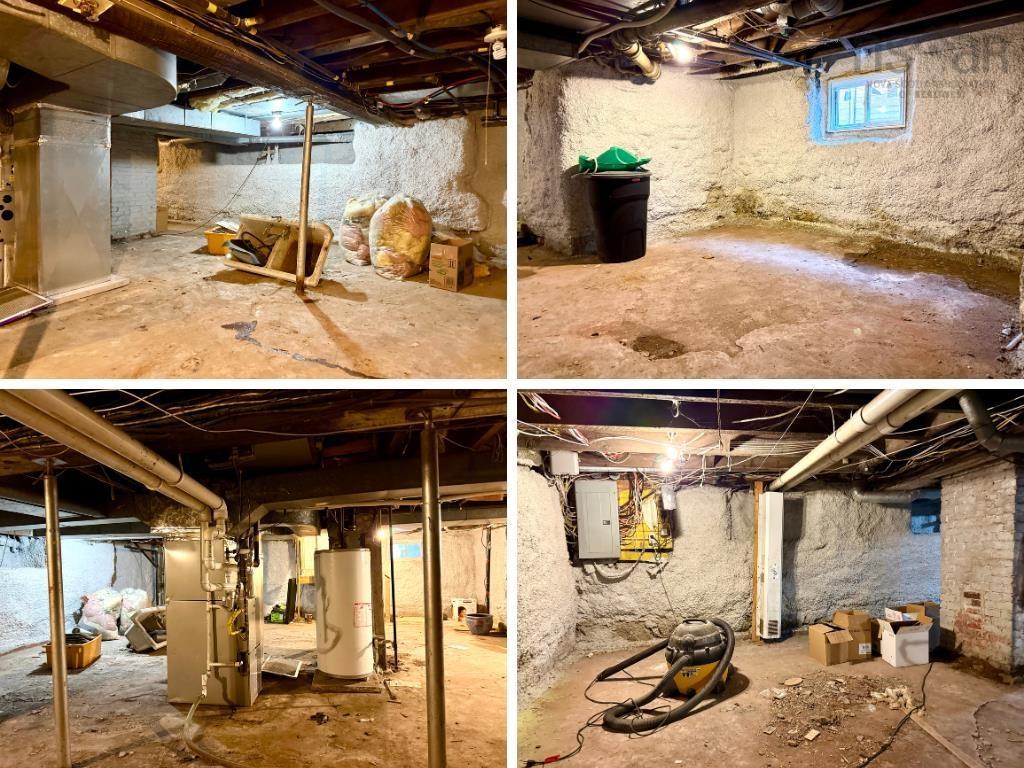
  • Basement: Full, Undeveloped, Walkout
  • Building Style: 2 Storey
  • Built in: Y
  • Community Features: Golf Course, Park, Playground, Recreation Center, Shopping
  • Conditional Clause: FIN, HINSP, Other
  • Driveway/Parking: Paved, Single
  • Exterior Finish: Other
  • Floor Space (approx): 2258 Square Feet
  • Flooring: Hardwood, Softwood, Tile
  • Foundation: Block, Concrete, Stone
  • Fuel Type: Natural Gas
  • Heating/Cooling Type: Central Air, Forced Air, Furnace, Heat Pump -Ducted
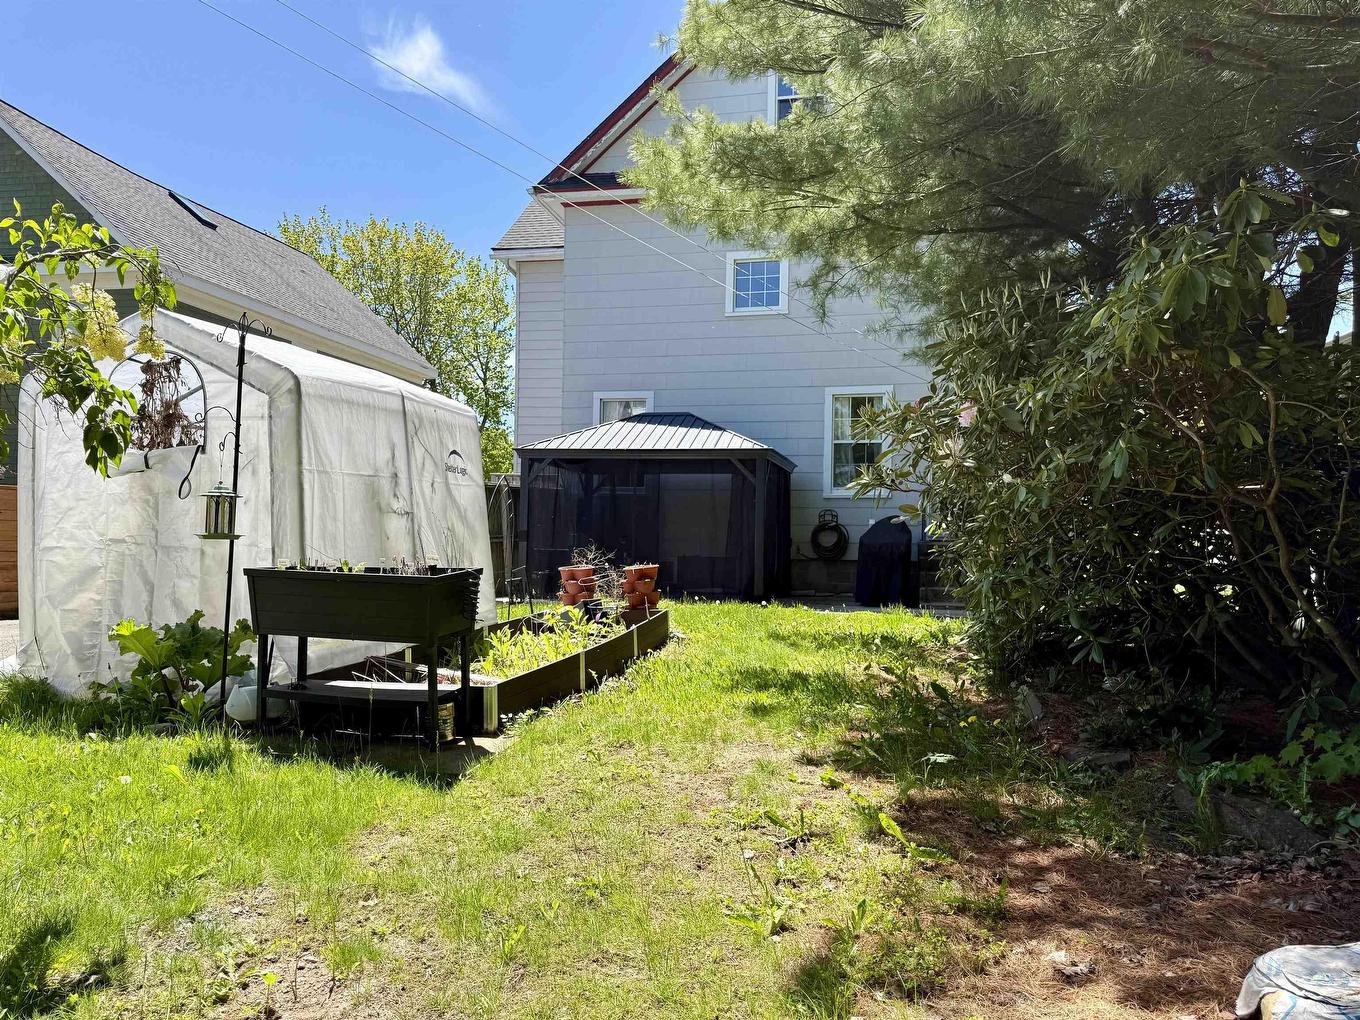
  • Land Features: Cleared, Landscaped, Level
  • Property Size: Under 0.5 Acres
  • Rental Equipment: Alarm System
  • Roof: Asphalt Shingle
  • Sewage Disposal: Municipal
  • Structures: Shed
  • Title to Land: Freehold
  • Utilities: Cable, Electricity, High Speed Internet, Telephone
  • Water Source: Municipal
  • Garage: Other, None

Rooms:

  • Other Main Level 5.2x6.11
  • Bathroom Main Level 5.8x8
  • Foyer Main Level 4.9x15.2
  • Dining Main Level 11.7x12.9
  • Living Main Level 12.3x12.7
  • Bedroom Main Level 11.9x12.6
  • Dining Main Level 10.3x12.5/Laundry
  • Kitchen Main Level 9x14.7
  • Bedroom 2nd Level 9.2x12.11
  • Bedroom 2nd Level 9.5x14.2
  • 9.6x11.1
  • Primary Bedroom 2nd Level 12.9x13
  • Sun Room 2nd Level 6.6x13.7
  • Bathroom 2nd Level 8.8x10.4

Data provided by: Nova Scotia Association of REALTORS® 68 Highfield Park Drive, Suite 112, Dartmouth, Nova Scotia B3A 0E4
All information displayed is believed to be accurate but is not guaranteed and should be independently verified. No warranties or representations are made of any kind. Copyright© 2021 All Rights Reserved

Access to Sold Data on this website may only be used by consumers that have a bona fide interest in the purchase, sale, or lease of residential real estate.

Sales/Price History

Log in or create an account to see sold and historical listings information

QuickQuoteTM Powered by RPS

Location of 52 Rupert Street, Amherst, NS, B4H 3R6

Demographic Information of 52 Rupert Street, Amherst, NS, B4H 3R6
Life Stage

Growing Families

Employment Type

Mixed

Average Household Income

$88,104.19

Average Number of Children

1.69

Household Population

Household Structure

Age of Population

Education

Education Level

No certificate/diploma/degree

20.34 %

High school certificate or equivalent

29.58 %

Apprenticeship trade certificate/diploma

8.57 %

College/non-university certificate

24.78 %

University certificate (below bachelor)

0.38 %

University Degree

16.35 %

Commuter

Travel To Work

By Car

93.61 %

By Public Transit

0.0 %

By Walking

5.07 %

By Bicycle

0.0 %

By Other Methods

1.32 %

Cultural Diversity

Knowledge of Official Language

Mother Tongue

Building Information
Building Type

Apartments (Low and High Rise)

21.03 %

Houses

78.97 %

Own Vs. Rent