Button CopyPathCircle CloseCircle Left ArrowArrow Down Icon GreyClosecirclecircleBurger
  • Advertising

44 Bay Bulls Road, St. John's, Newfoundland & Labrador, A1G 1A5

MLS® # 1303451
House For Sale In Kilbride, St. John's, Newfoundland and Labrador
$449,900 QuickQuoteTM: $385K - $454K

3 Beds

3 Baths

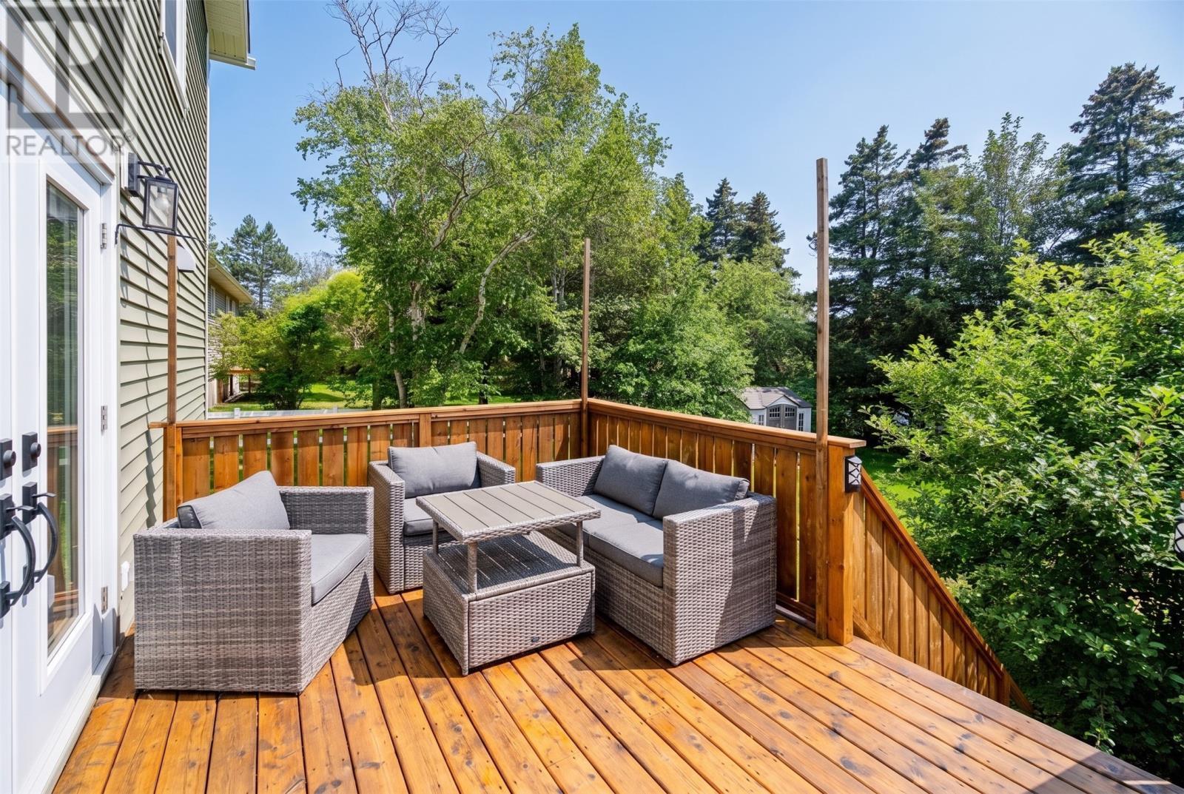
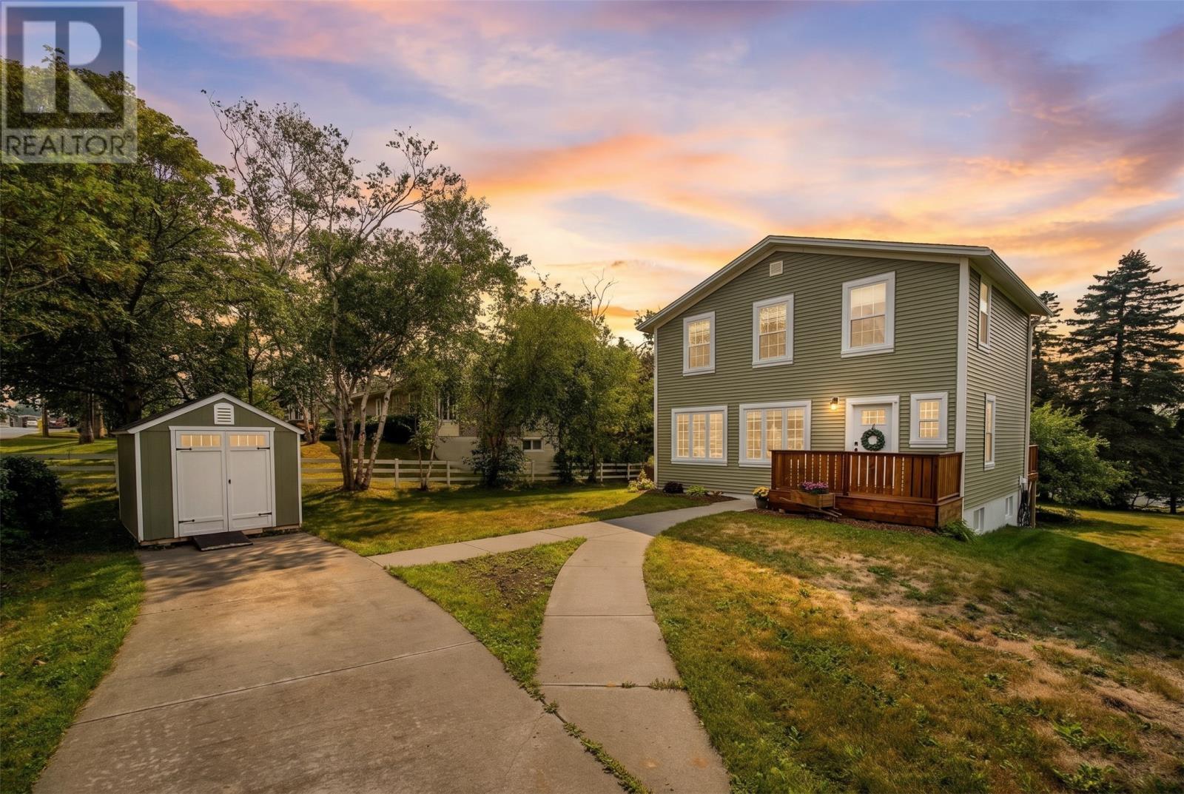
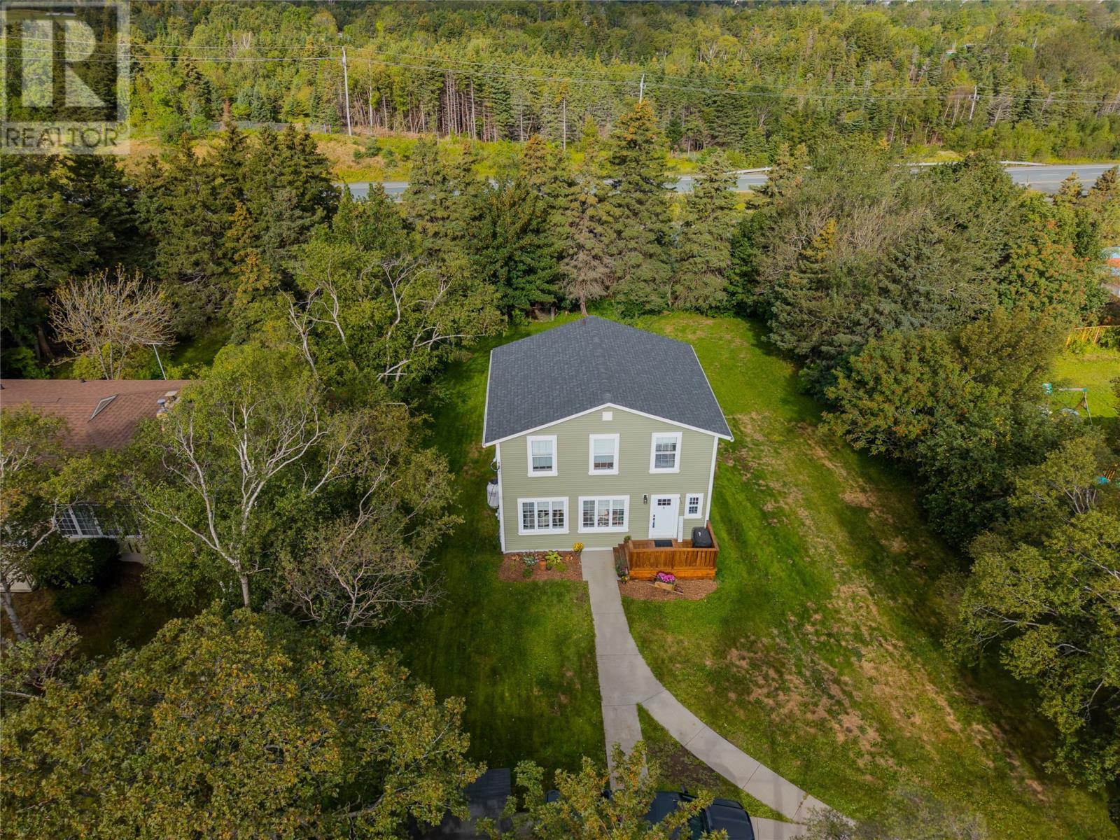
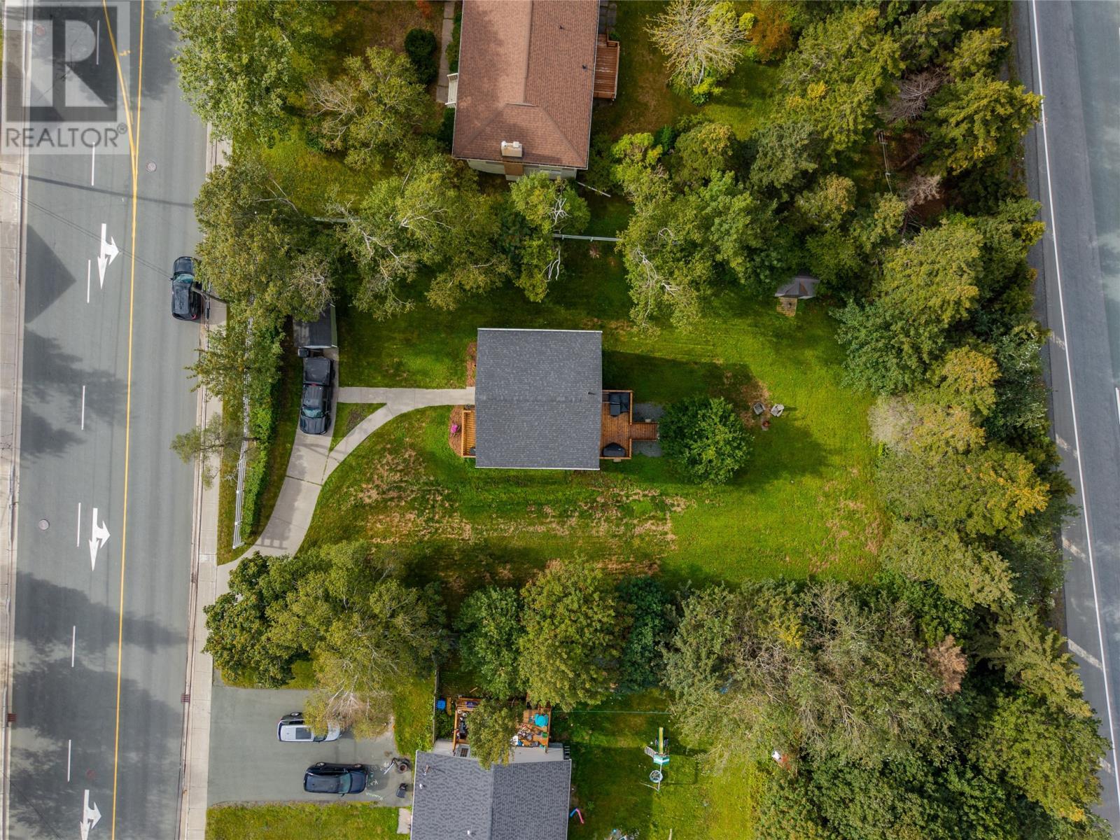
AI Enhanced for weather - 44 Bay Bulls Road, St. John'S, NL
AI Enhanced - 44 Bay Bulls Road, St. John'S, NL
44 Bay Bulls Road, St. John'S, NL
AI decluttered - 44 Bay Bulls Road, St. John'S, NL
44 Bay Bulls Road, St. John'S, NL
AI Enhanced for weather - 44 Bay Bulls Road, St. John'S, NL
44 Bay Bulls Road, St. John'S, NL
AI Enhanced for weather - 44 Bay Bulls Road, St. John'S, NL
AI Enhanced - 44 Bay Bulls Road, St. John'S, NL
44 Bay Bulls Road, St. John'S, NL
AI decluttered - 44 Bay Bulls Road, St. John'S, NL
44 Bay Bulls Road, St. John'S, NL
AI Enhanced for weather - 44 Bay Bulls Road, St. John'S, NL
44 Bay Bulls Road, St. John'S, NL
  • Advertising

MULTIMEDIA

Are you a real estate investor?
44 Bay Bulls Road, St. John's, Newfoundland & Labrador, A1G 1A5
$449,900

3 Beds

3 Baths

Property Information:

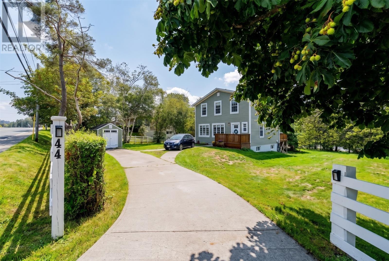
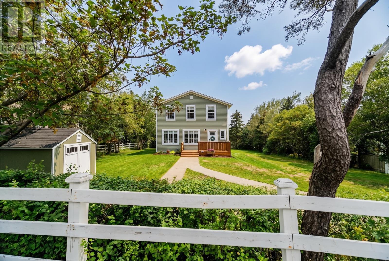
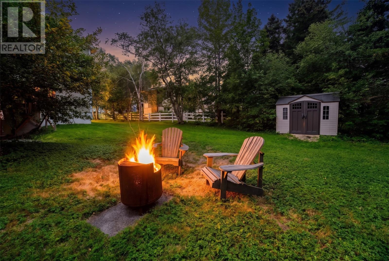
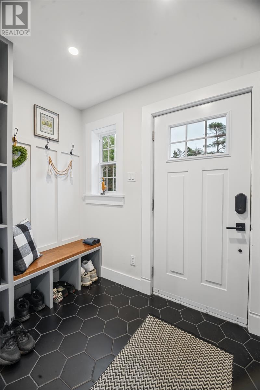
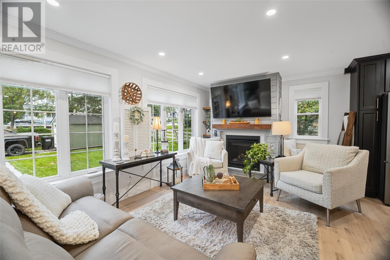
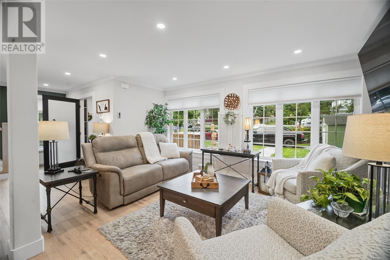
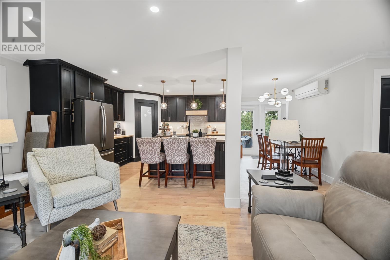
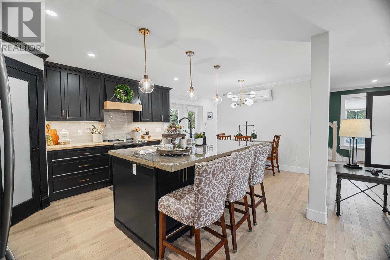
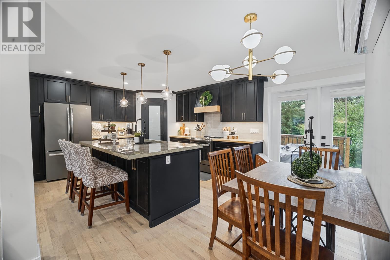
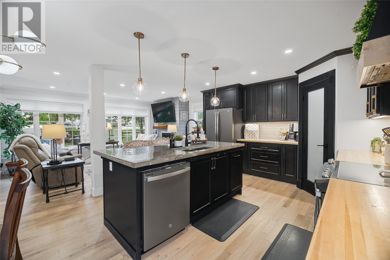
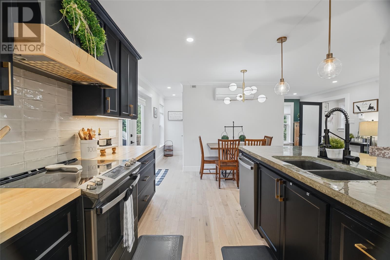
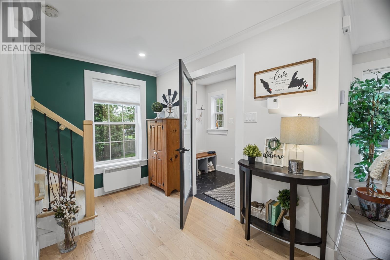
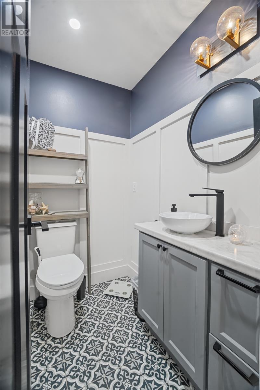
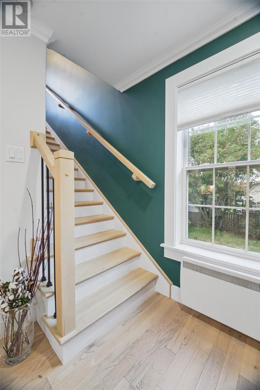
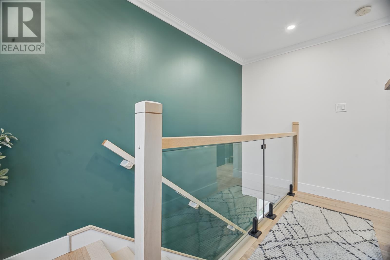
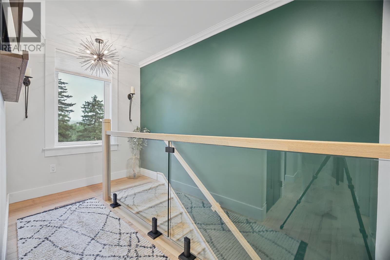
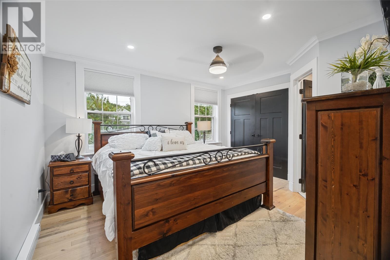
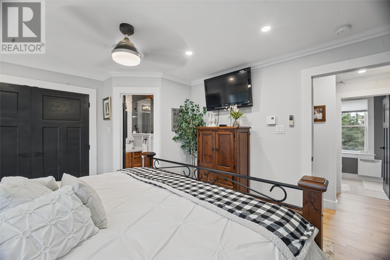
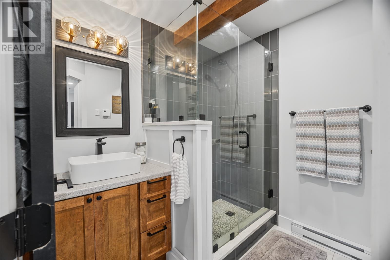
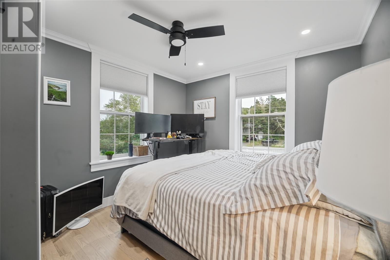
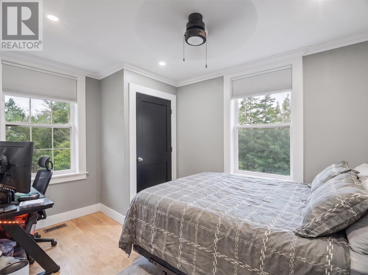
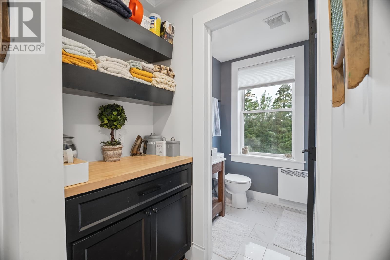
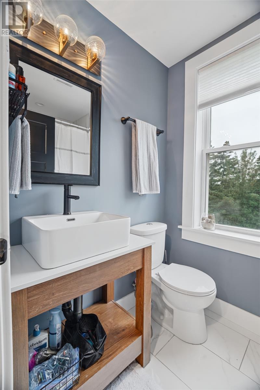
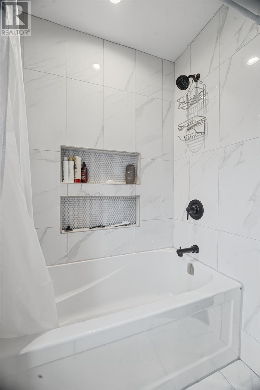
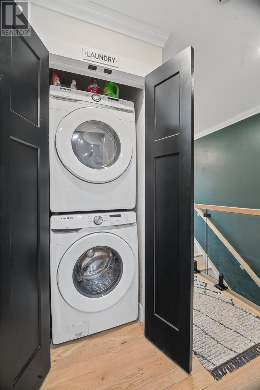
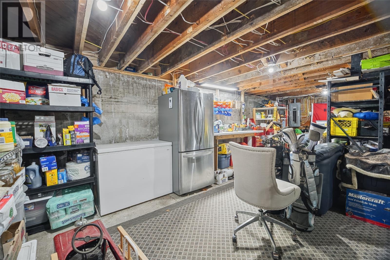
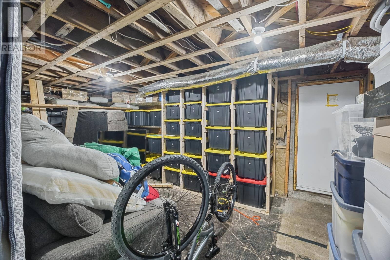
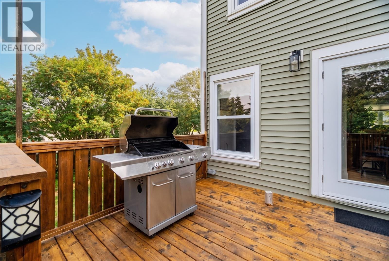
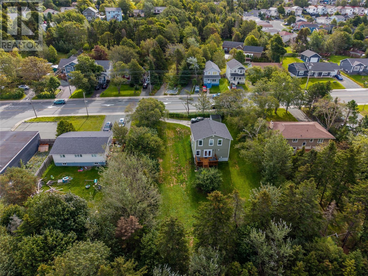
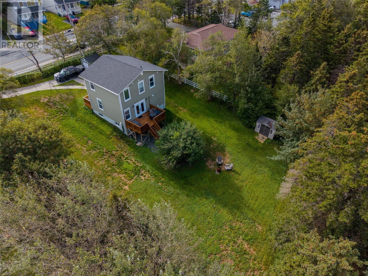
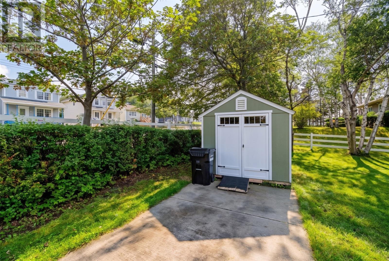
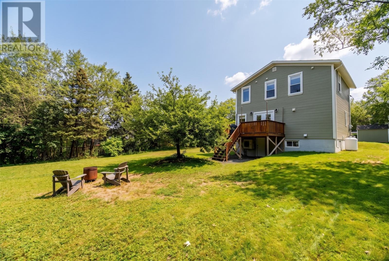
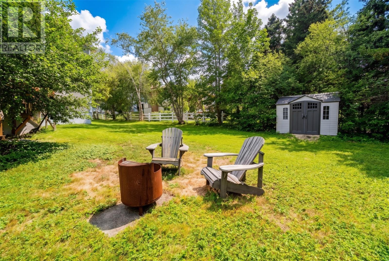
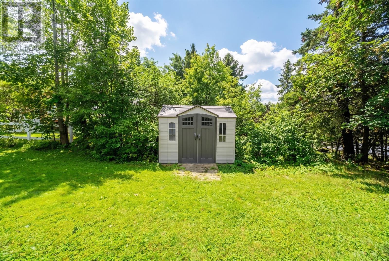
WOW! Completely transformed in 2021, 44 Bay Bulls Road is anything but ordinary! This stunning 3-bedroom, 2.5-bath home blends character, craftsmanship and modern luxury on an exceptionally large, private, mature treed lot—moments from Bowring Park or downtown St. John’s. Step through the enclosed foyer with custom built-ins and the attention to detail is immediately apparent. Rich hardwood floors and stairs, dramatic black interior doors, custom glass, upgraded finishes, designer lighting and boujee fixtures create a sophisticated feel, while large windows throughout flood the home with natural light. The gorgeous open-concept kitchen features extensive cabinetry, pantry, modern appliances and a substantial centre island with distinctive concrete countertop. It flows effortlessly into the dining and living areas, where a propane fireplace creates a warm focal point. Even the powder room makes a statement with beautiful mosaic ceramic detailing. Upstairs, the custom wood staircase with glass detailing leads to 3 bedrooms and beautifully finished baths, including a primary ensuite with custom glass shower. Behind the style is equally impressive substance, including modern plumbing, 200-amp electrical and efficient mini-split heating and cooling. The basement offers excellent storage with racks and a workbench. Outside is a rare city retreat—a huge private lot surrounded by mature trees, shrubs and established landscaping, including apple and chestnut trees, plus drive-back access and 2 storage sheds. Refined, relaxed and unapologetically stylish—this one is a little luxe, a little boujee and absolutely worth seeing! See the Virtual Tour and Floor Plans! (id:27)

Building Features:

  • Style: Detached
  • Building Type: House
  • Architectural Style: 2 Level
  • Construction Style - Attachment: Detached
  • Exterior Finish: Vinyl siding
  • Fireplace Fuel: Propane
  • Fireplace Type: Insert
  • Fixture: Drapes/Window coverings
  • Floor Space: 2124 sqft
  • Flooring Type: Hardwood, Flooring Type
  • Foundation Type: Concrete
  • Roof Material: Asphalt shingle
  • Roof Style: Unknown
  • Heating Type:
  • Heating Fuel: Electric, Propane
  • Appliances: Dishwasher, Refrigerator, Stove, Washer, Dryer

Property Features:

  • OwnershipType: Freehold
  • Property Type: Single Family
  • Half Bathrooms: 1
  • Amenities Nearby: Highway, Recreation, Shopping
  • Built in: 2021
  • Floor Space (approx): 2124 Square Feet
  • Irregular: Yes
  • Landscape Features: Landscaped
  • Lot Size: 101x160x101x177 17,071 Sq Ft
  • Storage Type: Storage Shed
  • Structure Type: Patio(s)
  • Zoning: Residential
  • Sewer: Municipal sewage system

Rooms:

  • Laundry 2nd Level 2.6x2.6
  • Bathroom 2nd Level 5x7.10
  • Bedroom 2nd Level 10.1x11.8
  • Bedroom 2nd Level 11.11x12.2
  • Ensuite Bathroom 2nd Level 7.3x8.5
  • Primary Bedroom 2nd Level 11.8x13.9
  • Storage Basement Level 23.11x27.1
  • Breakfast Main Level 6.3x12.3
  • Kitchen Main Level 12.3x13
  • Living Main Level 11.8x16.11
  • Bathroom Main Level 4x5.8
  • Foyer Main Level 4.10x7.5

Courtesy of: RE/MAX Infinity Realty Inc. - Sheraton Hotel

REALTOR.ca  

QuickQuoteTM Powered by RPS

Location of 44 Bay Bulls Road, St. John's, Newfoundland & Labrador, A1G 1A5

Demographic Information of 44 Bay Bulls Road, St. John's, Newfoundland & Labrador, A1G 1A5

Life Stage

Young Couples

Employment Type

Blue Collar/Primary, Blue Collar/Service Sector

Average Household Income

$157,719.43

Average Number of Children

1.50

Household Population

Household Structure

Age of Population

Education

Education Level
No certificate/diploma/degree

13.11 %

High school certificate or equivalent
26.86 %

Apprenticeship trade certificate/diploma

11.16 %

College/non-university certificate

25.78 %

University certificate (below bachelor)

0.16 %

University Degree

22.94 %

Commuter

Travel To Work

By Car

92.1 %

By Public Transit

0.0 %

By Walking

0.23 %

By Bicycle

3.49 %

By Other Methods

4.18 %

Cultural Diversity

Knowledge of Official Language

Mother Tongue

Building Information

Building Type

Apartments (Low and High Rise)

24.8 %

Houses

75.2 %

Own Vs. Rent