Button CopyPathCircle CloseCircle Left ArrowArrow Down Icon GreyClosecirclecircleBurger
  • Advertising

213 Pennywell Road, St. John's, Newfoundland & Labrador, A1C 2L8

MLS® # 1303518
House For Sale In St. John's, Newfoundland and Labrador
$350,000 QuickQuoteTM: $348K - $423K

5 Beds

2 Baths

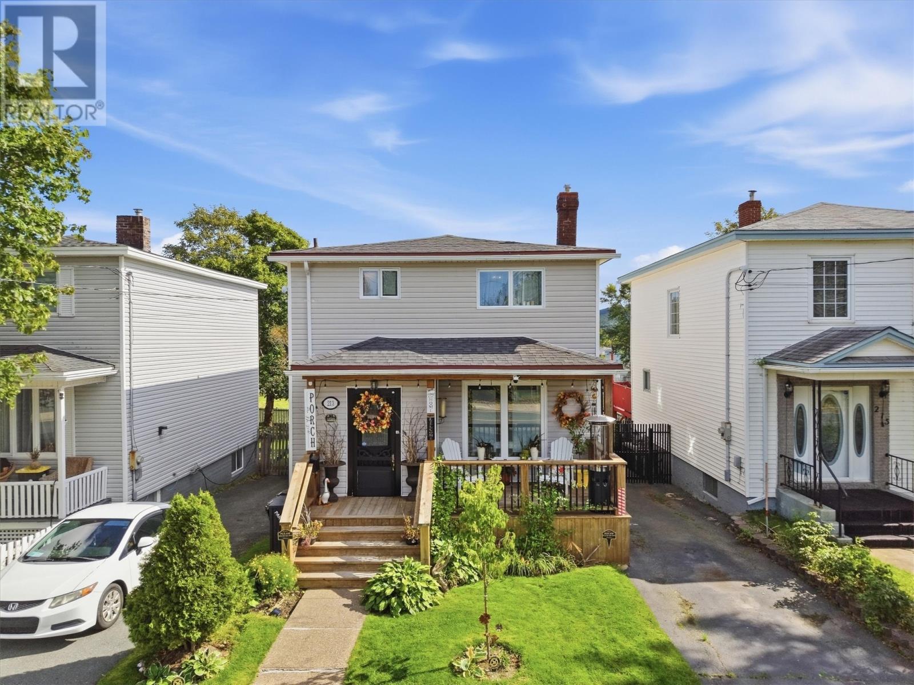
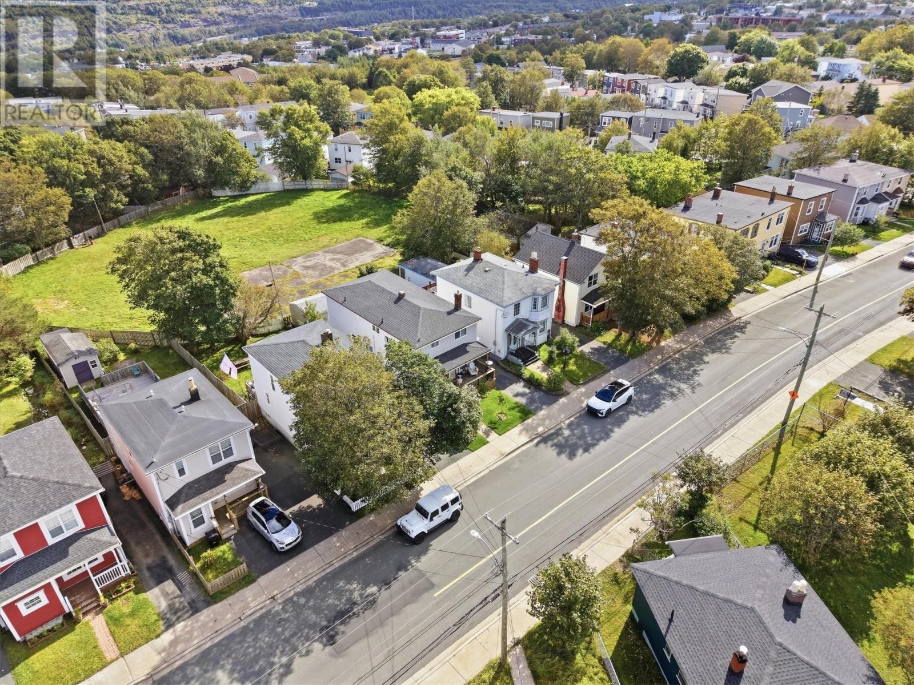
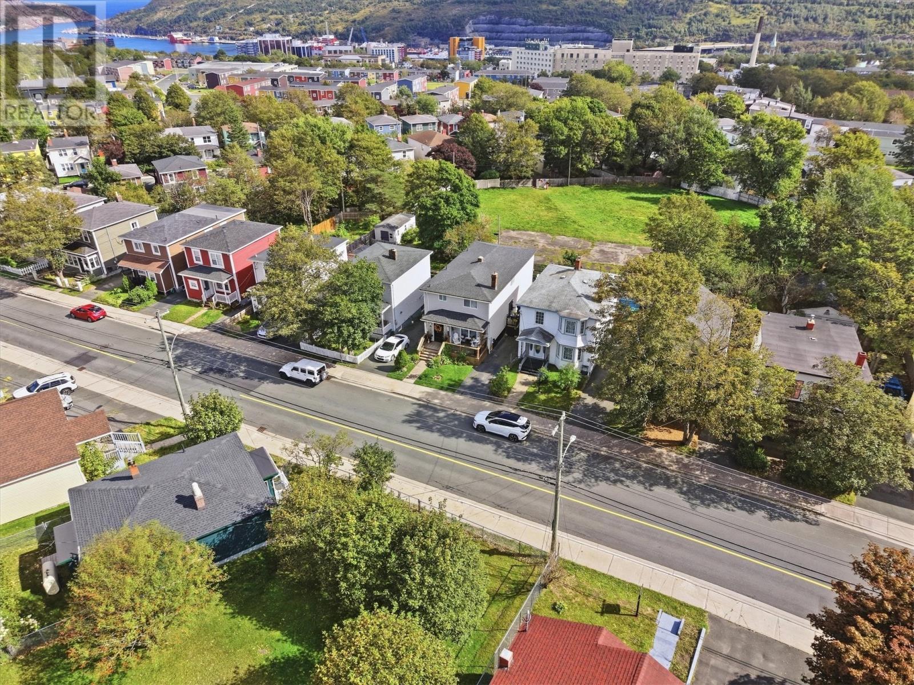
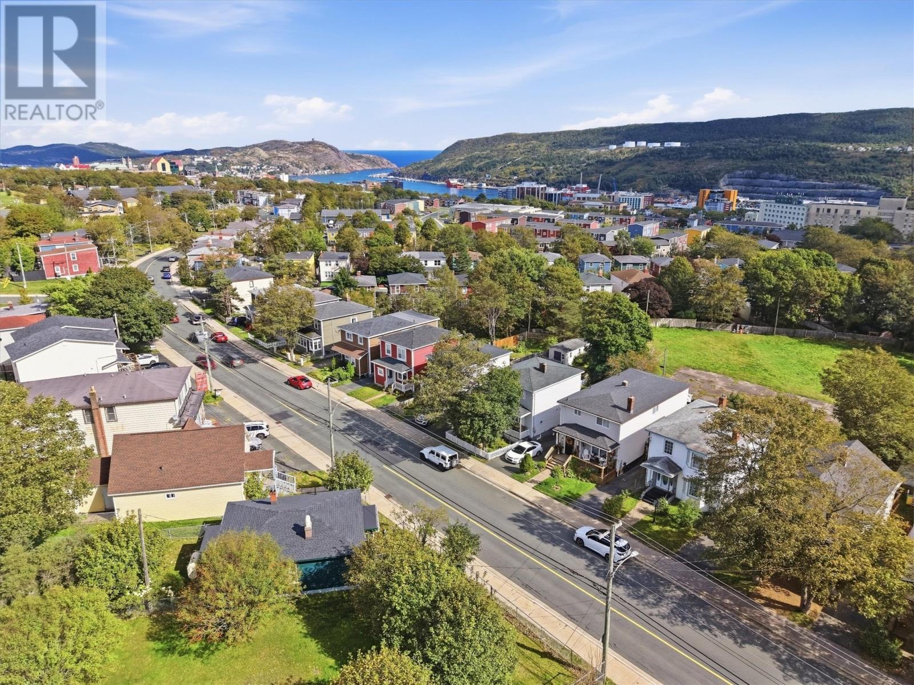
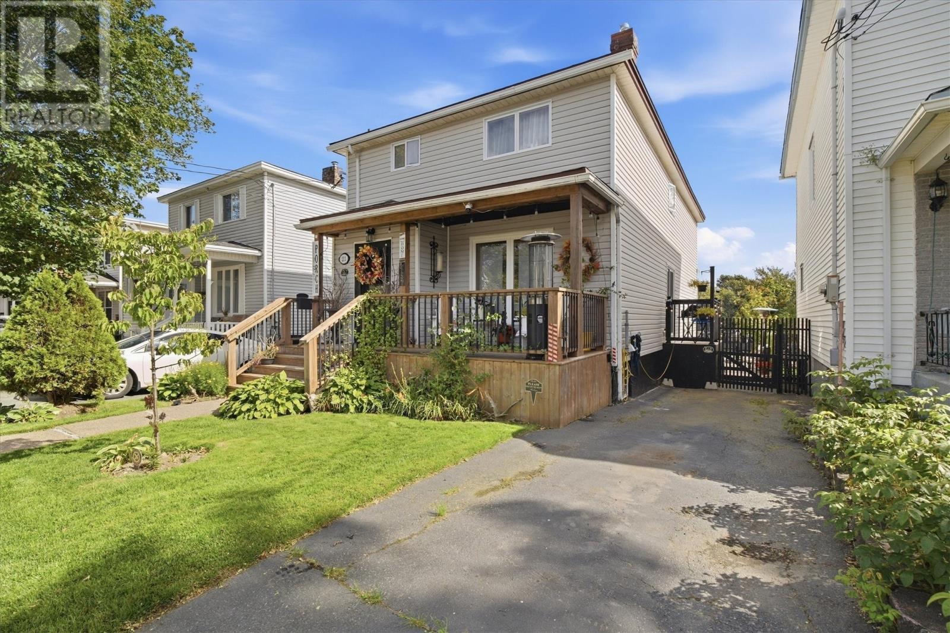
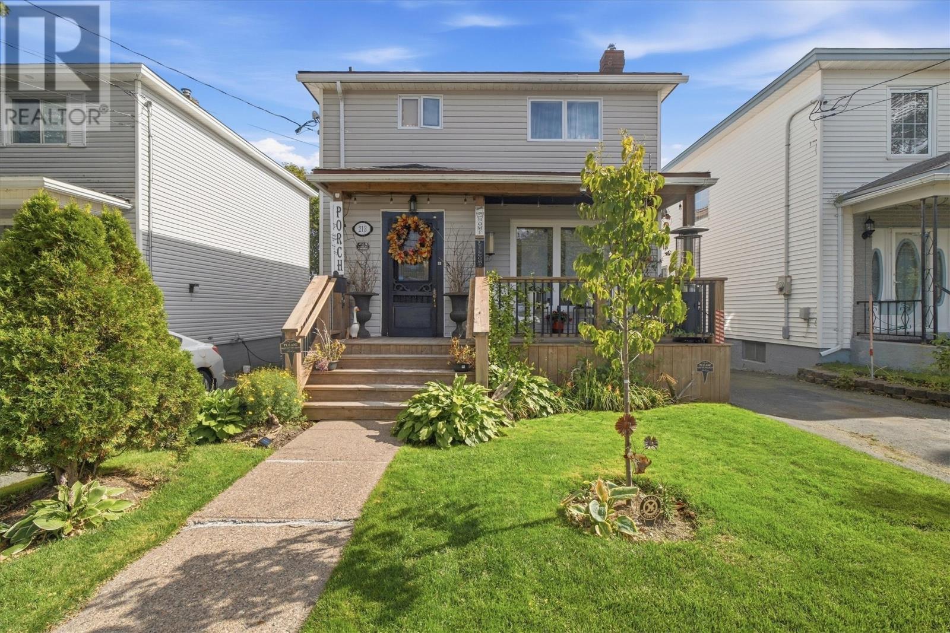
Front of House - 213 Pennywell Road, St. John'S, NL
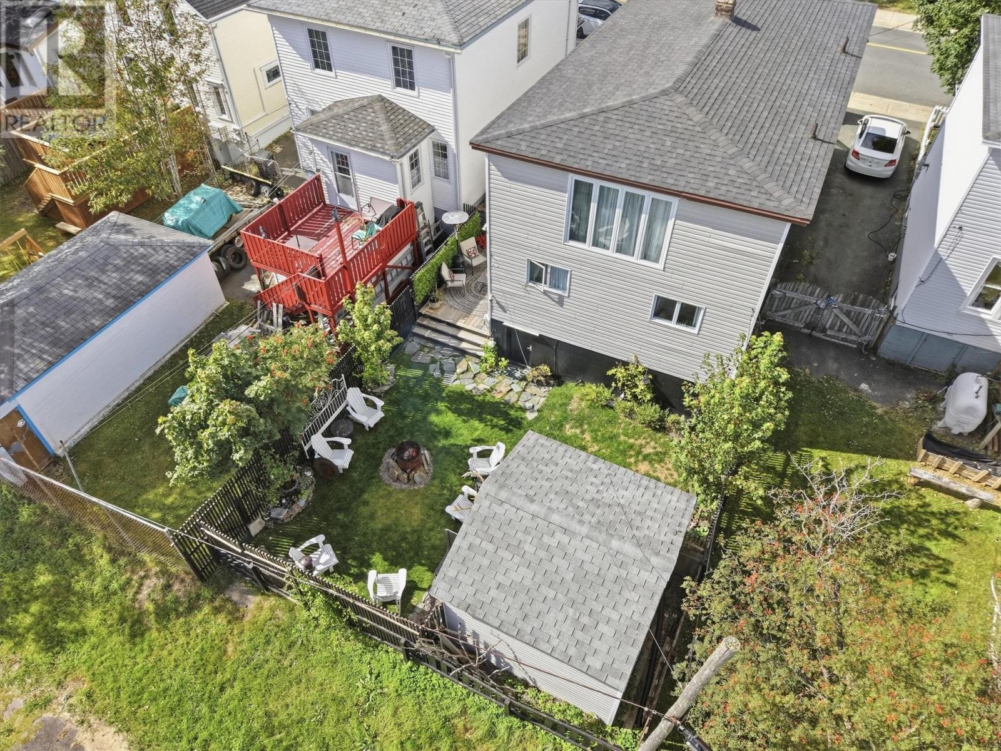
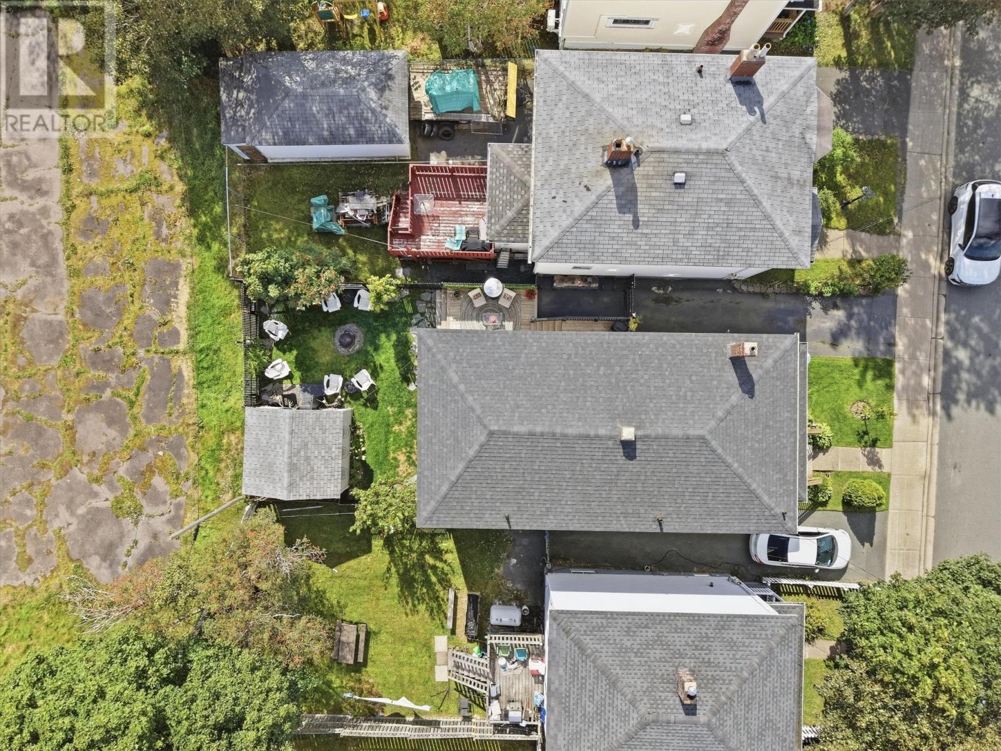
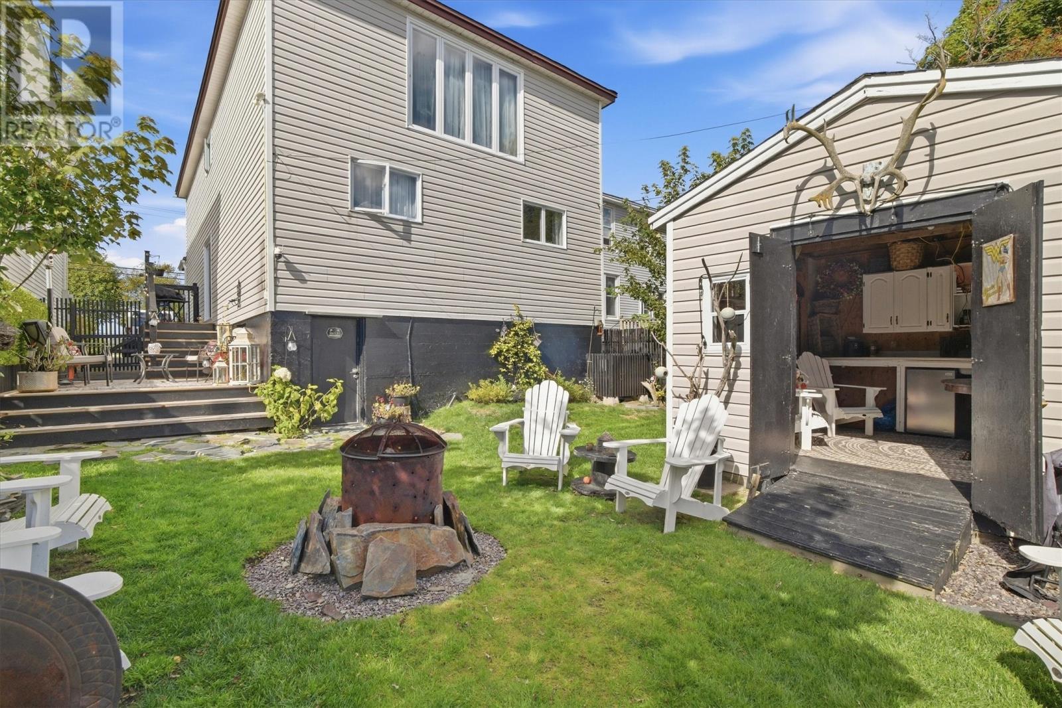
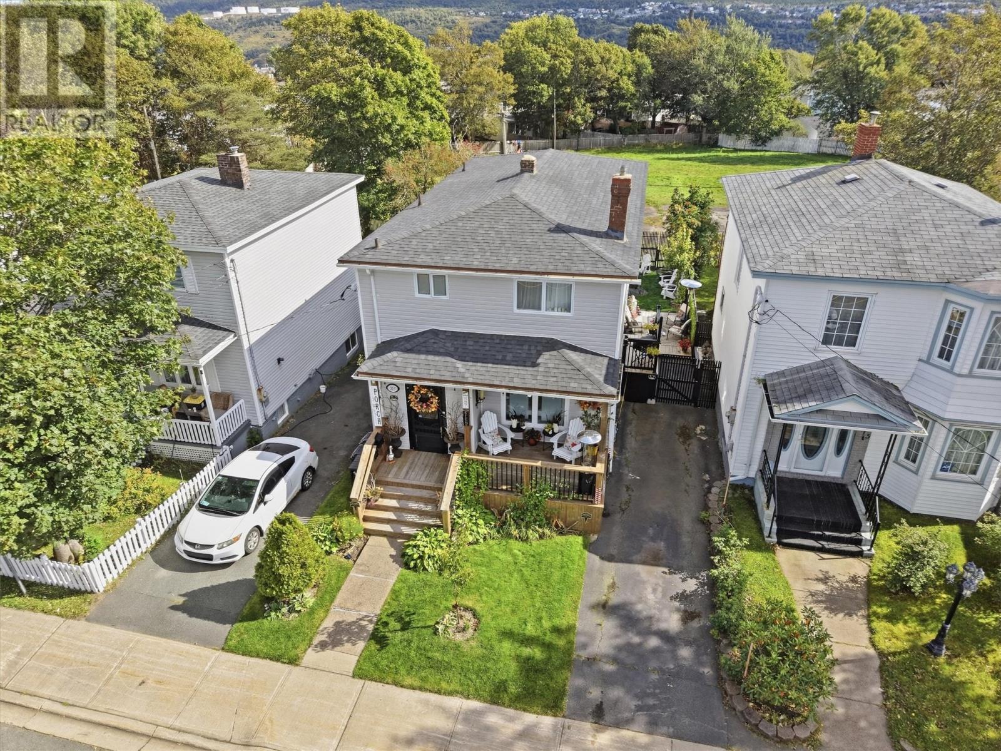
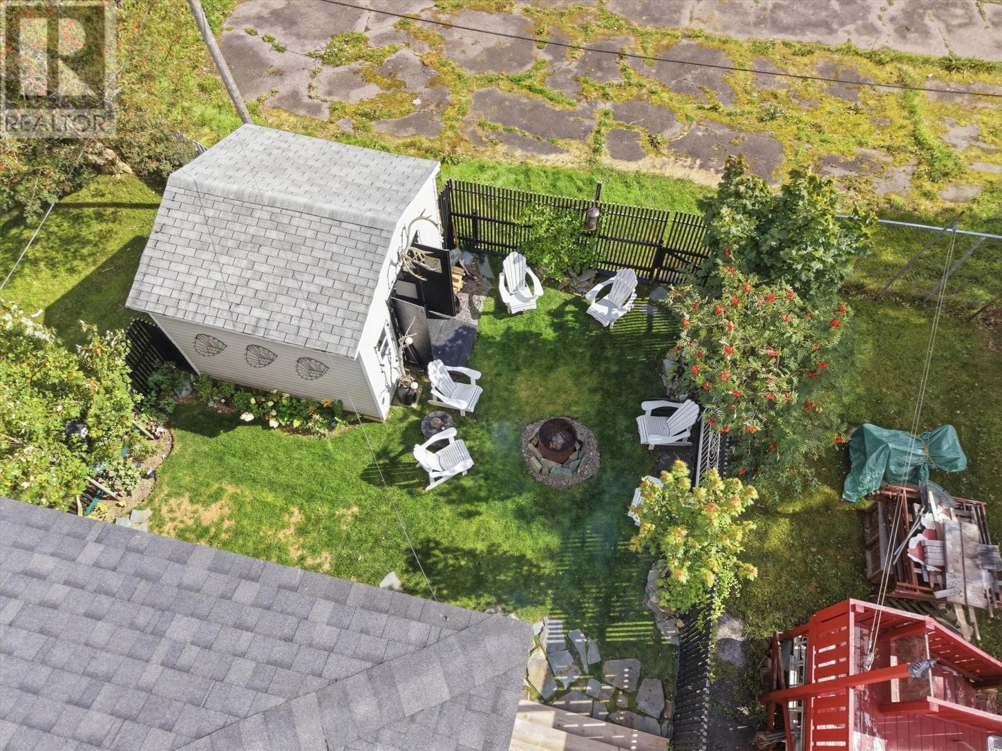
Back Yard - 213 Pennywell Road, St. John'S, NL
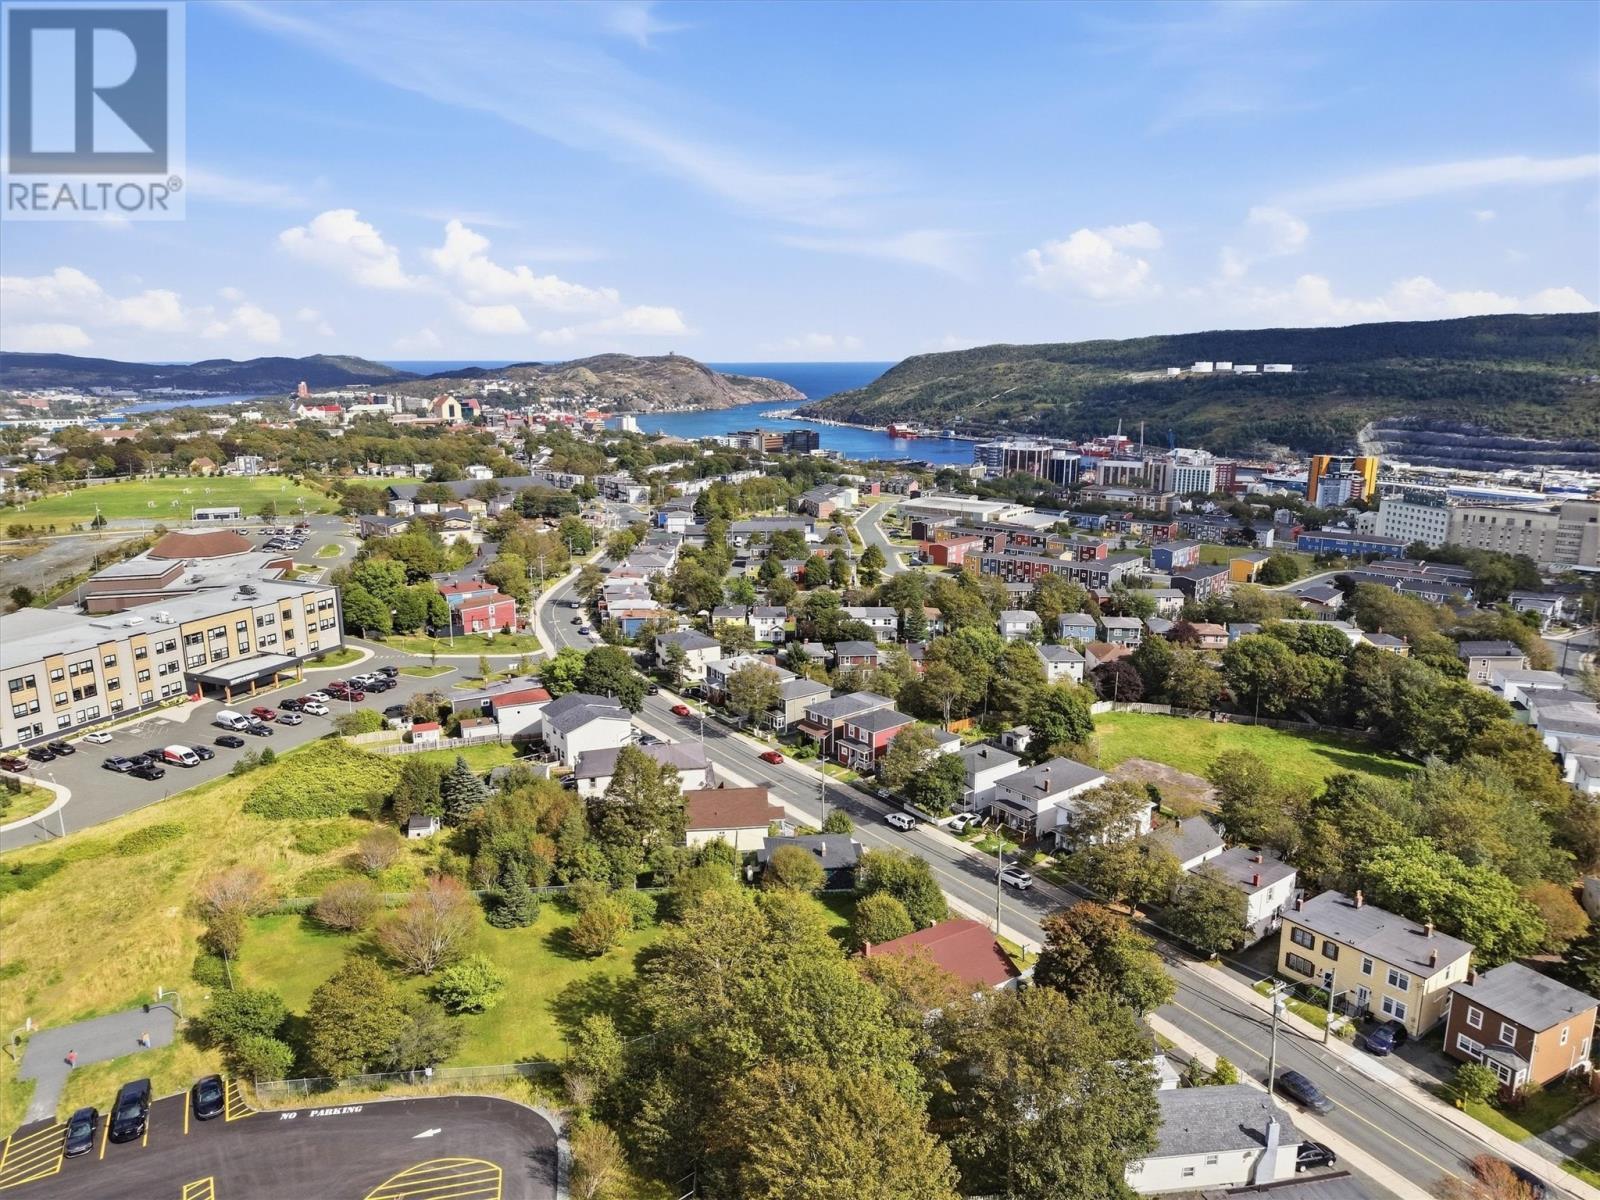
213 Pennywell Road, St. John'S, NL
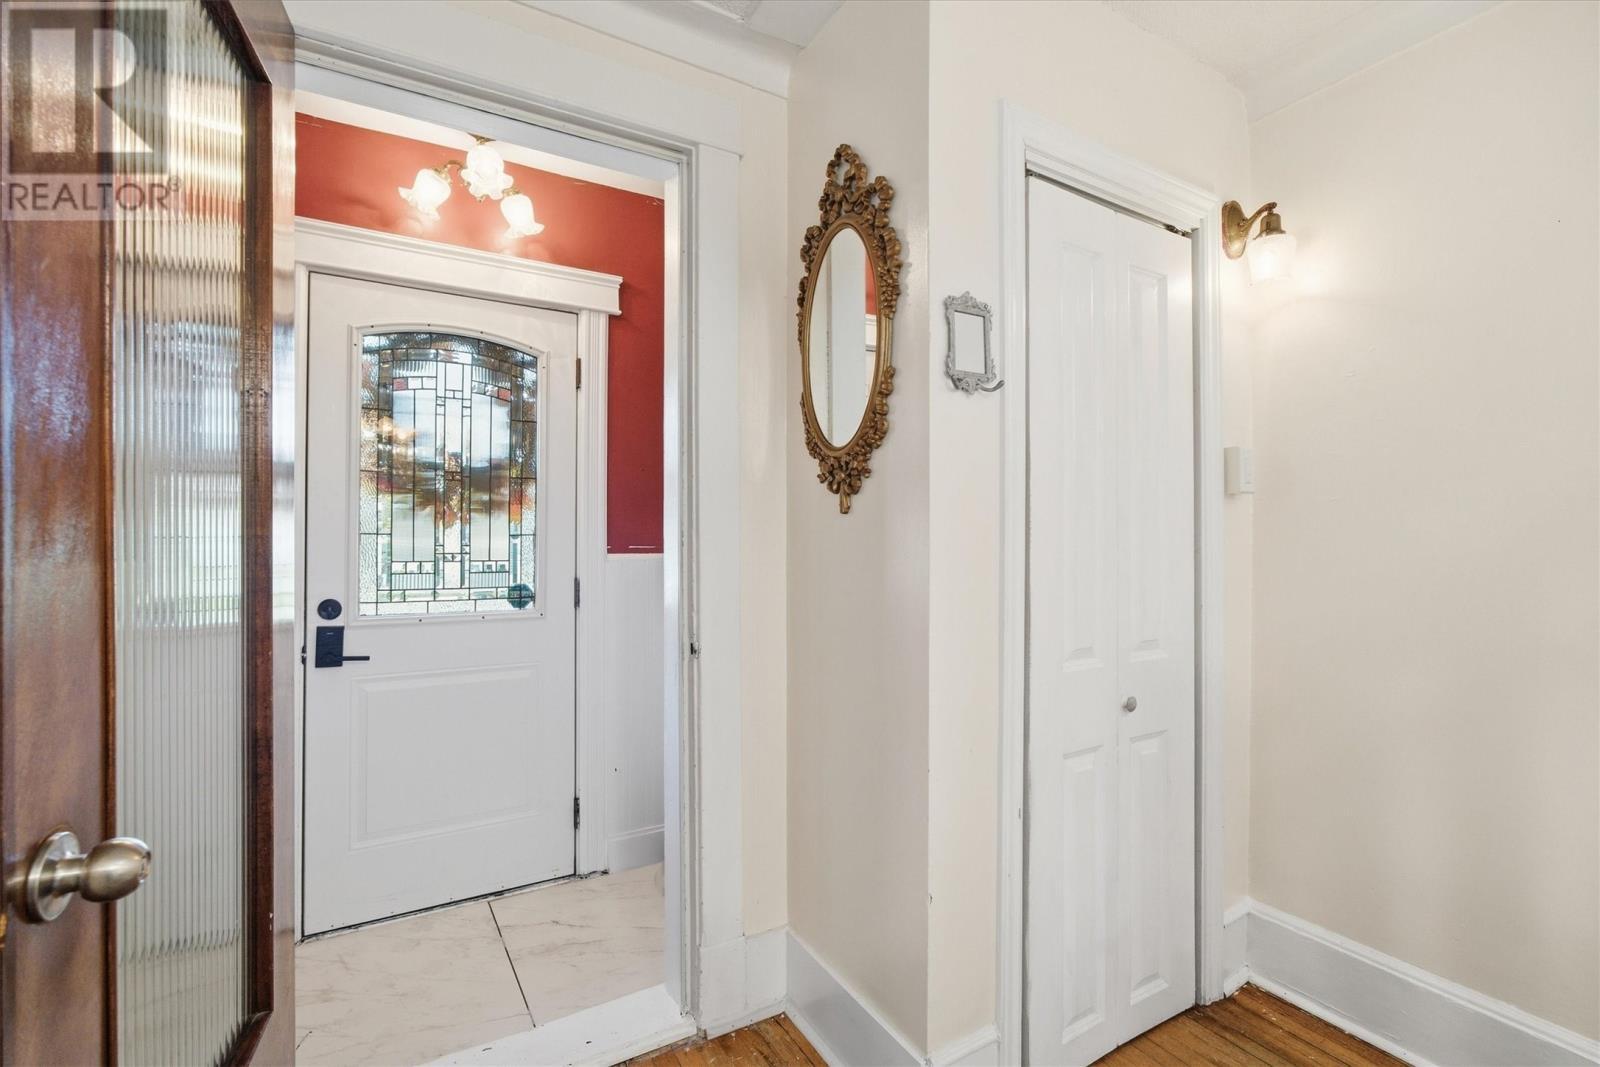
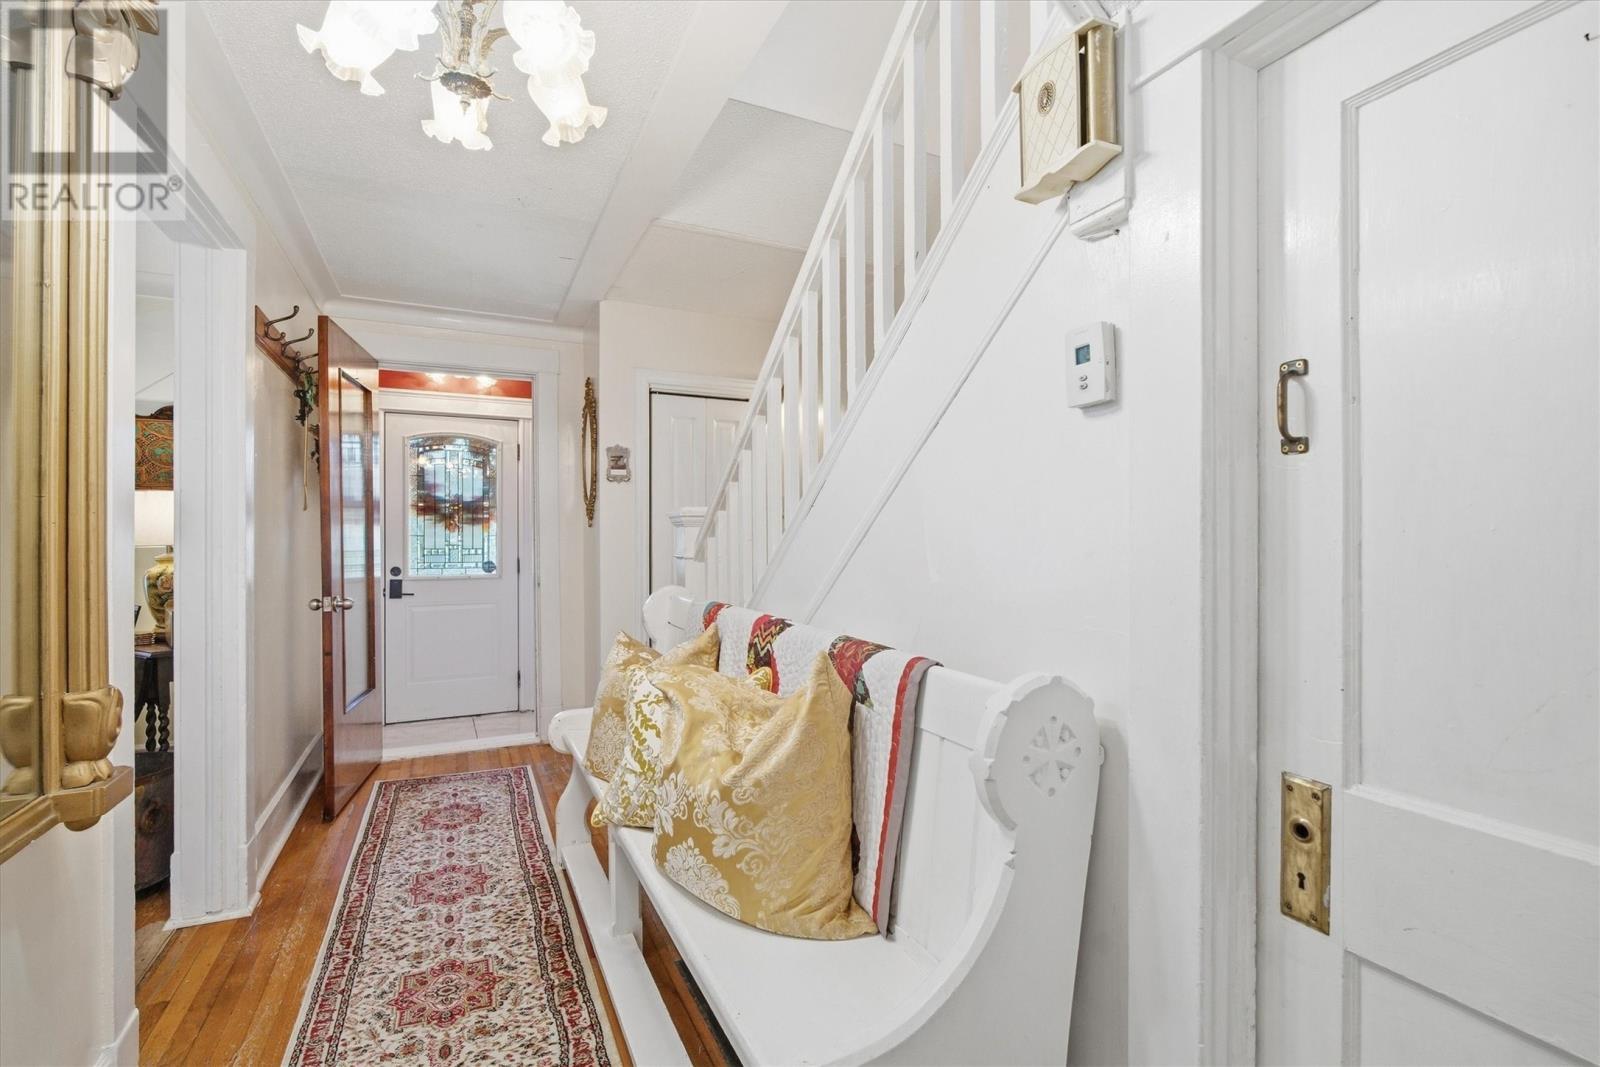
Entrance - 213 Pennywell Road, St. John'S, NL
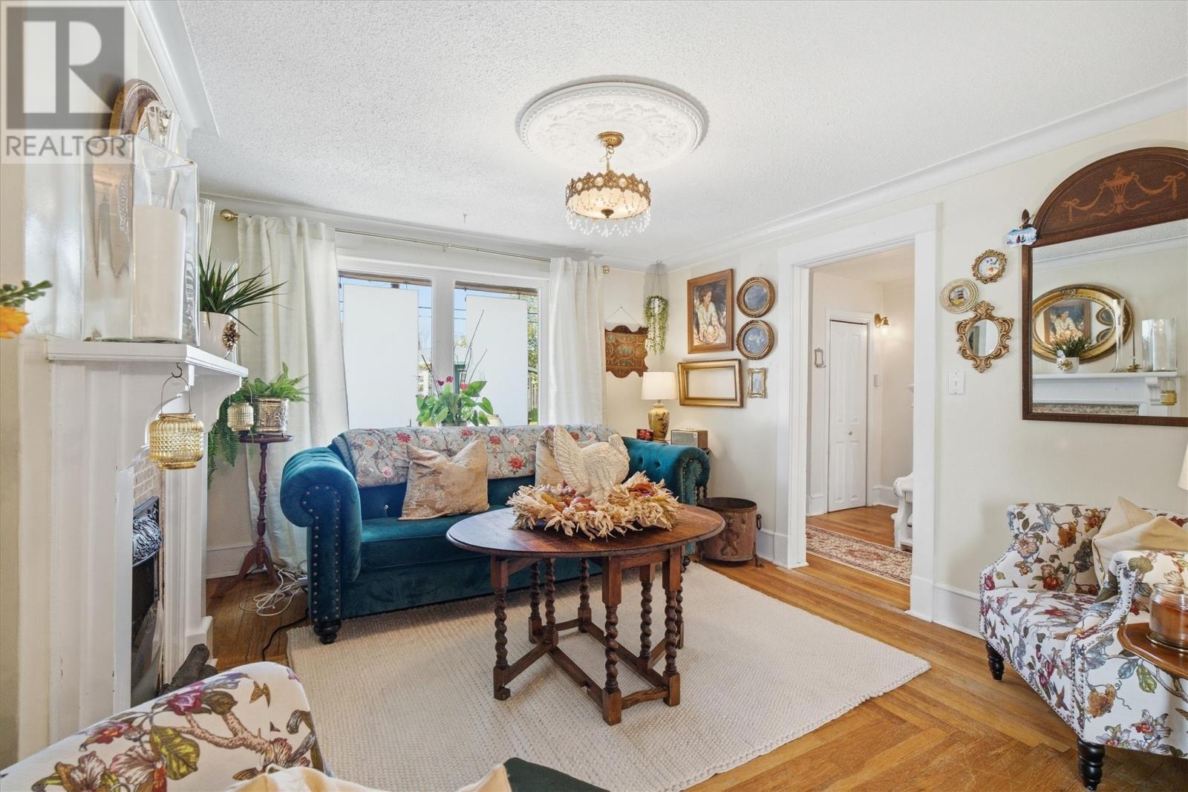
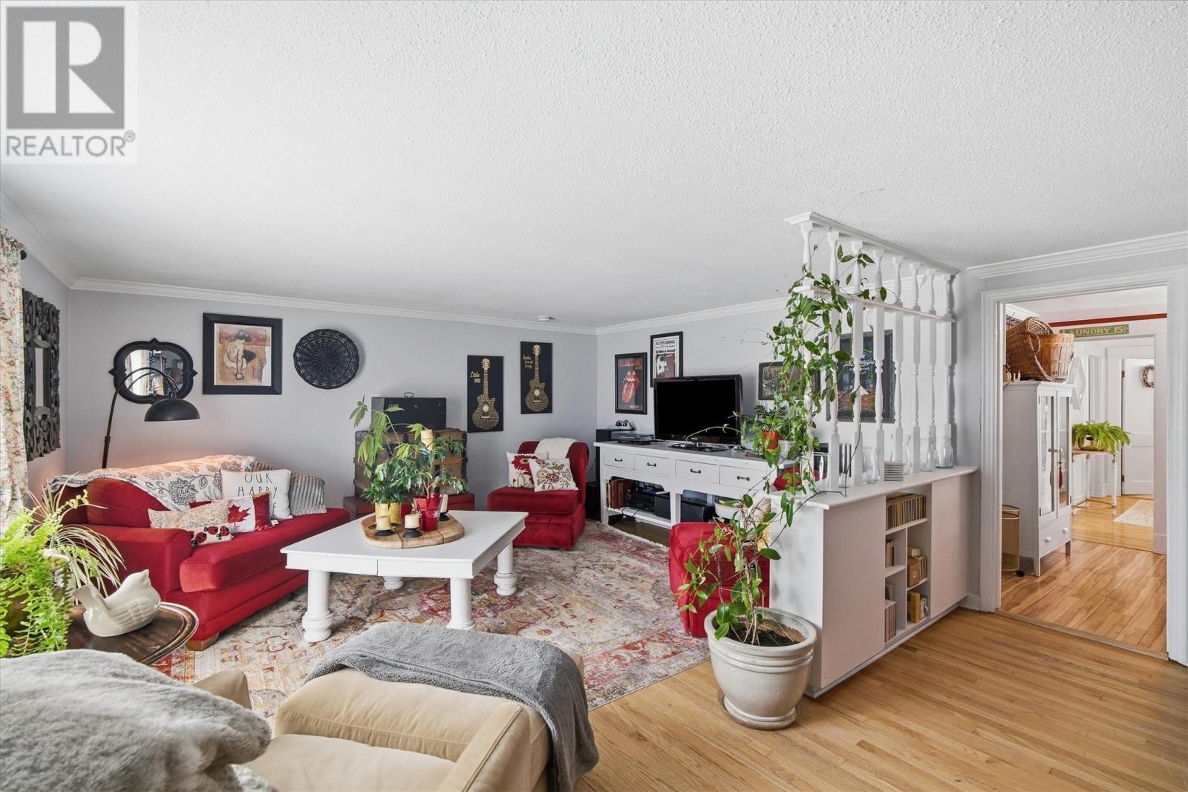
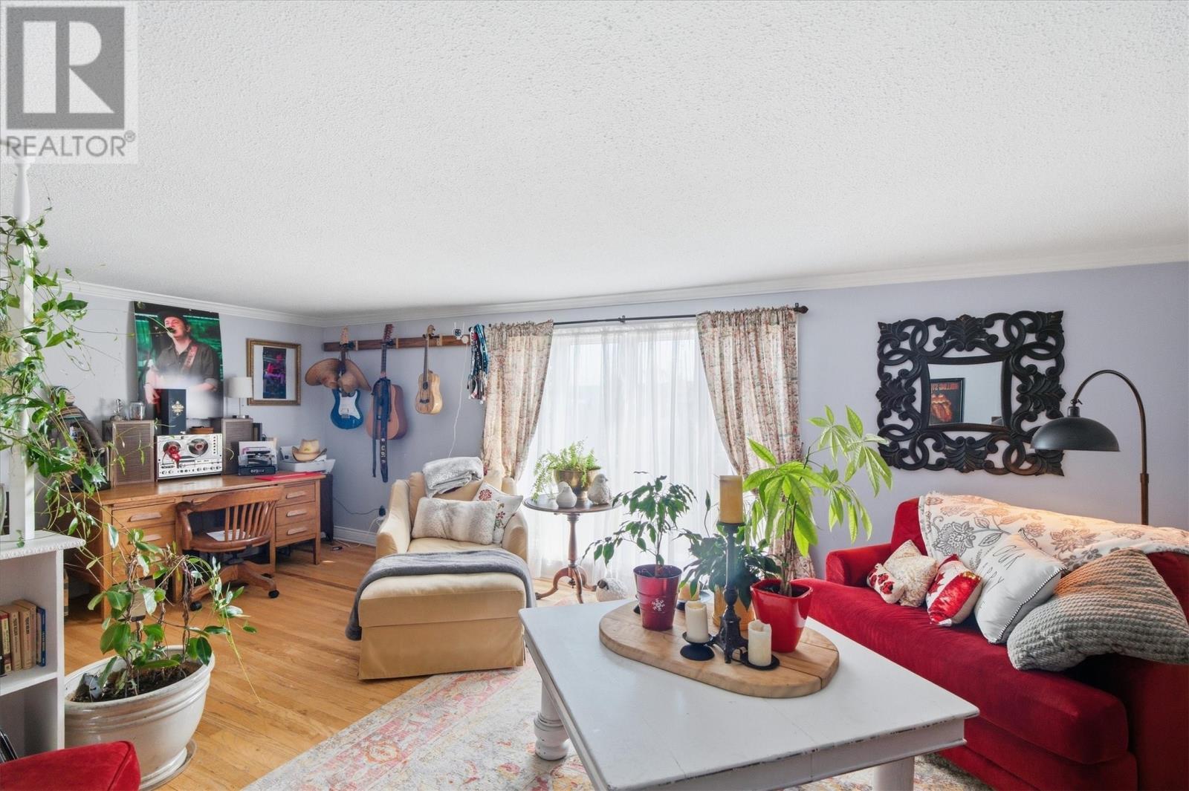
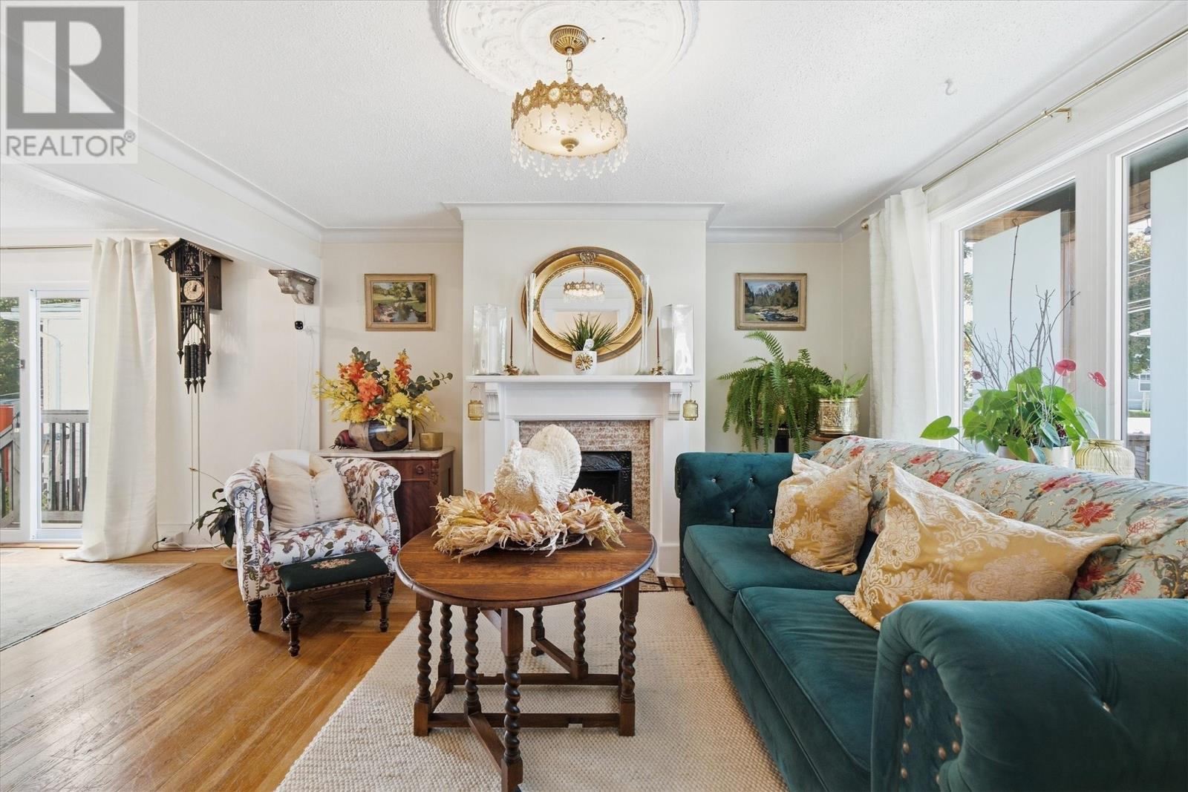
Livingroom - 213 Pennywell Road, St. John'S, NL
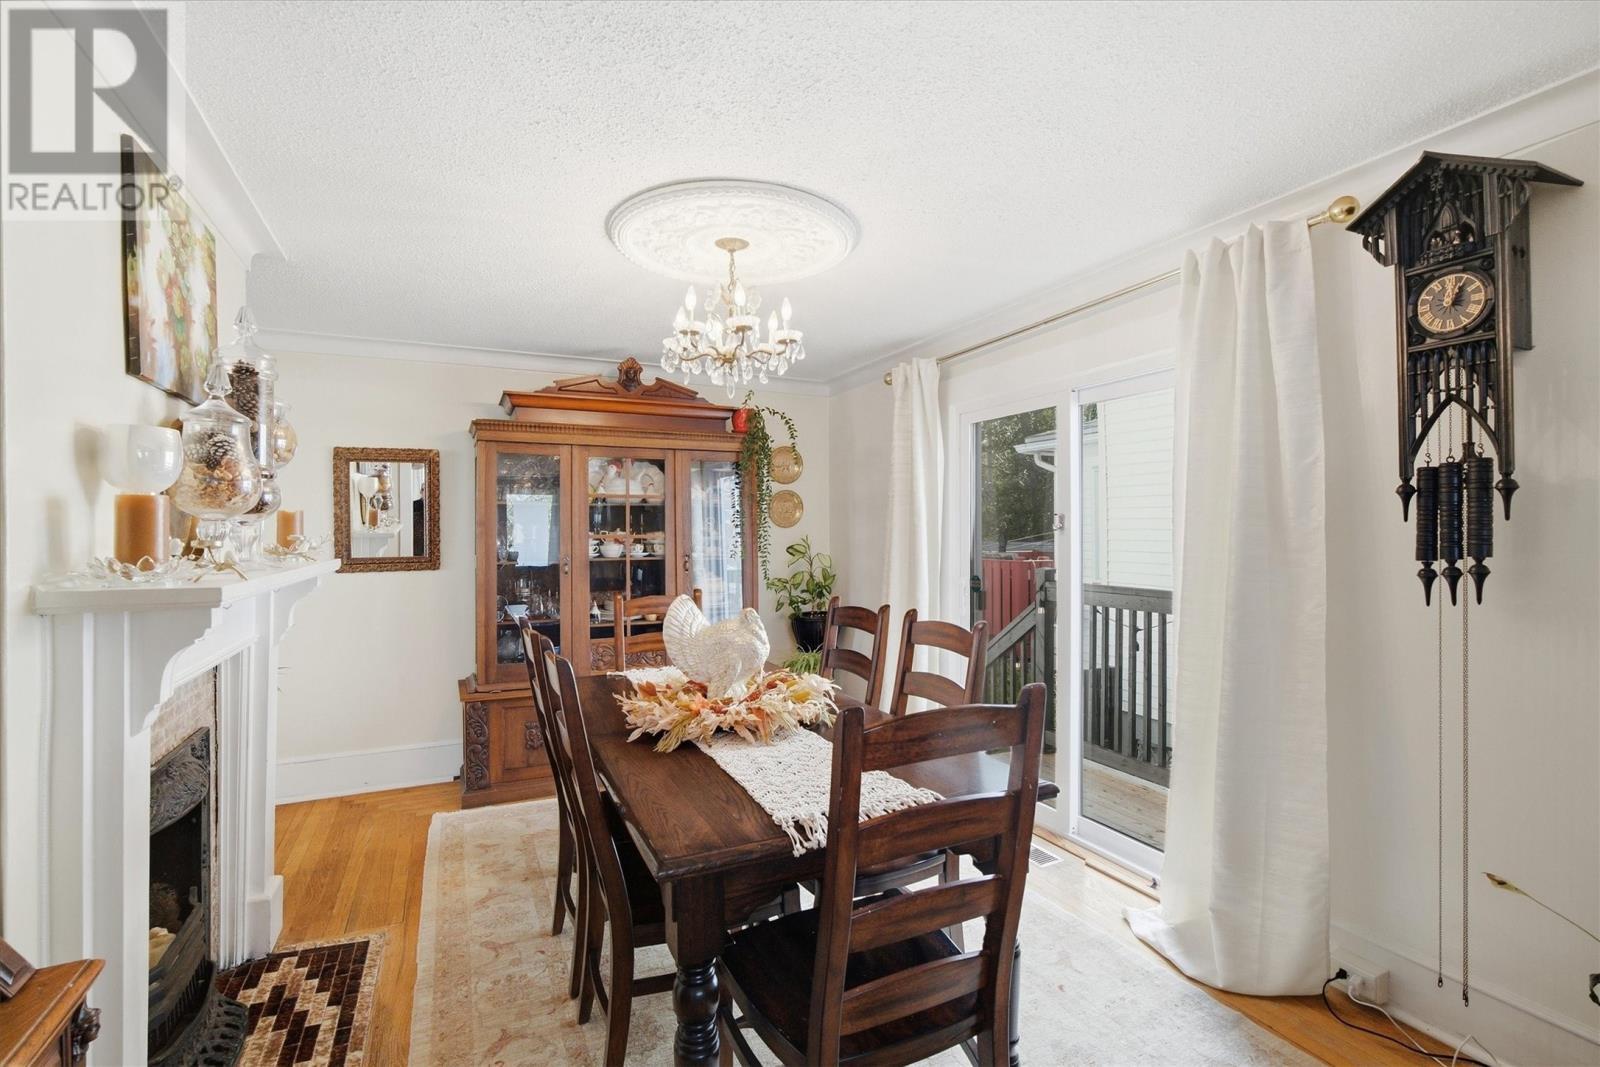
Dinningroom - 213 Pennywell Road, St. John'S, NL
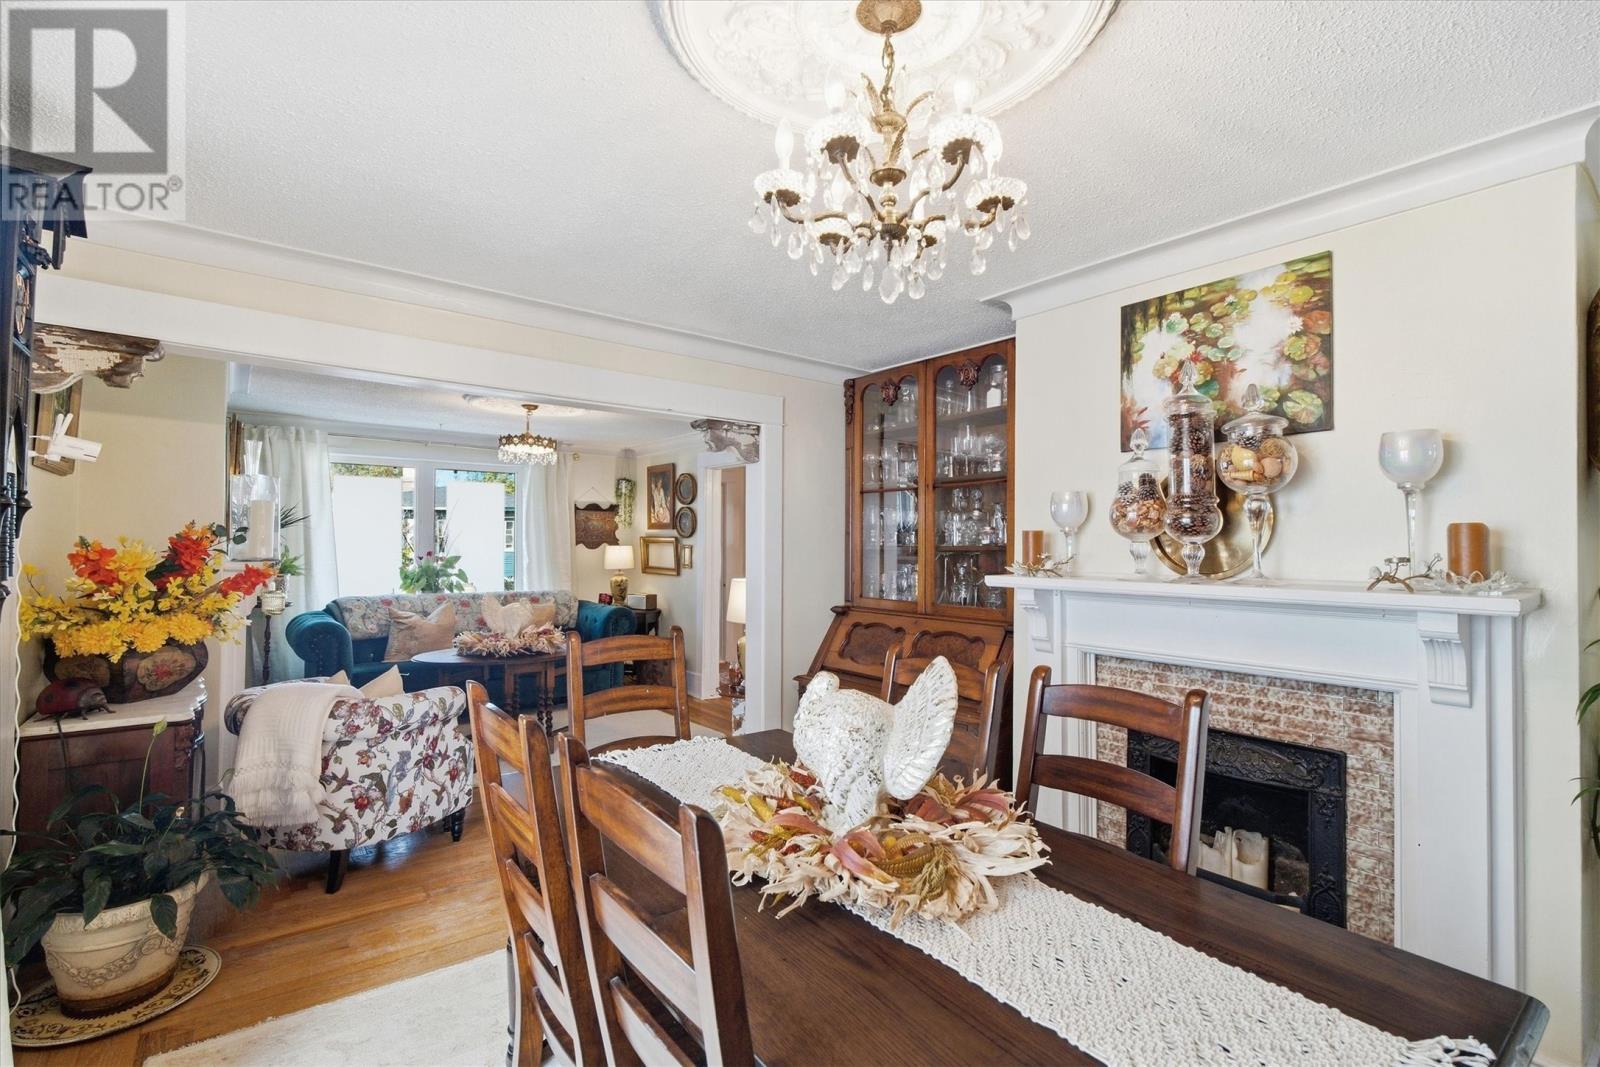
Dinning Room - 213 Pennywell Road, St. John'S, NL
213 Pennywell Road, St. John'S, NL
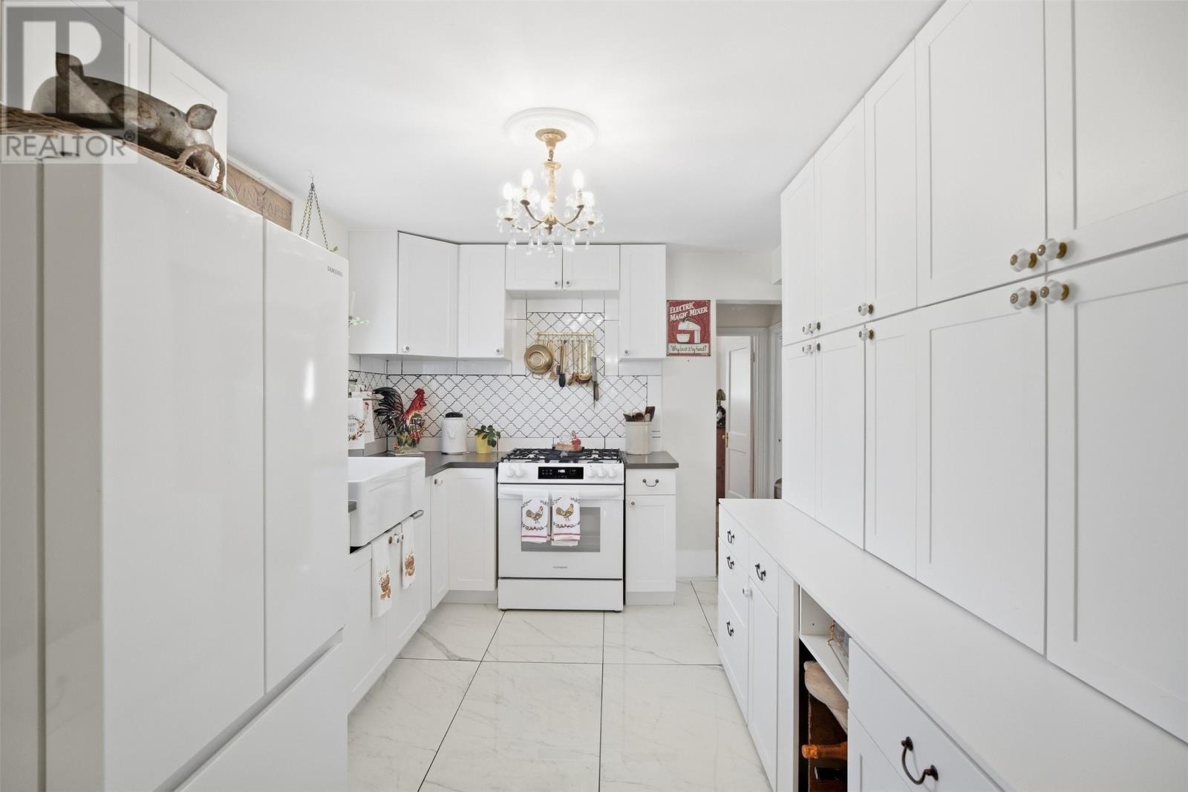
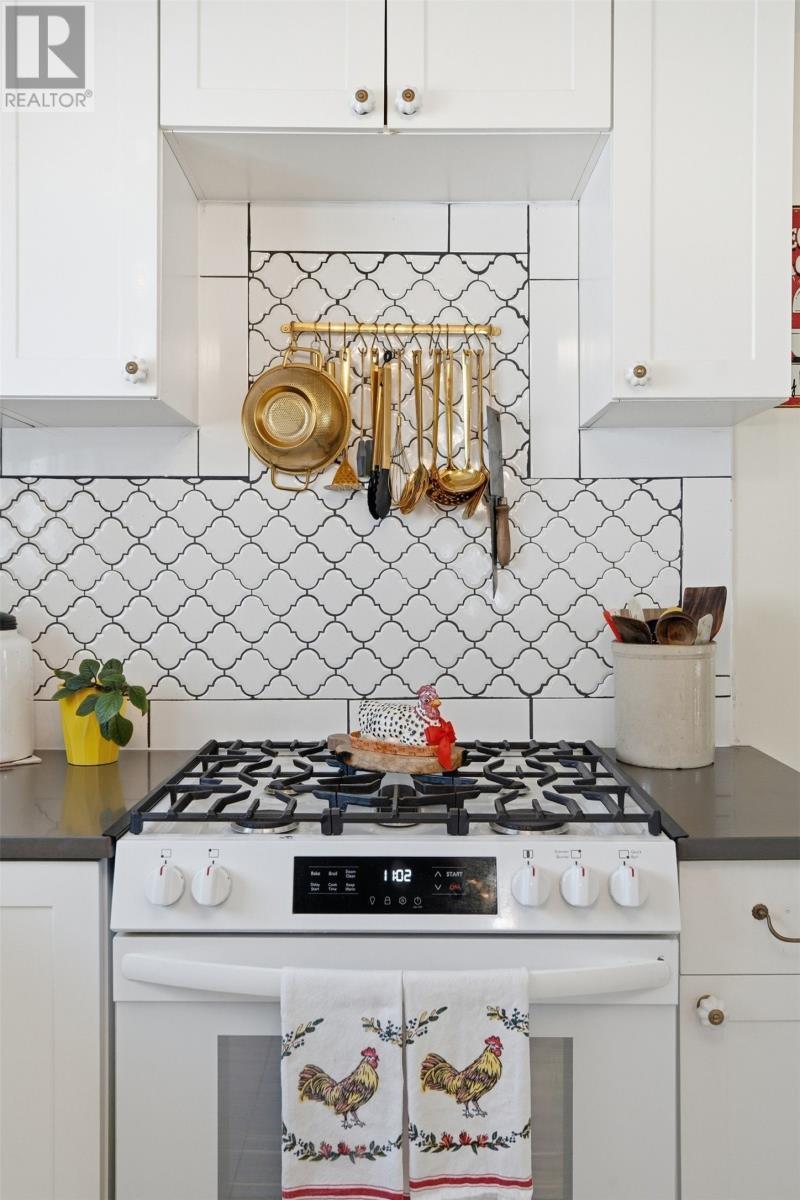
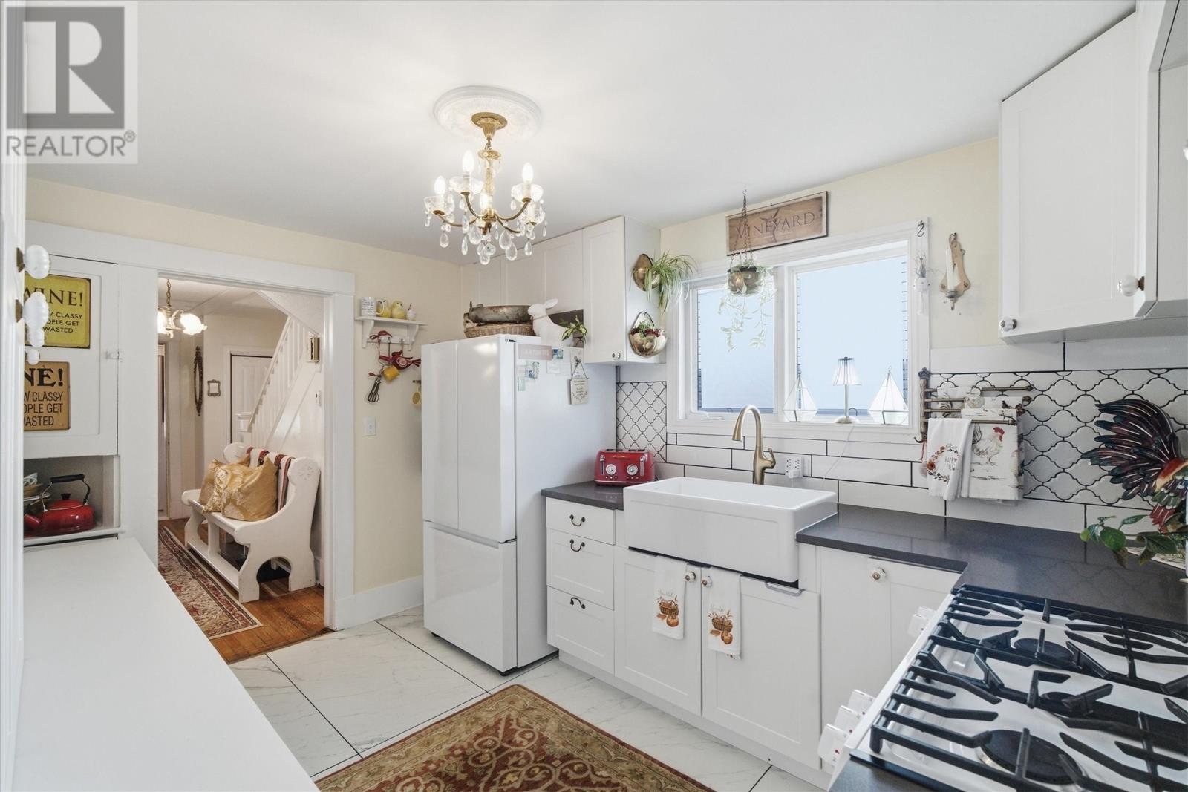
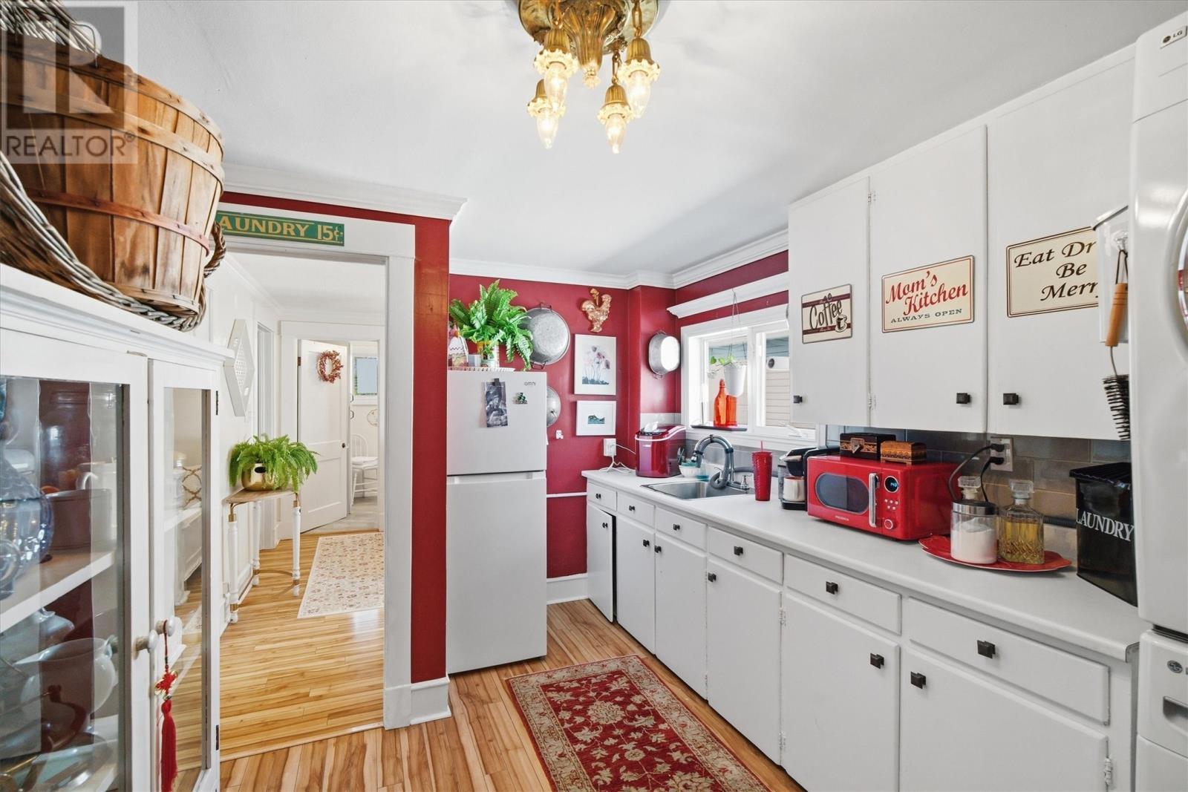
Kitchen - 213 Pennywell Road, St. John'S, NL
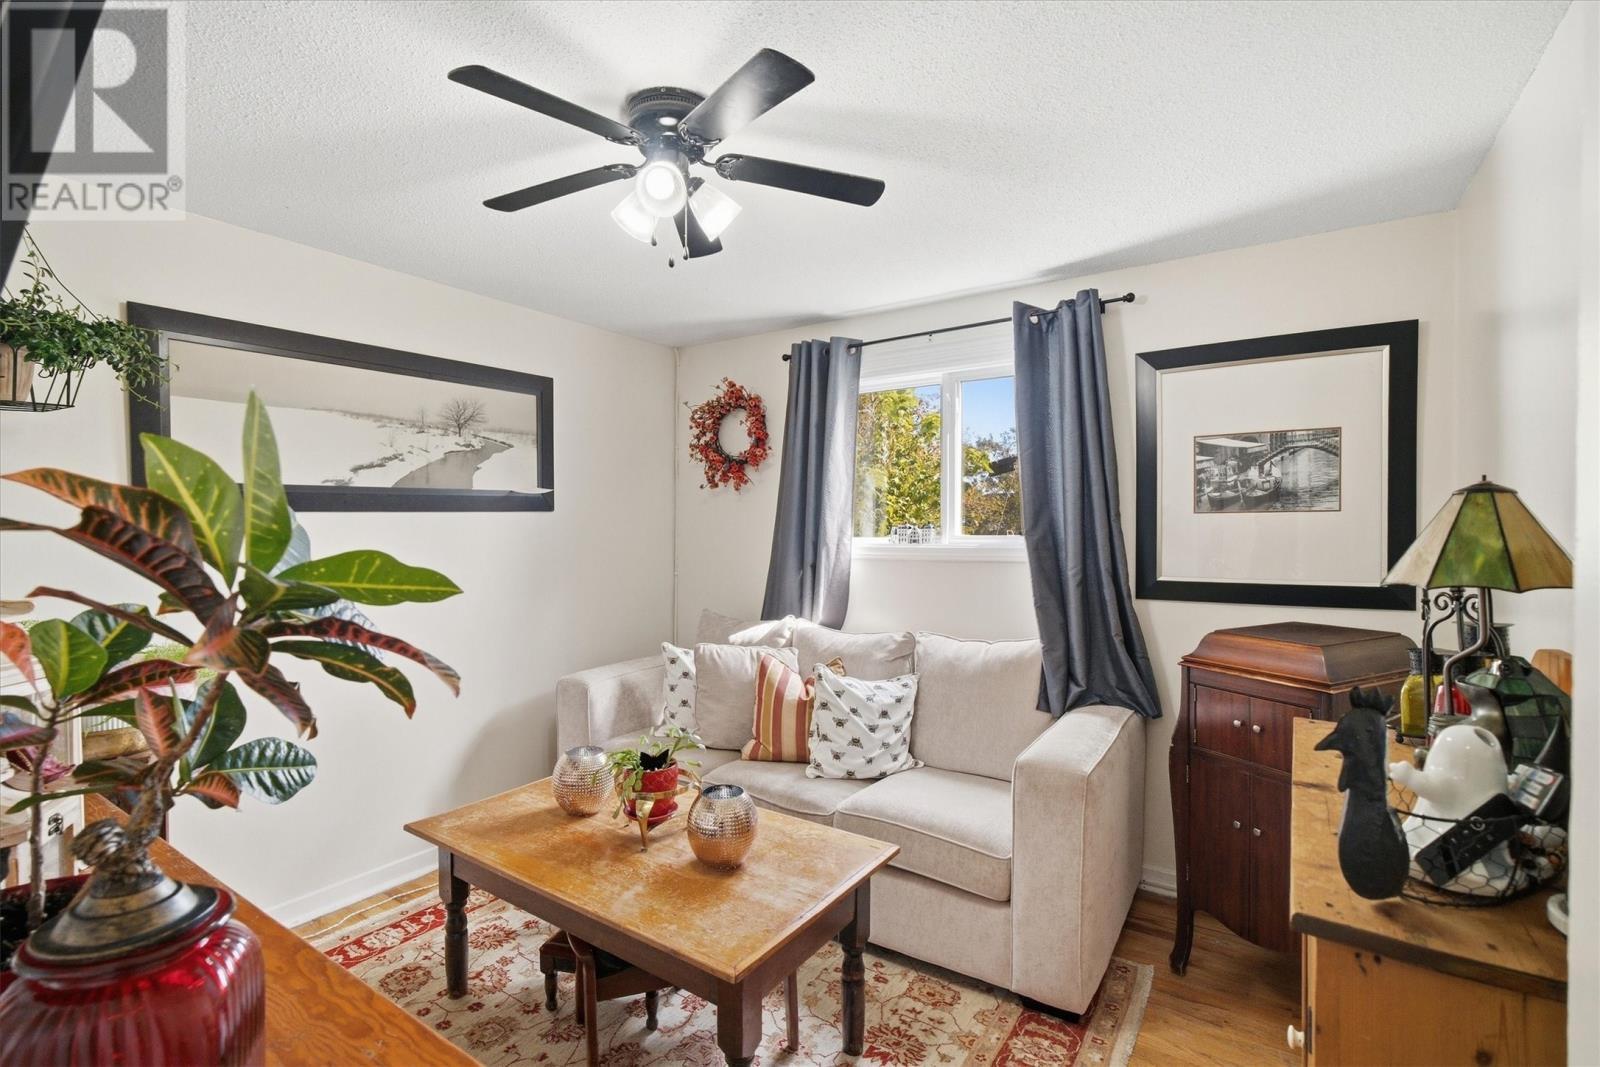
Downstairs Bedroom- Can fit queen bed - 213 Pennywell Road, St. John'S, NL
Downstairs Gestroom - 213 Pennywell Road, St. John'S, NL
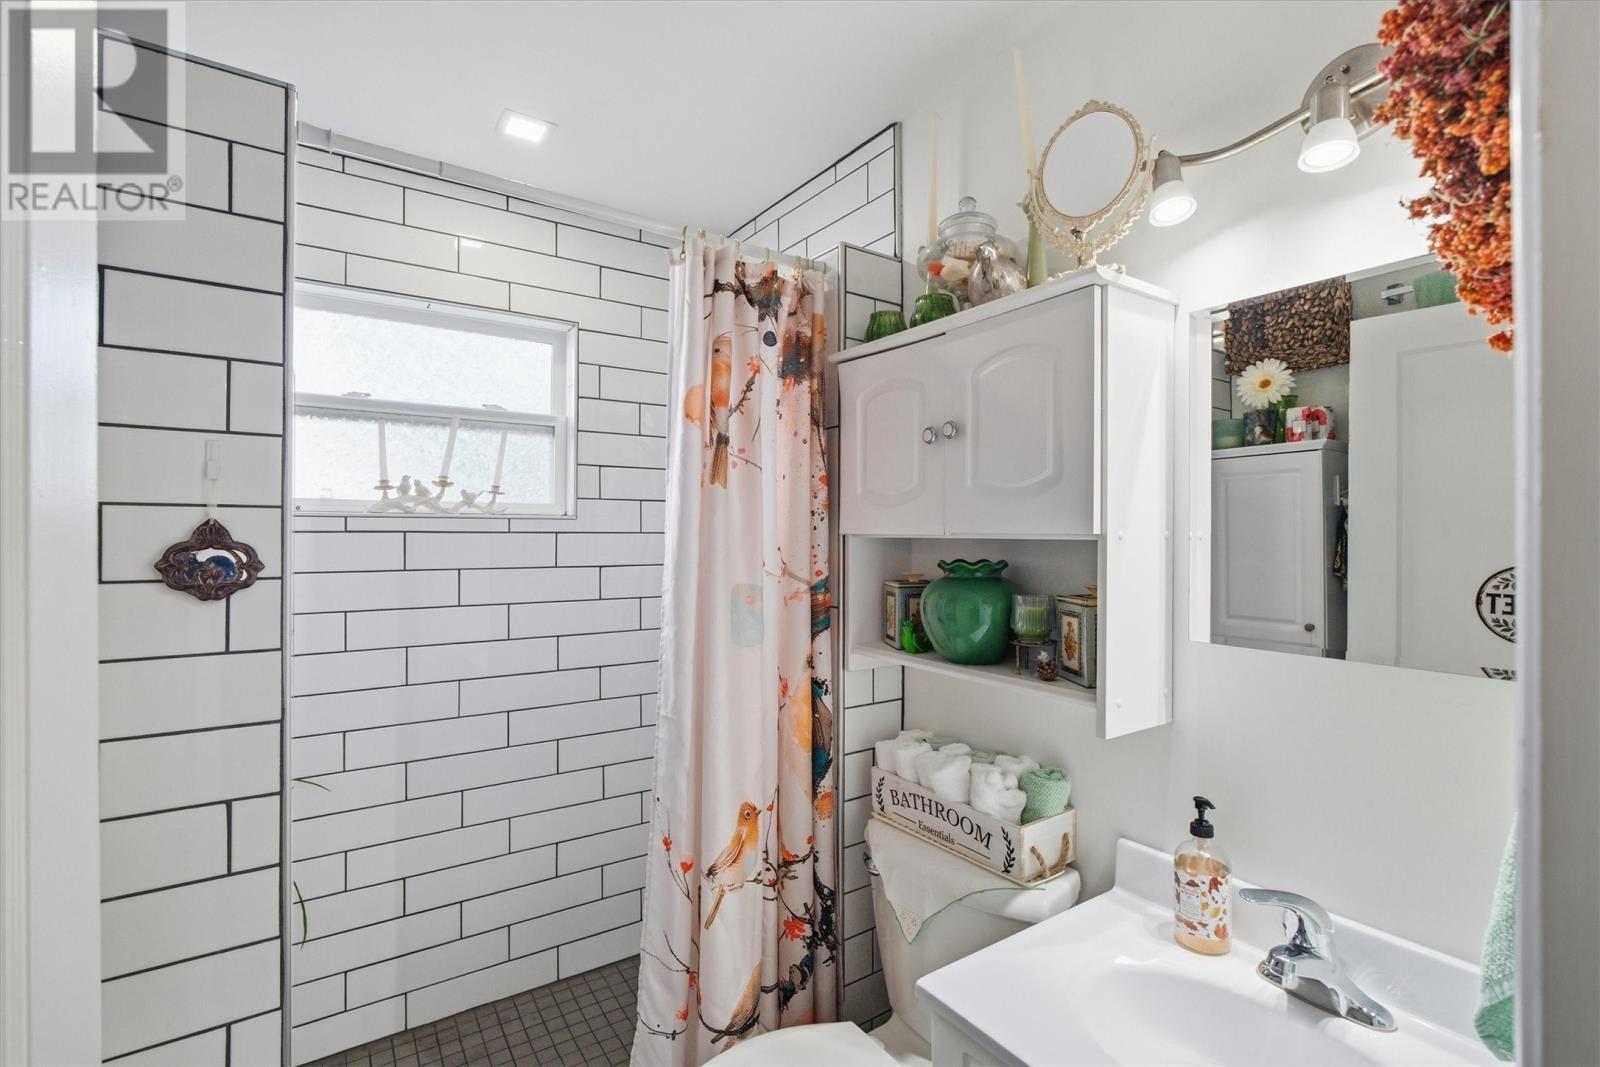
Downstairs Washroom with heated floor - 213 Pennywell Road, St. John'S, NL
213 Pennywell Road, St. John'S, NL
Upstairs Bedroom - 213 Pennywell Road, St. John'S, NL
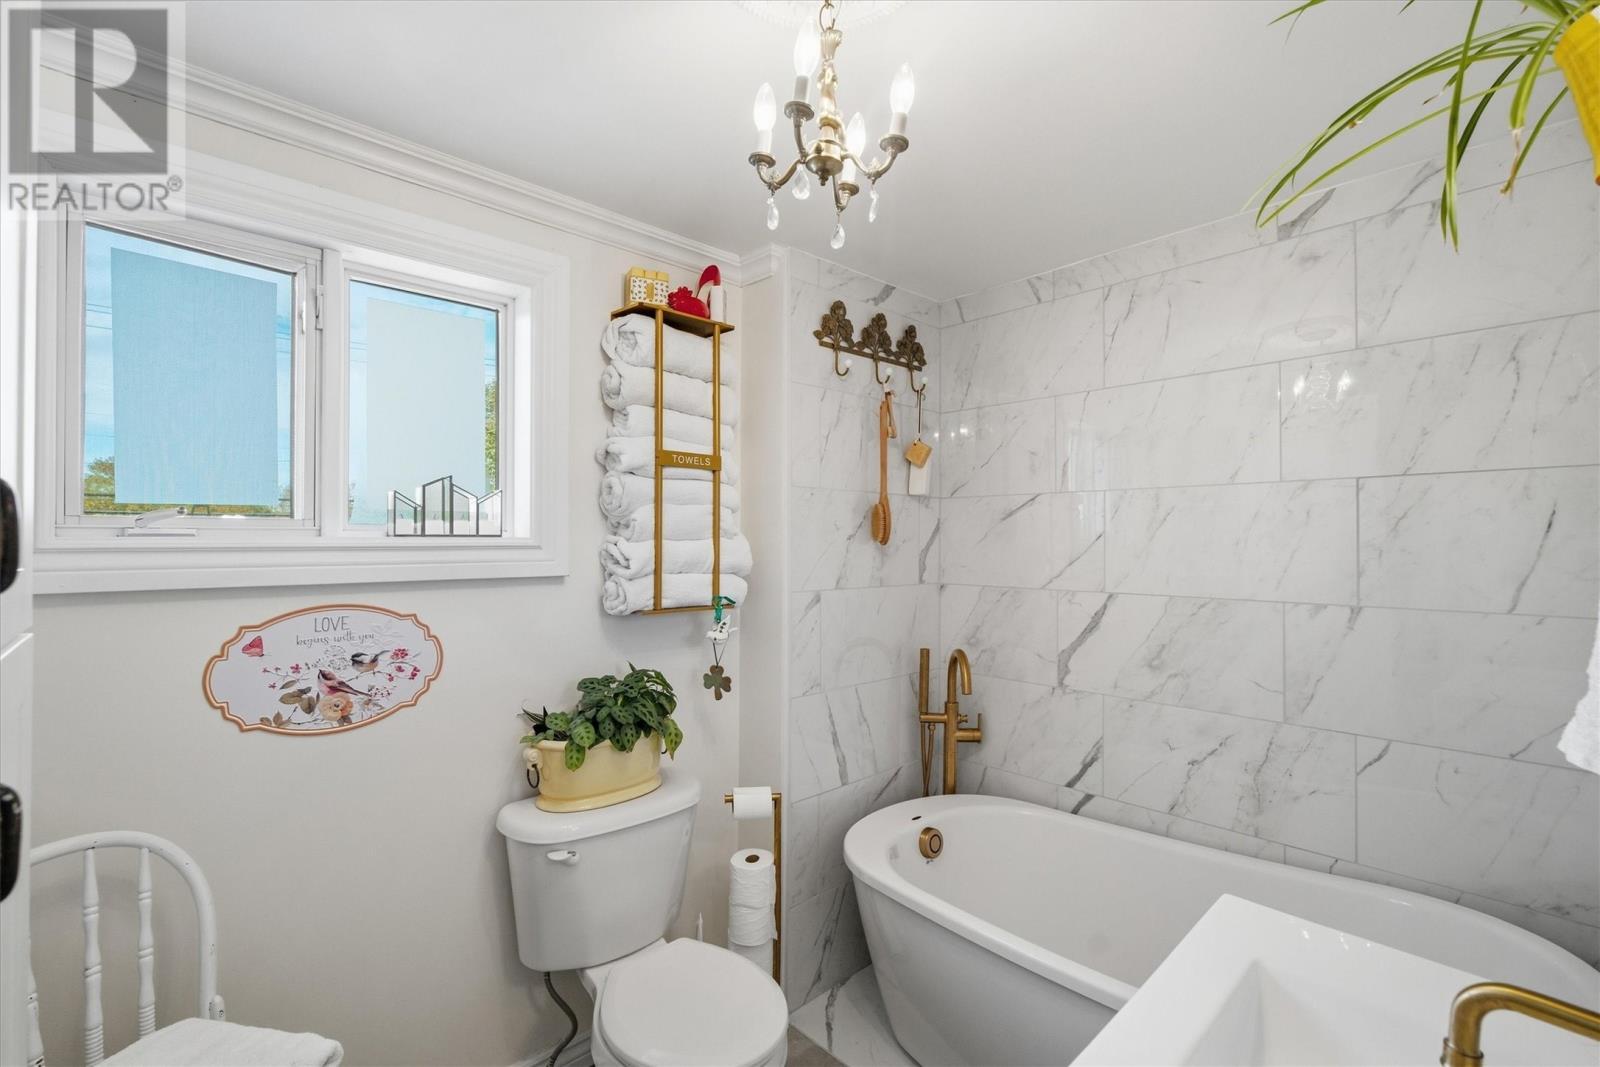
Upstairs Bathroom - 213 Pennywell Road, St. John'S, NL
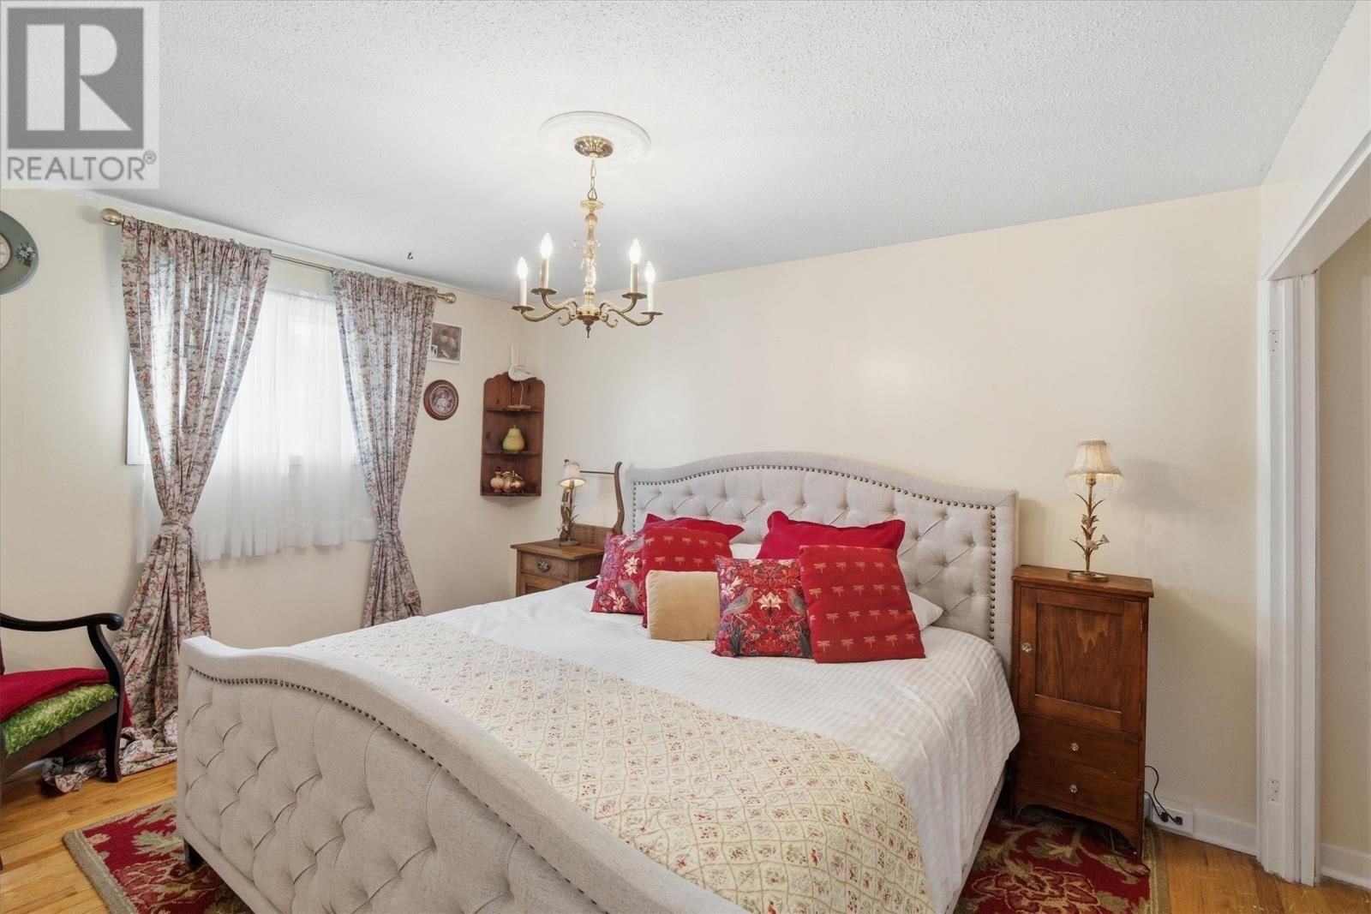
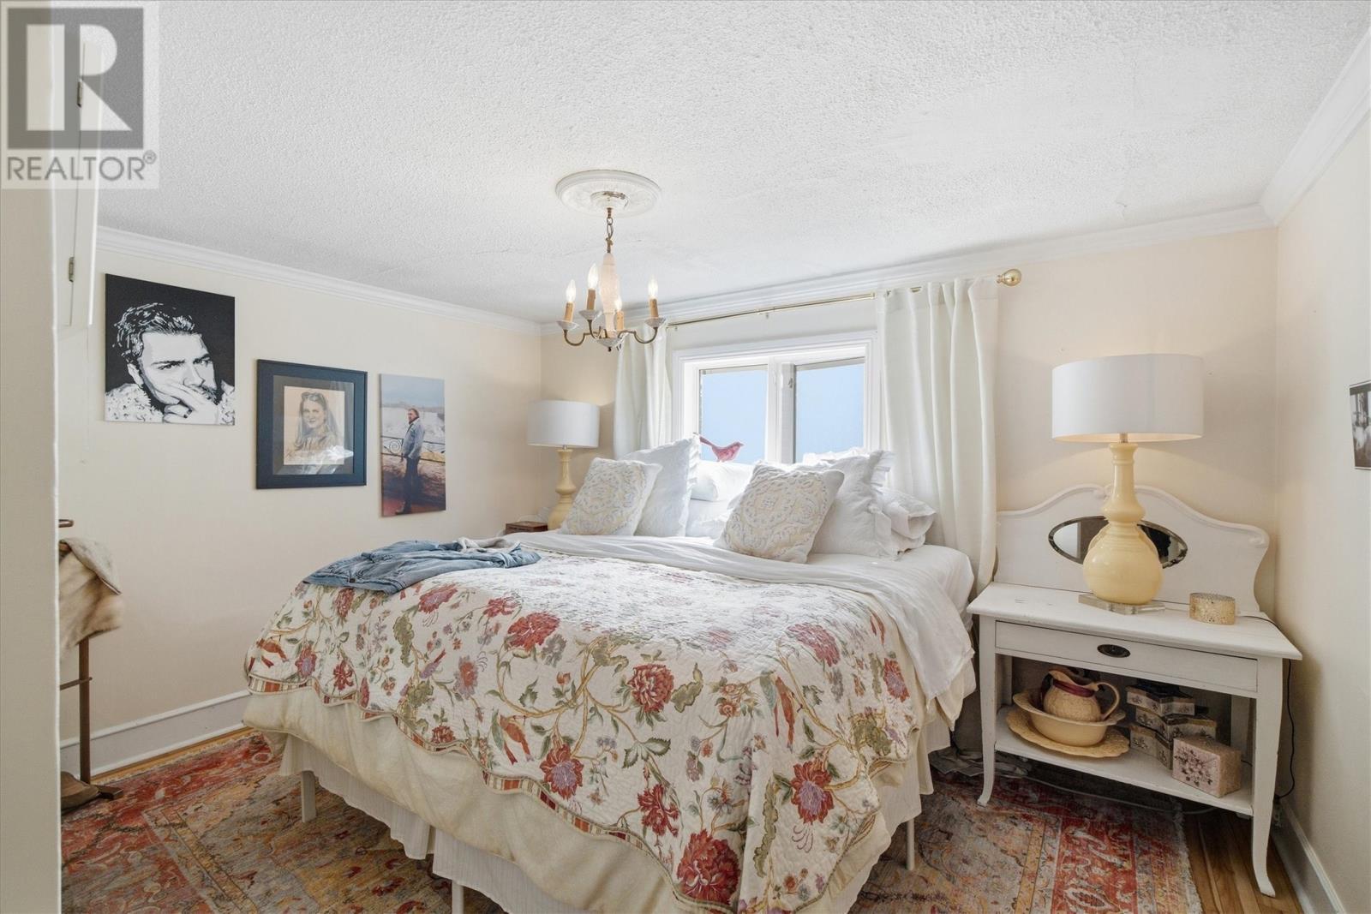
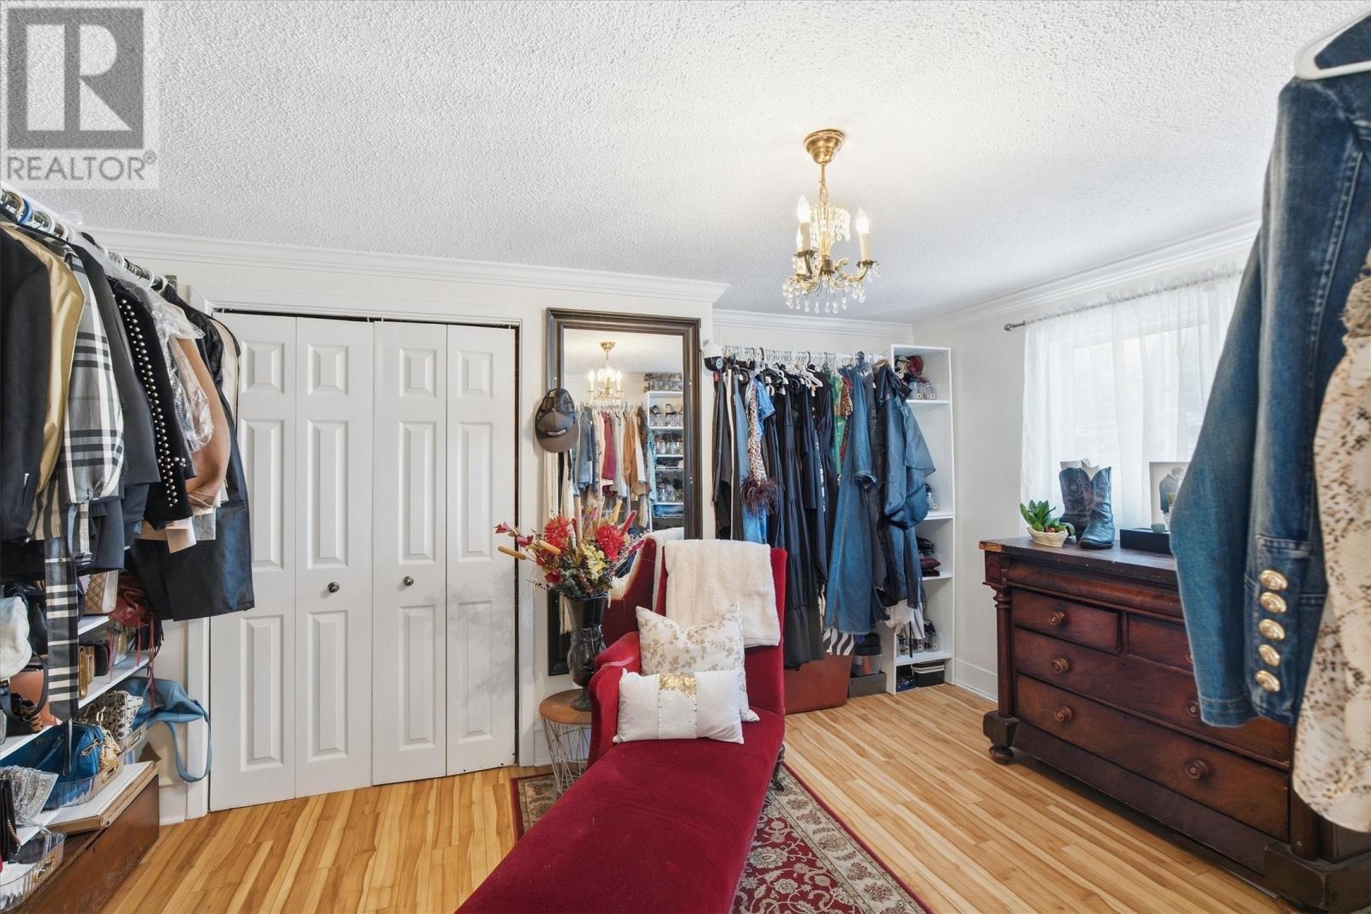
Primary Bedroom - Used as recroom currently - 213 Pennywell Road, St. John'S, NL
Upstairs Bedroom - 213 Pennywell Road, St. John'S, NL
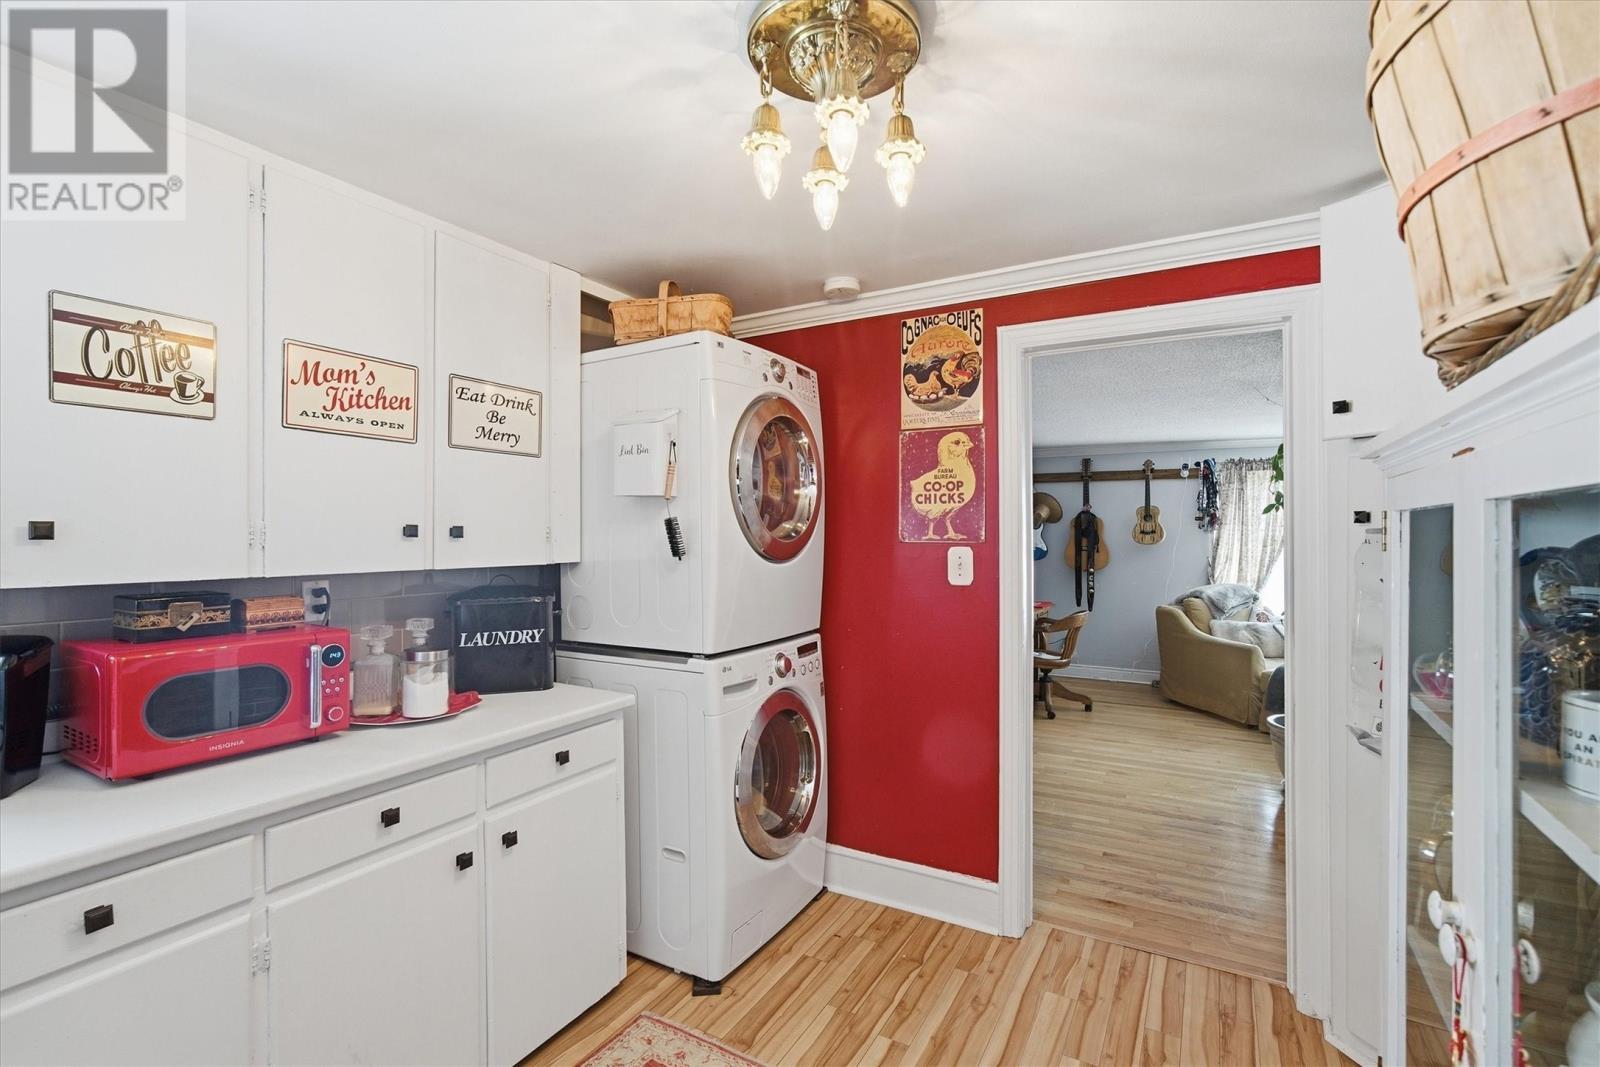
Upstairs Laundryroom - 213 Pennywell Road, St. John'S, NL
Laundryroom - 213 Pennywell Road, St. John'S, NL
213 Pennywell Road, St. John'S, NL
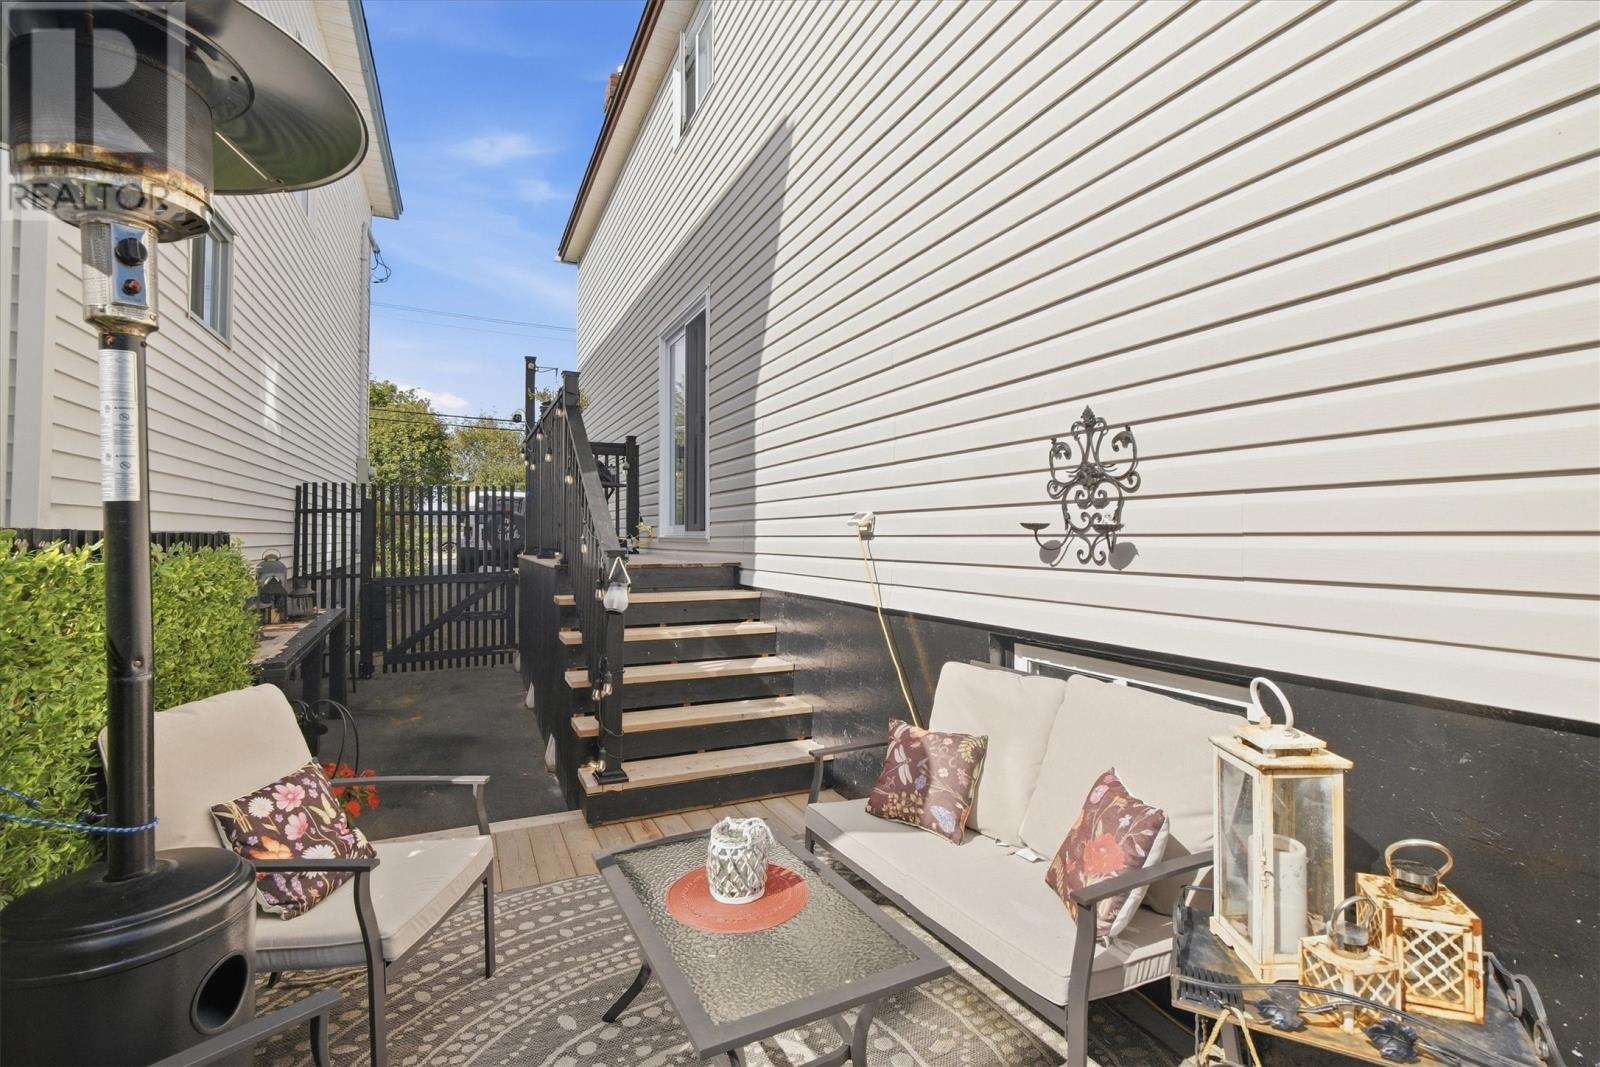
New side patio - 213 Pennywell Road, St. John'S, NL
213 Pennywell Road, St. John'S, NL
Front of House - 213 Pennywell Road, St. John'S, NL
Back Yard - 213 Pennywell Road, St. John'S, NL
213 Pennywell Road, St. John'S, NL
Entrance - 213 Pennywell Road, St. John'S, NL
Livingroom - 213 Pennywell Road, St. John'S, NL
Dinningroom - 213 Pennywell Road, St. John'S, NL
Dinning Room - 213 Pennywell Road, St. John'S, NL
213 Pennywell Road, St. John'S, NL
Kitchen - 213 Pennywell Road, St. John'S, NL
Downstairs Bedroom- Can fit queen bed - 213 Pennywell Road, St. John'S, NL
Downstairs Gestroom - 213 Pennywell Road, St. John'S, NL
Downstairs Washroom with heated floor - 213 Pennywell Road, St. John'S, NL
213 Pennywell Road, St. John'S, NL
Upstairs Bedroom - 213 Pennywell Road, St. John'S, NL
Upstairs Bathroom - 213 Pennywell Road, St. John'S, NL
Primary Bedroom - Used as recroom currently - 213 Pennywell Road, St. John'S, NL
Upstairs Bedroom - 213 Pennywell Road, St. John'S, NL
Upstairs Laundryroom - 213 Pennywell Road, St. John'S, NL
Laundryroom - 213 Pennywell Road, St. John'S, NL
213 Pennywell Road, St. John'S, NL
New side patio - 213 Pennywell Road, St. John'S, NL
213 Pennywell Road, St. John'S, NL
  • Advertising
Are you a real estate investor?
213 Pennywell Road, St. John's, Newfoundland & Labrador, A1C 2L8
$350,000

5 Beds

2 Baths

Property Information:

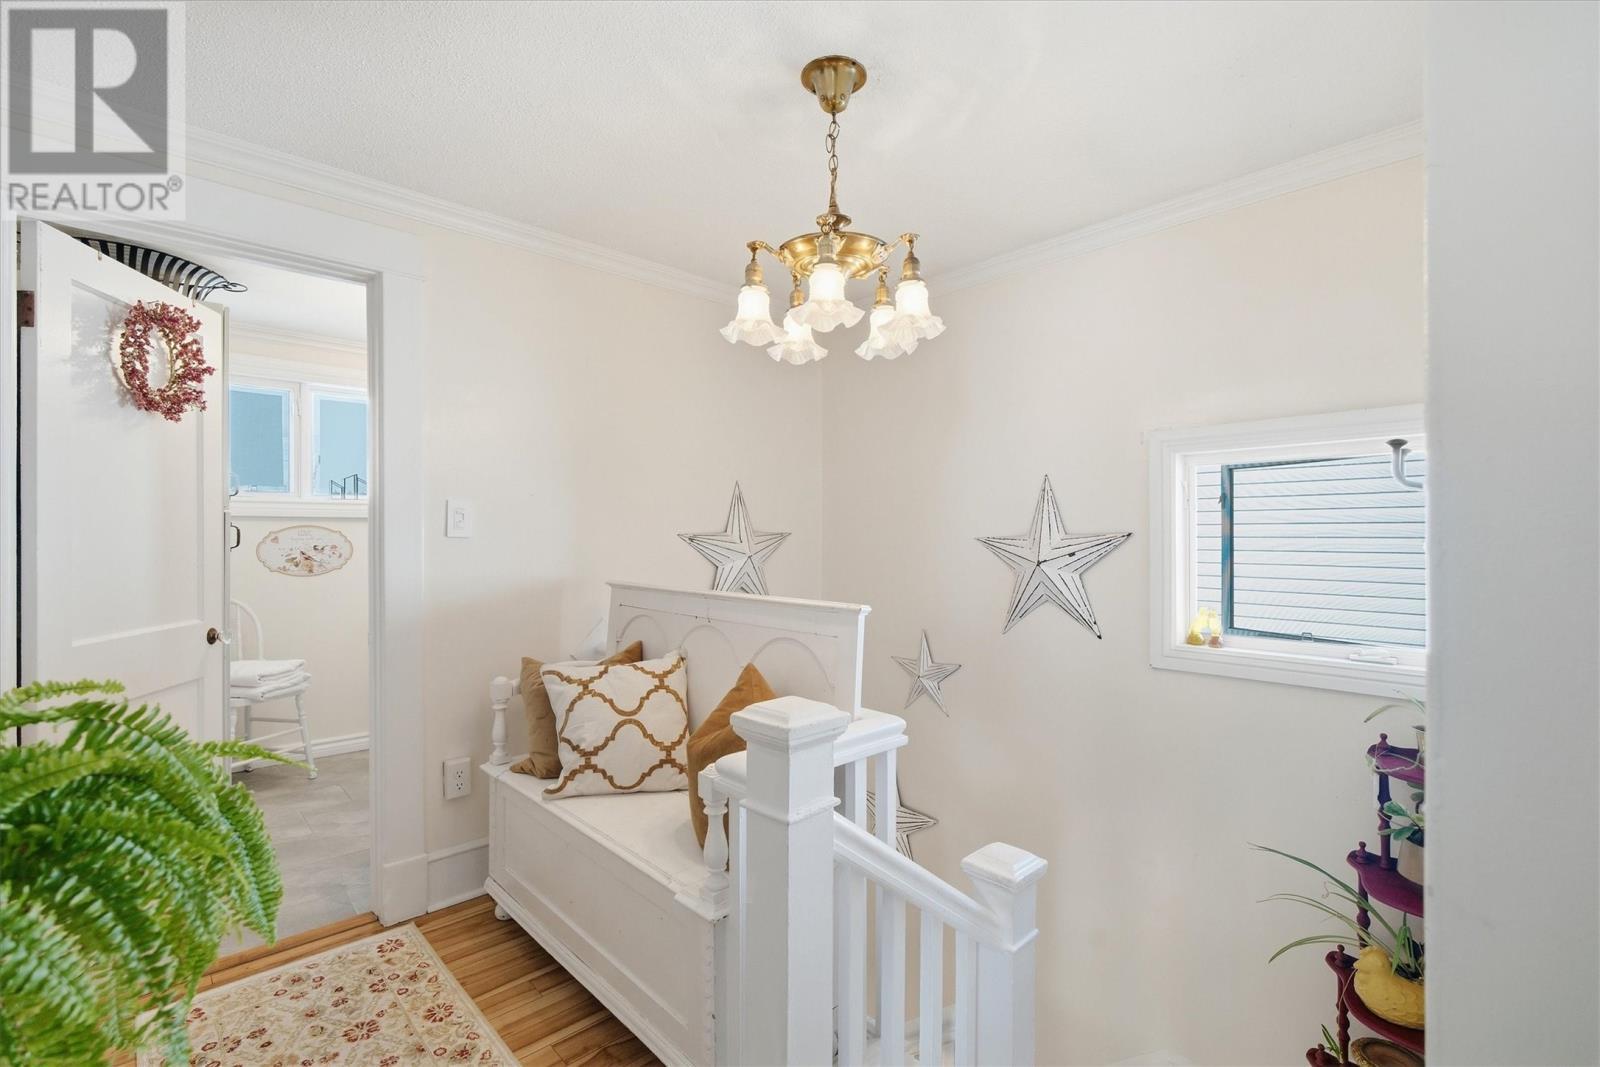
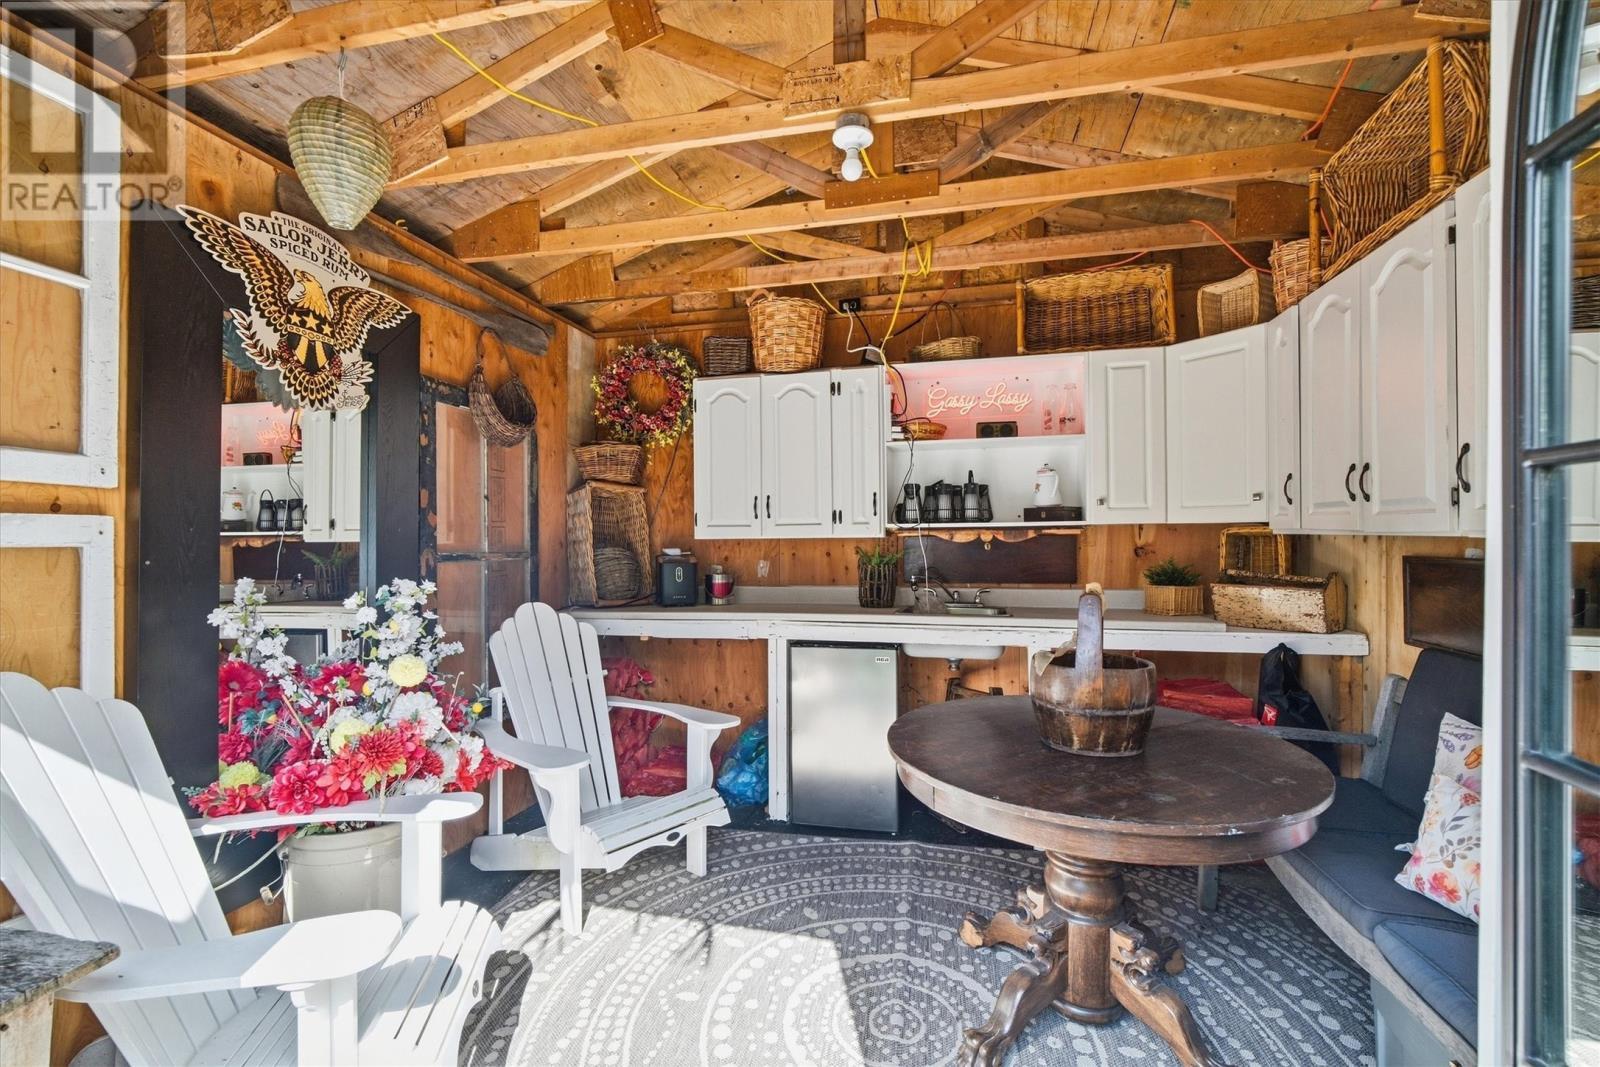
213 Pennywell Road feels like home. Warm, inviting rooms give this century-old property its character, while modern updates make it comfortable for everyday living. Pride of ownership shows throughout this five-bedroom, two-bathroom home. Remodelled in 2024, the kitchen features white cabinetry, stone countertops, a farmhouse-style sink and new appliances, including a propane stove. The main-floor bathroom has a tiled shower and heated floors. Original fireplaces and hardwood floors add character to the living and dining rooms. Two bedrooms are also on the main floor, one of which would make a great home office. Upstairs are three more bedrooms, a dedicated laundry room and a renovated bathroom with a freestanding tub. The bright, spacious primary bedroom is currently used as a rec room and office, showing how easily the space can adapt to your needs. A new sliding glass door leads to the fully fenced backyard, where you’ll find a she-shed, and new deck overlooking the green space behind the property. A gate provides access to that green space. The home previously had an in law suite upstairs with some adjustments, the home also offers potential for multigenerational living or rental income. Additional updates include a 200-amp electrical panel (2018), shingles (2018) and hot water tank (2022). As per the seller’s direction, there will be no conveyance of written offers prior to 12:00 p.m. on September 29. Offers are to remain open until 5:00 p.m. that day. (id:27)

Building Features:

  • Style: Detached
  • Building Type: House
  • Architectural Style: 2 Level
  • Construction Style - Attachment: Detached
  • Exterior Finish: Vinyl siding
  • Fireplace: Yes
  • Floor Space: 2792 sqft
  • Flooring Type: Hardwood, Other
  • Foundation Type: Concrete
  • Roof Material: Asphalt shingle
  • Roof Style: Unknown
  • Heating Type: Forced air
  • Appliances: Dishwasher, Refrigerator, Washer, Dryer

Property Features:

  • OwnershipType: Freehold
  • Property Type: Single Family
  • Built in: 1925
  • Fence Type: Fence
  • Floor Space (approx): 2792 Square Feet
  • Irregular: Yes
  • Lot Size: 3002 Sq/Ft
  • Zoning: Res
  • Sewer: Municipal sewage system

Rooms:

  • Laundry 2nd Level 7'2x12
  • Bedroom 2nd Level 12'9x11
  • Primary Bedroom 2nd Level 15'7x21'1
  • Bedroom 2nd Level 13'6x11'3
  • Bathroom 2nd Level 6x5'8
  • Bathroom Main Level 3'8x4
  • Bedroom Main Level 13x9'9
  • Bedroom Main Level 9'10x11'6
  • Dining Main Level 13'6x11'6
  • Living Main Level 12'9x11'6

Courtesy of: BlueKey Realty Inc.
REALTOR.ca  

QuickQuoteTM Powered by RPS

Location of 213 Pennywell Road, St. John's, Newfoundland & Labrador, A1C 2L8

Demographic Information of 213 Pennywell Road, St. John's, Newfoundland & Labrador, A1C 2L8

Life Stage

Midlife Families

Employment Type

Blue Collar/Primary, Blue Collar/Service Sector

Average Household Income

$83,396.85

Average Number of Children

1.42

Household Population

Household Structure

Age of Population

Education

Education Level

No certificate/diploma/degree

18.99 %

High school certificate or equivalent

36.49 %

Apprenticeship trade certificate/diploma

6.8 %

College/non-university certificate

15.81 %

University certificate (below bachelor)

0.57 %

University Degree

21.35 %

Commuter

Travel To Work

By Car

70.27 %

By Public Transit

9.02 %

By Walking

13.58 %

By Bicycle

0.0 %

By Other Methods

7.13 %

Cultural Diversity

Knowledge of Official Language

Mother Tongue

Building Information

Building Type

Apartments (Low and High Rise)

27.4 %

Houses

72.6 %

Own Vs. Rent