Button CopyPathCircle CloseCircle Left ArrowArrow Down Icon GreyClosecirclecircleBurger
  • Advertising

2 Milbanke Street, St. John's, Newfoundland & Labrador, A1B 1P3

MLS® # 1303633
House For Sale In Churchill Park - St. Patrick's Park, St. John's, Newfoundland and Labrador
$795,000 QuickQuoteTM: Not Available

3 Beds

3 Baths

2 Milbanke Street, St. John'S, NL
  • Advertising
2 Milbanke Street, St. John's, Newfoundland & Labrador, A1B 1P3
$795,000

3 Beds

3 Baths

Property Information:

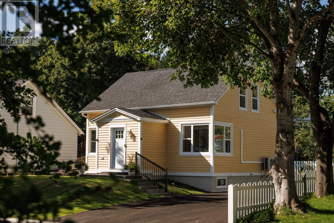
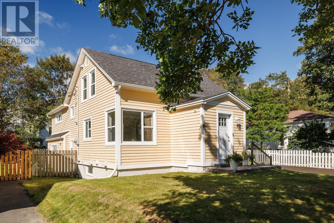
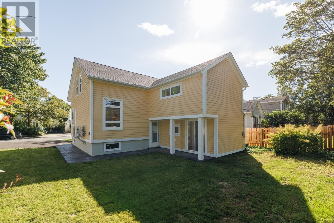
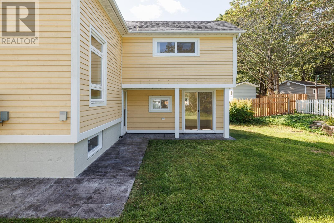
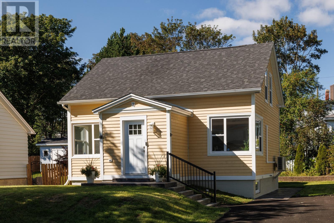
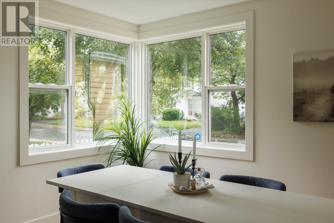
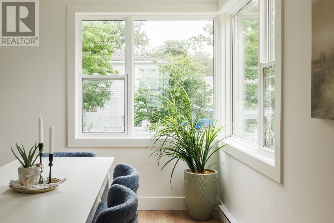
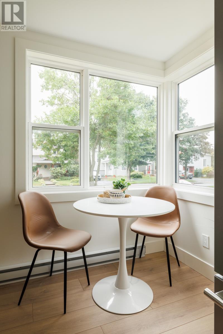
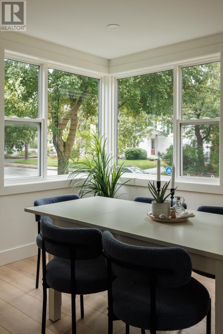
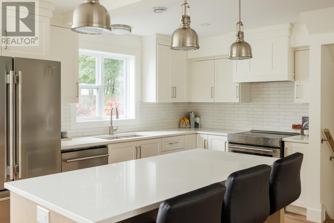
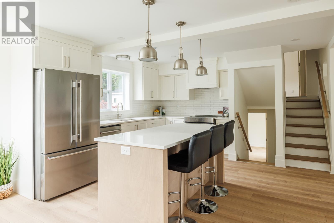
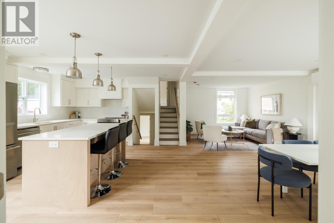
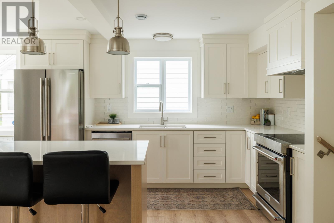
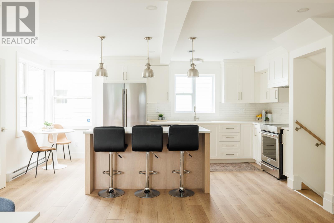
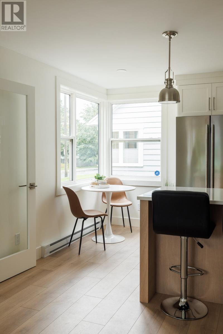
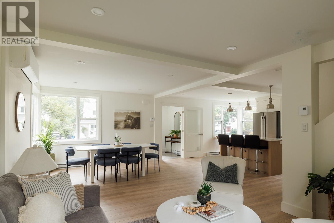
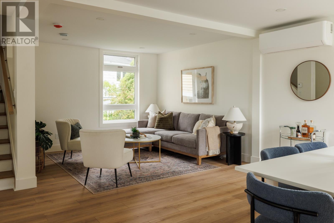
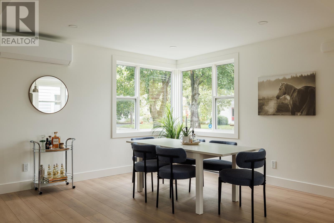
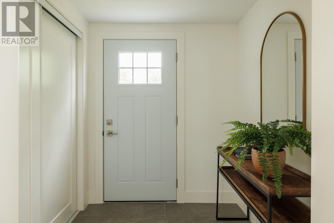
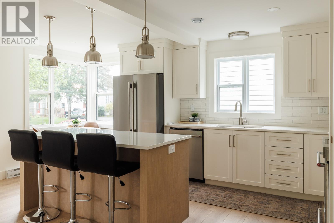
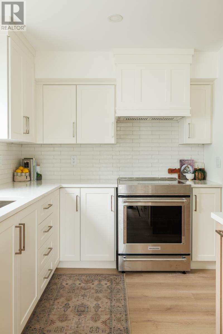
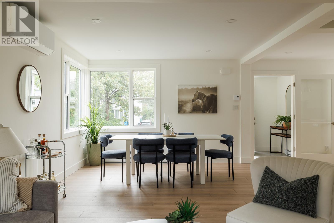
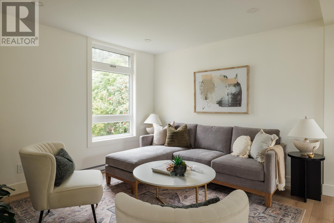
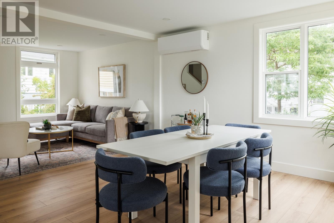
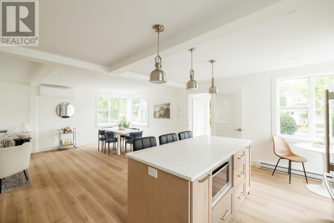
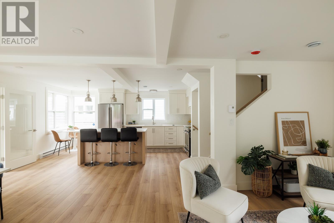
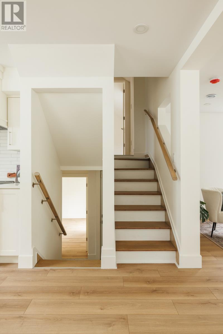
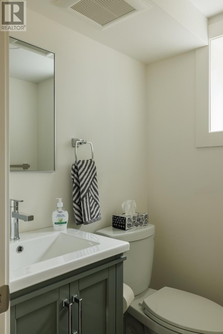
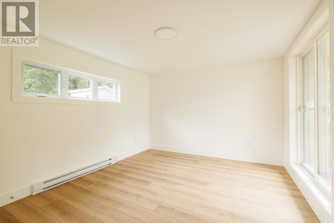
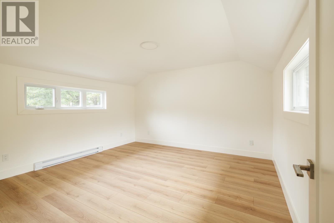
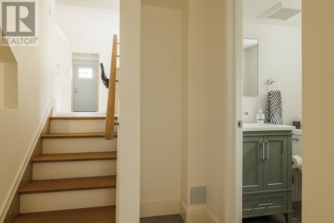
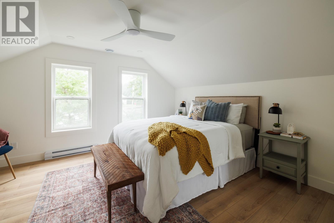
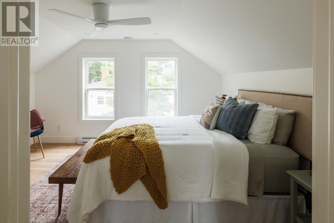
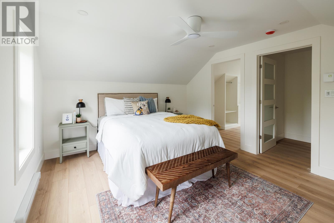
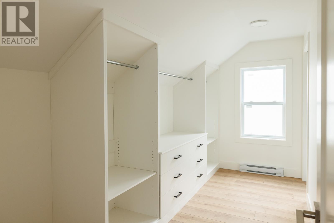
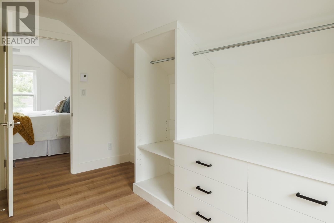
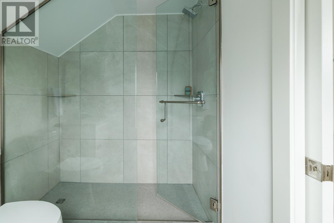
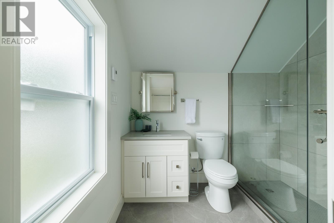
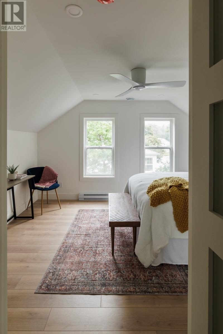
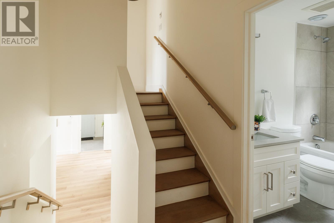
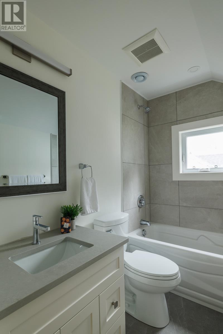
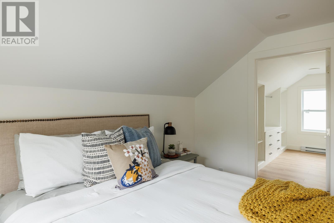
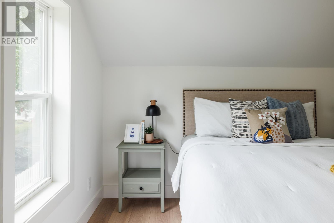
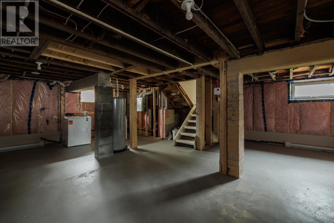
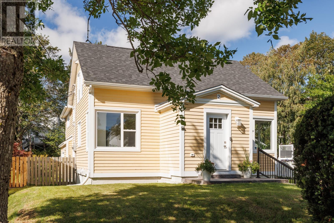
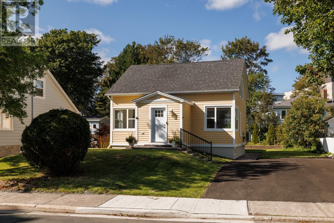
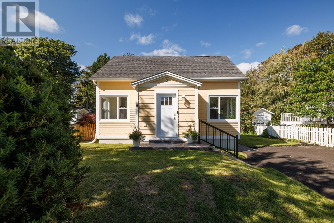
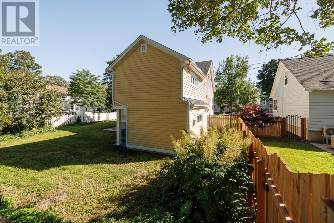
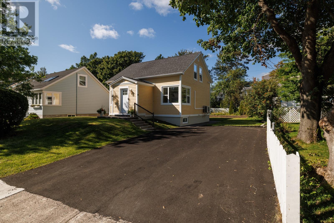
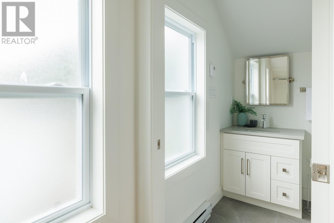
Extensive and comprehensive redevelopment of a signature ""corner windows"" Churchill Park home originally designed by notable Architect and Planner, Paul Meschino. Over the last two years, this historically significant property has undergone a scope of work by present owner beginning with new municipal servicing, perimeter excavation, new weeping tile, carbon fibre foundation reinforcement, parging and waterproof membrane, through to a thoughtful space reconfiguration comprised of complete new electrical, plumbing, and all interior elements. Beautiful neutral decor and bright living spaces. Custom centre island Kitchen with Quartz counters, premium stainless steel appliances, and Coffee Sitting Area. Open Living and Dining space. Large Front Porch Entry. Powder Room and Family Room/Study and/or Third Bedroom. Luxurious Primary Bedroom Suite including detailed walk-through Closet and custom shower Ensuite. Additional Second Level Bedroom with coffered ceiling and adjacent full Bathroom. Cape Cod siding and Mini split. Partially covered garden patio. New granite steps, concrete walkway, asphalt driveway and landscaping. 20' side yard presenting future opportunity for attached or detached Garage. Remarkable and rare opportunity to acquire an effective new home in the city's most desirable Churchill Square location. Purchase Price includes applicable HST. (id:27)

Building Features:

  • Style: Detached
  • Building Type: House
  • Construction Style - Attachment: Detached
  • Exterior Finish: Other
  • Floor Space: 2078 sqft
  • Flooring Type: Marble, Ceramic, Laminate
  • Foundation Type: Block
  • Roof Material: Asphalt shingle
  • Roof Style: Unknown
  • Heating Type: Baseboard heaters
  • Heating Fuel: Electric
  • Appliances: Dishwasher, Refrigerator, Microwave, Stove, Washer, Dryer

Property Features:

  • OwnershipType: Freehold
  • Property Type: Single Family
  • Half Bathrooms: 1
  • Amenities Nearby: Recreation
  • Built in: 1953
  • Fence Type: Partially fenced
  • Floor Space (approx): 2078 Square Feet
  • Irregular: Yes
  • Landscape Features: Landscaped
  • Lot Size: 55x96
  • Zoning: Residential
  • Sewer: Municipal sewage system

Rooms:

  • Bedroom 2nd Level 12.10x13.0
  • Ensuite Bathroom 2nd Level 6.3x8.0
  • Other 2nd Level 6.5x14.0
  • Primary Bedroom 2nd Level 11.10x13.10
  • Storage Basement Level 9.0x12.0
  • Recreation Room Basement Level 11.0x22.0
  • Laundry Basement Level 7.6x16.0
  • Bedroom Main Level 11.5x16.0
  • Porch Main Level 6.6x8.2
  • Living Main Level 12.0x13.0
  • Breakfast Main Level 8.6x11.6
  • Breakfast Main Level 4.7x7.6
  • Kitchen Main Level 10.0x12.10

Courtesy of: RE/MAX Infinity Realty Inc.

REALTOR.ca  

QuickQuoteTM Powered by RPS
Thinking of Selling?

Start by finding out what your home might be worth in today's market.
Location of 2 Milbanke Street, St. John's, Newfoundland & Labrador, A1B 1P3

Demographic Information of 2 Milbanke Street, St. John's, Newfoundland & Labrador, A1B 1P3

Life Stage

Older Families

Employment Type

Service Sector/White Collar

Average Household Income

$176,137.19

Average Number of Children

1.60

Household Population

Household Structure

Age of Population

Education

Education Level

No certificate/diploma/degree

4.49 %

High school certificate or equivalent

19.34 %

Apprenticeship trade certificate/diploma

1.06 %

College/non-university certificate

13.72 %

University certificate (below bachelor)

1.51 %

University Degree

59.88 %

Commuter

Travel To Work

By Car

64.03 %

By Public Transit

11.39 %

By Walking

17.16 %

By Bicycle

0.0 %

By Other Methods

7.42 %

Cultural Diversity

Knowledge of Official Language

Mother Tongue

Building Information

Building Type

Apartments (Low and High Rise)

9.46 %

Houses

90.54 %

Own Vs. Rent