Button CopyPathCircle CloseCircle Left ArrowArrow Down Icon GreyClosecirclecircleBurger
  • Advertising

16 Hyde Park Drive, St. John's, Newfoundland & Labrador, A1A 5G3

MLS® # 1303644
House For Sale In Clovelly Trail, St. John's, Newfoundland and Labrador
$629,900 QuickQuoteTM: $519K - $632K

4 Beds

4 Baths

16 Hyde Park Drive, St. John'S, NL
  • Advertising
Are you a real estate investor?
16 Hyde Park Drive, St. John's, Newfoundland & Labrador, A1A 5G3
$629,900

4 Beds

4 Baths

Property Information:

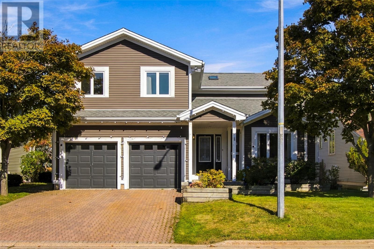
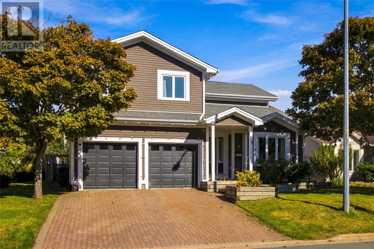
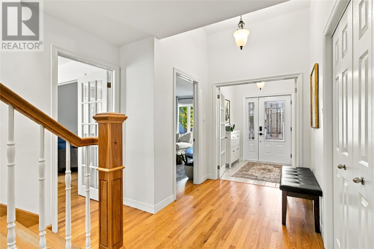
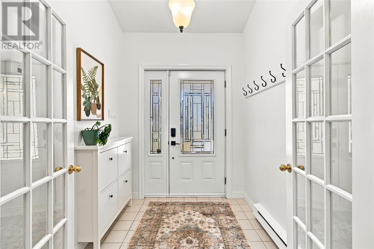
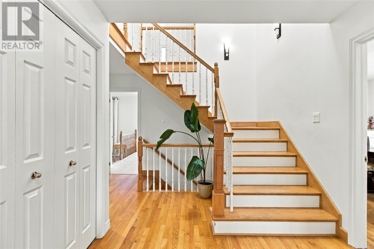
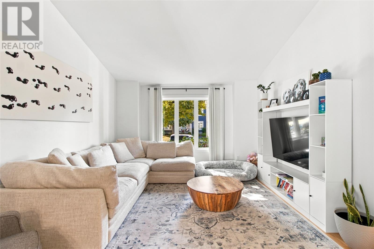
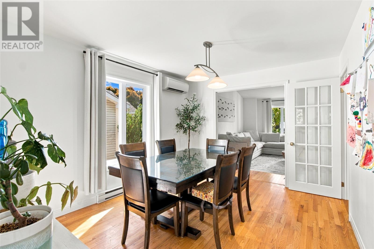
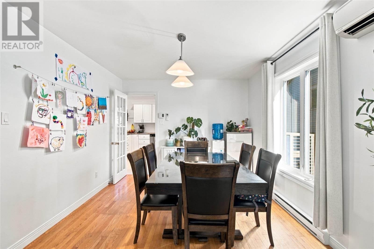
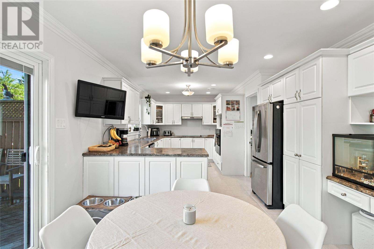
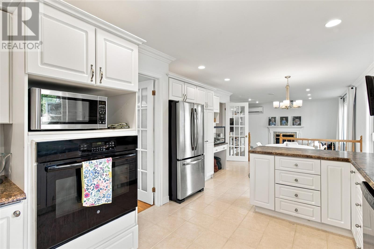
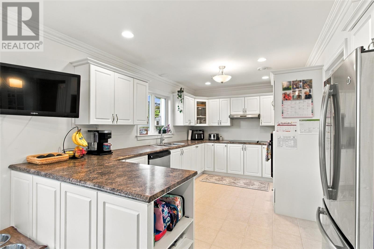
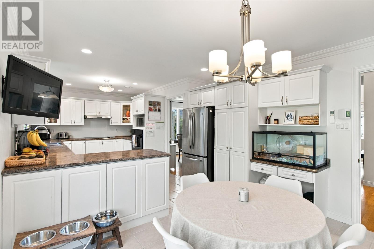
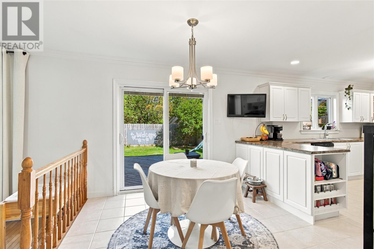
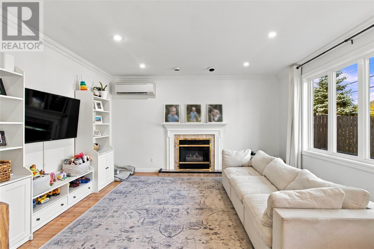
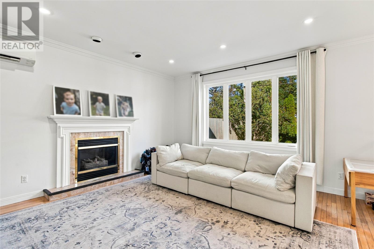
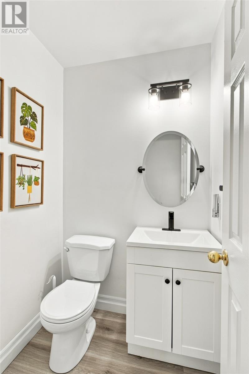
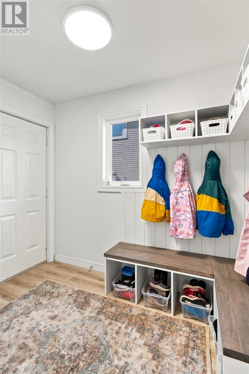
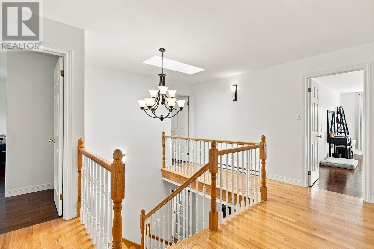
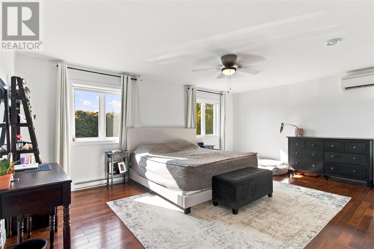
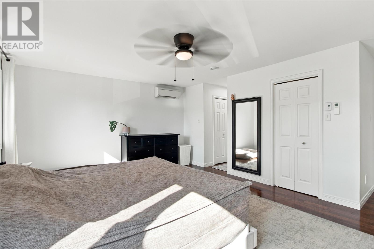
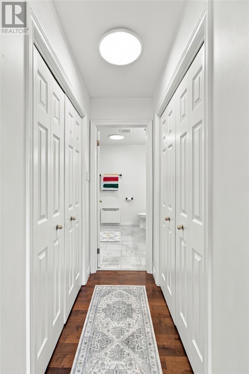
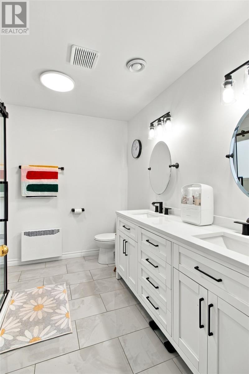
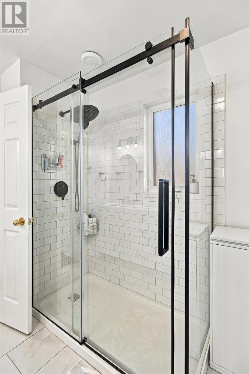
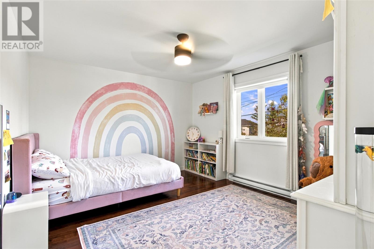
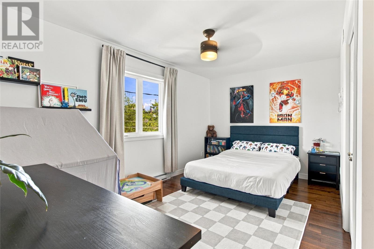
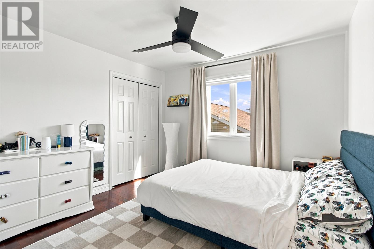
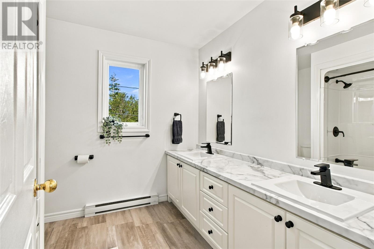
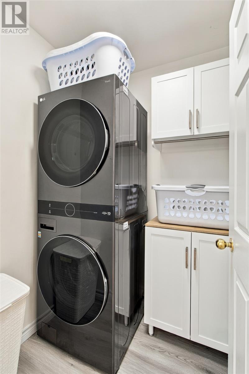
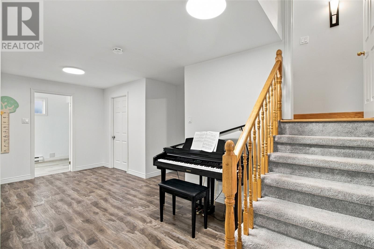
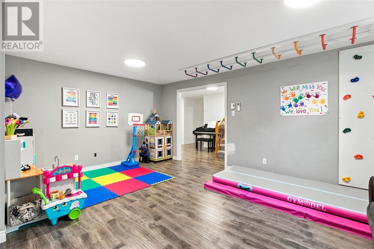
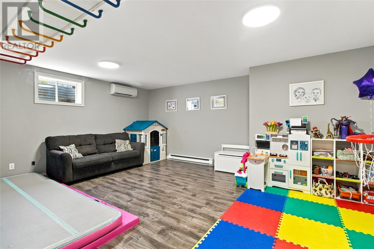
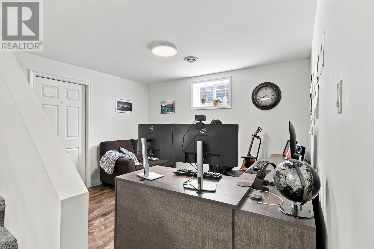
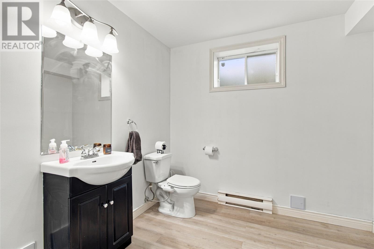
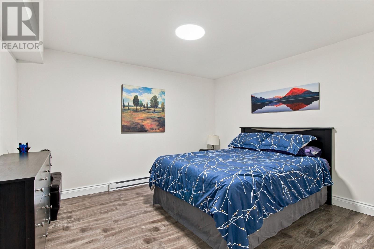
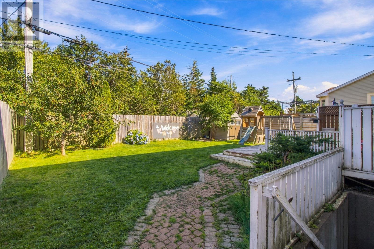
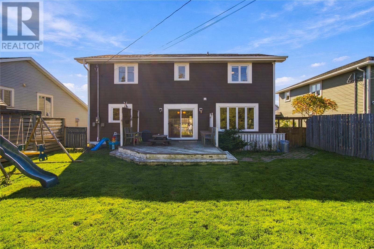
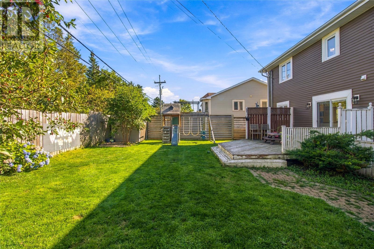
Welcome to this beautifully updated two-storey home located on a quiet street in the sought-after Clovelly Trails development, conveniently close to Stavanger Drive, shopping, schools, restaurants, and amenities. Offering over 3,800 sq. ft. of living space, this spacious home features a double attached garage, a private fenced backyard with resin shed and a deck — providing plenty of room for the whole family. The main floor offers a bright and functional layout with a spacious living room featuring vaulted ceilings, a formal dining room, and a well-appointed kitchen with an abundance of cabinetry and storage. The family room provides a comfortable space to relax, complete with a propane fireplace. A newly renovated mudroom adds excellent everyday functionality, while the renovated half bath adds a fresh, modern touch. Upstairs, you’ll find four generously sized bedrooms, including a spacious primary suite with a walk-in closet and newly renovated ensuite featuring a custom glass shower. The main bathroom has also been renovated, and the laundry has been conveniently relocated to the second floor with a new washer and dryer. The fully developed basement provides even more living space, featuring a large rec room, dedicated play area/office, half bath, storage room, bonus room, and utility room — offering plenty of flexibility for a growing family, home office, gym, or entertainment space. Other Recent updates in the last couple years include a full interior paint refresh, four-head mini-split heat pump system, new carpet on the basement stairs, new hot water tank, new patio door, resin storage shed, and numerous additional improvements throughout. With its generous size, thoughtful updates, double garage, private fenced yard, and excellent location, this Clovelly Trails home offers the space and versatility that today’s families are looking for. Come and check it out today ! (id:27)

Building Features:

  • Style: Detached
  • Building Type: House
  • Architectural Style: 2 Level
  • Construction Style - Attachment: Detached
  • Exterior Finish: Vinyl siding
  • Fireplace Fuel: Propane
  • Fireplace Type: Insert
  • Floor Space: 3830 sqft
  • Flooring Type: Marble, Ceramic, Hardwood, Laminate, Flooring Type
  • Foundation Type: Concrete
  • Roof Material: Asphalt shingle
  • Roof Style: Unknown
  • Heating Type: Baseboard heaters
  • Heating Fuel: Electric, Propane
  • Appliances: Dishwasher, Refrigerator, Stove, Washer, Dryer

Property Features:

  • OwnershipType: Freehold
  • Property Type: Single Family
  • Half Bathrooms: 2
  • Amenities Nearby: Recreation, Shopping
  • Built in: 1994
  • Floor Space (approx): 3830 Square Feet
  • Irregular: Yes
  • Landscape Features: Landscaped
  • Lot Size: 53 x 110
  • Storage Type: Storage Shed
  • Zoning: Res.
  • Sewer: Municipal sewage system
  • Parking Type: Garage
  • No. of Parking Spaces: 2

Rooms:

  • Laundry 2nd Level 5 x 5.1
  • Bathroom 2nd Level 4pc
  • Ensuite Bathroom 2nd Level 4pc
  • Bedroom 2nd Level 12 x 13.5
  • Bedroom 2nd Level 10 x 15.5
  • Bedroom 2nd Level 10.5 x 11
  • Primary Bedroom 2nd Level 18 x 19
  • Utility Basement Level 8 x 11
  • Other Basement Level 11 x 15
  • Bathroom Basement Level 2pc
  • Hobby Basement Level 8 x 15
  • Recreation Room Basement Level 14 x 18.5
  • Storage Basement Level 14 x 15
  • Playroom Basement Level 10 x 12
  • Mudroom Main Level 6 x 8.5
  • Dining Main Level 10.5 x 15
  • Bathroom Main Level 2pc
  • Breakfast Main Level 9.5 x 11.5
  • Family Main Level 15 x 15
  • Kitchen Main Level 11.5 x 14.5
  • Living Main Level 13 x 16
  • Foyer Main Level 4.5 x 5.5

Courtesy of: eXp Realty

REALTOR.ca  

QuickQuoteTM Powered by RPS

Location of 16 Hyde Park Drive, St. John's, Newfoundland & Labrador, A1A 5G3

Demographic Information of 16 Hyde Park Drive, St. John's, Newfoundland & Labrador, A1A 5G3

Life Stage

Middle-Aged with Teens

Employment Type

Service Sector/White Collar

Average Household Income

$214,361.03

Average Number of Children

1.80

Household Population

Household Structure

Age of Population

Education

Education Level

No certificate/diploma/degree

10.72 %

High school certificate or equivalent

20.42 %

Apprenticeship trade certificate/diploma

5.62 %

College/non-university certificate

15.87 %

University certificate (below bachelor)

1.9 %

University Degree

45.47 %

Commuter

Travel To Work

By Car

97.21 %

By Public Transit

0.0 %

By Walking

0.0 %

By Bicycle

0.0 %

By Other Methods

2.79 %

Cultural Diversity
Knowledge of Official Language

Mother Tongue

Building Information

Building Type

Apartments (Low and High Rise)

Houses

99.91 %

Own Vs. Rent