Button CopyPathCircle CloseCircle Left ArrowArrow Down Icon GreyClosecirclecircleBurger
  • Advertising

14 Ashgrove Drive, Paradise, Newfoundland & Labrador, A1L 1A1

MLS® # 1303139
House For Sale In Evergreen Village, Paradise, Newfoundland and Labrador
$239,900 QuickQuoteTM: $235K - $286K

2 Beds

1 Bath

14 Ashgrove Drive, Paradise, NL
  • Advertising
Are you a real estate investor?
14 Ashgrove Drive, Paradise, Newfoundland & Labrador, A1L 1A1
$239,900

2 Beds

1 Bath

Property Information:

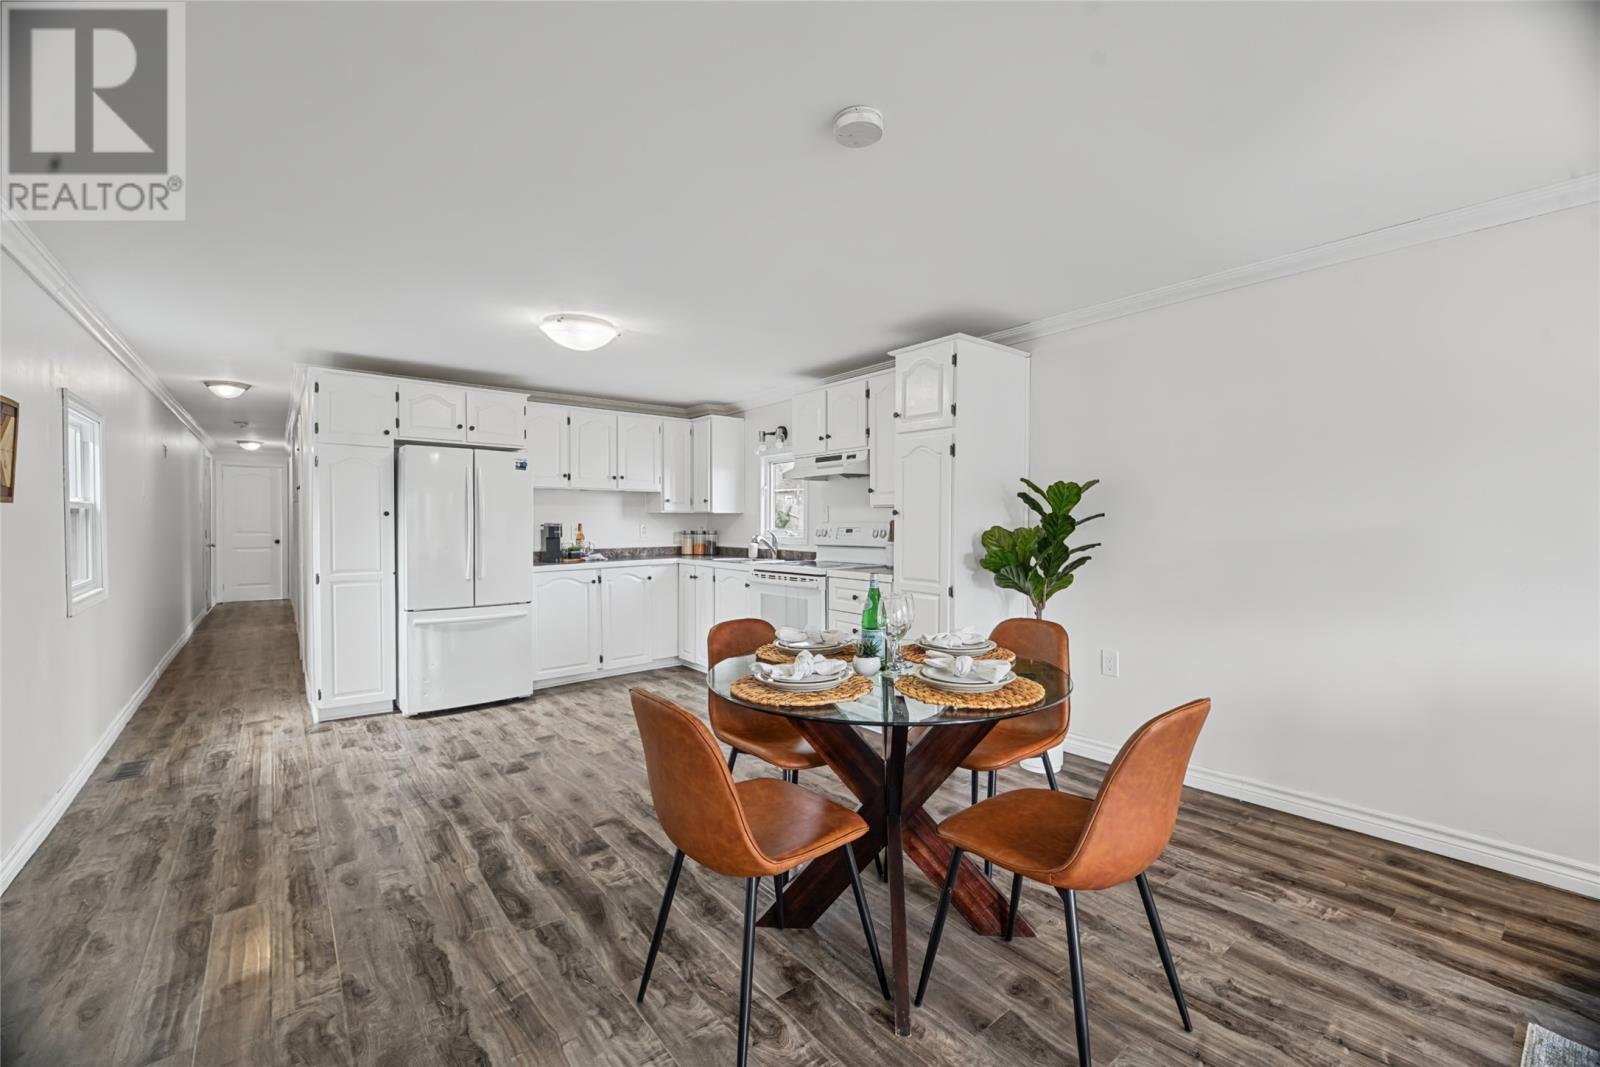
Welcome to 14 Ashgrove Drive, this bright and spacious updated mobile home in the popular Evergreen Village in Paradise. Offering a comfortable layout and thoughtful updates this home is a great option for first-time buyers, downsizers, or anyone looking for an affordable home in a convenient location. Inside, the open-concept main living area brings the living room, dining space, and kitchen together, creating an inviting space that feels bright and spacious. The kitchen features freshly painted white cabinetry and plenty of room for meal prep and everyday living. Down the hall, you'll find two generously sized bedrooms, a full main bathroom, and a convenient laundry and storage area. Outside, there is a large driveway with parking for multiple vehicles, along with a deck and a backyard complete with a storage shed, giving you extra space for outdoor storage and enjoying the warmer months. Recent improvements include a new front step, some new windows, new side door, and freshly painted throughout. This home has also had several important updates over the years, including shingles, a newer hot water boiler, the furnace replaced within the last five years, a new oil tank installed in 2025, and PEX plumbing throughout. Located in Evergreen Village, you'll be close to schools, shopping, restaurants, recreation, and the amenities of Paradise, while still enjoying the space and comfort of a quiet residential community. This is a home that has been updated and cared for, with plenty to offer its next owner. (id:27)

Building Features:

  • Style: Detached
  • Building Type: Mobile Home
  • Construction Style - Attachment: Detached
  • Exterior Finish: Vinyl siding
  • Floor Space: 999 sqft
  • Flooring Type: Laminate, Other
  • Foundation Type: Block
  • Roof Material: Fiberglass
  • Roof Style: Unknown
  • Heating Type: Forced air
  • Heating Fuel: Oil
  • Appliances: Refrigerator, Stove, Washer, Dryer

Property Features:

  • OwnershipType: Freehold
  • Property Type: Single Family
  • Amenities Nearby: Recreation, Shopping
  • Built in: 1980
  • Fence Type: Fence
  • Floor Space (approx): 999 Square Feet
  • Irregular: Yes
  • Lot Size: 39 x 115
  • Storage Type: Storage Shed
  • Zoning: Res
  • Sewer: Municipal sewage system

Rooms:

  • Laundry Main Level 5.4 x 7.5
  • Bathroom Main Level 4pc
  • Bedroom Main Level 10.4 x 10.9
  • Primary Bedroom Main Level 18.5 x 9.8
  • Kitchen Main Level 11.5 x 13.0
  • Dining Main Level 6.6 x 13.0
  • Living Main Level 10.9 x 13.0
  • Foyer Main Level 5.7 x 5.5

Courtesy of: Keller Williams Platinum Realty

REALTOR.ca  

QuickQuoteTM Powered by RPS

Location of 14 Ashgrove Drive, Paradise, Newfoundland & Labrador, A1L 1A1

Demographic Information of 14 Ashgrove Drive, Paradise, Newfoundland & Labrador, A1L 1A1

Life Stage

Midlife Families

Employment Type

Service Sector/White Collar

Average Household Income

$127,185.30

Average Number of Children

1.60

Household Population

Household Structure

Age of Population

Education

Education Level

No certificate/diploma/degree

13.96 %

High school certificate or equivalent

26.02 %

Apprenticeship trade certificate/diploma

9.63 %

College/non-university certificate

29.34 %

University certificate (below bachelor)

0.63 %

University Degree

20.42 %

Commuter

Travel To Work

By Car

93.43 %

By Public Transit

0.34 %

By Walking

1.7 %

By Bicycle

0.0 %

By Other Methods

4.53 %

Cultural Diversity

Knowledge of Official Language

Mother Tongue

Building Information

Building Type

Apartments (Low and High Rise)

0.64 %

Houses

99.36 %

Own Vs. Rent