Button CopyPathCircle CloseCircle Left ArrowArrow Down Icon GreyClosecirclecircleBurger
  • Advertising

18 Mountainview Road, Massey Drive, Newfoundland & Labrador

MLS® # 1303369
House For Sale In Massey Drive, Newfoundland and Labrador
$299,000

3+1 Beds

2 Baths

18 Mountainview Road, Massey Drive, NL
  • Advertising
Are you a real estate investor?
18 Mountainview Road, Massey Drive, Newfoundland & Labrador
$299,000

4 Beds

2 Baths

Property Information:

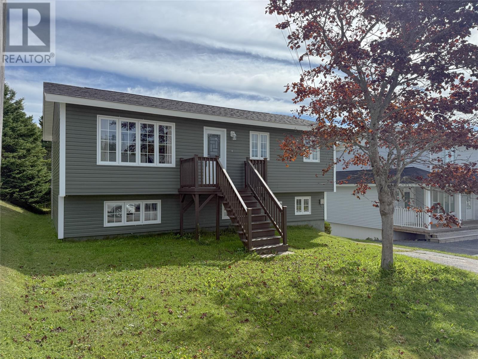
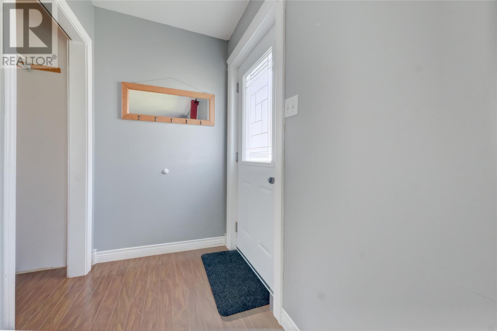
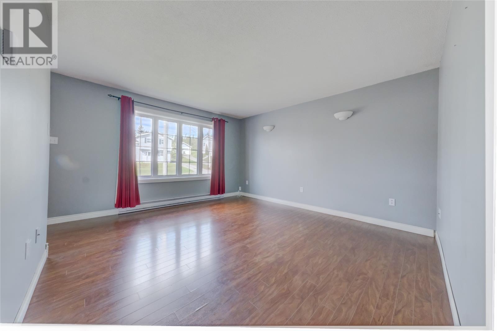
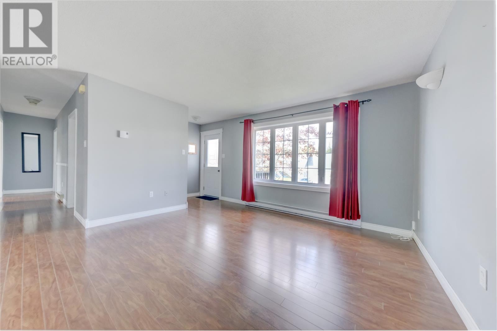
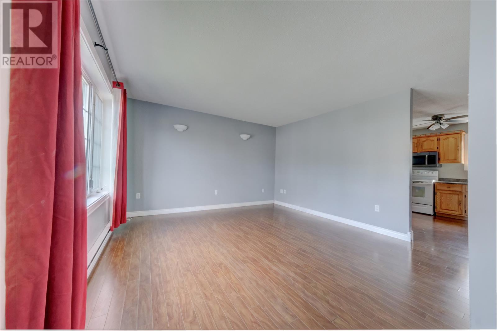
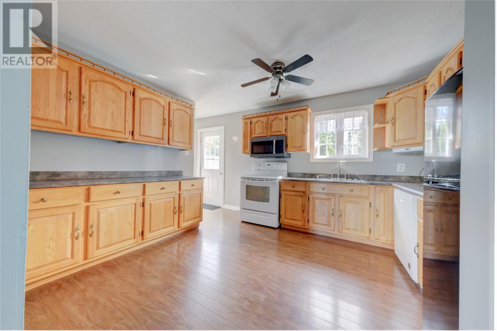
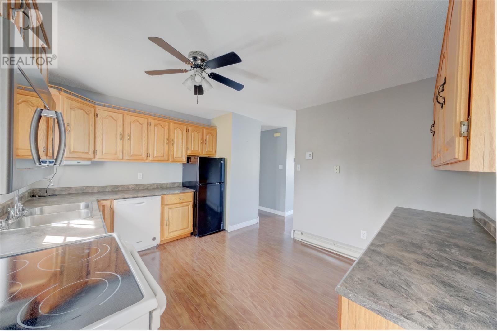
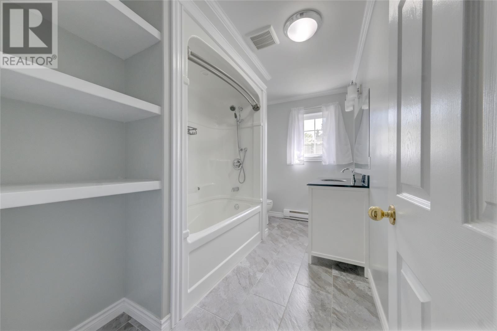
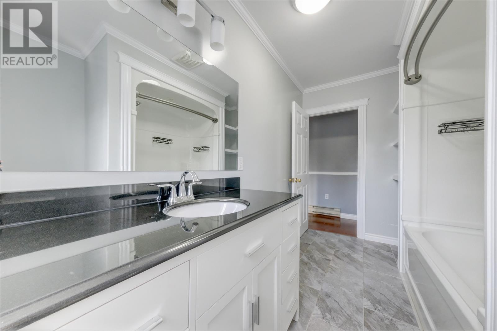
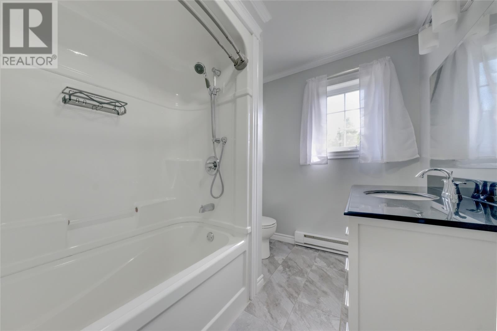
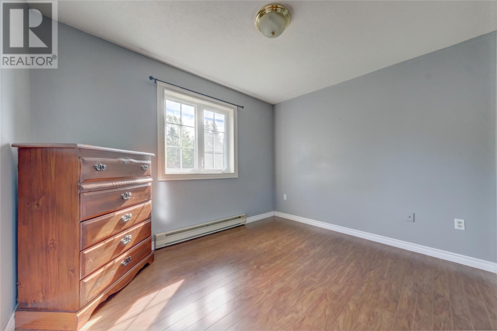
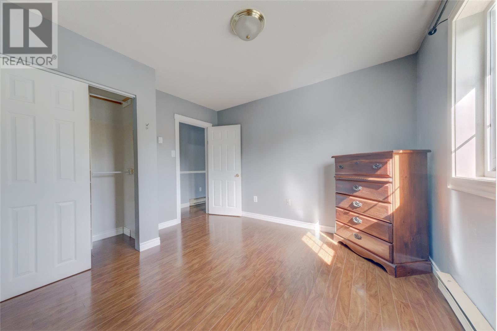
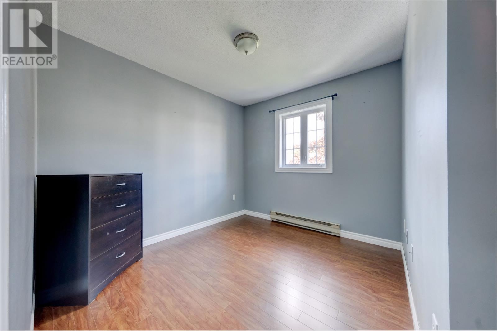
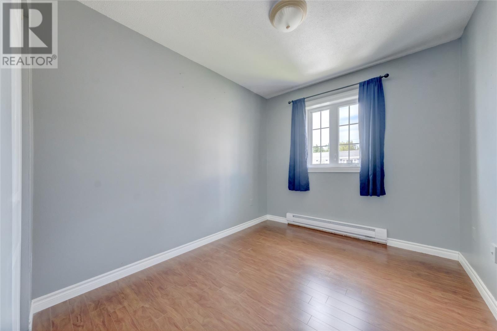
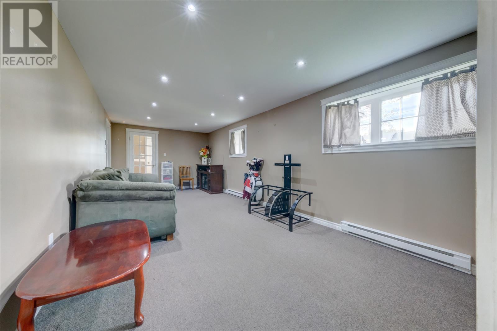
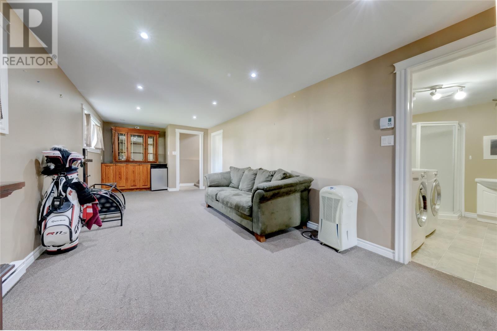
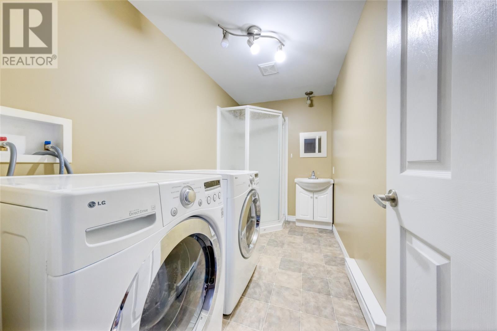
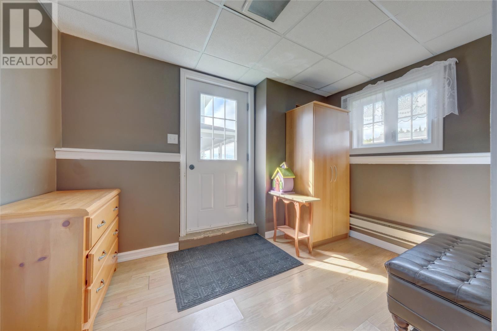
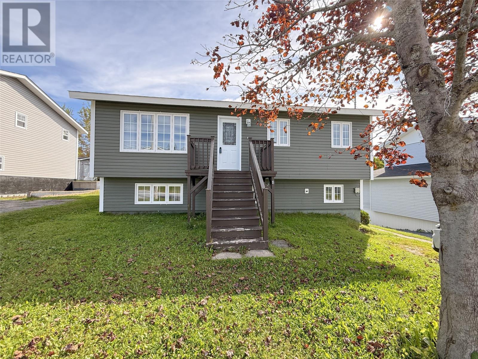
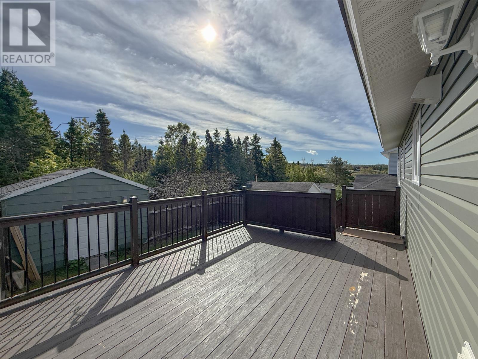
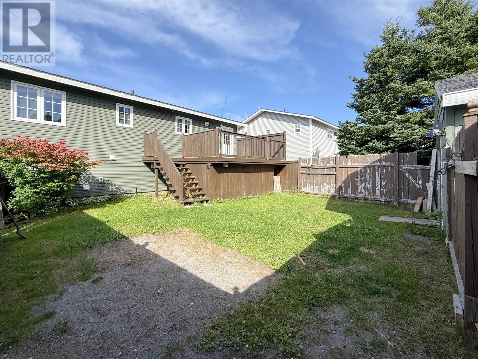
Take a look at this four-bedroom, two-bathroom family home located in the lovely community of Massey Drive! Situated on a level lot with direct access to the trail system right from your backyard, this property offers plenty of space, privacy and great features at an affordable price. The main level features a cozy living room, solid oak eat-in kitchen, renovated main bathroom and three bedrooms. Downstairs, you’ll find a spacious rec room, a second full bathroom with laundry, a large fourth bedroom and a separate storage room with additional laundry hookups should you prefer to relocate the laundry. A convenient lower-level mudroom completes this floor. Outside, enjoy a 14' x 14' rear deck overlooking the private backyard, which backs onto the treeline with direct trail access. The exterior has seen updates, including shingles approximately three years ago, and a detached garage provides plenty of space for recreational gear, tools and all your outdoor essentials. A great family home in a fantastic location - call today to book your viewing! No conveyance of any written offers prior to 10:00 a.m. on September 22, 2026. (id:27)

Building Features:

  • Style: Detached
  • Building Type: House
  • Architectural Style: Bungalow
  • Construction Style - Attachment: Detached
  • Exterior Finish: Vinyl siding
  • Floor Space: 1700 sqft
  • Flooring Type: Carpeted, Marble, Ceramic, Laminate
  • Foundation Type: Concrete
  • Roof Material: Asphalt shingle
  • Roof Style: Unknown
  • Heating Type: Baseboard heaters
  • Heating Fuel: Electric
  • Appliances: Dishwasher, Refrigerator, Stove, Washer, Dryer

Property Features:

  • OwnershipType: Freehold
  • Property Type: Single Family
  • Amenities Nearby: Recreation
  • Built in: 1993
  • Floor Space (approx): 1700 Square Feet
  • Irregular: Yes
  • Lot Size: 60 X 100
  • Zoning: RES
  • Sewer: Municipal sewage system
  • Parking Type: Detached garage

Rooms:

  • Mudroom Basement Level 7.7 x 11.3
  • Storage Basement Level Measurements not available
  • Bathroom Basement Level 10.7 x 5.8
  • Bedroom Basement Level 11.3 x 14.11
  • Recreation Room Basement Level 26.6 x 10.6
  • Primary Bedroom Main Level 11.2 x 11
  • Bedroom Main Level 9.9 x 8.3
  • Bedroom Main Level 9.9 x 8.7
  • Bathroom Main Level 11.2 x 6.7
  • Kitchen Main Level 12.10 x 11.3
  • Living Main Level 13.4 x 13.4

Courtesy of: RE/MAX Realty Professionals Ltd. - Corner Brook

REALTOR.ca  

Location of 18 Mountainview Road, Massey Drive, Newfoundland & Labrador

Demographic Information of 18 Mountainview Road, Massey Drive, Newfoundland & Labrador

Life Stage

Growing Families

Employment Type

Mixed

Average Household Income

$134,566.14

Average Number of Children

1.60

Household Population

Household Structure

Age of Population

Education

Education Level

No certificate/diploma/degree

12.16 %

High school certificate or equivalent

22.02 %

Apprenticeship trade certificate/diploma

14.47 %

College/non-university certificate

23.15 %

University Degree

28.19 %

Commuter

Travel To Work

By Car

95.07 %

By Public Transit

0.0 %

By Walking

1.27 %

By Bicycle

0.0 %

By Other Methods

3.66 %

Cultural Diversity

Knowledge of Official Language

Mother Tongue

Building Information

Building Type

Apartments (Low and High Rise)

0.06 %

Houses

99.94 %

Own Vs. Rent