Button CopyPathCircle CloseCircle Left ArrowArrow Down Icon GreyClosecirclecircleBurger
  • Advertising

3 Brookside Road, Glovertown, Newfoundland & Labrador, A0G 2L0

MLS® # 1303486
House For Sale In Glovertown, Newfoundland and Labrador
$599,000 QuickQuoteTM: Not Available

4 Beds

3 Baths

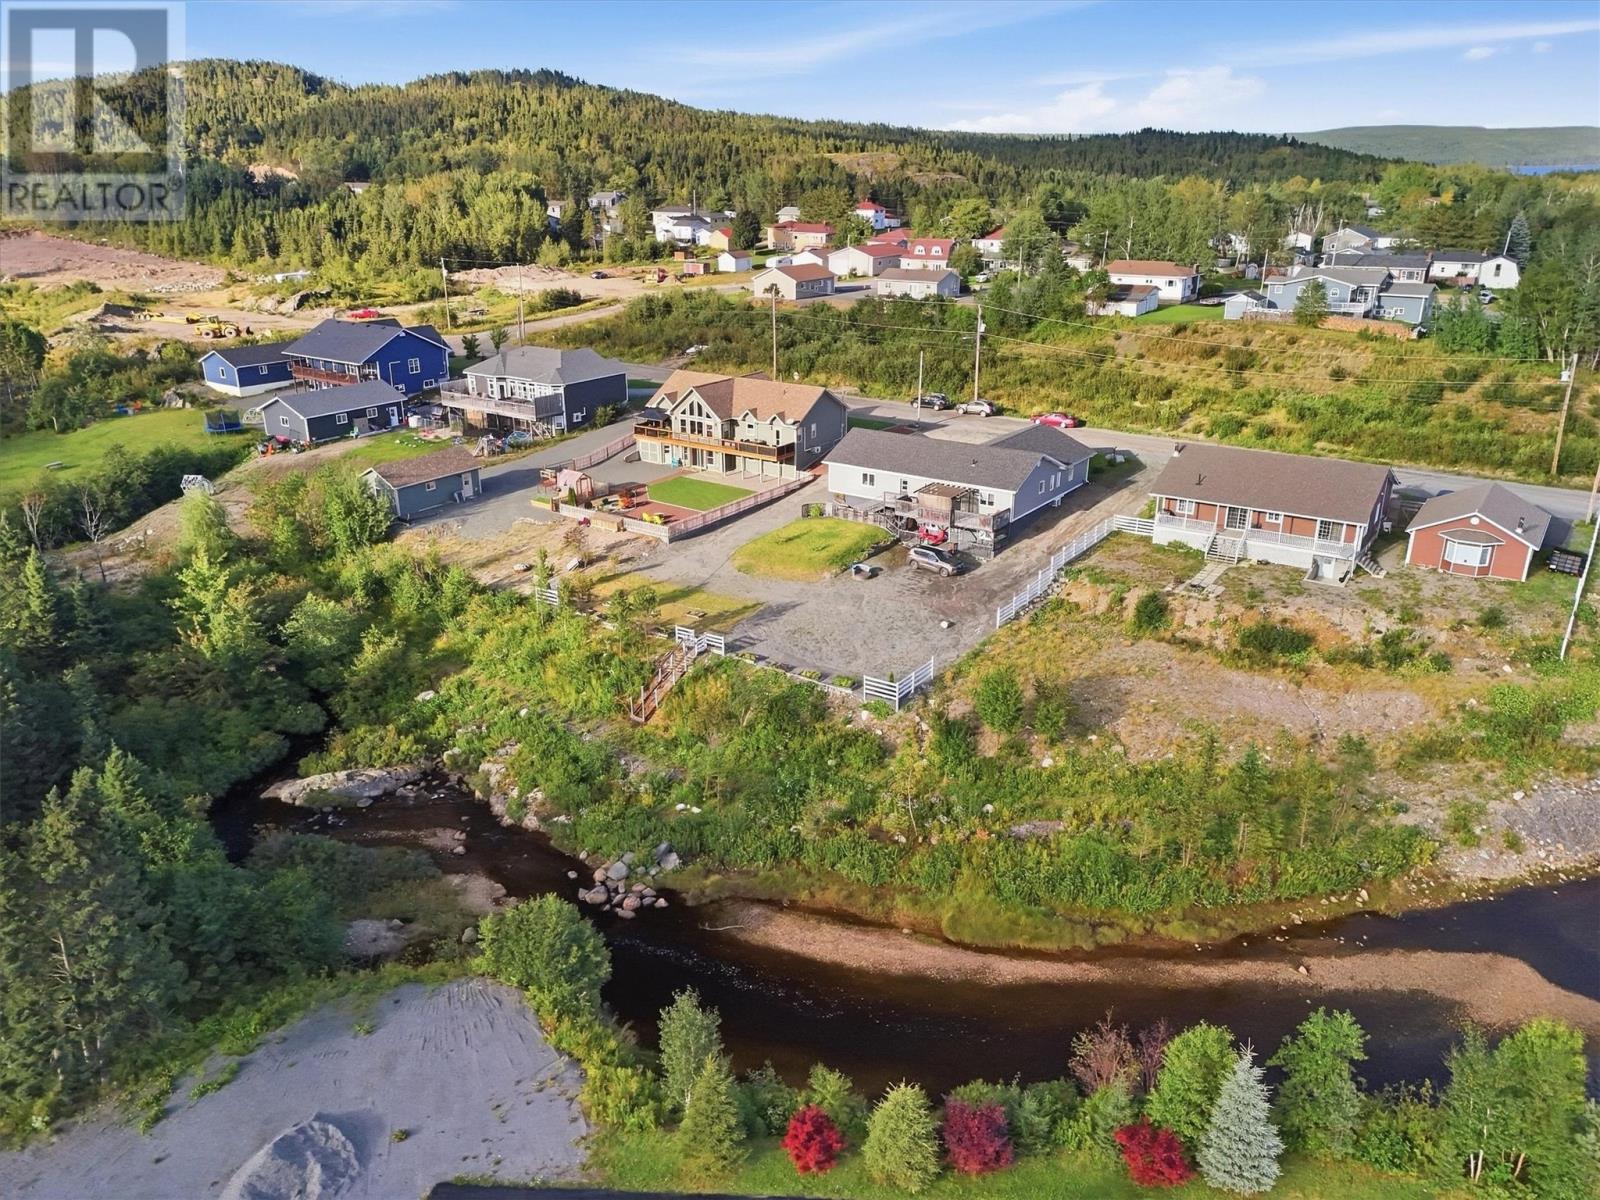
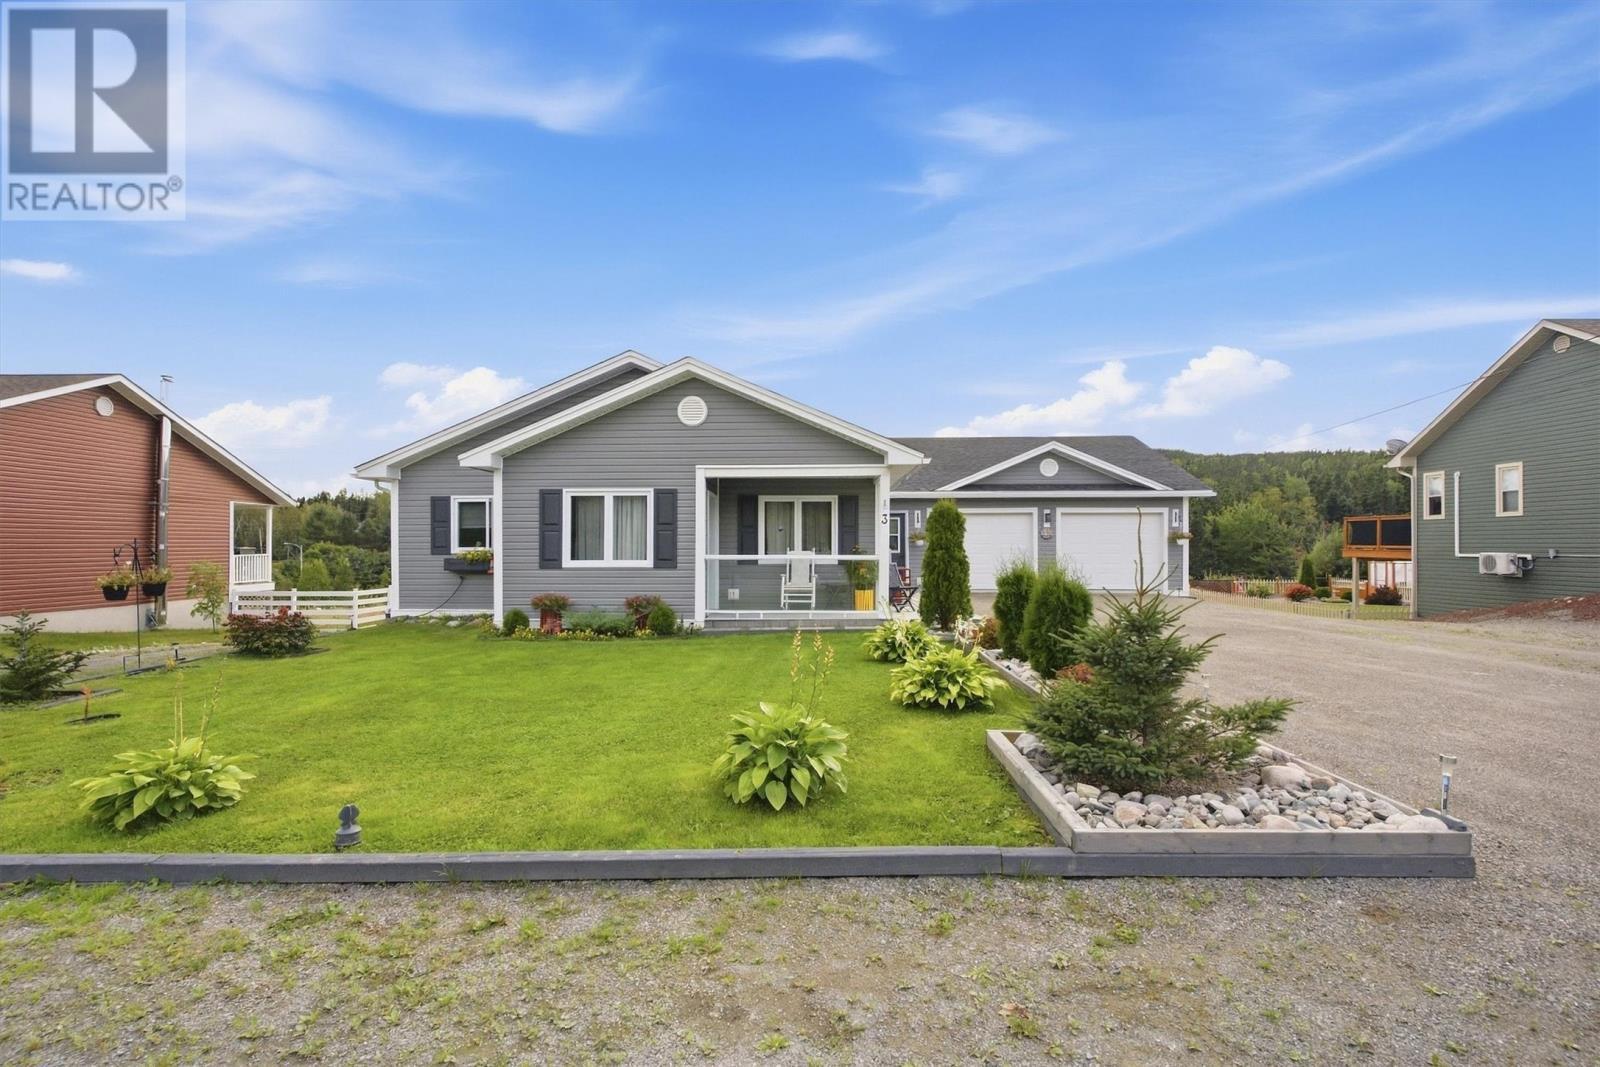
3 Brookside Road, Glovertown, NL
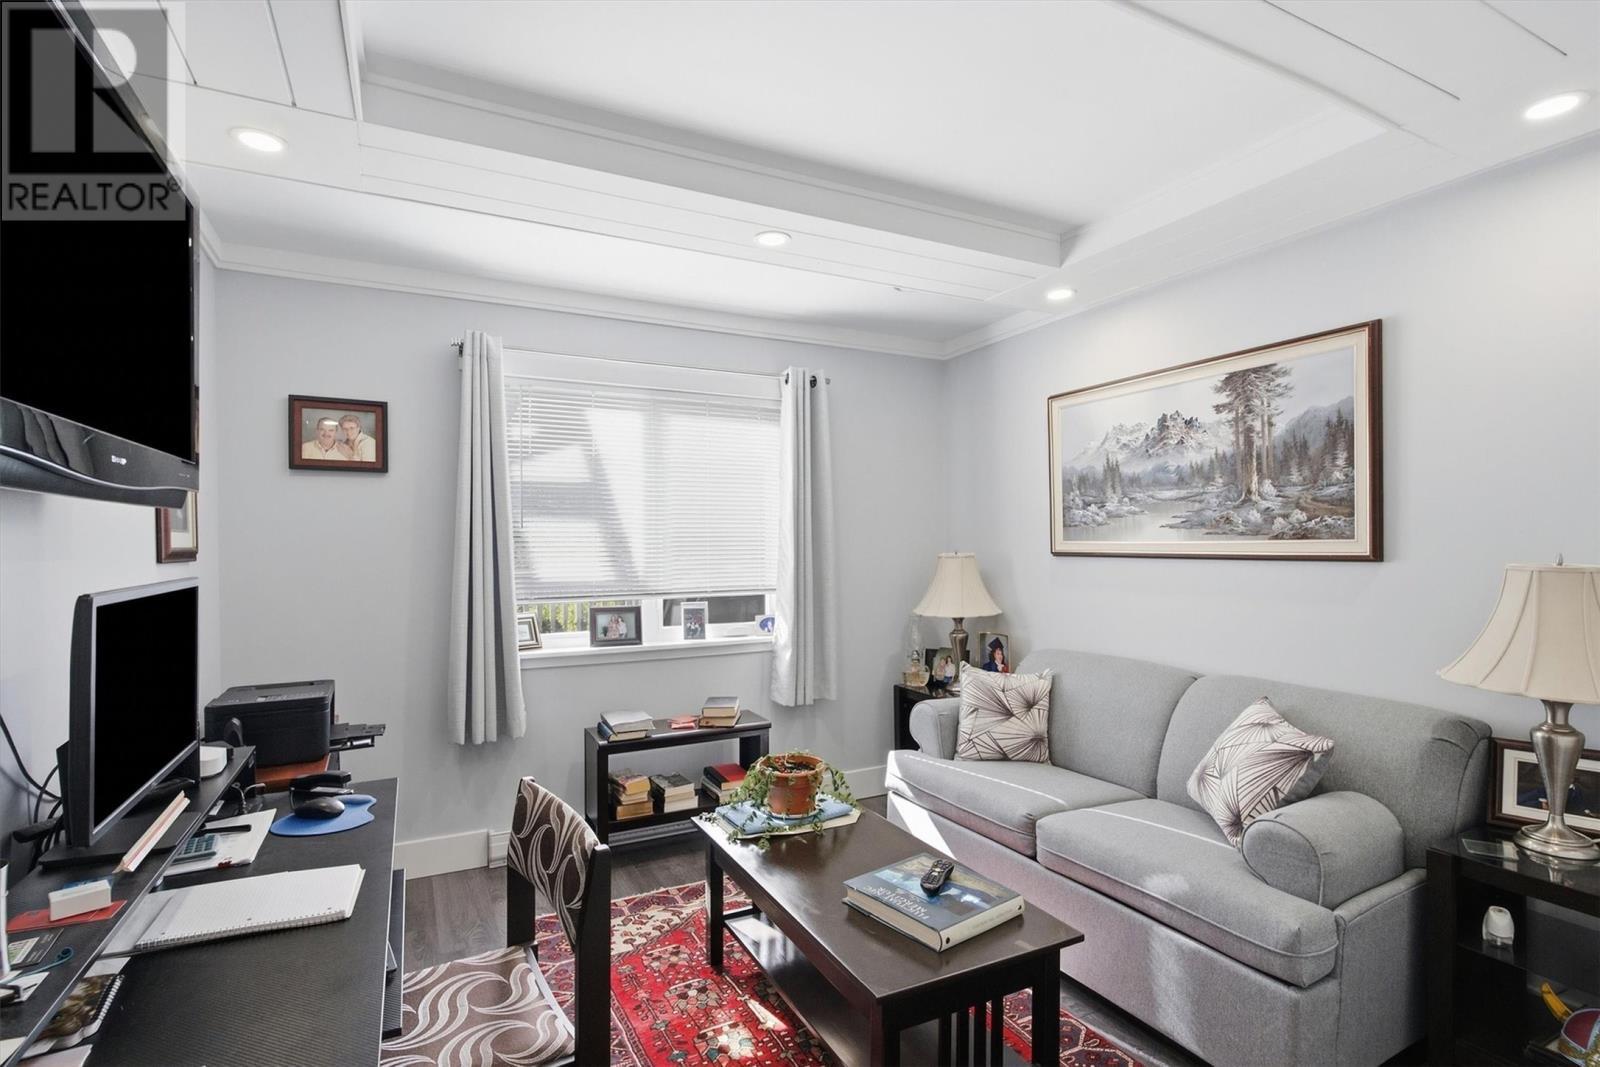
2nd Bedroom upstairs used as an office/TV Room - 3 Brookside Road, Glovertown, NL
3 Brookside Road, Glovertown, NL
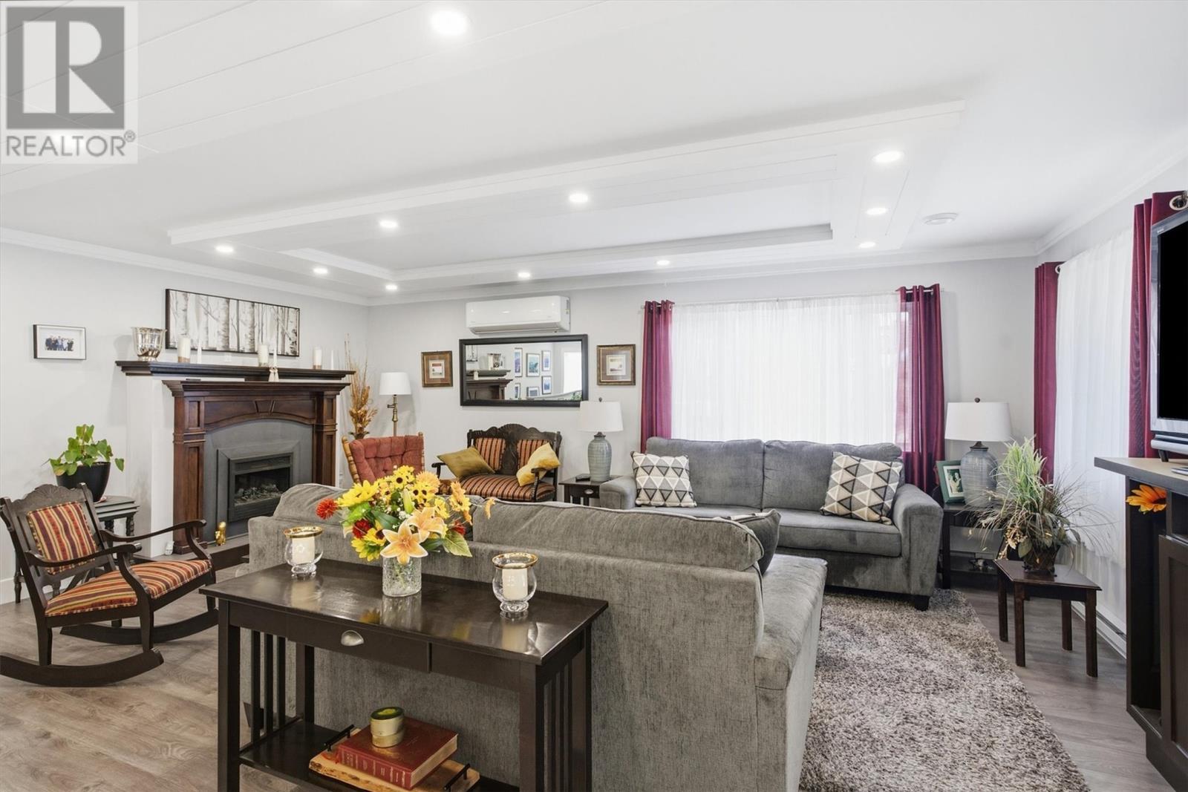
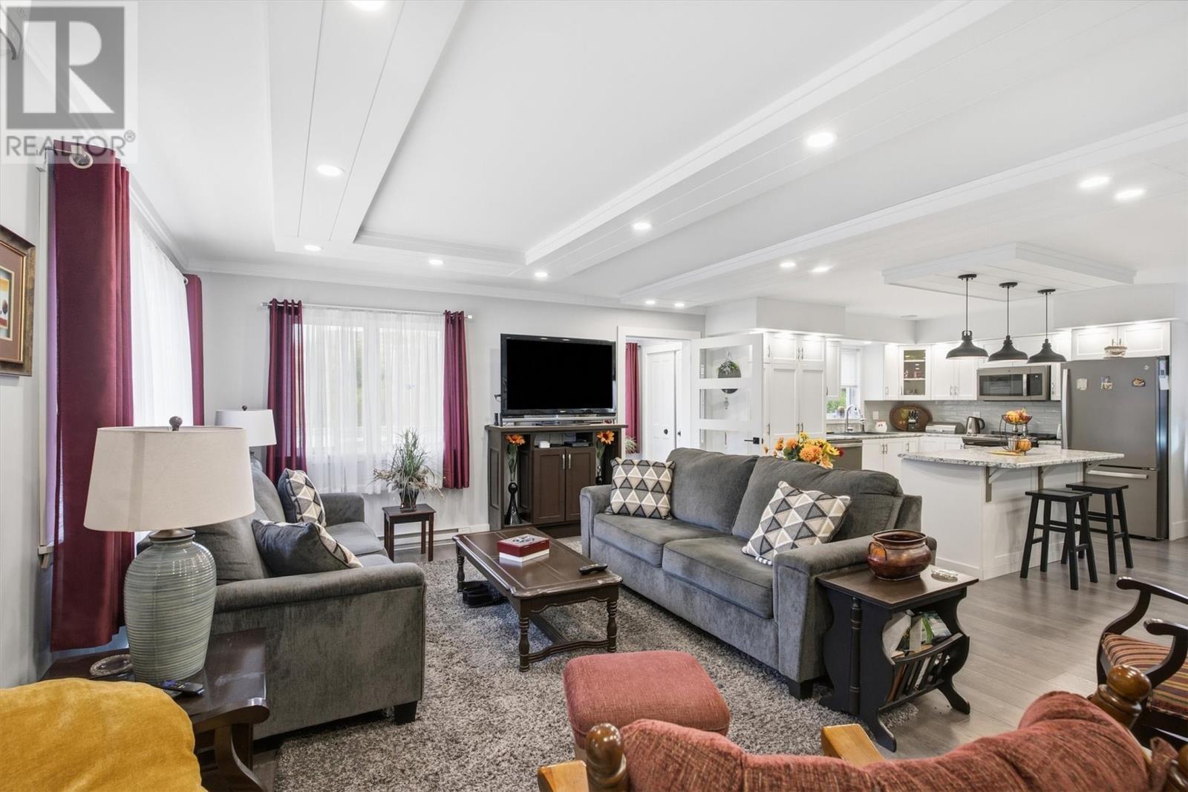
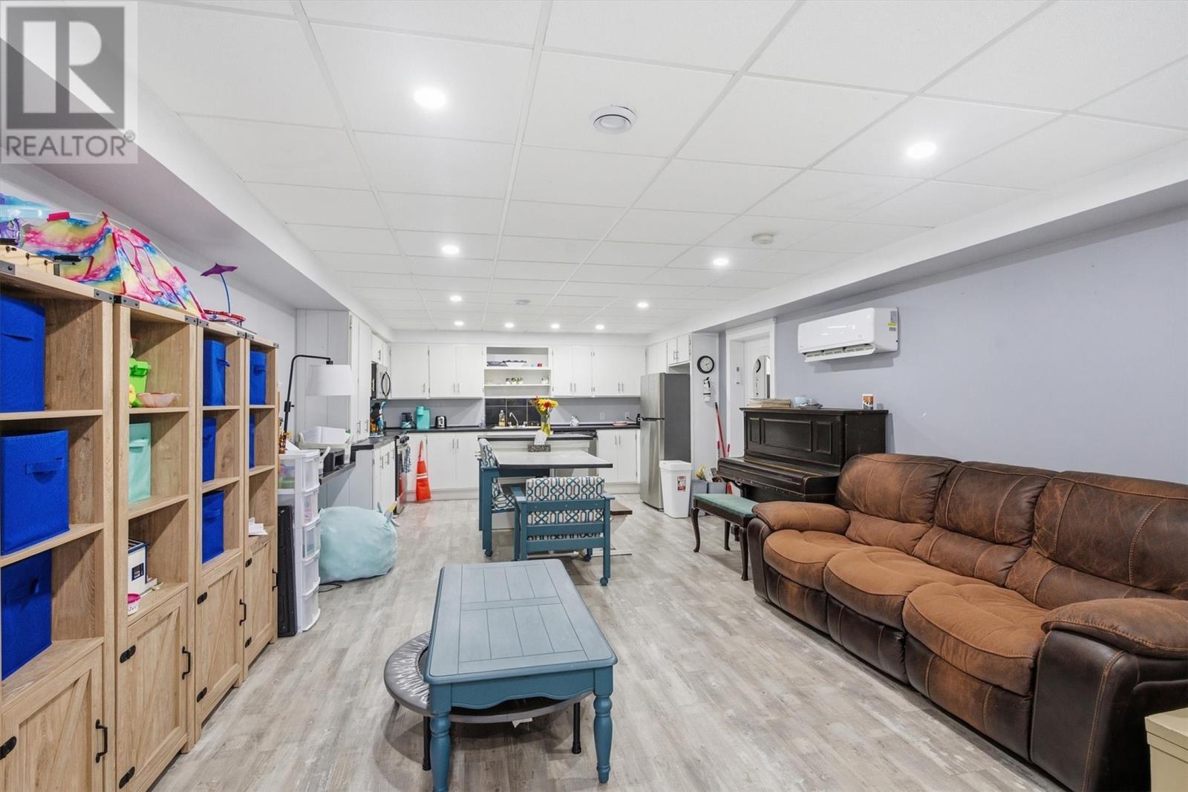
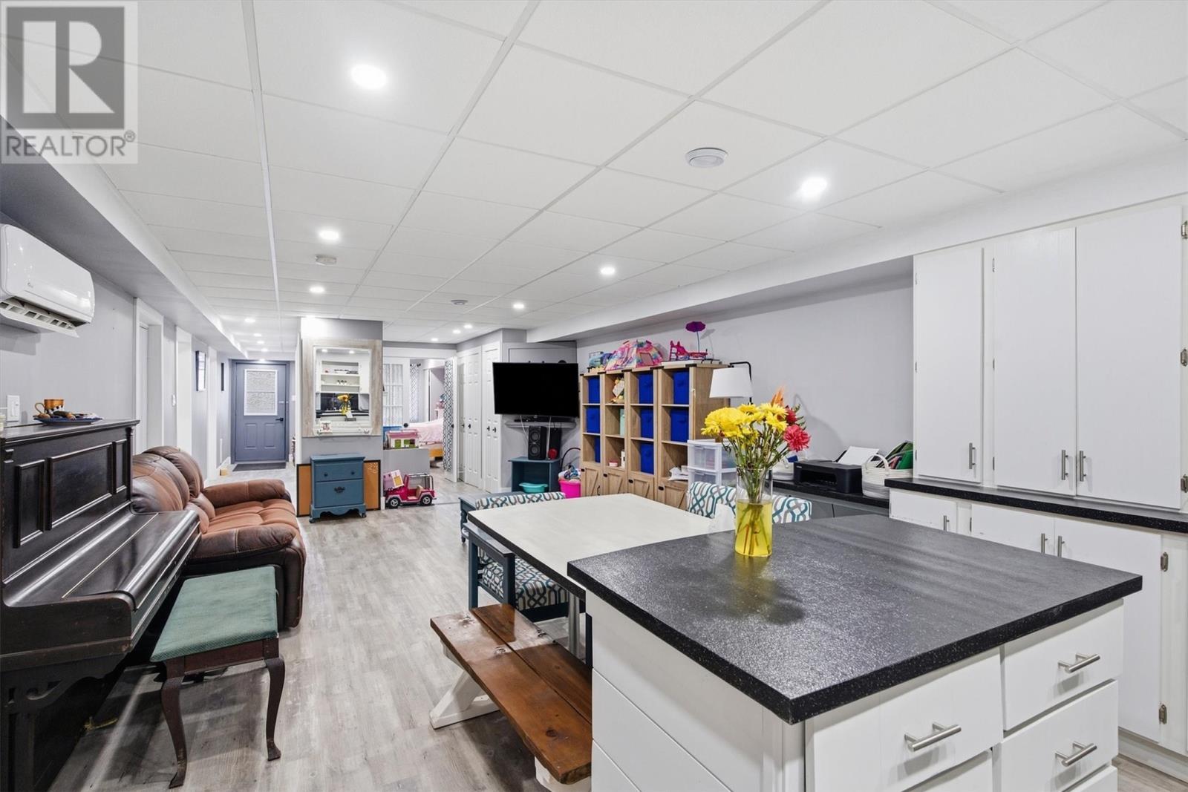
Apartment Living Room - 3 Brookside Road, Glovertown, NL
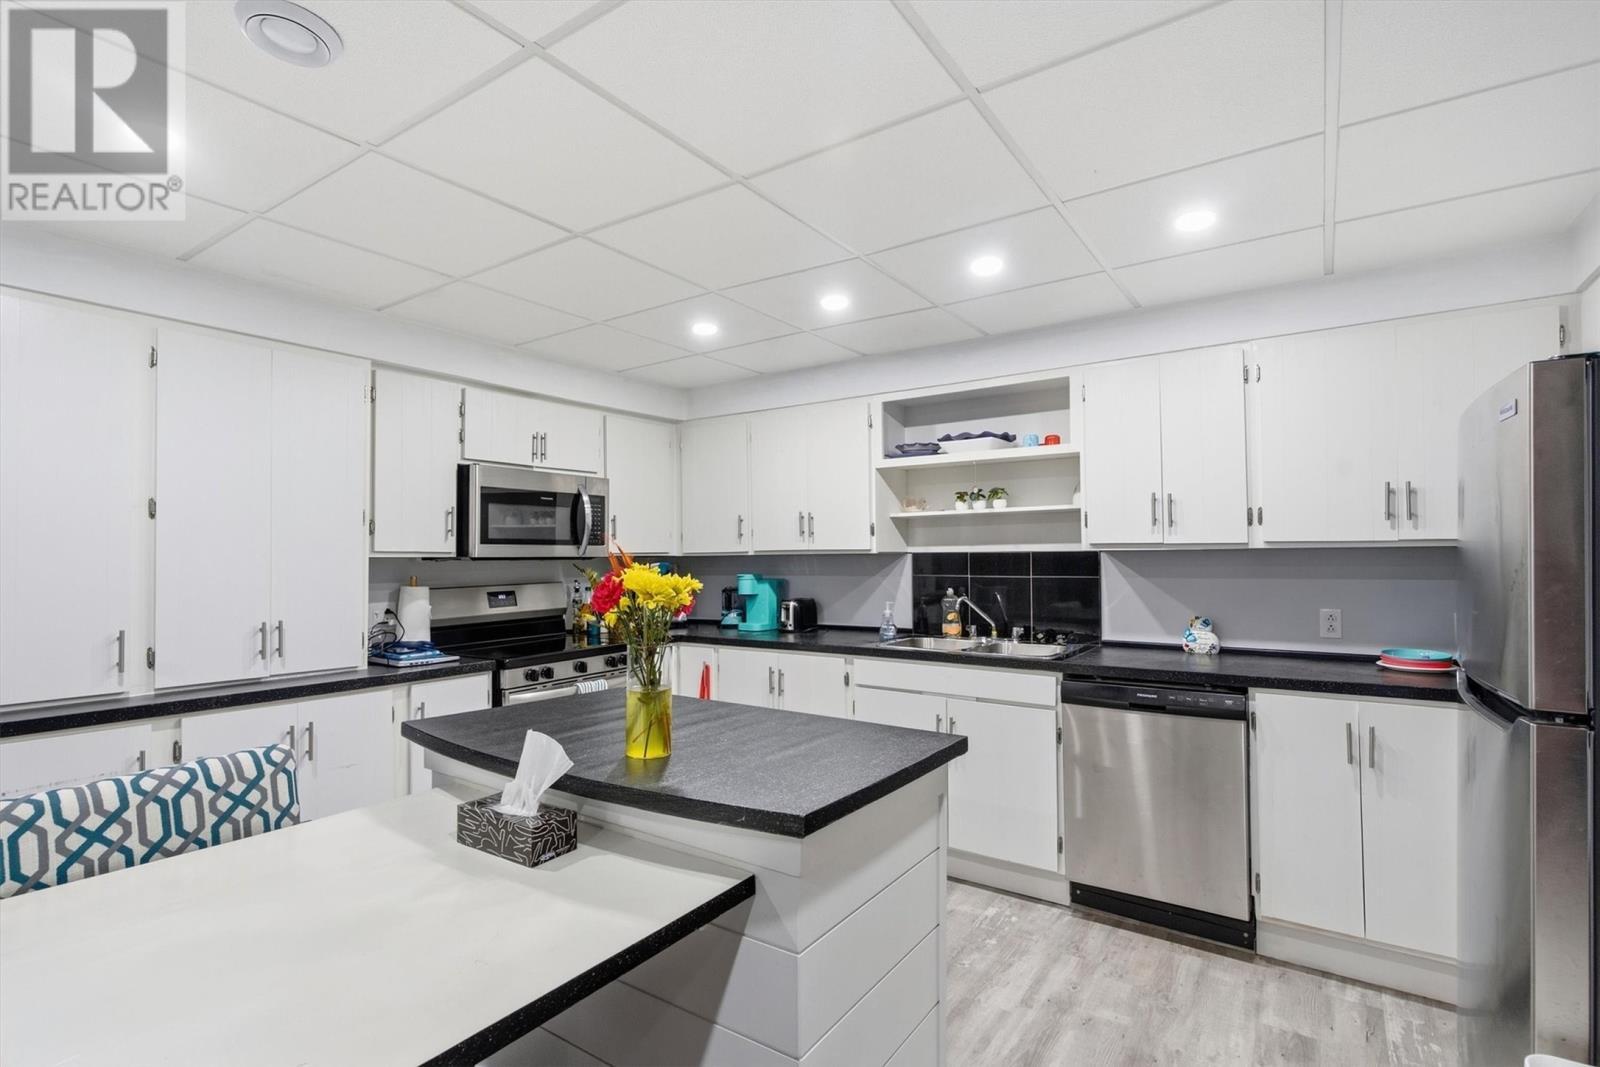
Apartment Kitchen - 3 Brookside Road, Glovertown, NL
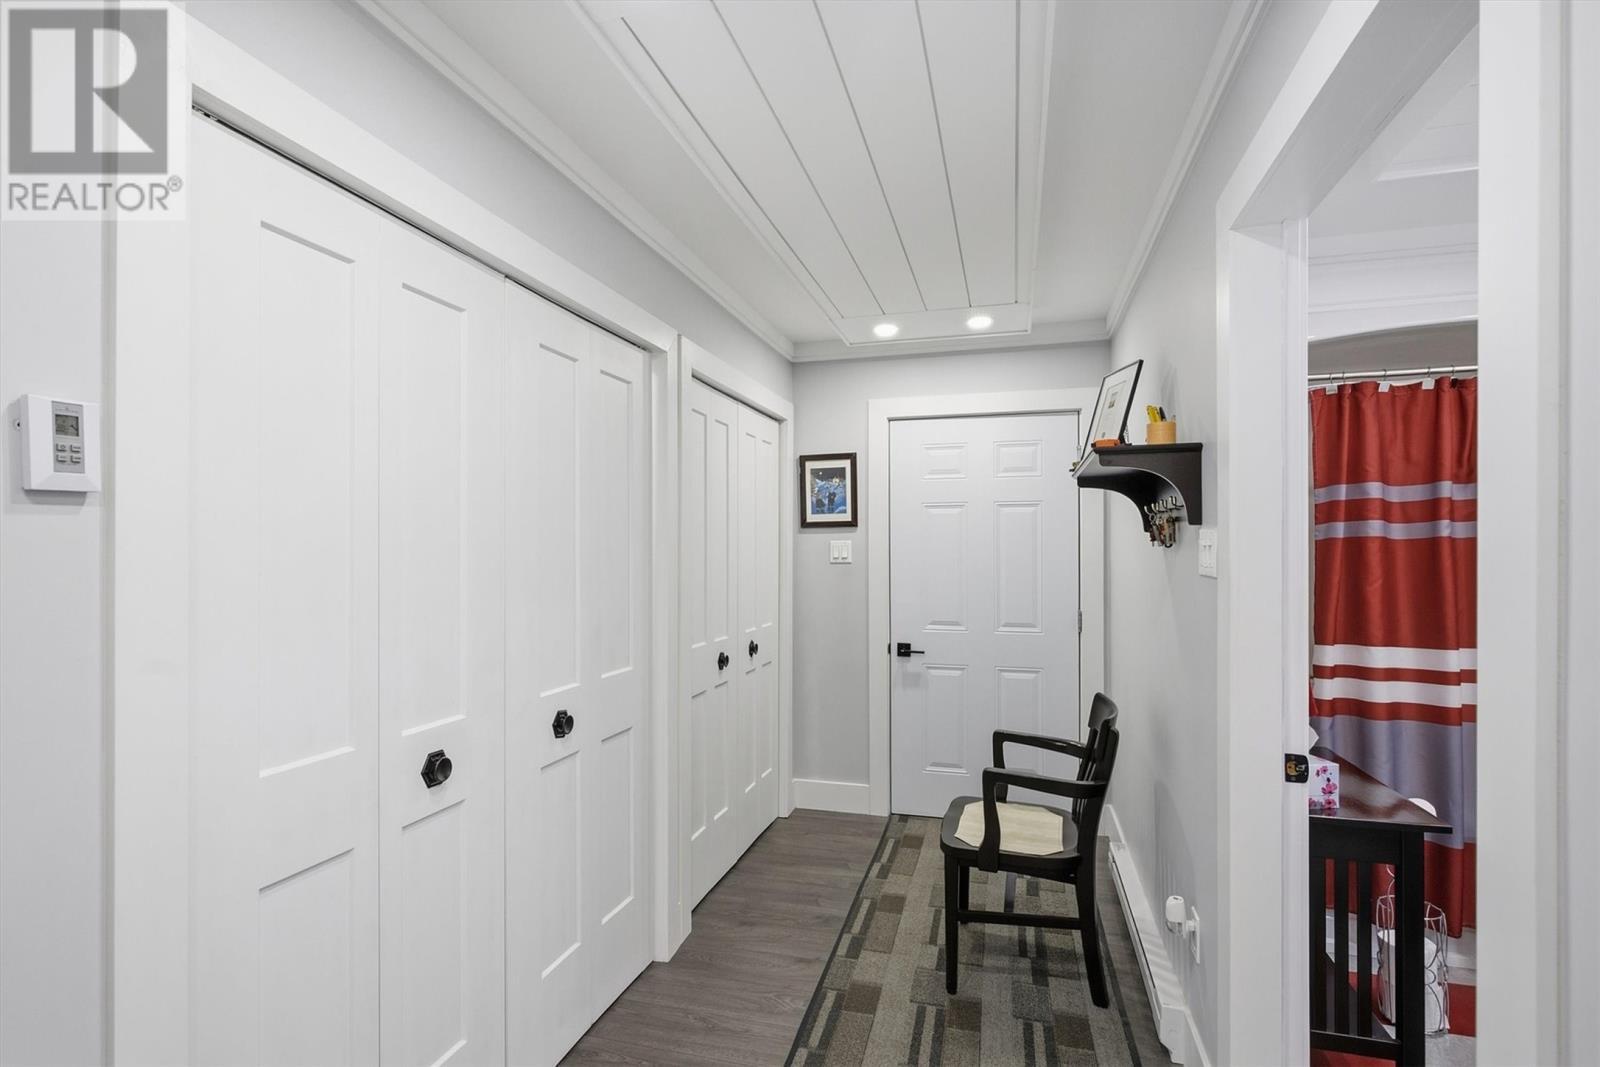
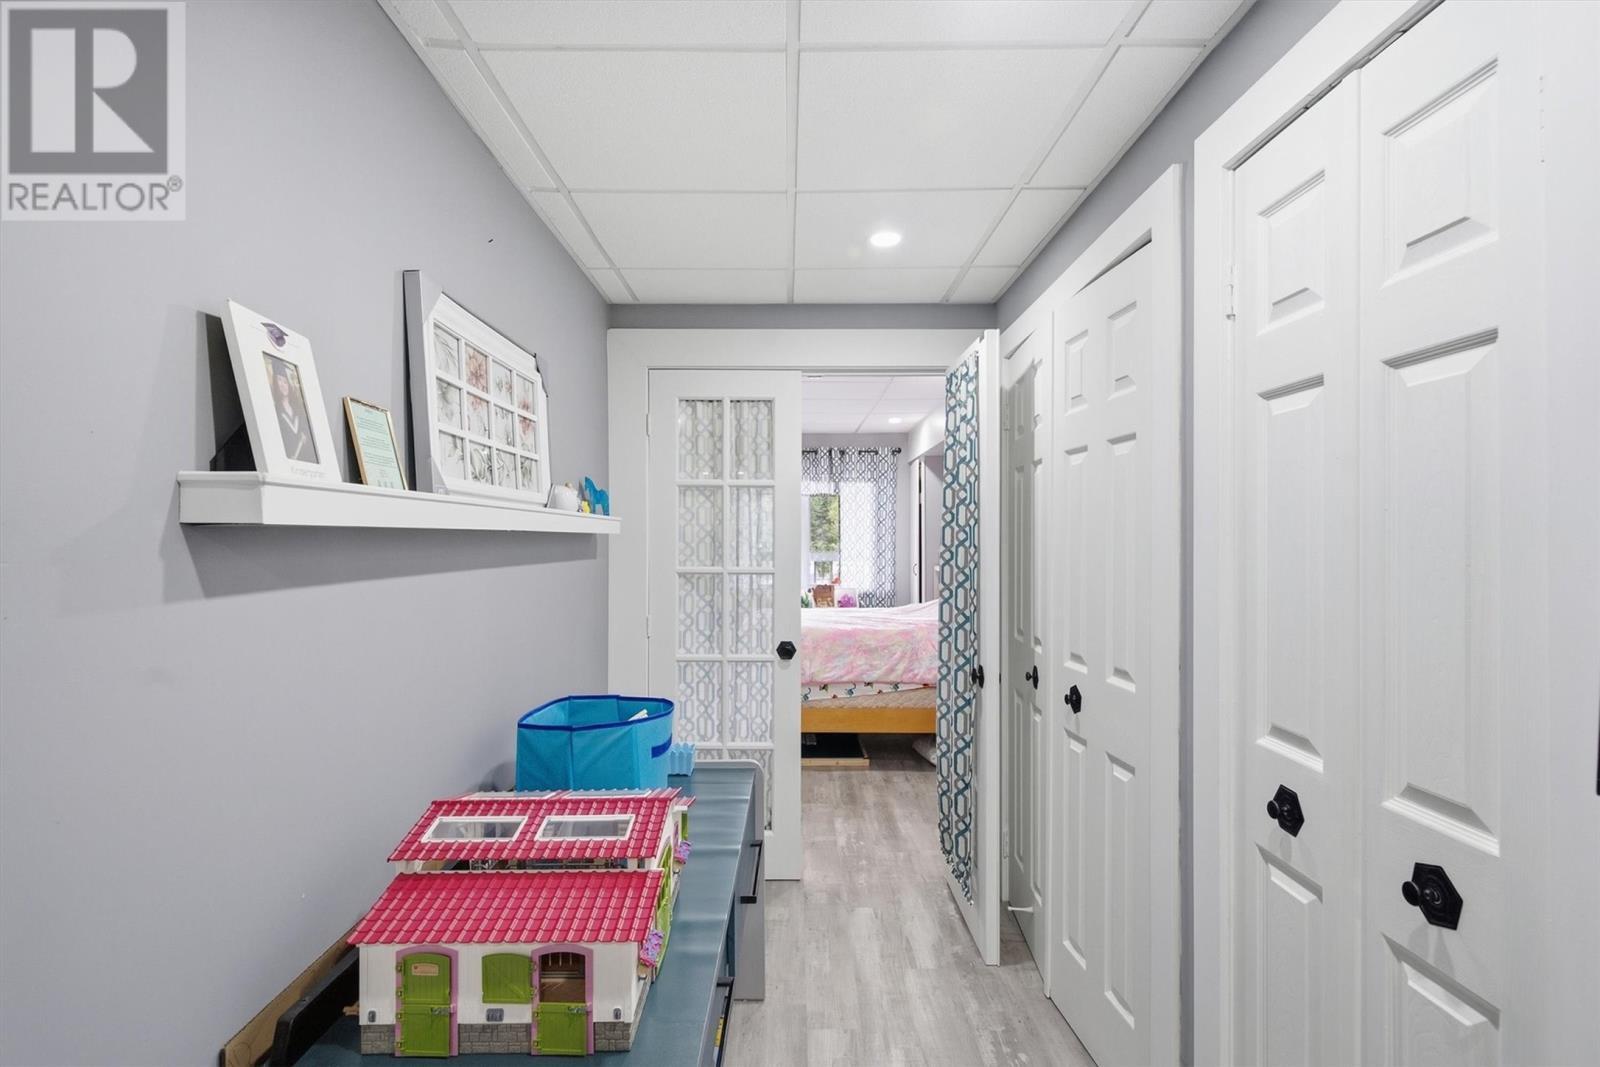
Apartment Hallway to bedrooms - 3 Brookside Road, Glovertown, NL
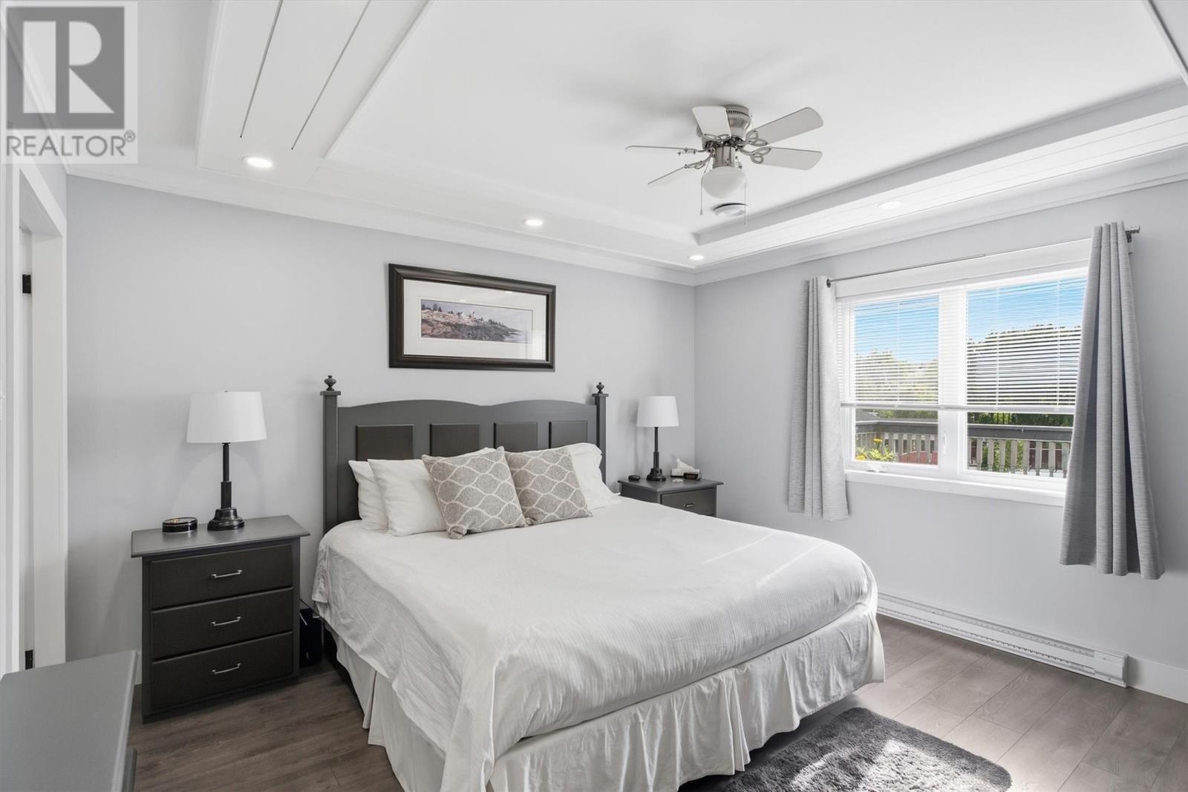
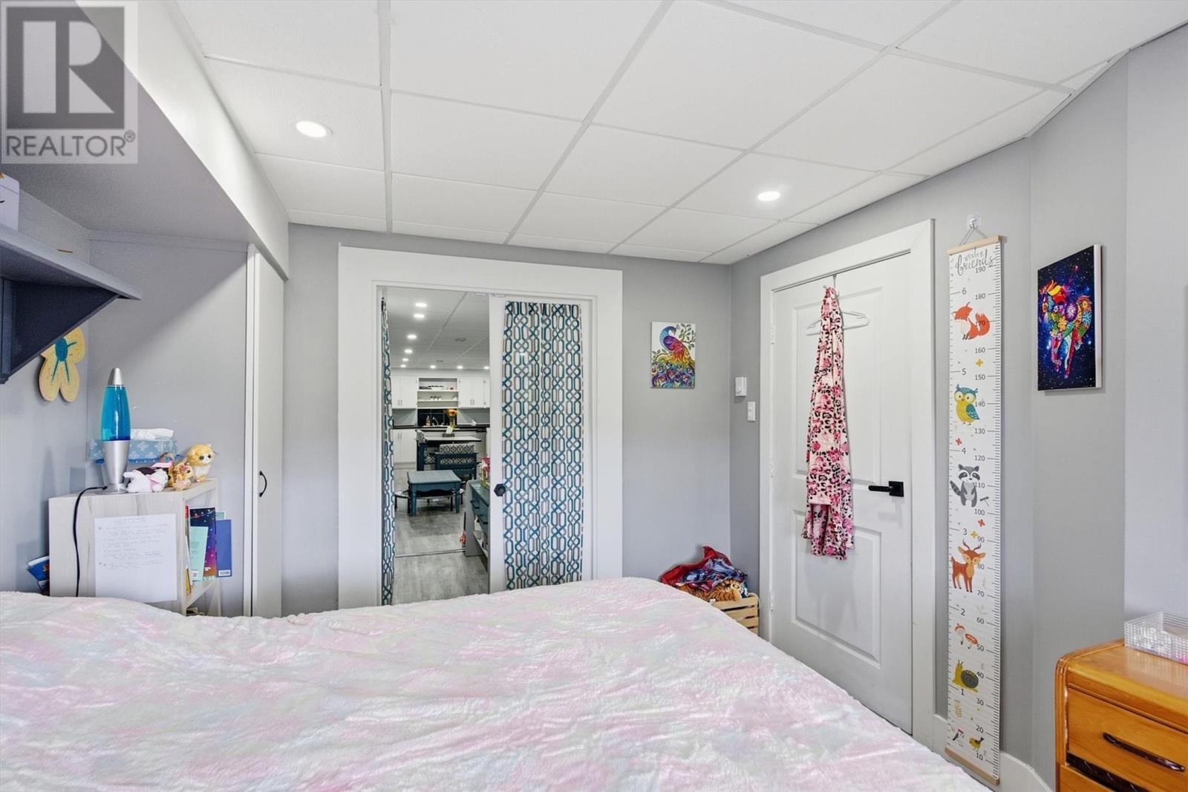
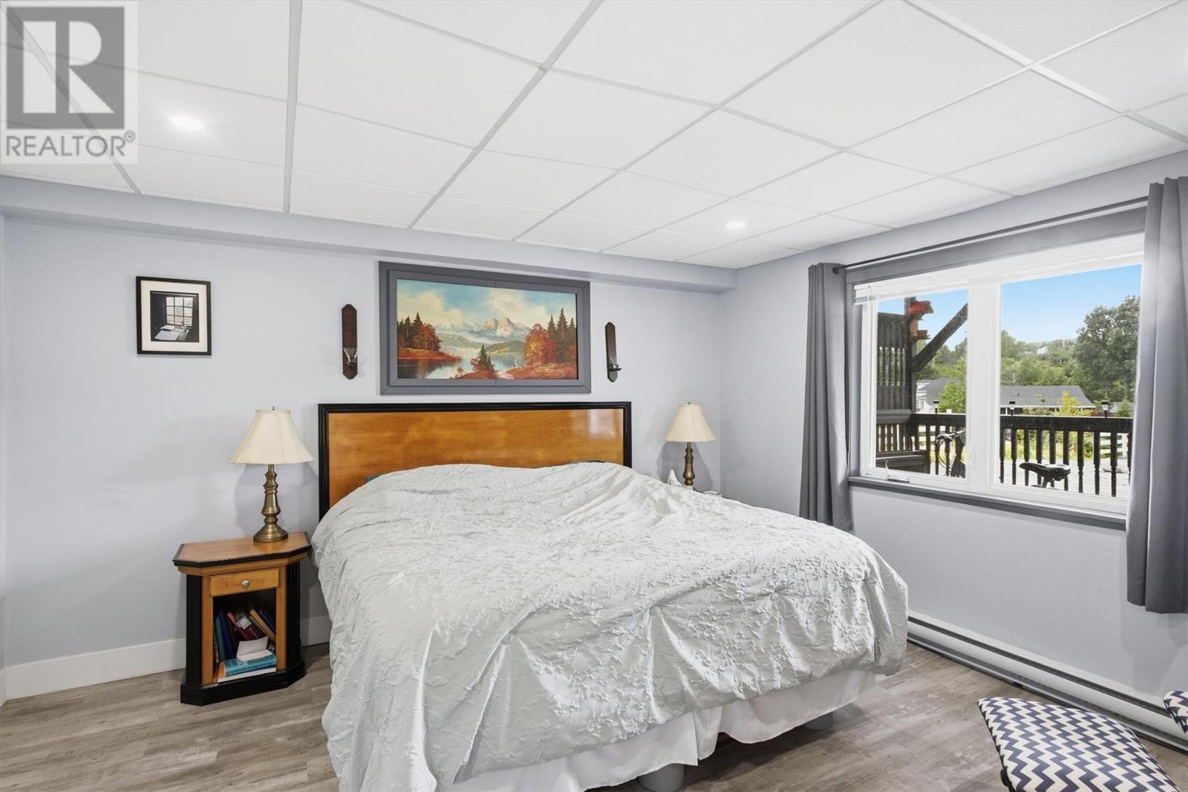
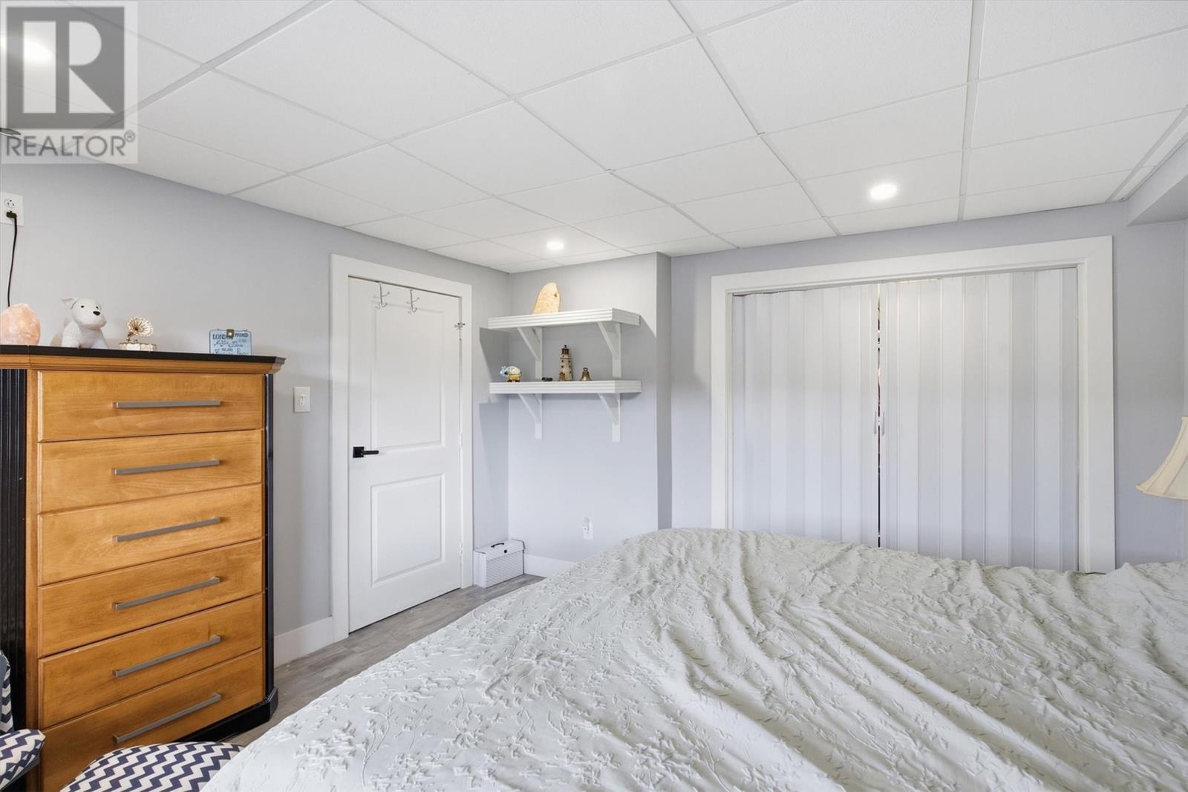
Apartment Bedroom #1 - 3 Brookside Road, Glovertown, NL
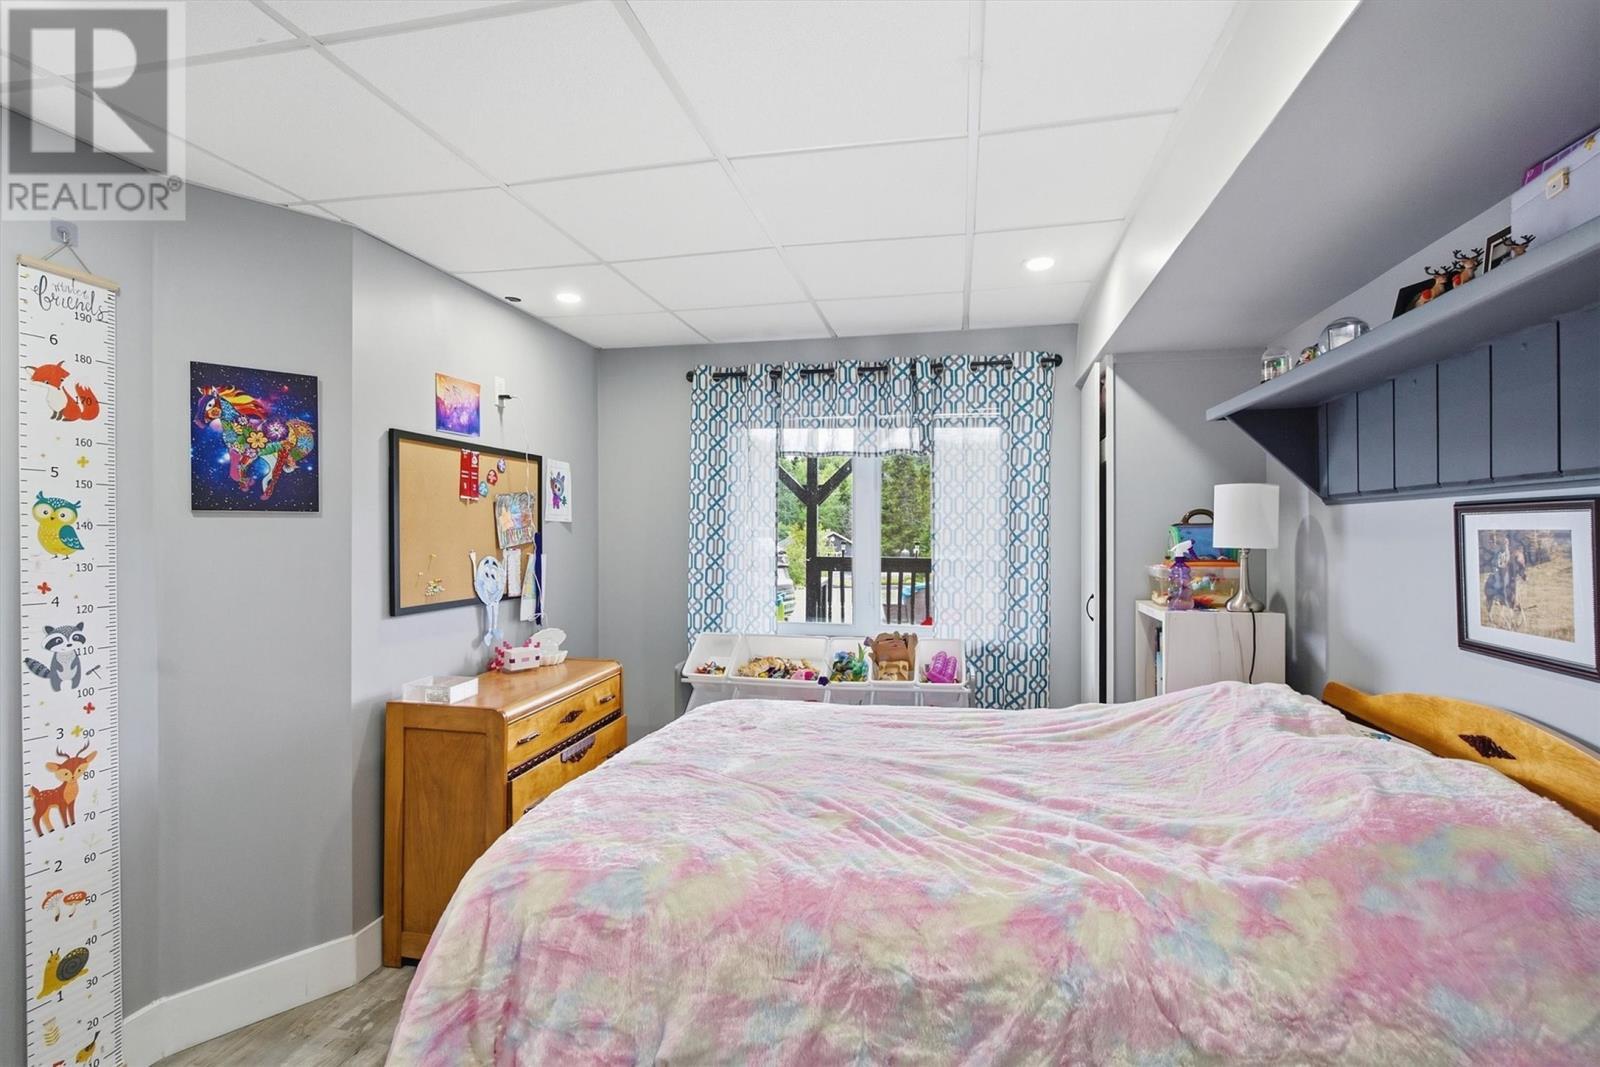
Apartment Bedroom #2 - 3 Brookside Road, Glovertown, NL
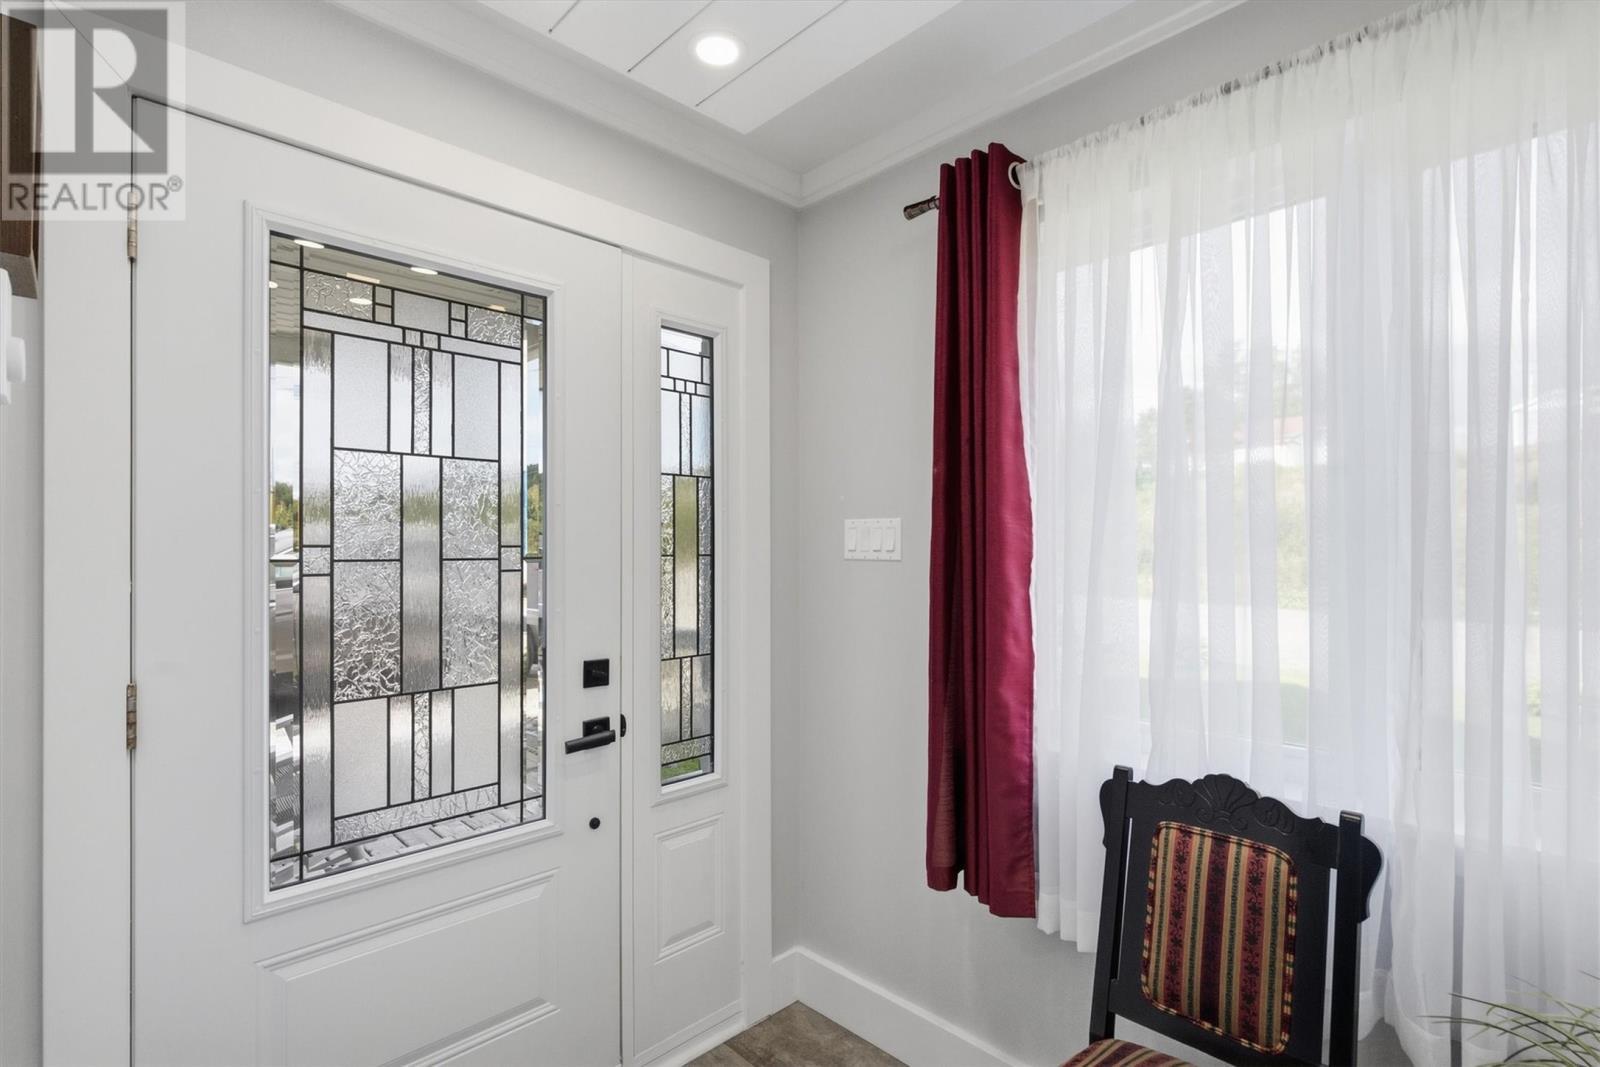
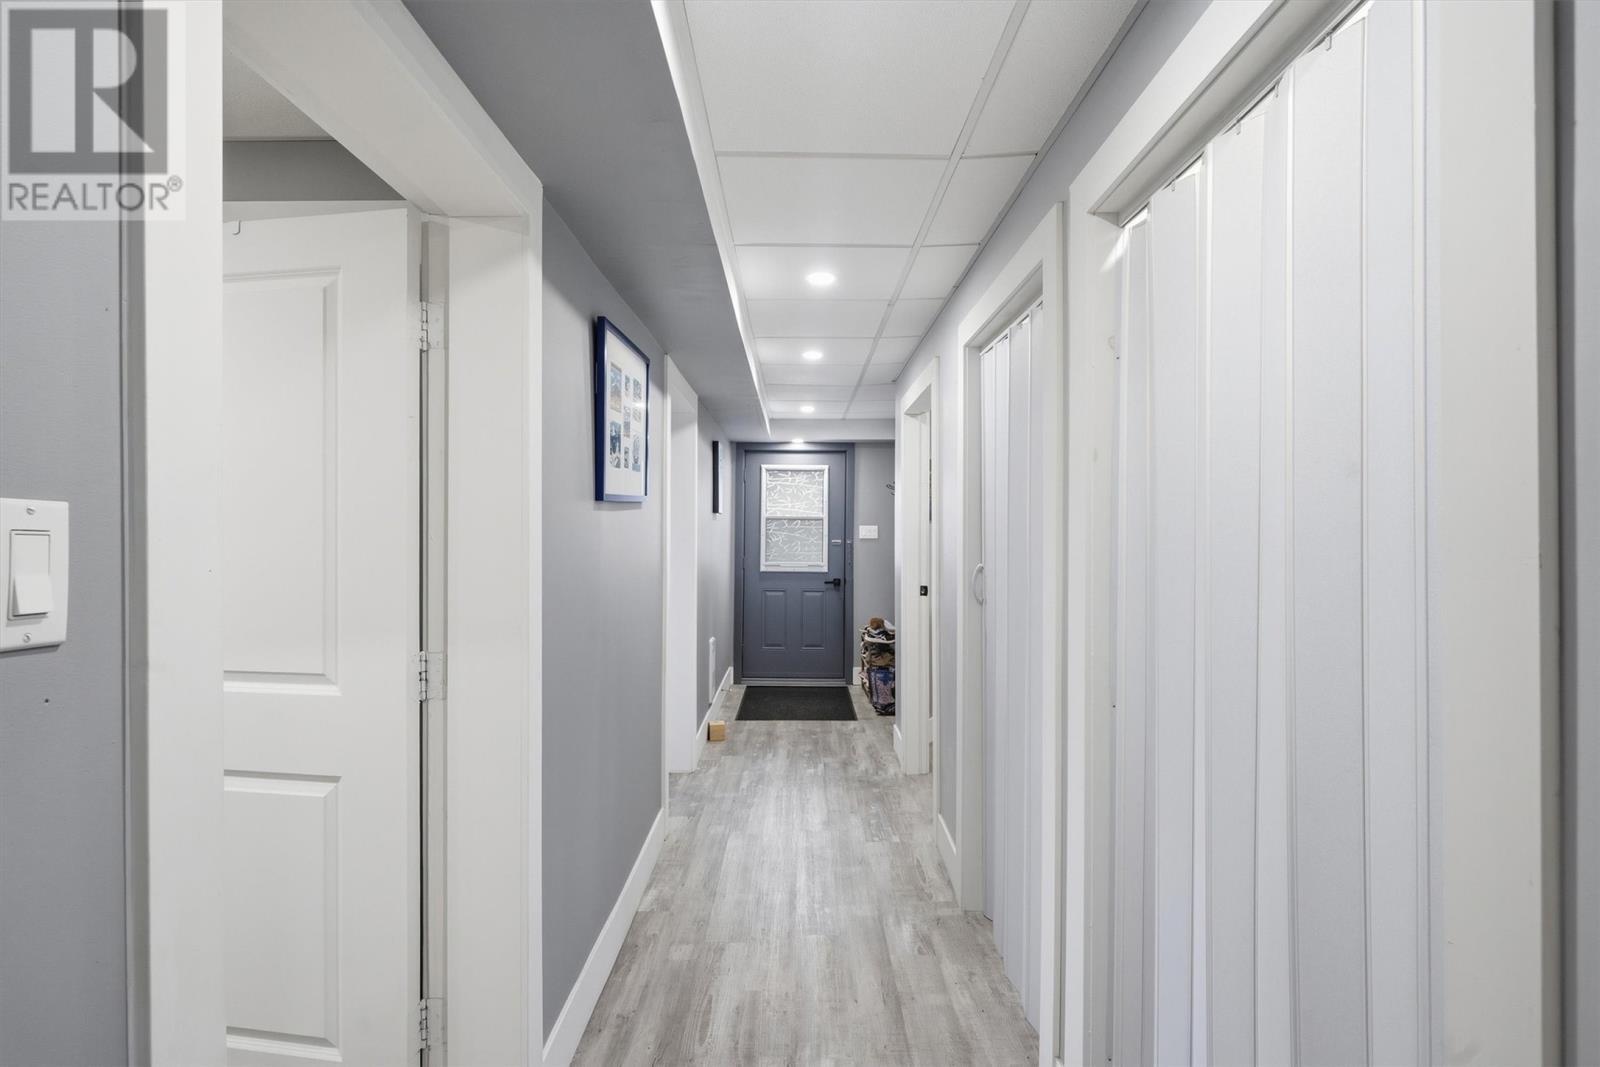
Hallway and entrance to the aparment. - 3 Brookside Road, Glovertown, NL
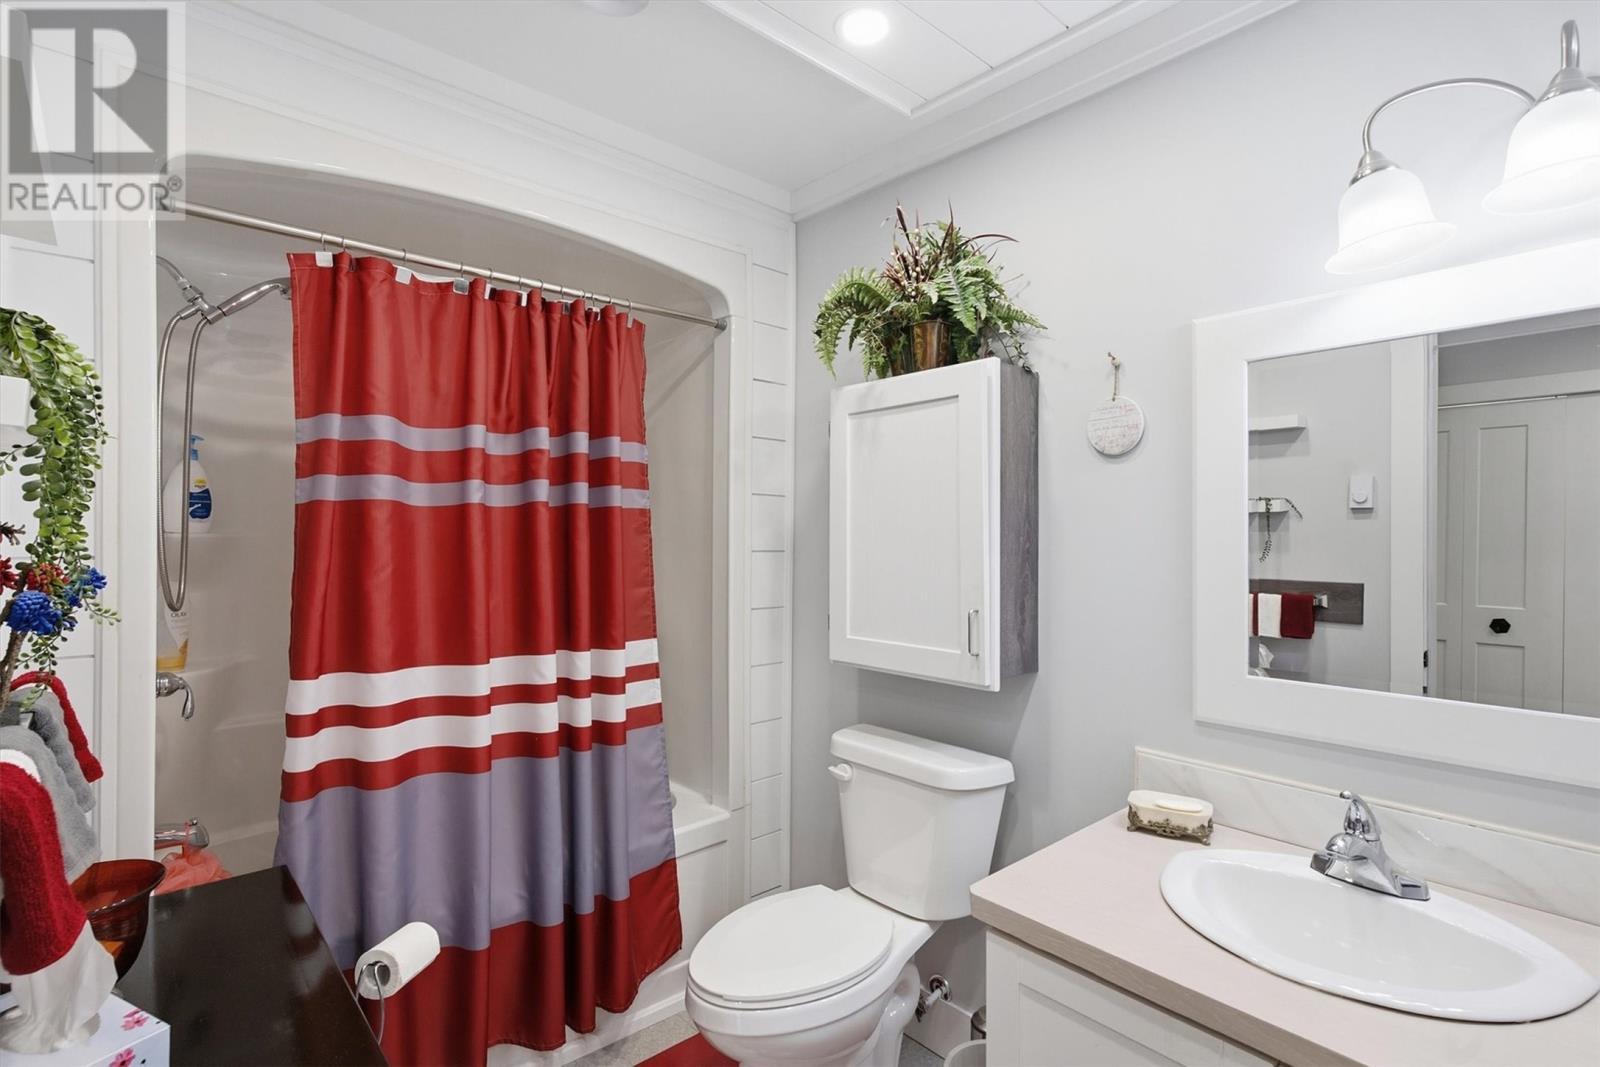
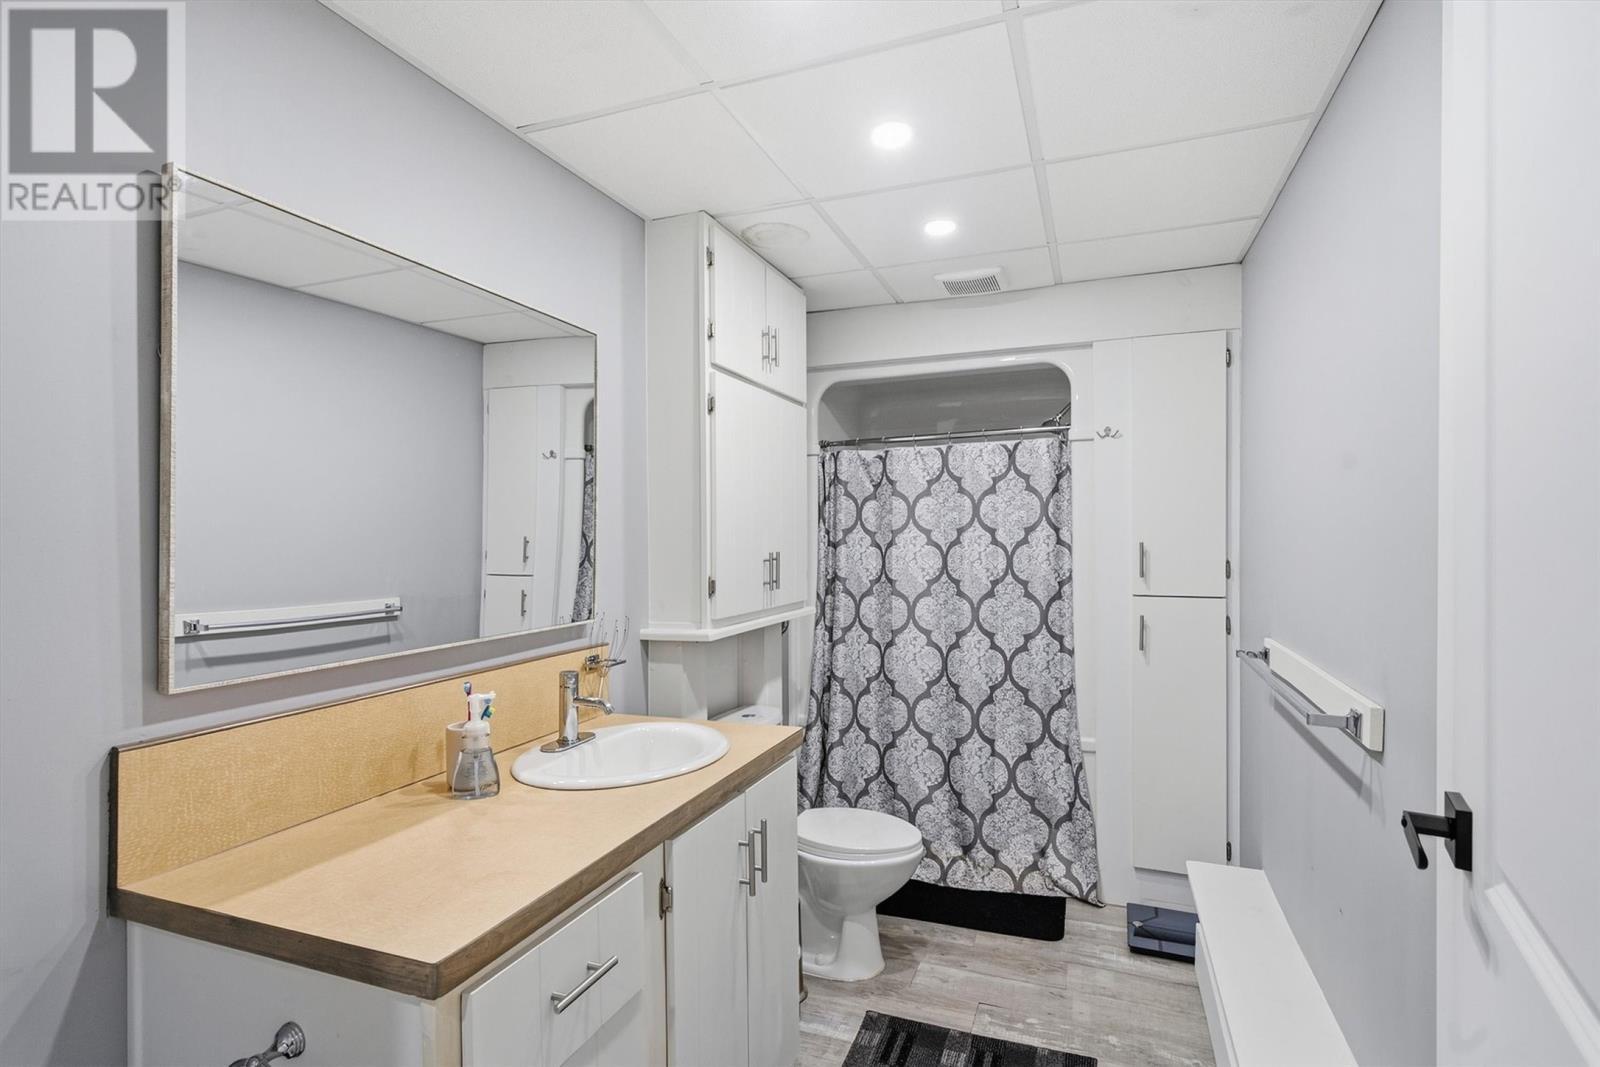
Apartment Bath - 3 Brookside Road, Glovertown, NL
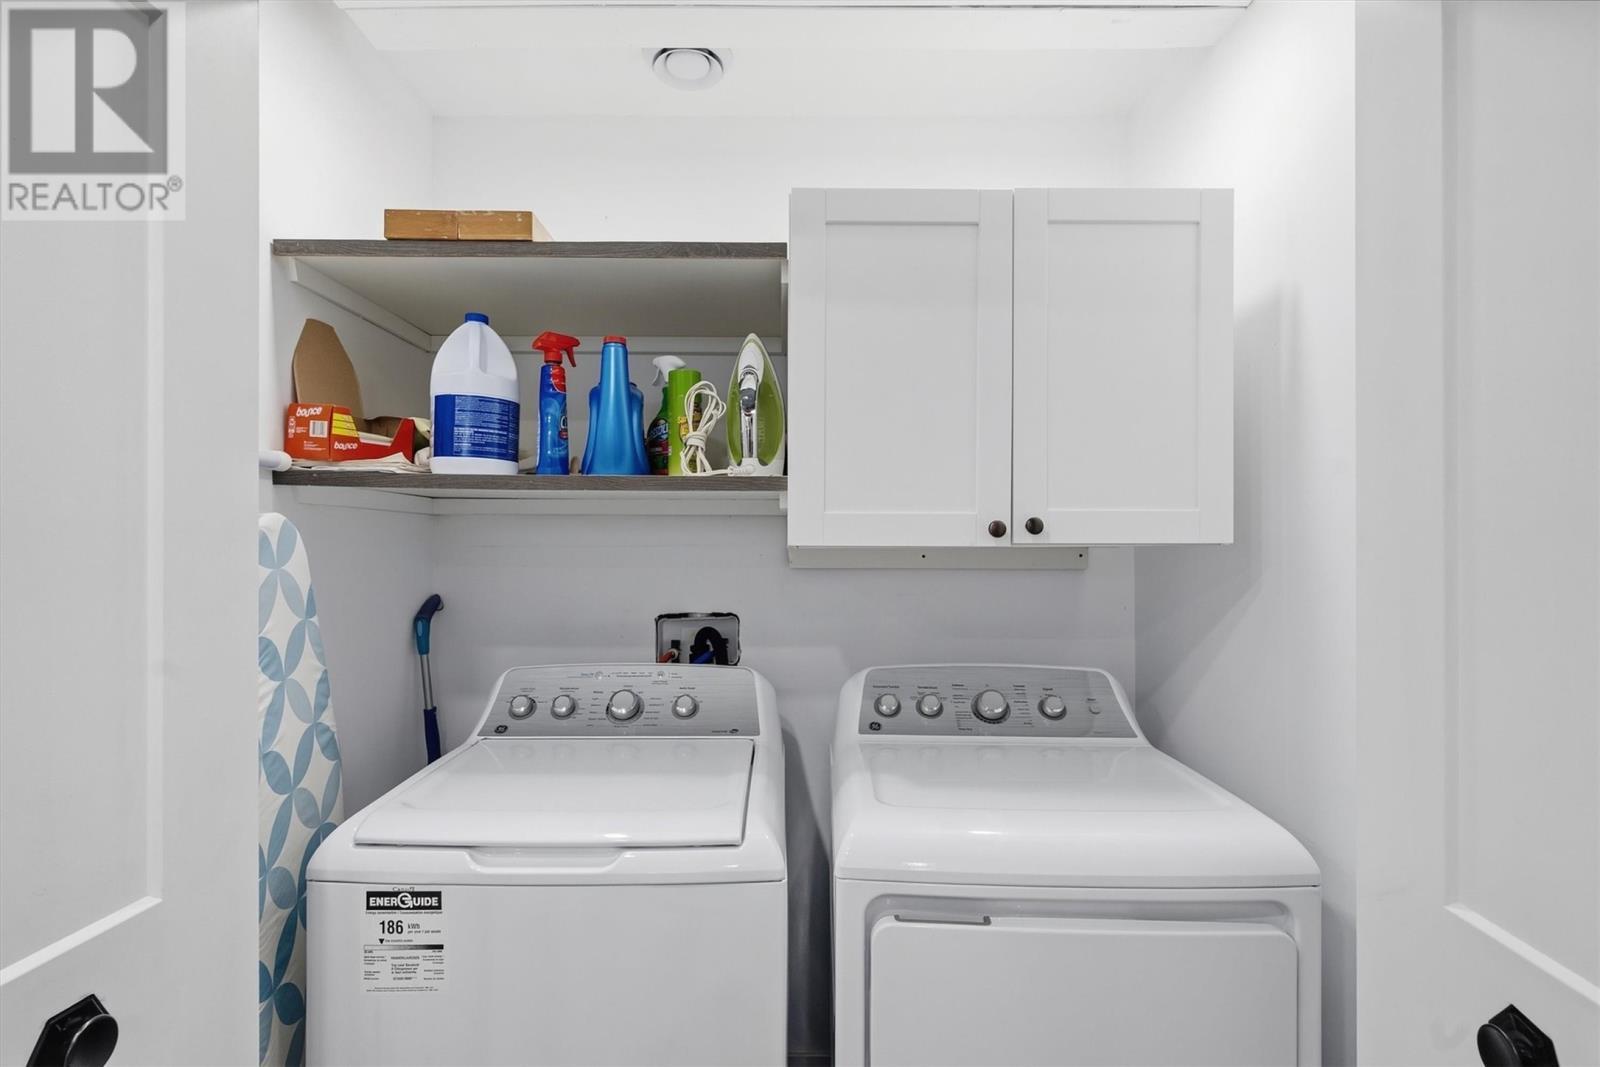
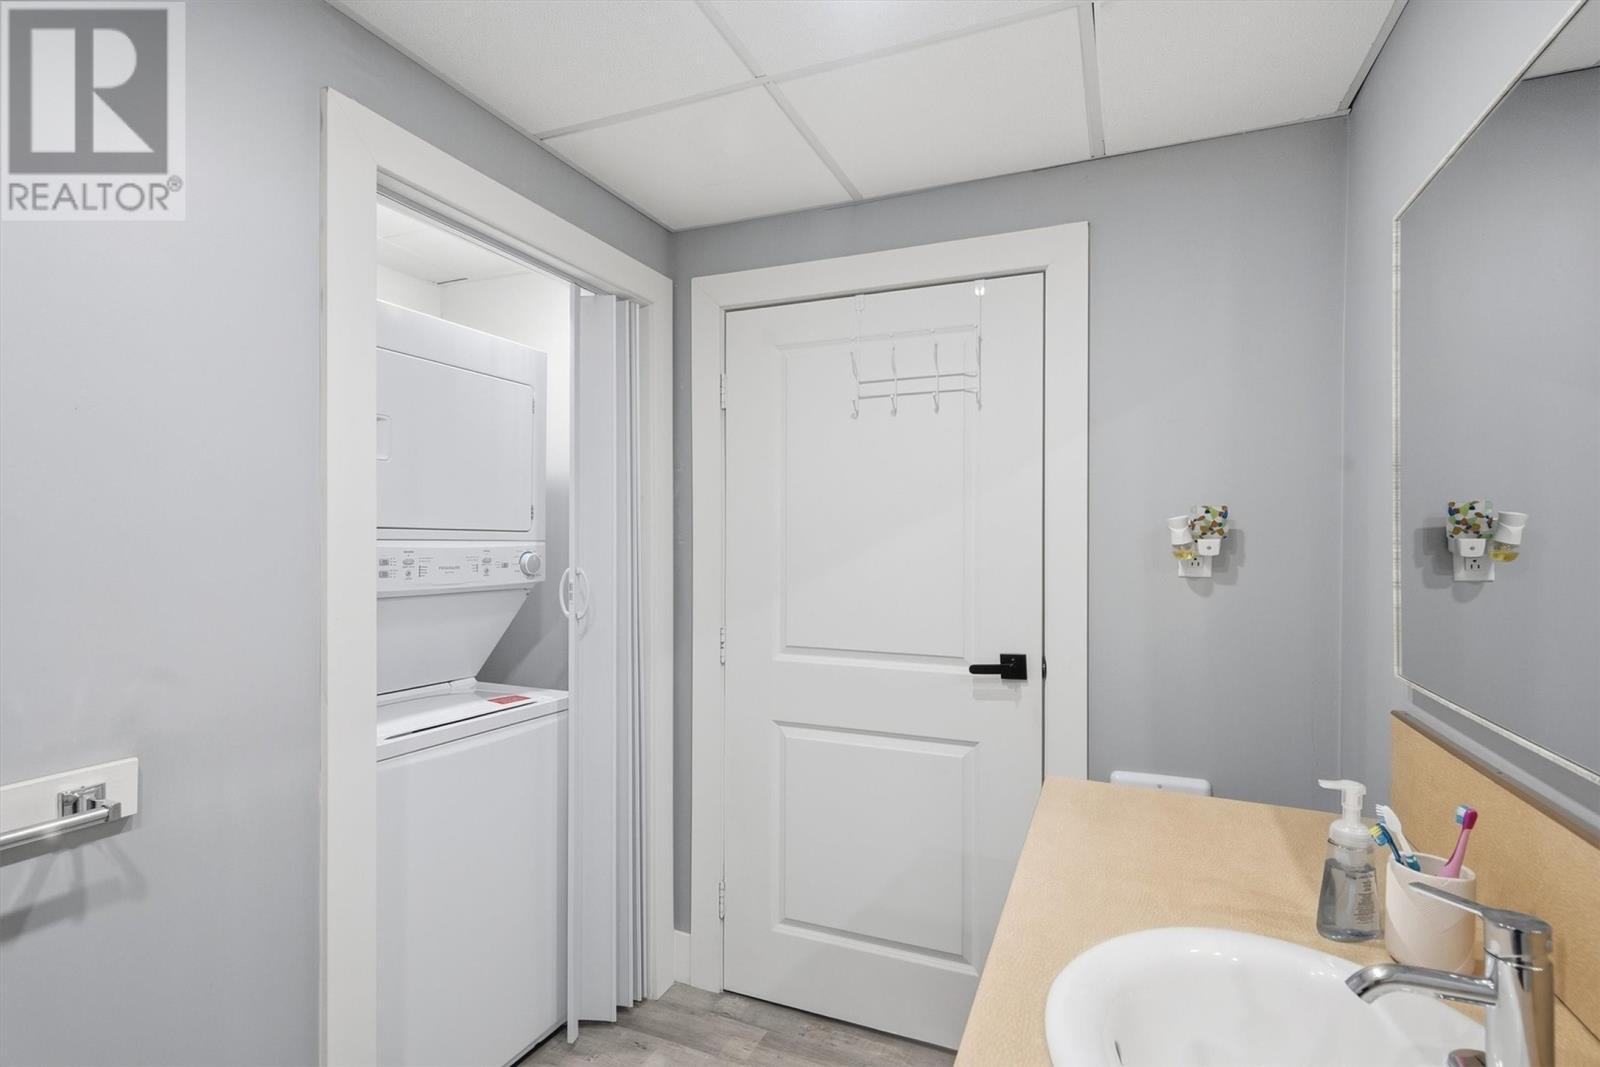
Apartment Bath/Laundry - 3 Brookside Road, Glovertown, NL
Apartment Bedroom #2 - 3 Brookside Road, Glovertown, NL
Apartment Bedroom # 2 - 3 Brookside Road, Glovertown, NL
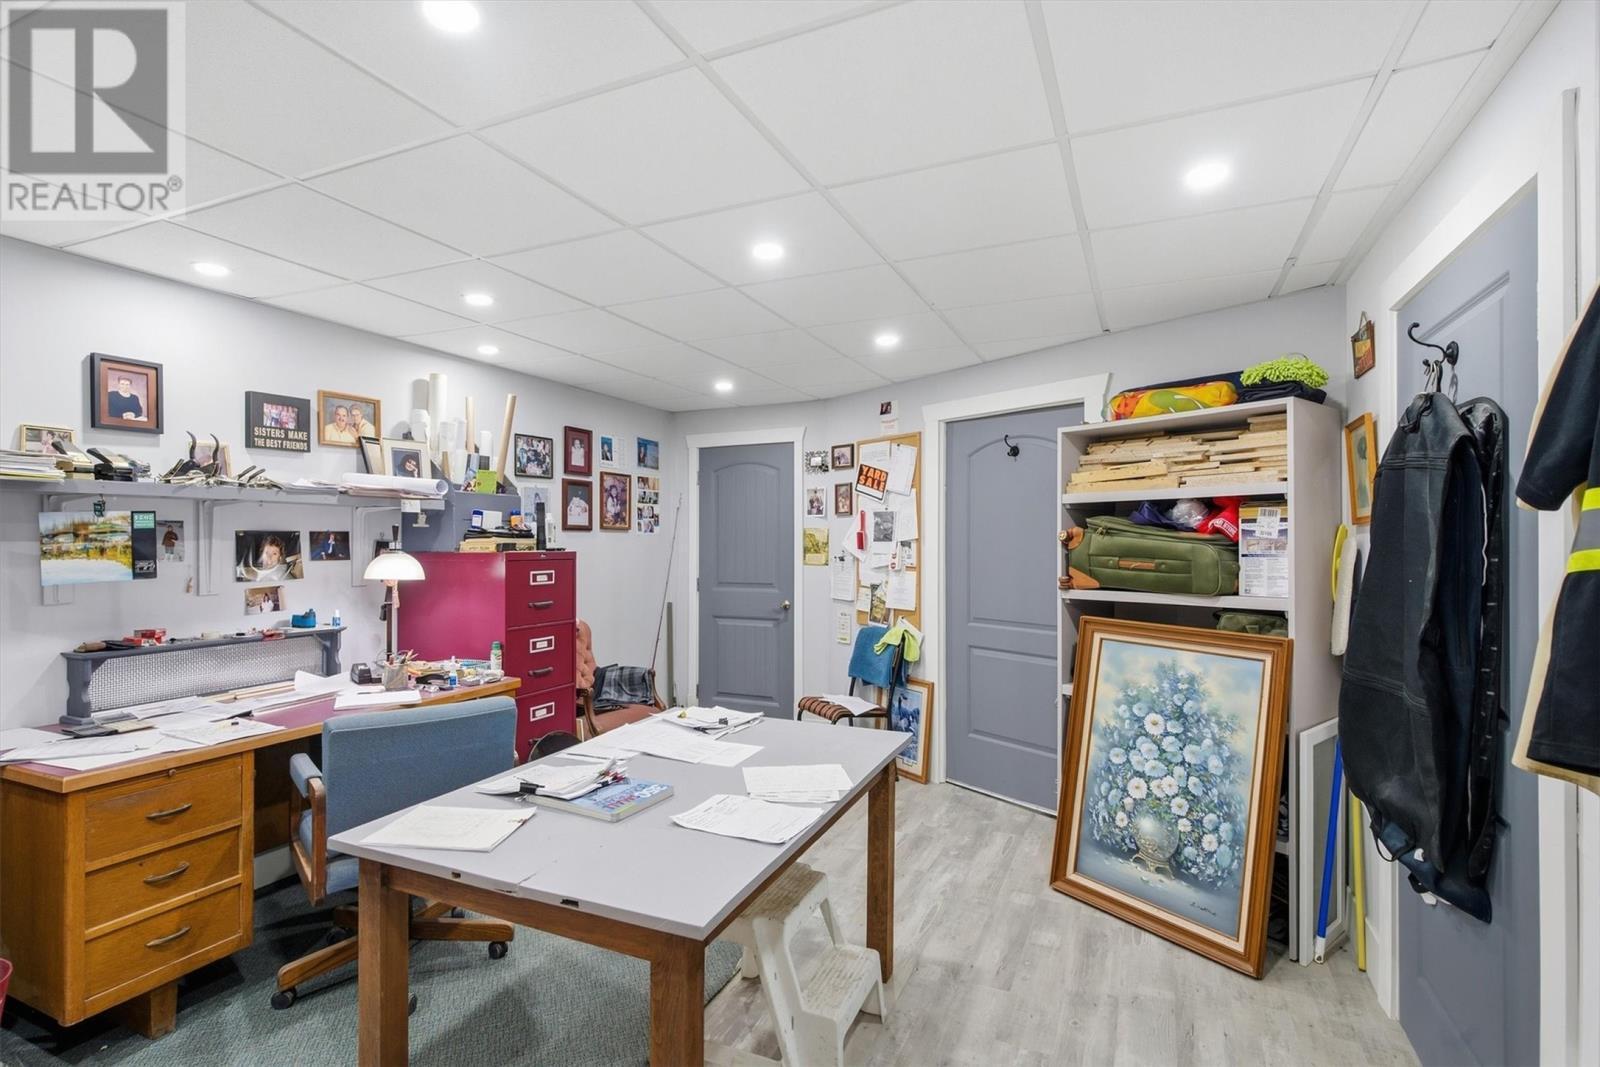
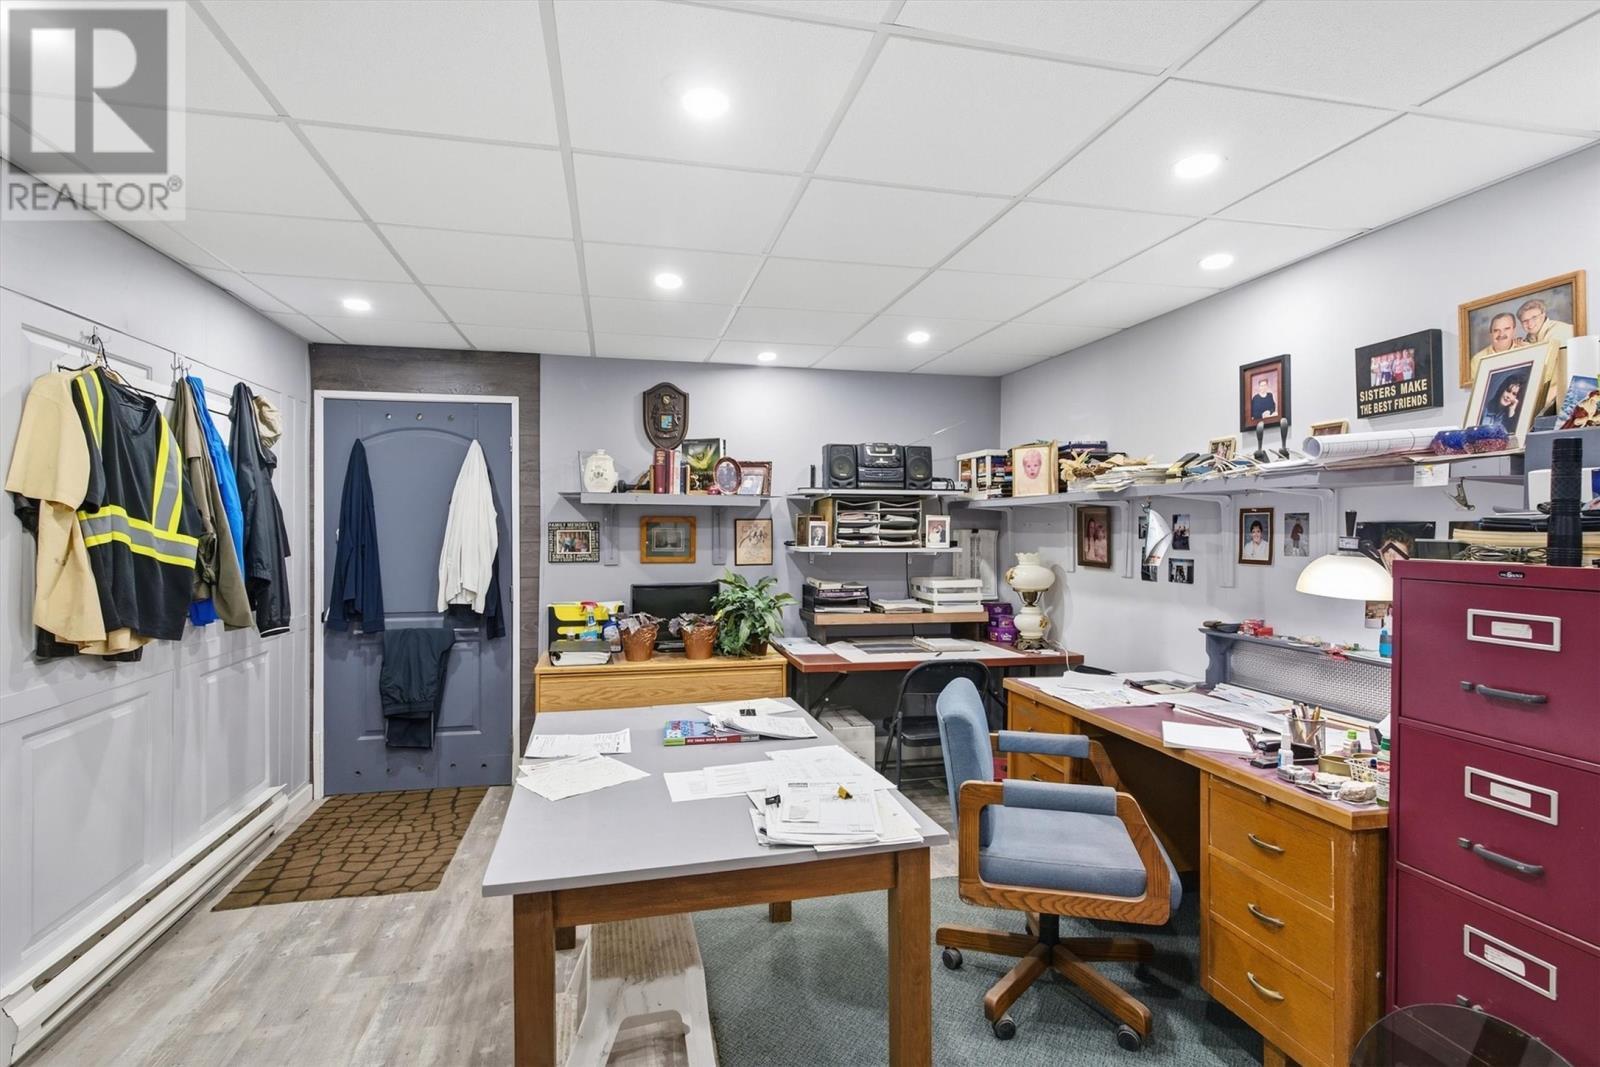
Home Office in the Basement - 3 Brookside Road, Glovertown, NL
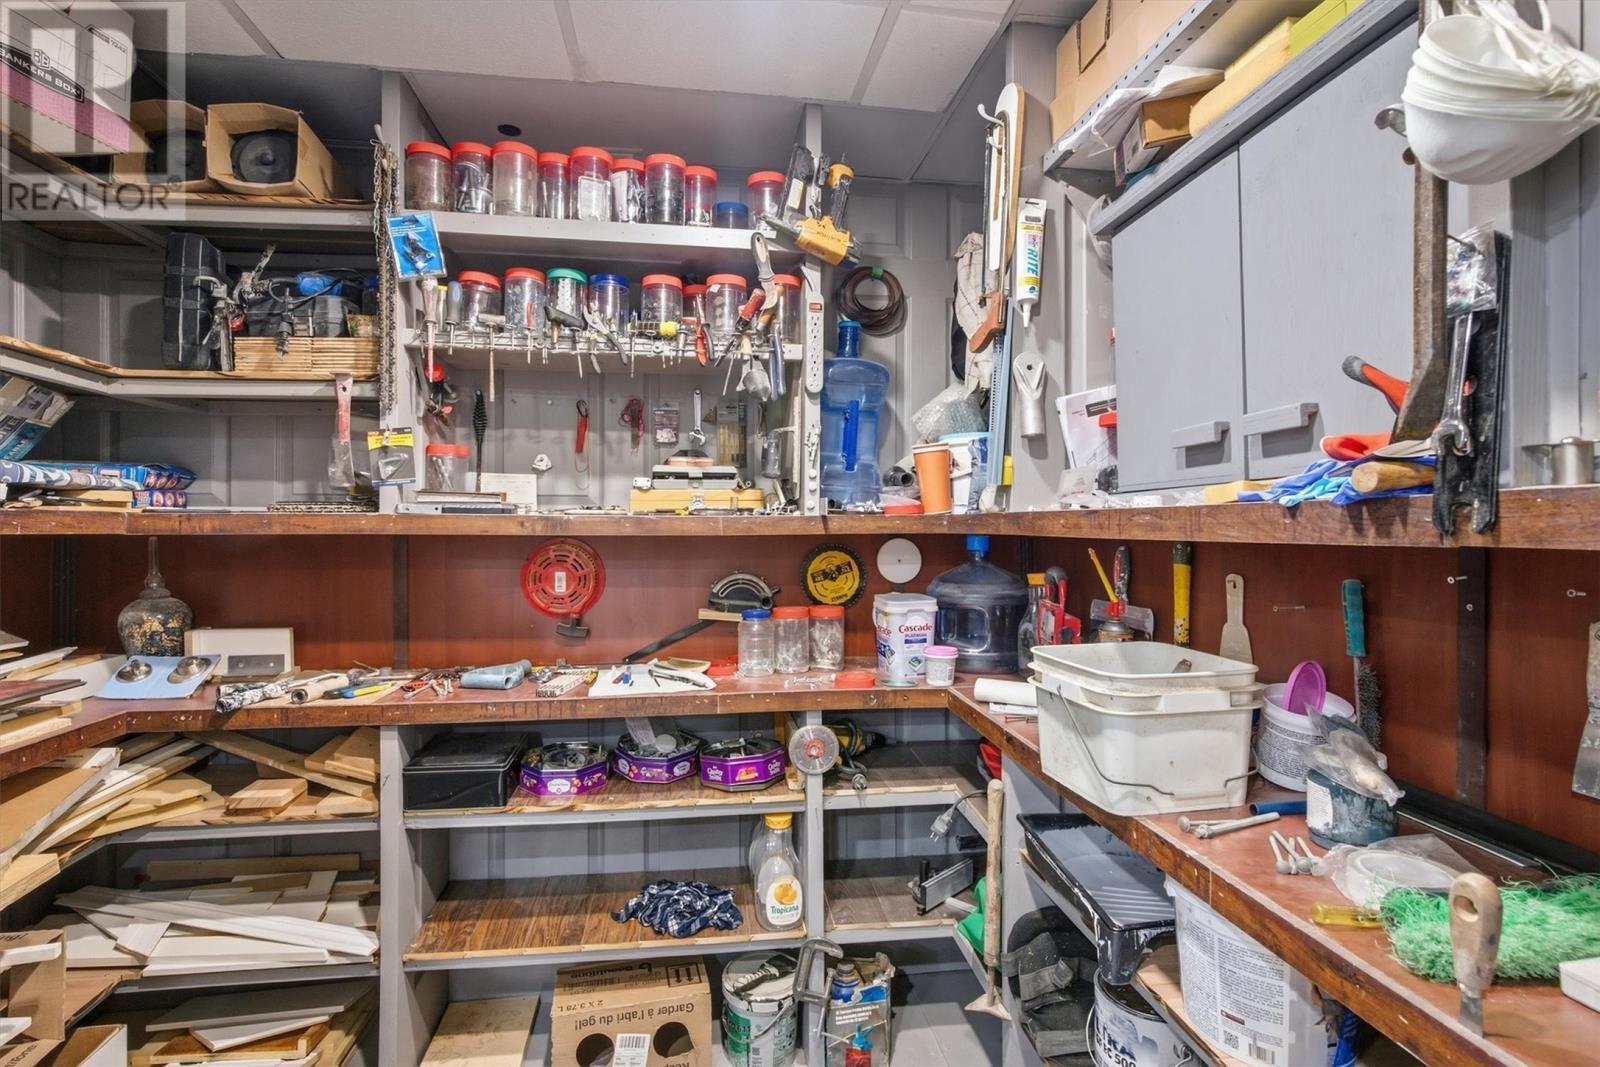
Storage room off the Home Office in the Basement - 3 Brookside Road, Glovertown, NL
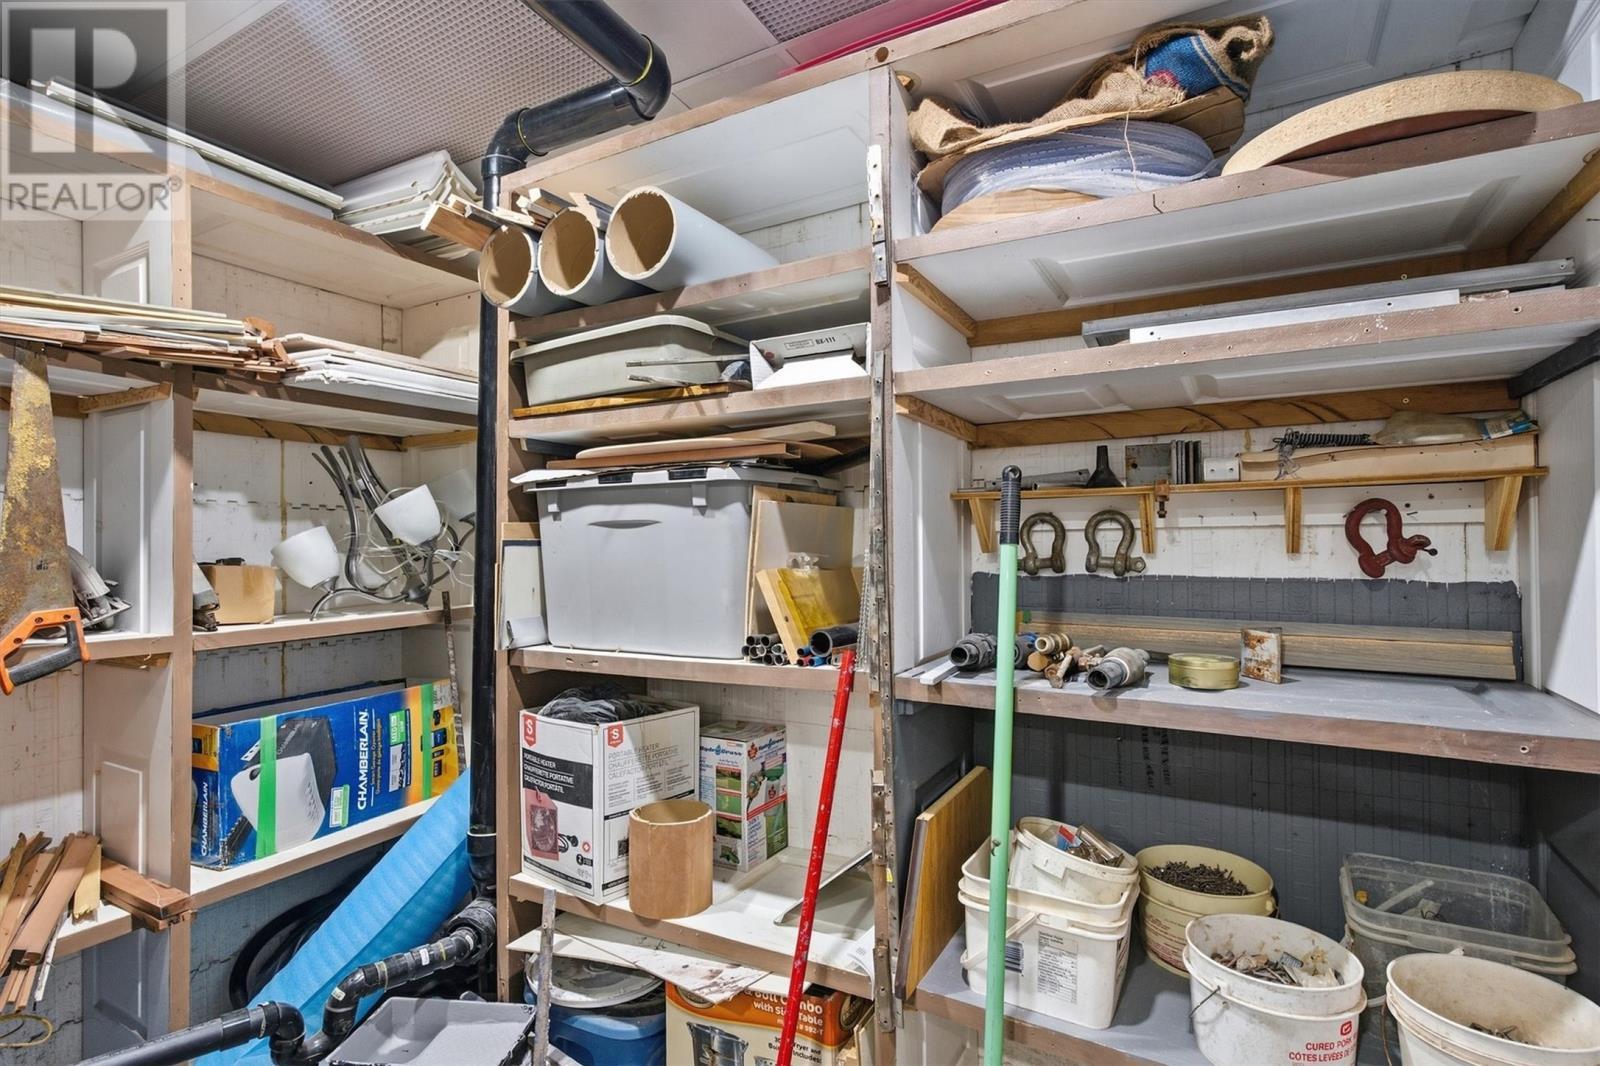
Storage space next to the home office in the basement - 3 Brookside Road, Glovertown, NL
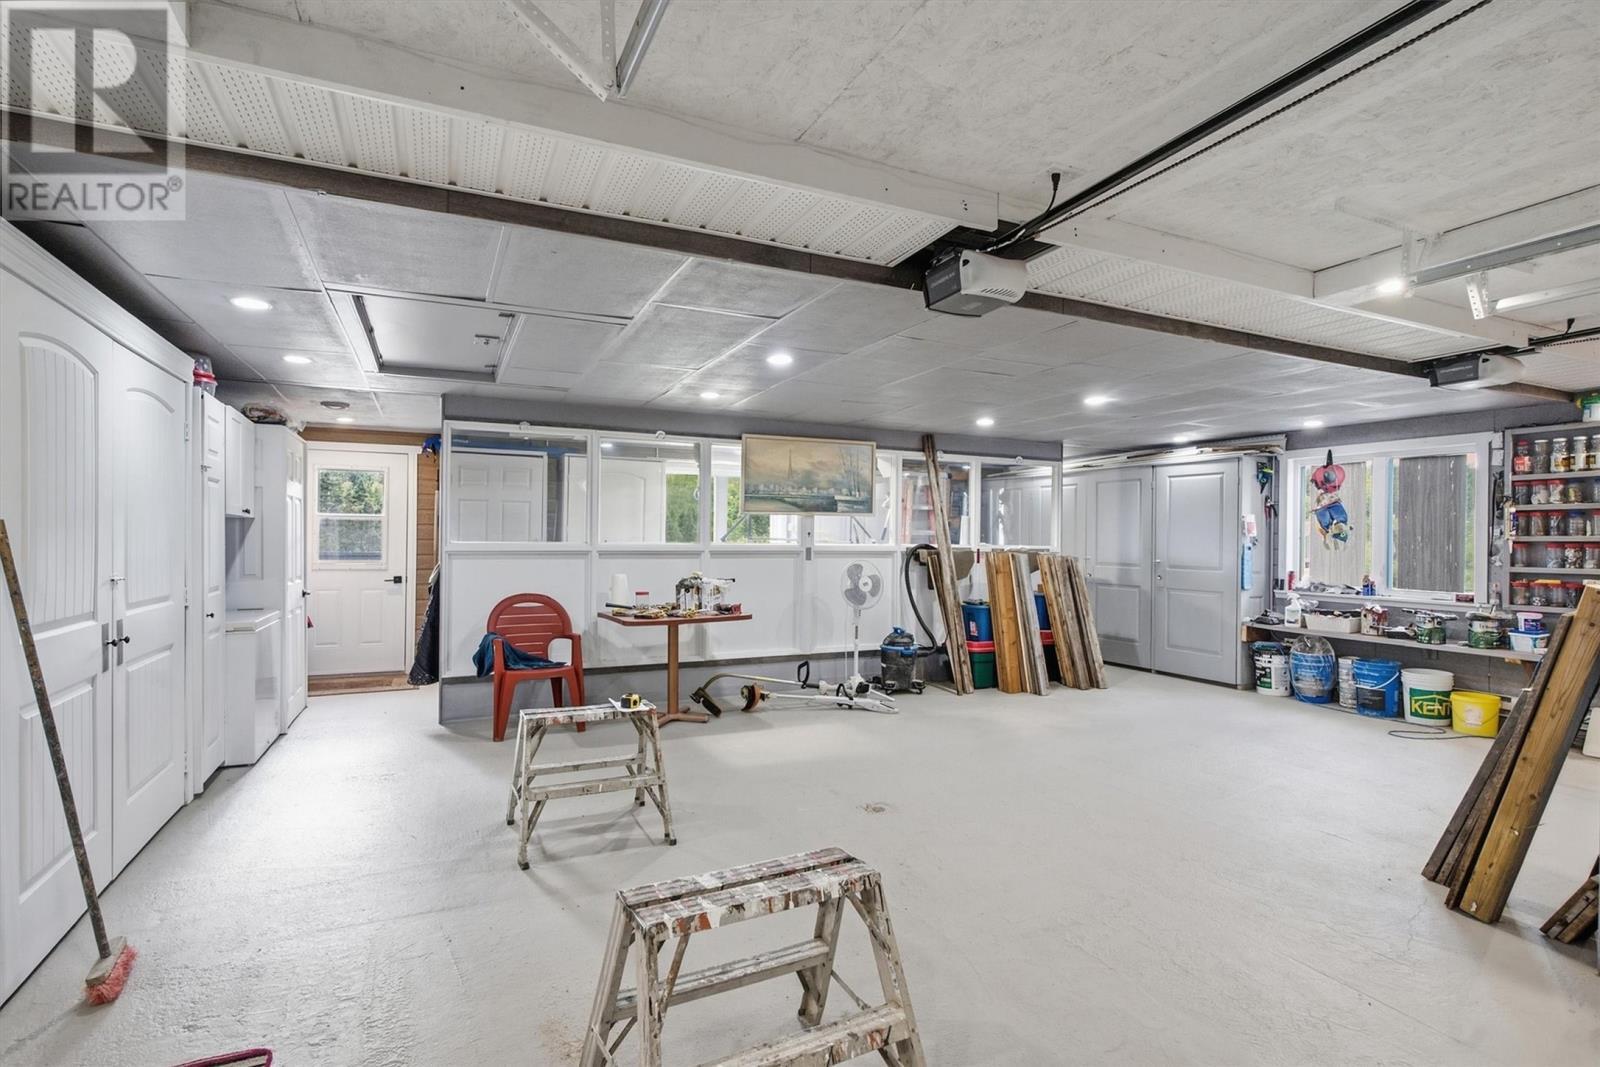
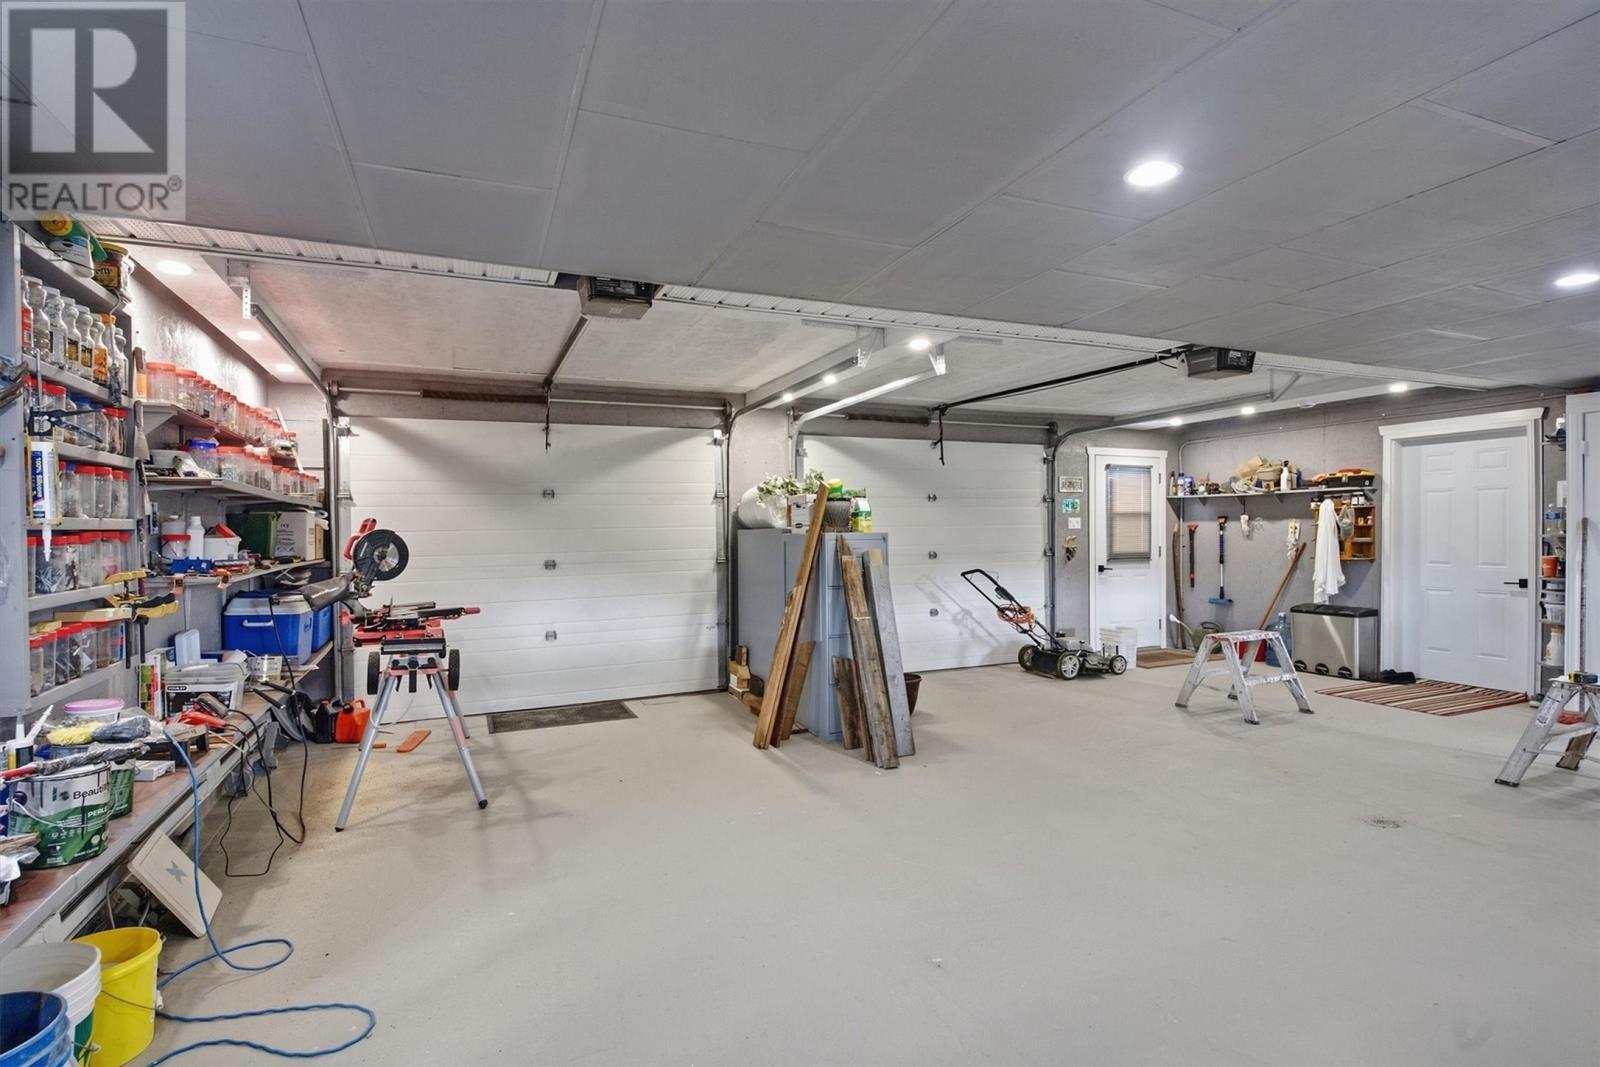
Garage - 3 Brookside Road, Glovertown, NL
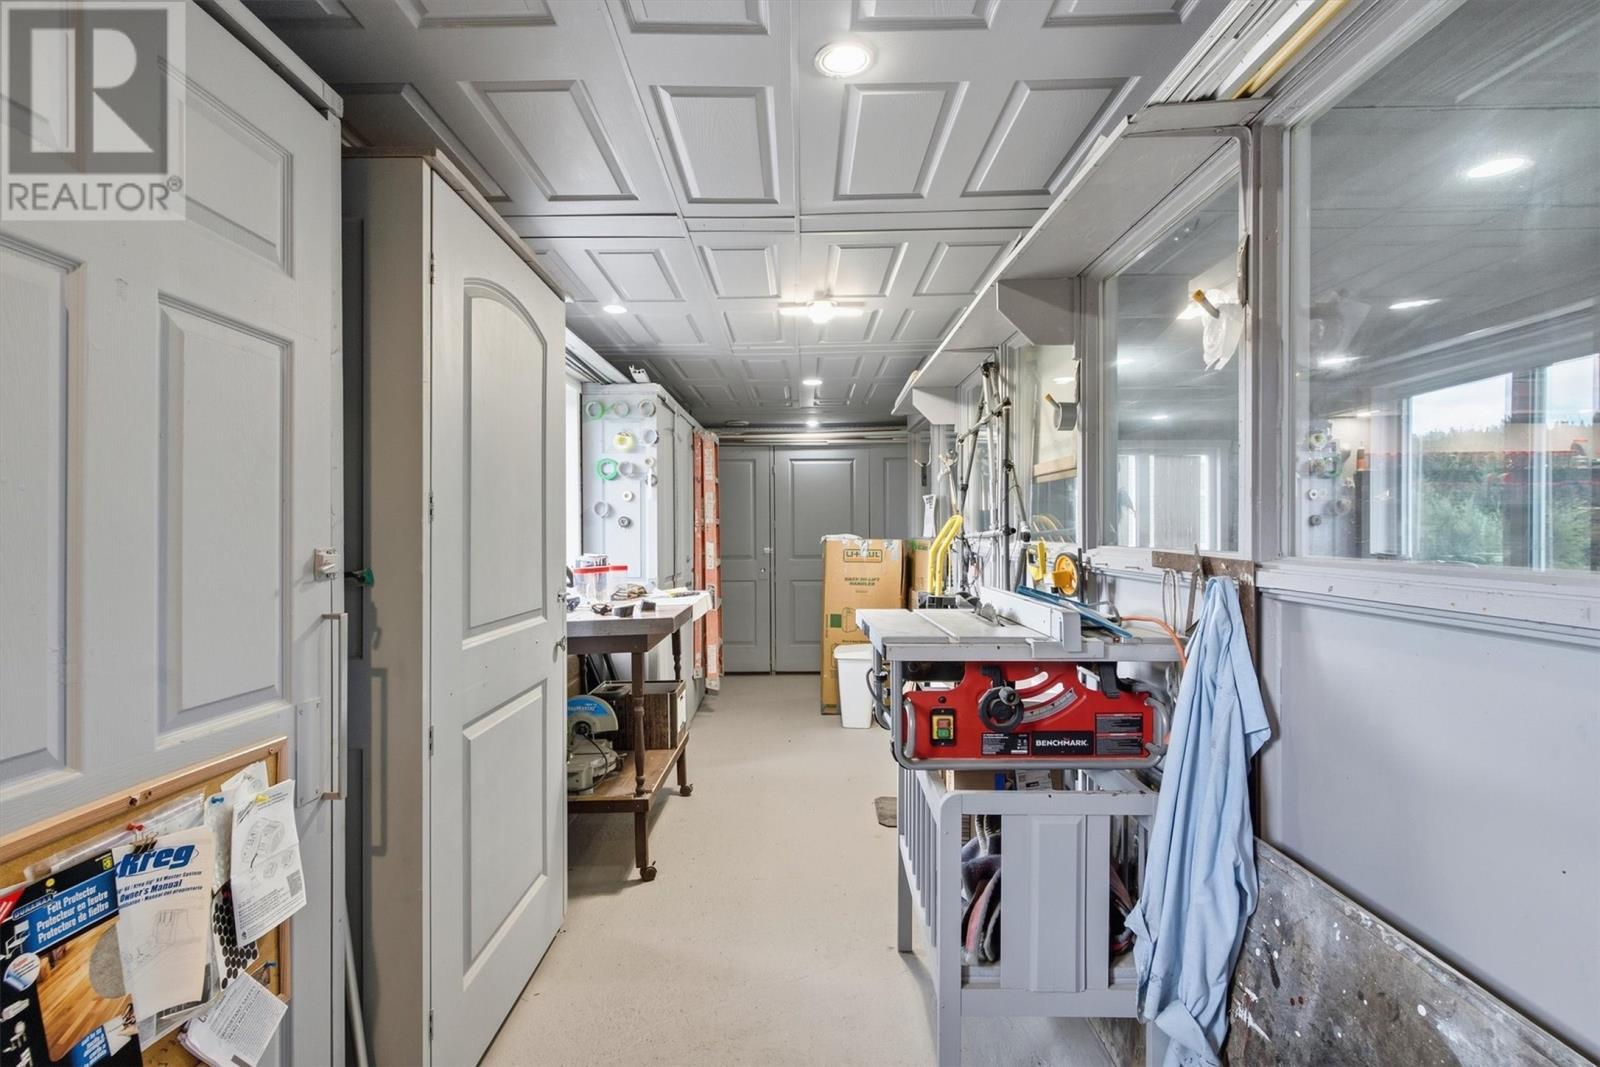
Storage at the back of the attached garage - 3 Brookside Road, Glovertown, NL
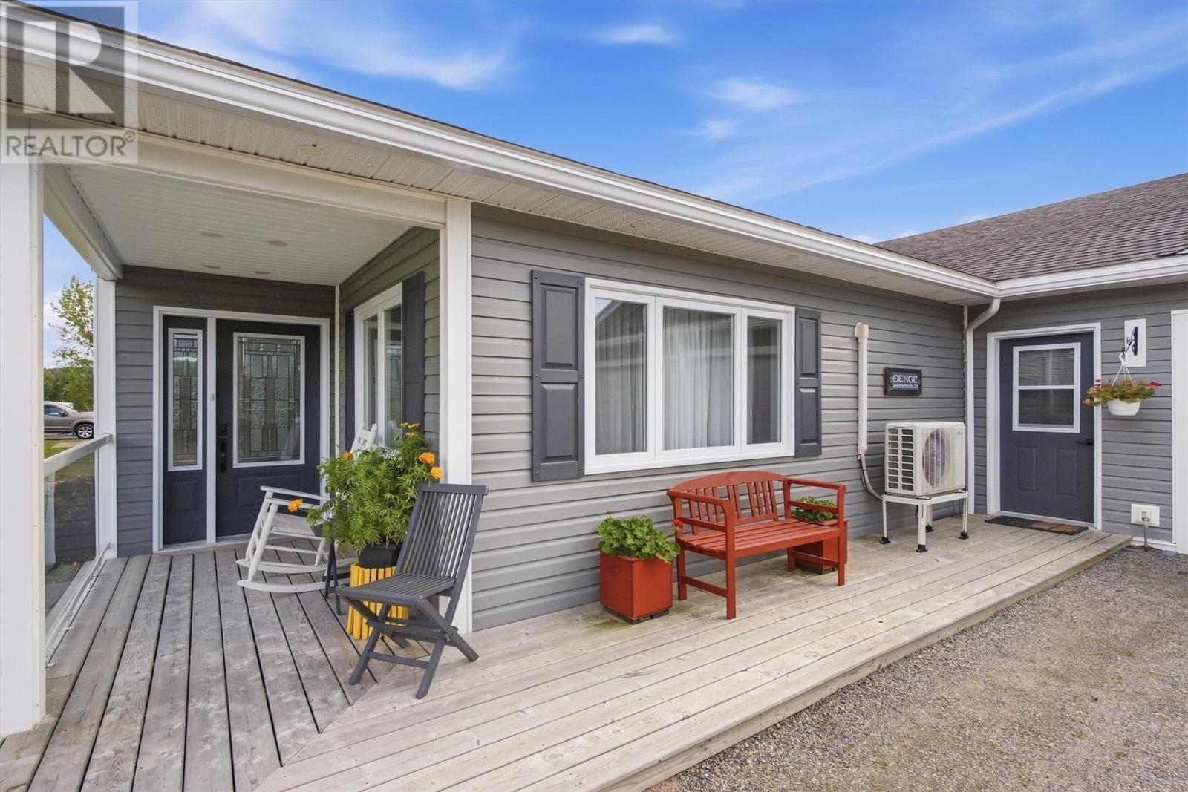
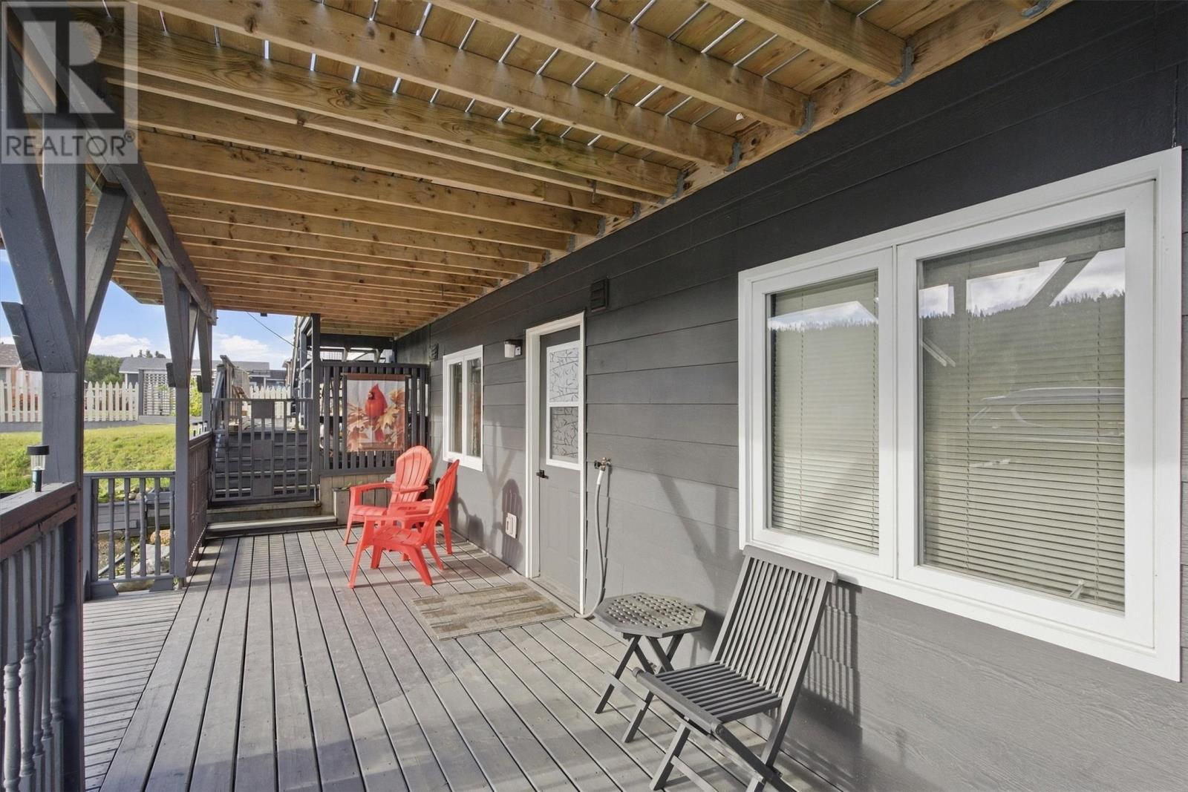
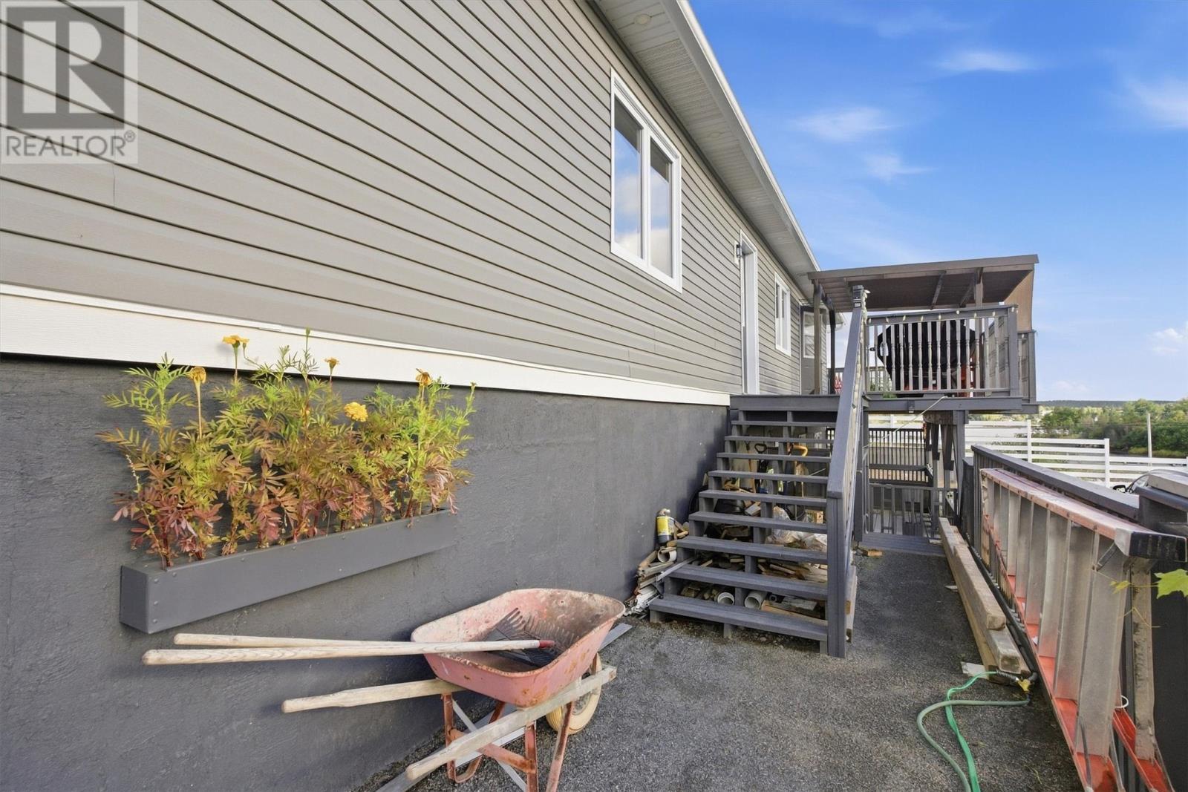
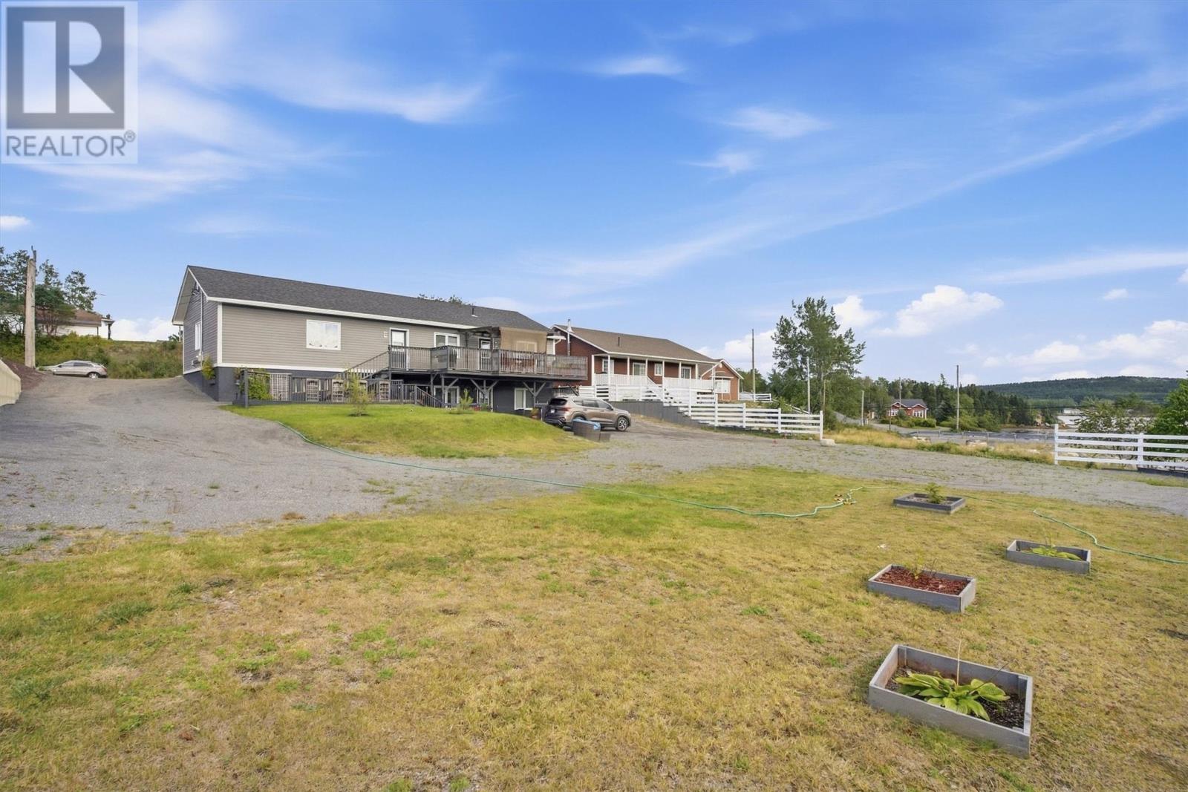
Entrance to the apartment at the rear of the house - 3 Brookside Road, Glovertown, NL
Access to the main deck from the backyard - 3 Brookside Road, Glovertown, NL
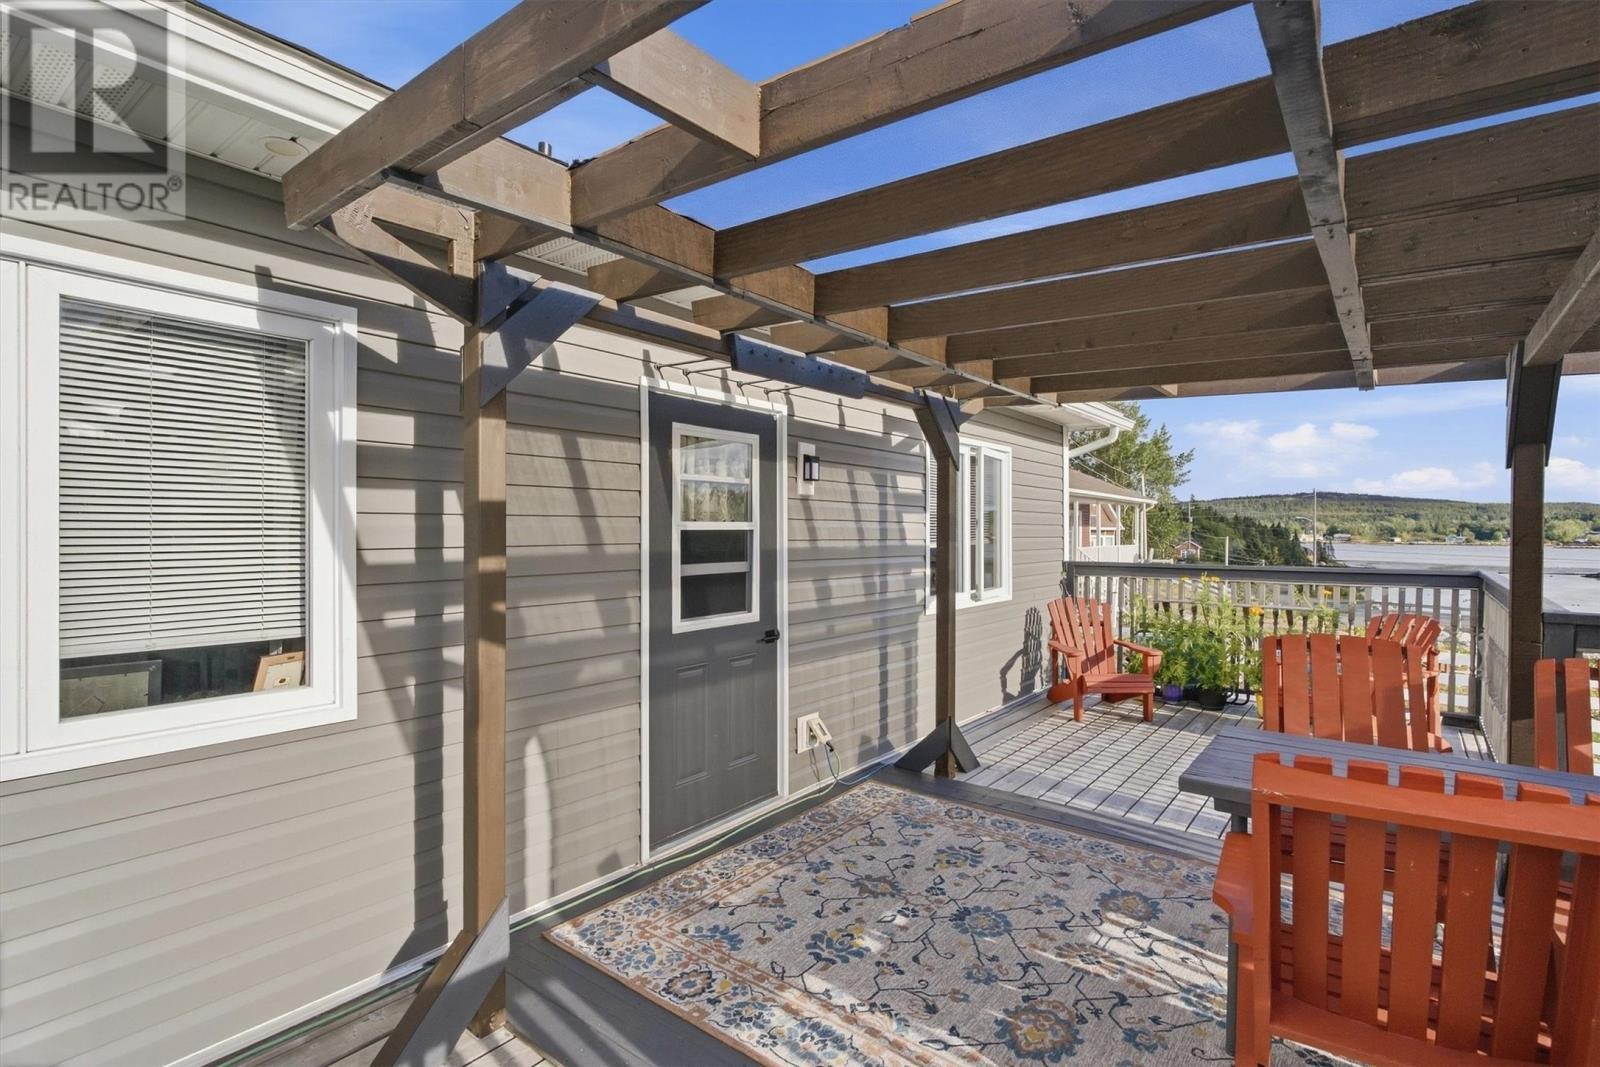
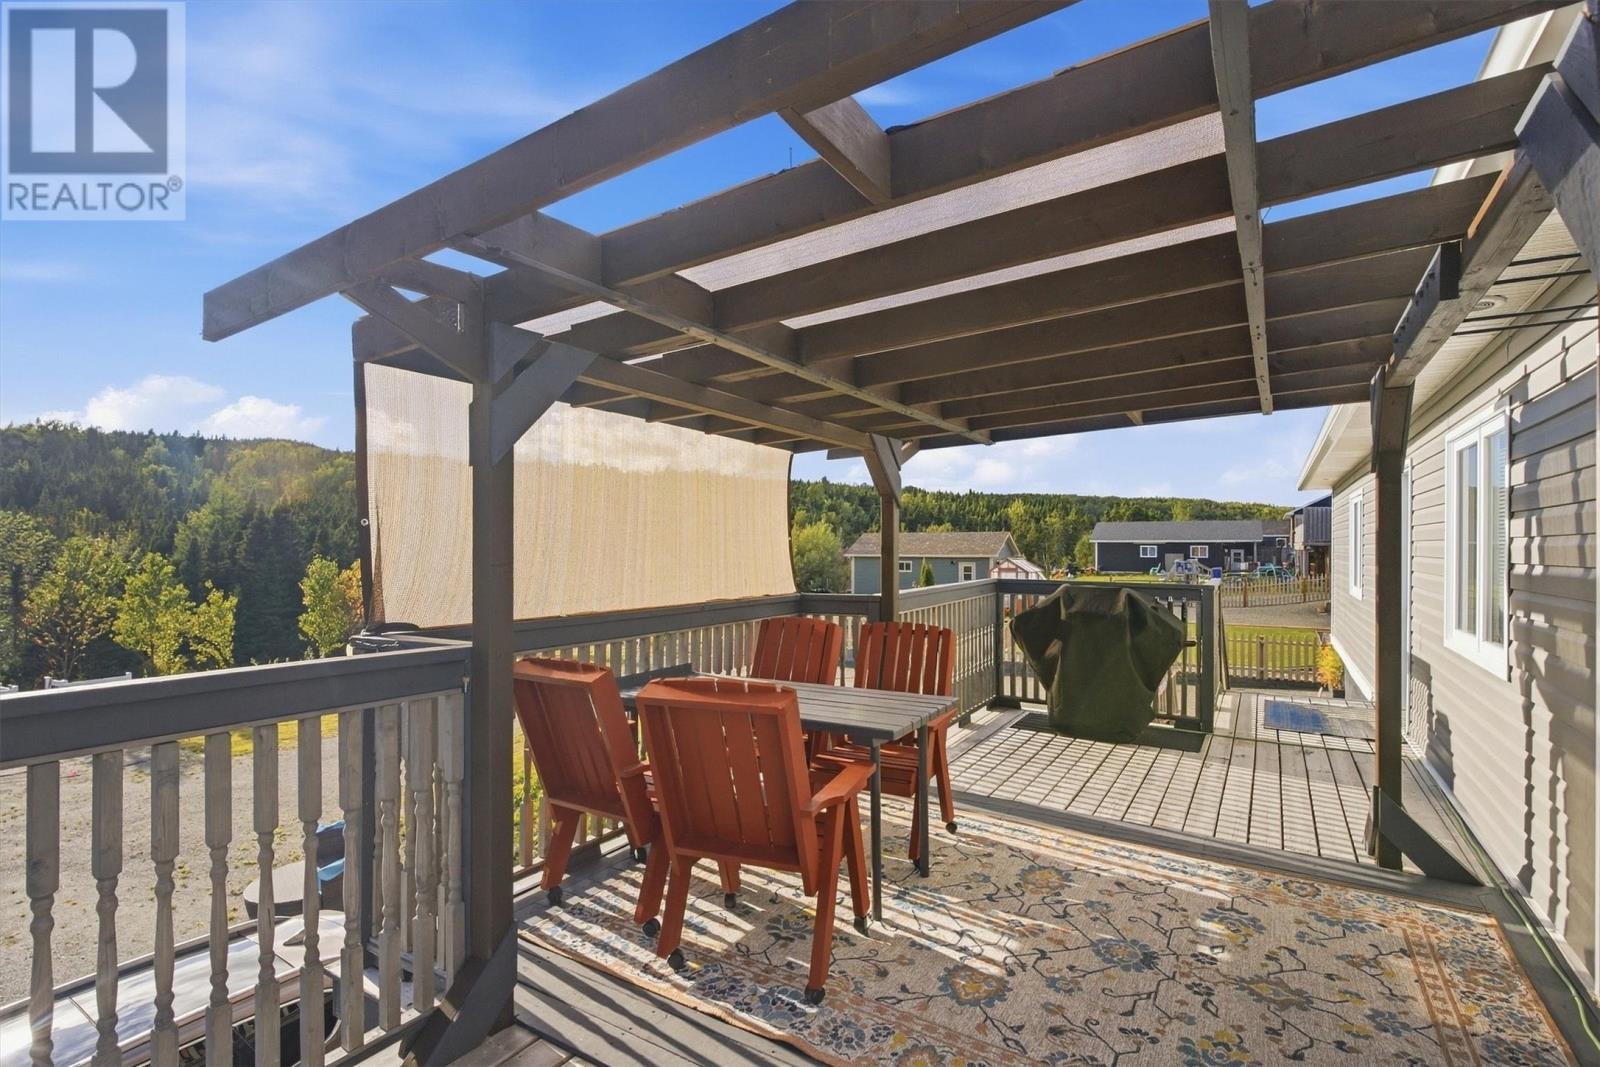
Deck for the Main House - 3 Brookside Road, Glovertown, NL
3 Brookside Road, Glovertown, NL
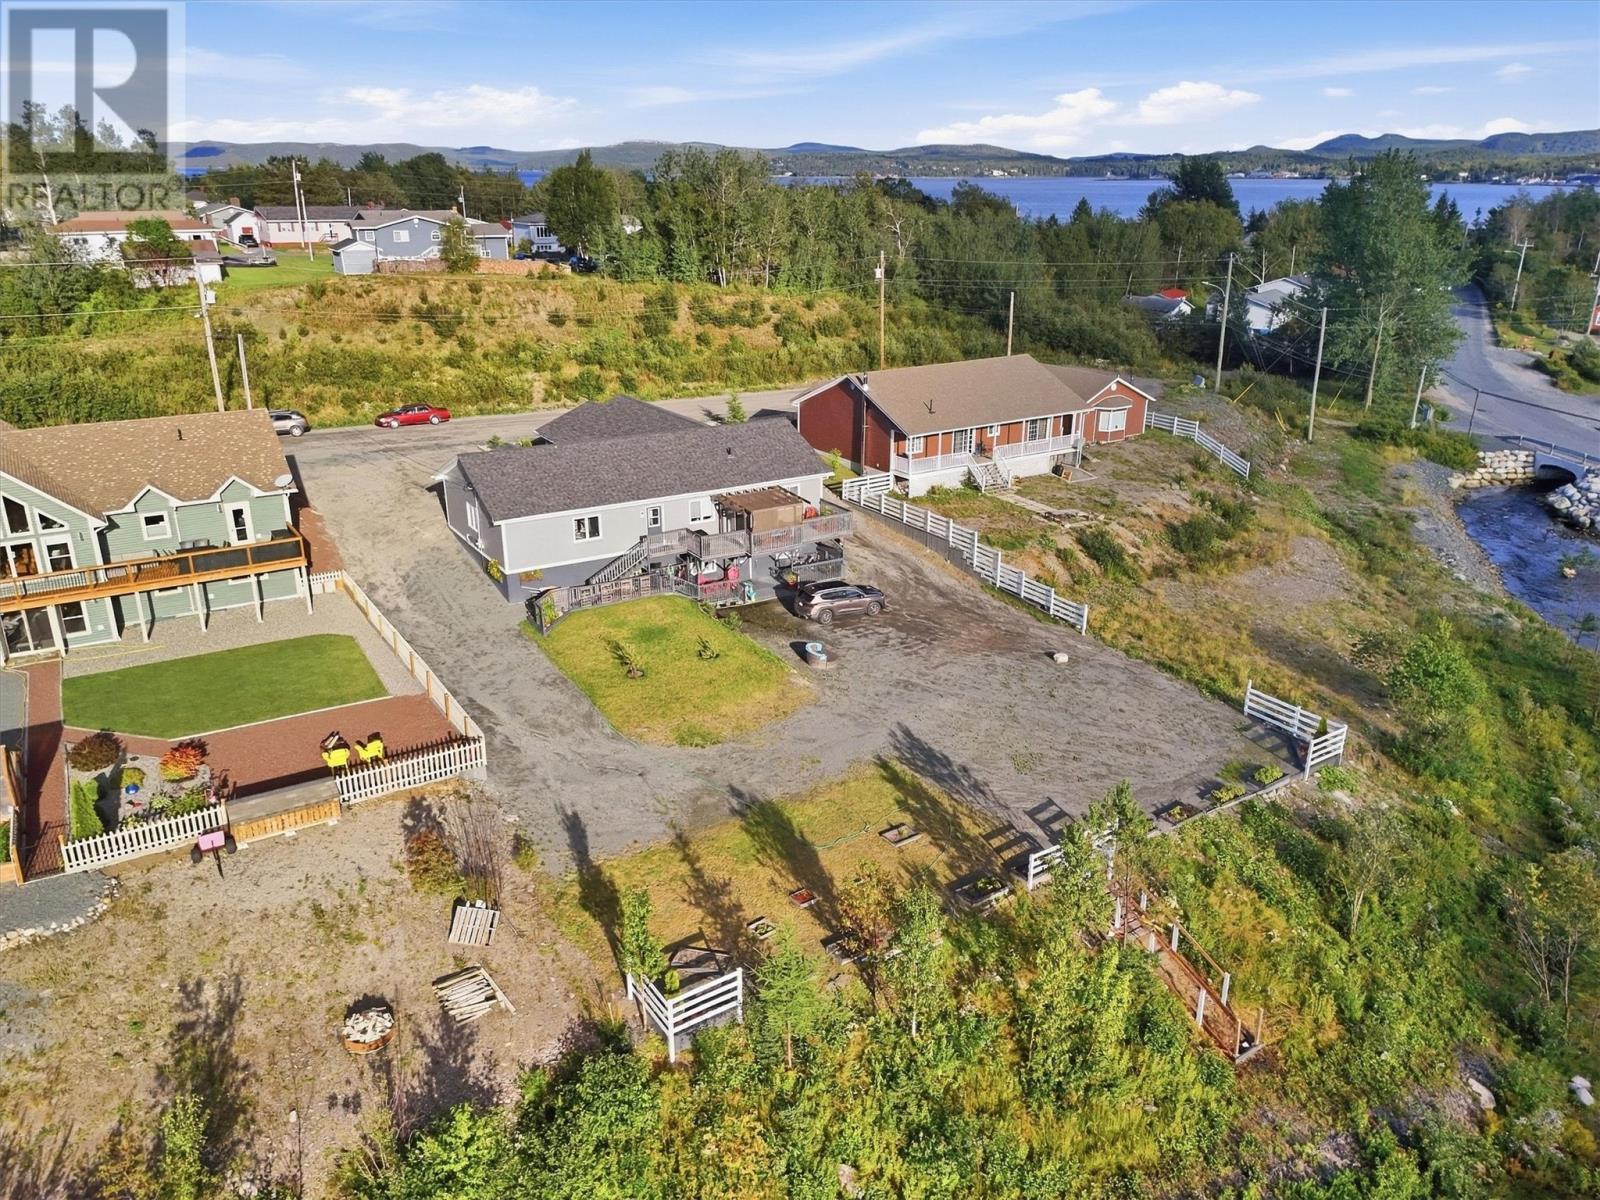
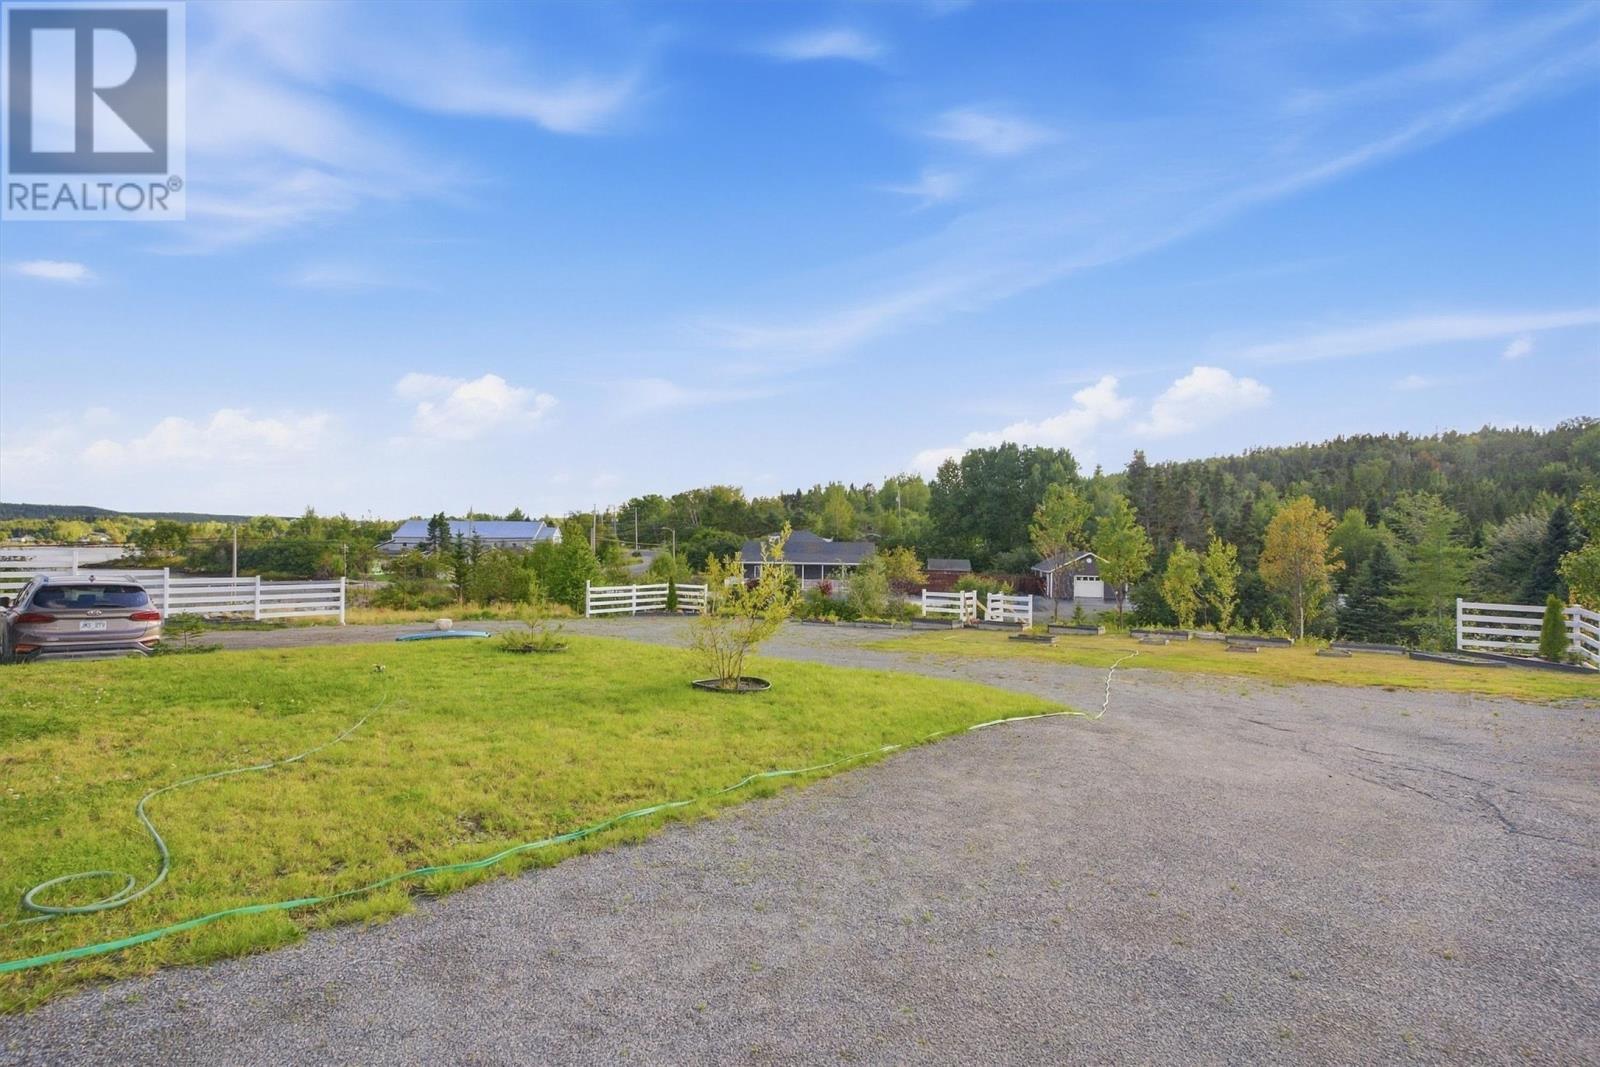
Backyard and parking for the tenant - 3 Brookside Road, Glovertown, NL
3 Brookside Road, Glovertown, NL
2nd Bedroom upstairs used as an office/TV Room - 3 Brookside Road, Glovertown, NL
3 Brookside Road, Glovertown, NL
Apartment Living Room - 3 Brookside Road, Glovertown, NL
Apartment Kitchen - 3 Brookside Road, Glovertown, NL
Apartment Hallway to bedrooms - 3 Brookside Road, Glovertown, NL
Apartment Bedroom #1 - 3 Brookside Road, Glovertown, NL
Apartment Bedroom #2 - 3 Brookside Road, Glovertown, NL
Hallway and entrance to the aparment. - 3 Brookside Road, Glovertown, NL
Apartment Bath - 3 Brookside Road, Glovertown, NL
Apartment Bath/Laundry - 3 Brookside Road, Glovertown, NL
Apartment Bedroom #2 - 3 Brookside Road, Glovertown, NL
Apartment Bedroom # 2 - 3 Brookside Road, Glovertown, NL
Home Office in the Basement - 3 Brookside Road, Glovertown, NL
Storage room off the Home Office in the Basement - 3 Brookside Road, Glovertown, NL
Storage space next to the home office in the basement - 3 Brookside Road, Glovertown, NL
Garage - 3 Brookside Road, Glovertown, NL
Storage at the back of the attached garage - 3 Brookside Road, Glovertown, NL
Entrance to the apartment at the rear of the house - 3 Brookside Road, Glovertown, NL
Access to the main deck from the backyard - 3 Brookside Road, Glovertown, NL
Deck for the Main House - 3 Brookside Road, Glovertown, NL
3 Brookside Road, Glovertown, NL
Backyard and parking for the tenant - 3 Brookside Road, Glovertown, NL
3 Brookside Road, Glovertown, NL
  • Advertising
Are you a real estate investor?
3 Brookside Road, Glovertown, Newfoundland & Labrador, A0G 2L0
$599,000

4 Beds

3 Baths

Property Information:

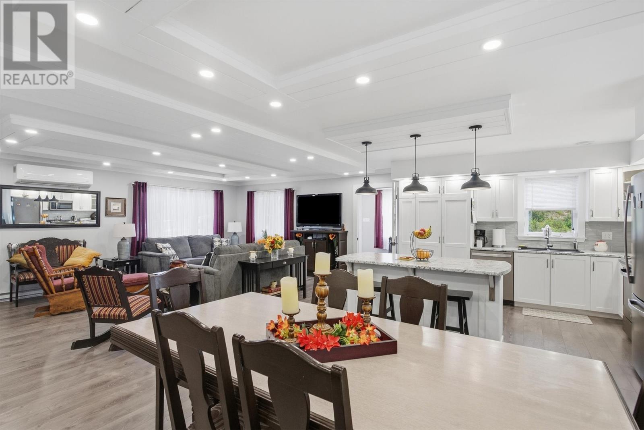
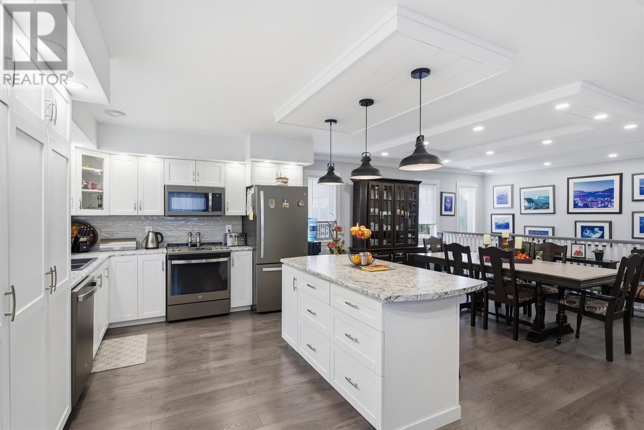
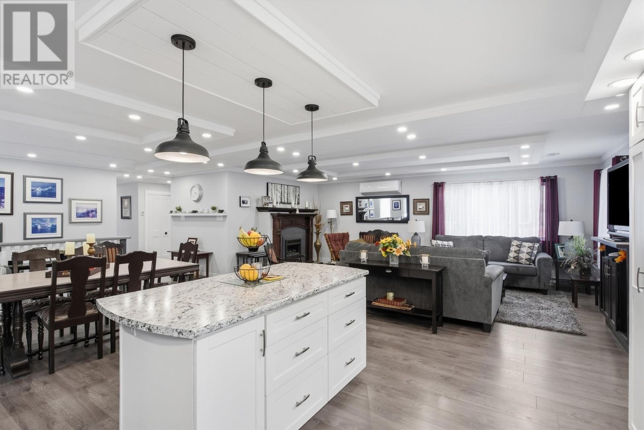
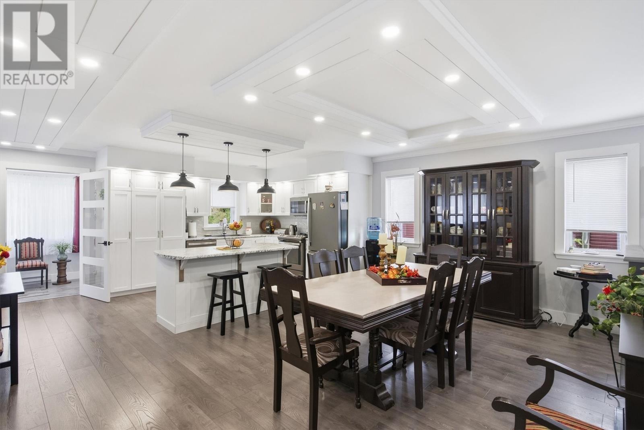
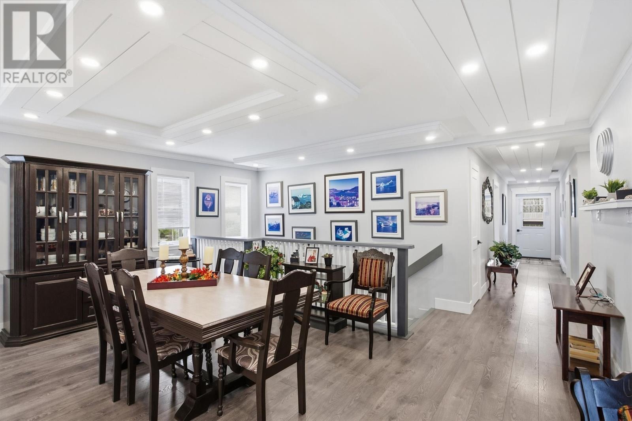
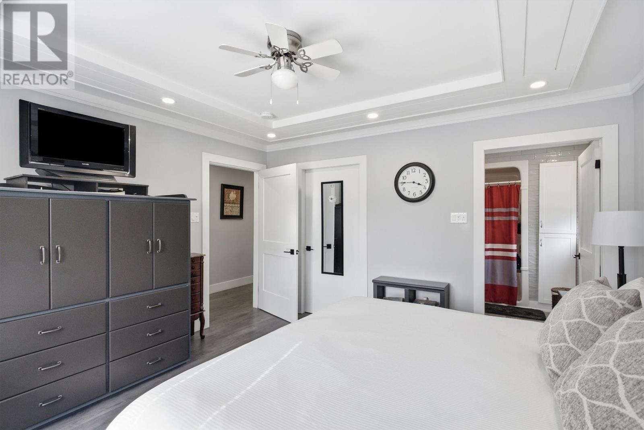
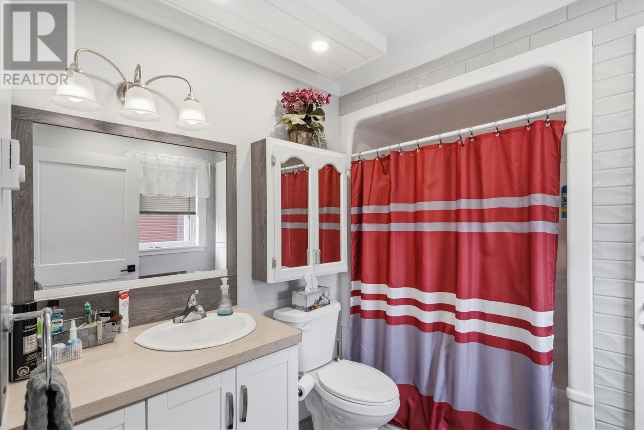
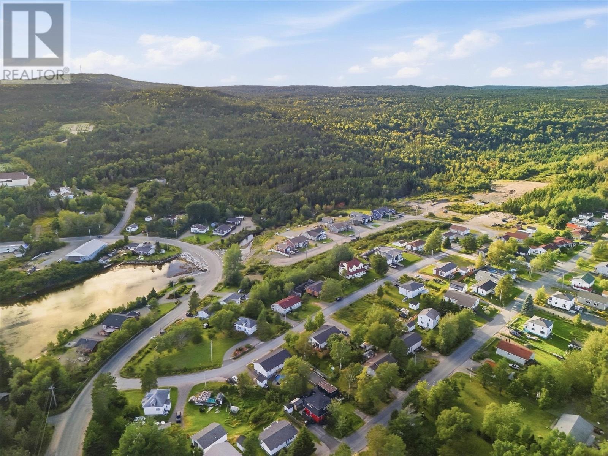
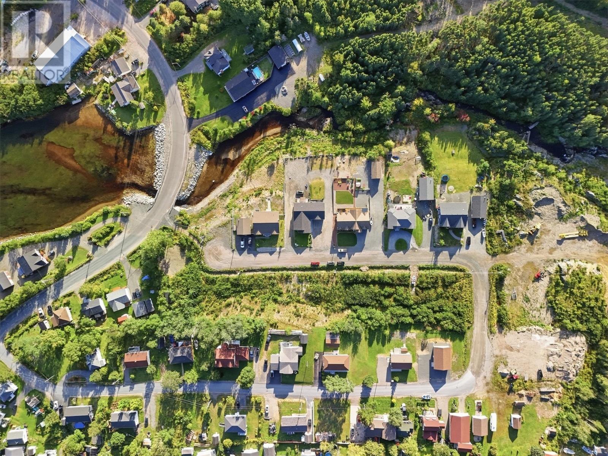
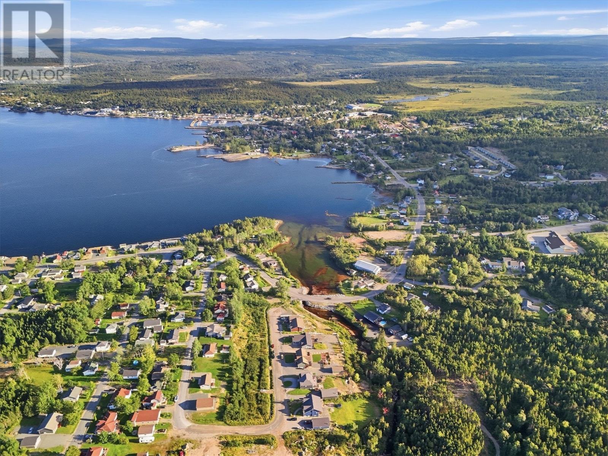
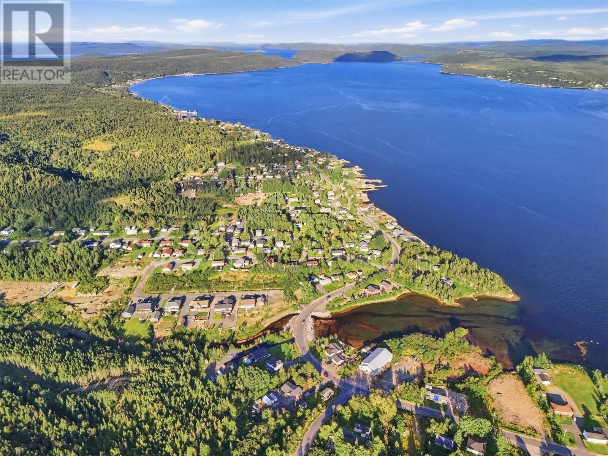
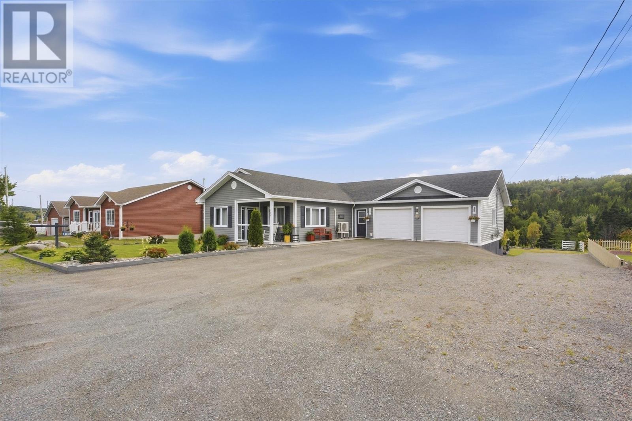
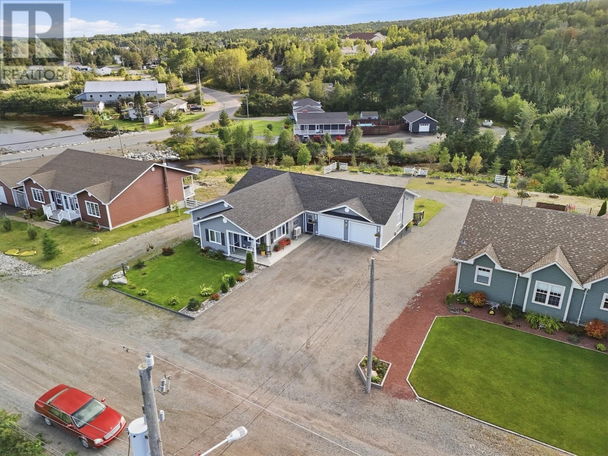
Executive Living with Alexander Bay Views & Income Potential! Welcome to 3 Brookside Rd, Glovertown — an impressive executive-style bungalow offering exceptional quality, space, and versatility. Situated to capture beautiful views of Alexander Bay, this thoughtfully designed home combines elegant finishes with the convenience of one-level living and the added benefit of a spacious secondary living space. Both units have heat pumps, offering comfortable living temperatures all year around. Main level offers approximately 1,596 sq. ft. of beautifully finished living space, featuring a bright, modern open-concept design. A spacious kitchen flows effortlessly into the dining & living areas, creating a perfect setting for entertaining & everyday family life. Tray ceilings add an elegant architectural detail, while abundant natural light enhances the inviting atmosphere throughout. Main floor includes 2 bedrooms, 2 bathrooms, & convenient main-level laundry, offering comfort & functionality without sacrificing style. Downstairs, you'll find additional space designed to complement the main home, including a home office and generous storage areas. Also located on this level is a beautiful nearly 1,200 sq. ft. two-bedroom apartment, offering its own private entrance, parking, & rear deck. Whether used as an income-producing rental, guest accommodation, or space for extended family, this is an exceptional added feature. An impressive attached two-bay garage, approximately 796 sq. ft., provides abundant room for vehicles, recreational toys, storage, or a workshop. Step outside onto the rear decks serving both the main home and apartment and enjoy the peaceful setting & beautiful Alexander Bay views. This property offers an outstanding combination of executive living, generous square footage, modern design, additional accommodation, & income potential. A rare opportunity to own a beautiful, spacious home with the flexibility to suit today's lifestyle —& tomorrow's plans. (id:27)

Building Features:

  • Style: Detached
  • Building Type: Two Apartment House
  • Architectural Style: Bungalow
  • Exterior Finish: Vinyl siding
  • Floor Space: 3192 sqft
  • Flooring Type: Laminate
  • Roof Material: Asphalt shingle
  • Roof Style: Unknown
  • Heating Type: Baseboard heaters
  • Heating Fuel: Electric
  • Cooling Type: Air exchanger
  • Appliances: Dishwasher, Refrigerator, Stove

Property Features:

  • OwnershipType: Freehold
  • Property Type: Single Family
  • Access Type: Year-round access
  • Built in: 2022
  • Floor Space (approx): 3192 Square Feet
  • Irregular: Yes
  • Landscape Features: Partially landscaped
  • Lot Size: 30mx56.19m
  • Structure Type: Patio(s)
  • Zoning: Residential
  • Sewer: Municipal sewage system
  • Parking Type: Attached garage

Rooms:

  • Workshop Basement Level 8.2x8.8
  • Office Basement Level 12.9x17.8
  • Bathroom Basement Level 12.9x5.8
  • Other Basement Level 12.9x13.8
  • Other Basement Level 10.3x12.9
  • Other Basement Level 14.9x17.5
  • Other Basement Level 14.9x10.10
  • Bedroom Main Level 13.3x13.4
  • Bedroom Main Level 10.9x13.4
  • Other Main Level 5.9x8.10
  • Ensuite Bathroom Main Level 7.2x8.10
  • Bathroom Main Level 10.10x5.11
  • Living Main Level 16.10x11.10
  • Kitchen Main Level 12.1x11.30
  • Breakfast Main Level 12.1x11.11

Courtesy of: Keller Williams Platinum Realty - Gander

REALTOR.ca  

QuickQuoteTM Powered by RPS
Thinking of Selling?

Start by finding out what your home might be worth in today's market.

Location of 3 Brookside Road, Glovertown, Newfoundland & Labrador, A0G 2L0

Demographic Information of 3 Brookside Road, Glovertown, Newfoundland & Labrador, A0G 2L0

Life Stage

Older Couples
Employment Type

Blue Collar/Primary

Average Household Income

$111,907.26

Average Number of Children
1.64

Household Population

Household Structure

Age of Population

Education

Education Level

No certificate/diploma/degree

20.4 %

High school certificate or equivalent
25.76 %

Apprenticeship trade certificate/diploma

10.92 %

College/non-university certificate

29.89 %

University Degree

13.03 %

Commuter

Travel To Work

By Car

88.28 %

By Public Transit

0.0 %

By Walking

3.61 %

By Bicycle

0.0 %

By Other Methods

8.11 %

Cultural Diversity

Knowledge of Official Language

Mother Tongue

Building Information

Building Type

Apartments (Low and High Rise)

0.58 %

Houses

99.42 %

Own Vs. Rent