Button CopyPathCircle CloseCircle Left ArrowArrow Down Icon GreyClosecirclecircleBurger
  • Advertising

52 Coronation Street, Corner Brook, Newfoundland & Labrador, A2H 6P1

MLS® # 1301240
House For Sale In Corner Brook, Newfoundland and Labrador
$349,500 QuickQuoteTM: $300K - $380K

4 Beds

3 Baths

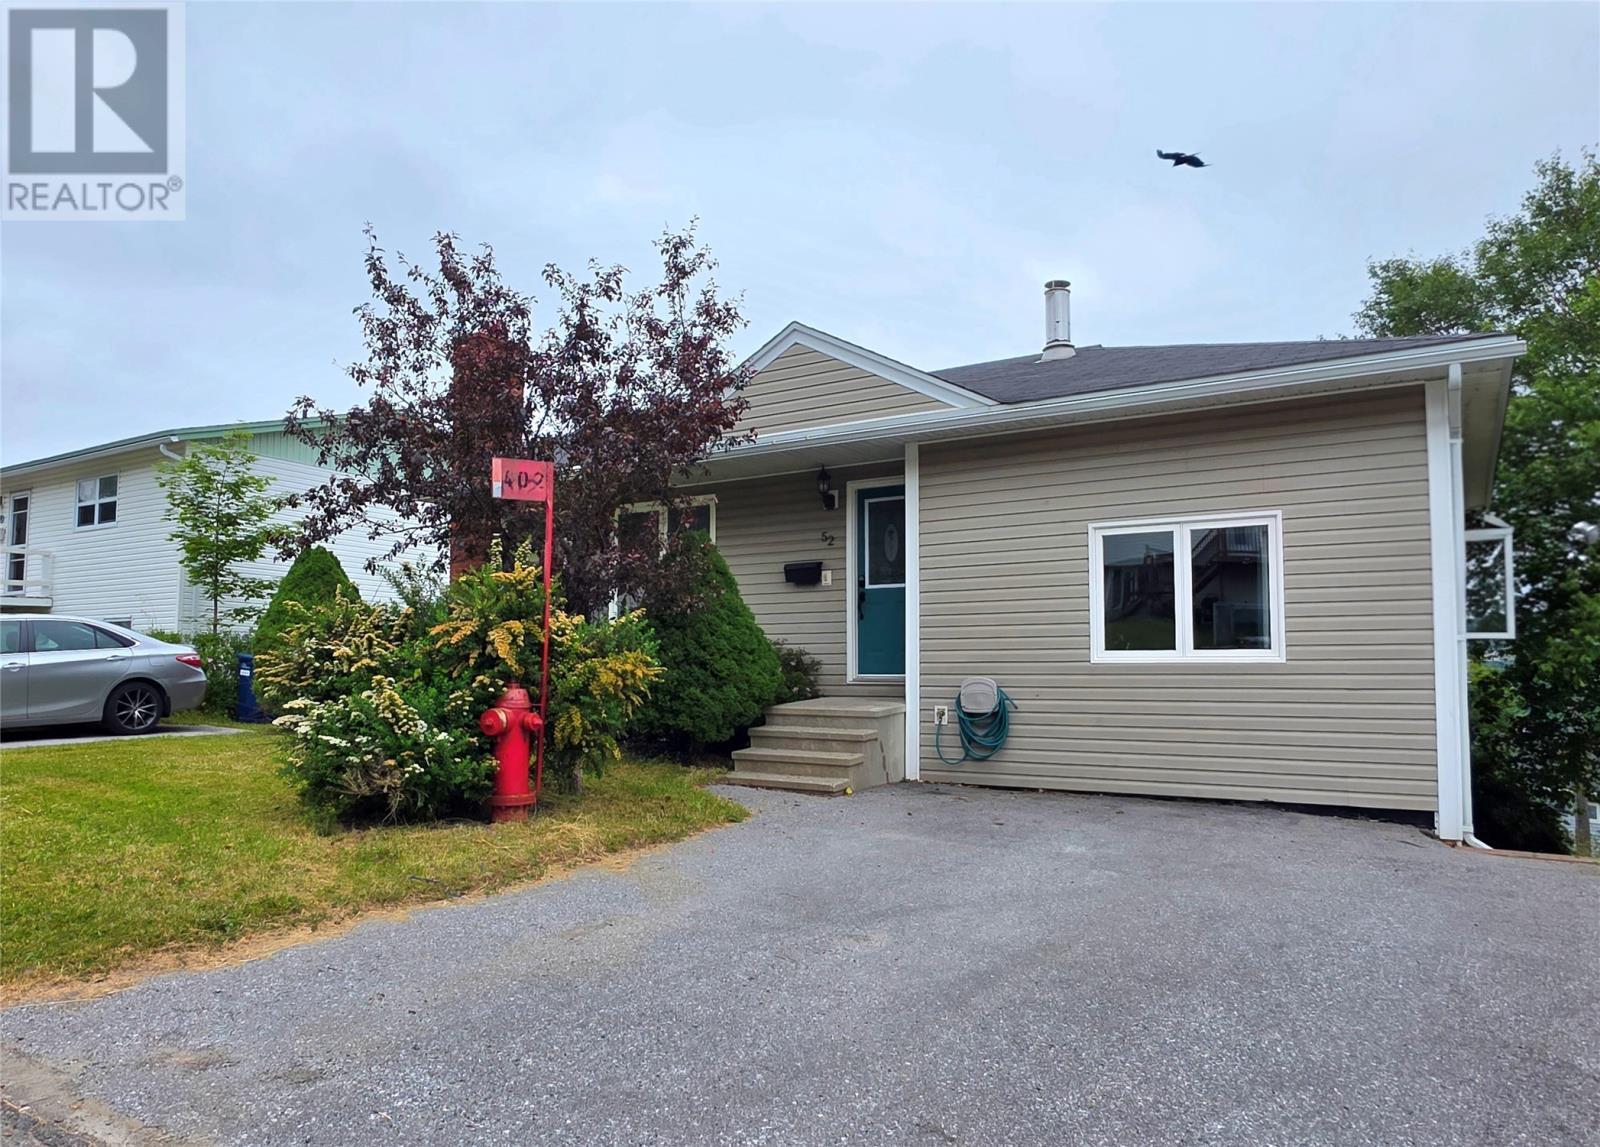
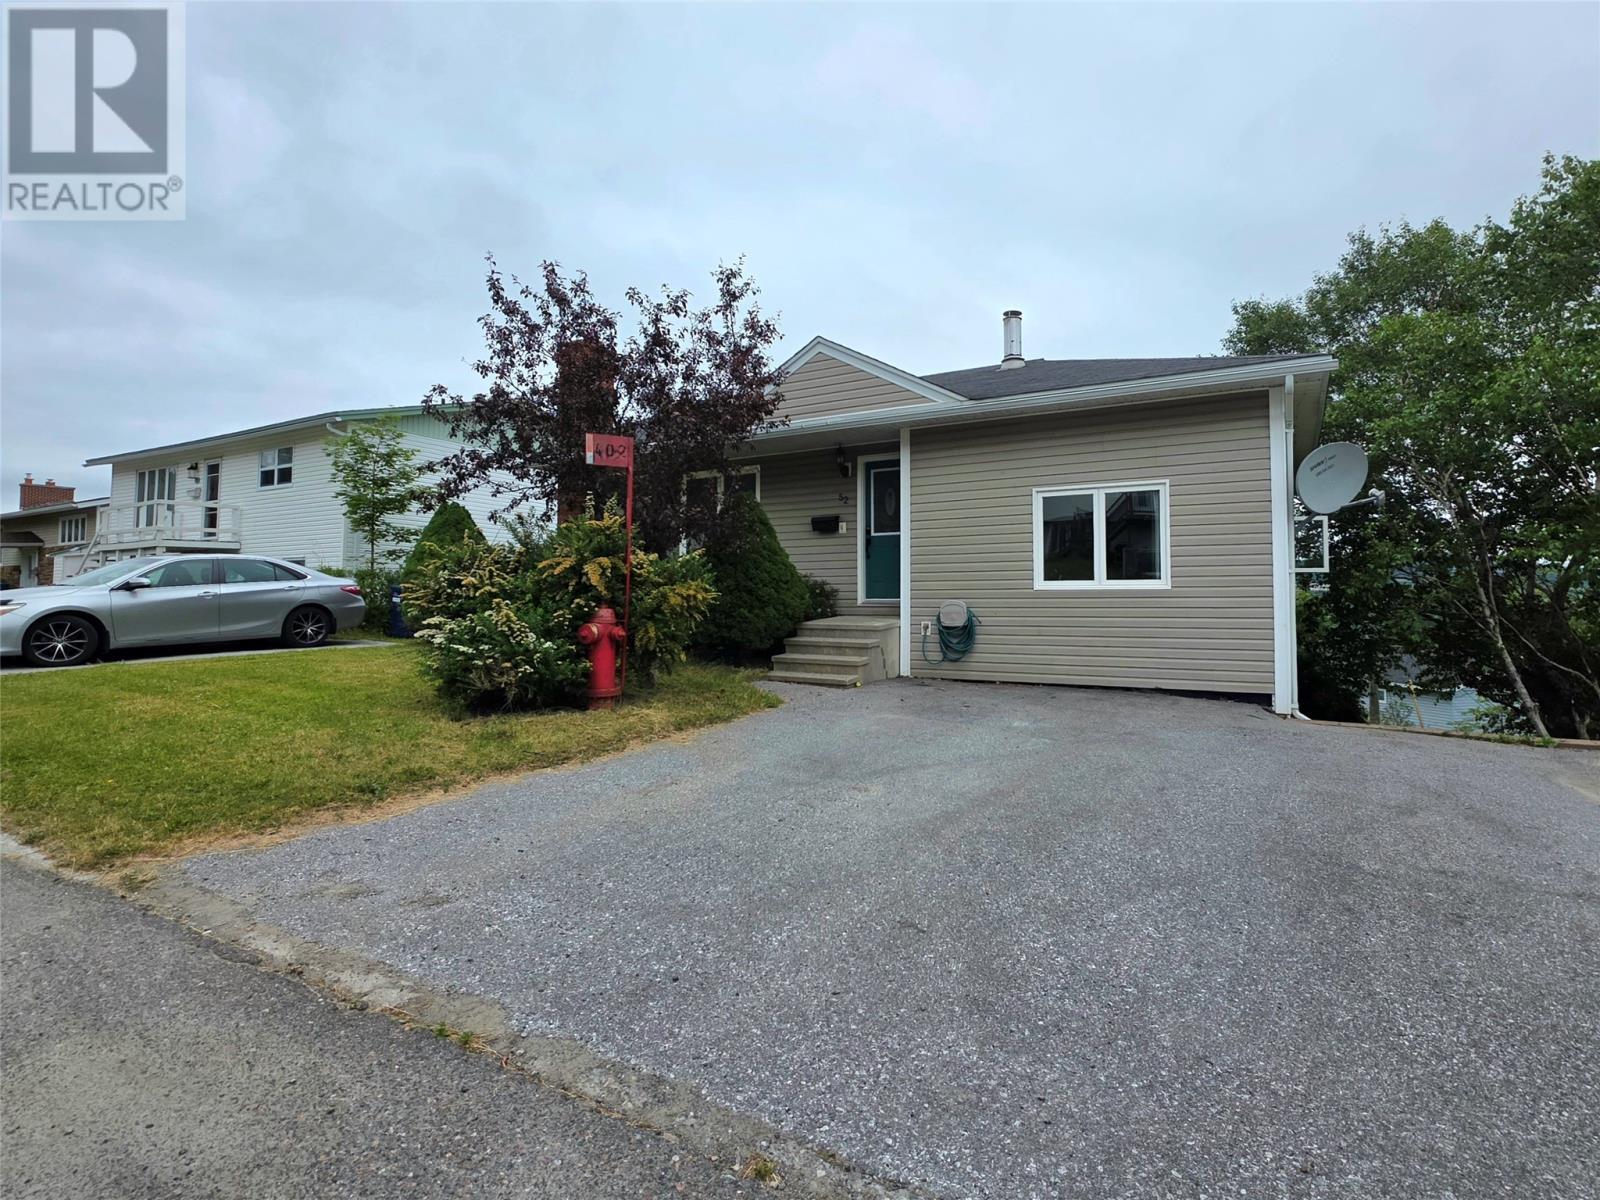
52 Coronation Street, Corner Brook, NL - Outdoor
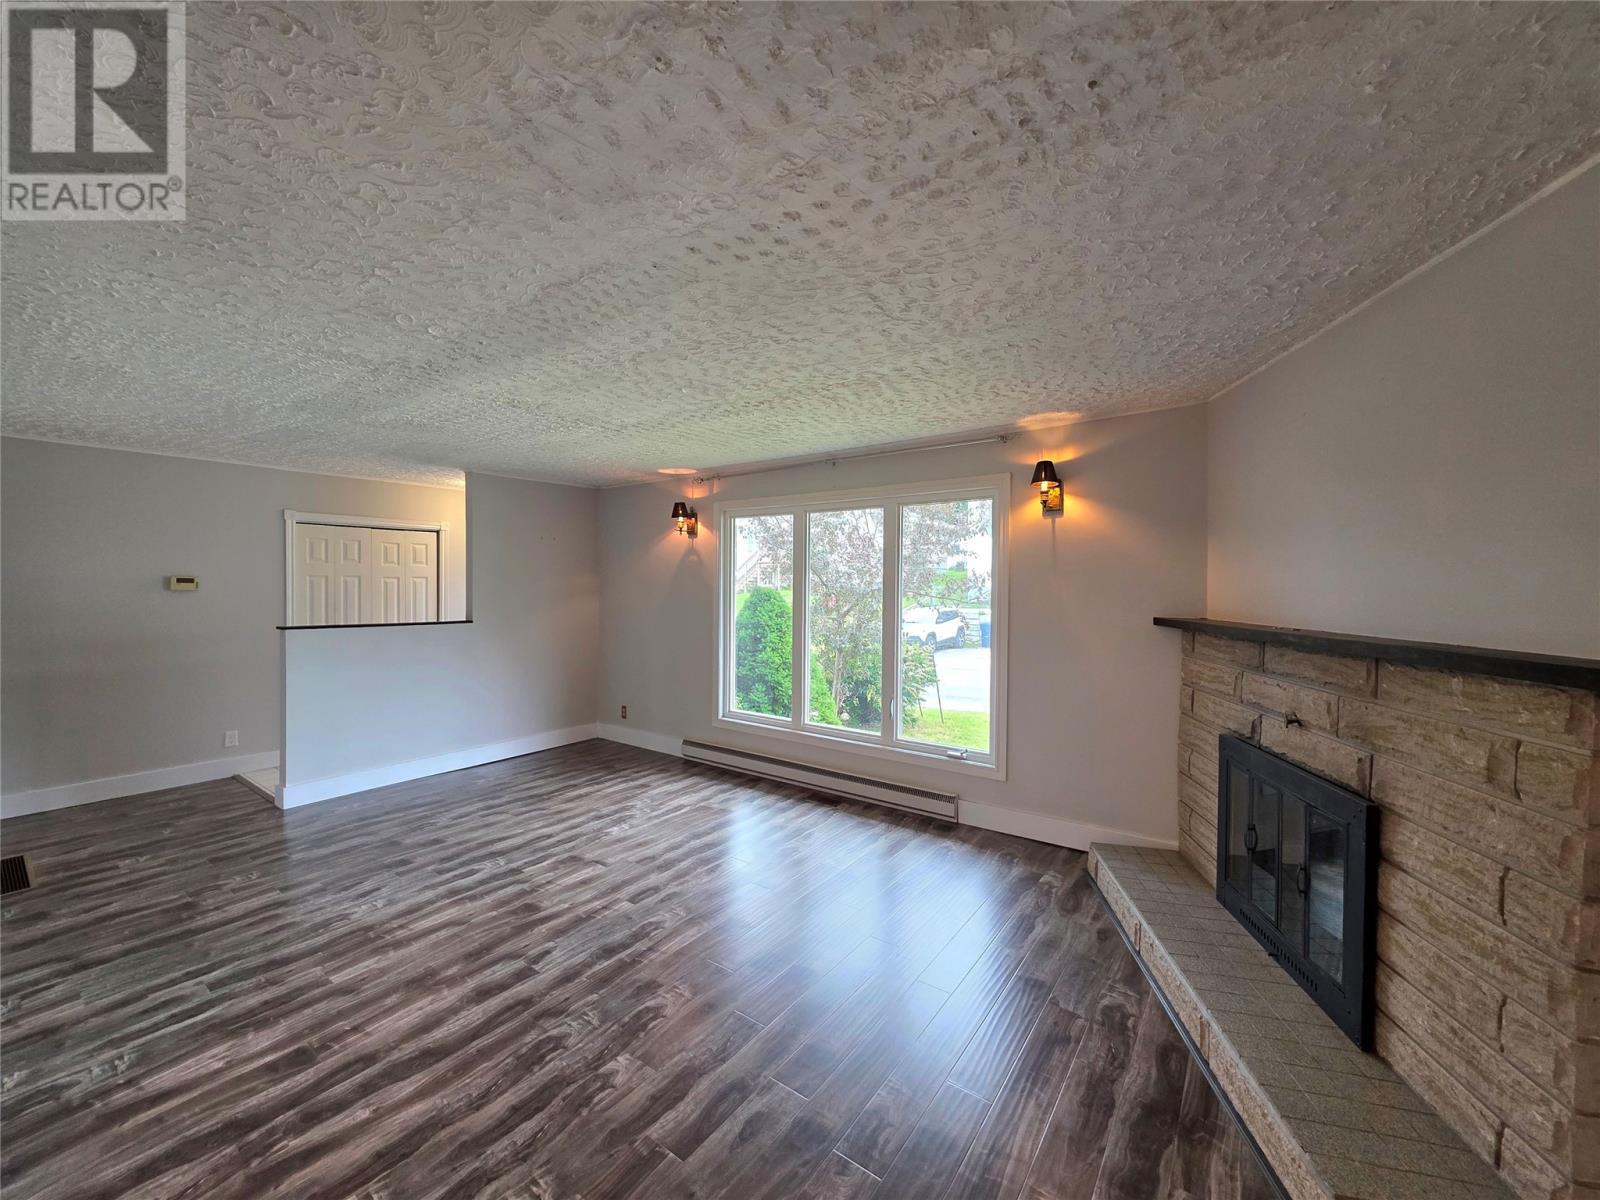
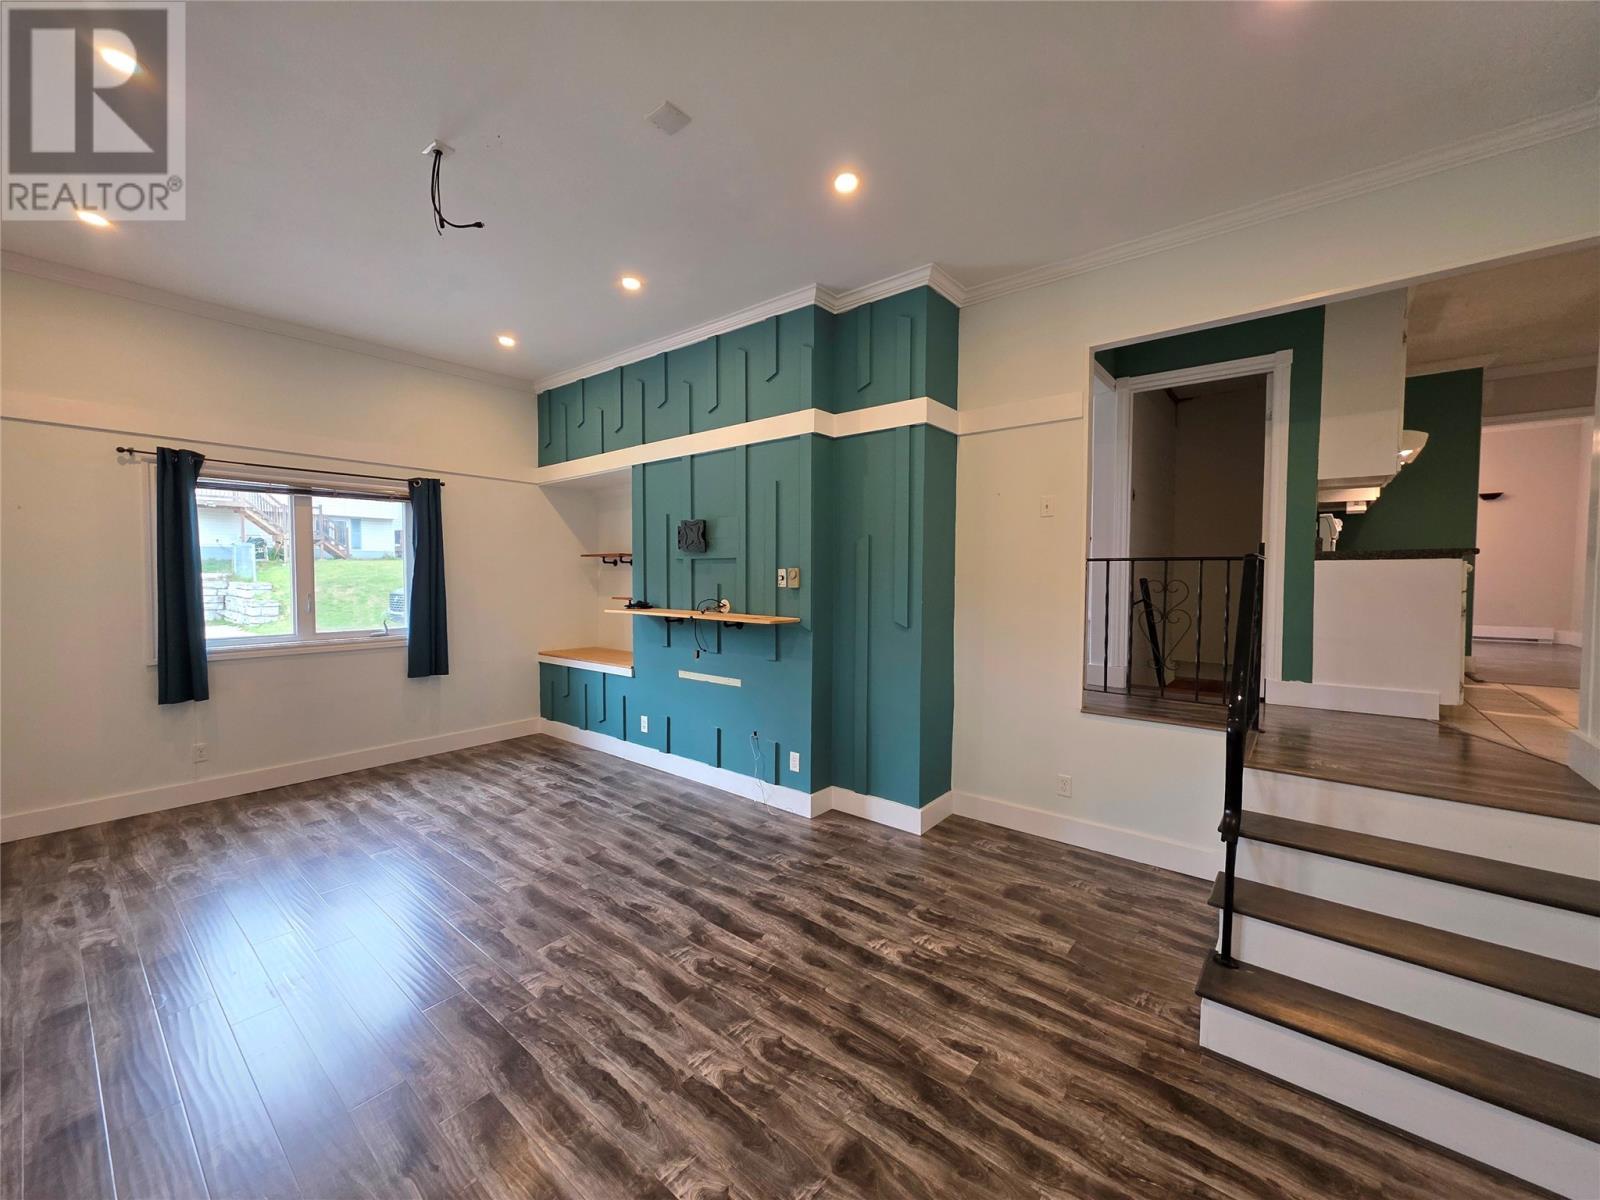
52 Coronation Street, Corner Brook, NL - Indoor Photo Showing Living Room With Fireplace
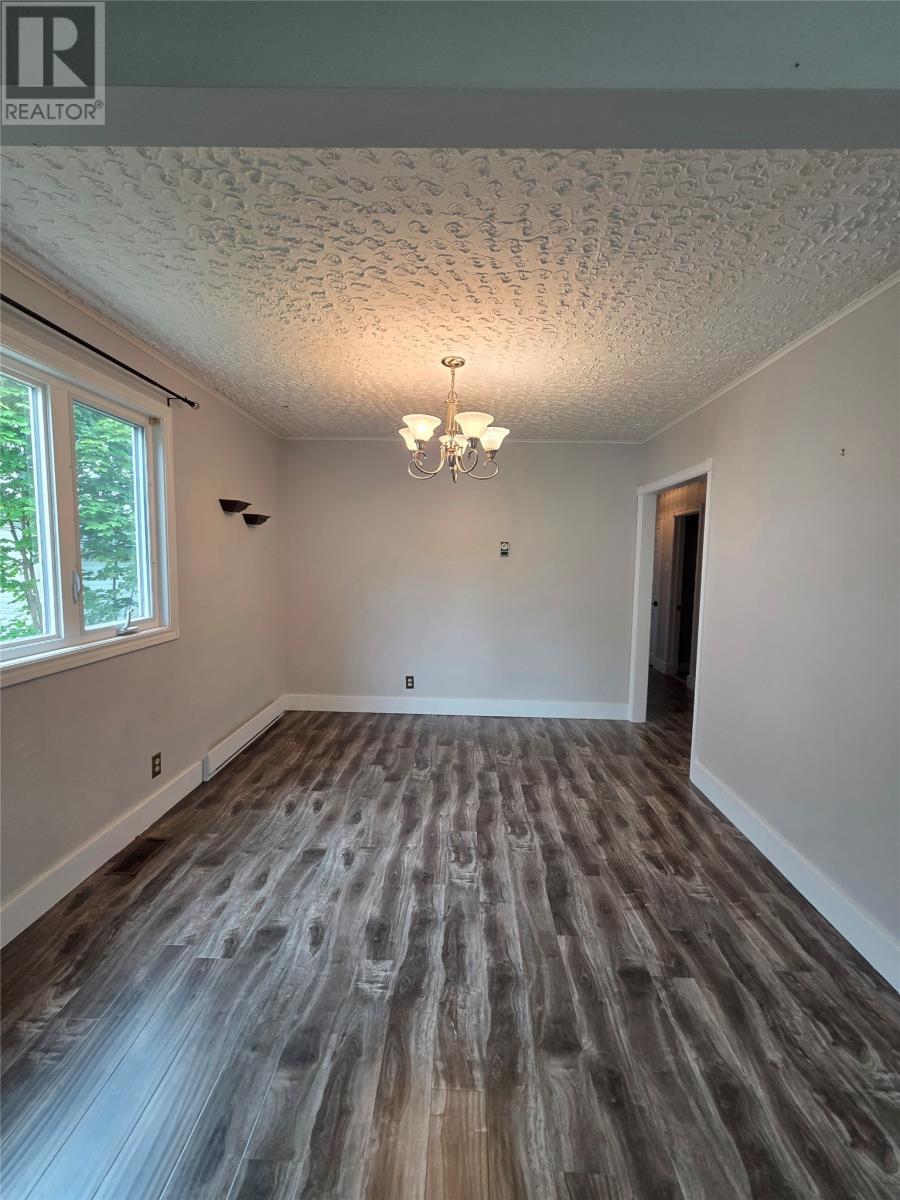
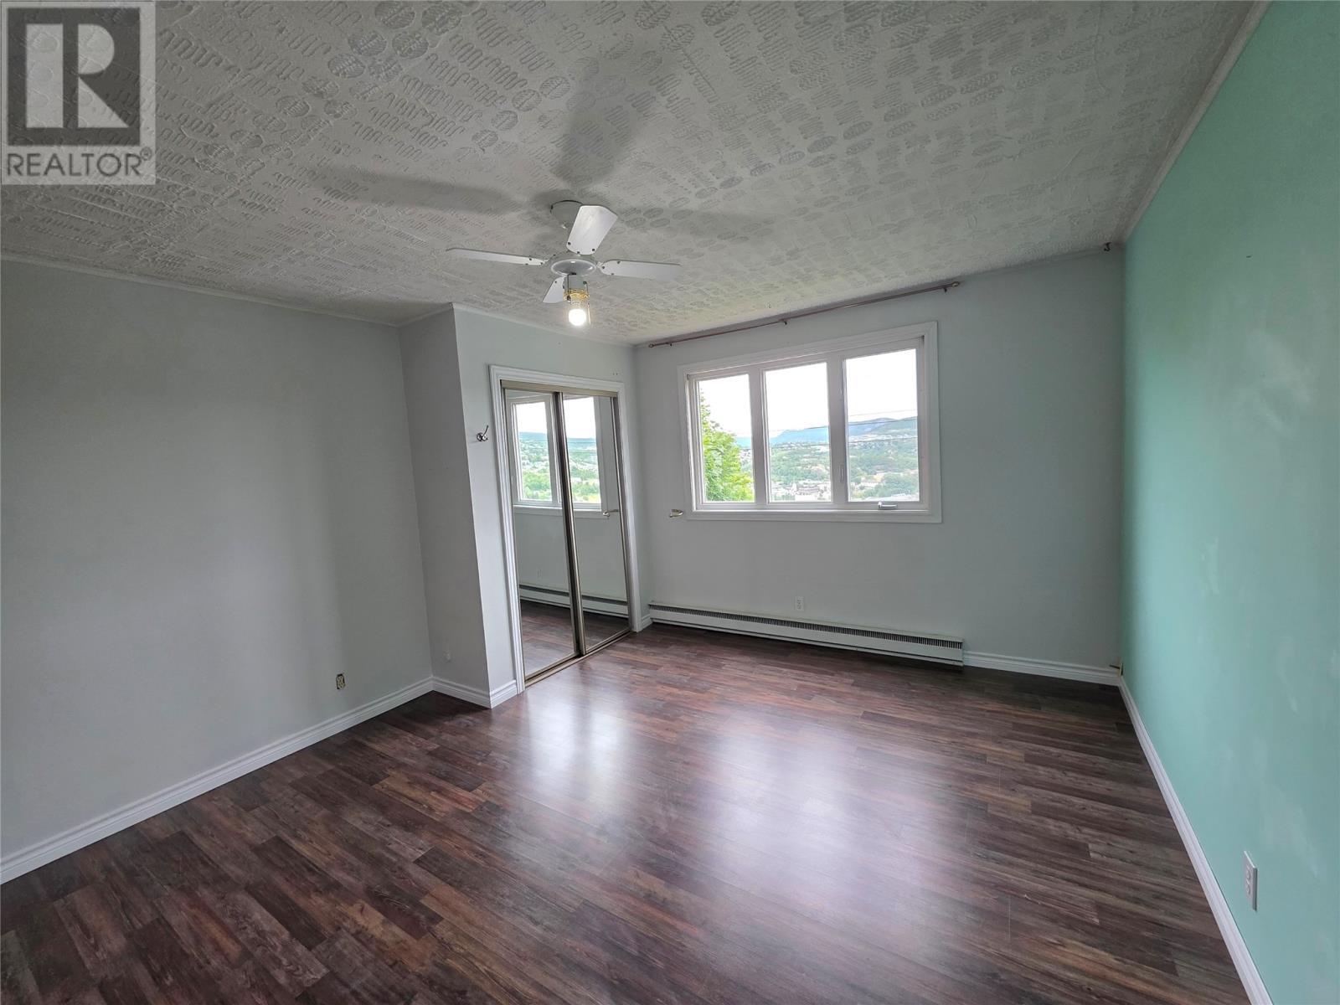
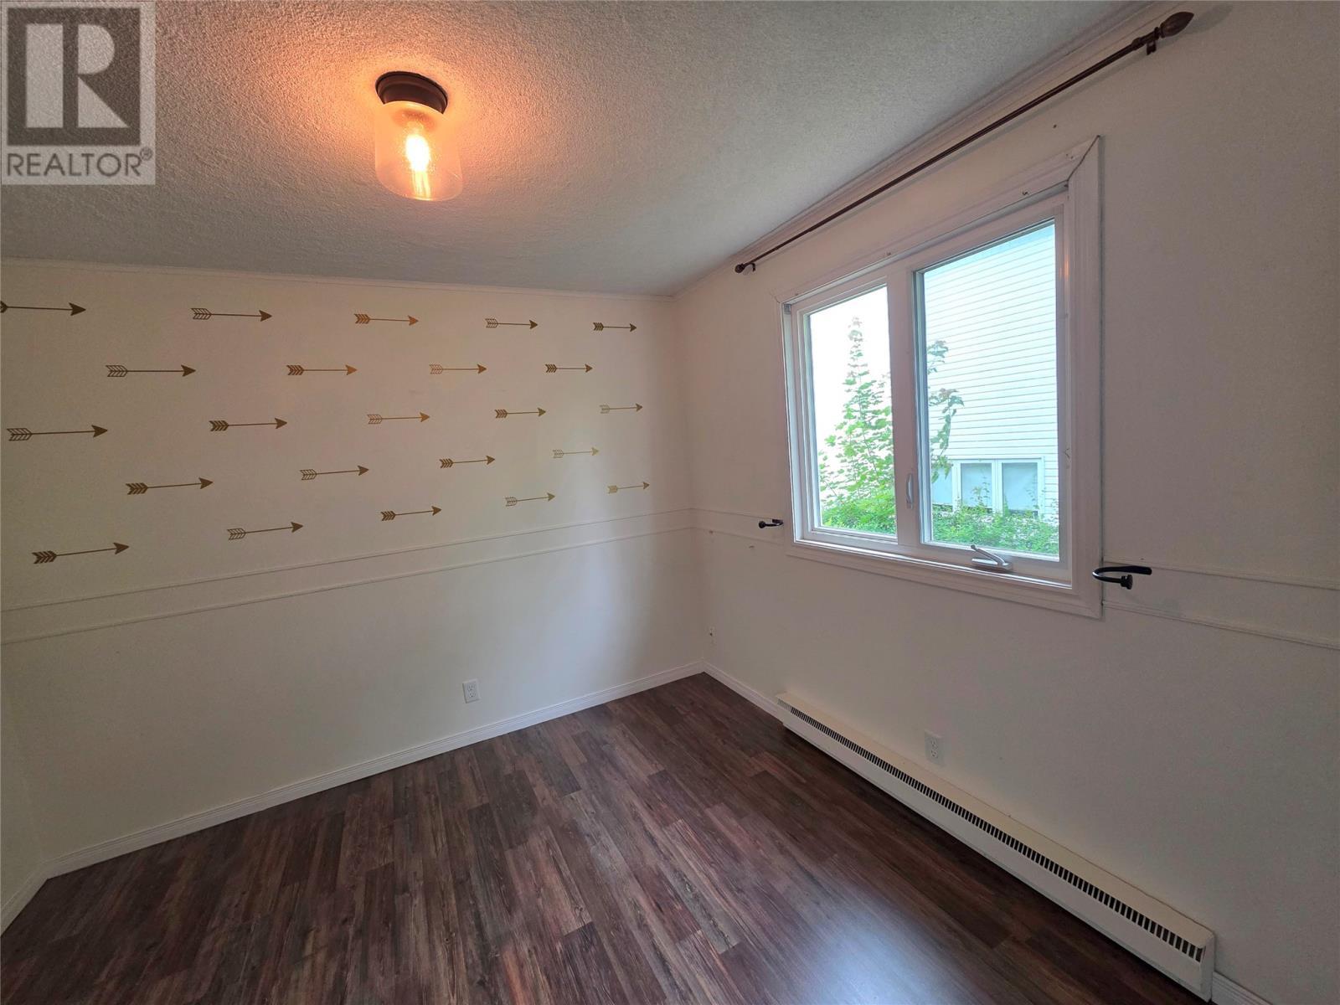
52 Coronation Street, Corner Brook, NL - Indoor Photo Showing Other Room
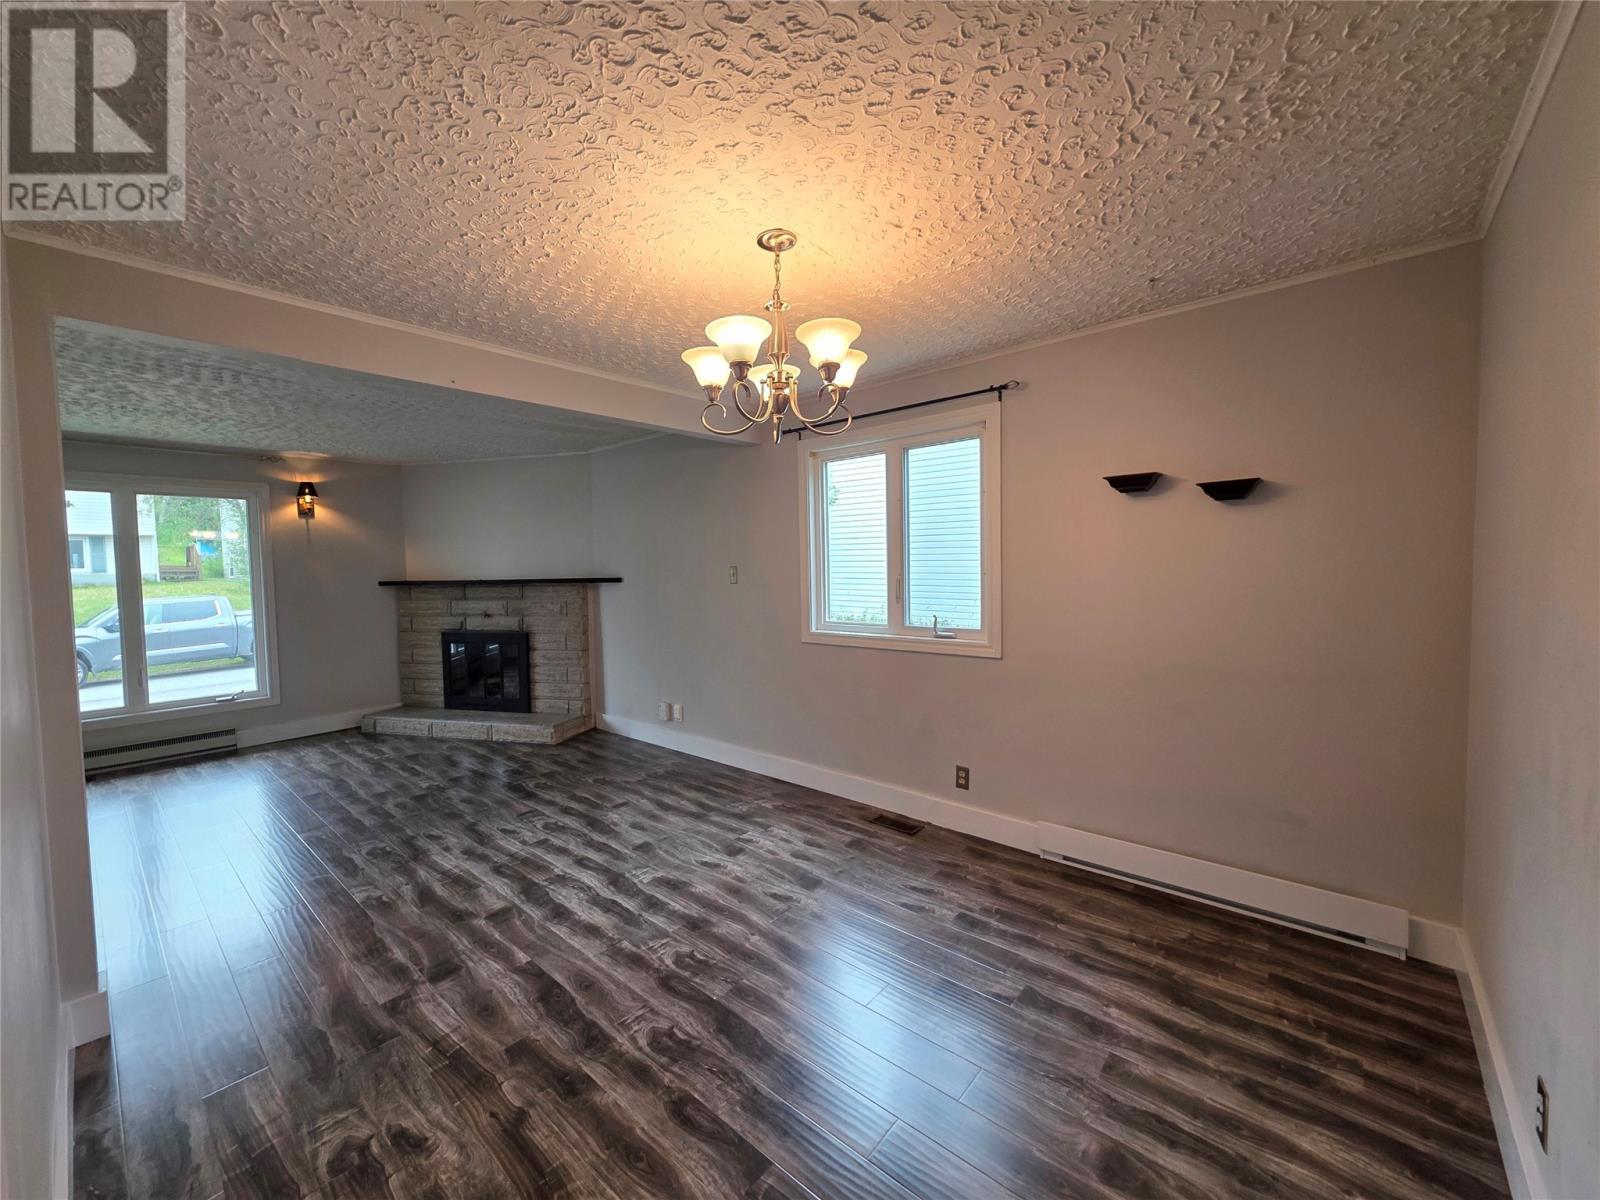
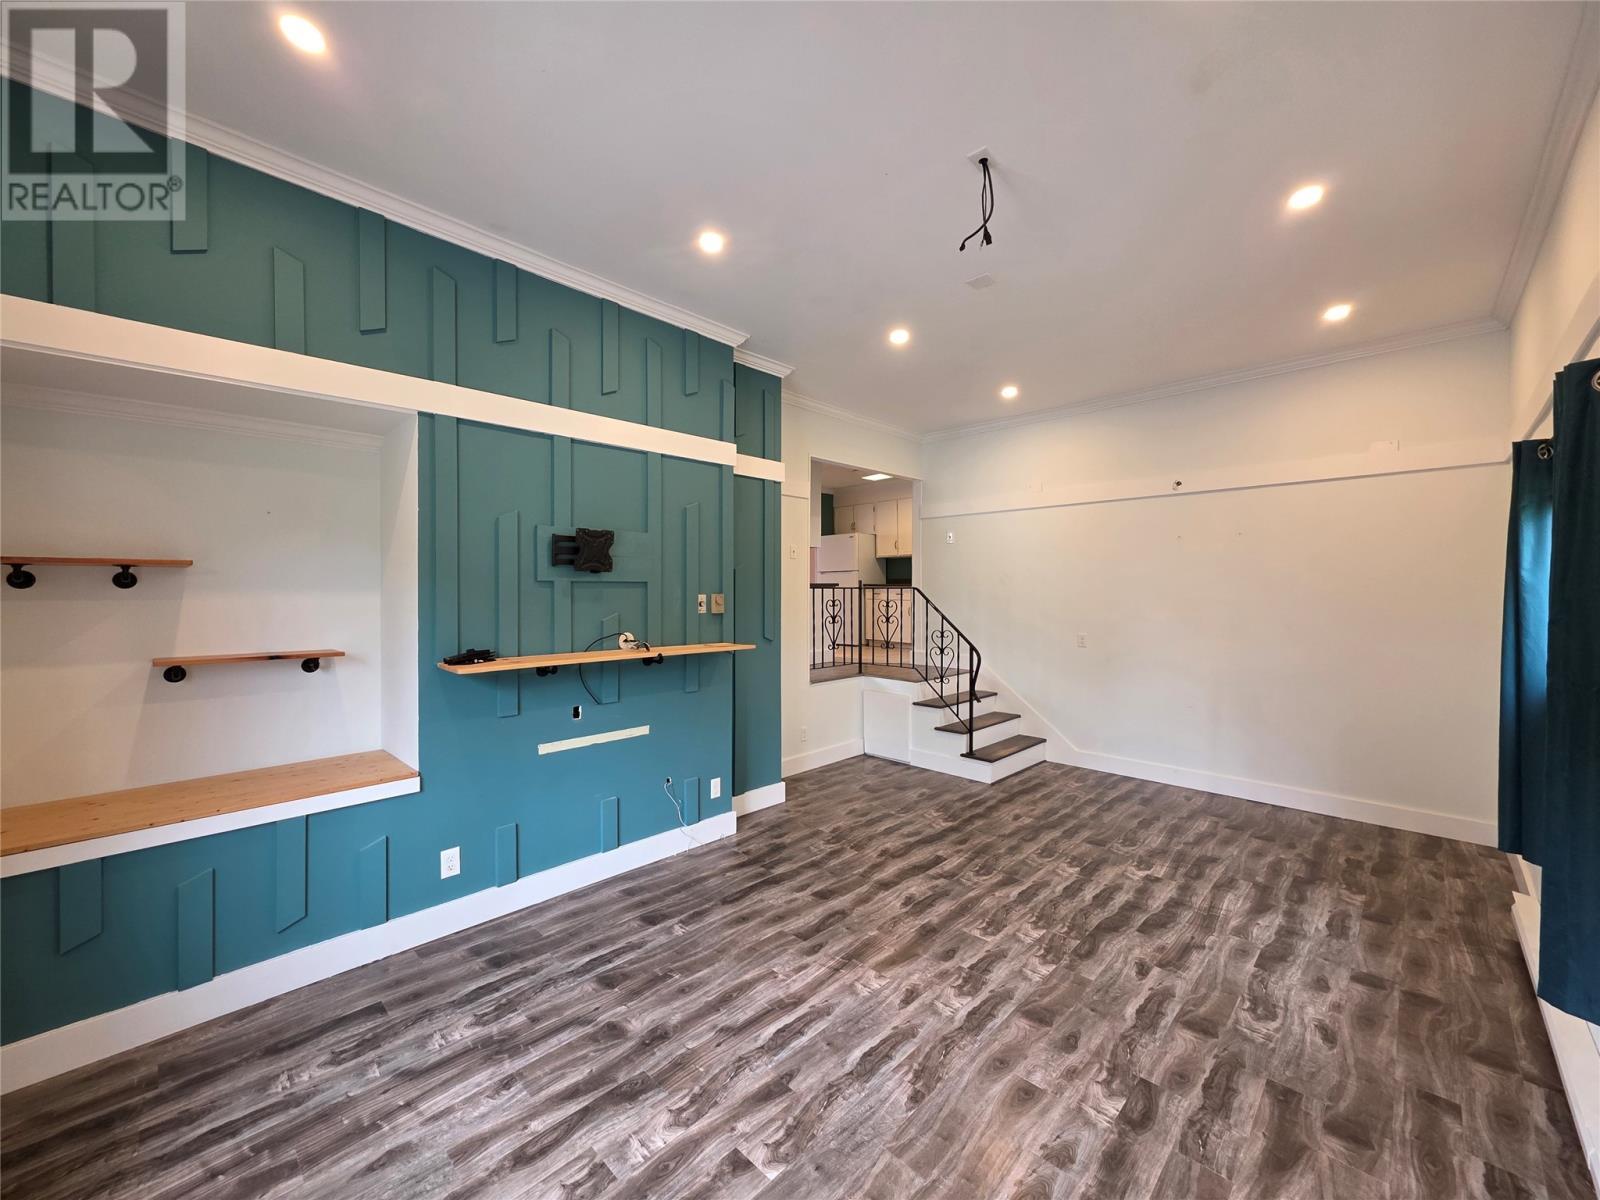
52 Coronation Street, Corner Brook, NL - Indoor Photo Showing Living Room With Fireplace
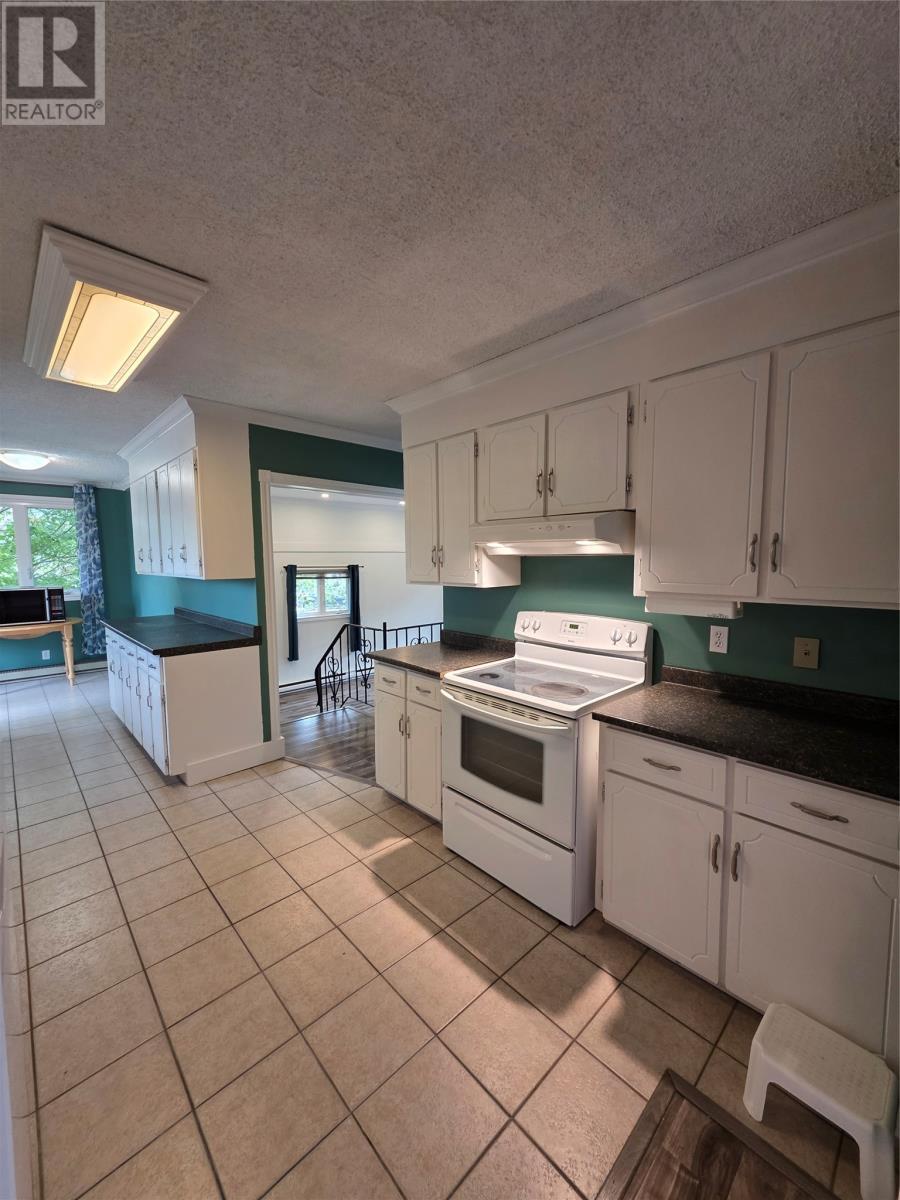
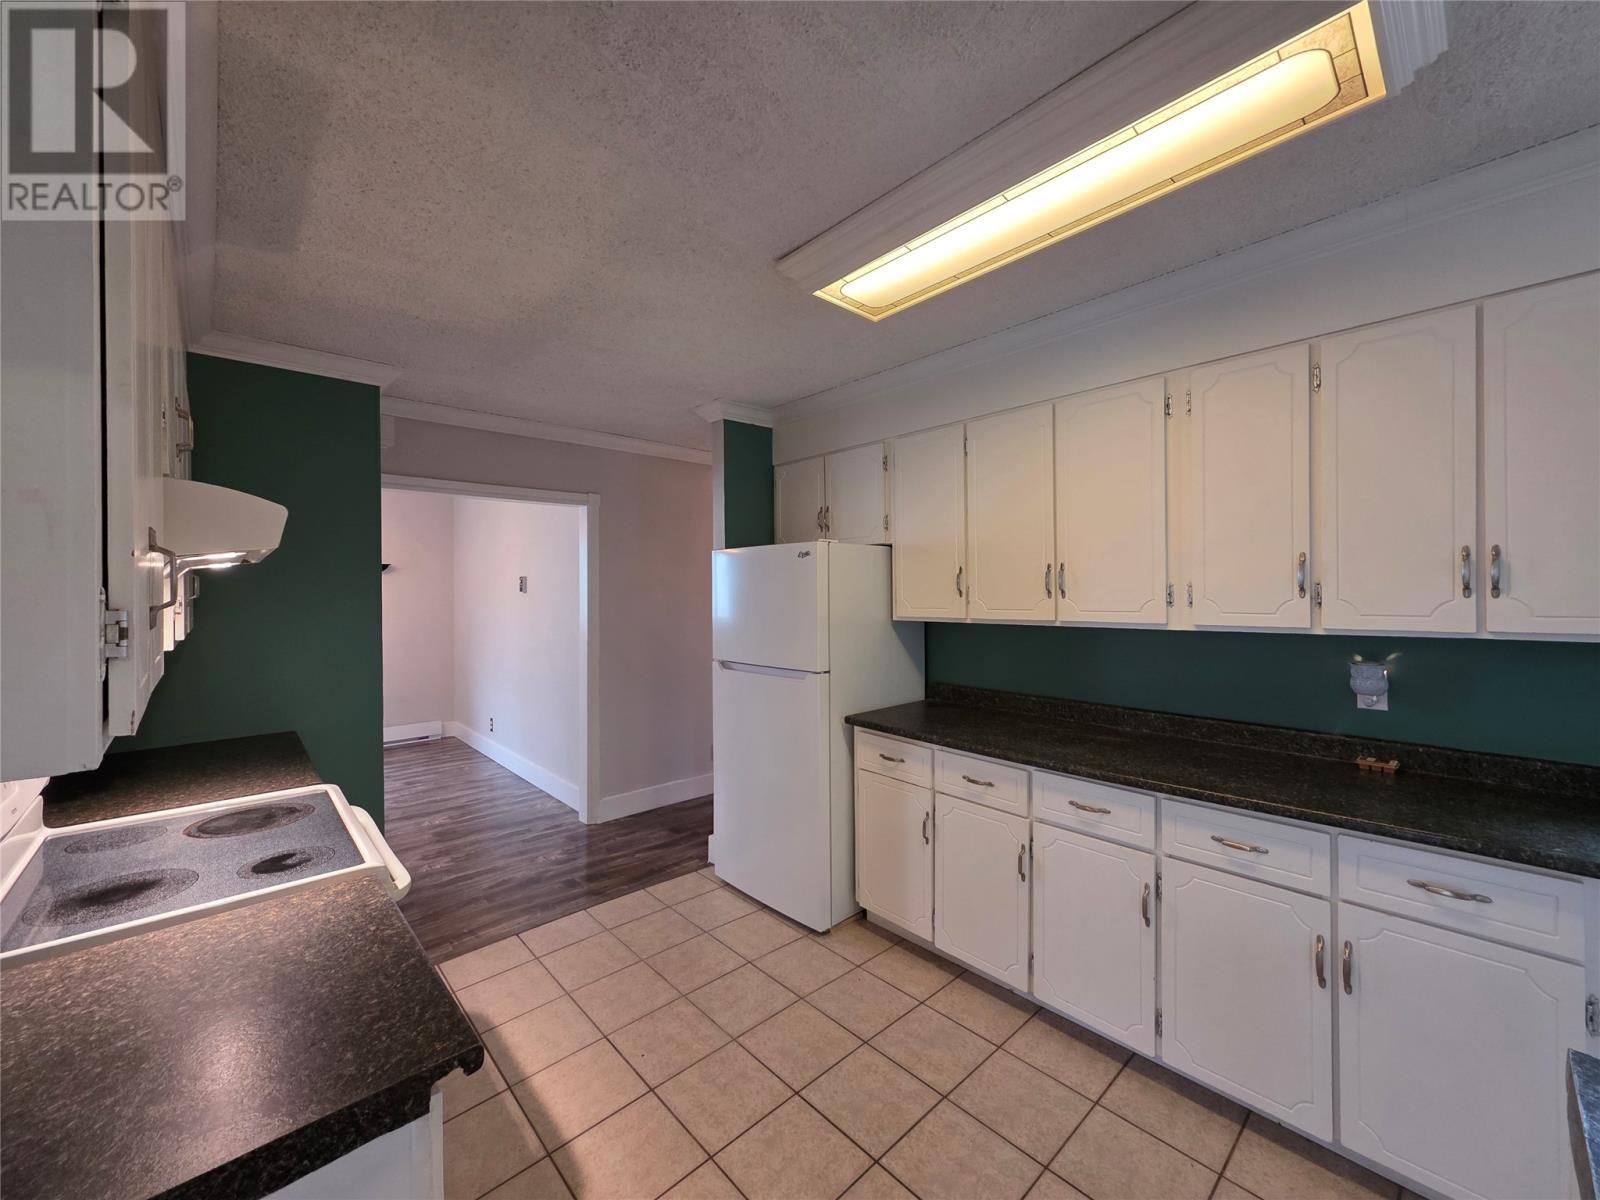
52 Coronation Street, Corner Brook, NL - Indoor Photo Showing Kitchen
52 Coronation Street, Corner Brook, NL - Indoor Photo Showing Other Room
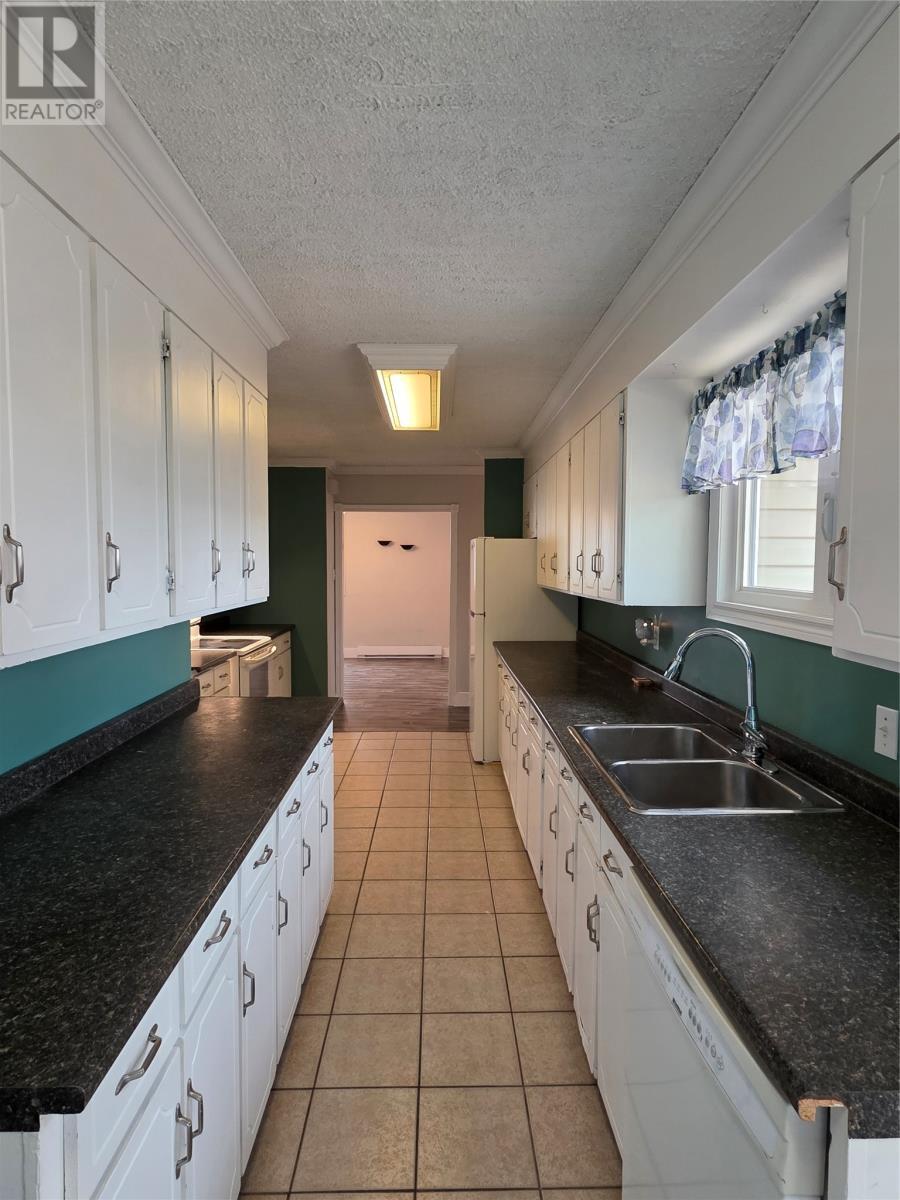
52 Coronation Street, Corner Brook, NL - Indoor Photo Showing Kitchen With Double Sink
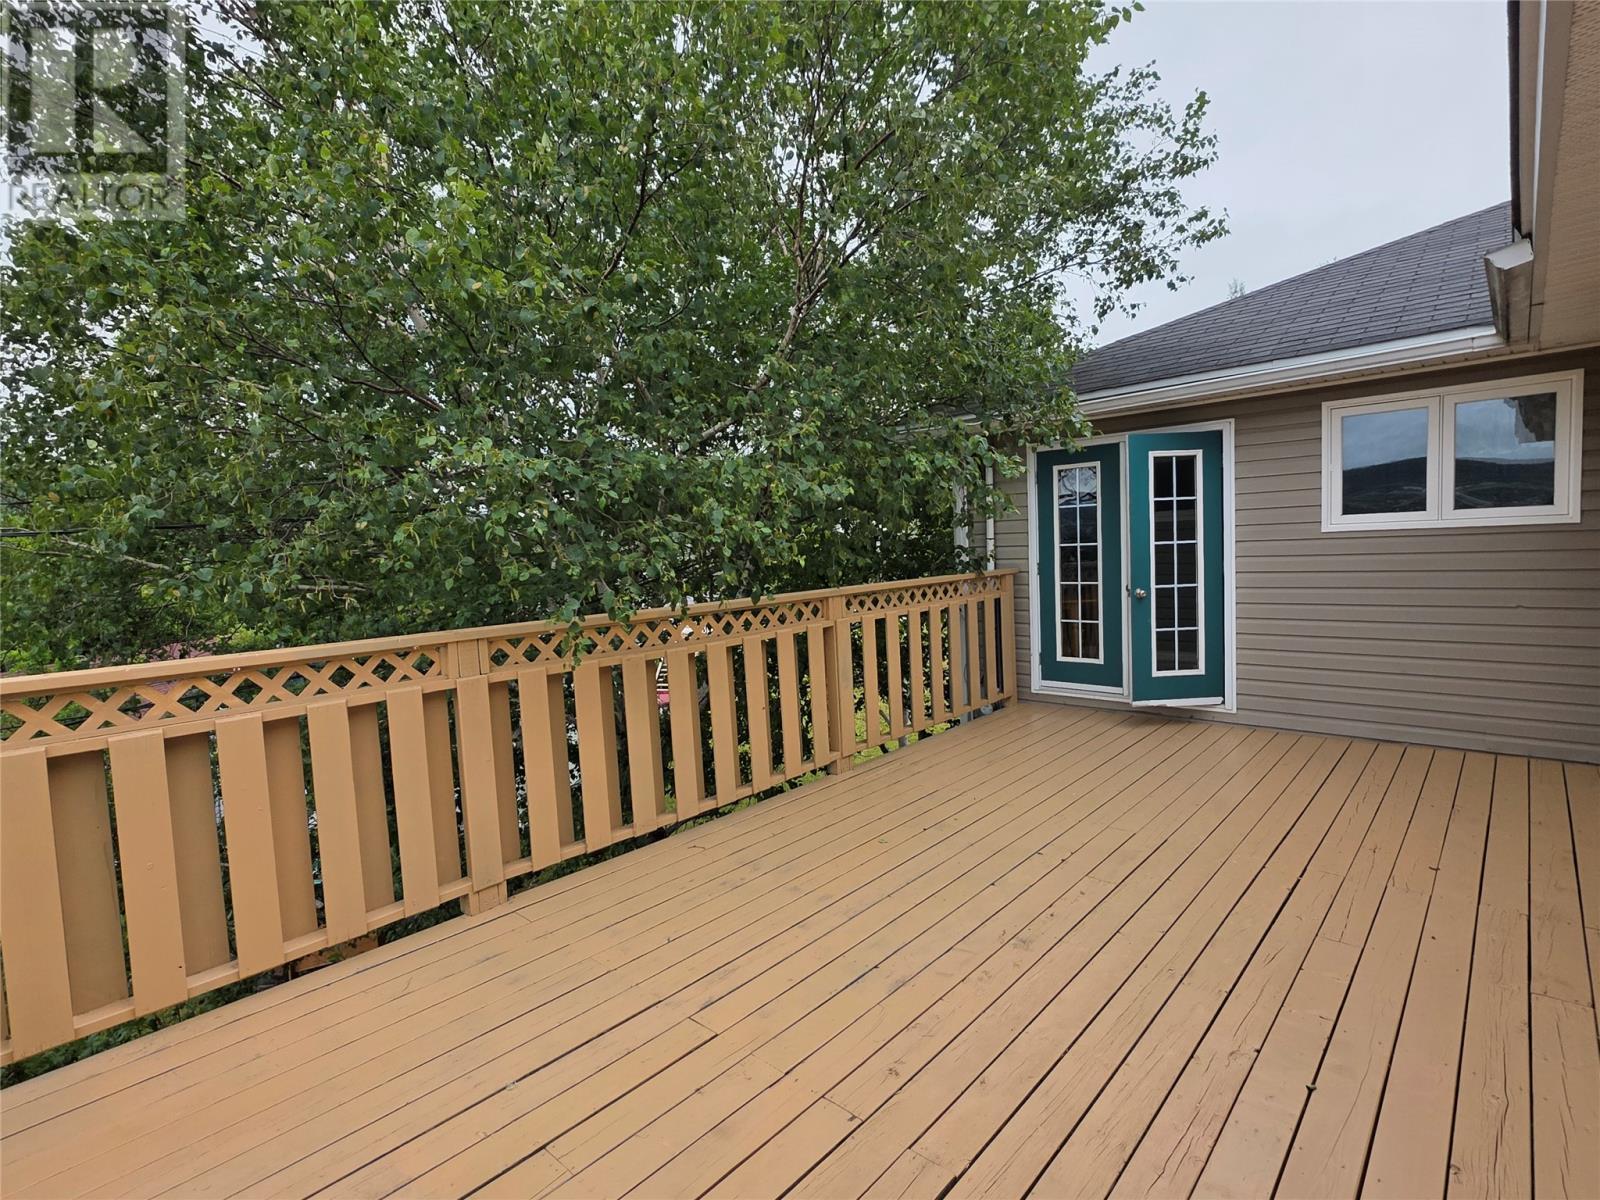
52 Coronation Street, Corner Brook, NL - Outdoor With Deck Patio Veranda With Exterior
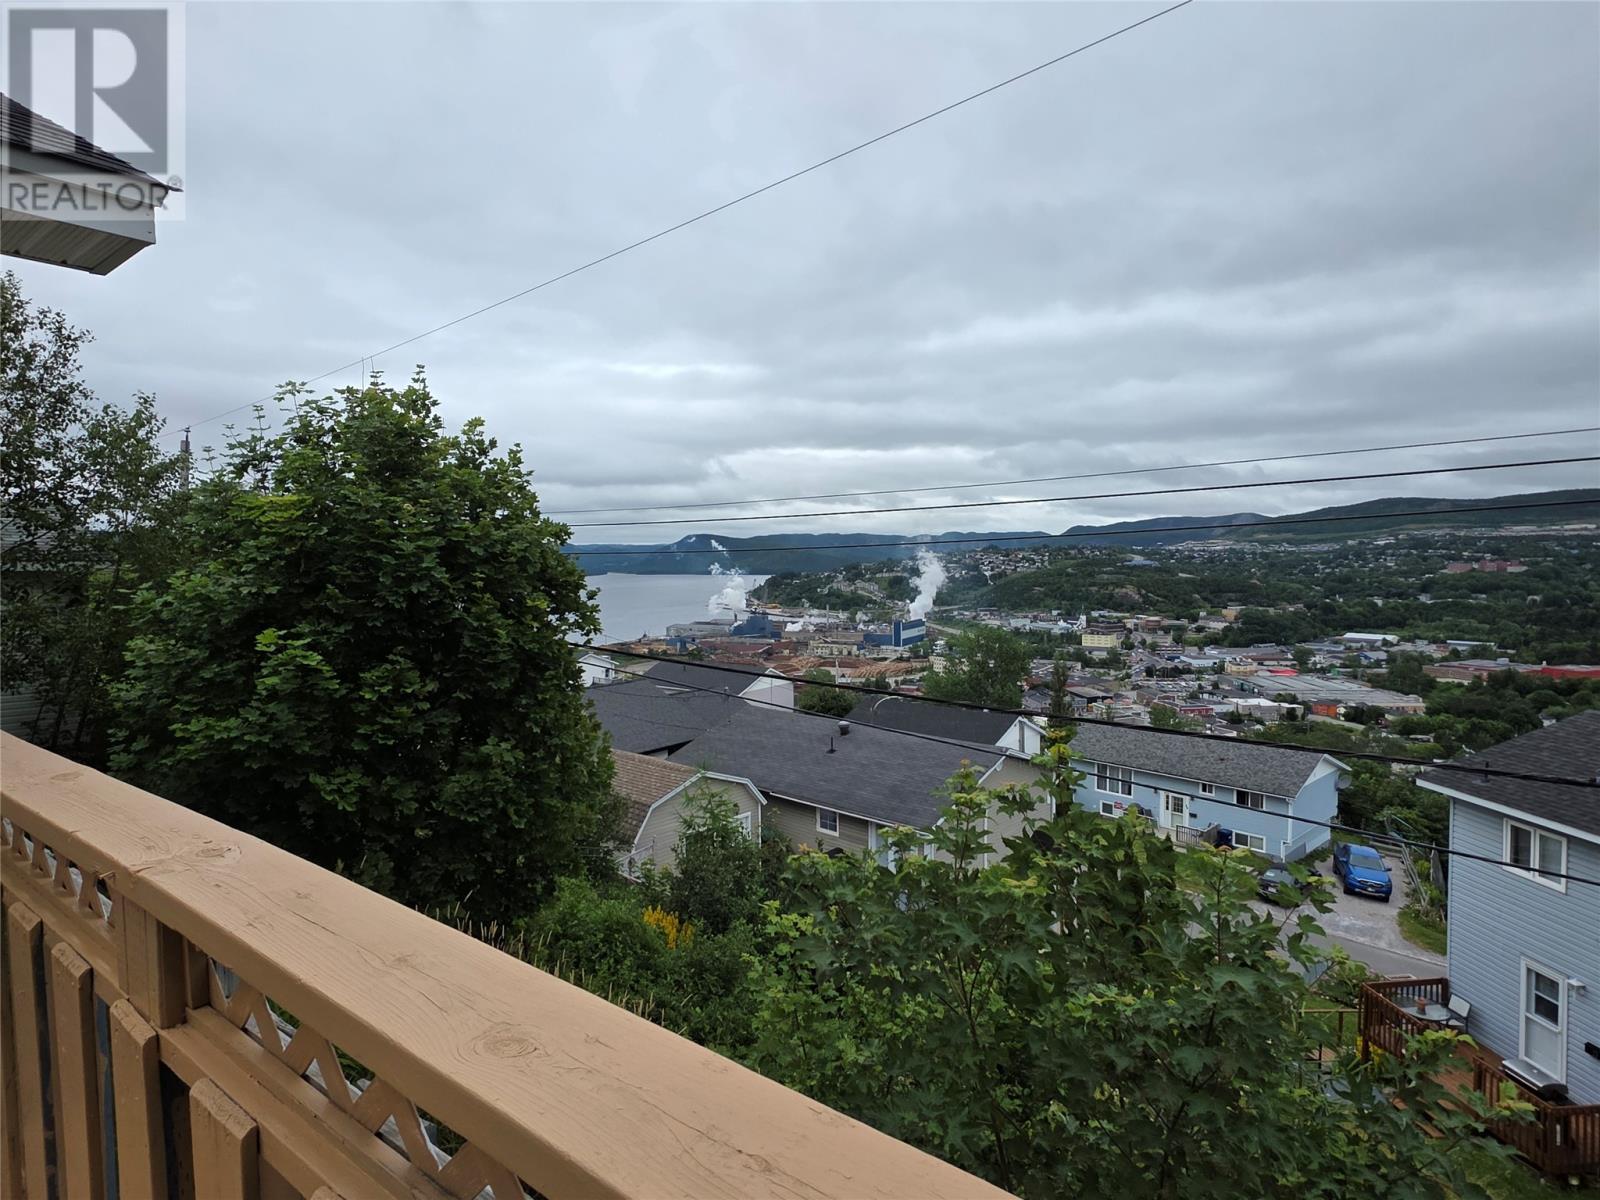
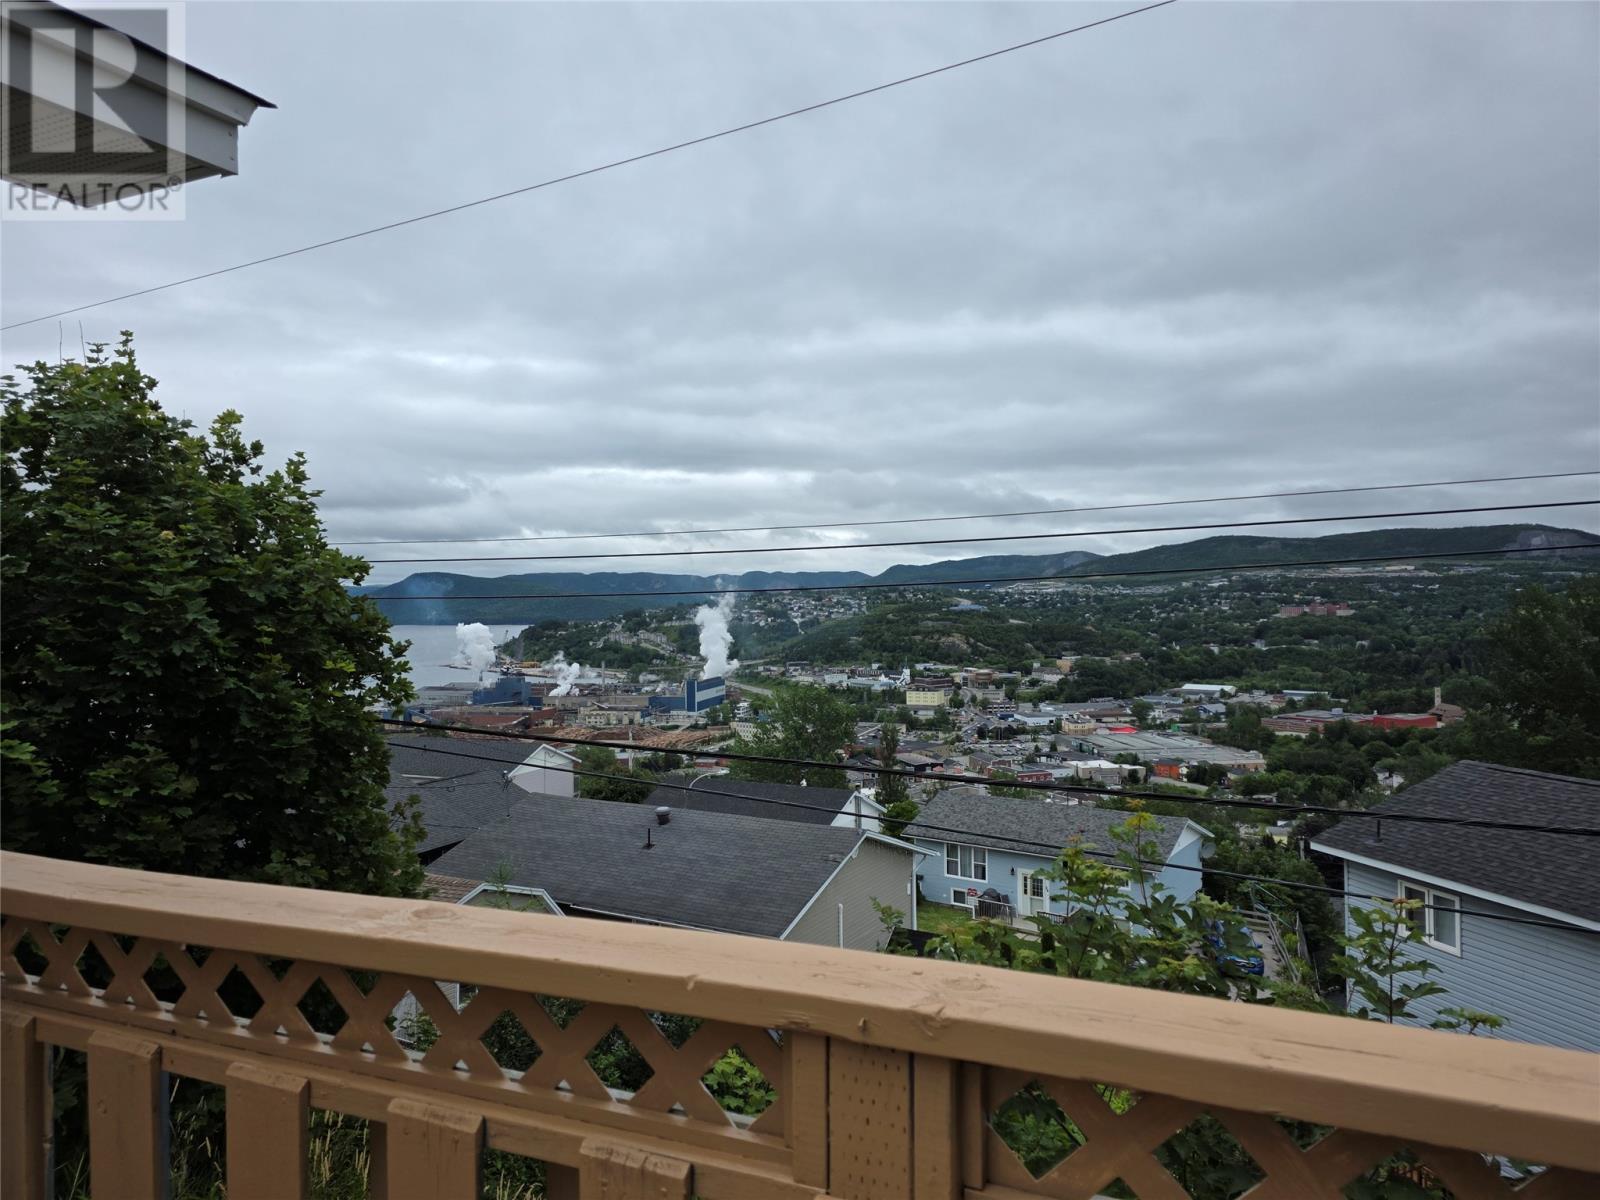
52 Coronation Street, Corner Brook, NL - Outdoor With View
52 Coronation Street, Corner Brook, NL - Indoor Photo Showing Other Room
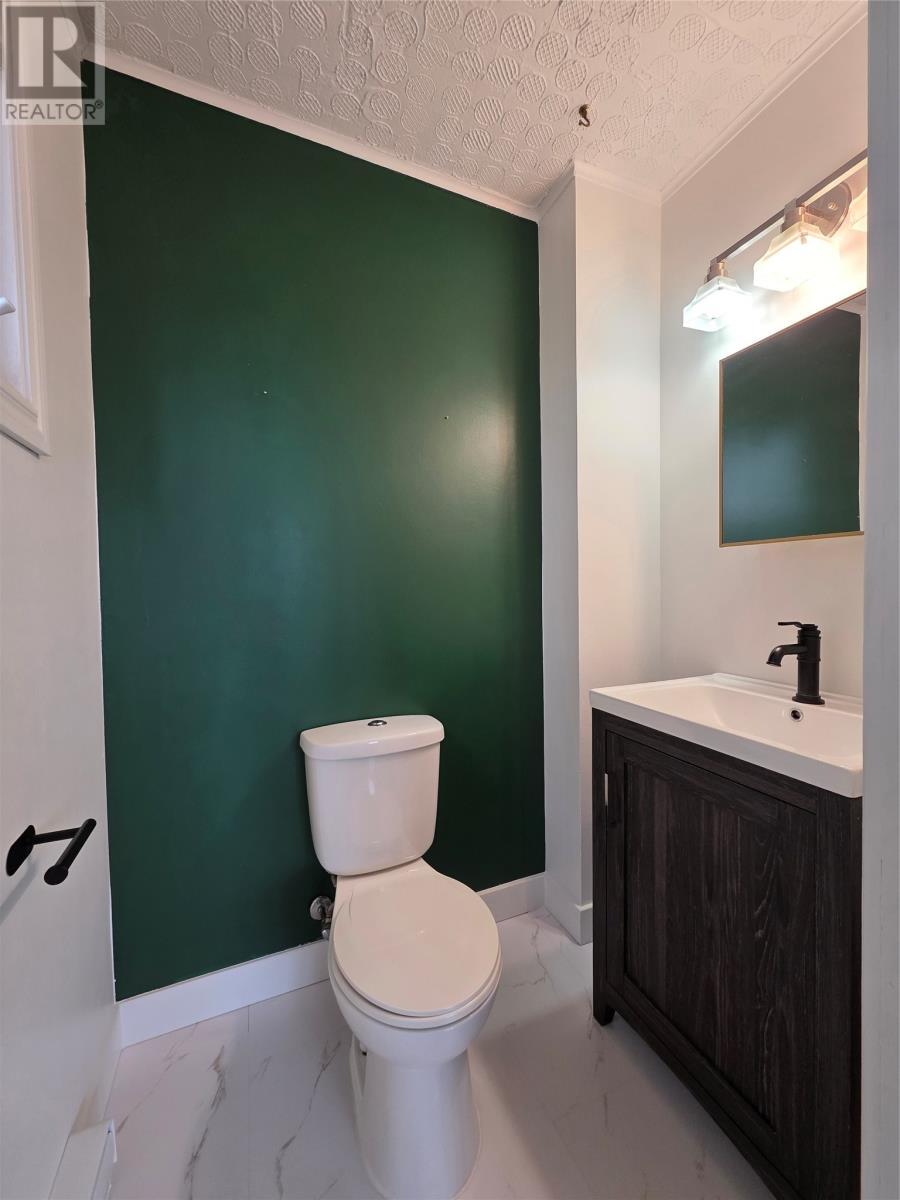
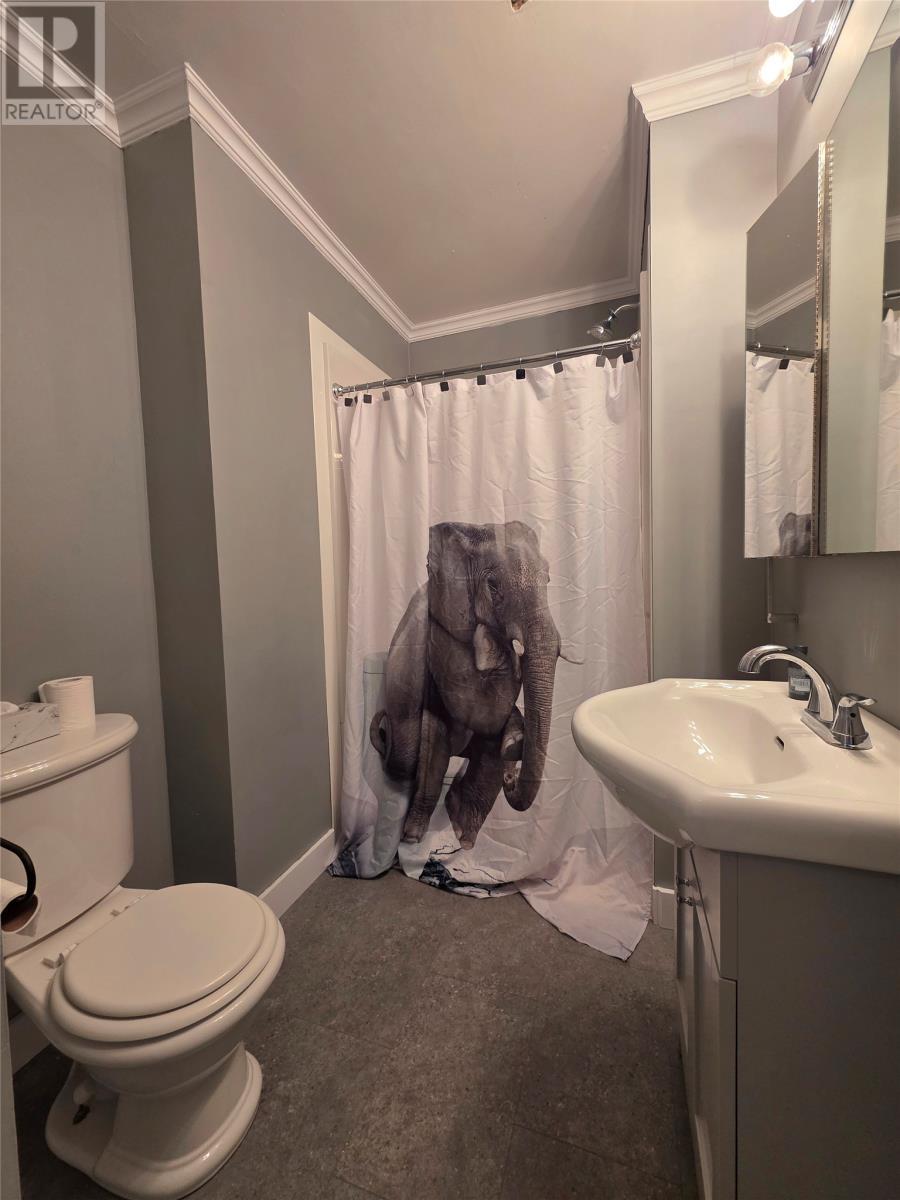
52 Coronation Street, Corner Brook, NL - Indoor Photo Showing Bathroom
52 Coronation Street, Corner Brook, NL - Indoor Photo Showing Other Room
52 Coronation Street, Corner Brook, NL - Indoor Photo Showing Bathroom
52 Coronation Street, Corner Brook, NL - Indoor Photo Showing Other Room
52 Coronation Street, Corner Brook, NL - Indoor
52 Coronation Street, Corner Brook, NL - Indoor Photo Showing Other Room
52 Coronation Street, Corner Brook, NL - Outdoor
52 Coronation Street, Corner Brook, NL  - Outdoor
52 Coronation Street, Corner Brook, NL  - Indoor Photo Showing Living Room With Fireplace
52 Coronation Street, Corner Brook, NL  - Indoor Photo Showing Other Room
52 Coronation Street, Corner Brook, NL  - Indoor Photo Showing Living Room With Fireplace
52 Coronation Street, Corner Brook, NL - Indoor Photo Showing Kitchen
52 Coronation Street, Corner Brook, NL - Indoor Photo Showing Other Room
52 Coronation Street, Corner Brook, NL - Indoor Photo Showing Kitchen With Double Sink
52 Coronation Street, Corner Brook, NL - Outdoor With Deck Patio Veranda With Exterior
52 Coronation Street, Corner Brook, NL - Outdoor With View
52 Coronation Street, Corner Brook, NL - Indoor Photo Showing Other Room
52 Coronation Street, Corner Brook, NL - Indoor Photo Showing Bathroom
52 Coronation Street, Corner Brook, NL - Indoor Photo Showing Other Room
52 Coronation Street, Corner Brook, NL - Indoor Photo Showing Bathroom
52 Coronation Street, Corner Brook, NL - Indoor Photo Showing Other Room
52 Coronation Street, Corner Brook, NL - Indoor
52 Coronation Street, Corner Brook, NL - Indoor Photo Showing Other Room
52 Coronation Street, Corner Brook, NL - Outdoor
  • Advertising
Are you a real estate investor?
52 Coronation Street, Corner Brook, Newfoundland & Labrador, A2H 6P1
$349,500

4 Beds

3 Baths

Property Information:

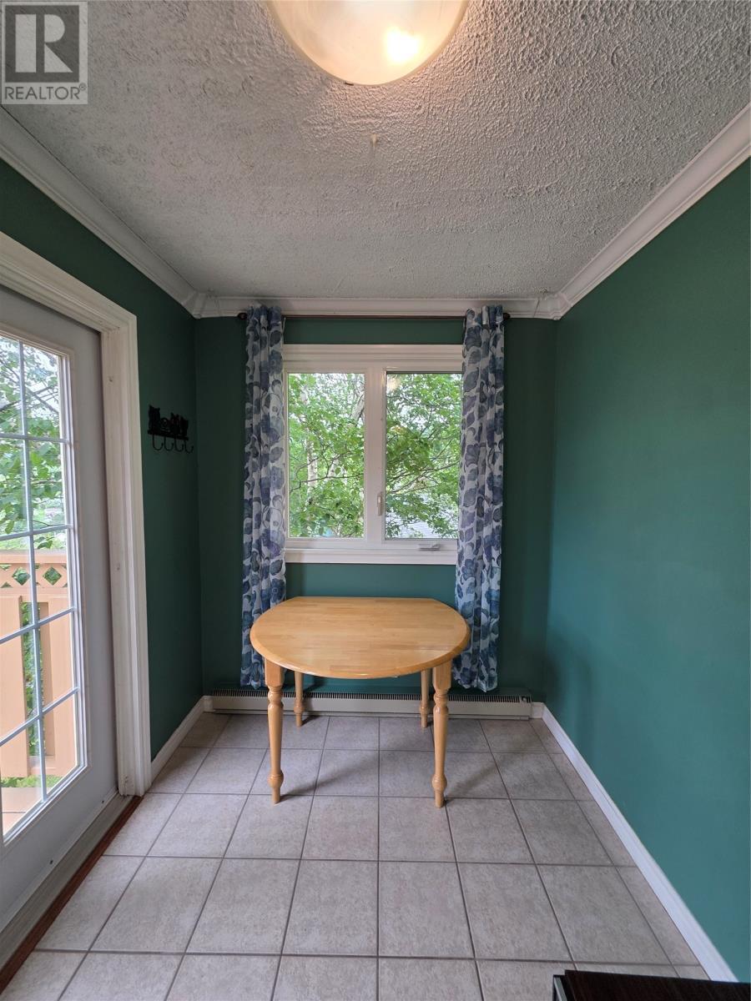
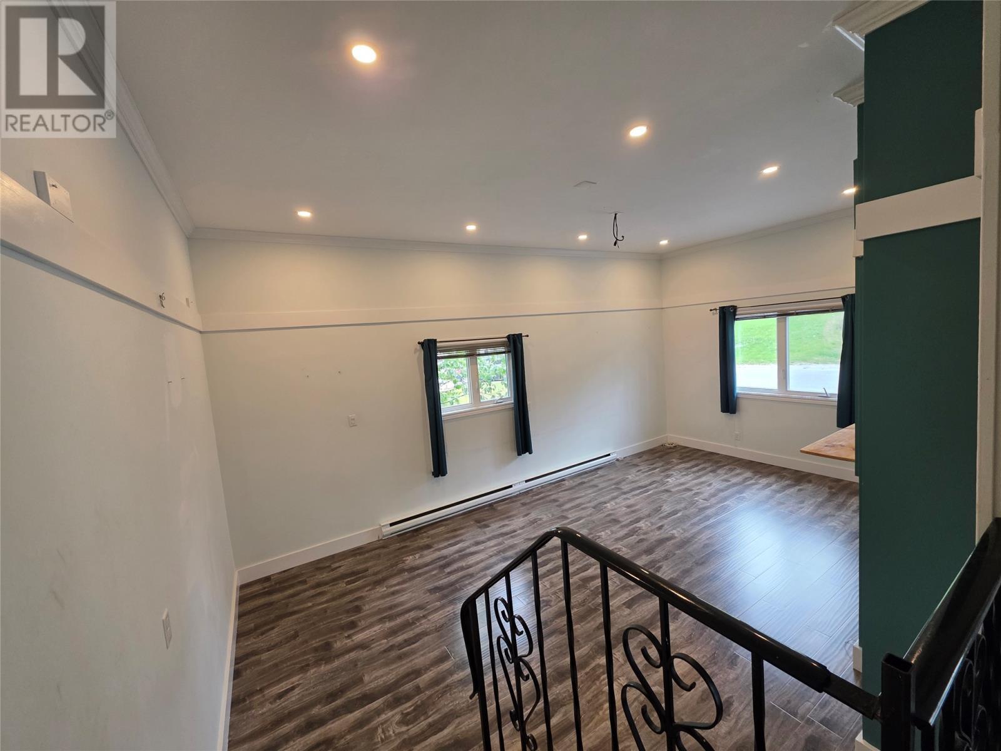
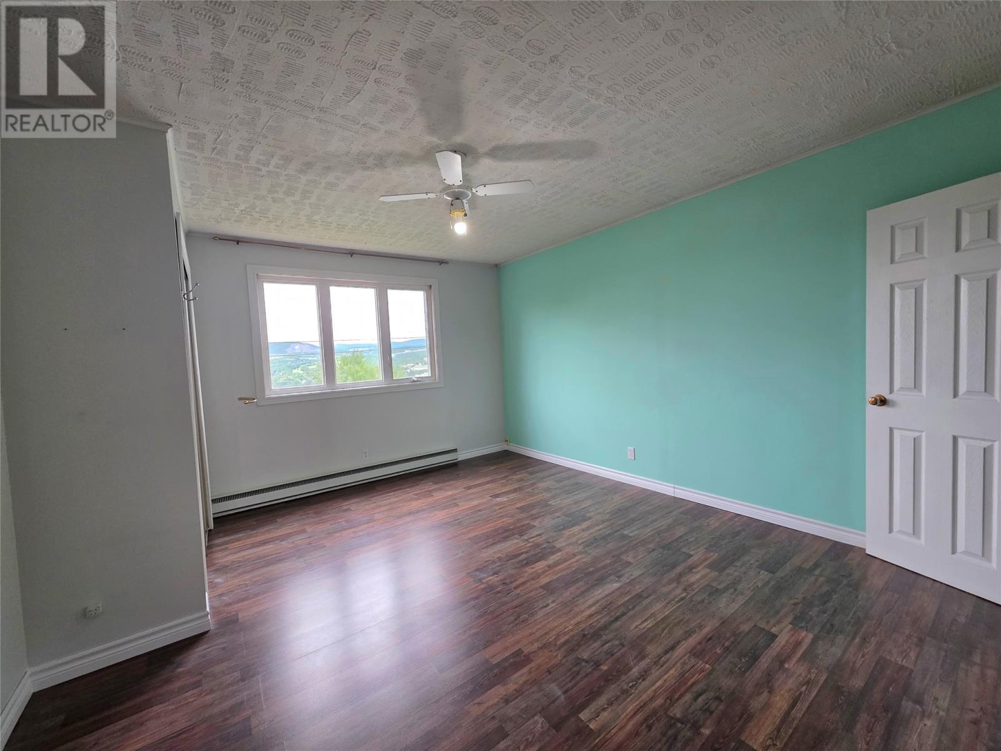
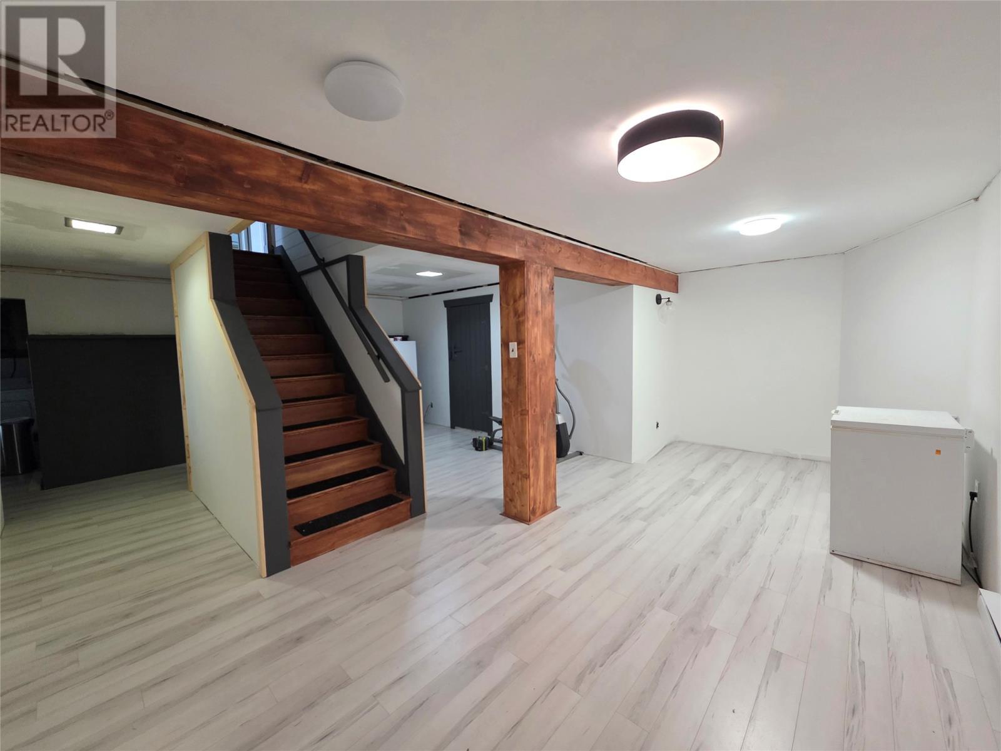
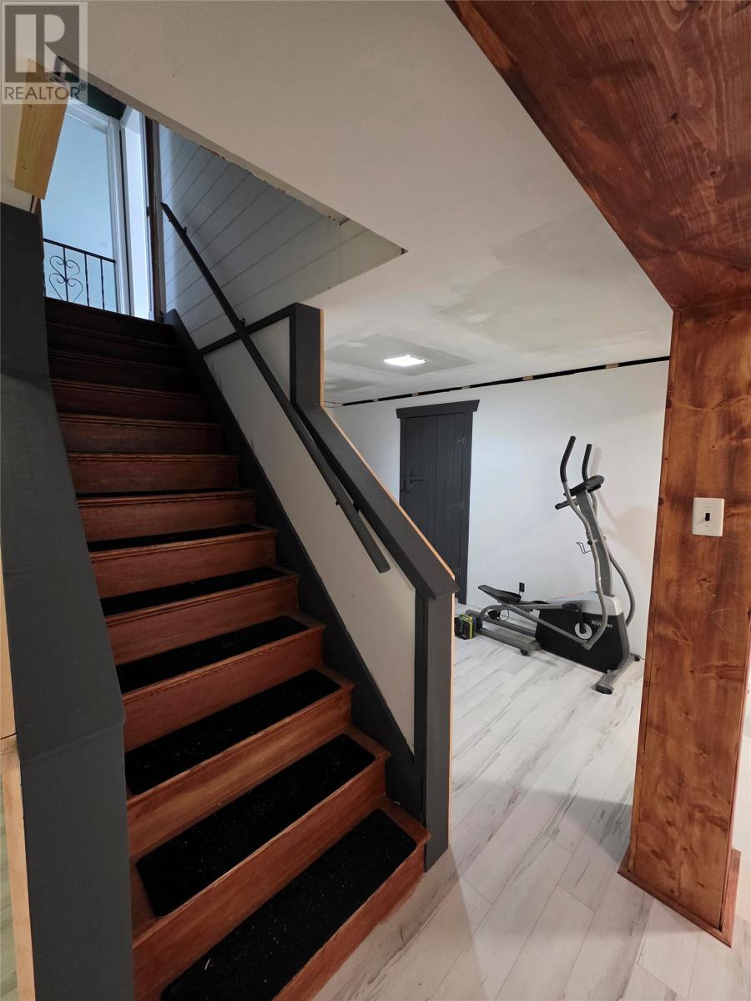
In search of your first property, but truly needing more of a home along with some help with the mortgage? 52 Coronation Street is a home that stands alone. With over 1700 sq ft of living space on the main level, this property is very comfortable for any sized family. The open concept living area, centres around a full height fireplace mantle, that separates the living room and dining room area. The white galley kitchen has plenty of cupboards and countertop space, along with a small dining nook overlooking the city. The access tot he rear patio/balcony has some of the most breathtaking views of the valley! The remainder of the main level is equipped with 3 good sized bedrooms, a full bath and as well the primary having it's own 2 pc ensuite. If that wasn't enough, the lower large main level den, is a beautiful feature to the layout with the high ceilings and custom accent entertainment wall. The lower level is on the way to being fully developed into more living space, with a rec room/ gym, plus there is a full laundry area, workshop and even a small cold room/pantry. Truly plenty of living space for any family, plus don't forget the income from the 1 bedroom self contained apartment. Equipped with it's own laundry, rear access and separate parking spot. Just an all around great opportunity to grow with this home and keep the month to month expenses down. There is a sellers direction in place, no conveyance of offers prior to Monday August 3rd at 6pm, left open till 10pm (id:27)

Building Features:

  • Style: Detached
  • Building Type: Two Apartment House
  • Architectural Style: Bungalow
  • Construction Style - Attachment: Detached
  • Exterior Finish: Vinyl siding
  • Floor Space: 3058 sqft Square Feet
  • Flooring Type: Marble, Ceramic, Laminate, Other
  • Foundation Type: Concrete
  • Roof Material: Asphalt shingle
  • Roof Style: Unknown
  • Heating Type: Baseboard heaters
  • Heating Fuel: Electric
  • Appliances: Refrigerator, Stove, Washer, Dryer

Property Features:

  • OwnershipType: Freehold
  • Property Type: Single Family
  • Half Bathrooms: 1
  • Access Type: Year-round access
  • Amenities Nearby: Shopping
  • Built in: 1980
  • Floor Space (approx): 3058 Square Feet
  • Irregular: Yes
  • Landscape Features: Landscaped
  • Lot Size: 5170.00
  • Zoning: RES
  • Sewer: Municipal sewage system

Rooms:

  • Laundry Basement Level Measurements not available
  • Bathroom Basement Level Measurements not available
  • Other Basement Level Measurements not available
  • Other Basement Level Measurements not available
  • Other Basement Level Measurements not available
  • Storage Basement Level Measurements not available
  • Laundry Basement Level 10 x 8
  • Workshop Basement Level Measurements not available
  • Recreation Room Basement Level 10 x 20
  • Den Main Level 14 x 21
  • Ensuite Bathroom Main Level 2 pc
  • Primary Bedroom Main Level 12.6 x 15
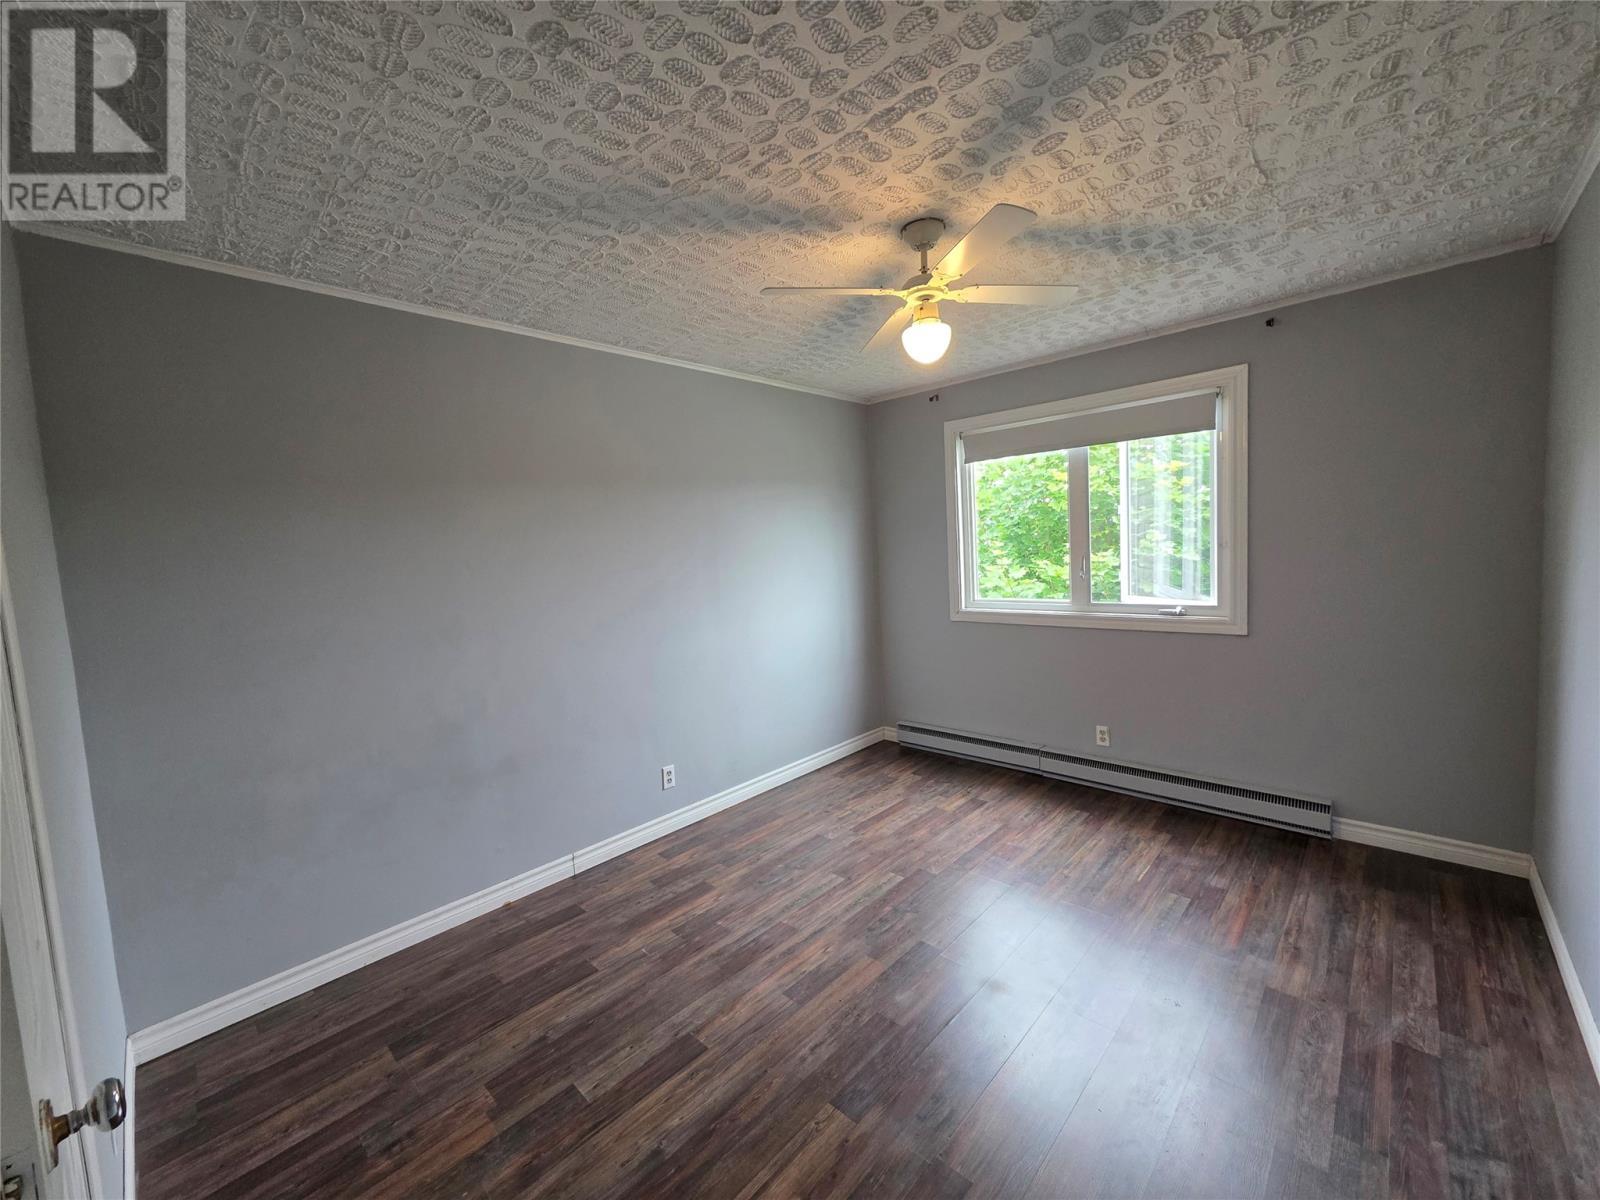
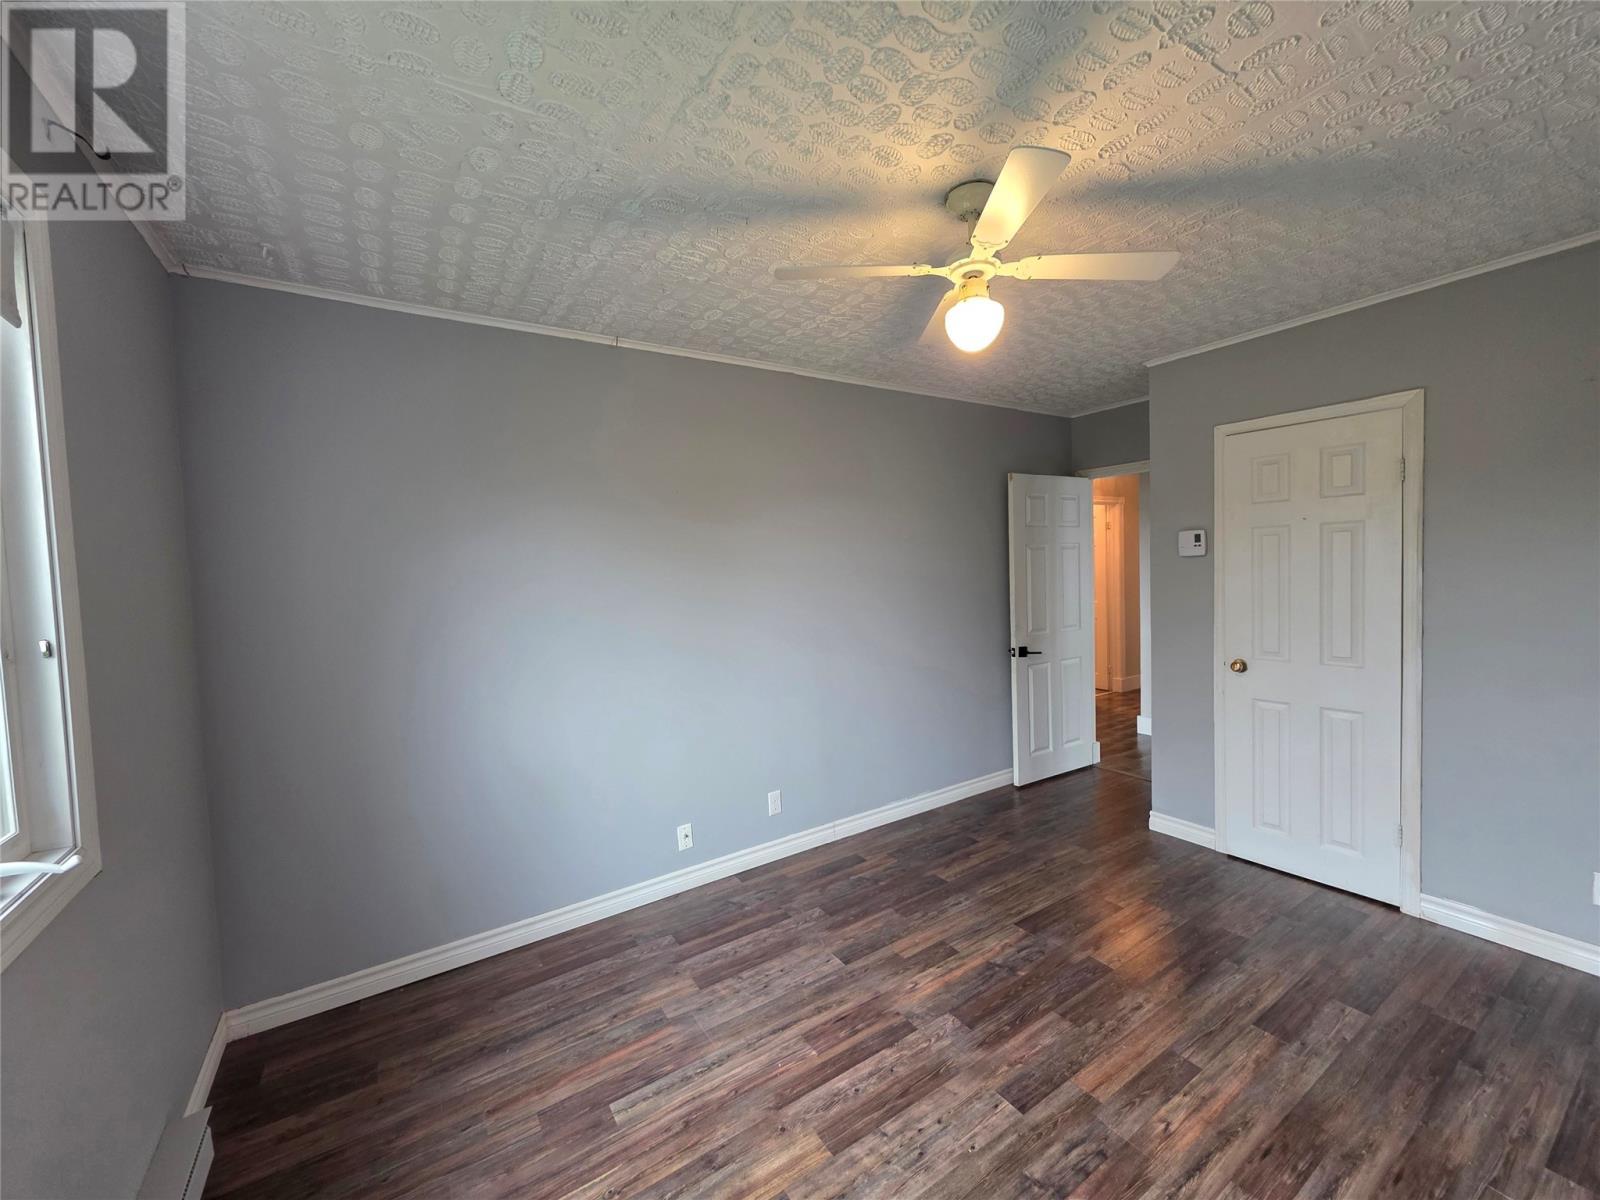
  • Bedroom Main Level 10.3 x 12.7
  • Bathroom Main Level 3 pc
  • Bedroom Main Level 10.3 x 11.2
  • Kitchen Main Level 10 x 27
  • Dining Main Level 10.2 x 11
  • Living Main Level 12.6 x 20
  • Porch Main Level 4 x 10

Courtesy of: RE/MAX Realty Professionals Ltd. - Corner Brook

REALTOR.ca  

QuickQuoteTM Powered by RPS

Location of 52 Coronation Street, Corner Brook, Newfoundland & Labrador, A2H 6P1

Demographic Information of 52 Coronation Street, Corner Brook, Newfoundland & Labrador, A2H 6P1

Life Stage

Midlife Families

Employment Type

Blue Collar/Primary, Blue Collar/Service Sector

Average Household Income

$84,824.16

Average Number of Children

1.45

Household Population

Household Structure

Age of Population

Education

Education Level

No certificate/diploma/degree

16.44 %

High school certificate or equivalent

35.39 %

Apprenticeship trade certificate/diploma

11.35 %

College/non-university certificate

26.16 %

University Degree

10.66 %

Commuter

Travel To Work

By Car

82.78 %

By Public Transit

1.04 %

By Walking

6.28 %

By Bicycle

0.0 %

By Other Methods

9.9 %

Cultural Diversity

Knowledge of Official Language

Mother Tongue

Building Information

Building Type

Apartments (Low and High Rise)

7.95 %

Houses

92.05 %

Own Vs. Rent